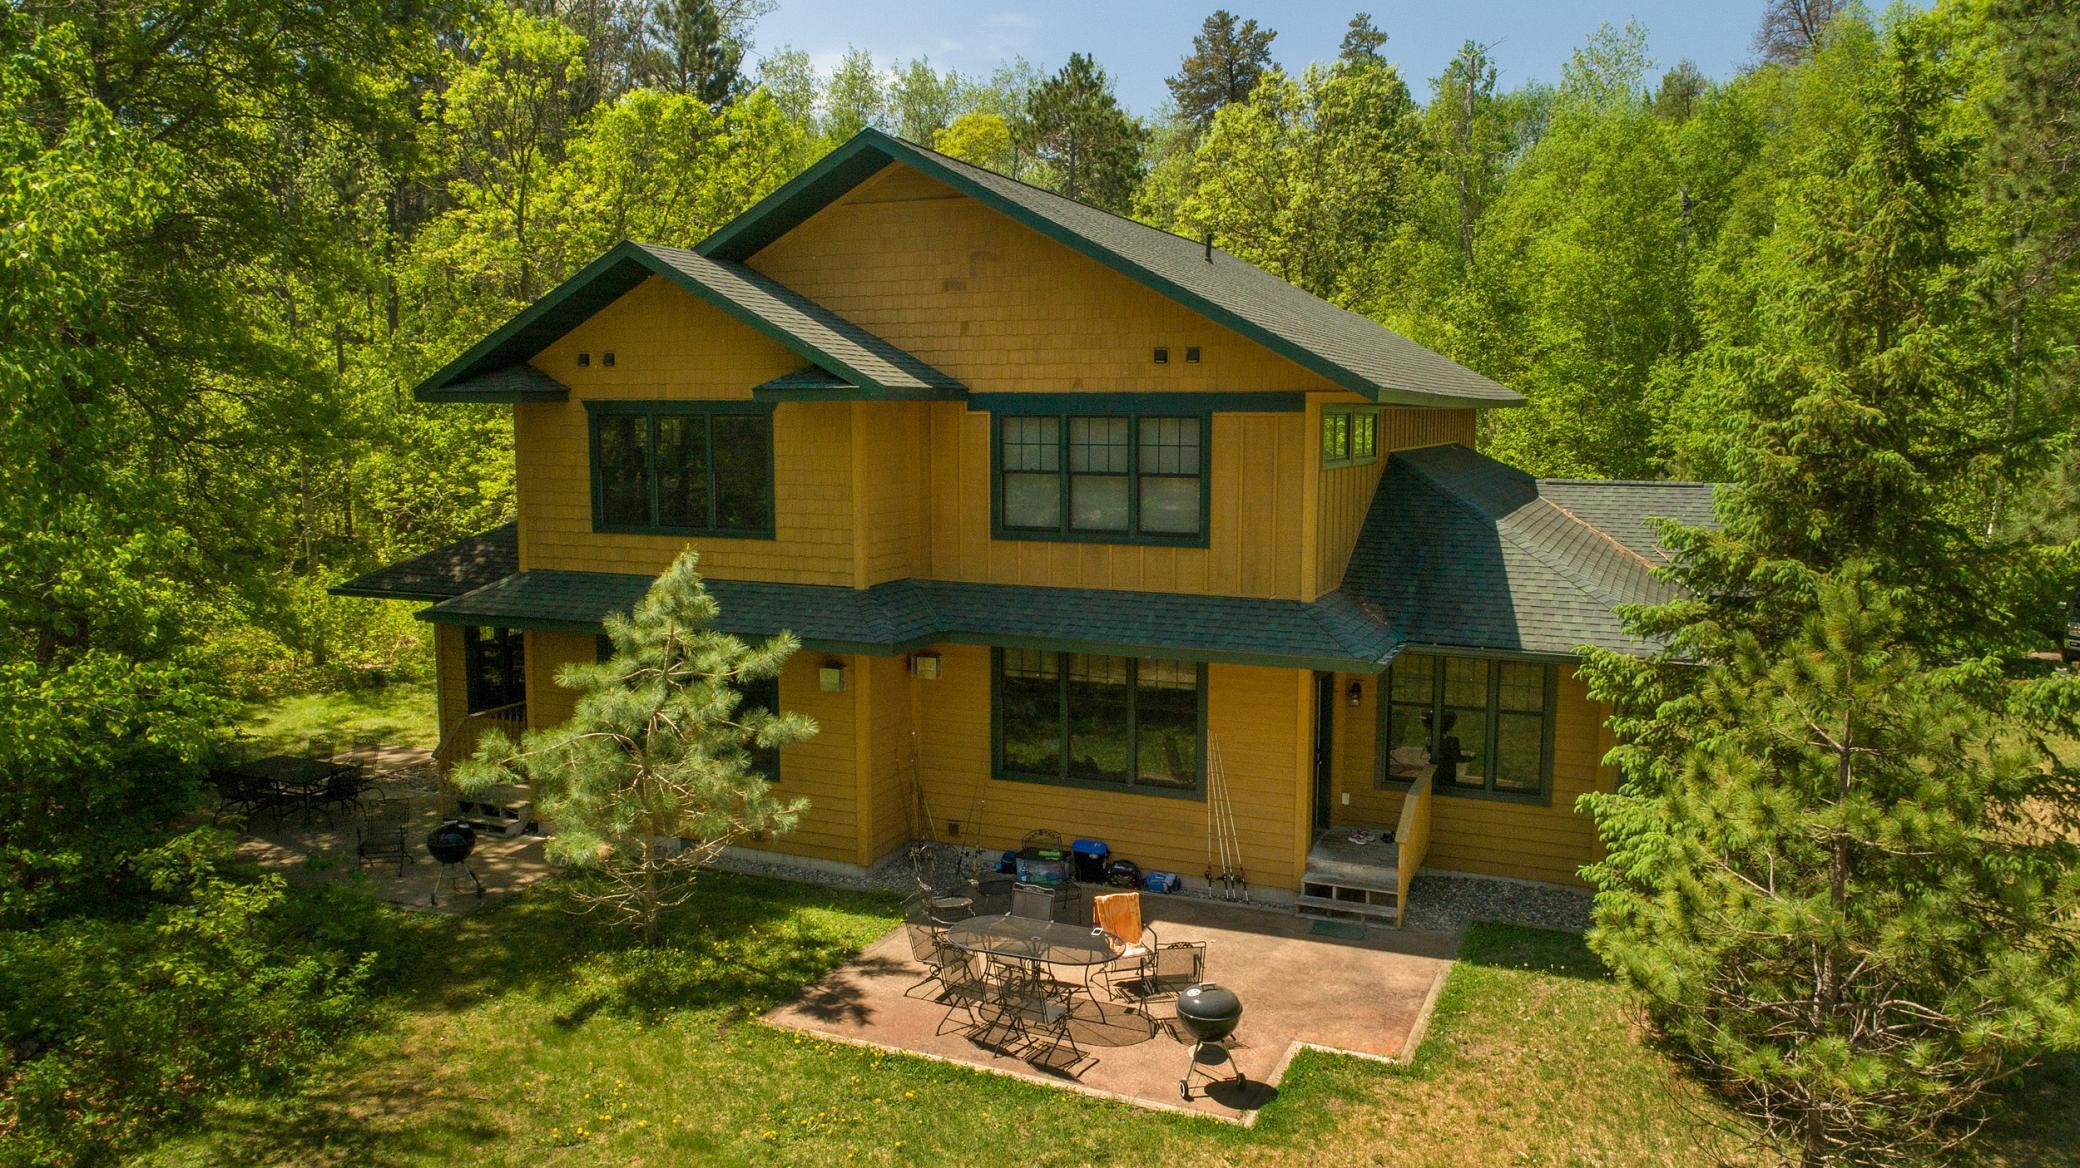
Two-story yellow home with dark green trim and a furnished patio, surrounded by summer trees.
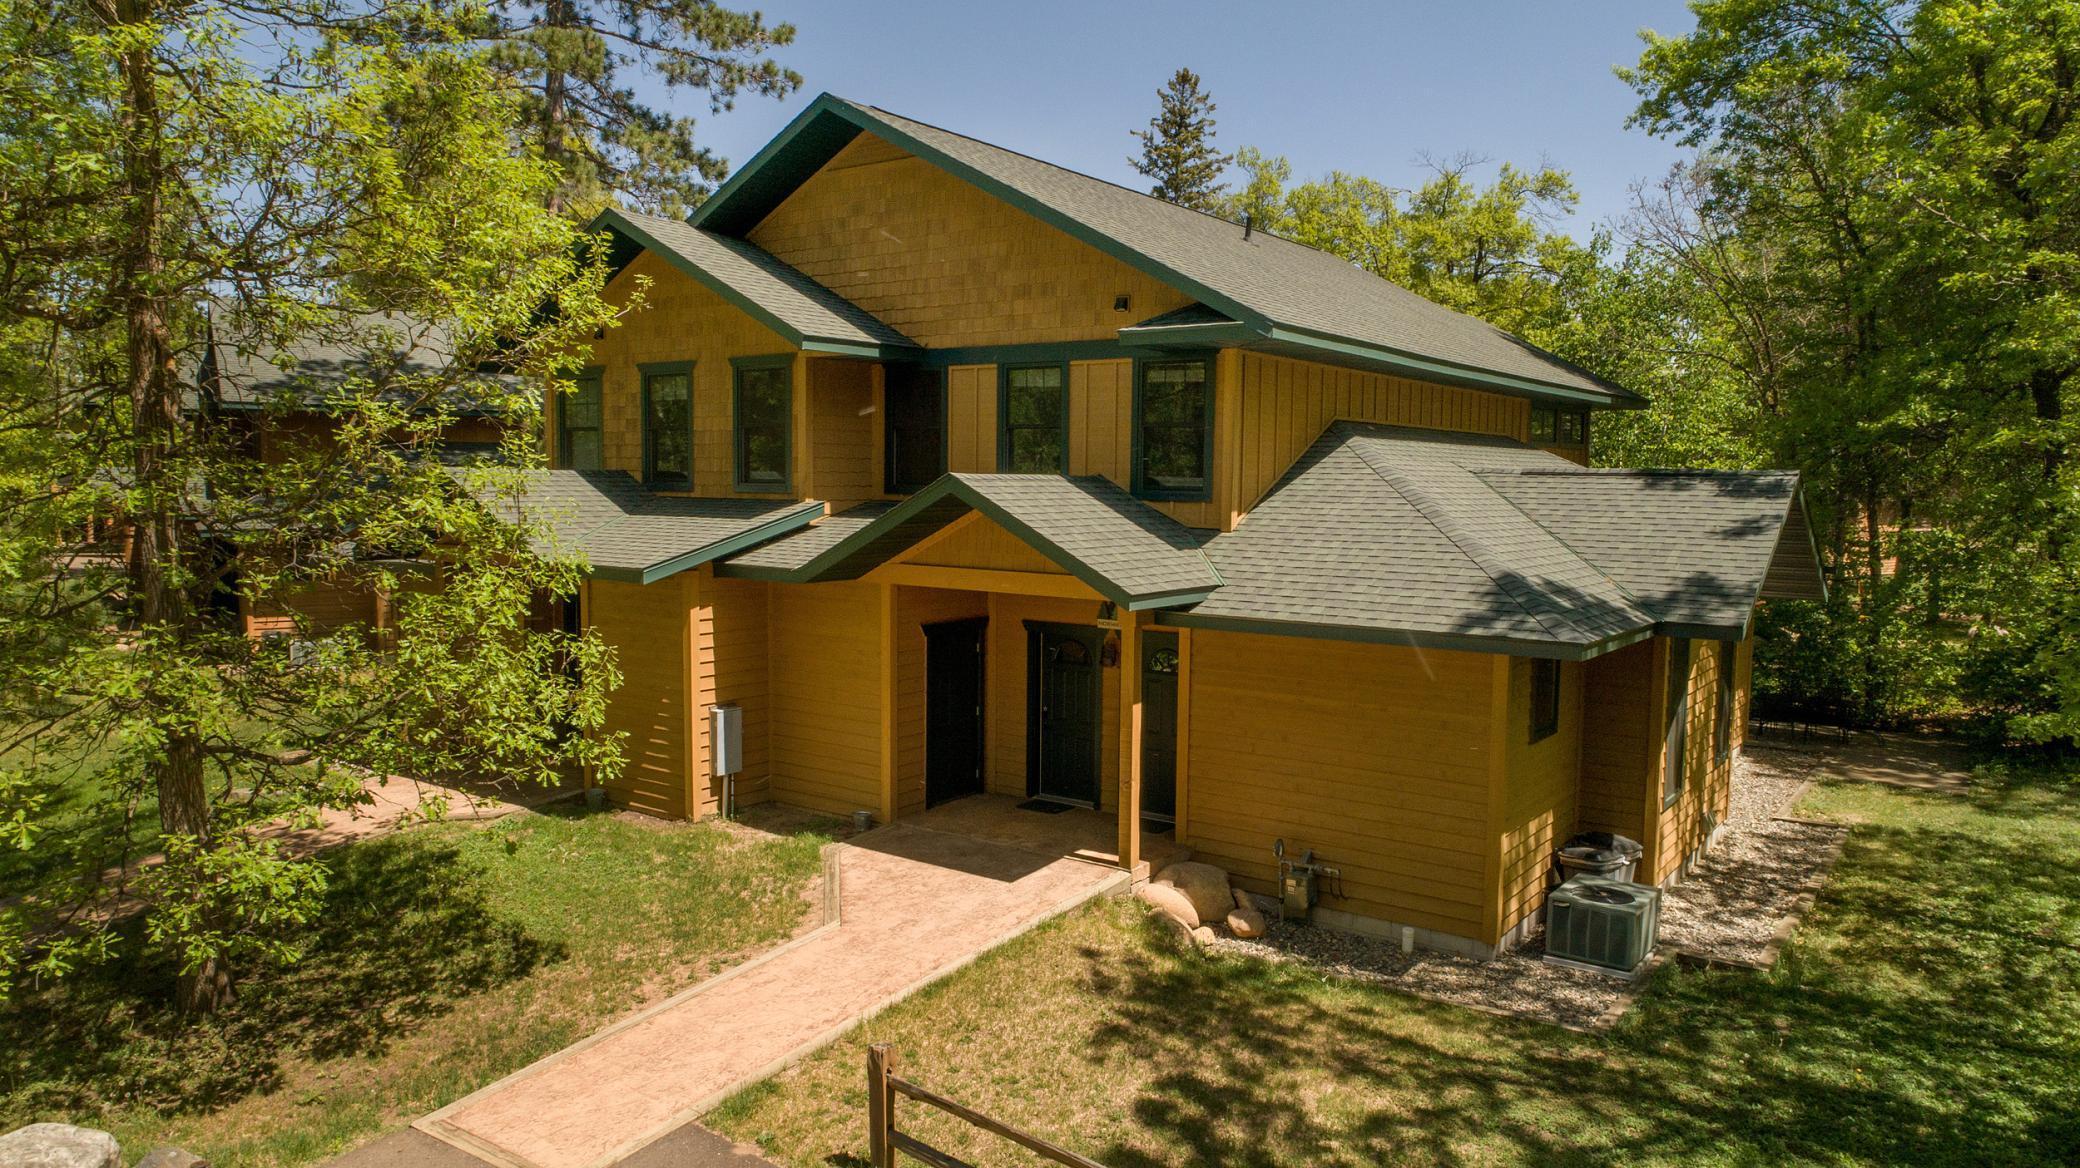
Home with ochre siding and green trim, surrounded by trees, viewed from above the front entrance.
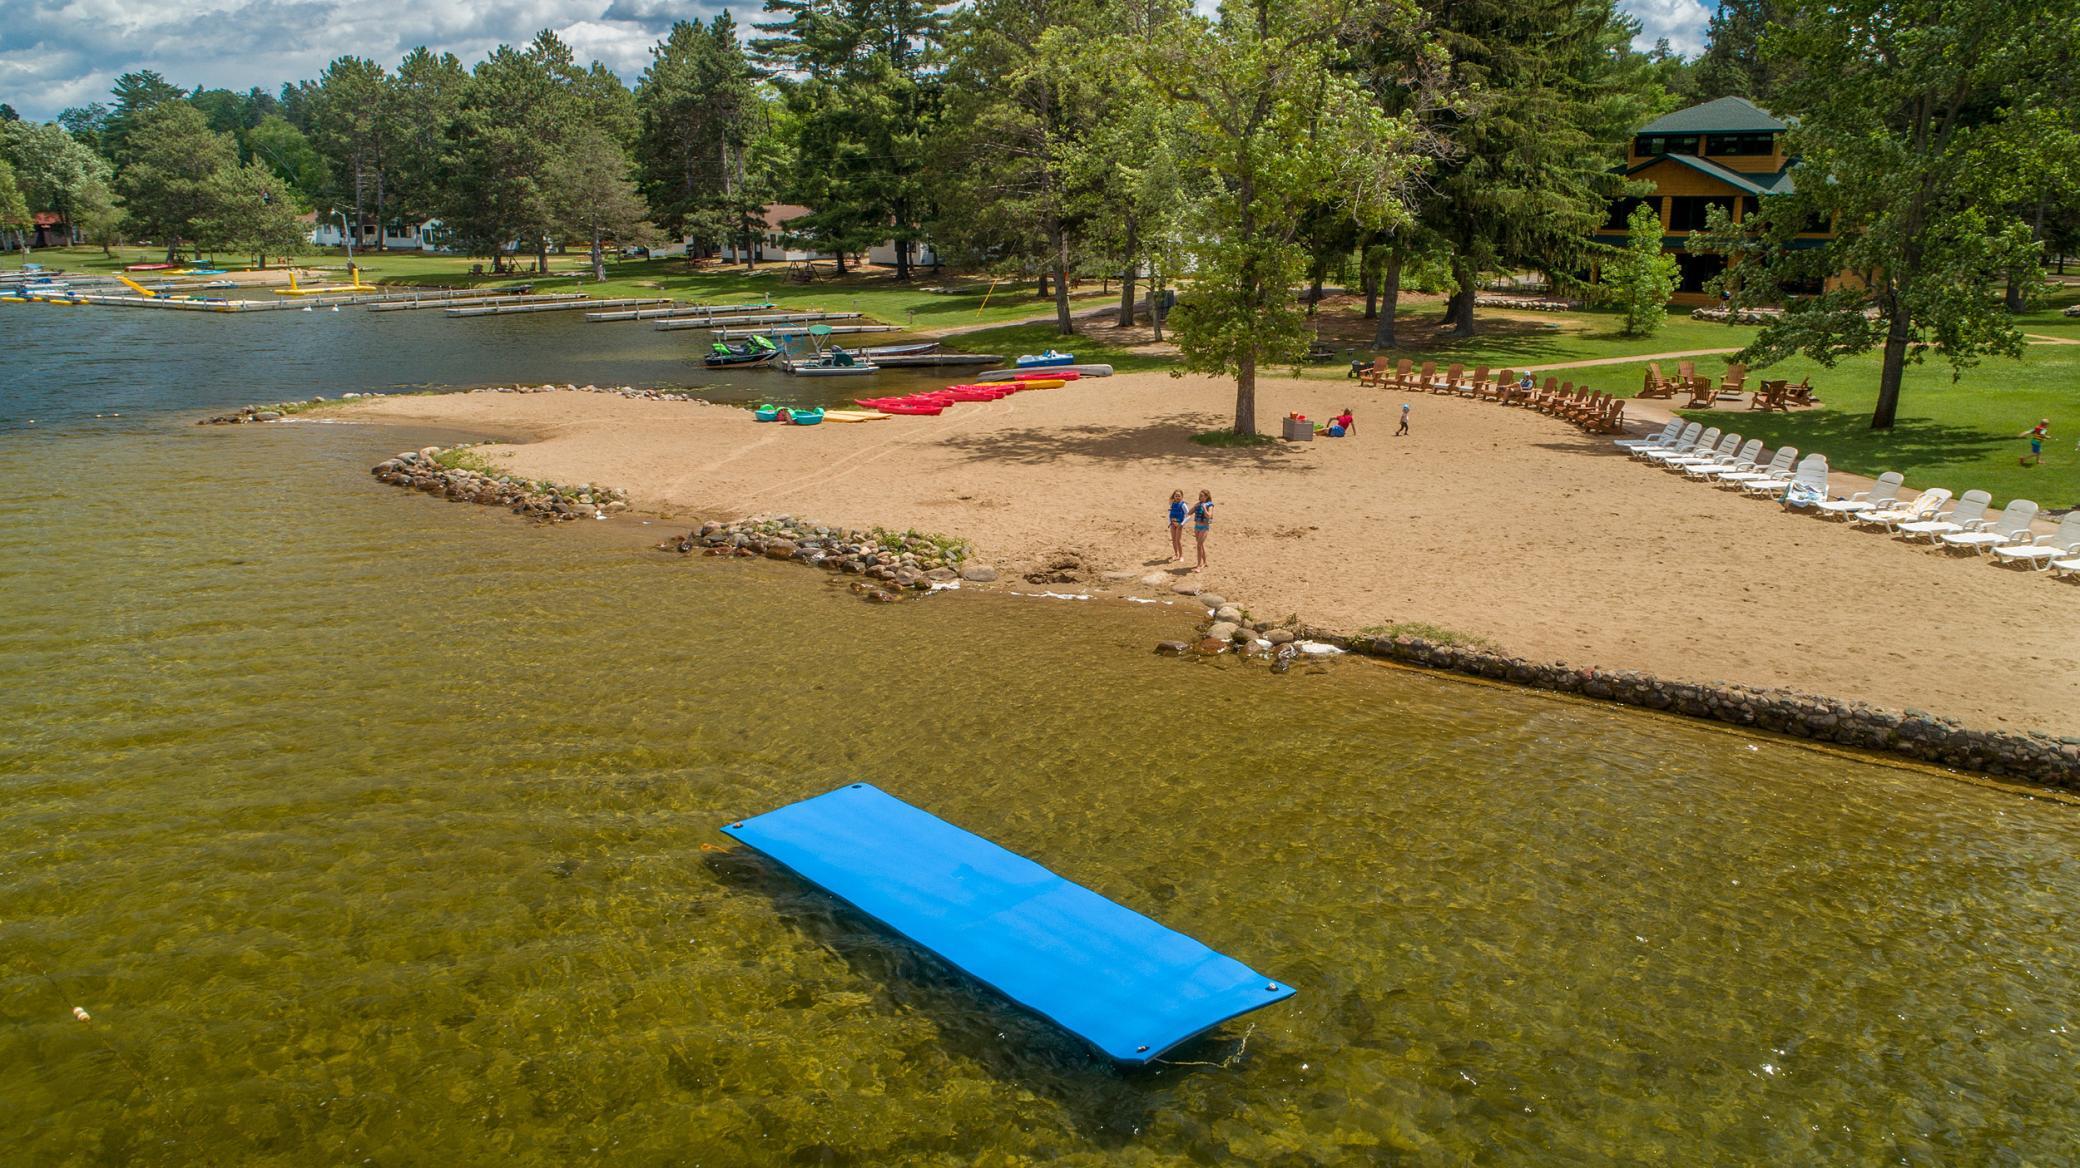
Lakeside beach with a blue floating platform, kayaks, docks, and lounge chairs along the wooded shore.
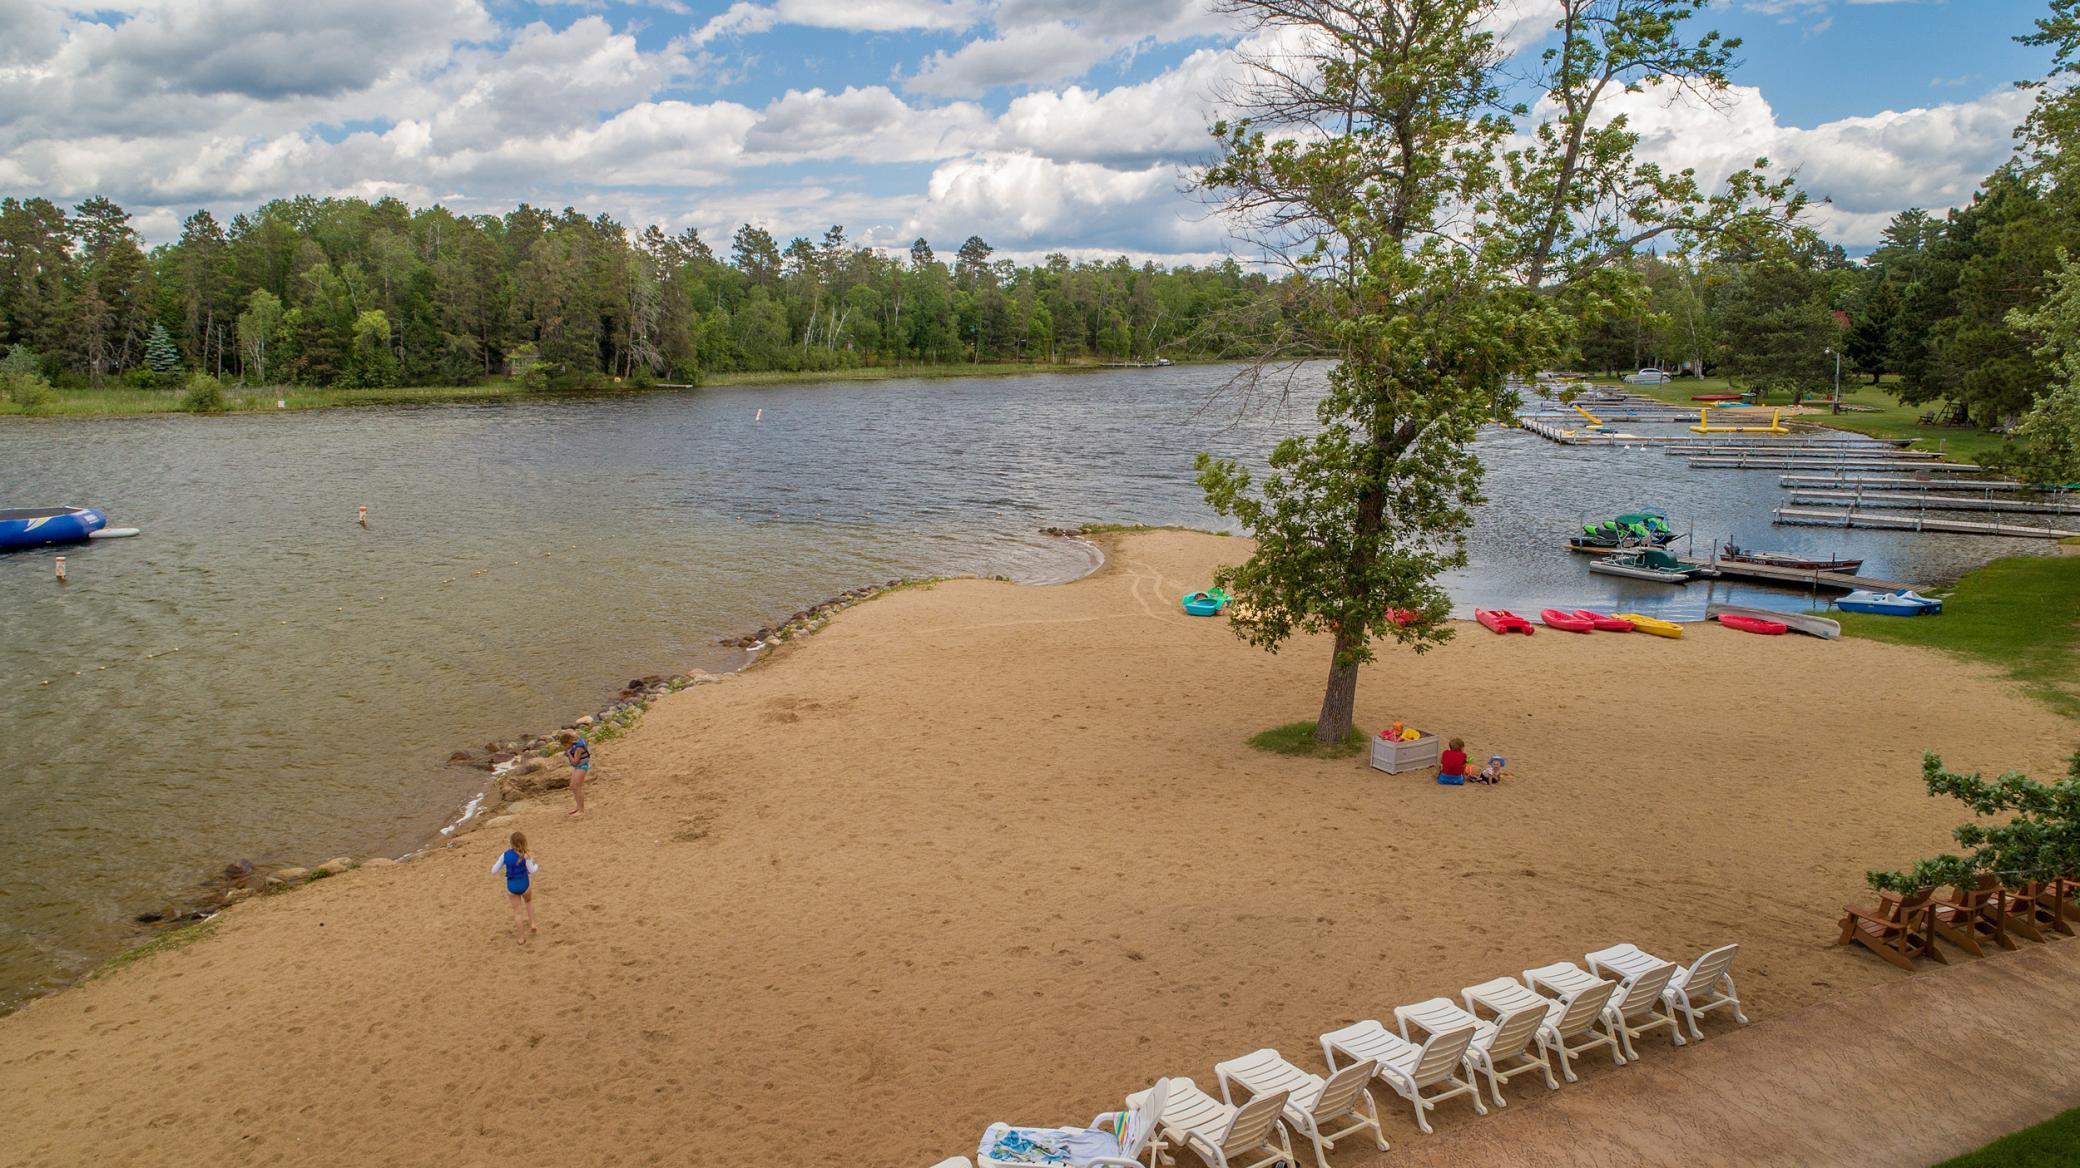
Sandy lakeside beach with lounge chairs, colorful kayaks, and docks along the shore.
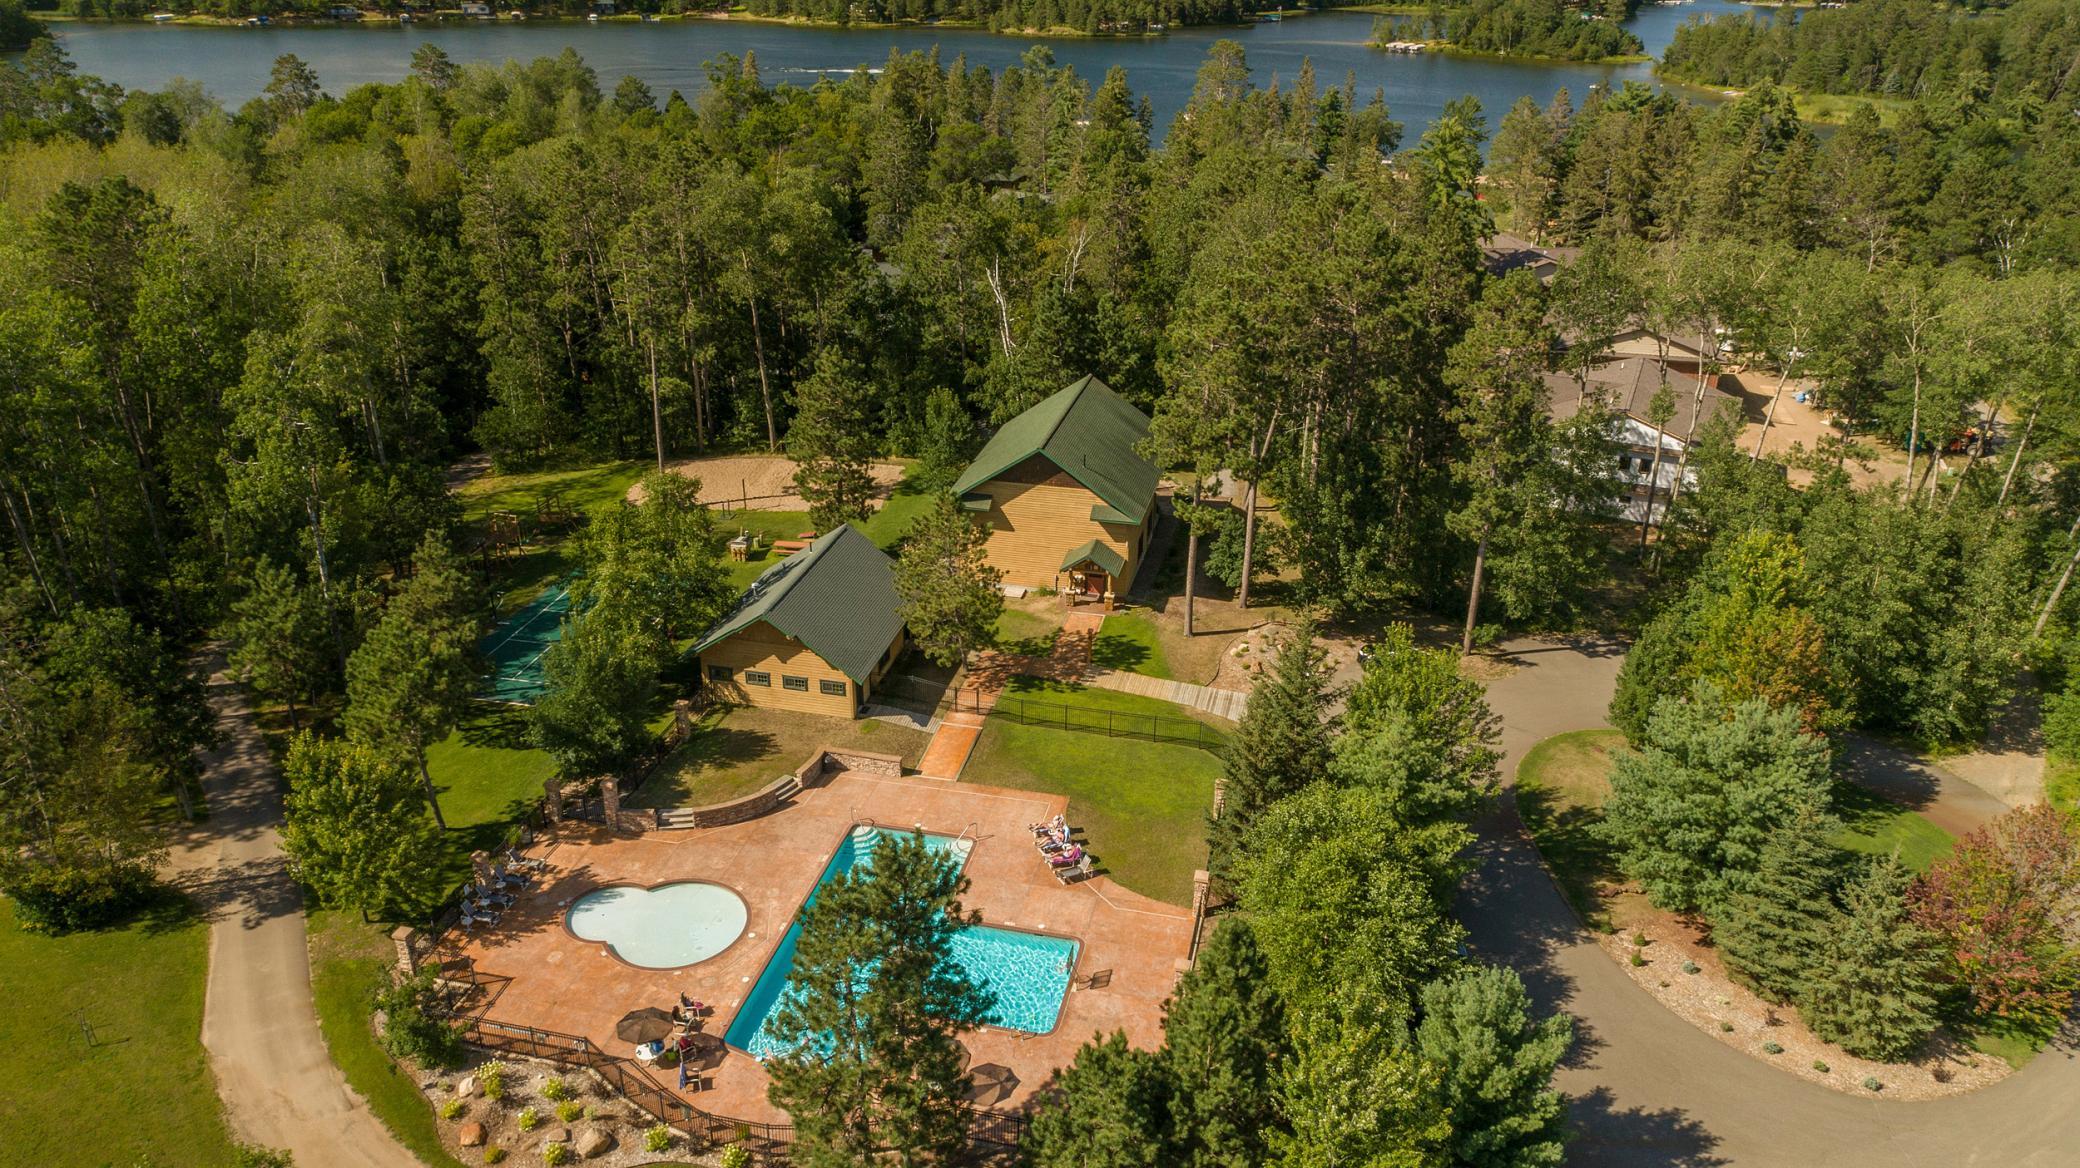
Aerial view of a wooded vacation property with two pools and a lake beyond the trees.
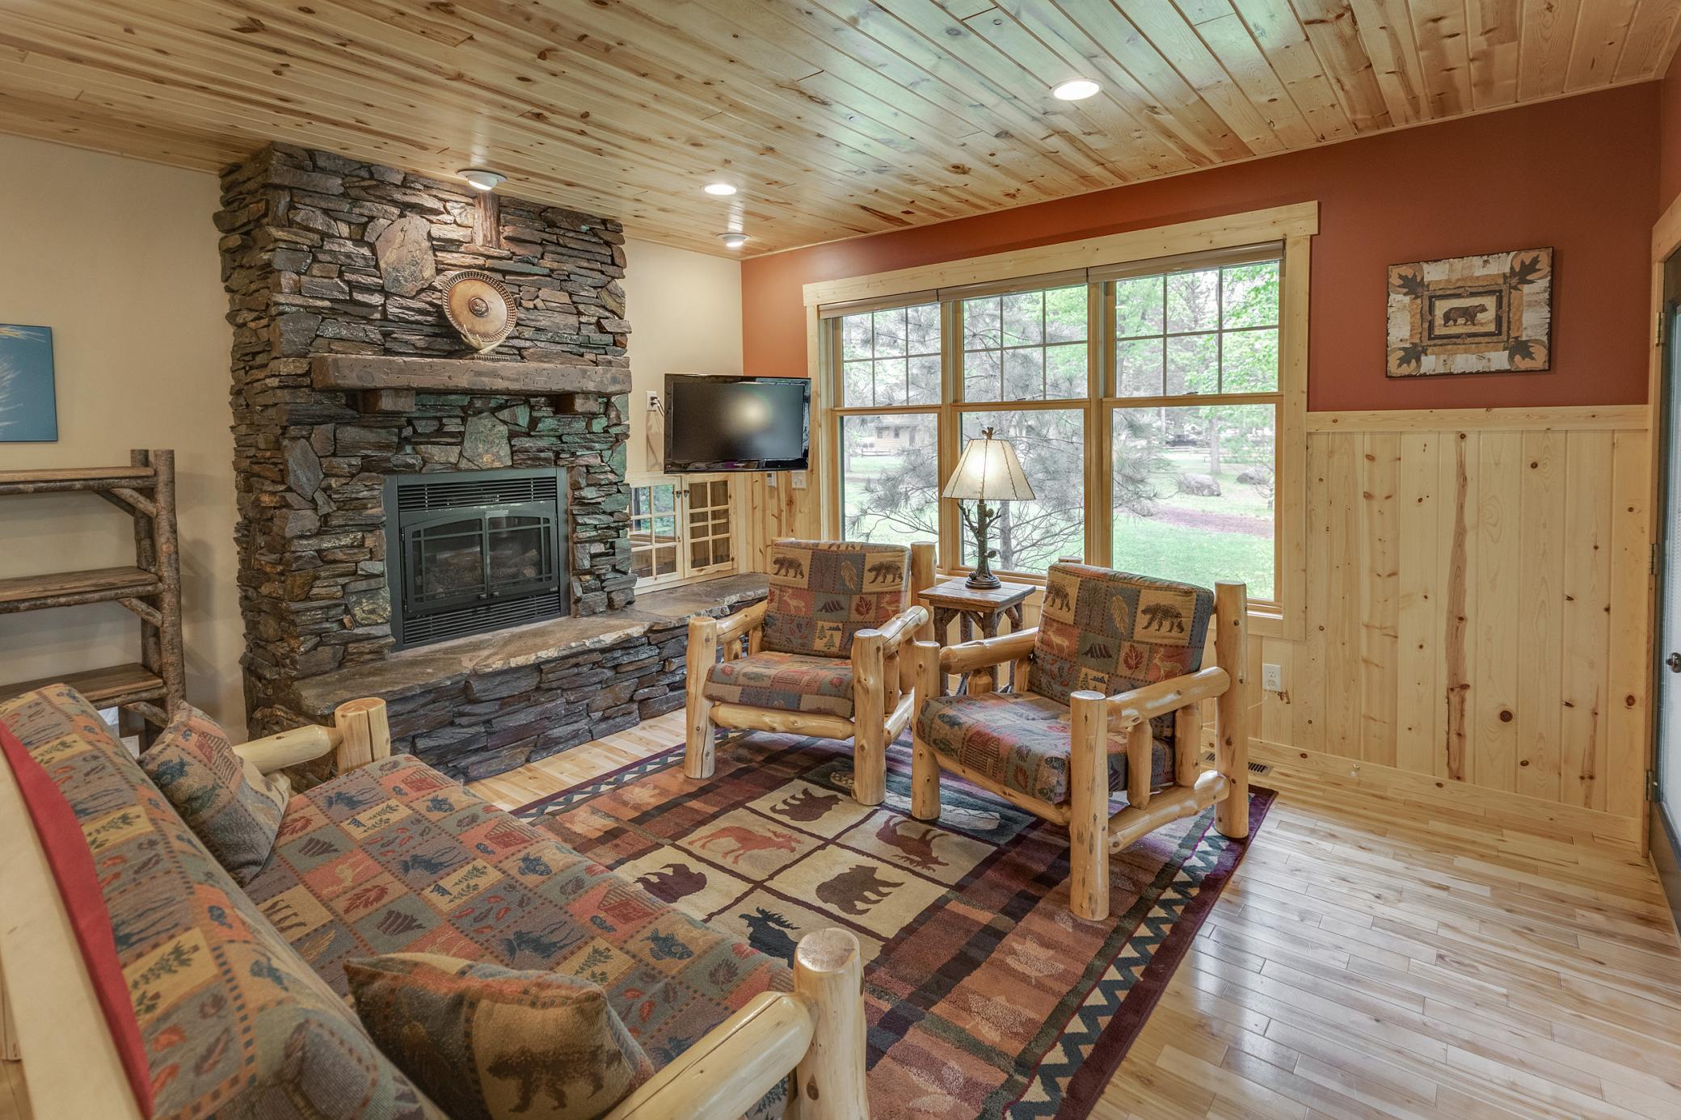
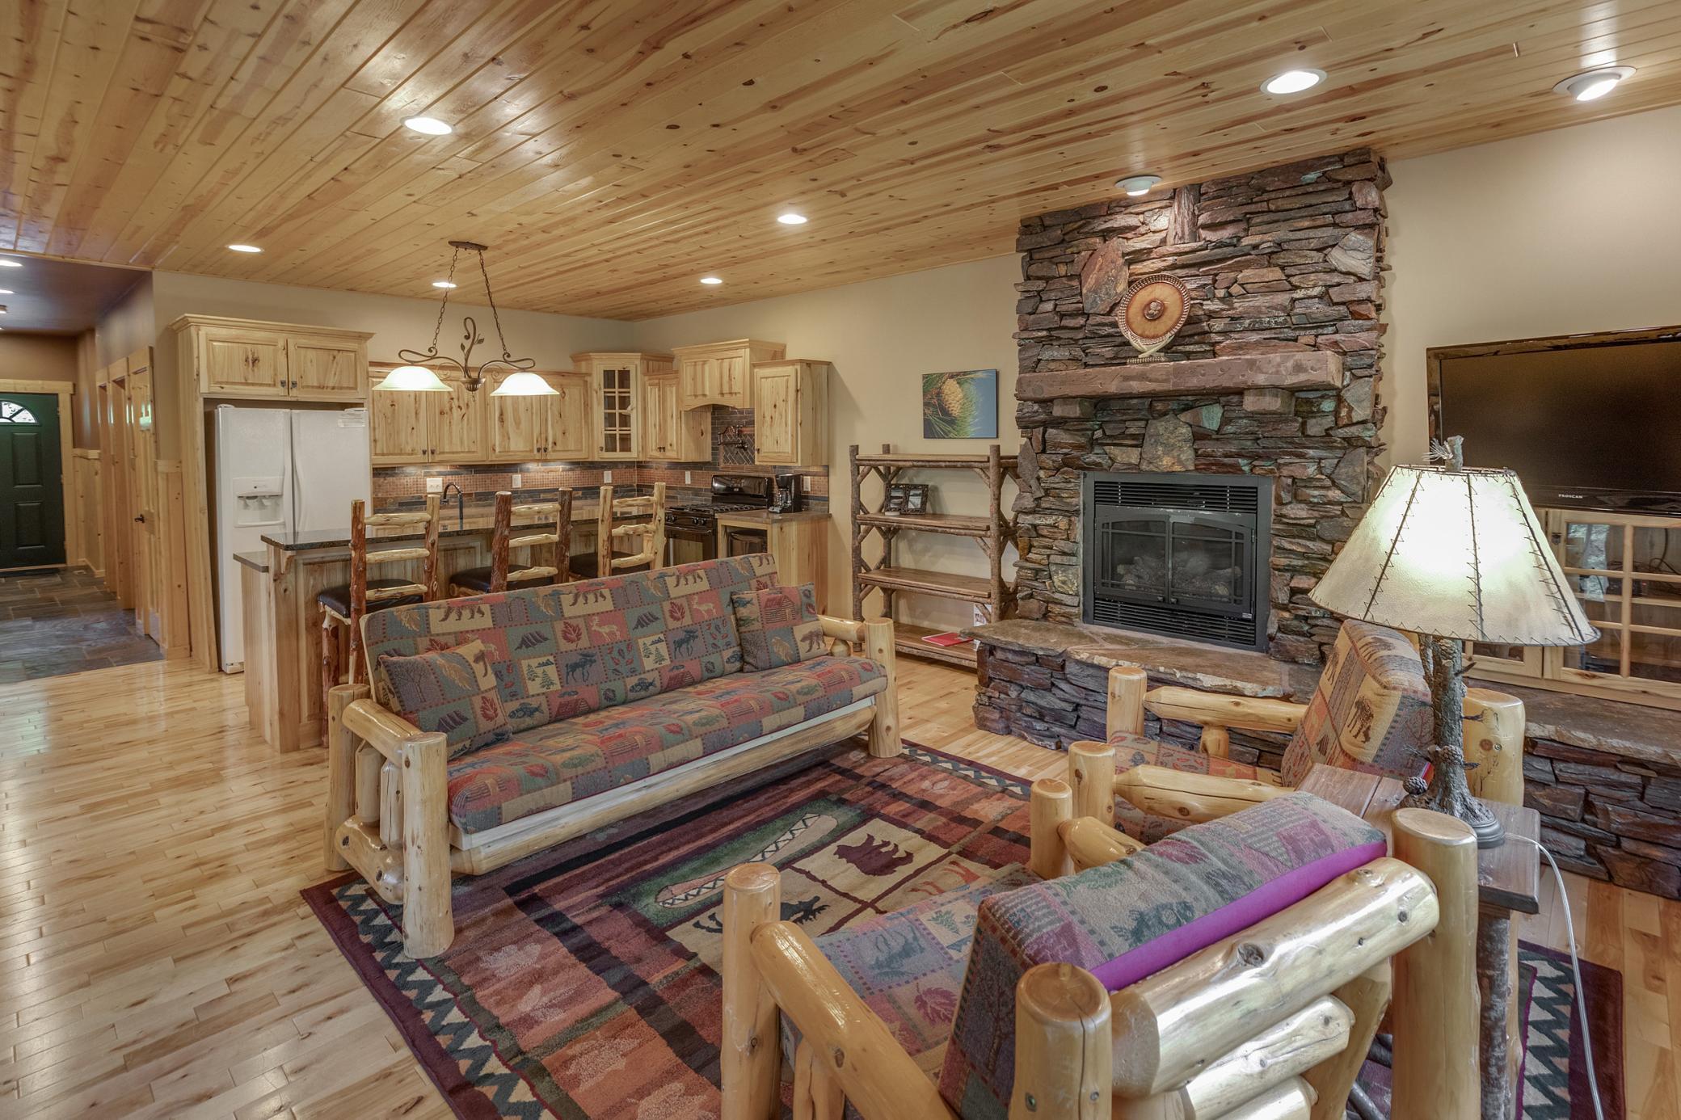
Living room with a stone fireplace, rustic log furniture, and large windows overlooking trees.
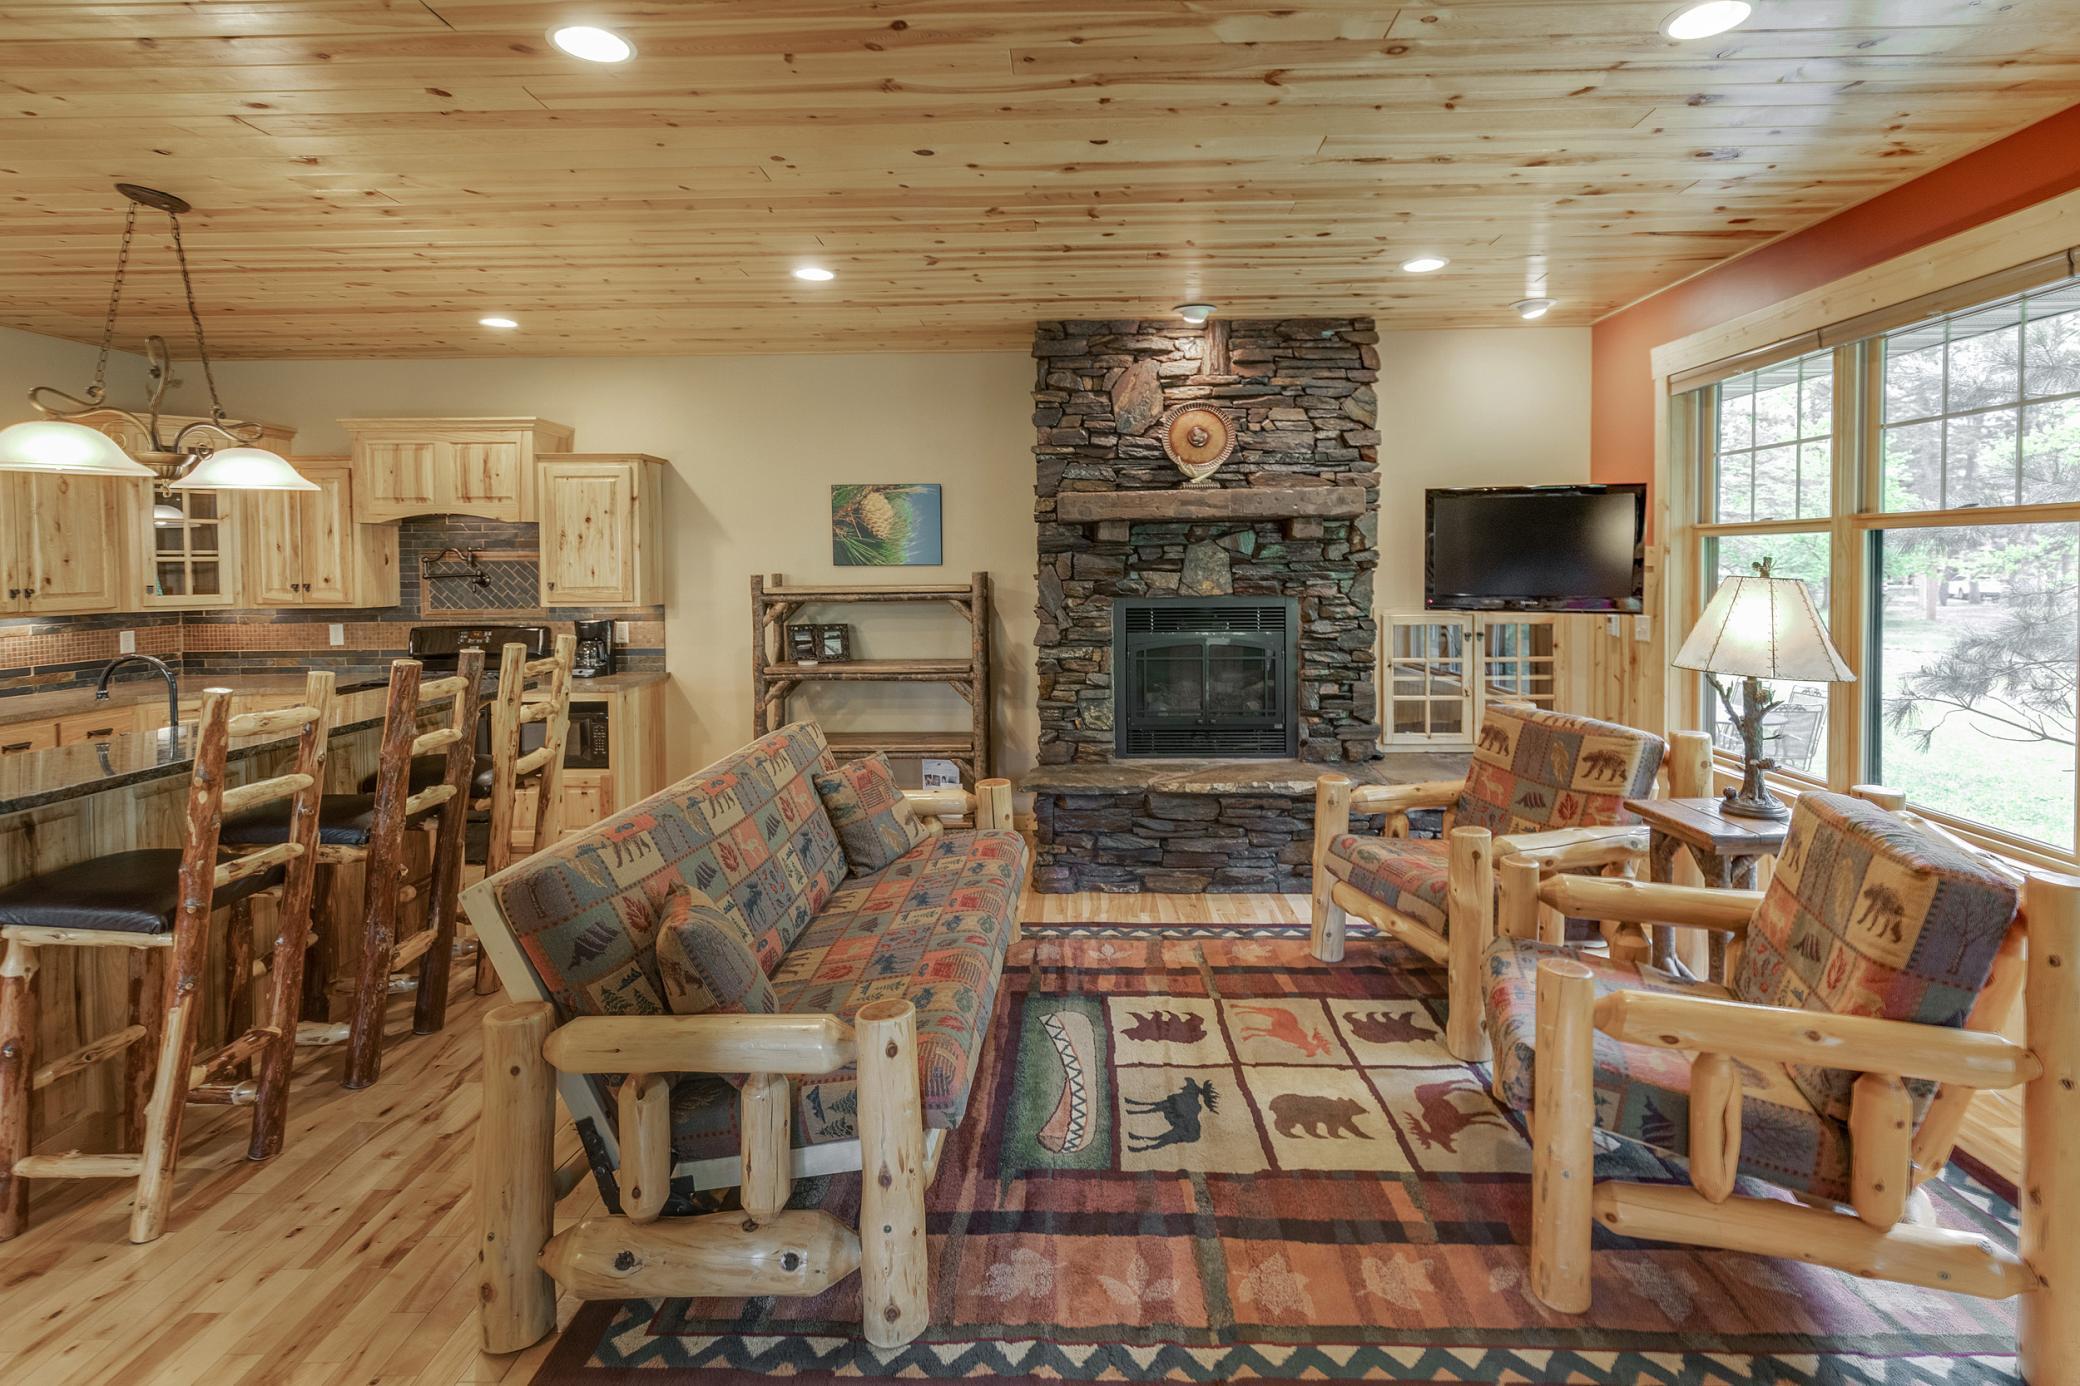
Open-plan living room and kitchen with a stone fireplace, rustic log furniture, and large windows.
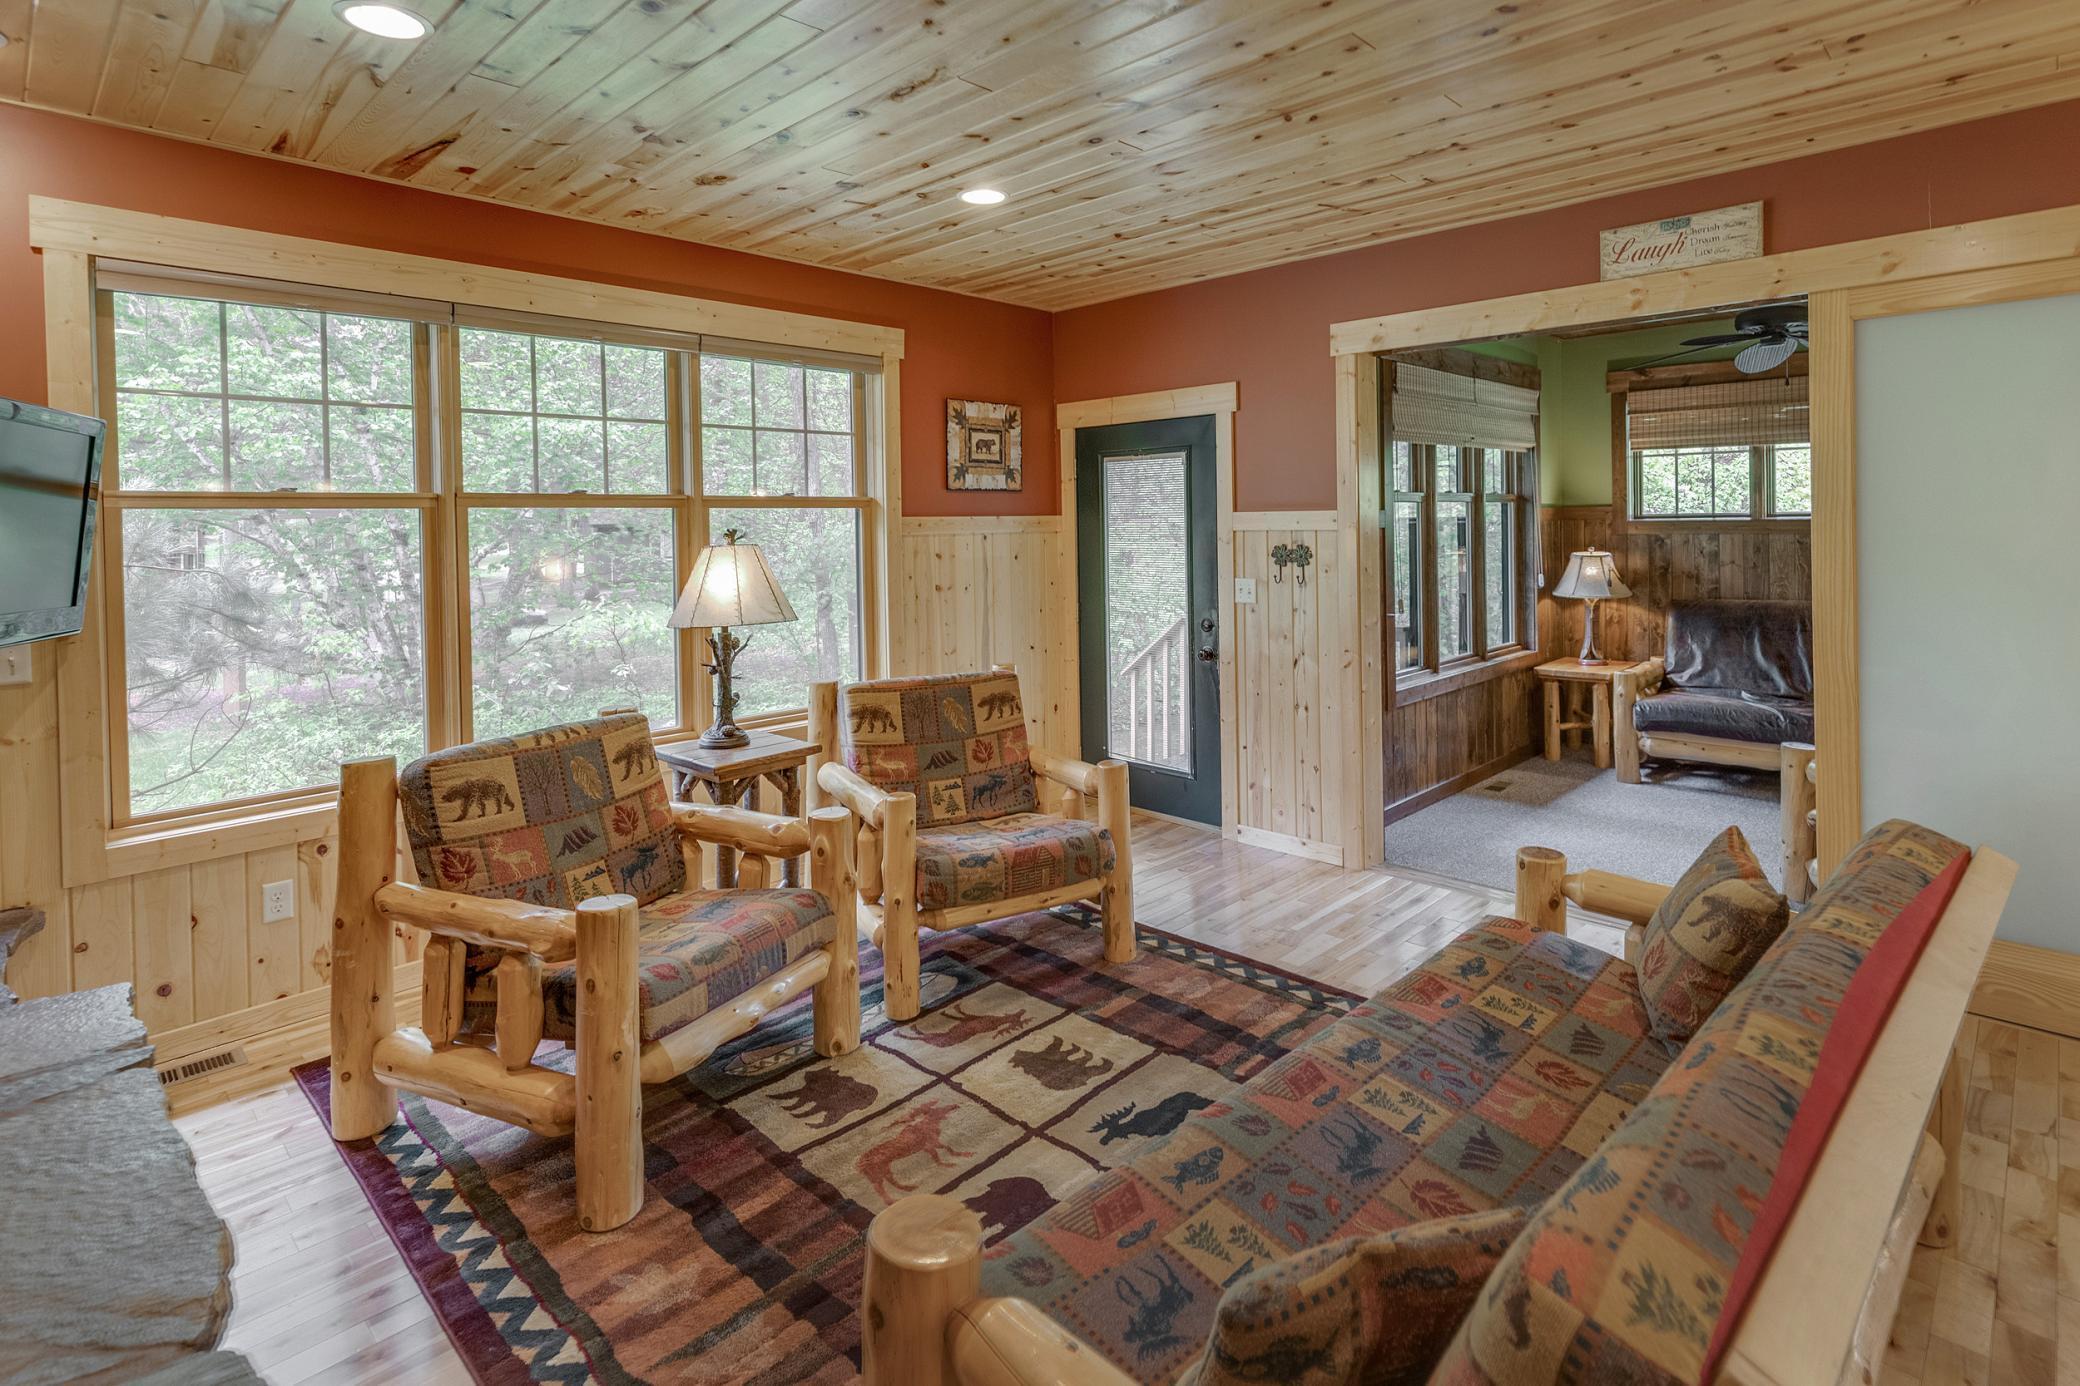
Furnished cabin living room with log-frame seating, wildlife-patterned rug, and large windows overlooking trees.
Living room with log-frame seating and a stone fireplace beside an open wood-cabinet kitchen.
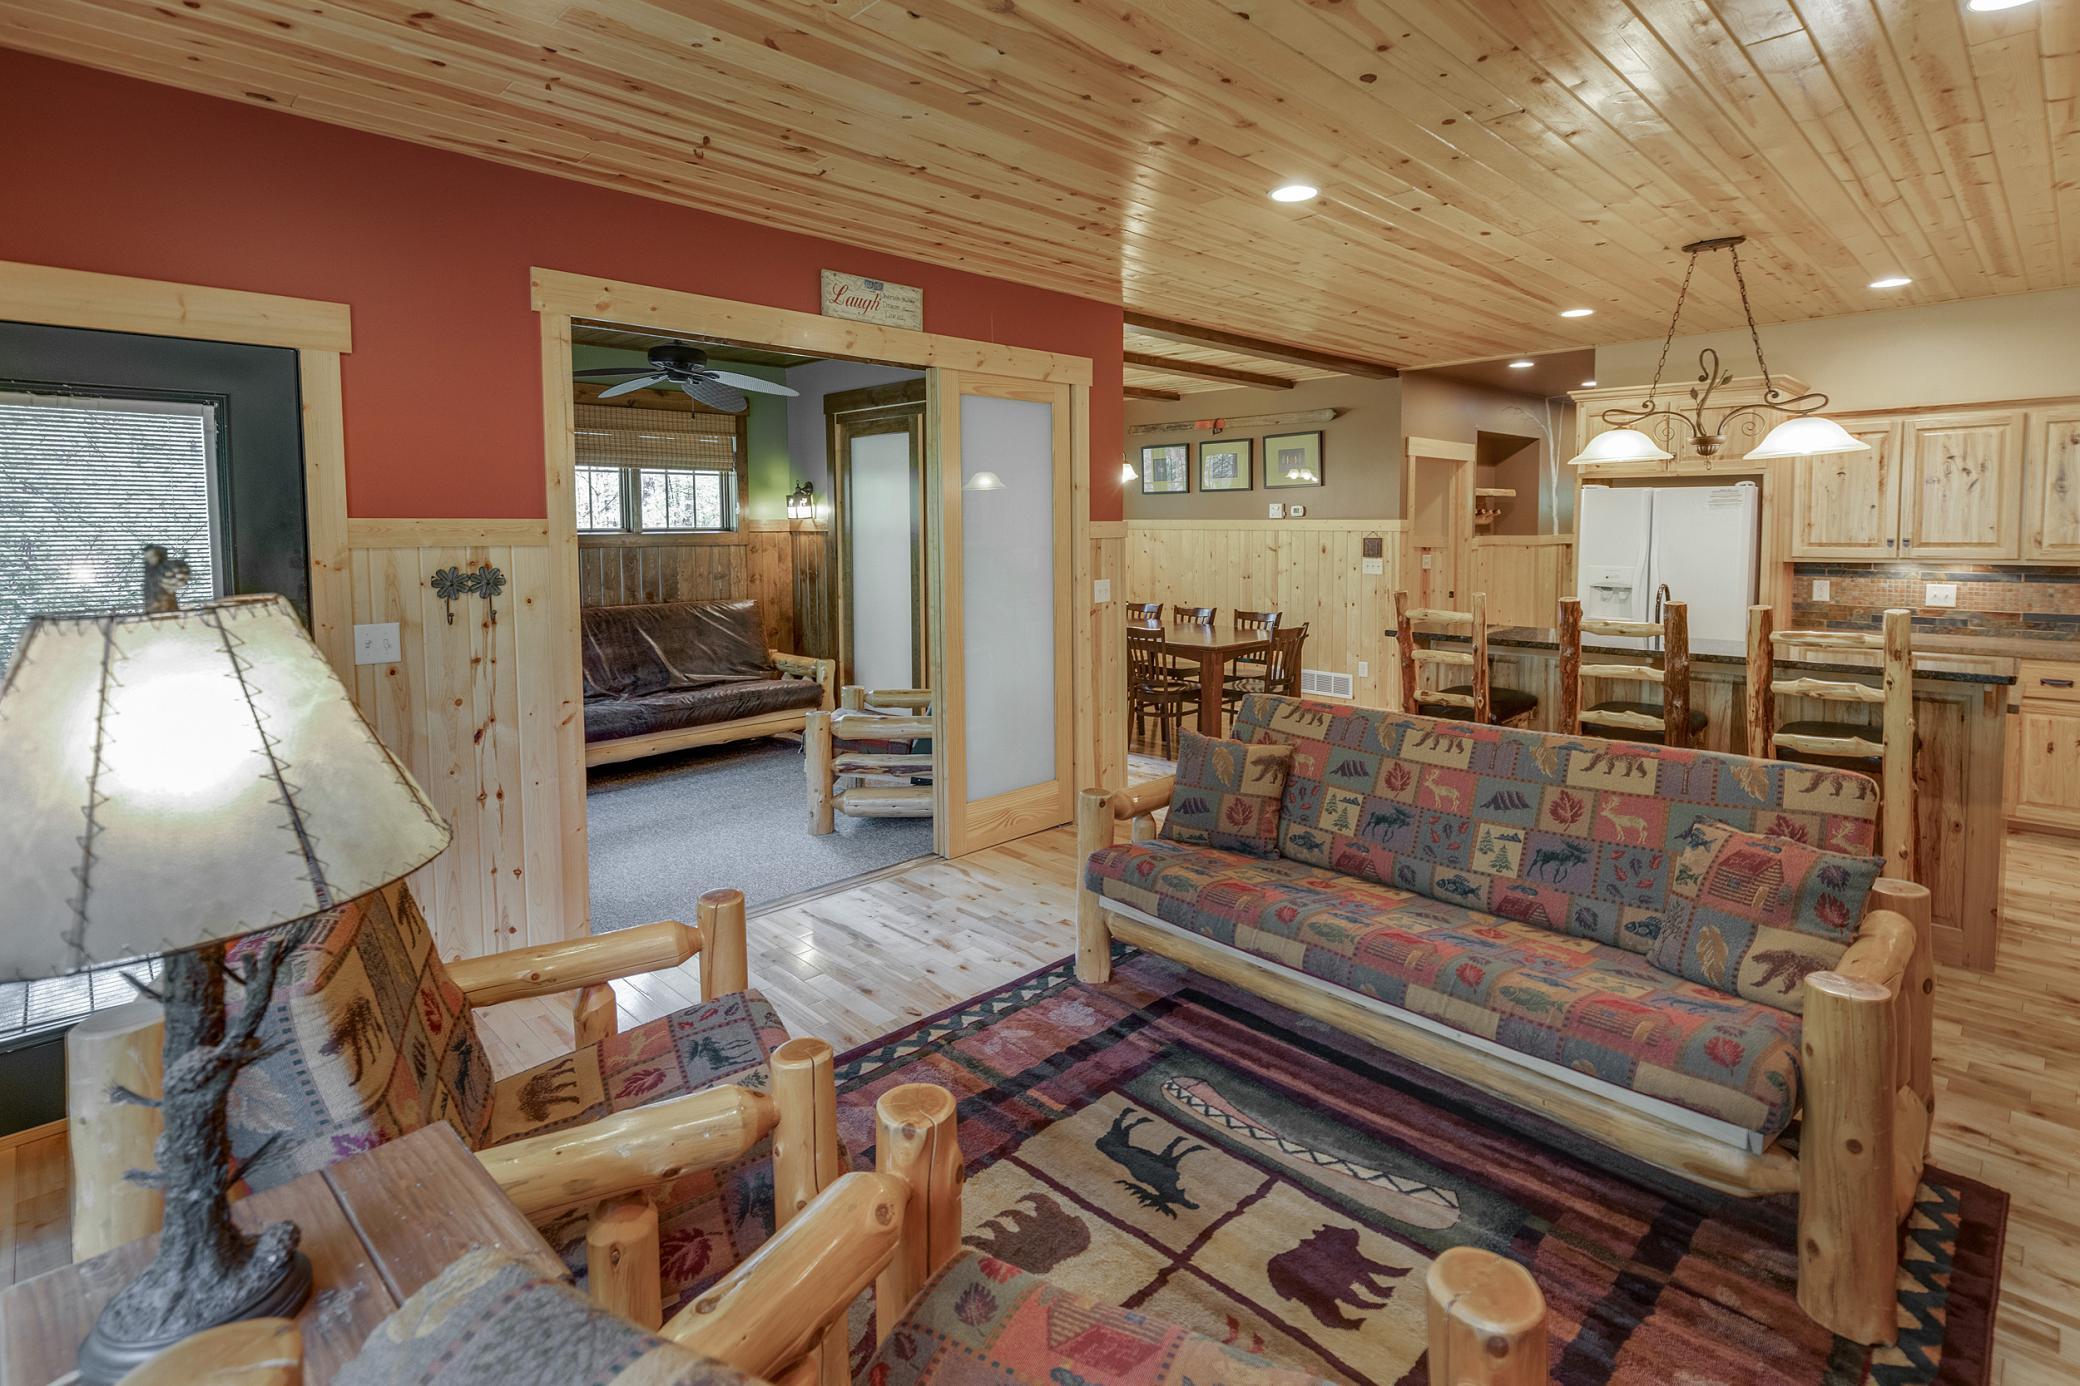
Rustic living room with log furniture, a patterned sofa, bear-themed rug, and adjoining dining area and kitchen.
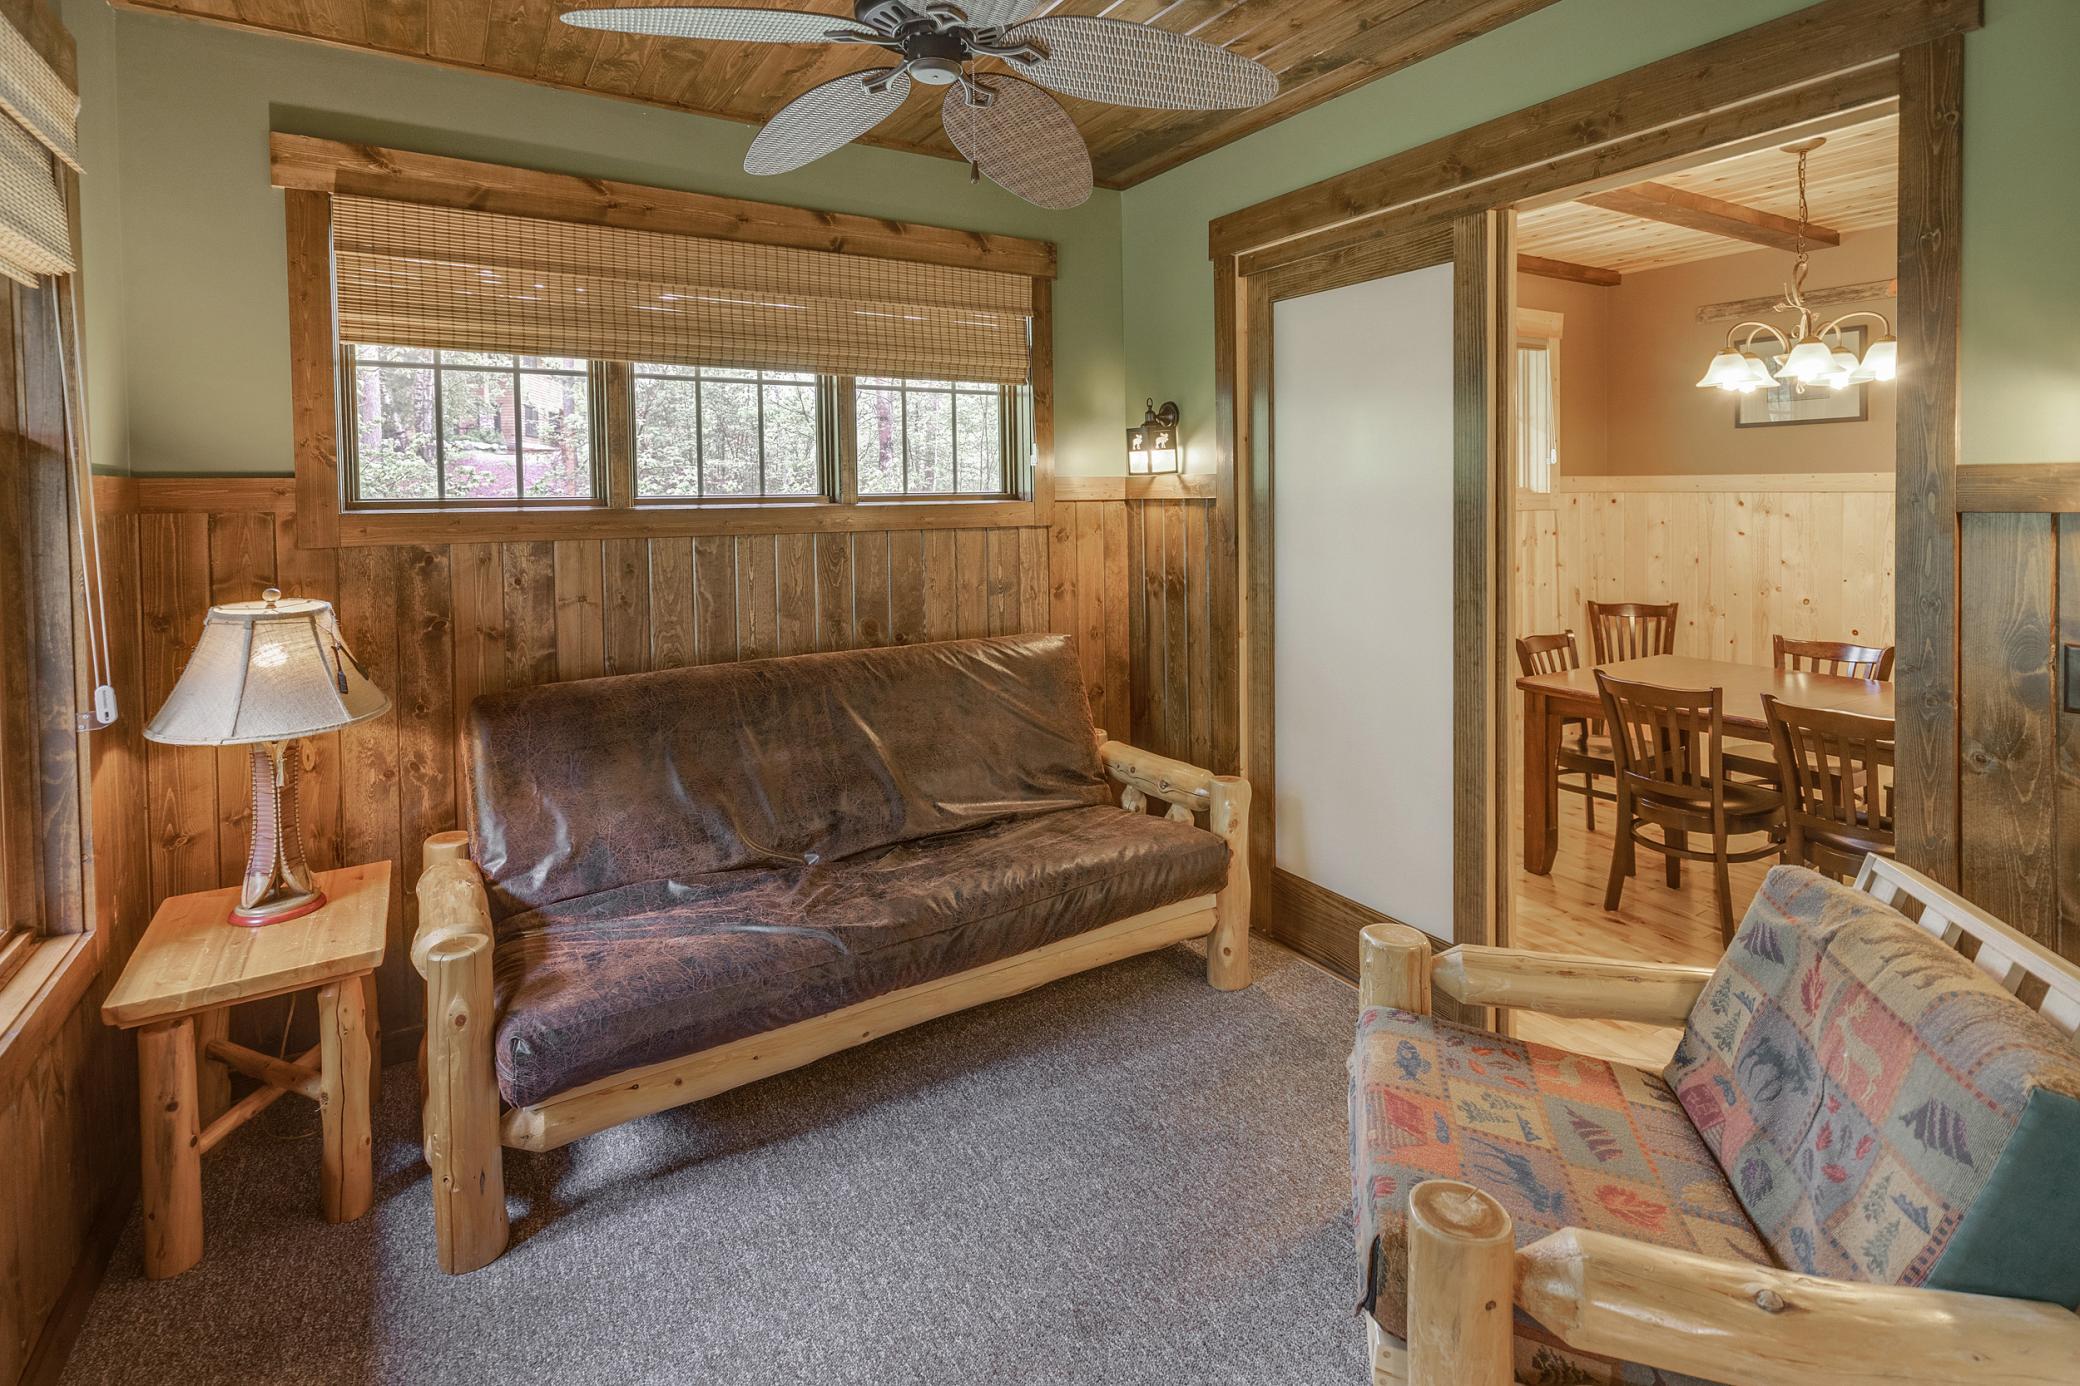
Furnished living room with log-style seating, wood paneling, and an adjoining dining area.
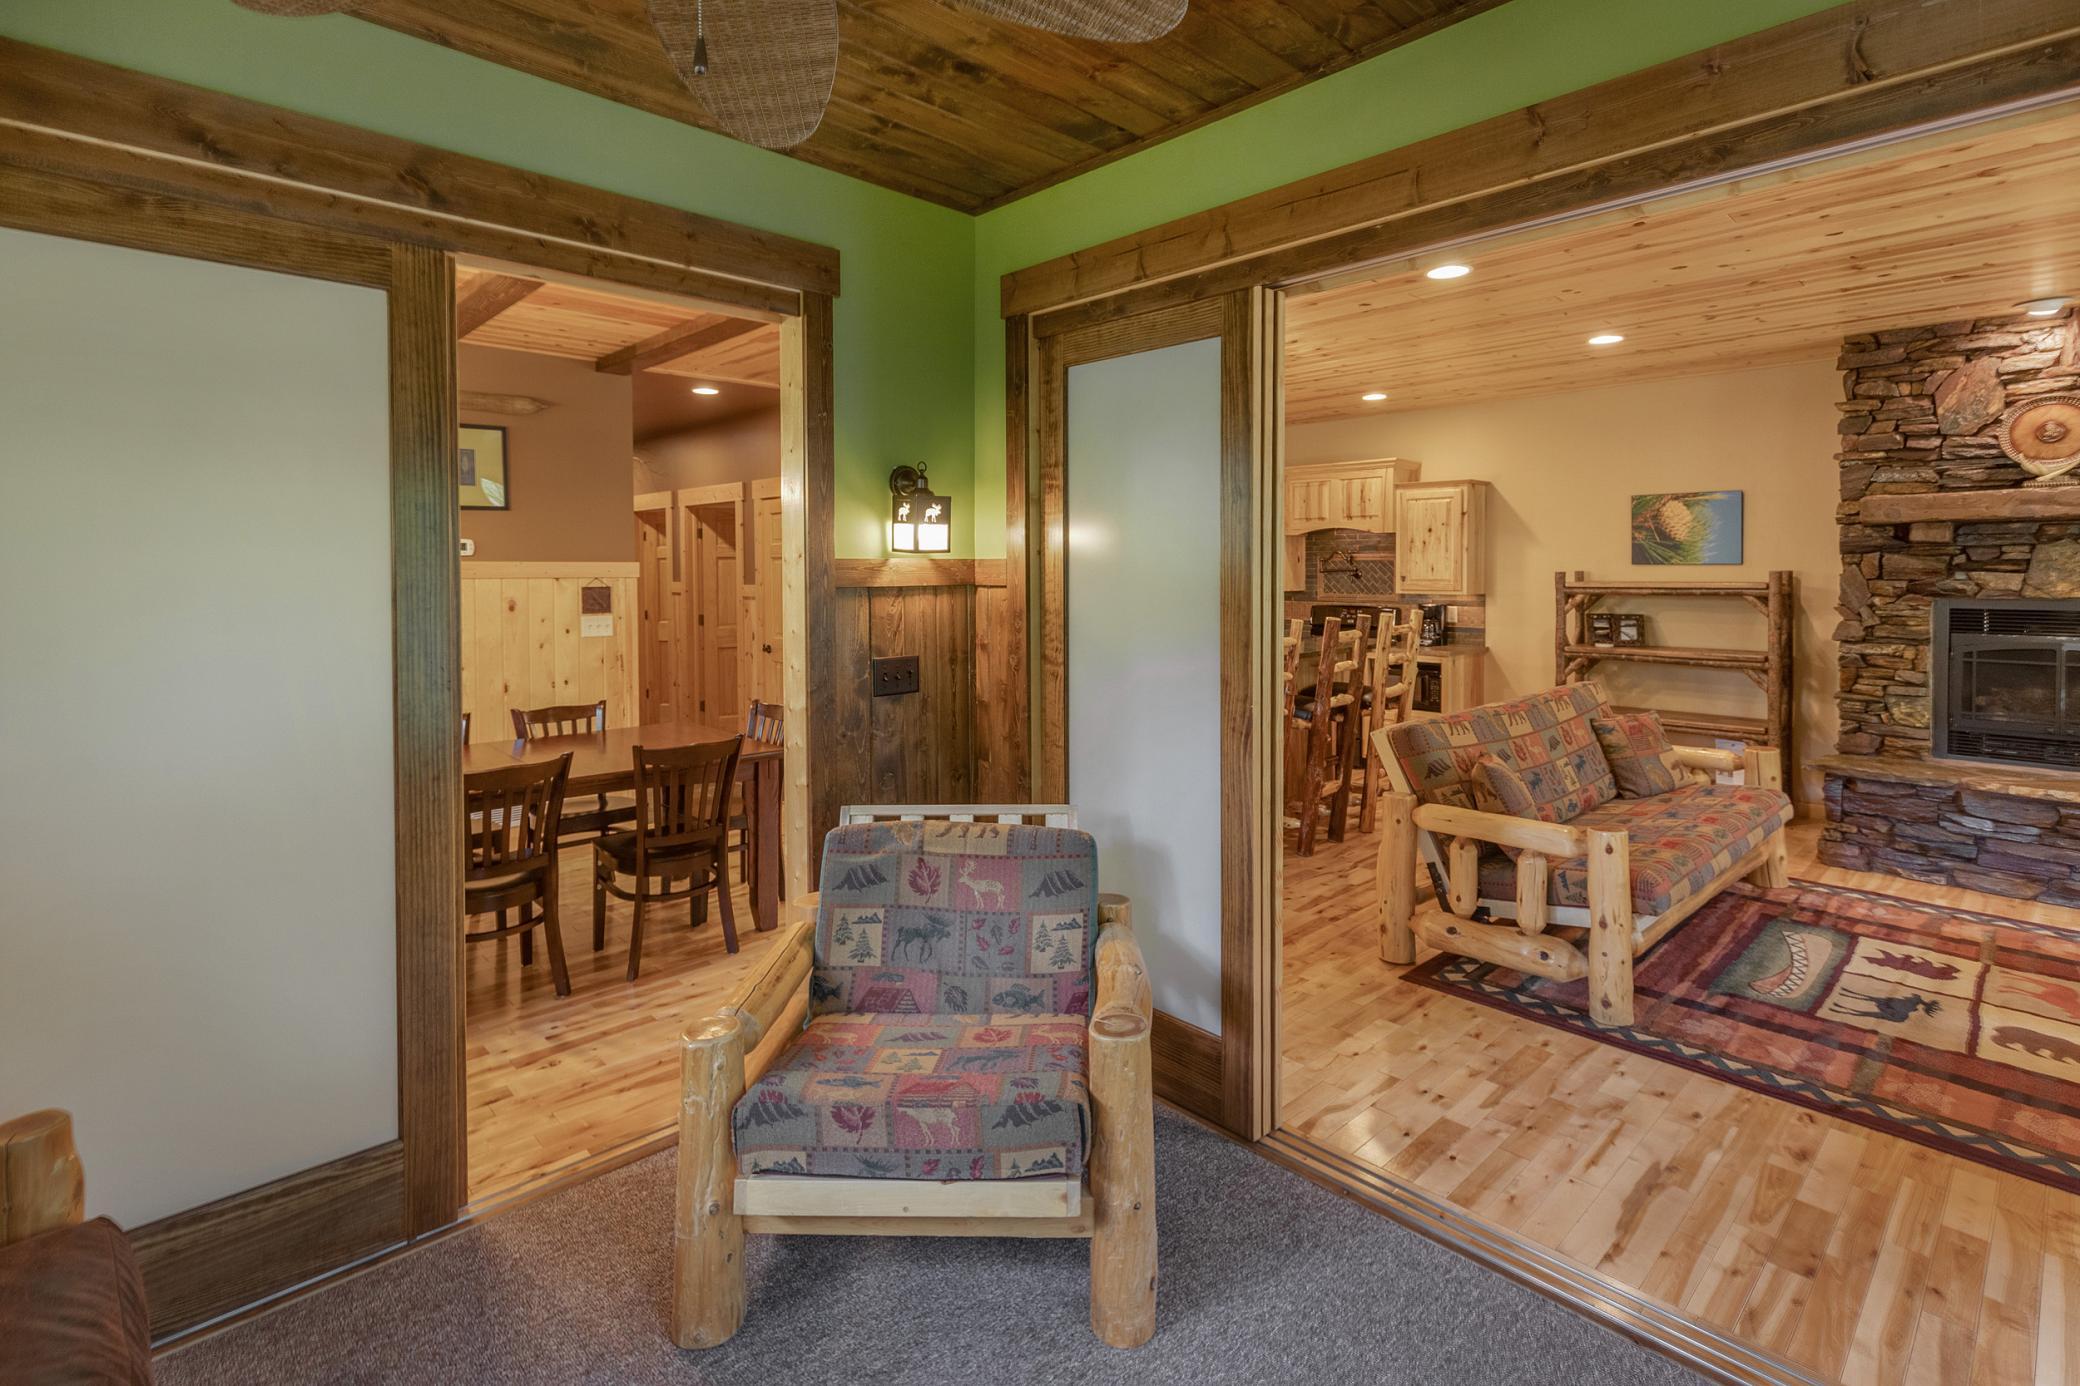
Rustic living room with a stone fireplace and open doors to the dining area and kitchen.
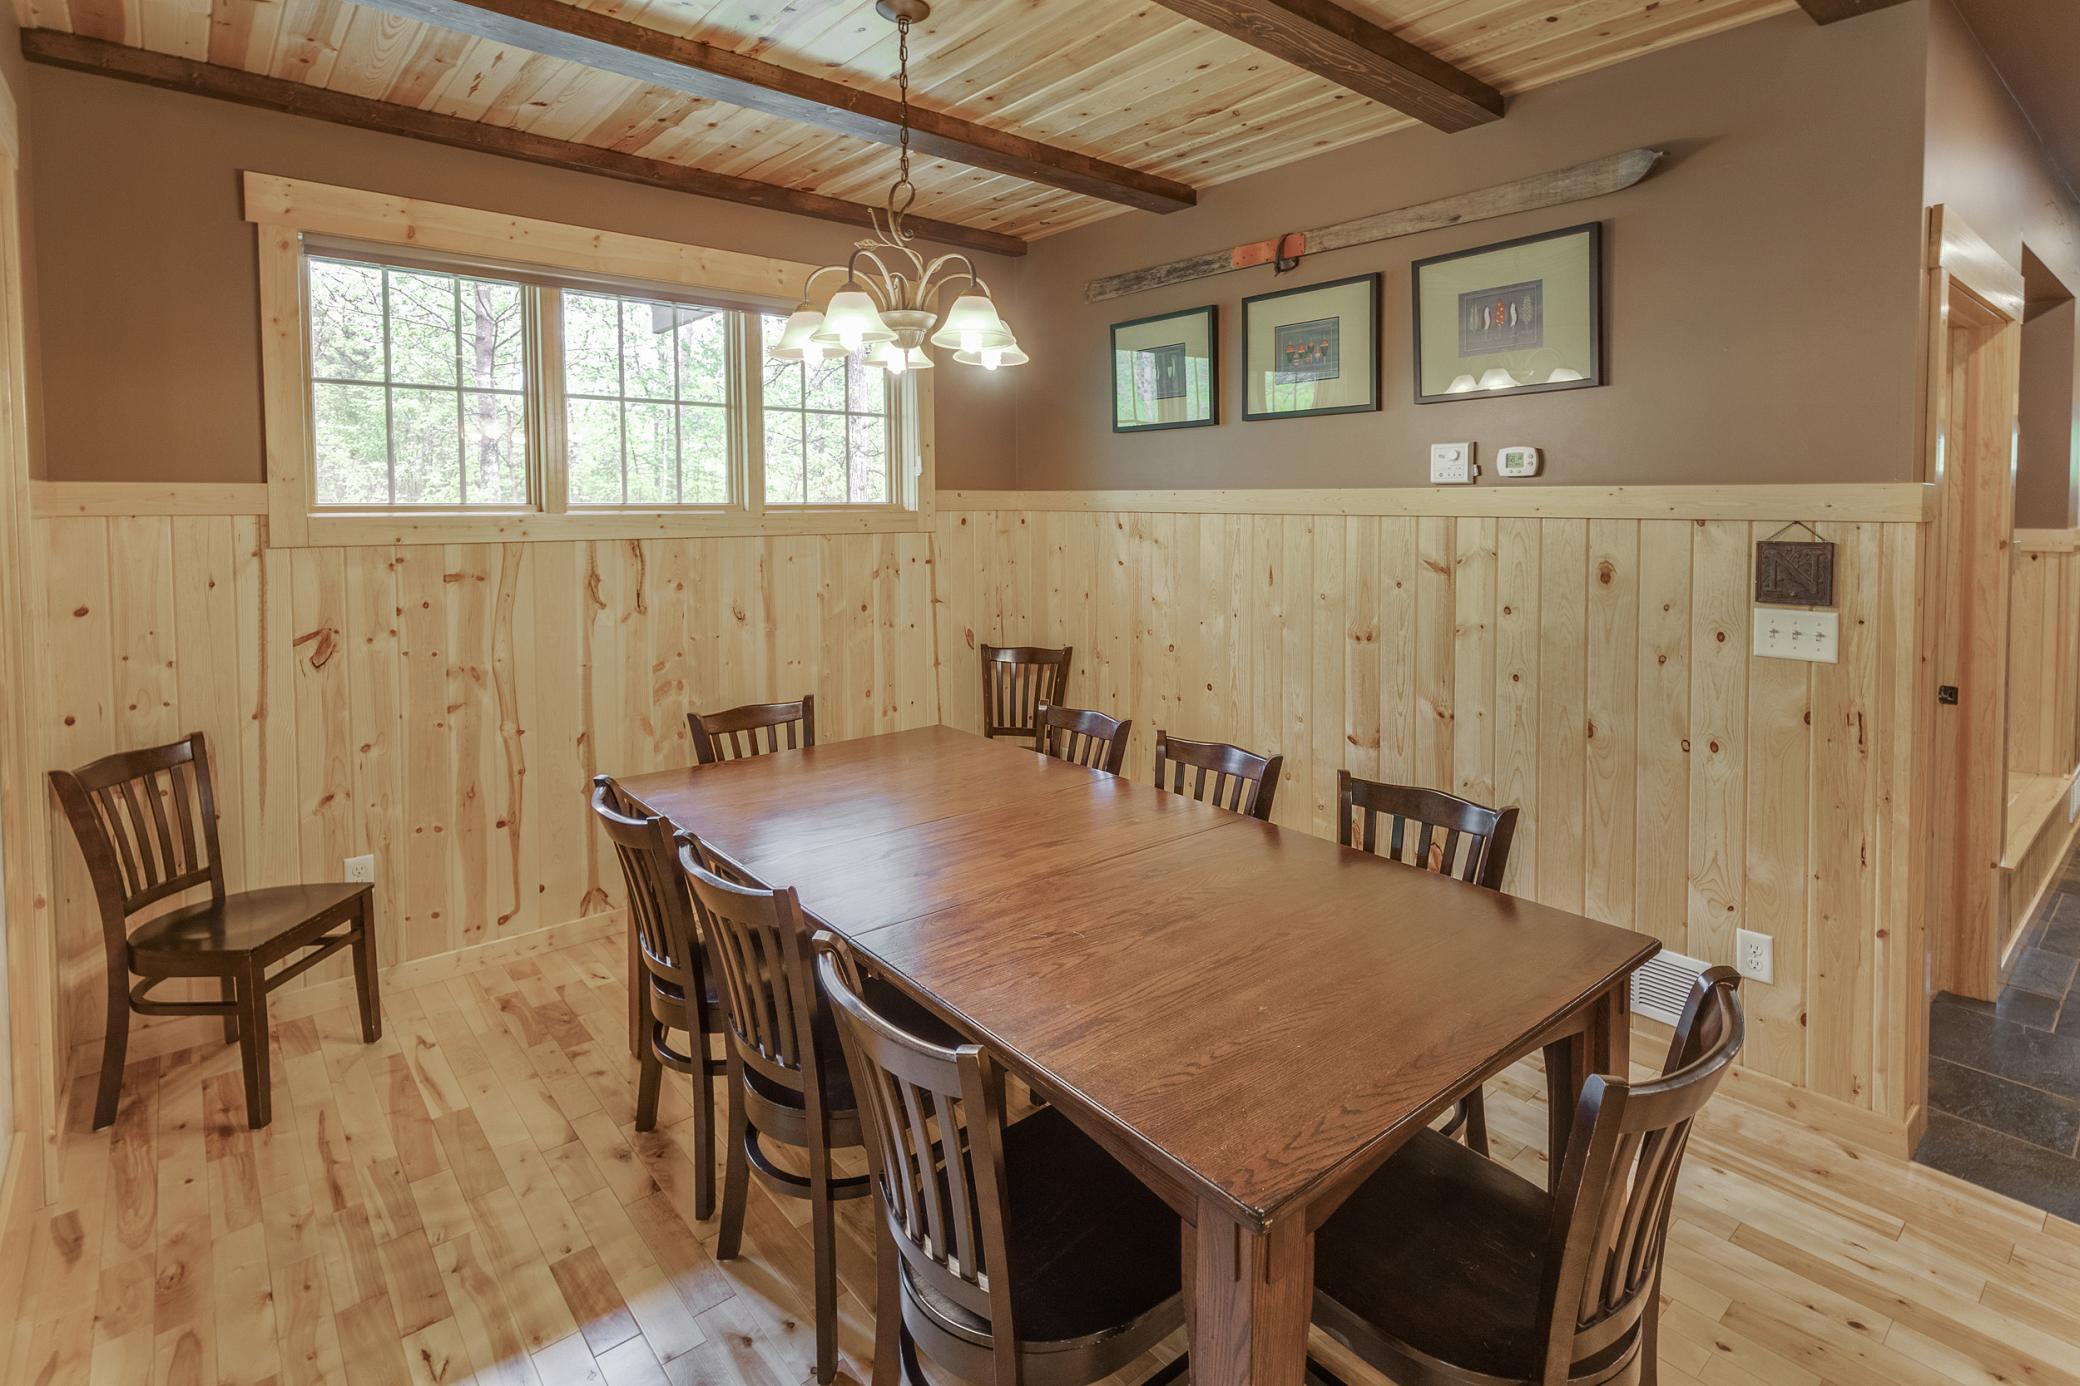
Dining room with a long wooden table, dark chairs, light wood paneling, and windows overlooking trees.
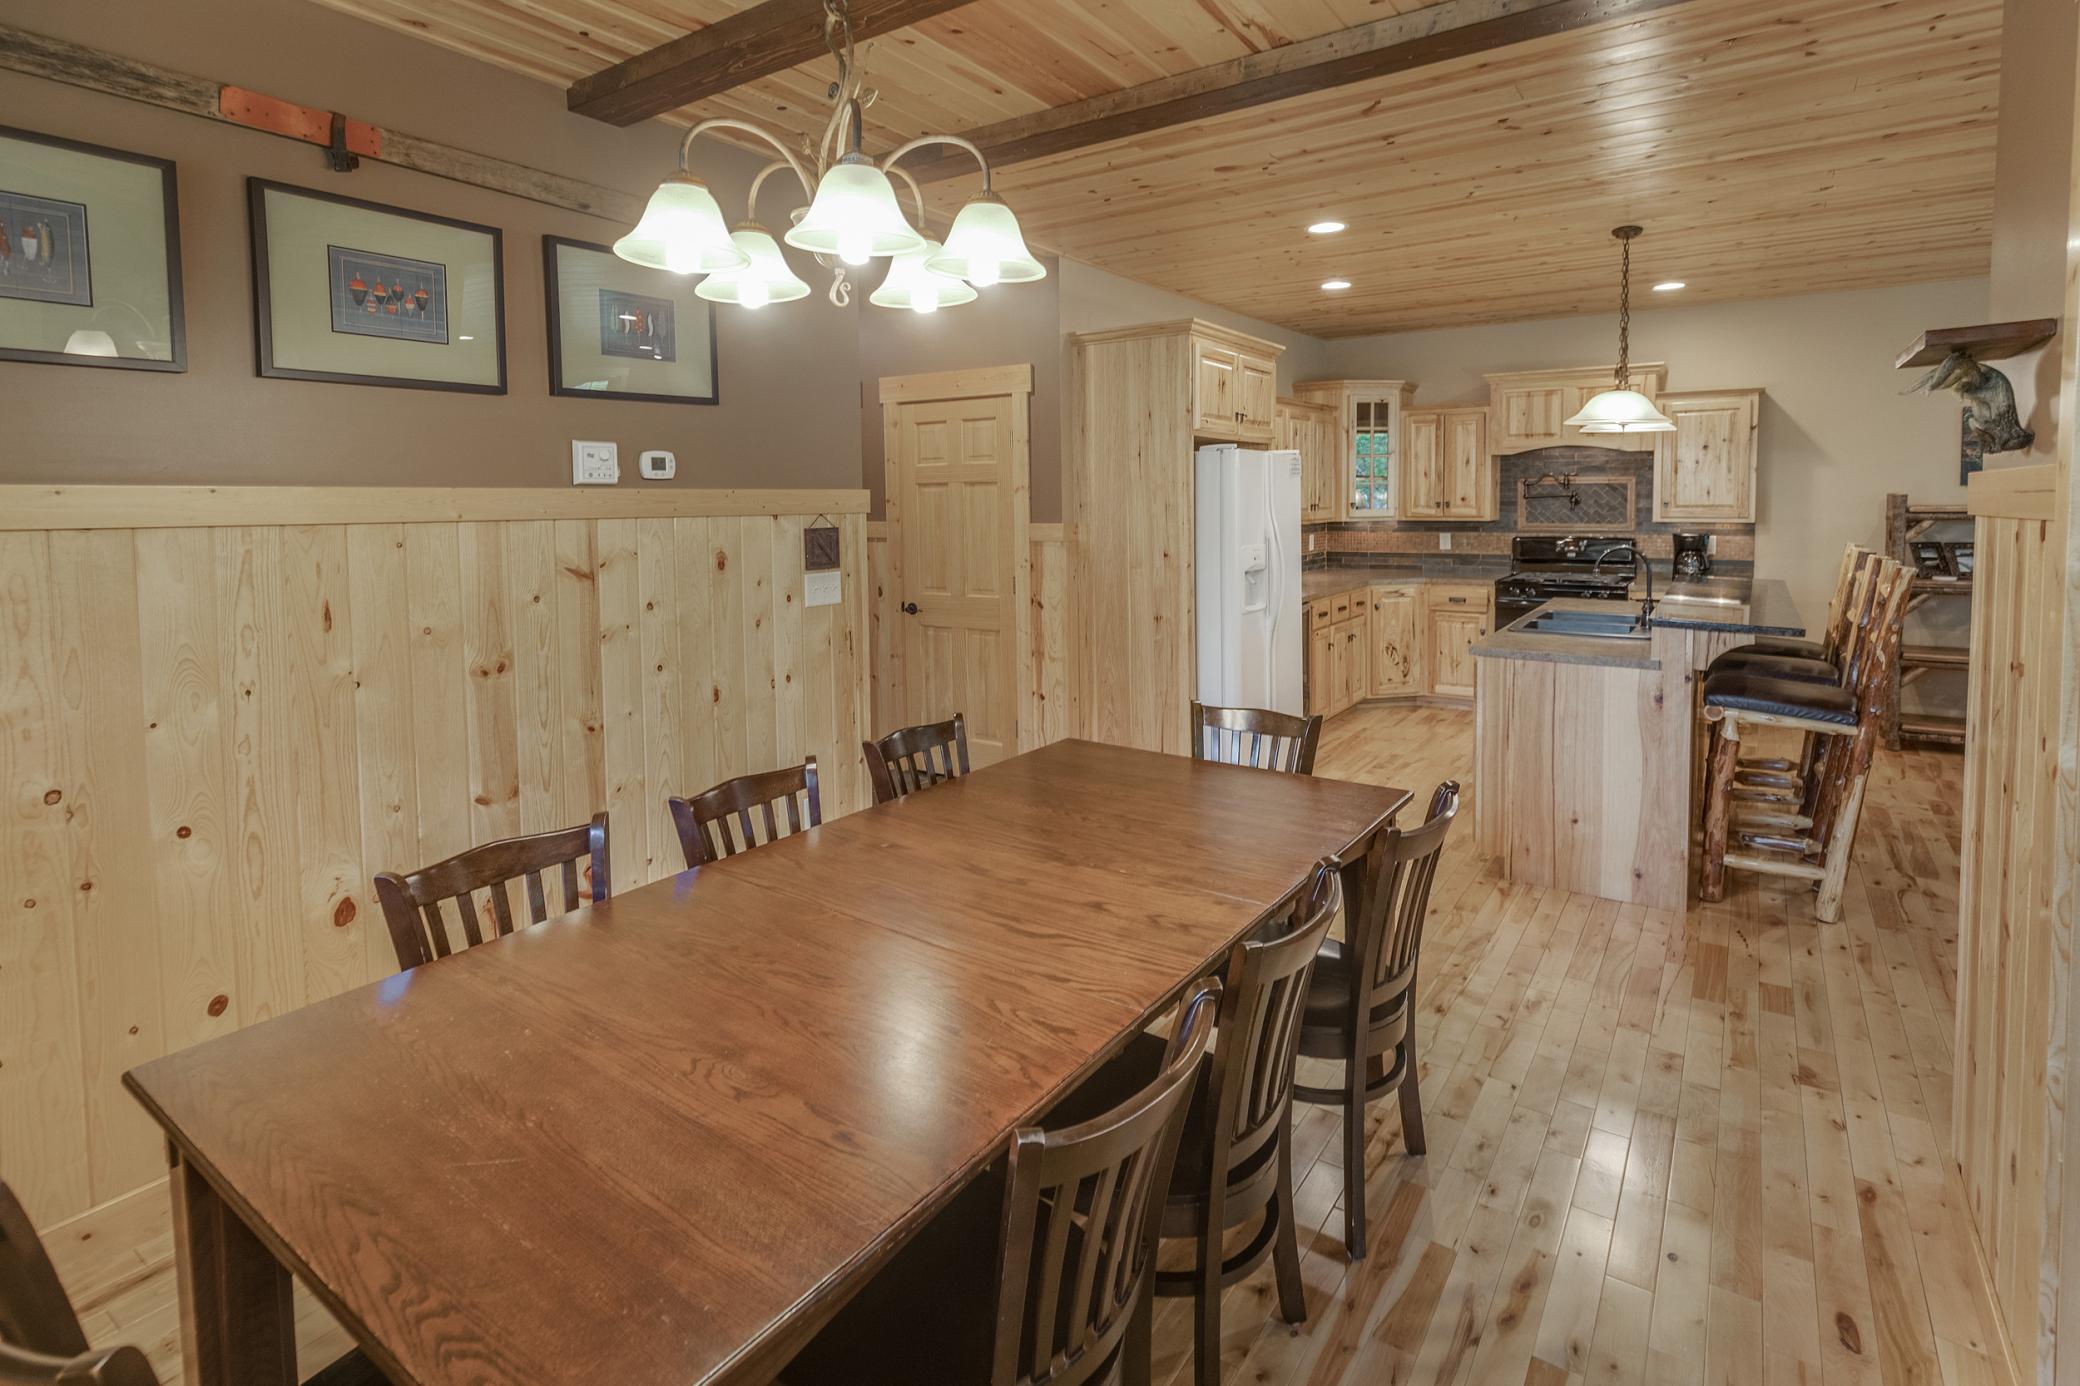
Dining area with a long dark wood table and chairs beside a light wood kitchen and island.
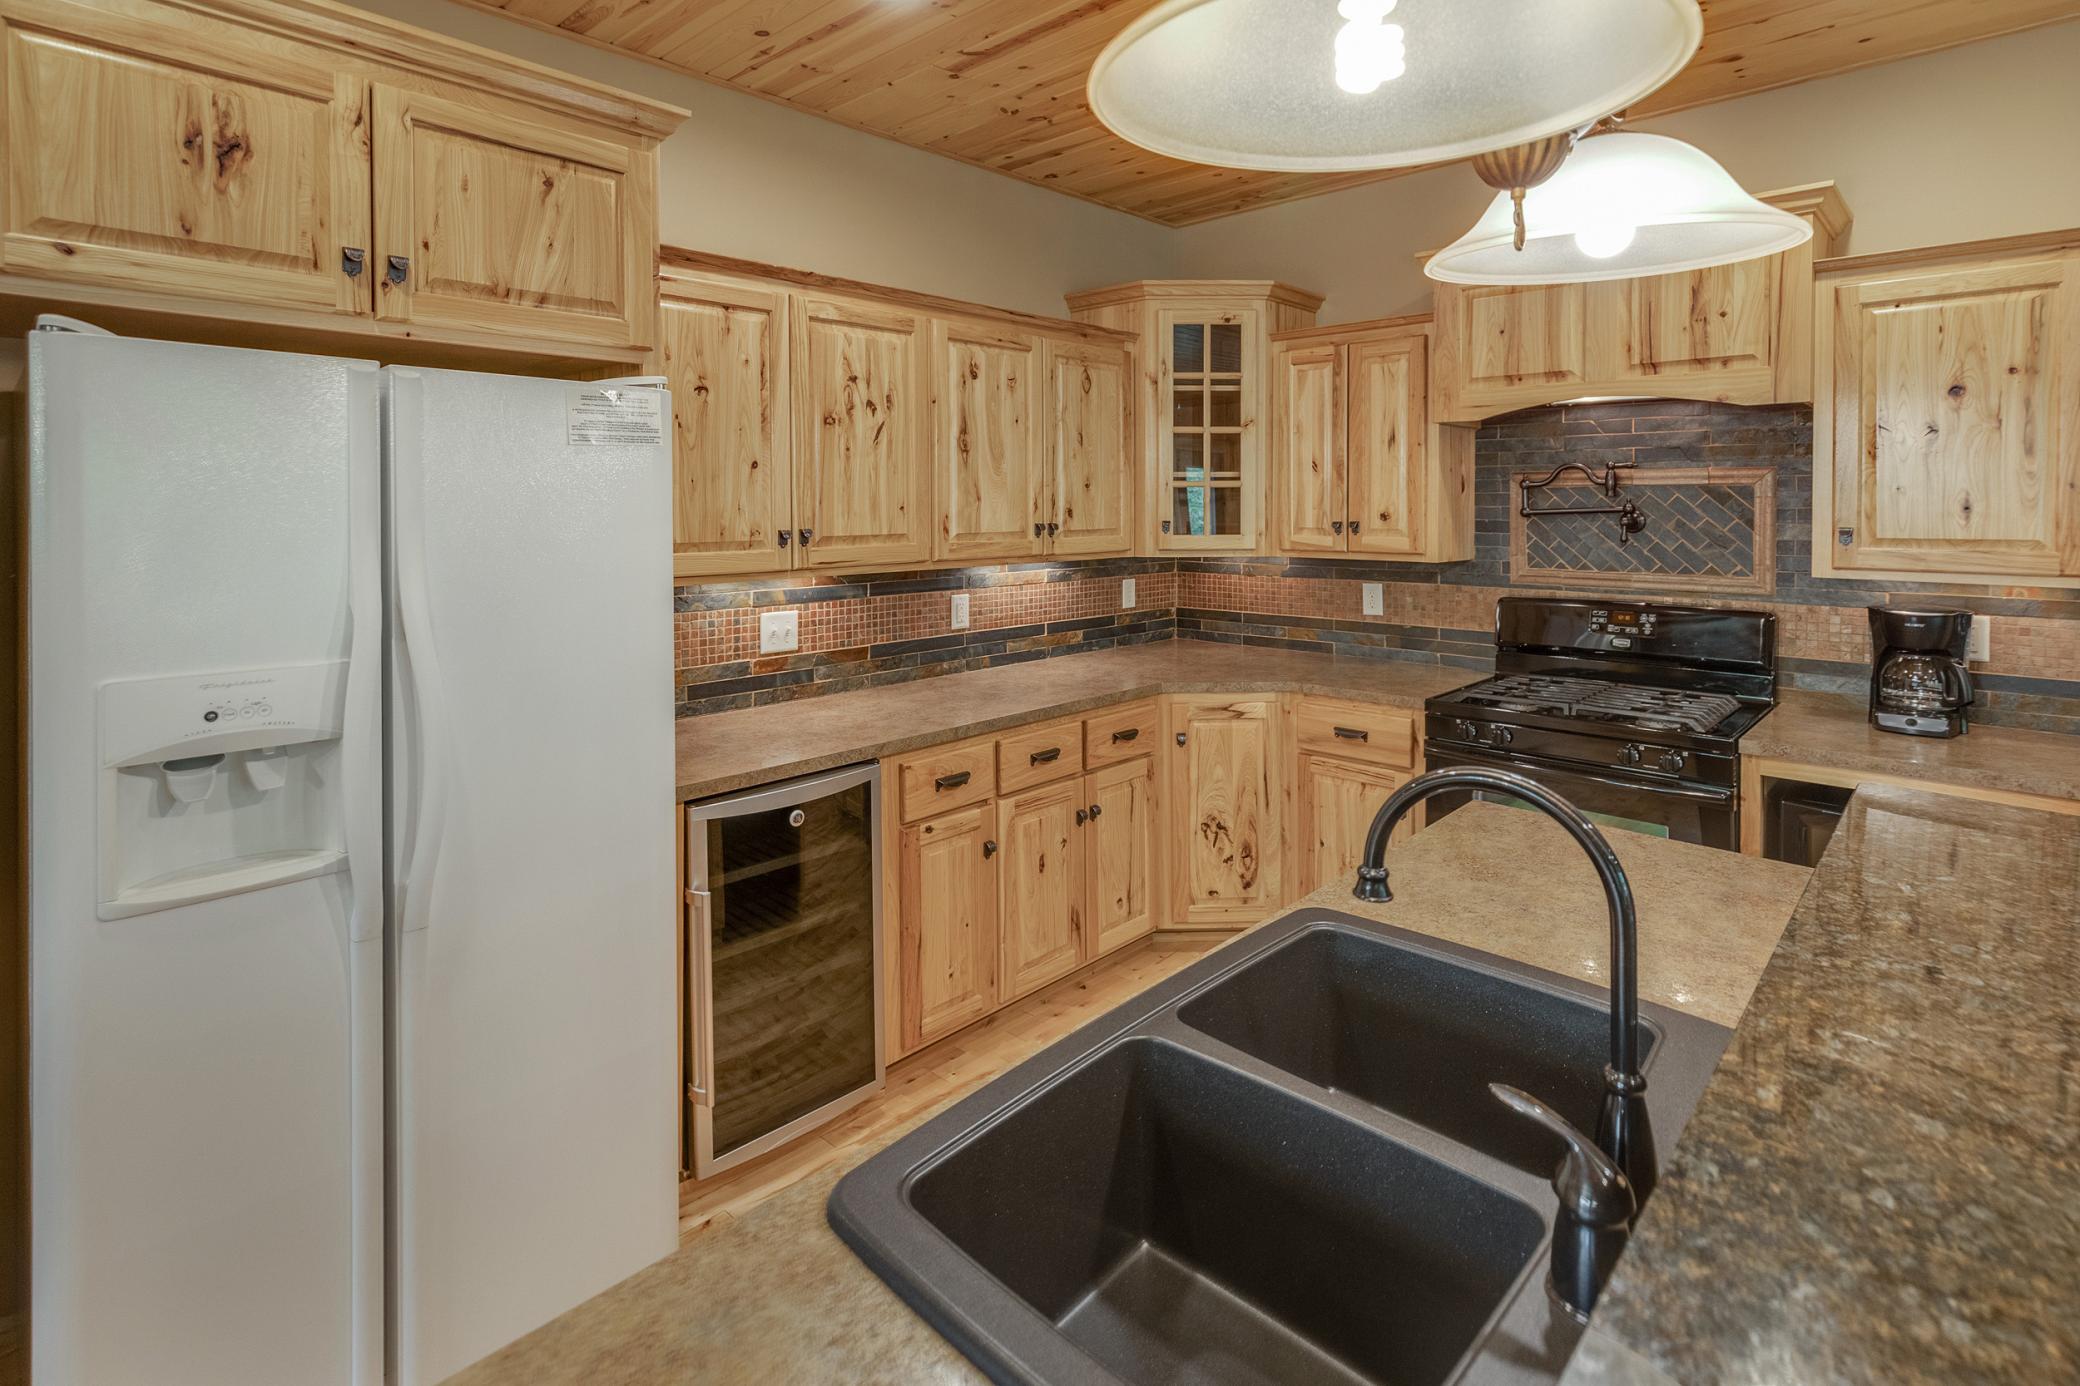
Kitchen with knotty pine cabinets, a tiled backsplash, and a black double-basin sink.
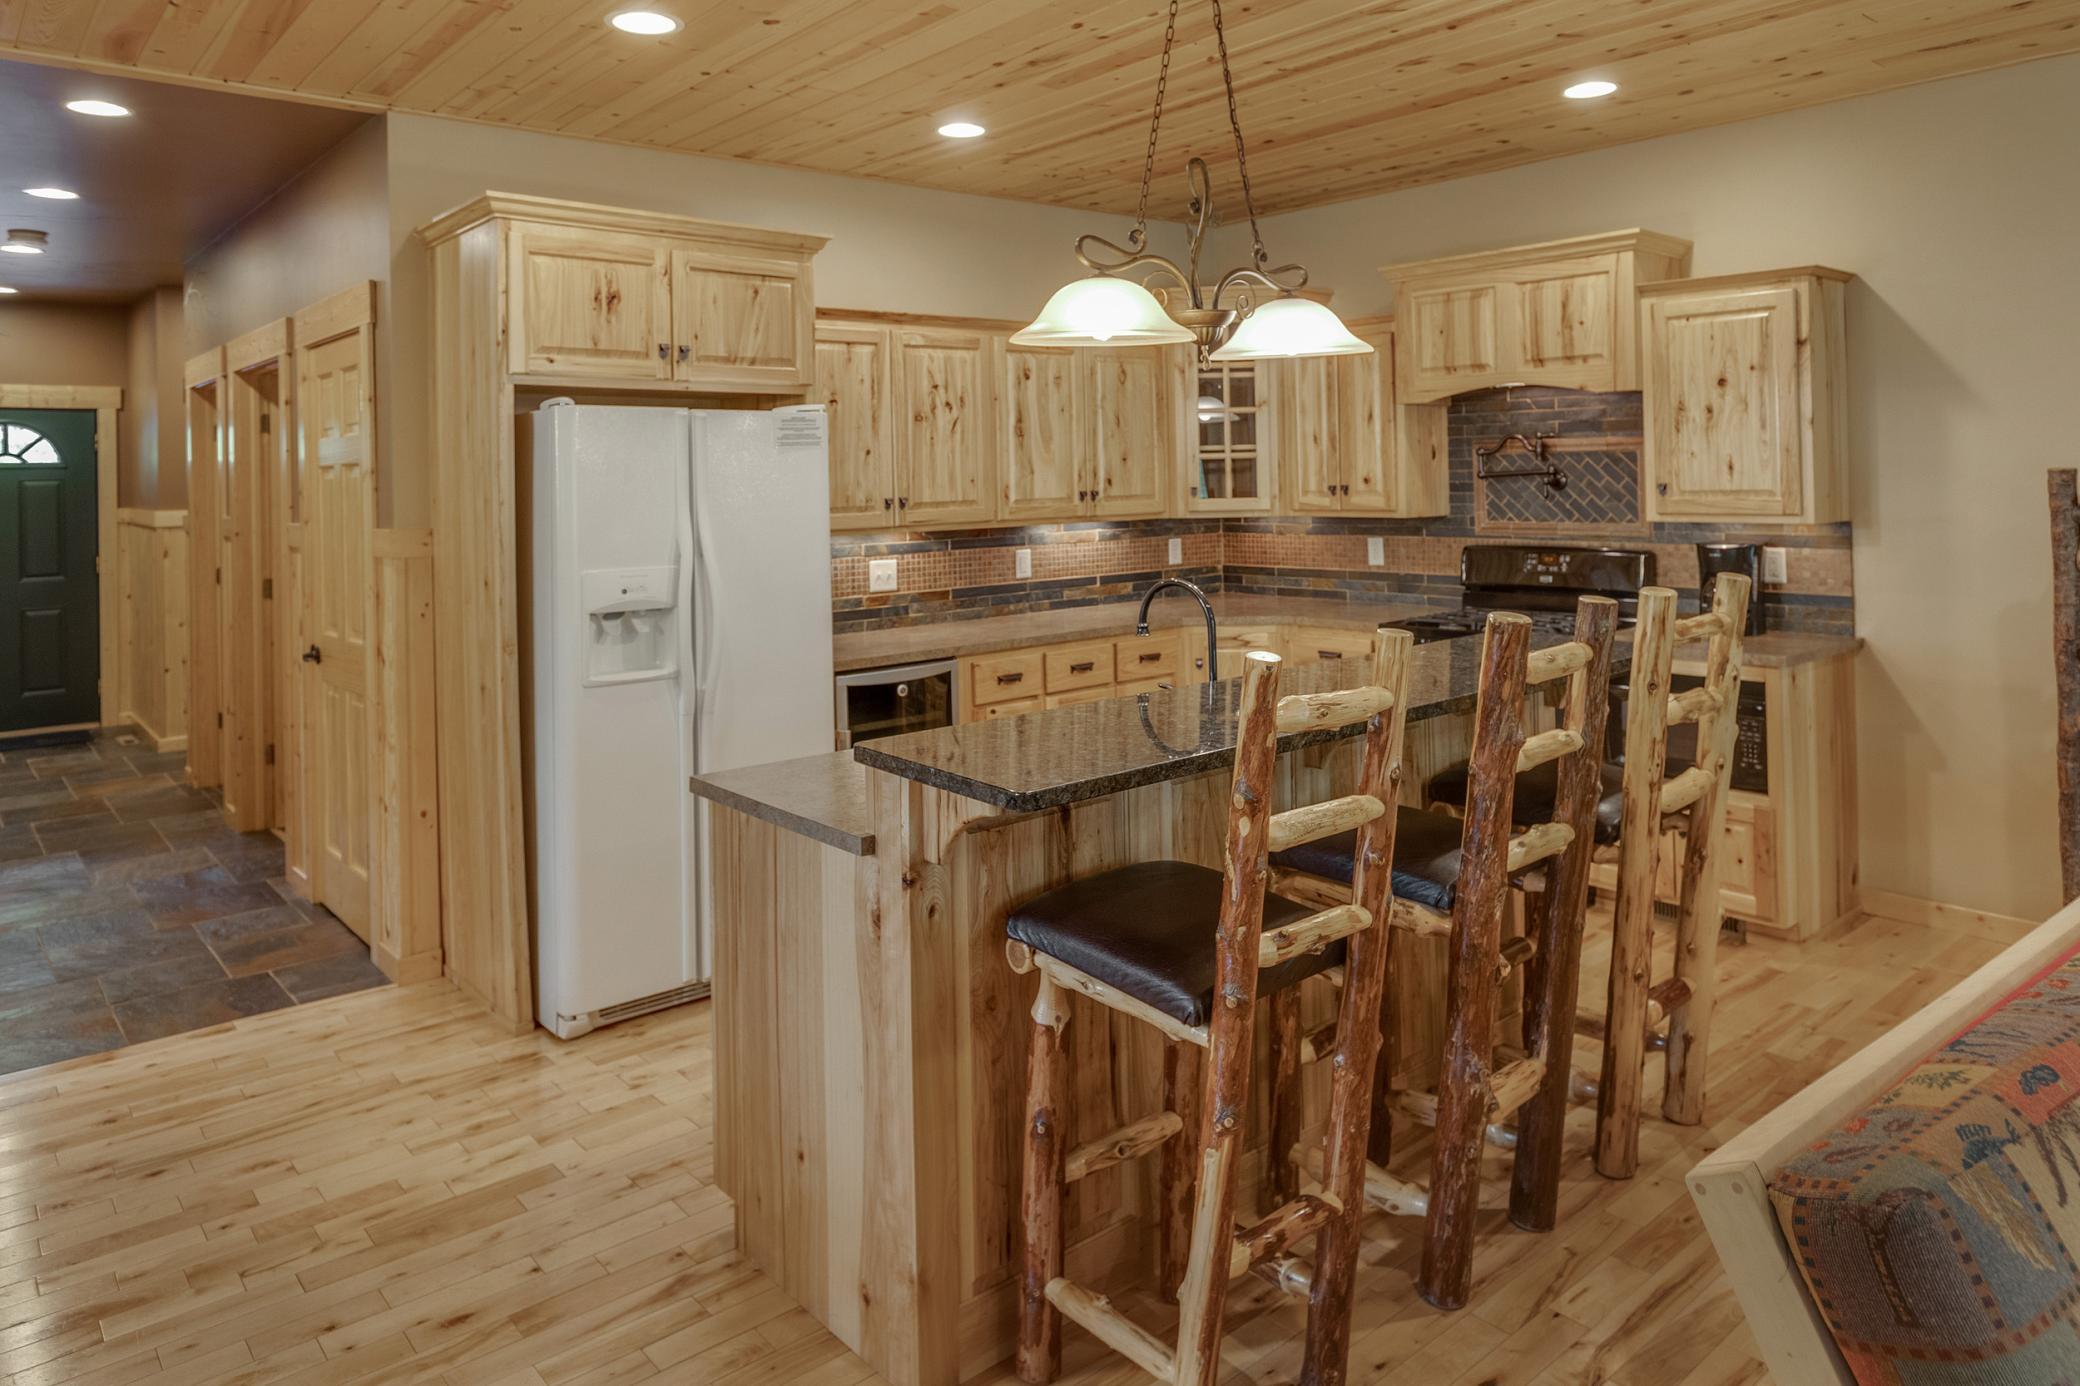
Rustic kitchen with pine cabinetry, a stone island, and log-frame bar stools.
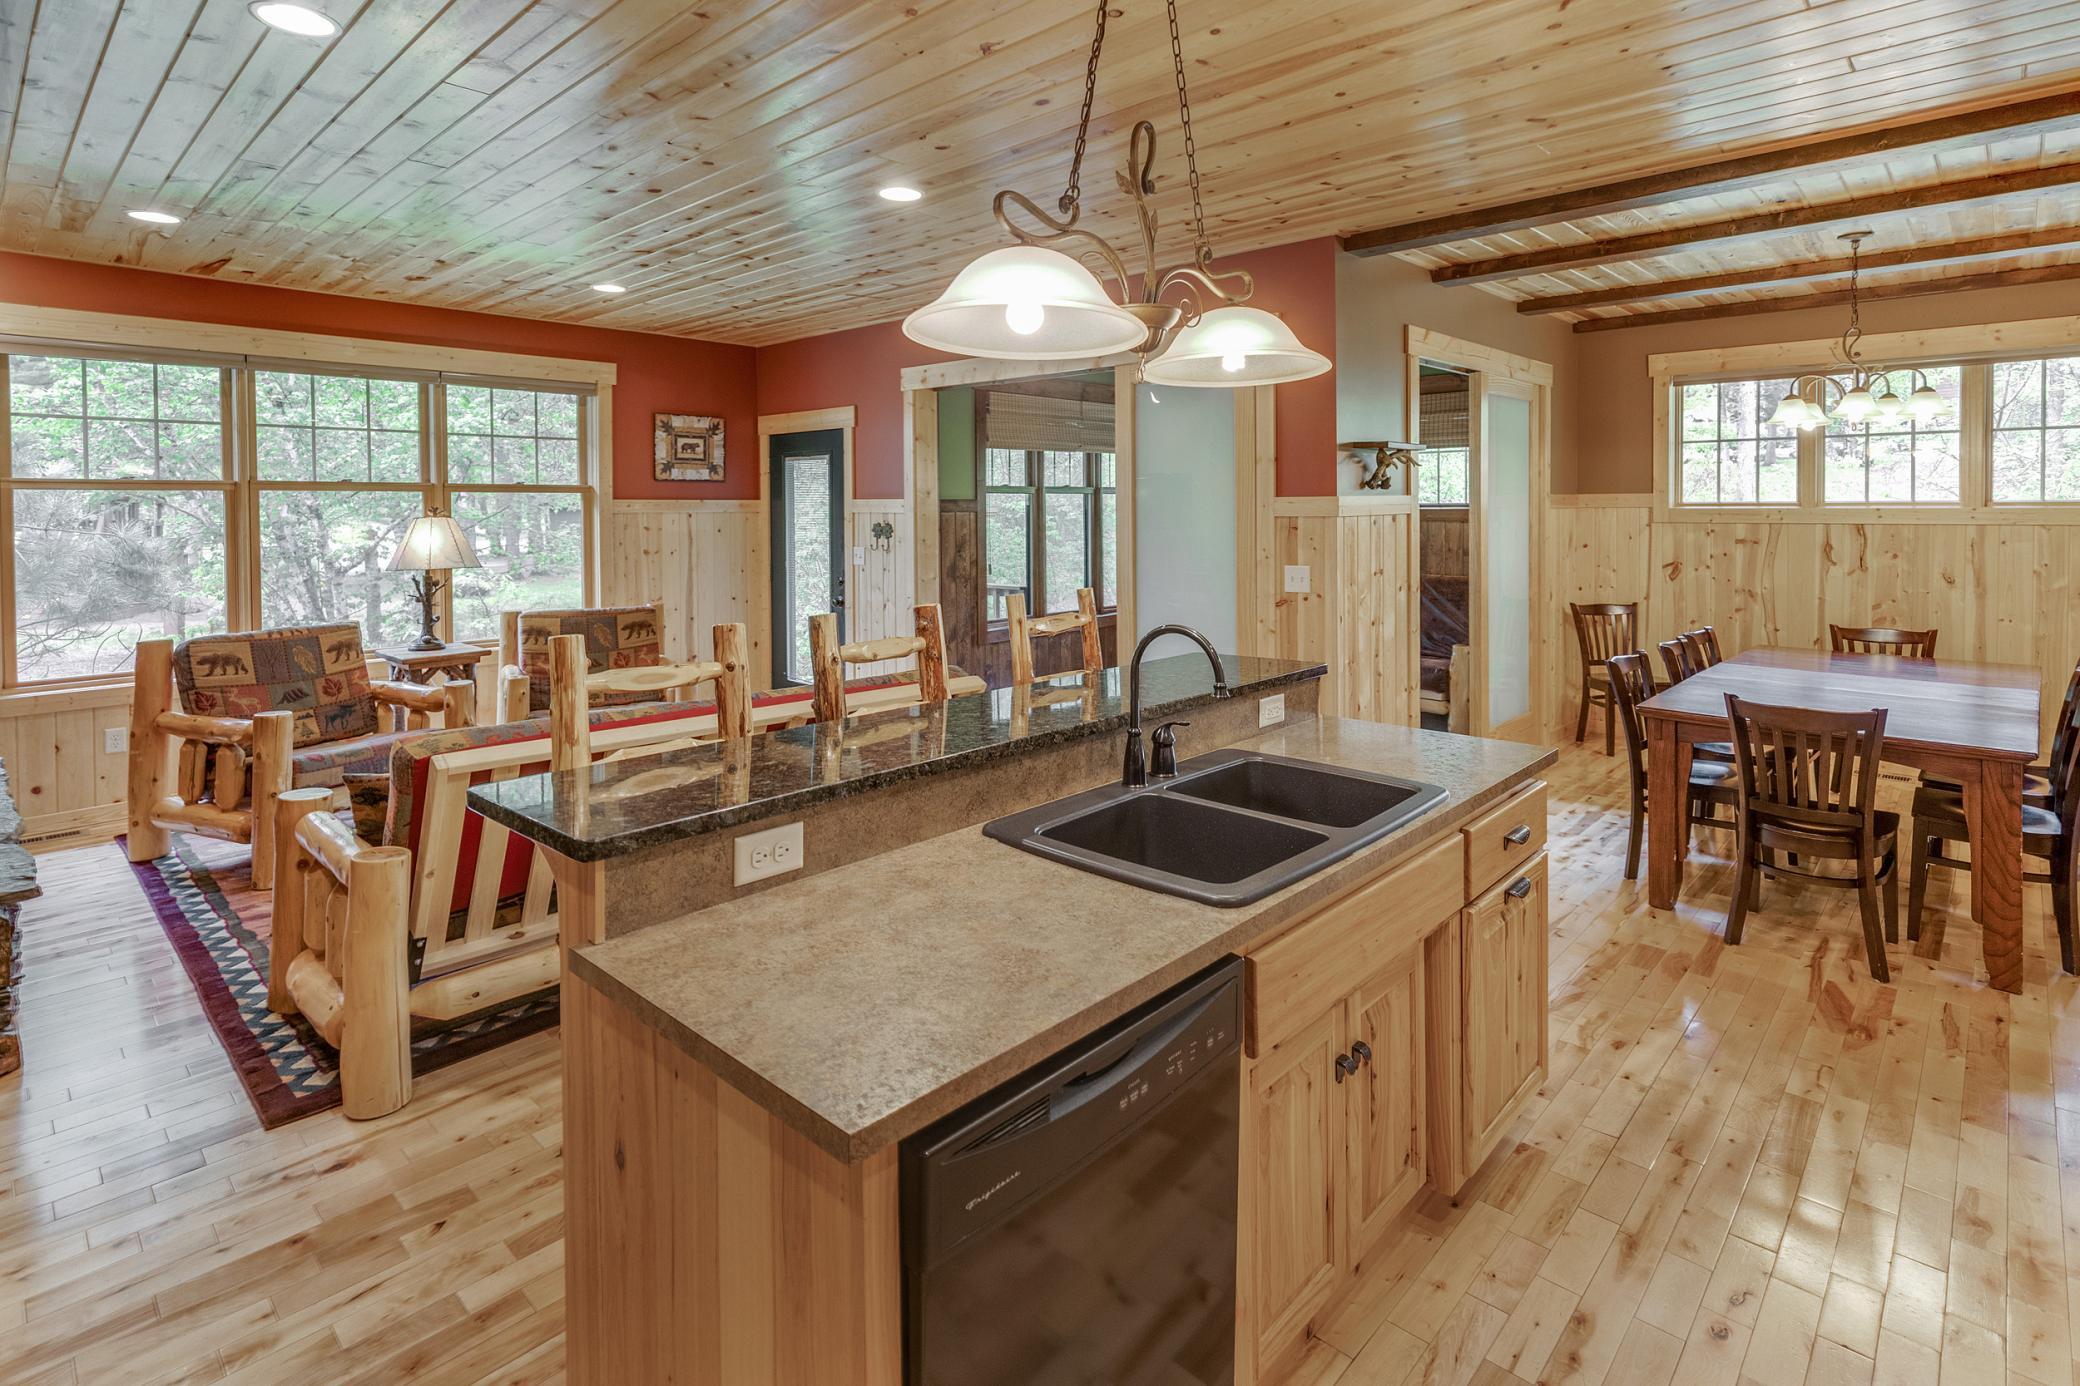
Open-plan kitchen with a granite island, log-style living room seating, and a wooden dining table.
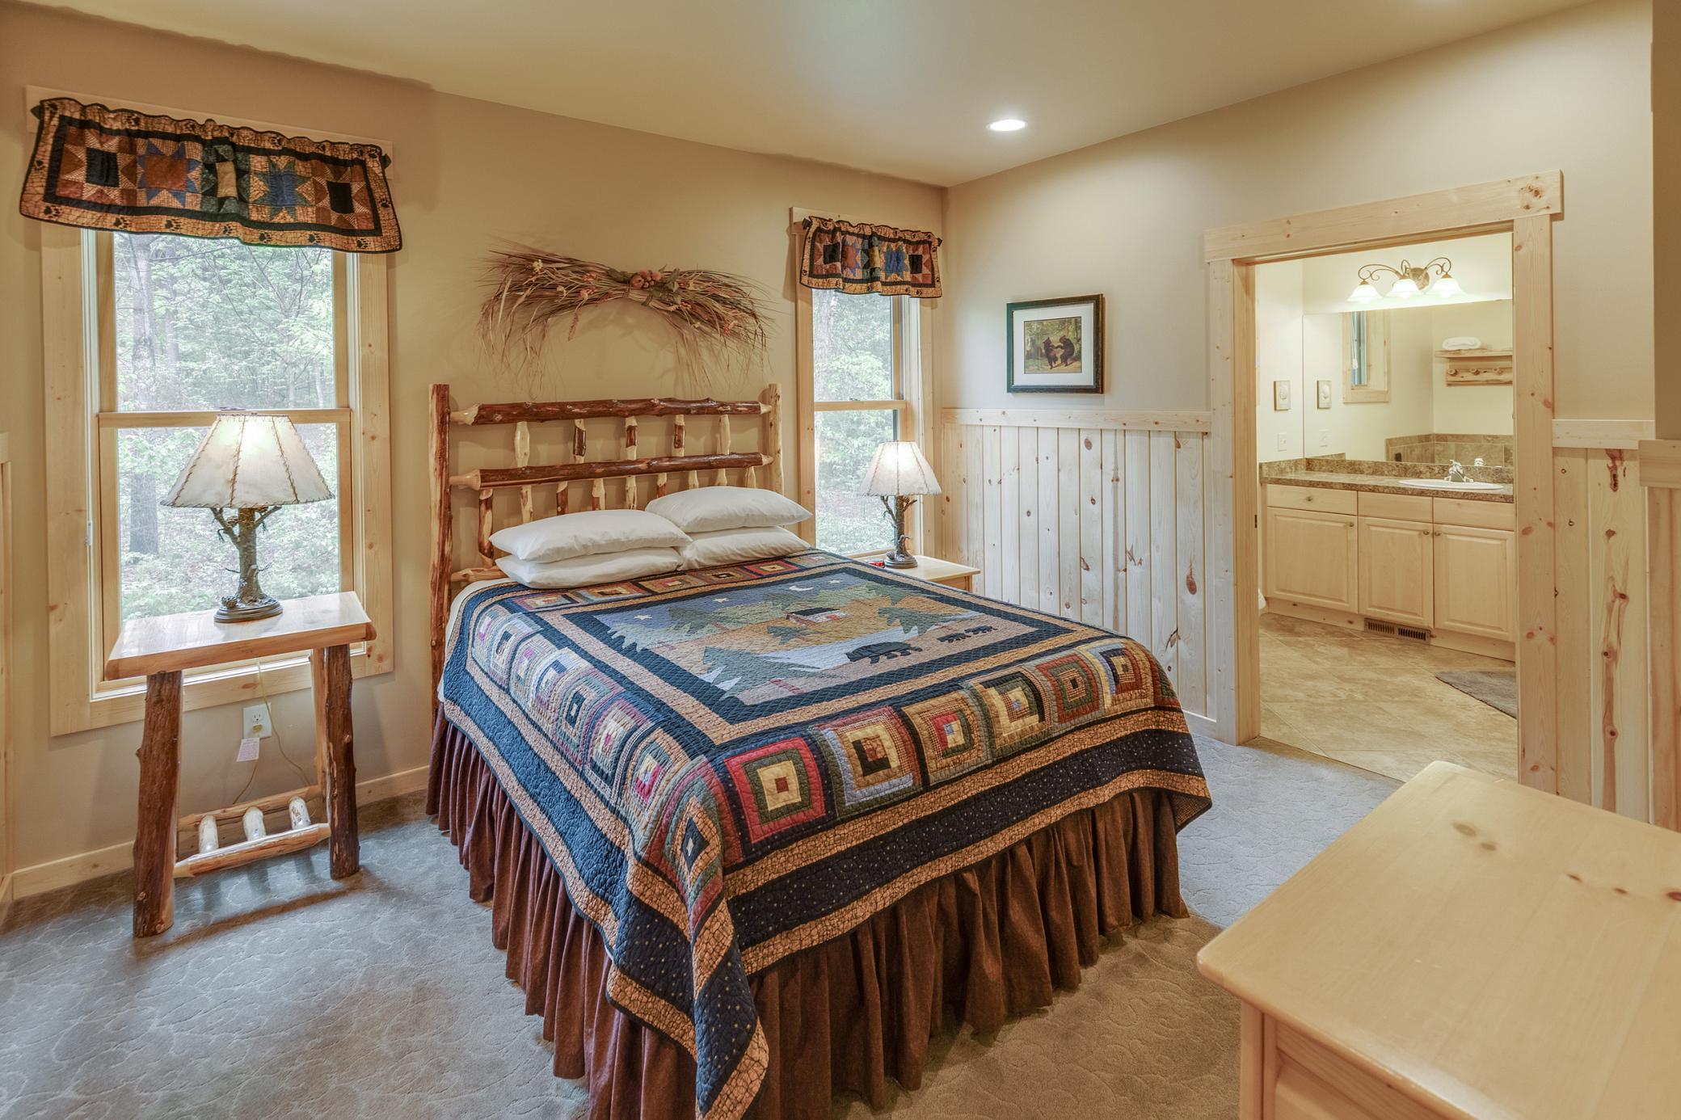
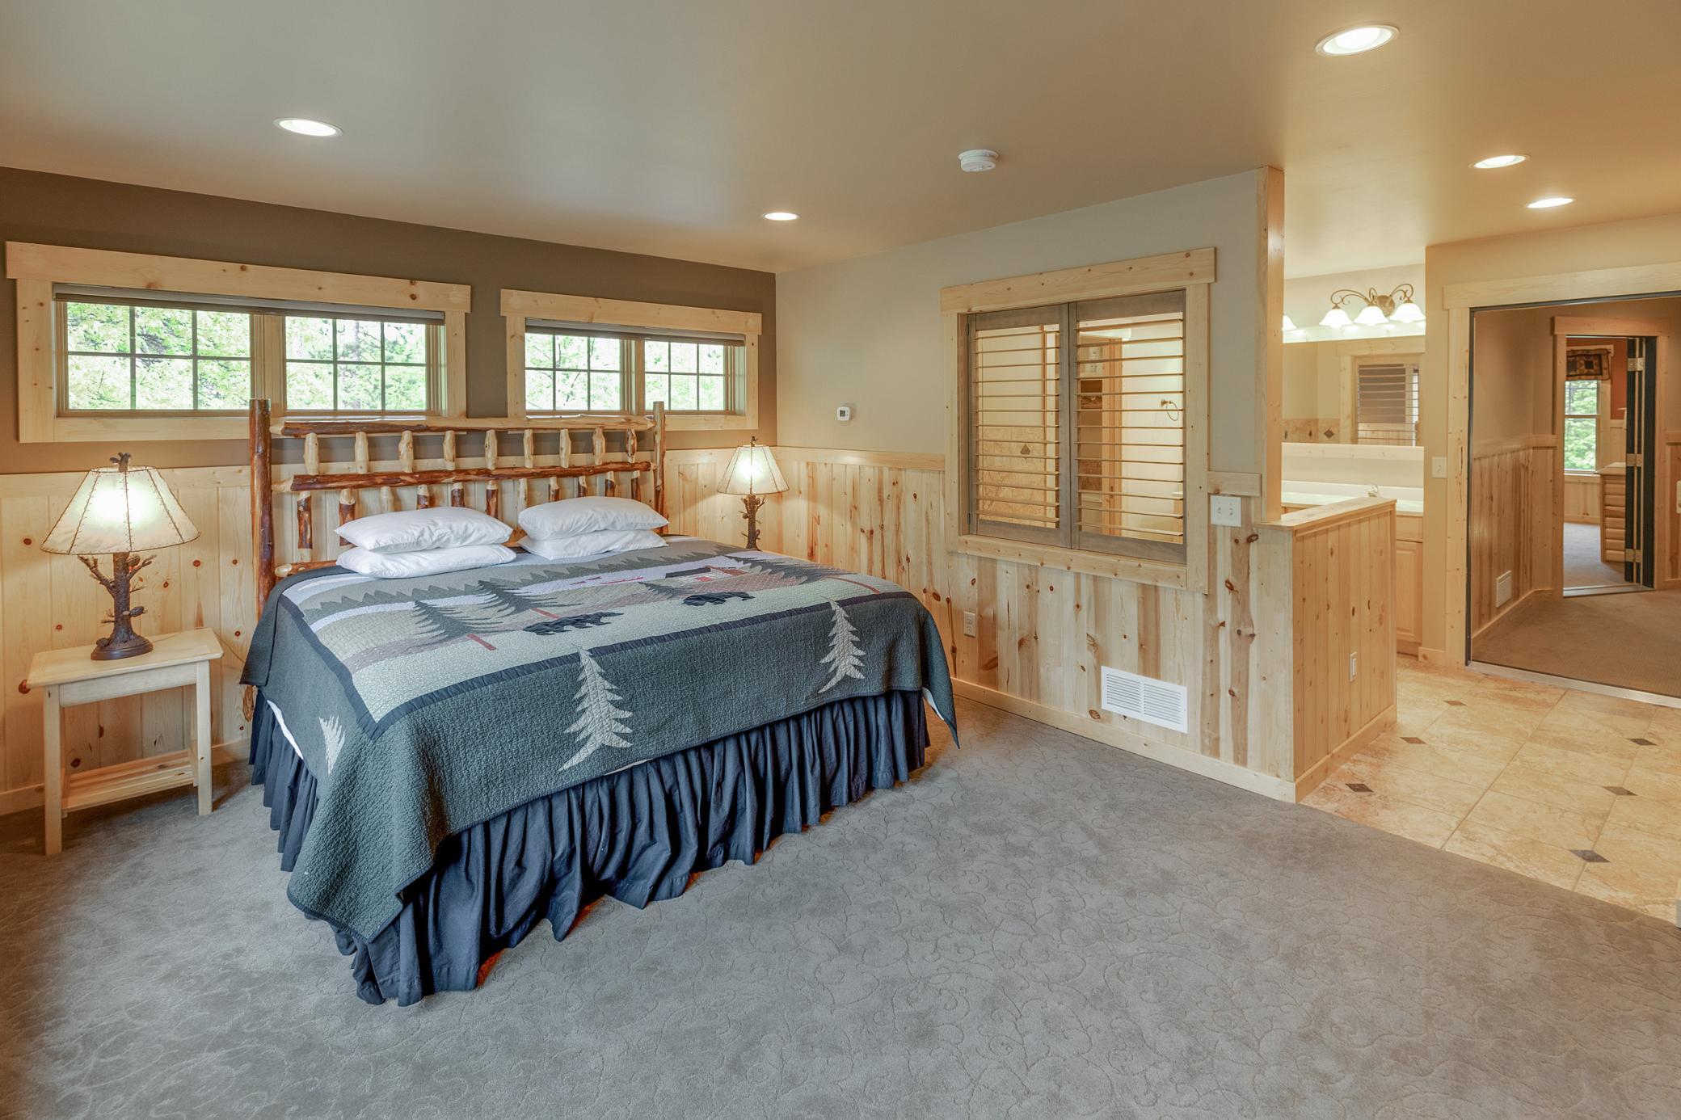
Bedroom with a rustic log bed and patchwork quilt beside windows overlooking trees; ensuite bathroom visible through doorway.
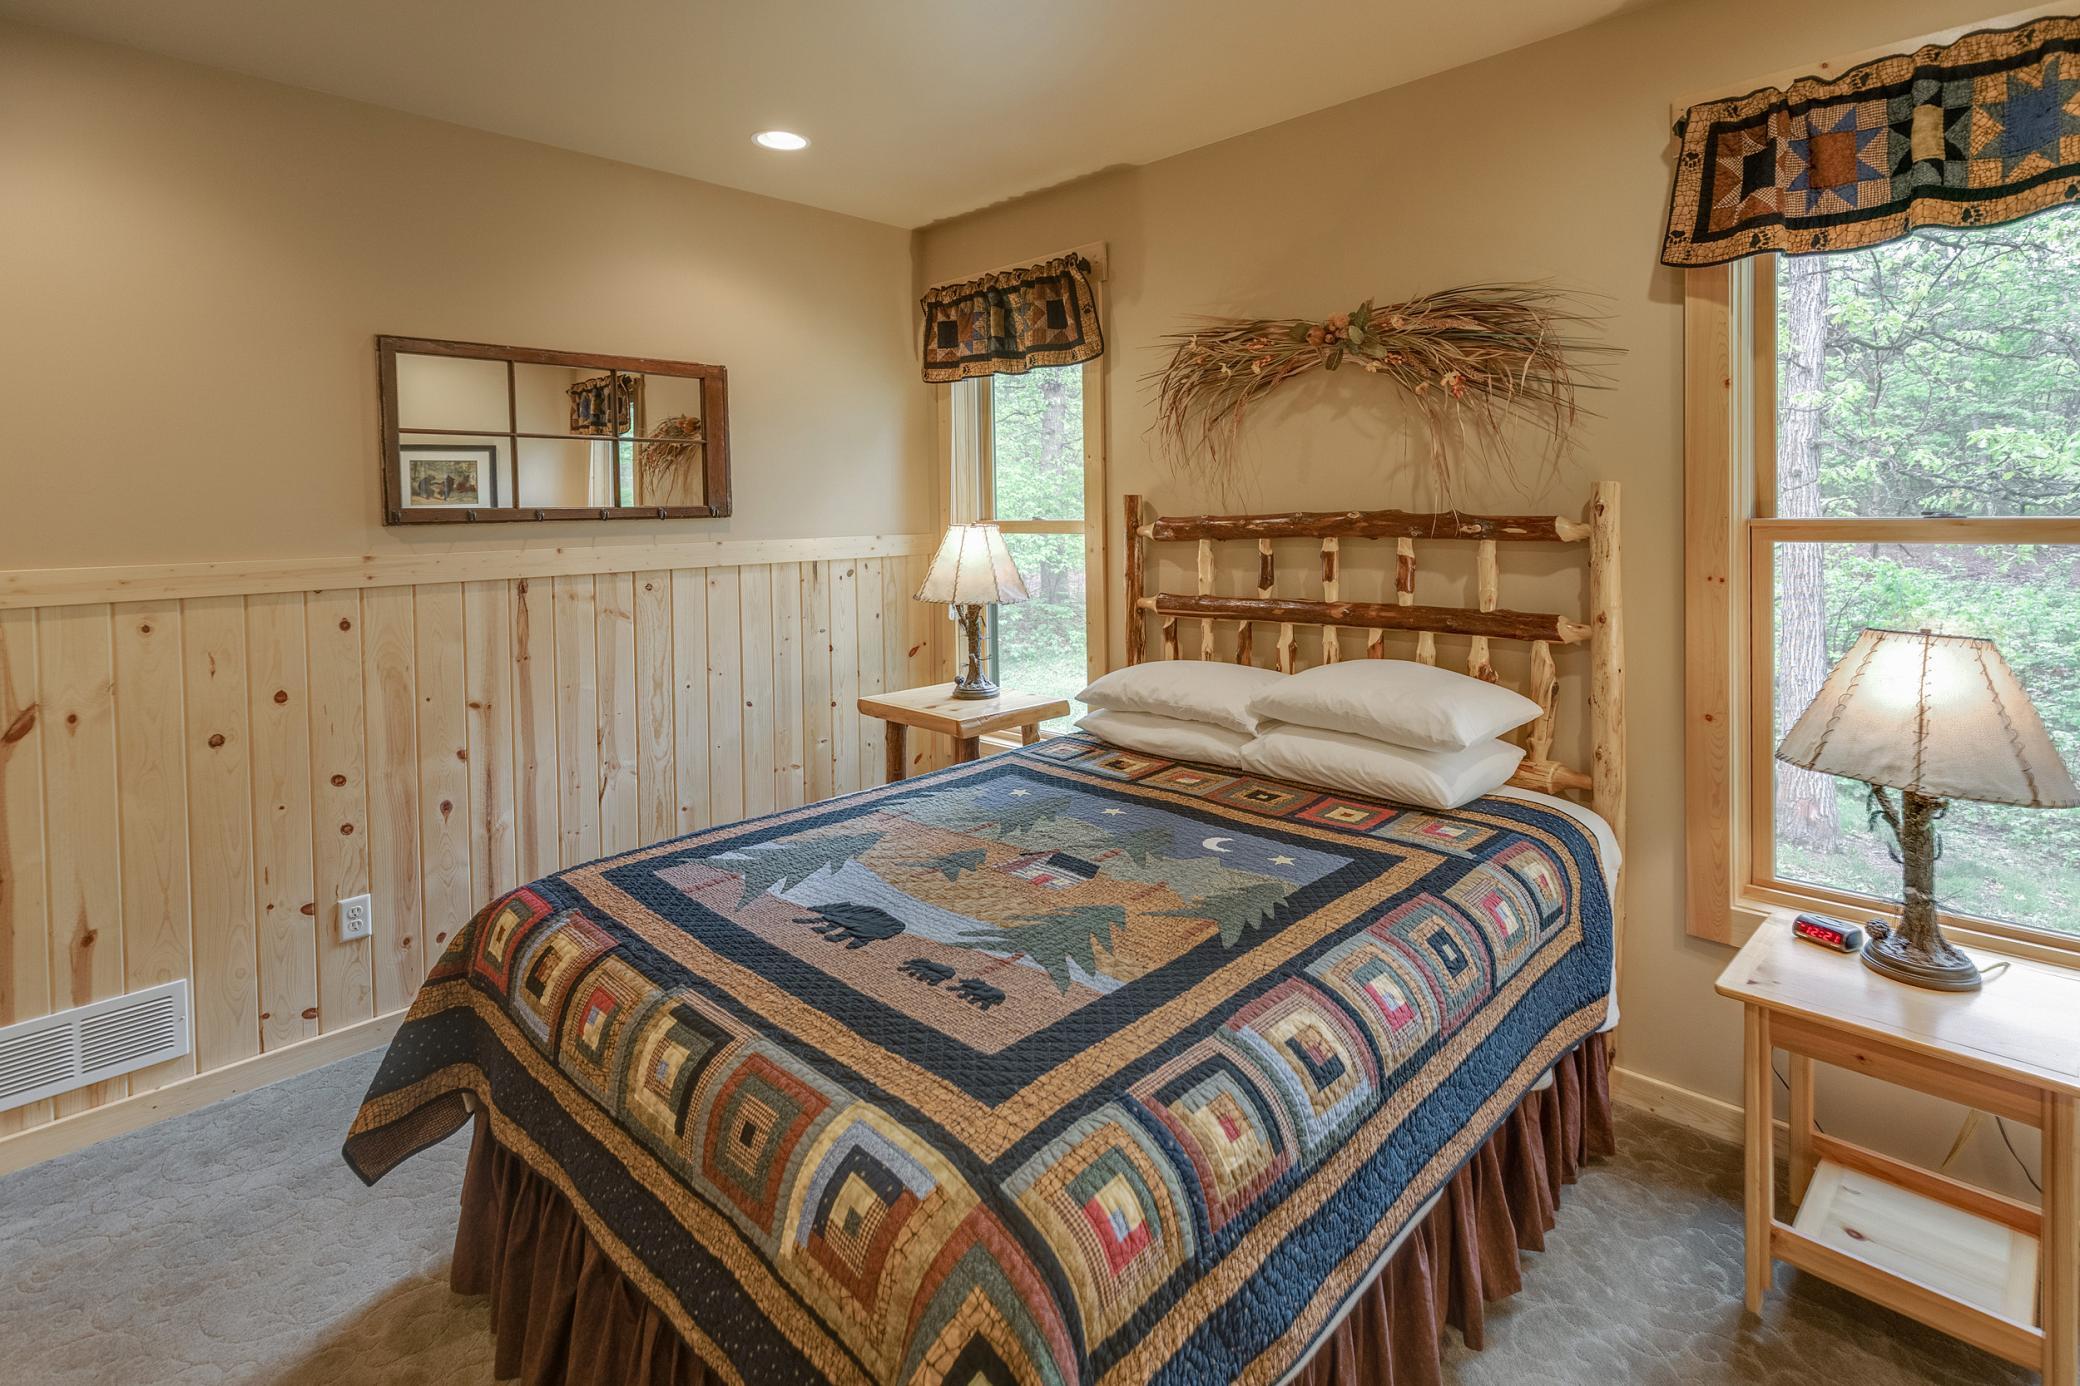
Bedroom with a rustic wooden bed, colorful patchwork quilt, and windows overlooking trees.
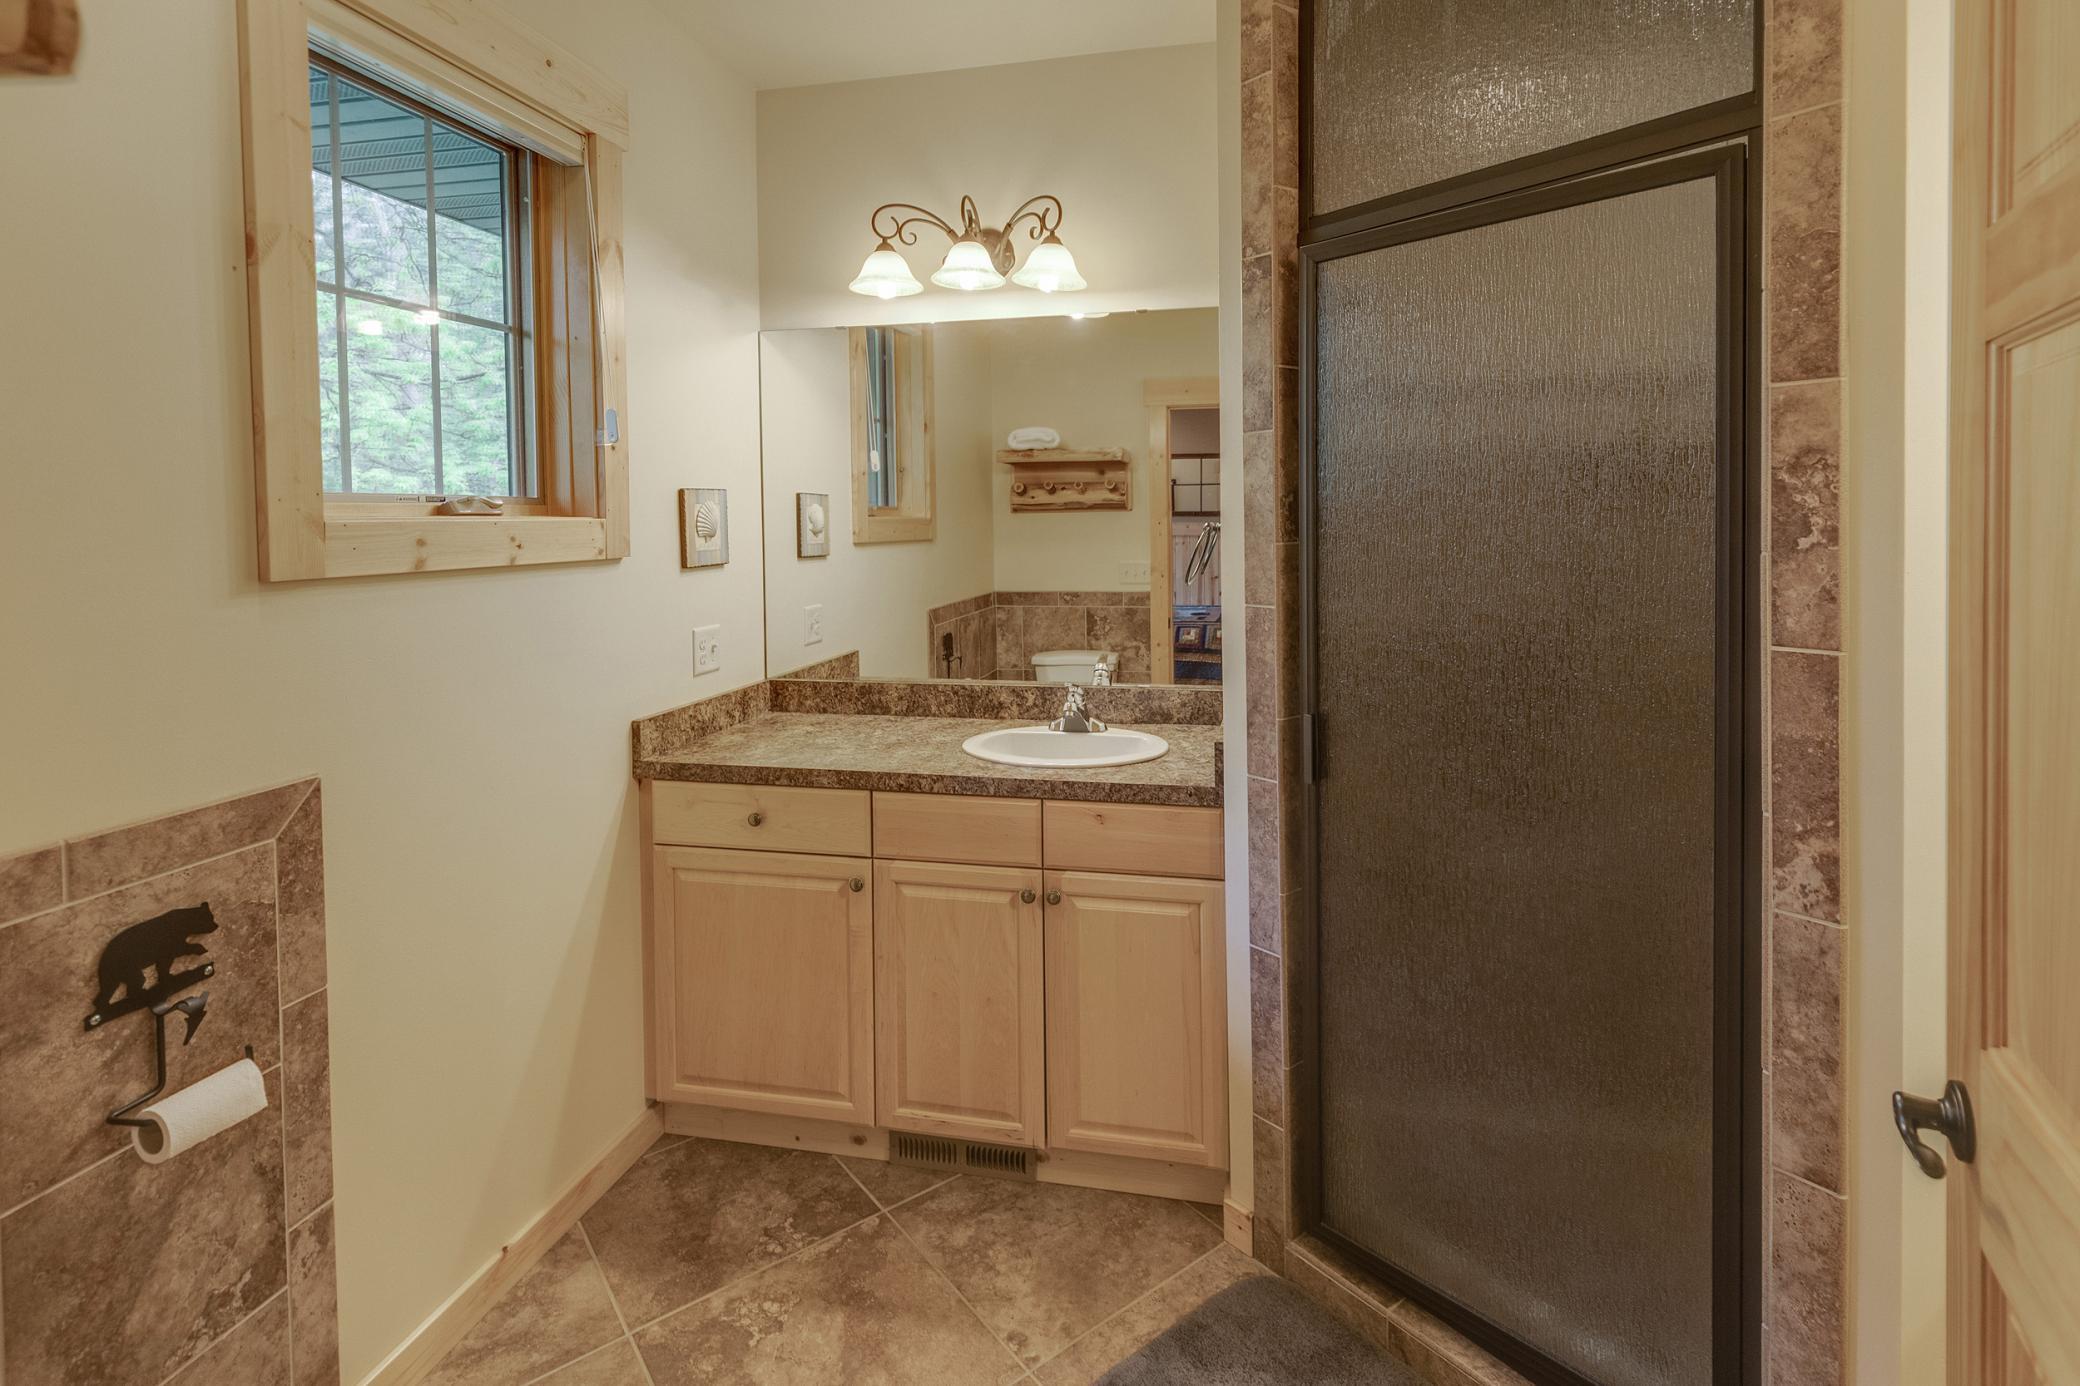
Bathroom with a wood vanity and sink beside a dark-framed shower enclosure and window.
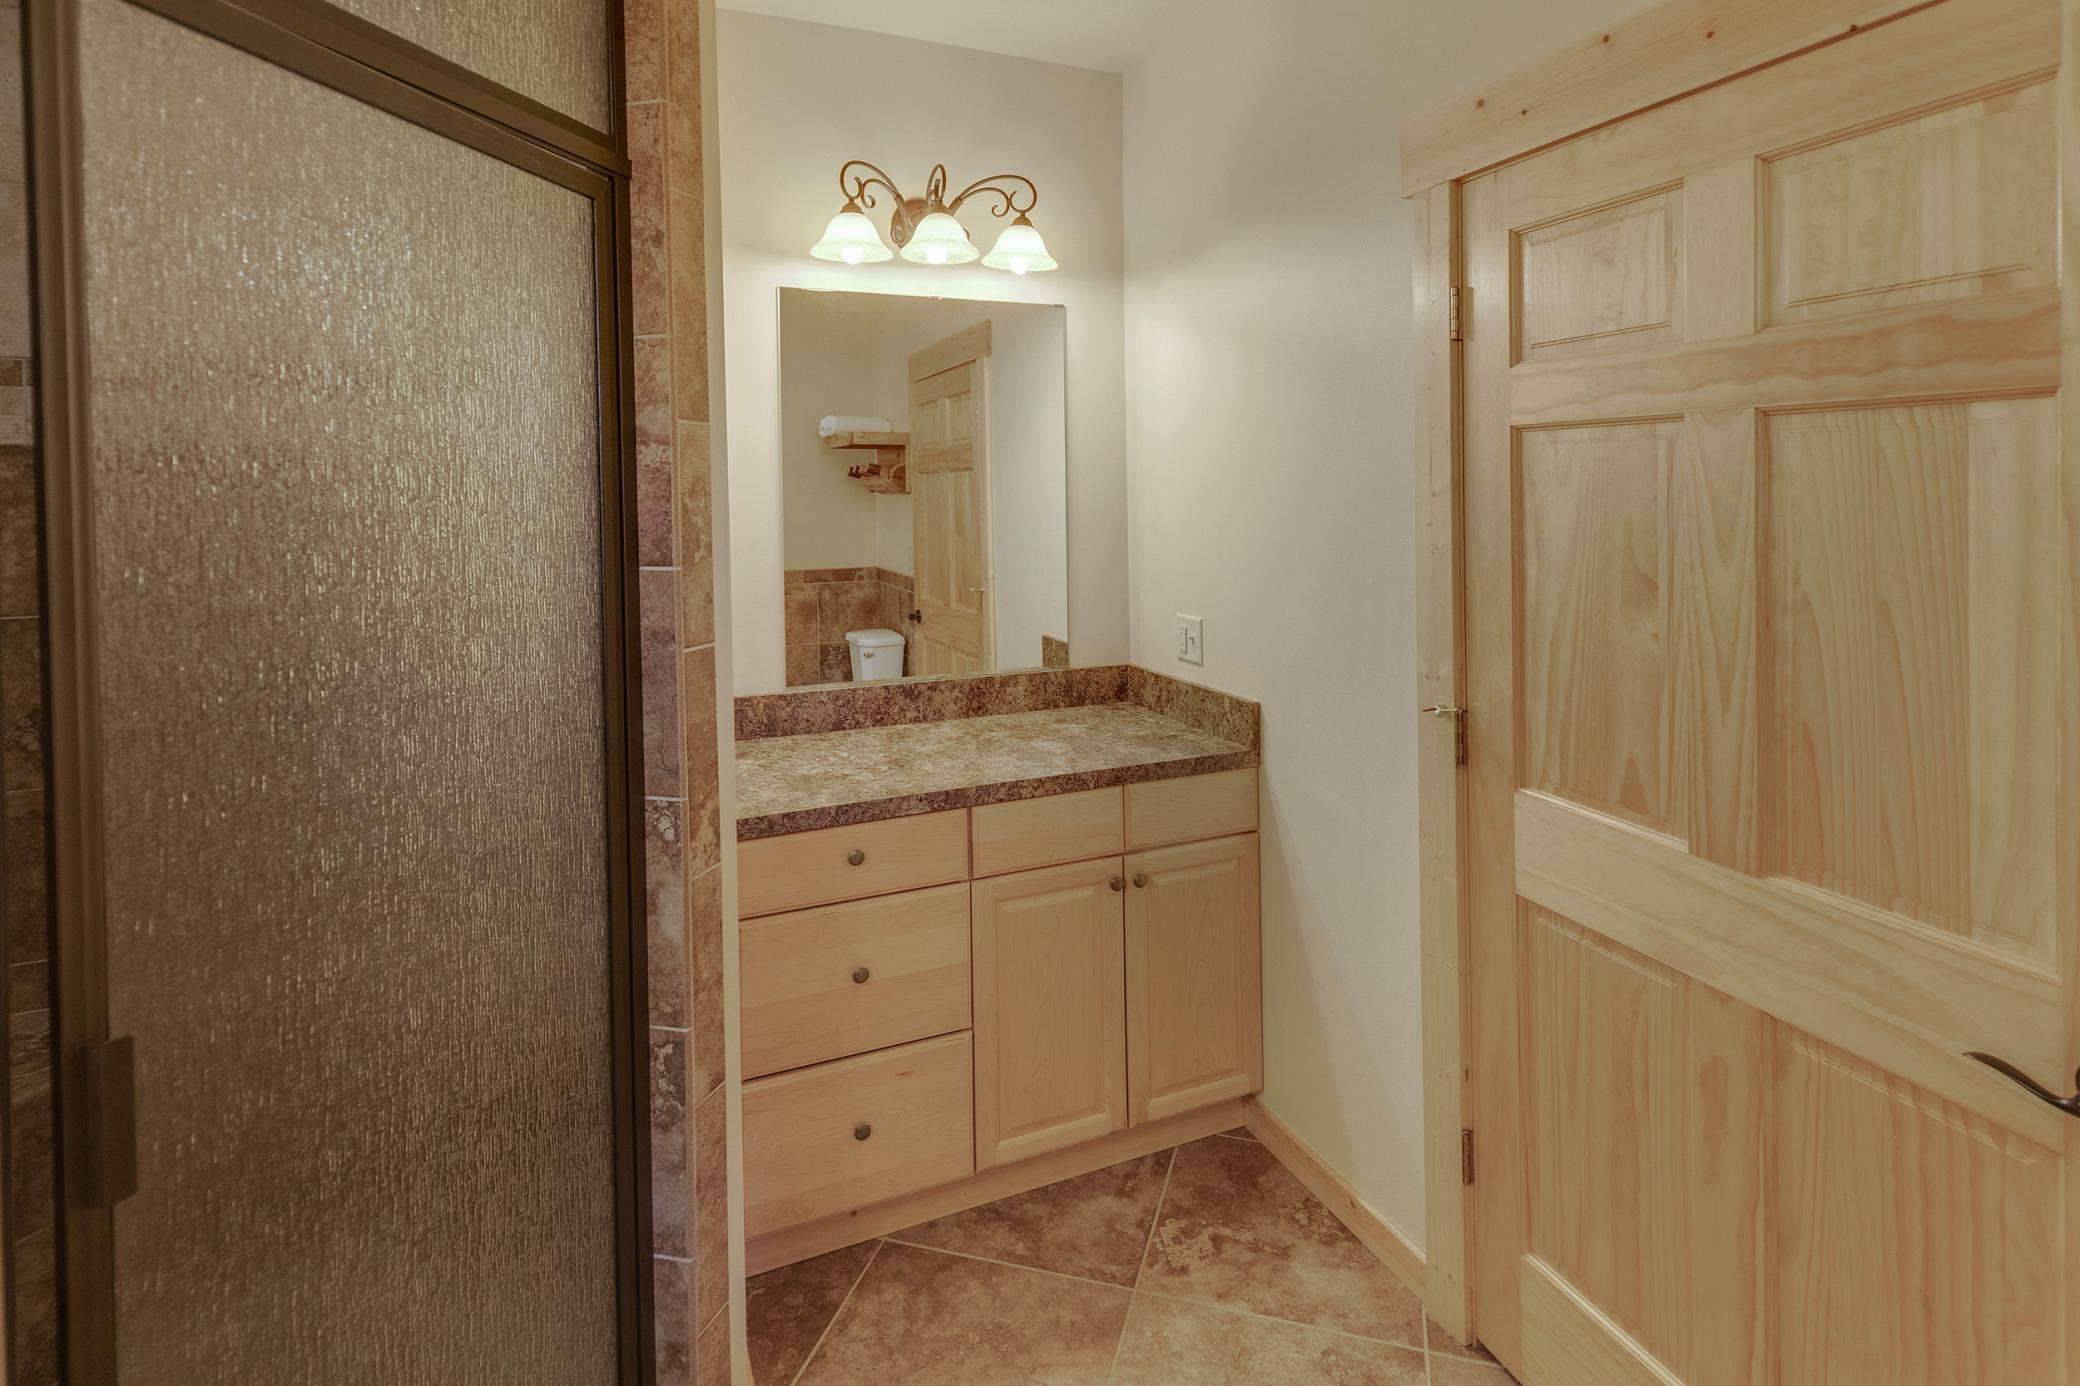
Bathroom vanity with light wood cabinets beside a glass shower and matching paneled door.
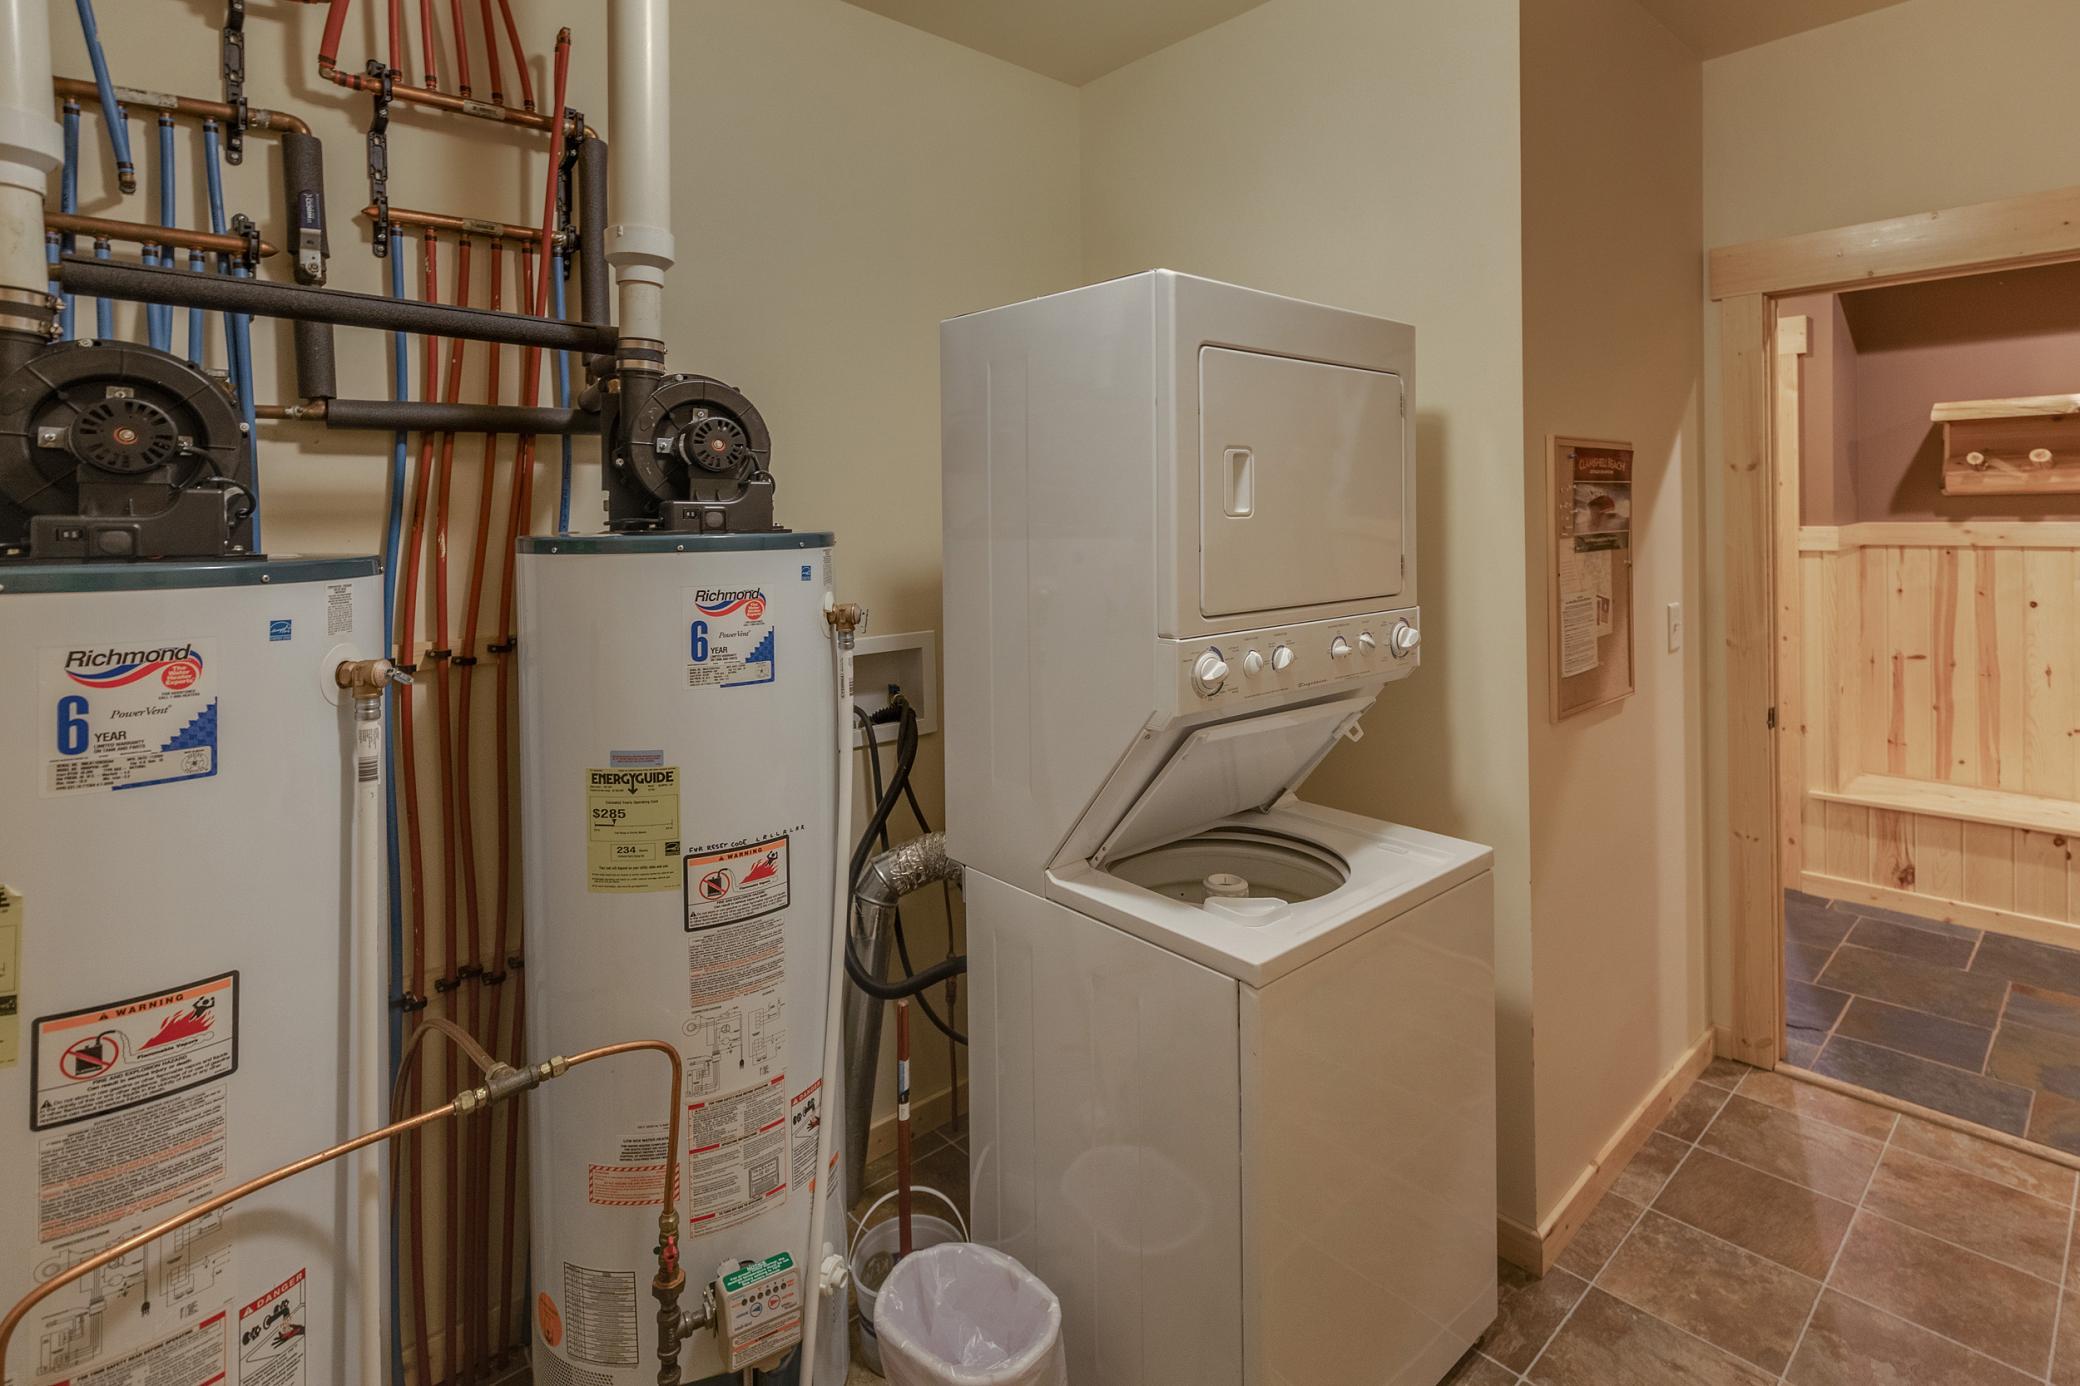
Laundry room with two water heaters and a top-loading washer-dryer beside a wood-paneled sauna.
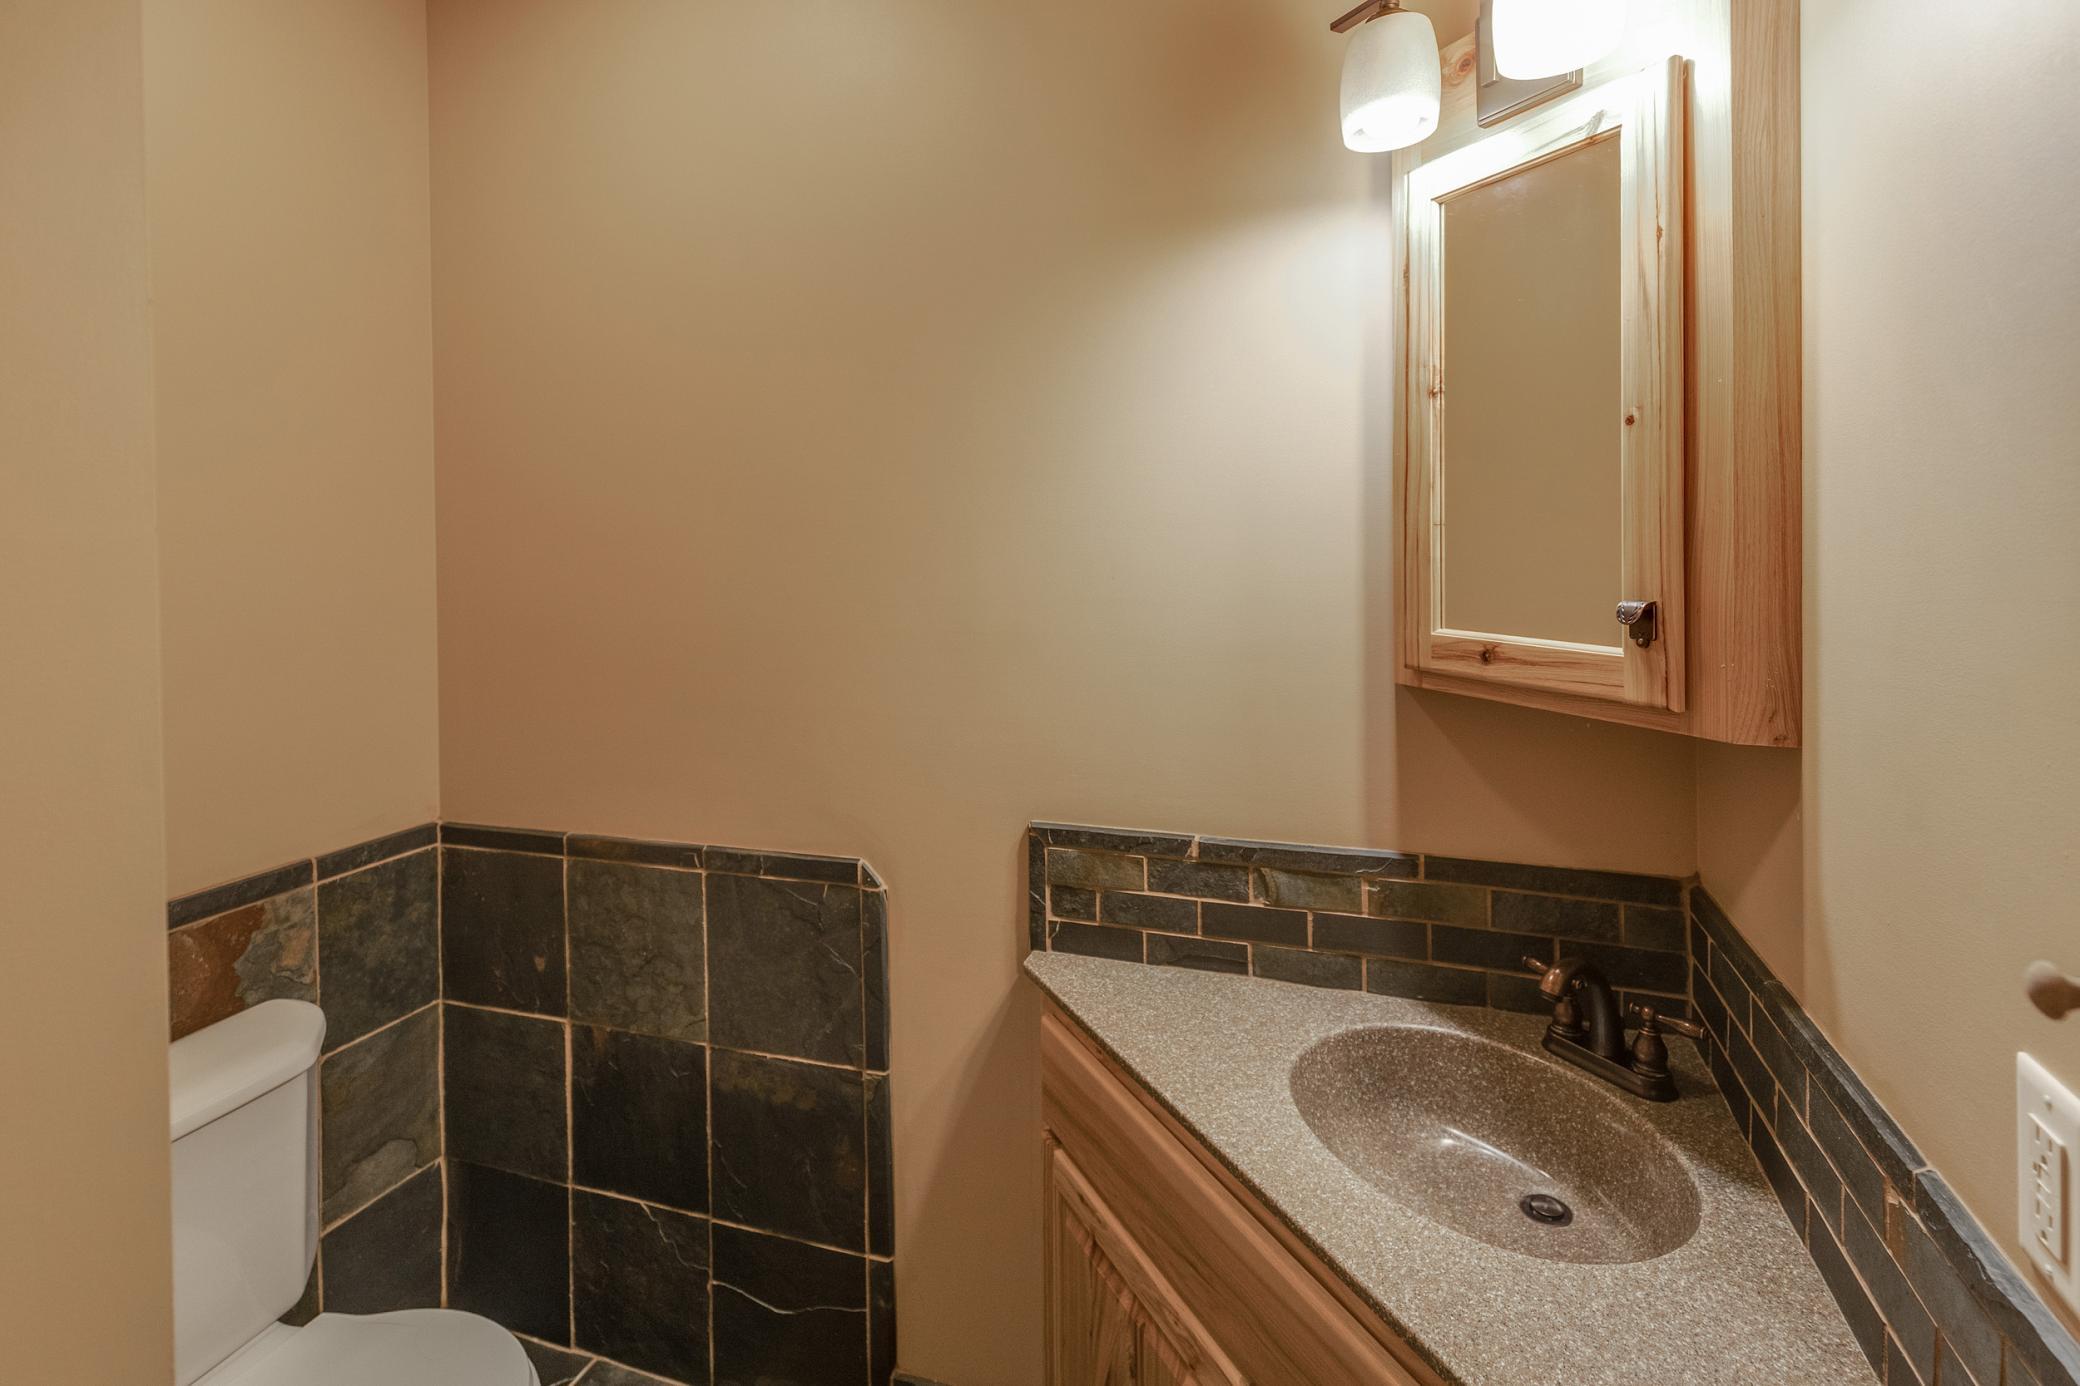
Bathroom with a wood vanity, oval sink, framed mirror, dark tile, and partially visible toilet.
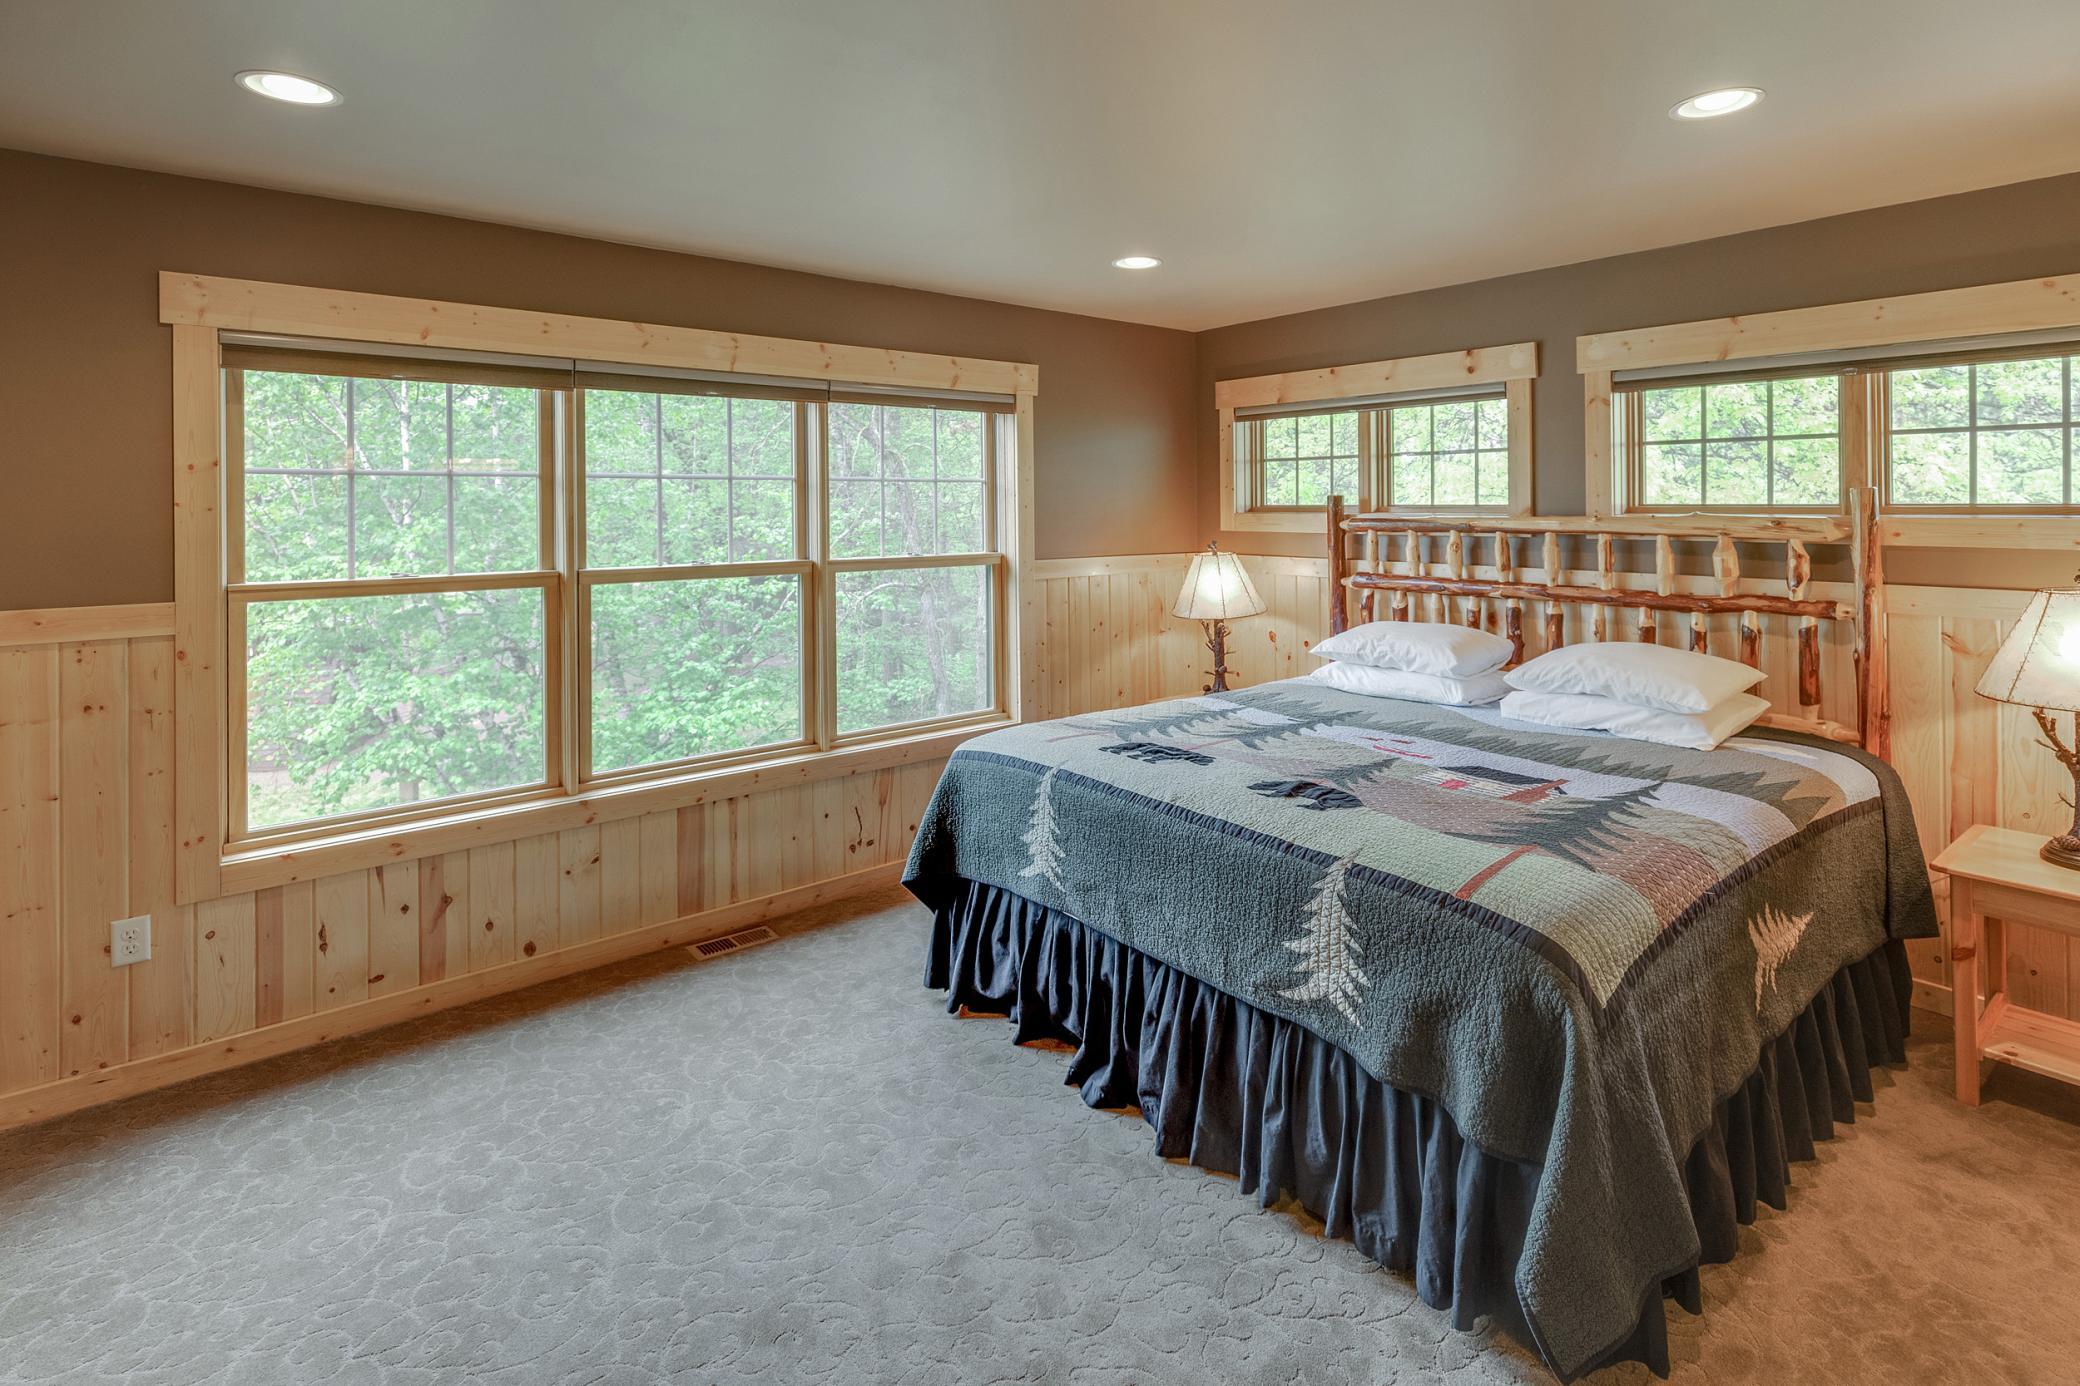
Bedroom with a king bed and rustic log headboard beside large windows overlooking trees.
Furnished bedroom with a rustic log bed, gray patterned quilt, and pine wood trim.
Bathroom with a built-in tub, tiled walls and floor, and a wood-front vanity.
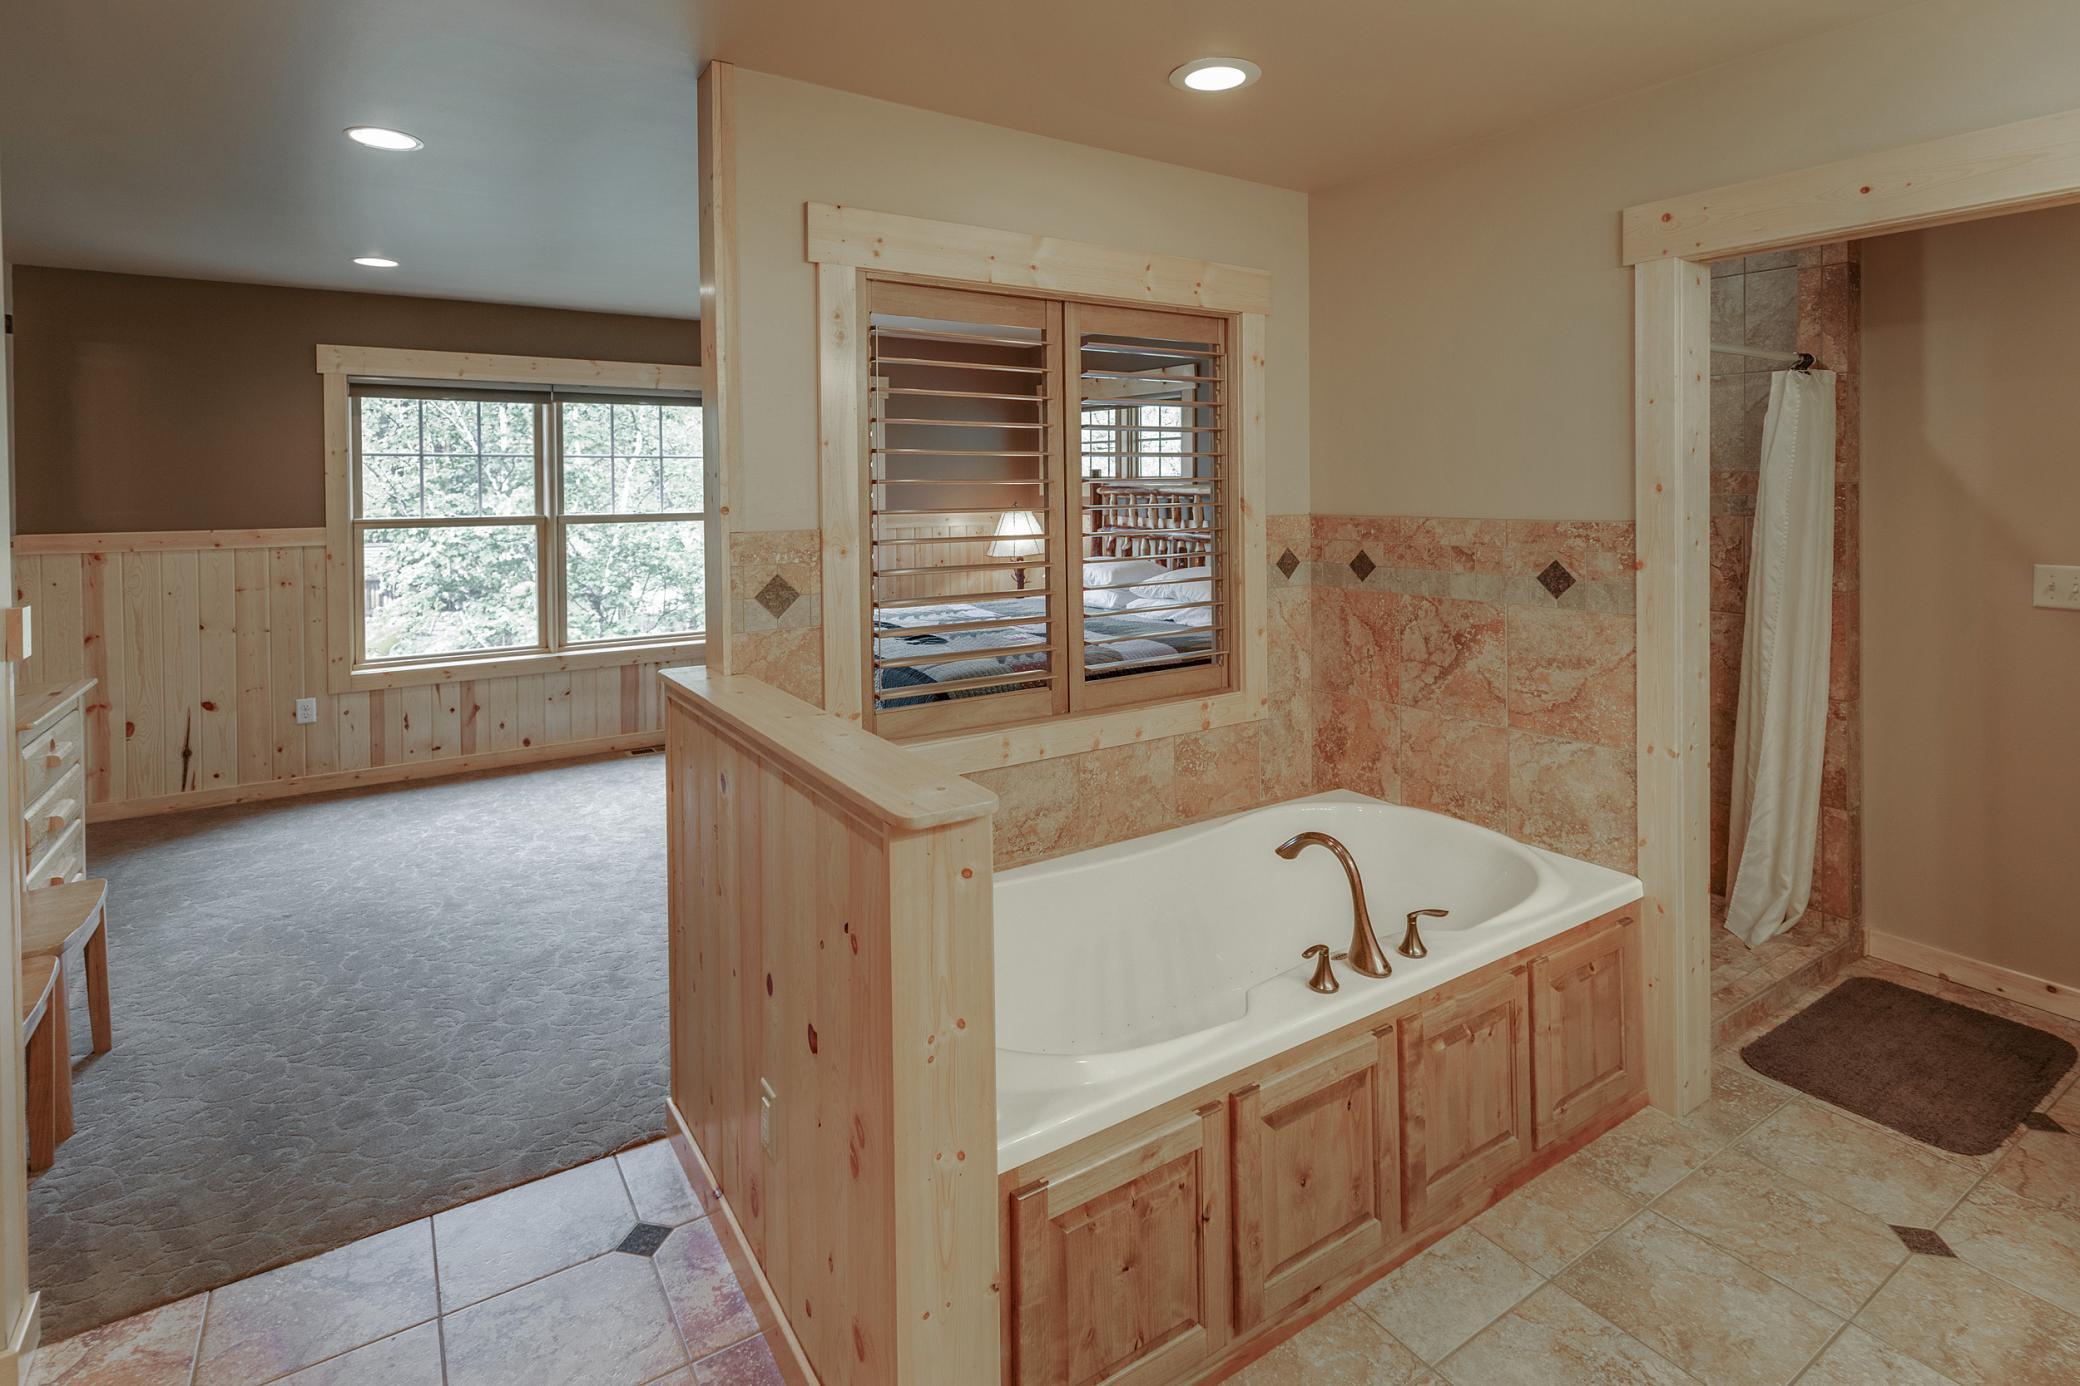
Bathroom with a built-in soaking tub, wood cabinetry, tiled walls, and a separate shower.
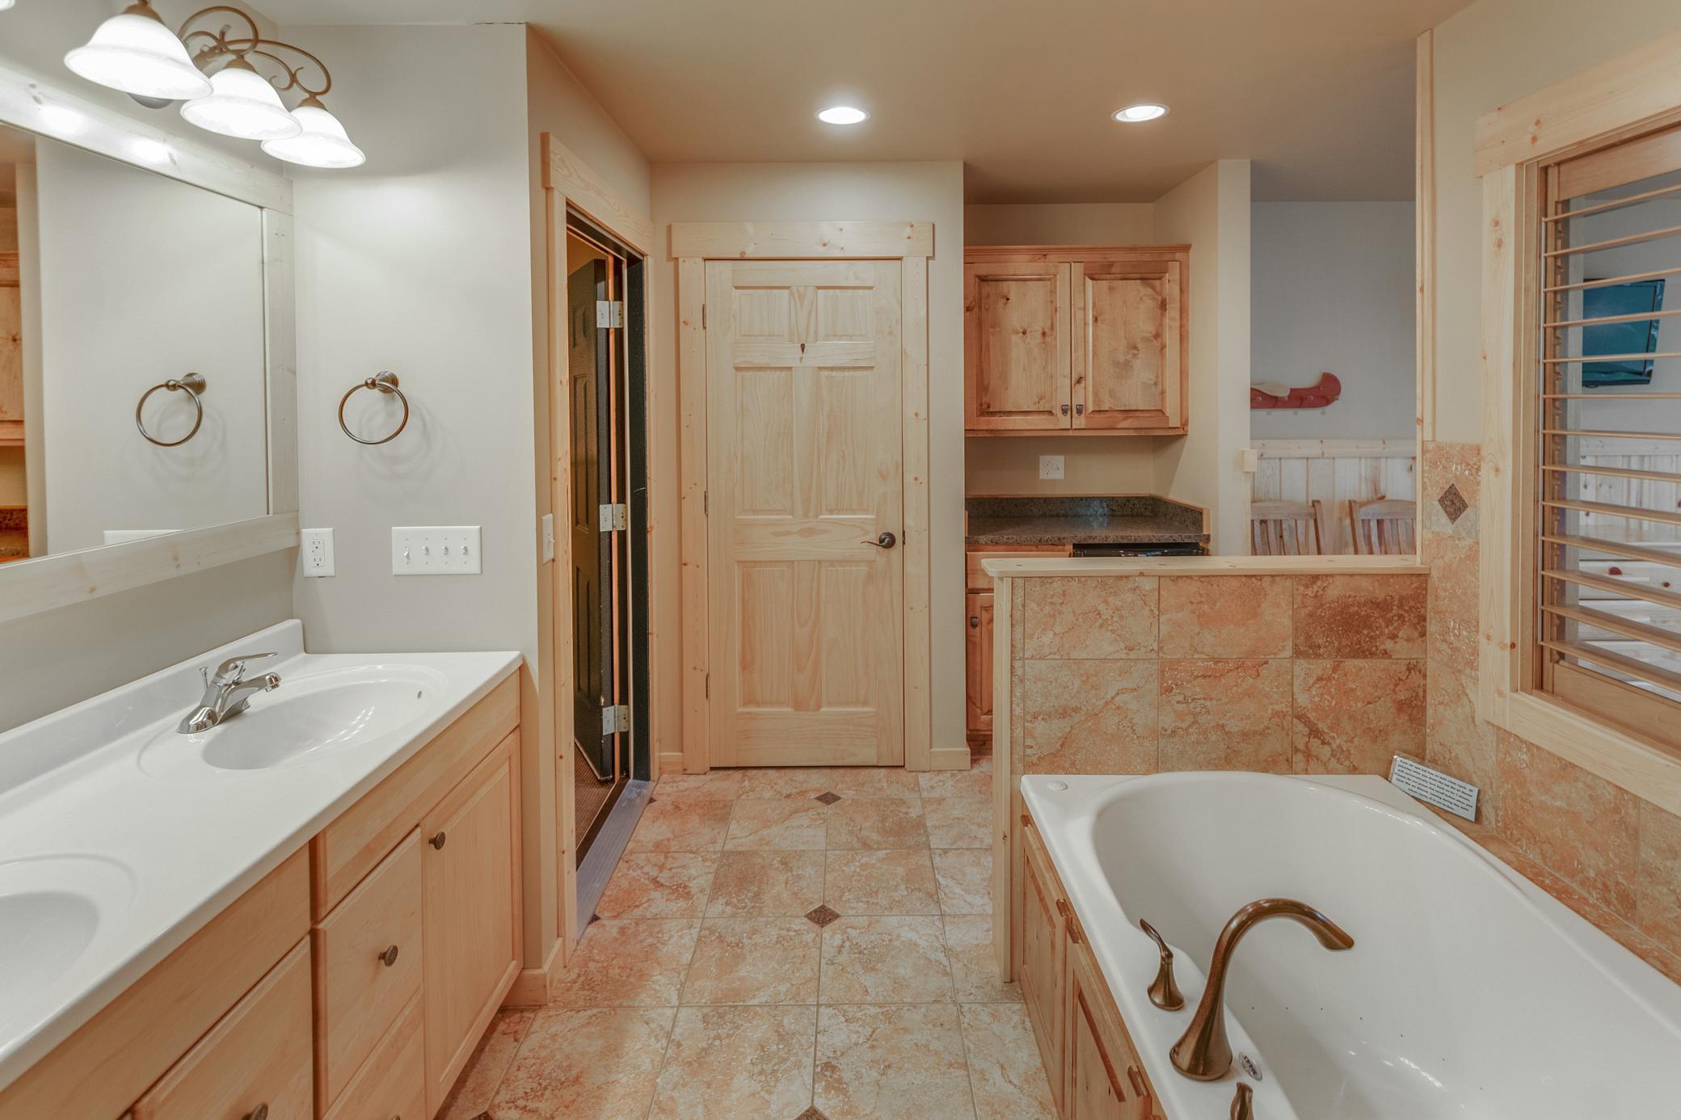
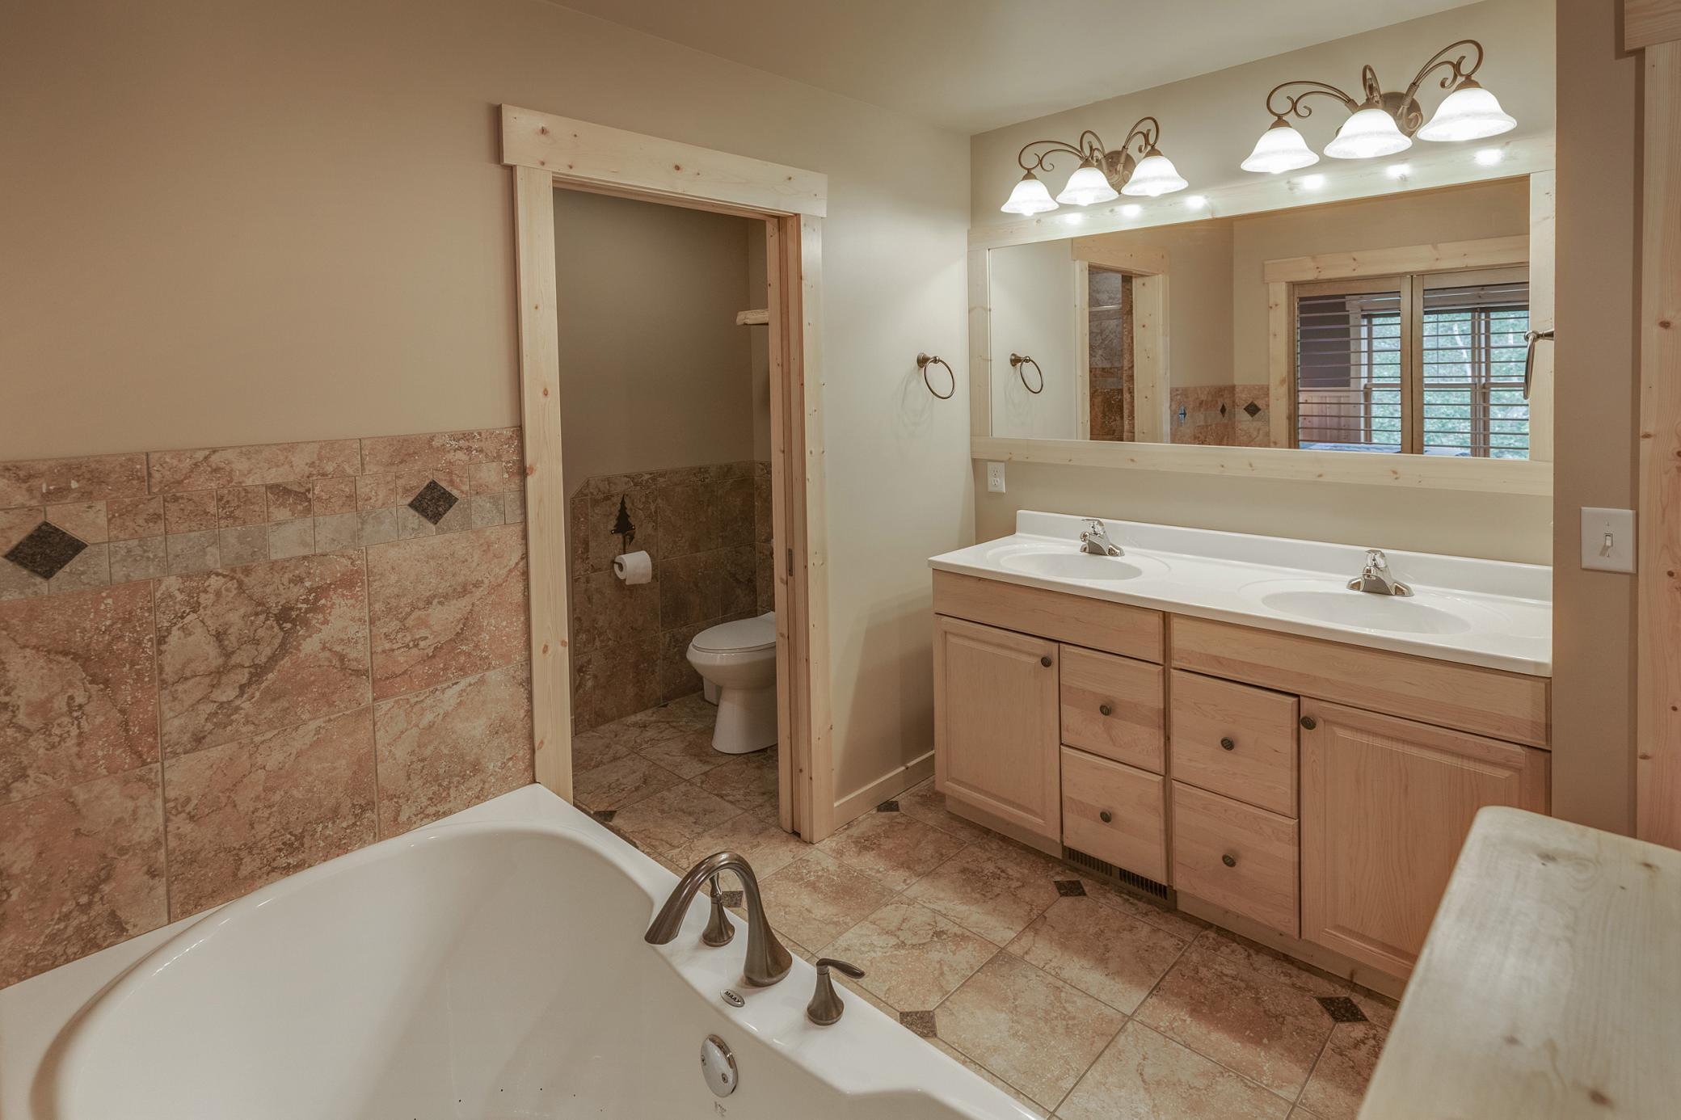
Bathroom with soaking tub and double-sink vanity beside a separate toilet alcove.
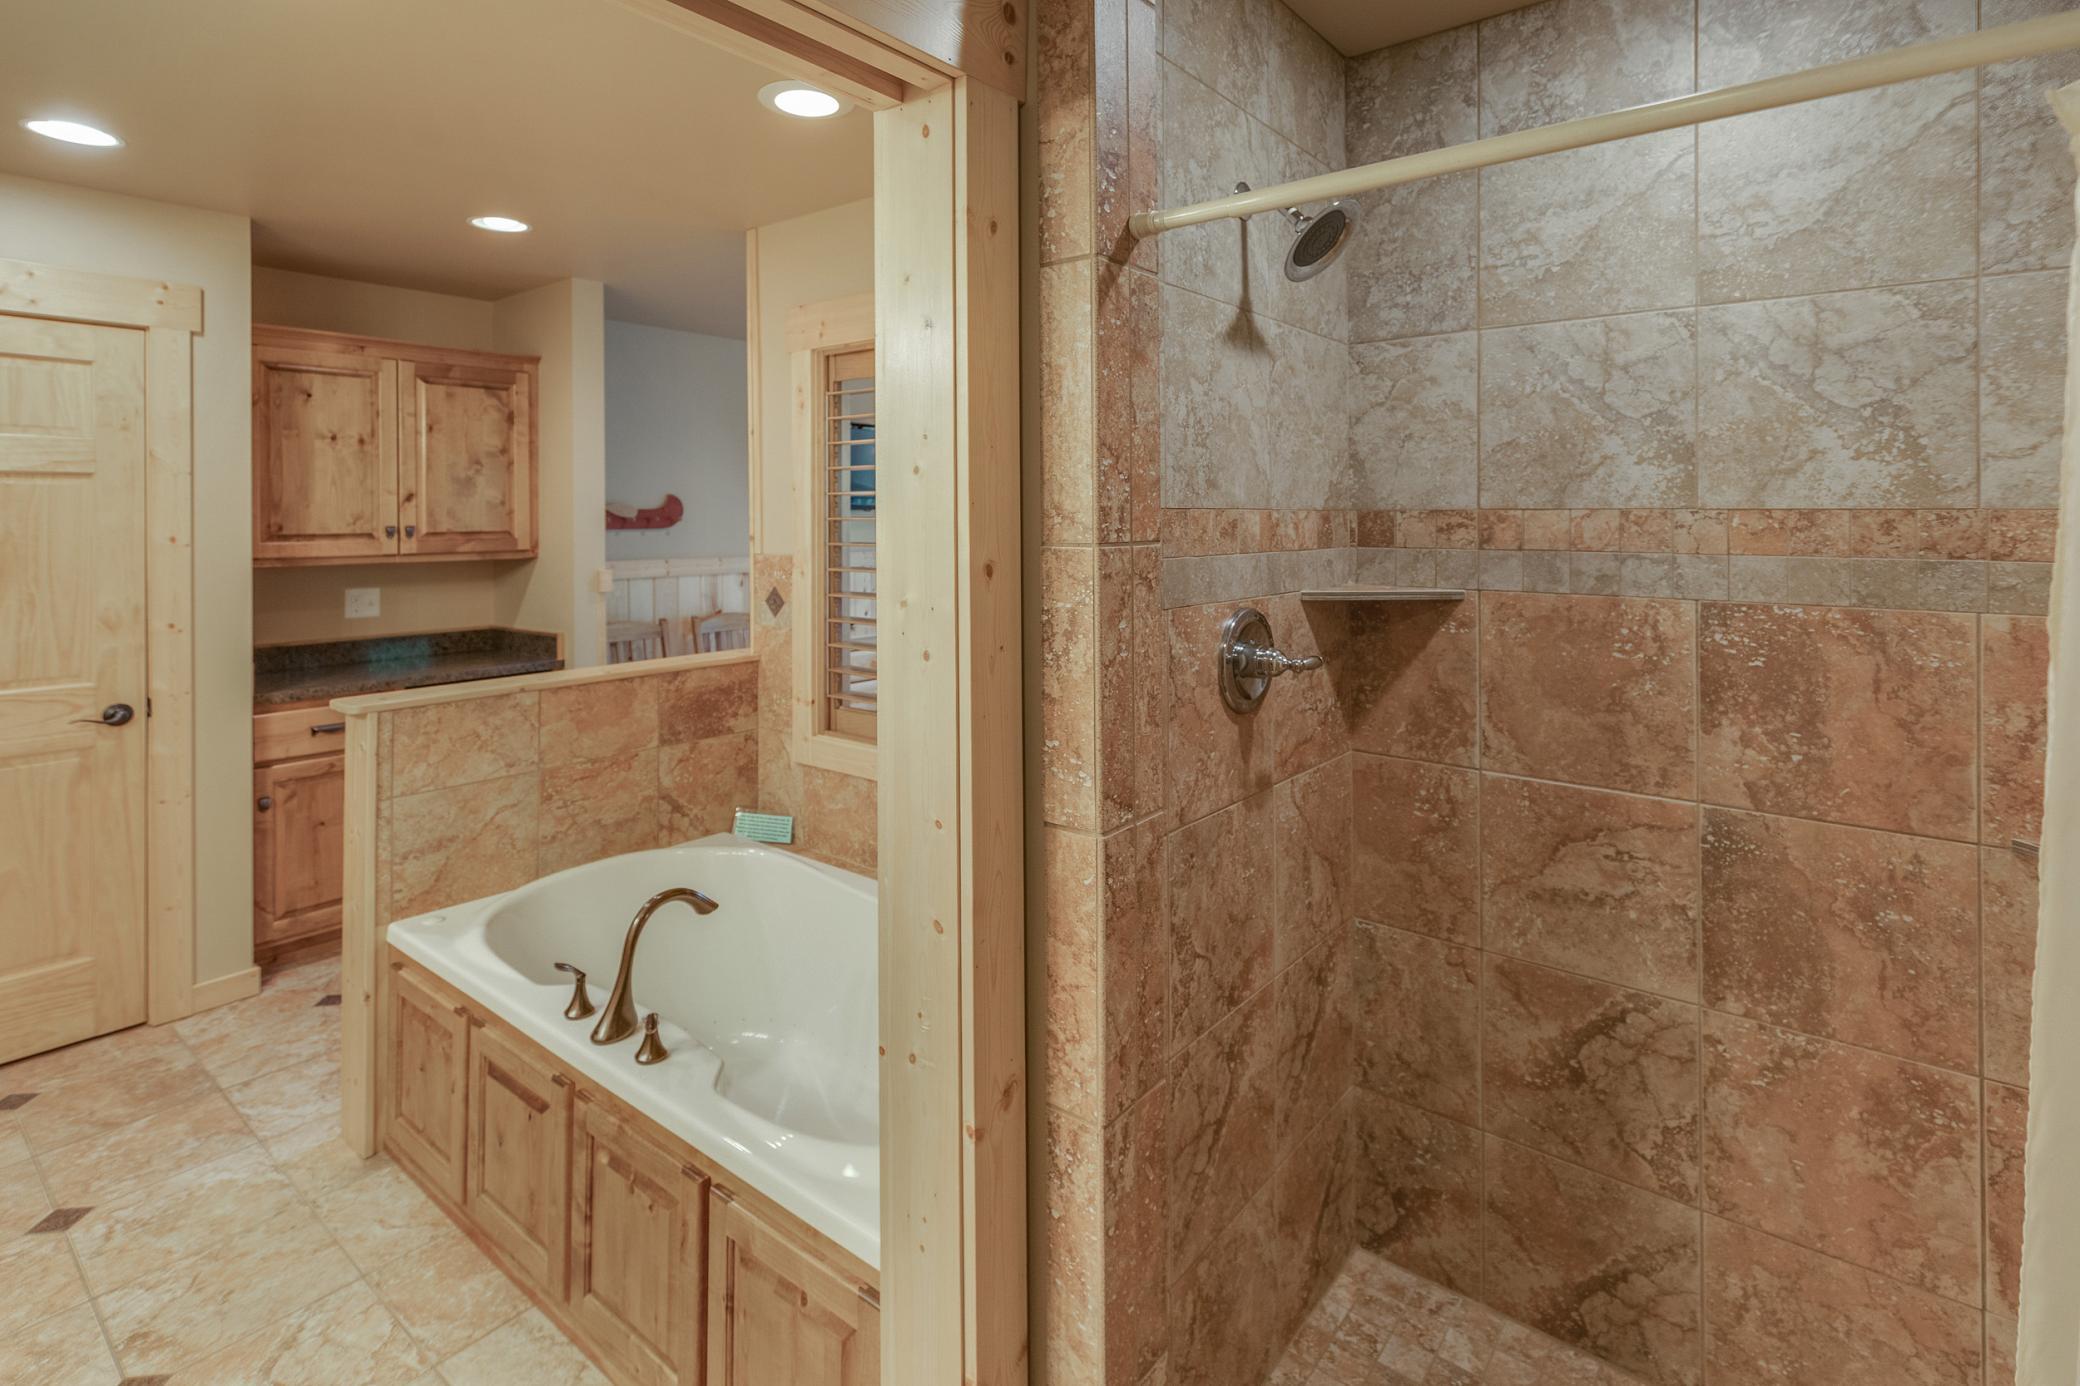
Bathroom with a stone-tile shower and built-in soaking tub beside light wood cabinetry.
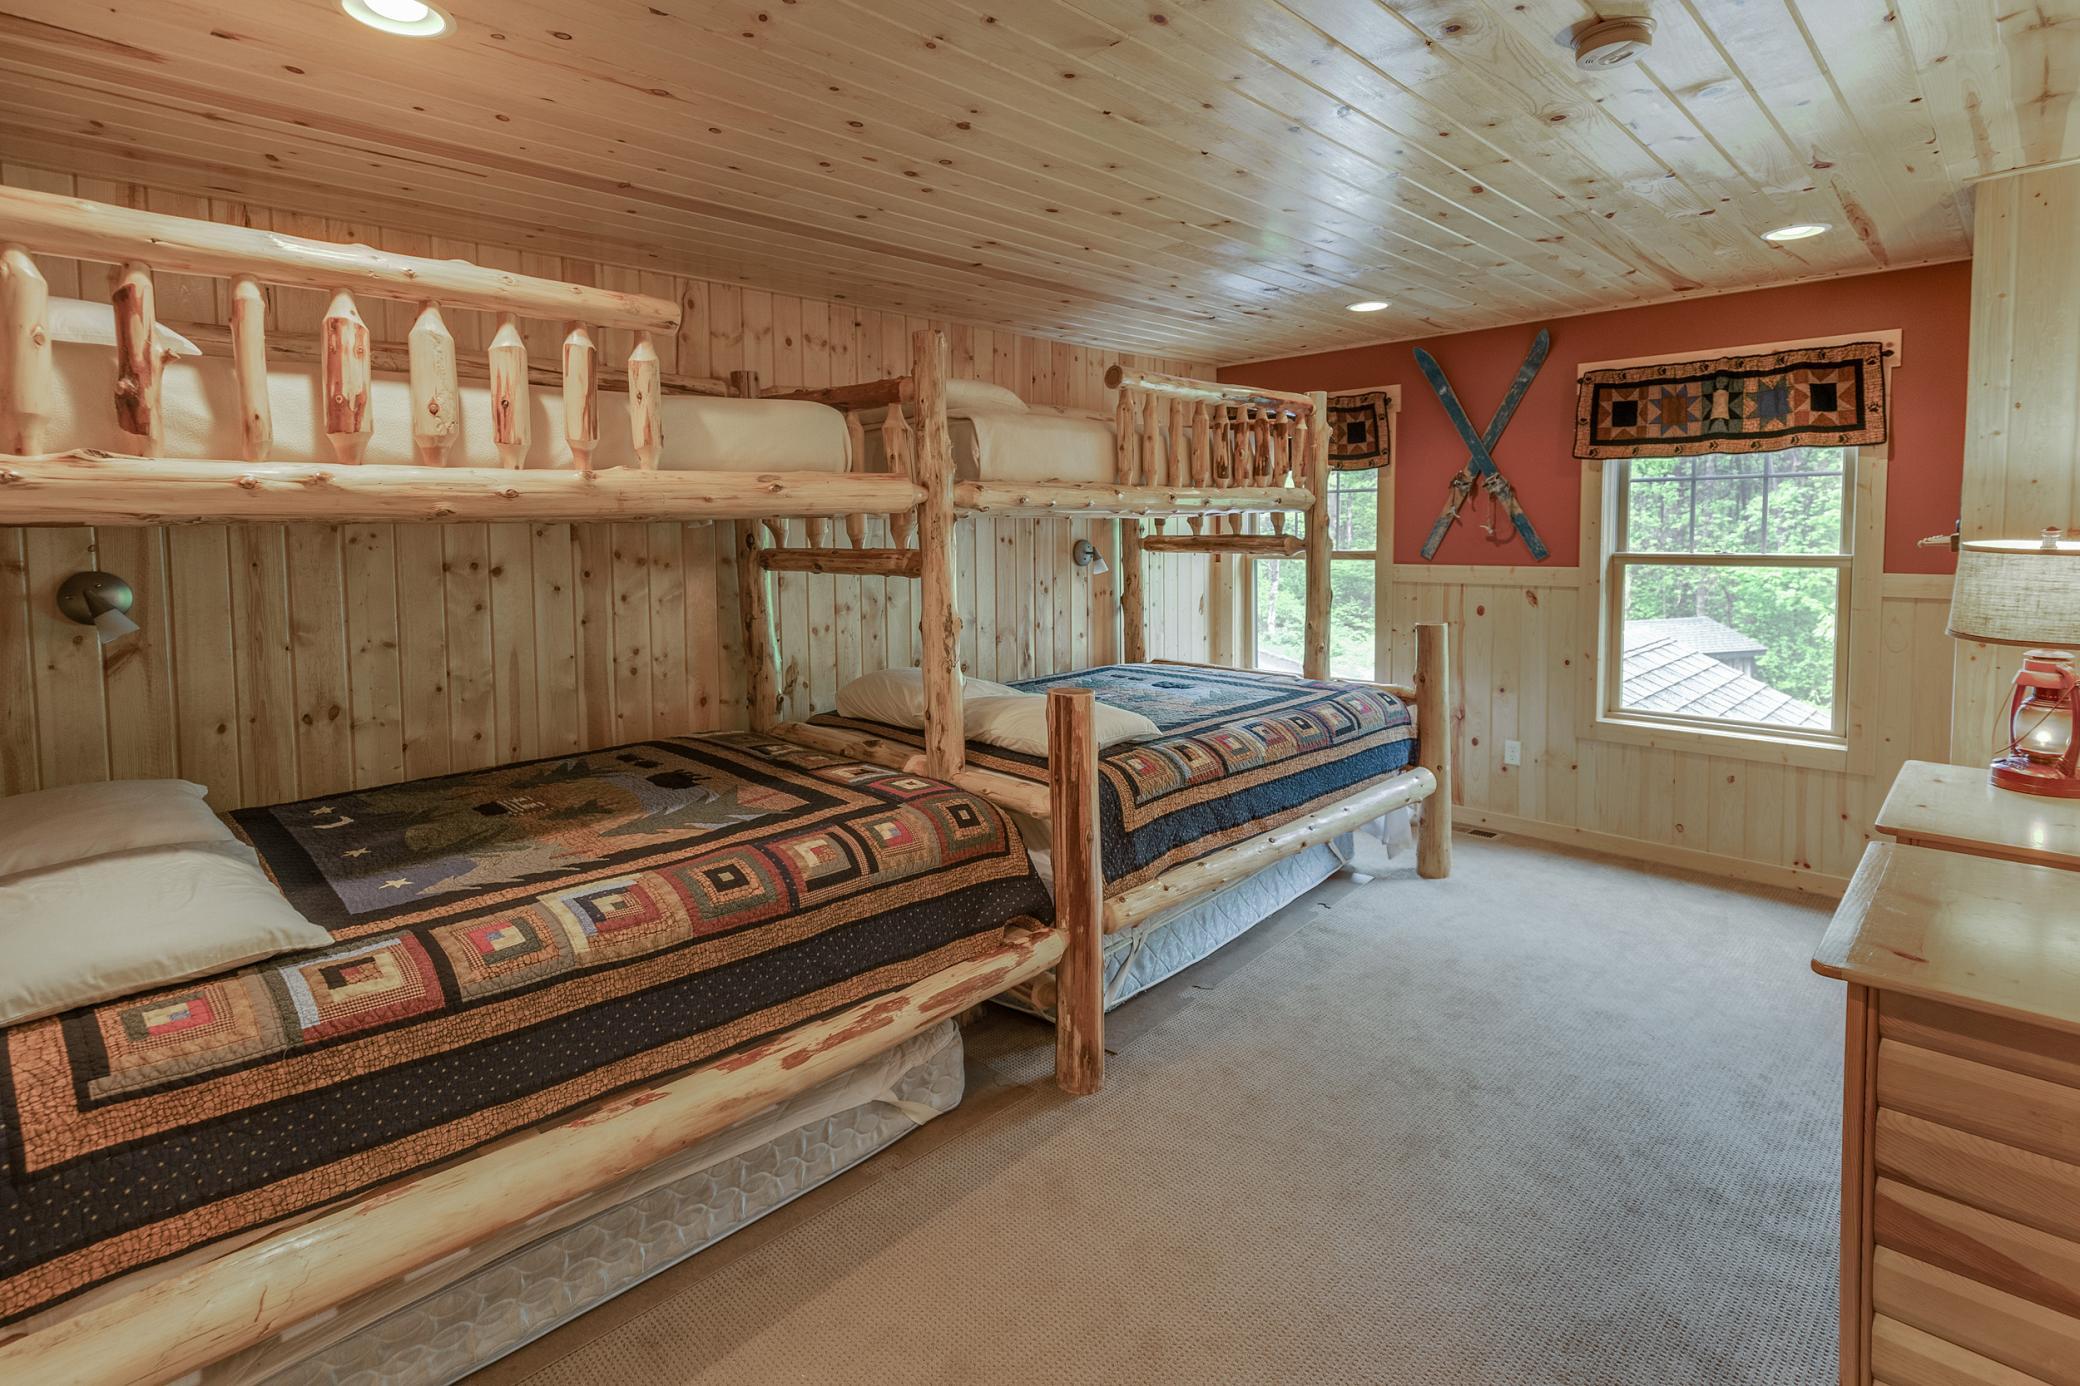
Rustic bedroom with log bunk beds, patterned quilts, and wood-paneled walls.
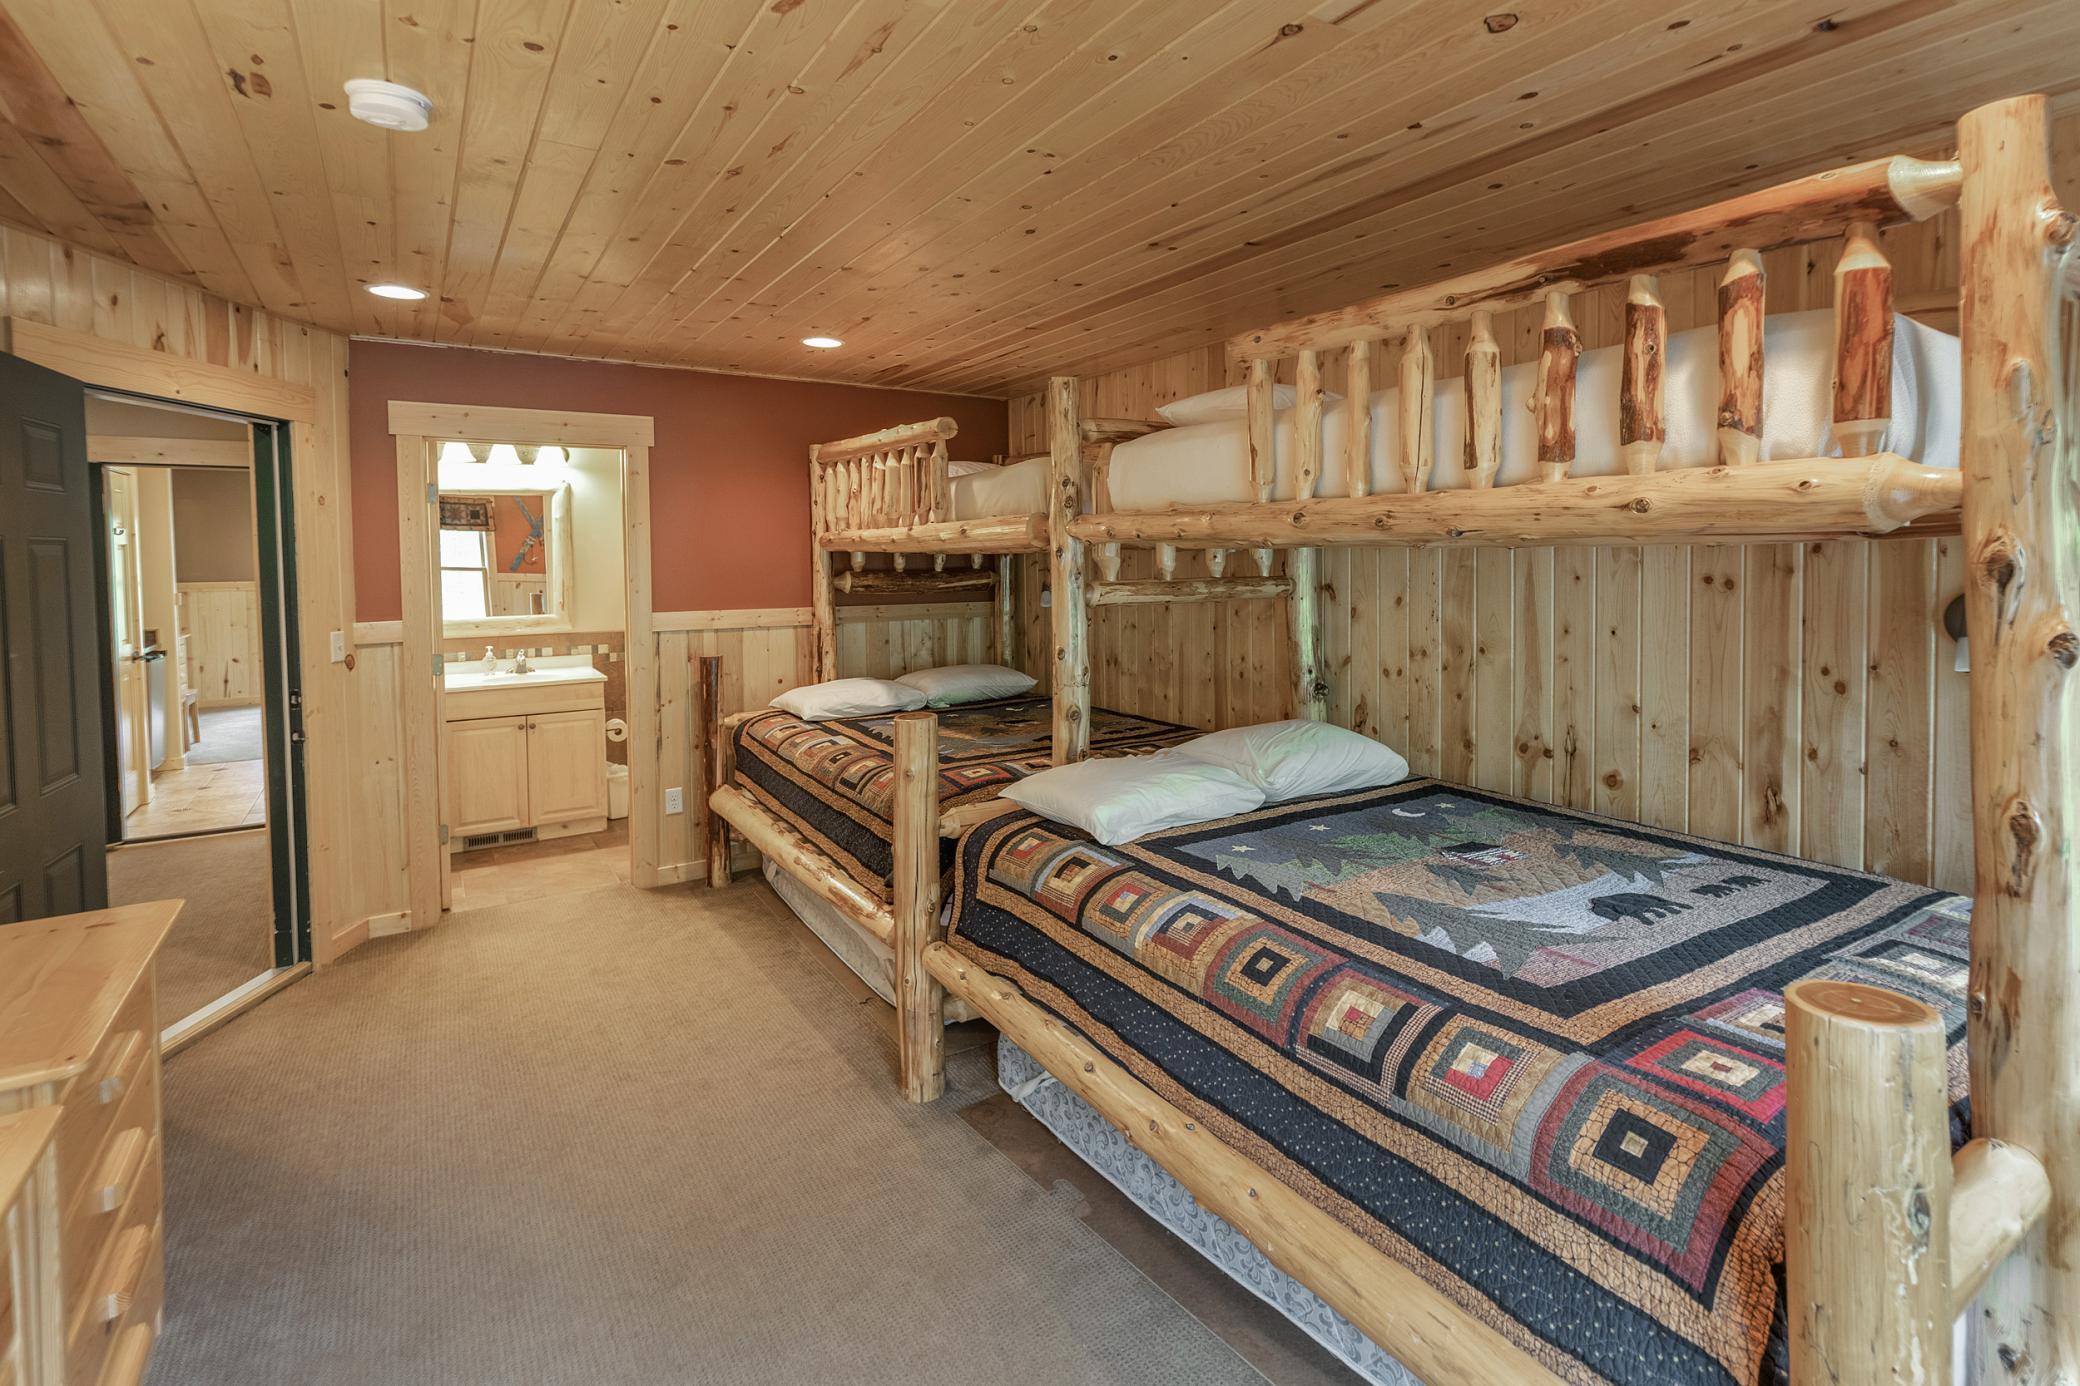
Rustic bedroom with log bunk beds, colorful quilts, and a wooden vanity.
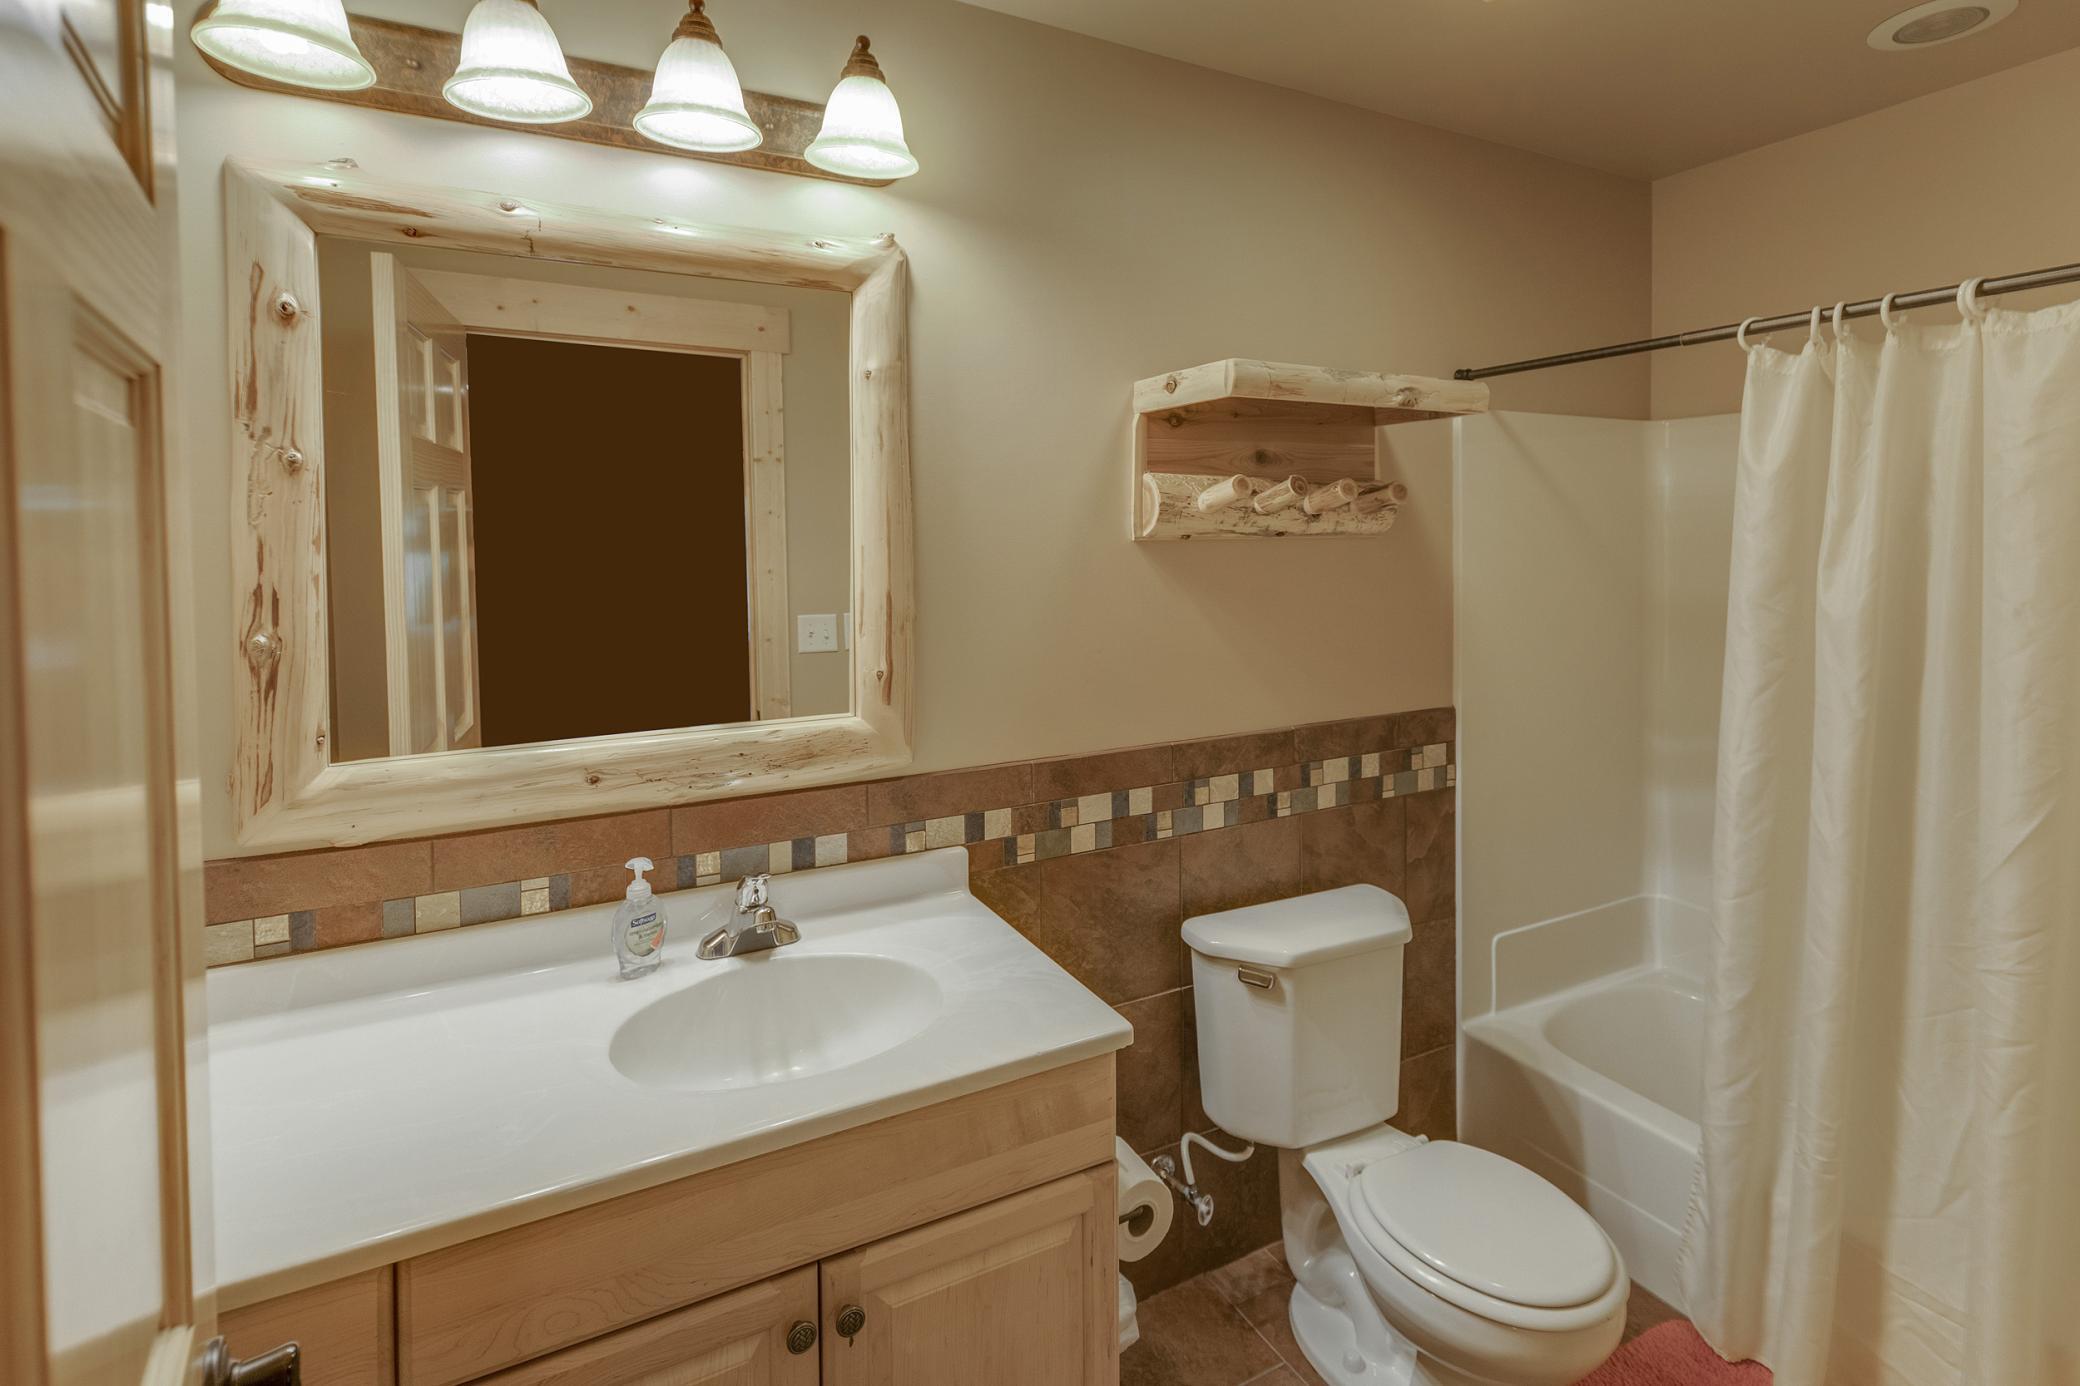
Bathroom with a wood vanity, rustic-framed mirror, brown tile, toilet, and curtained bathtub.
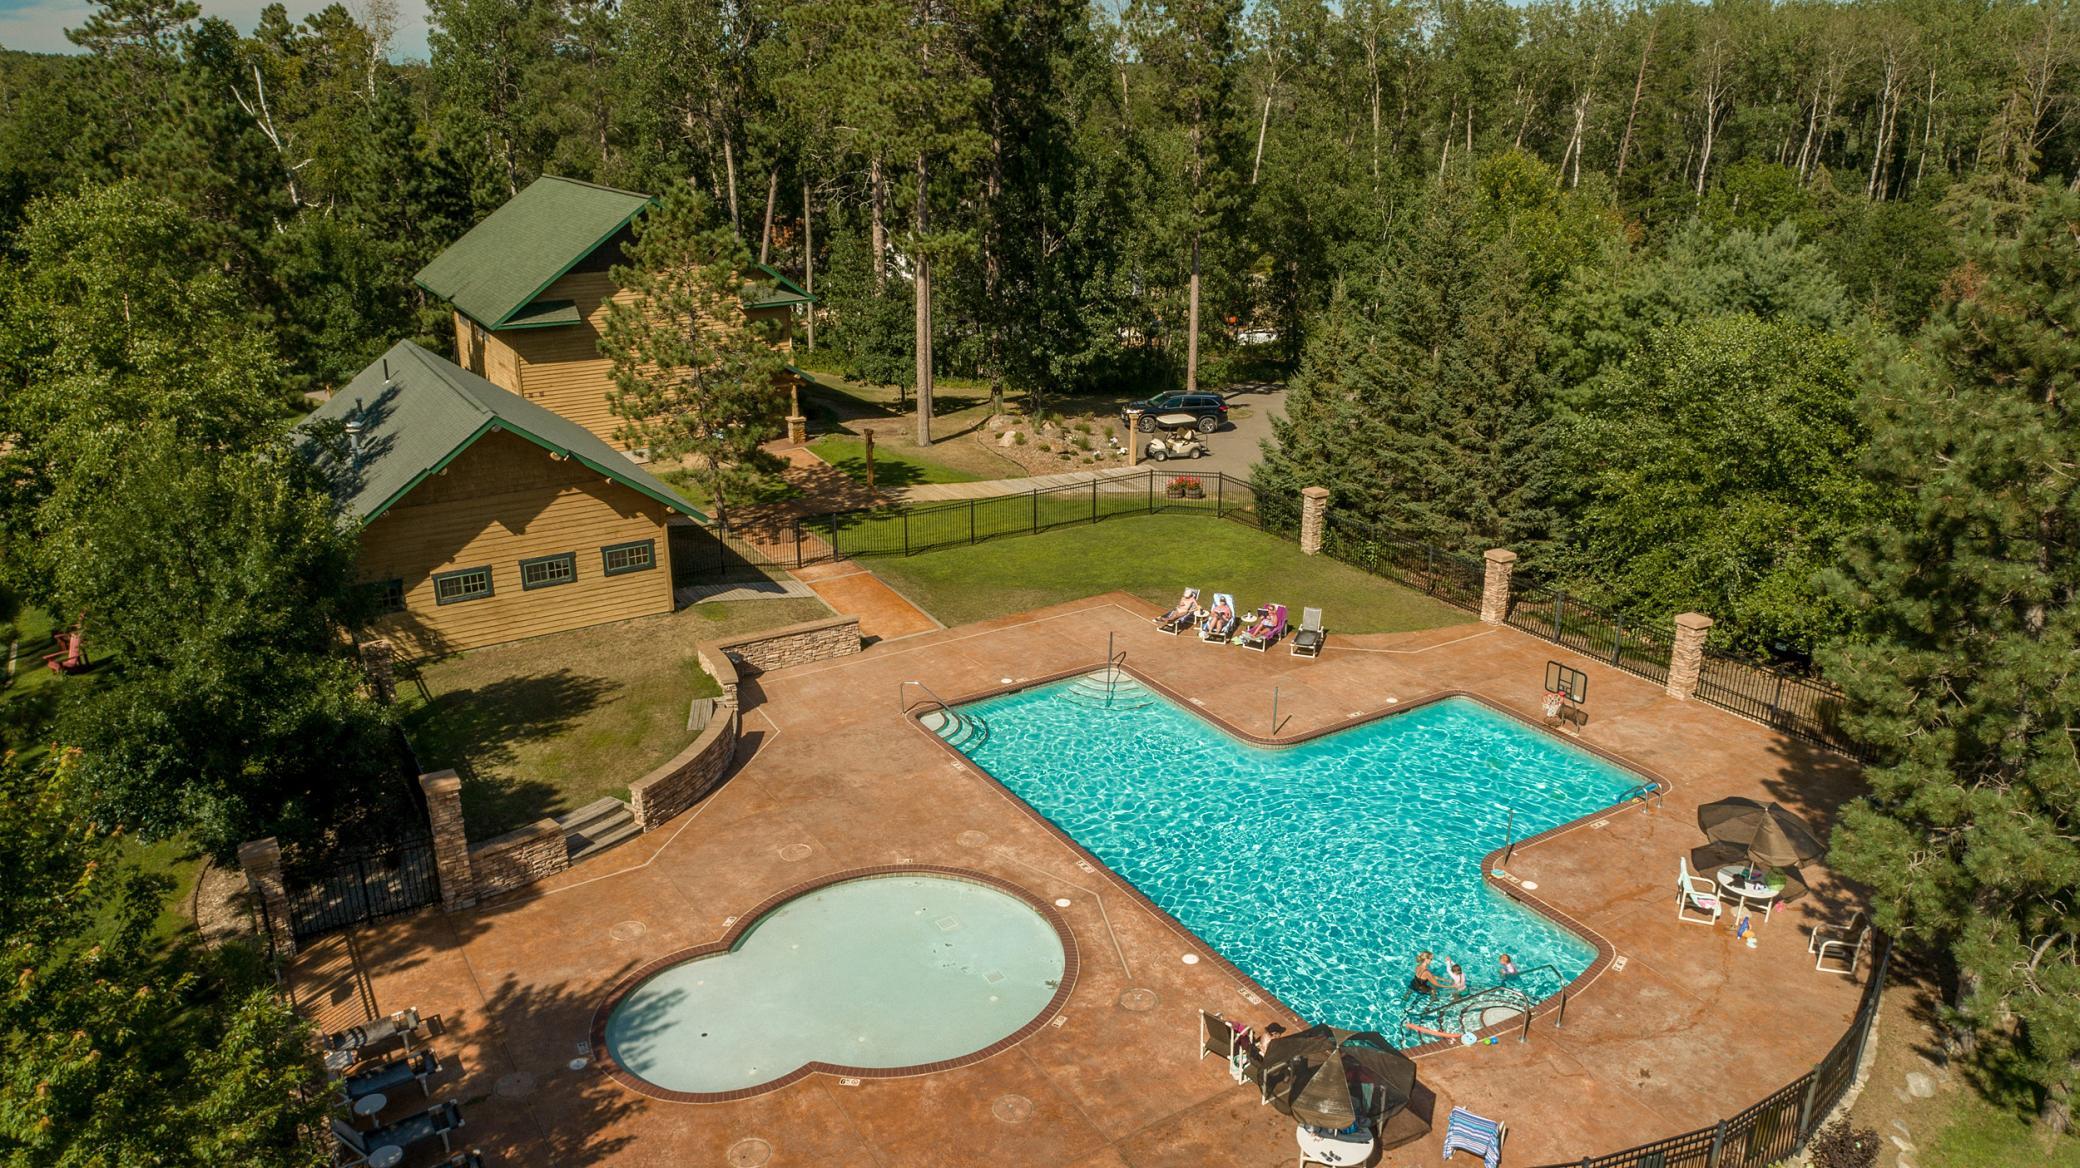
Aerial view of a swimming pool and spa beside wooded cabin-style buildings.
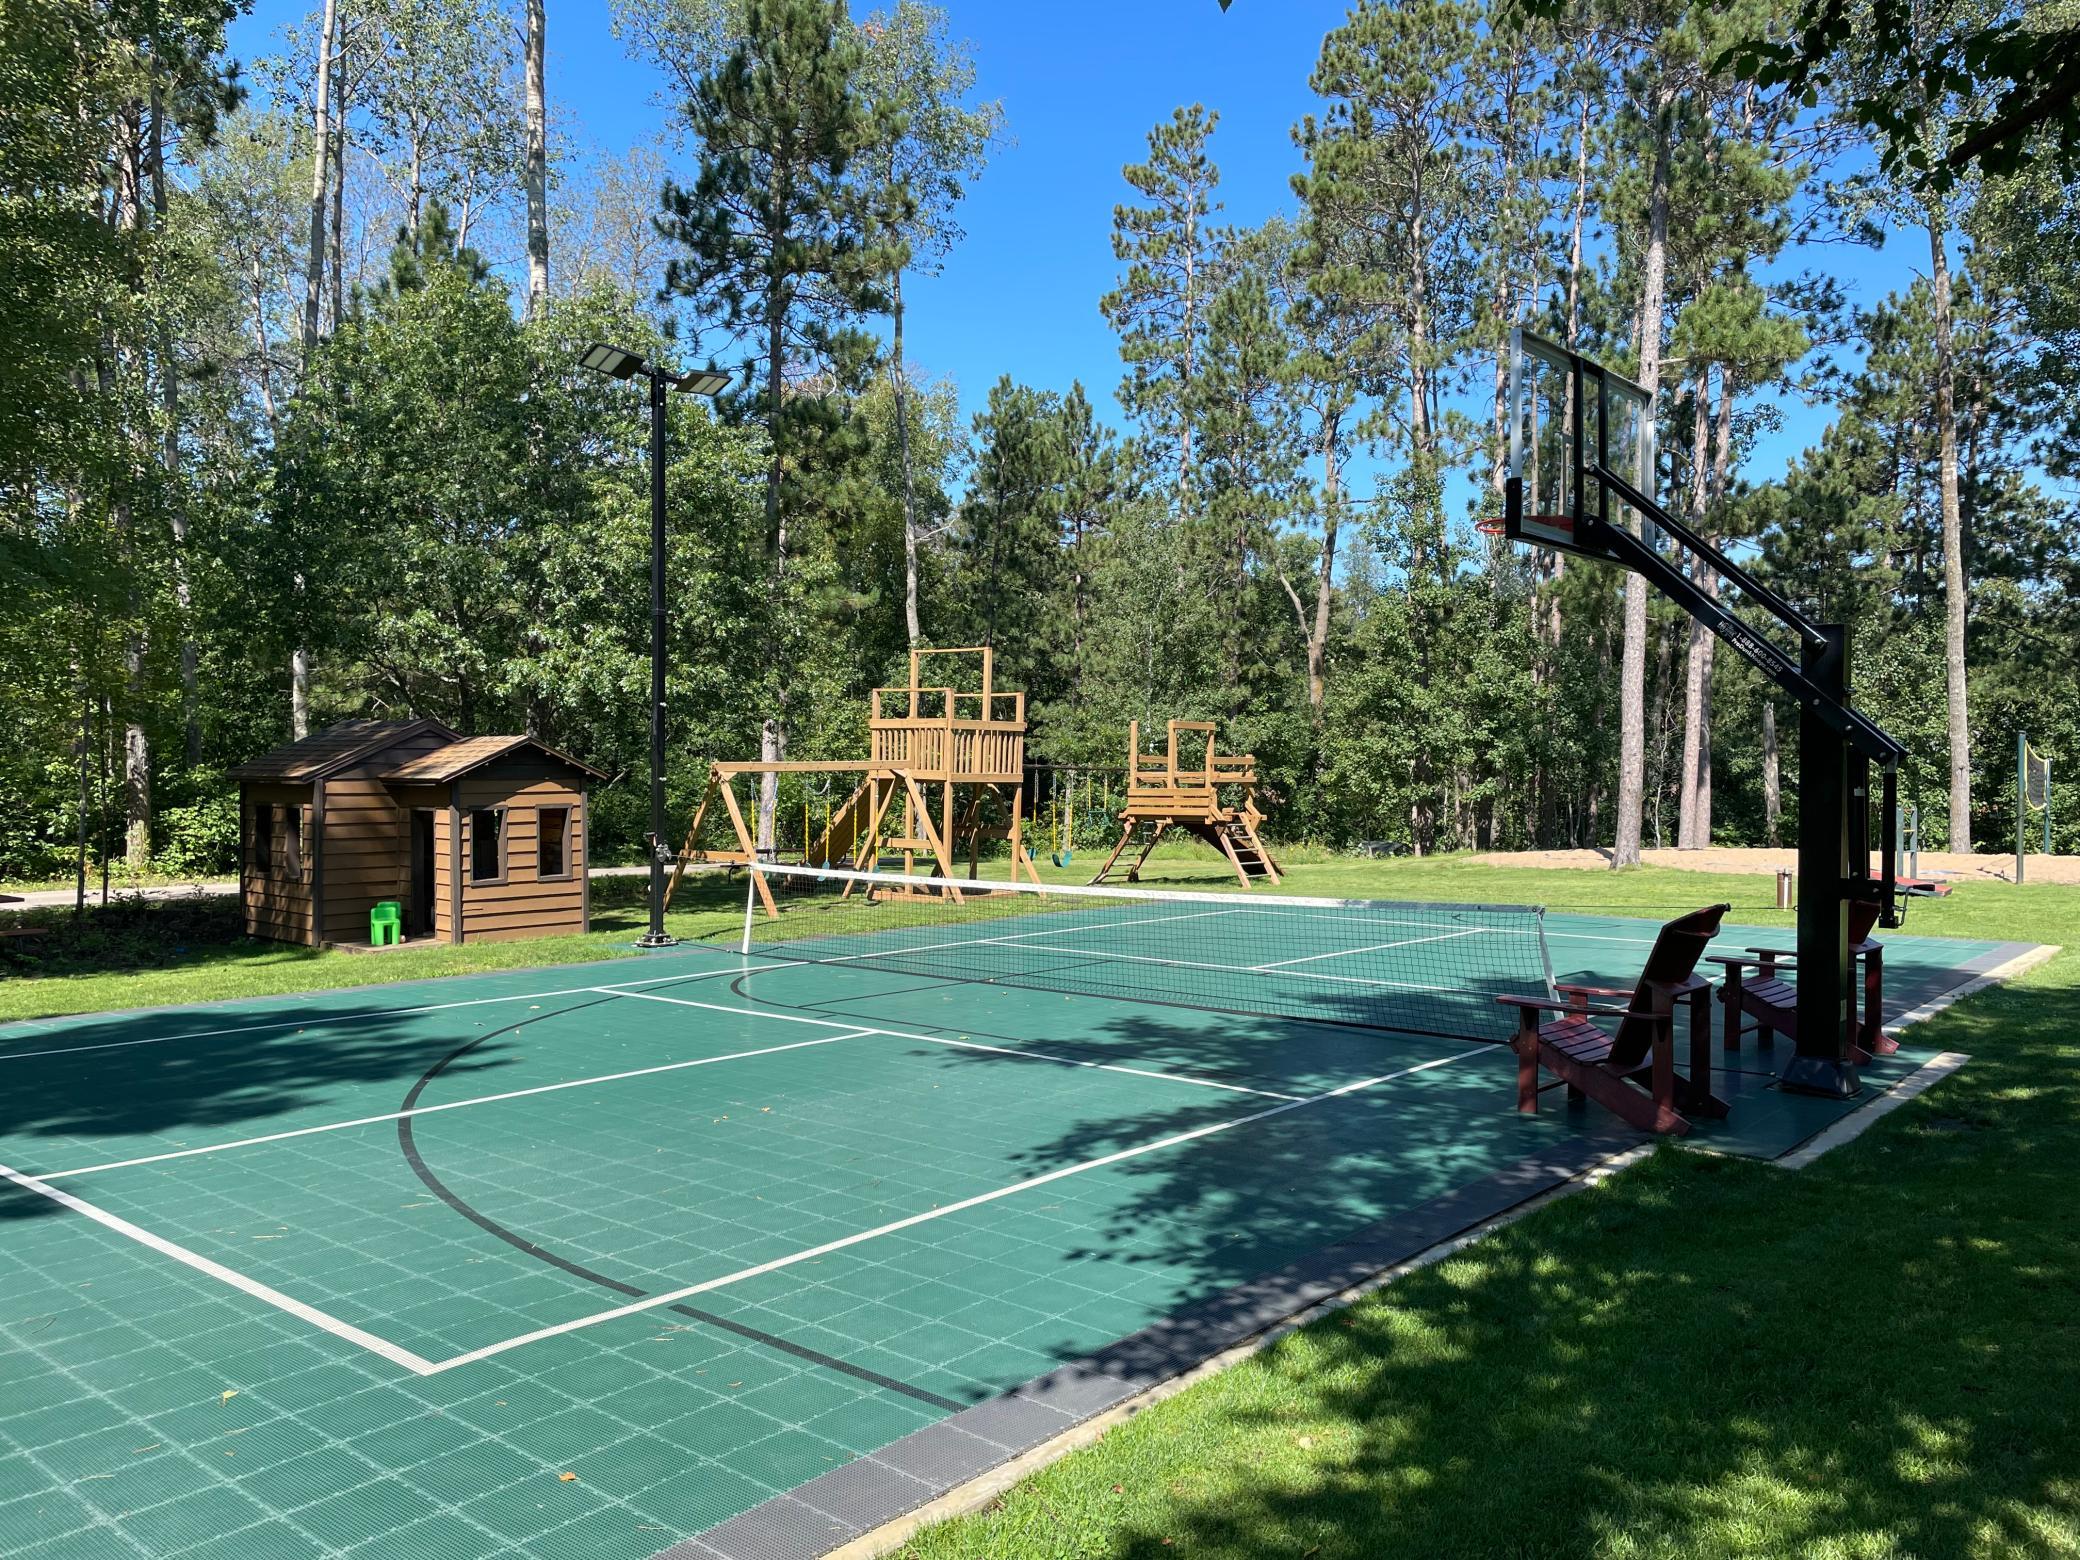
Outdoor court with a basketball hoop and net, beside wooden playground equipment in a wooded setting.
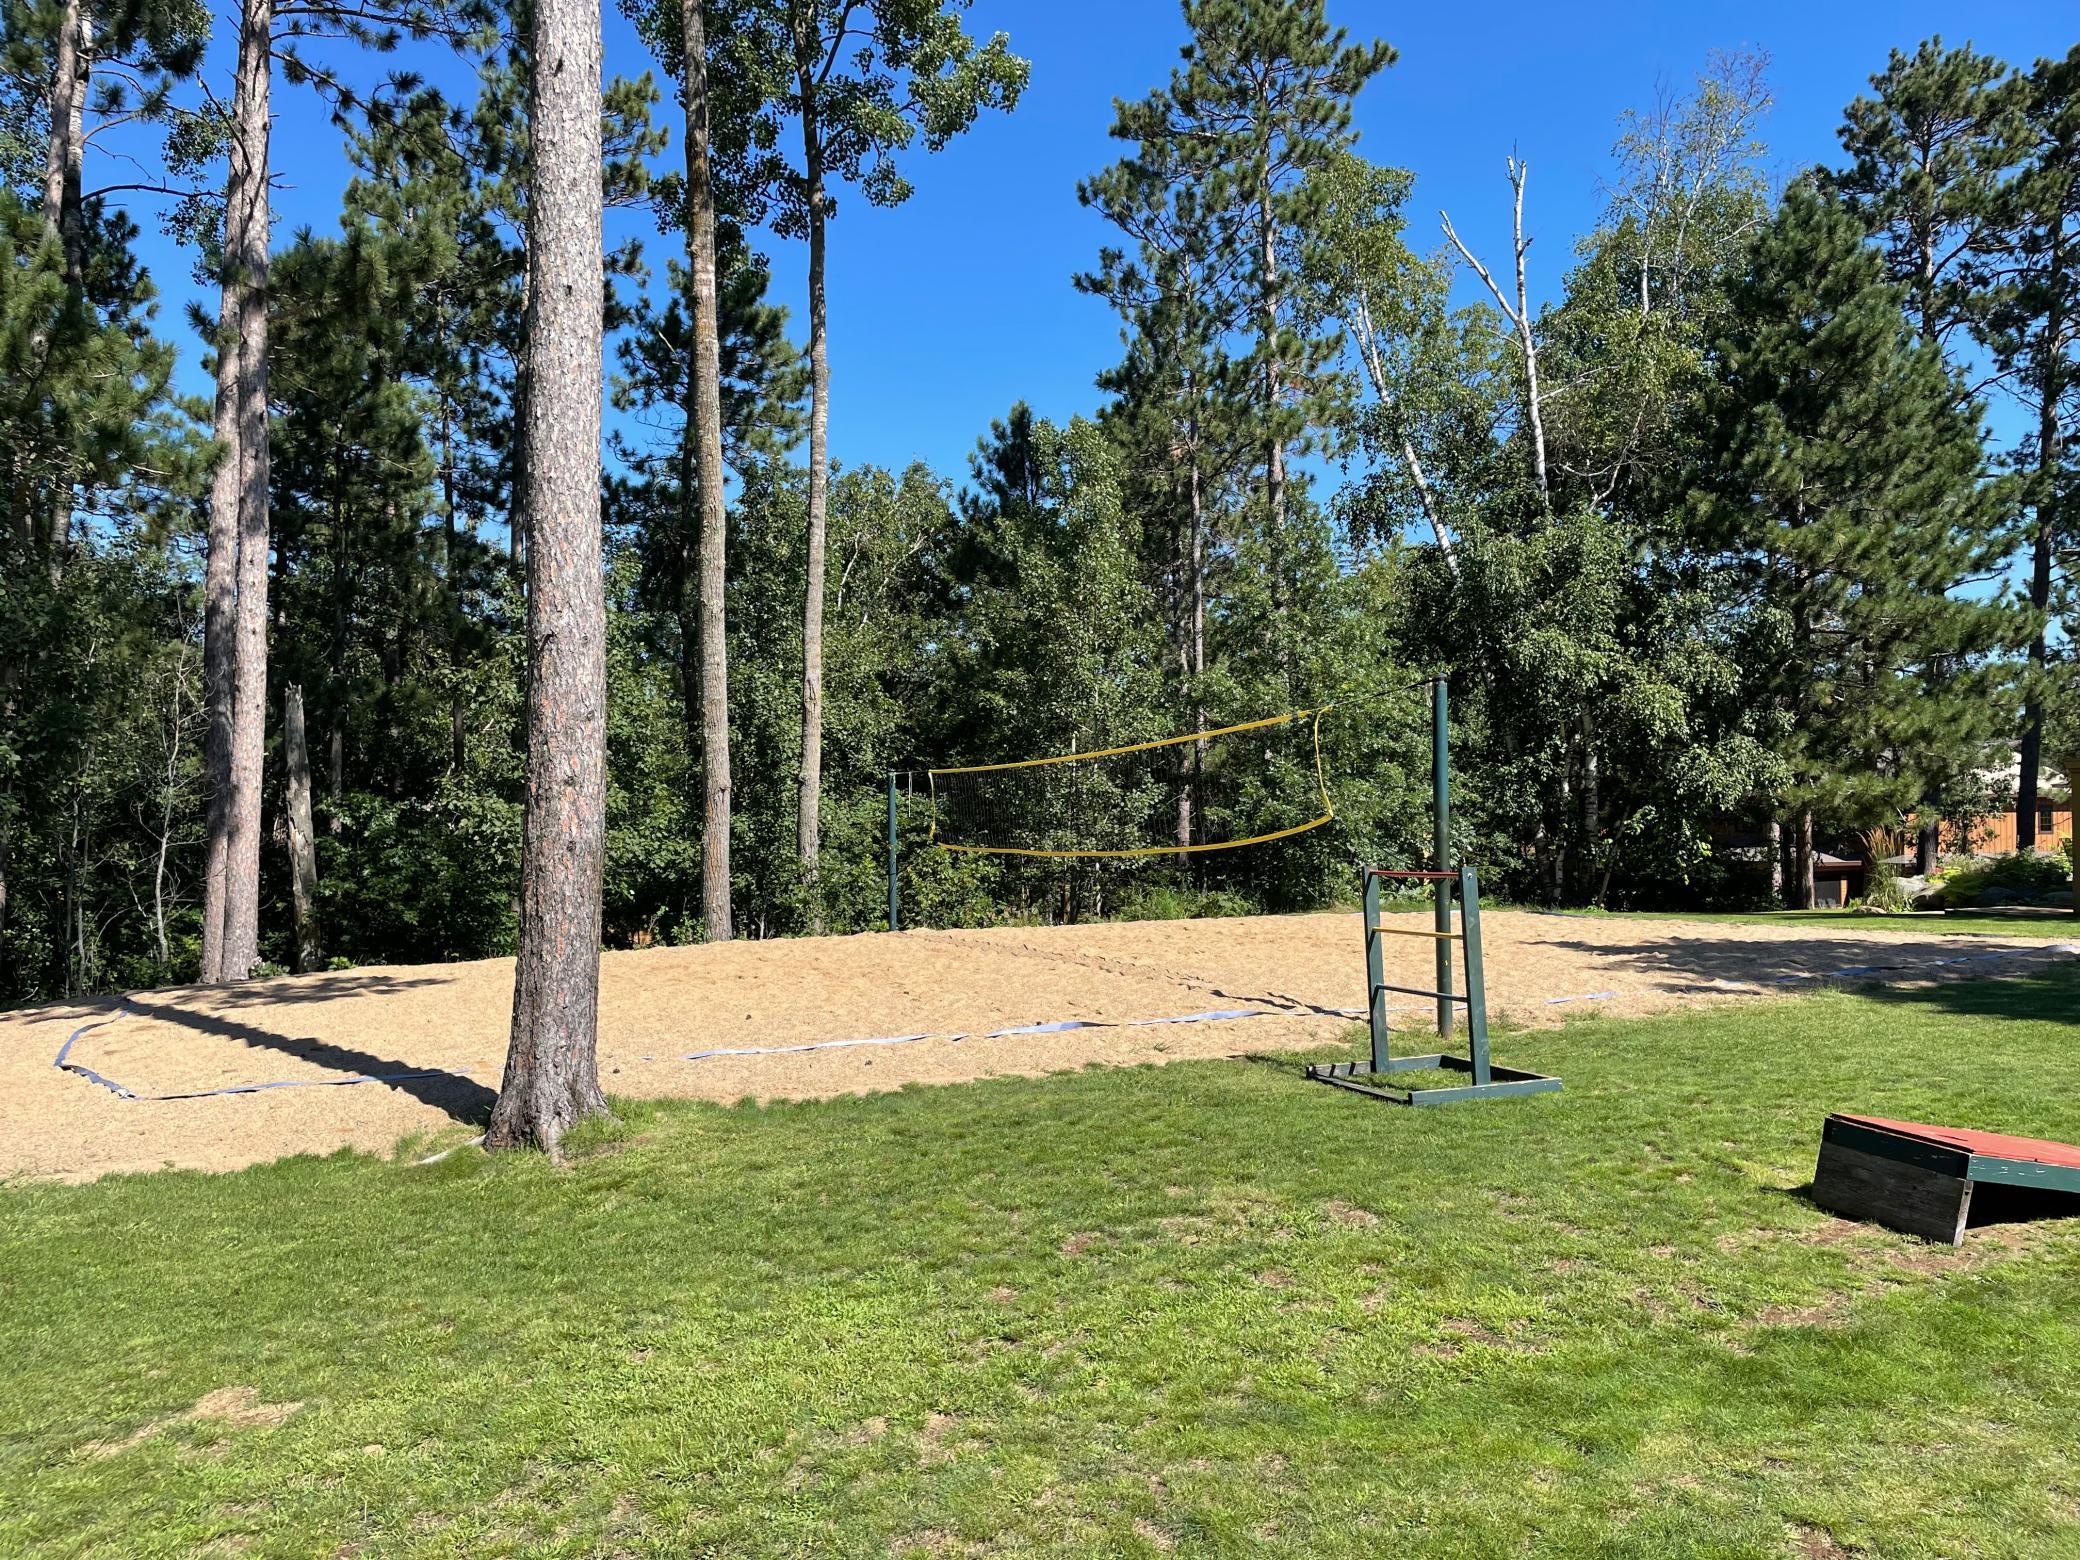
Sand volleyball court and net on a grassy lawn surrounded by trees.
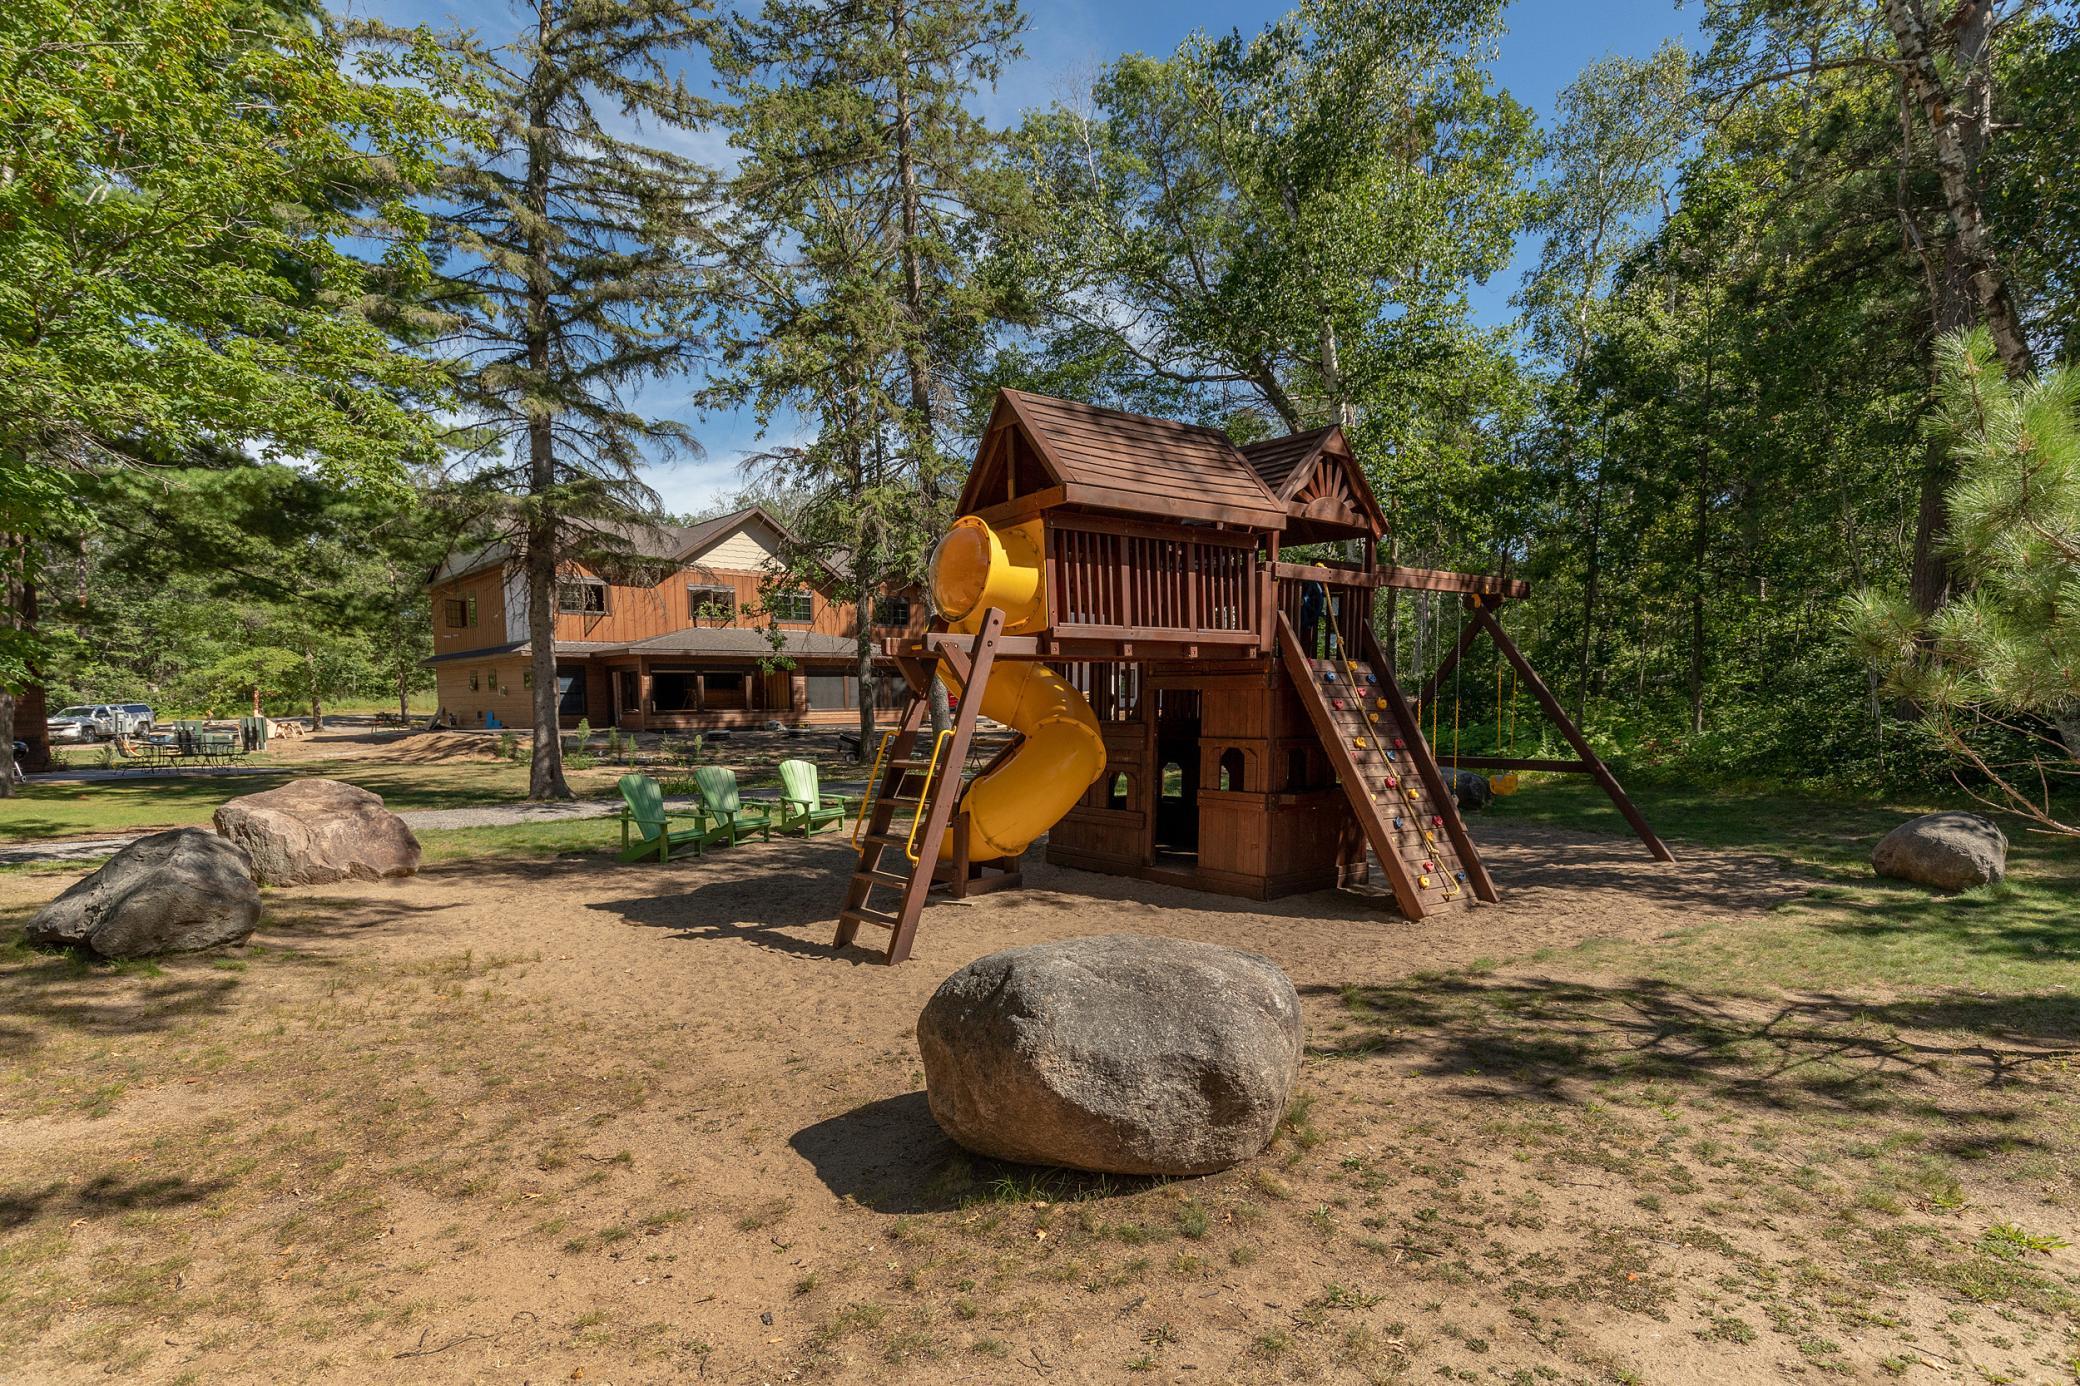
Wooden backyard play structure with a yellow spiral slide and swings beside a wooded home.
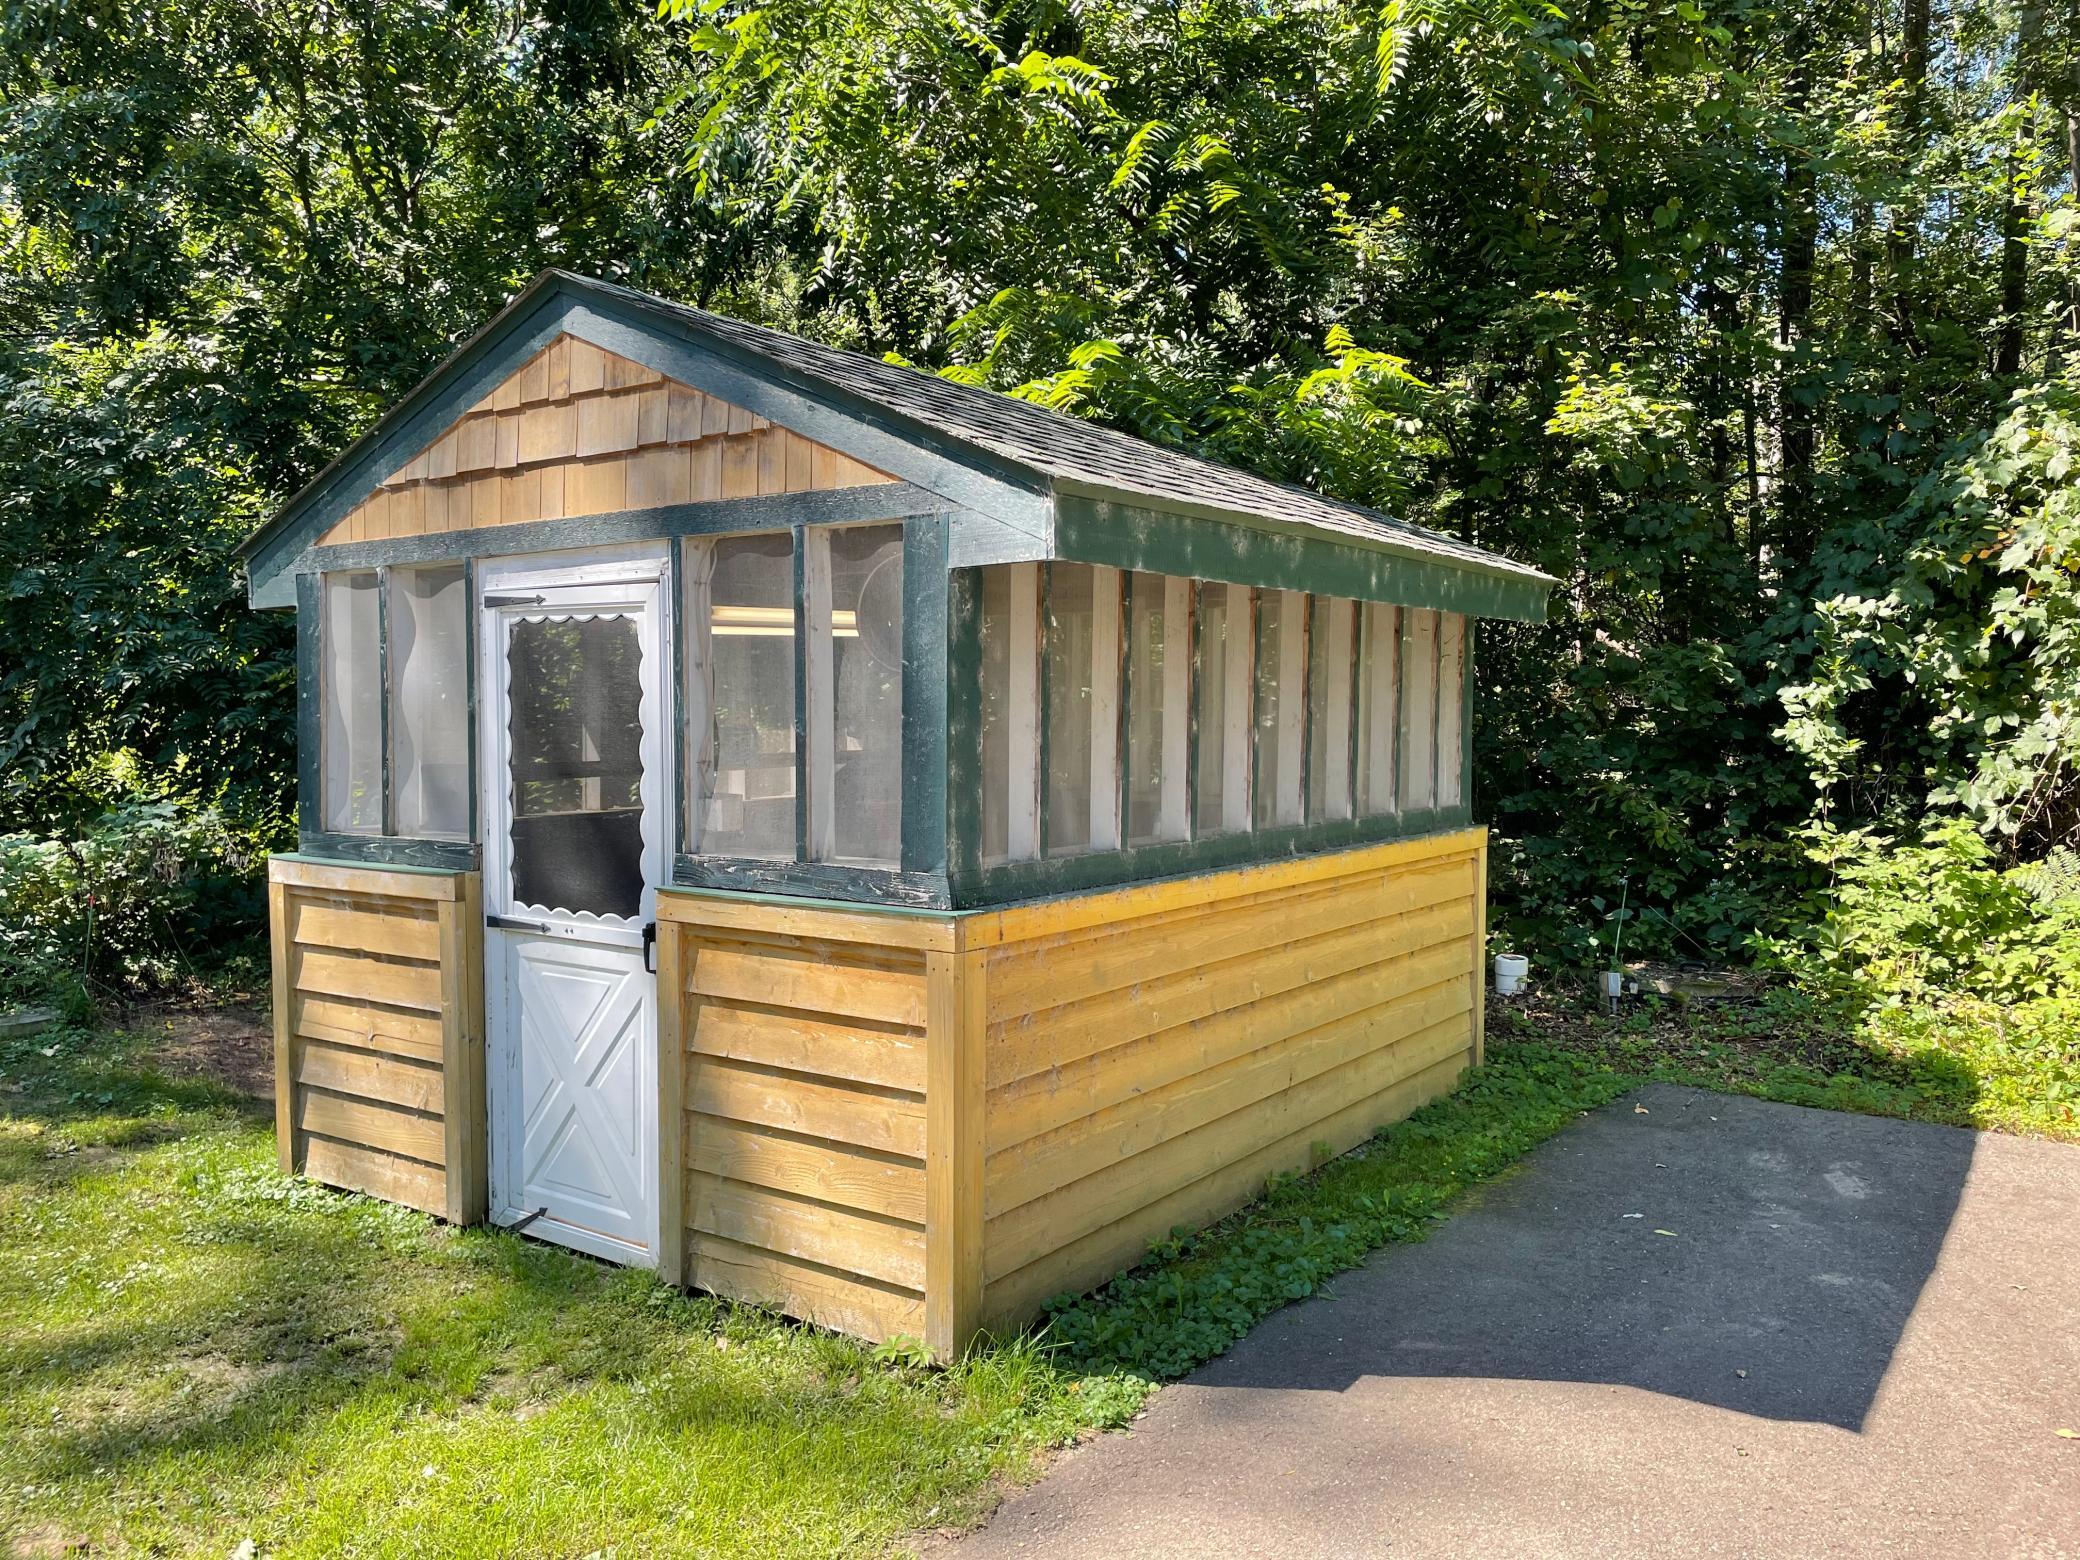
Small wooden screened structure with a white door, surrounded by leafy trees.
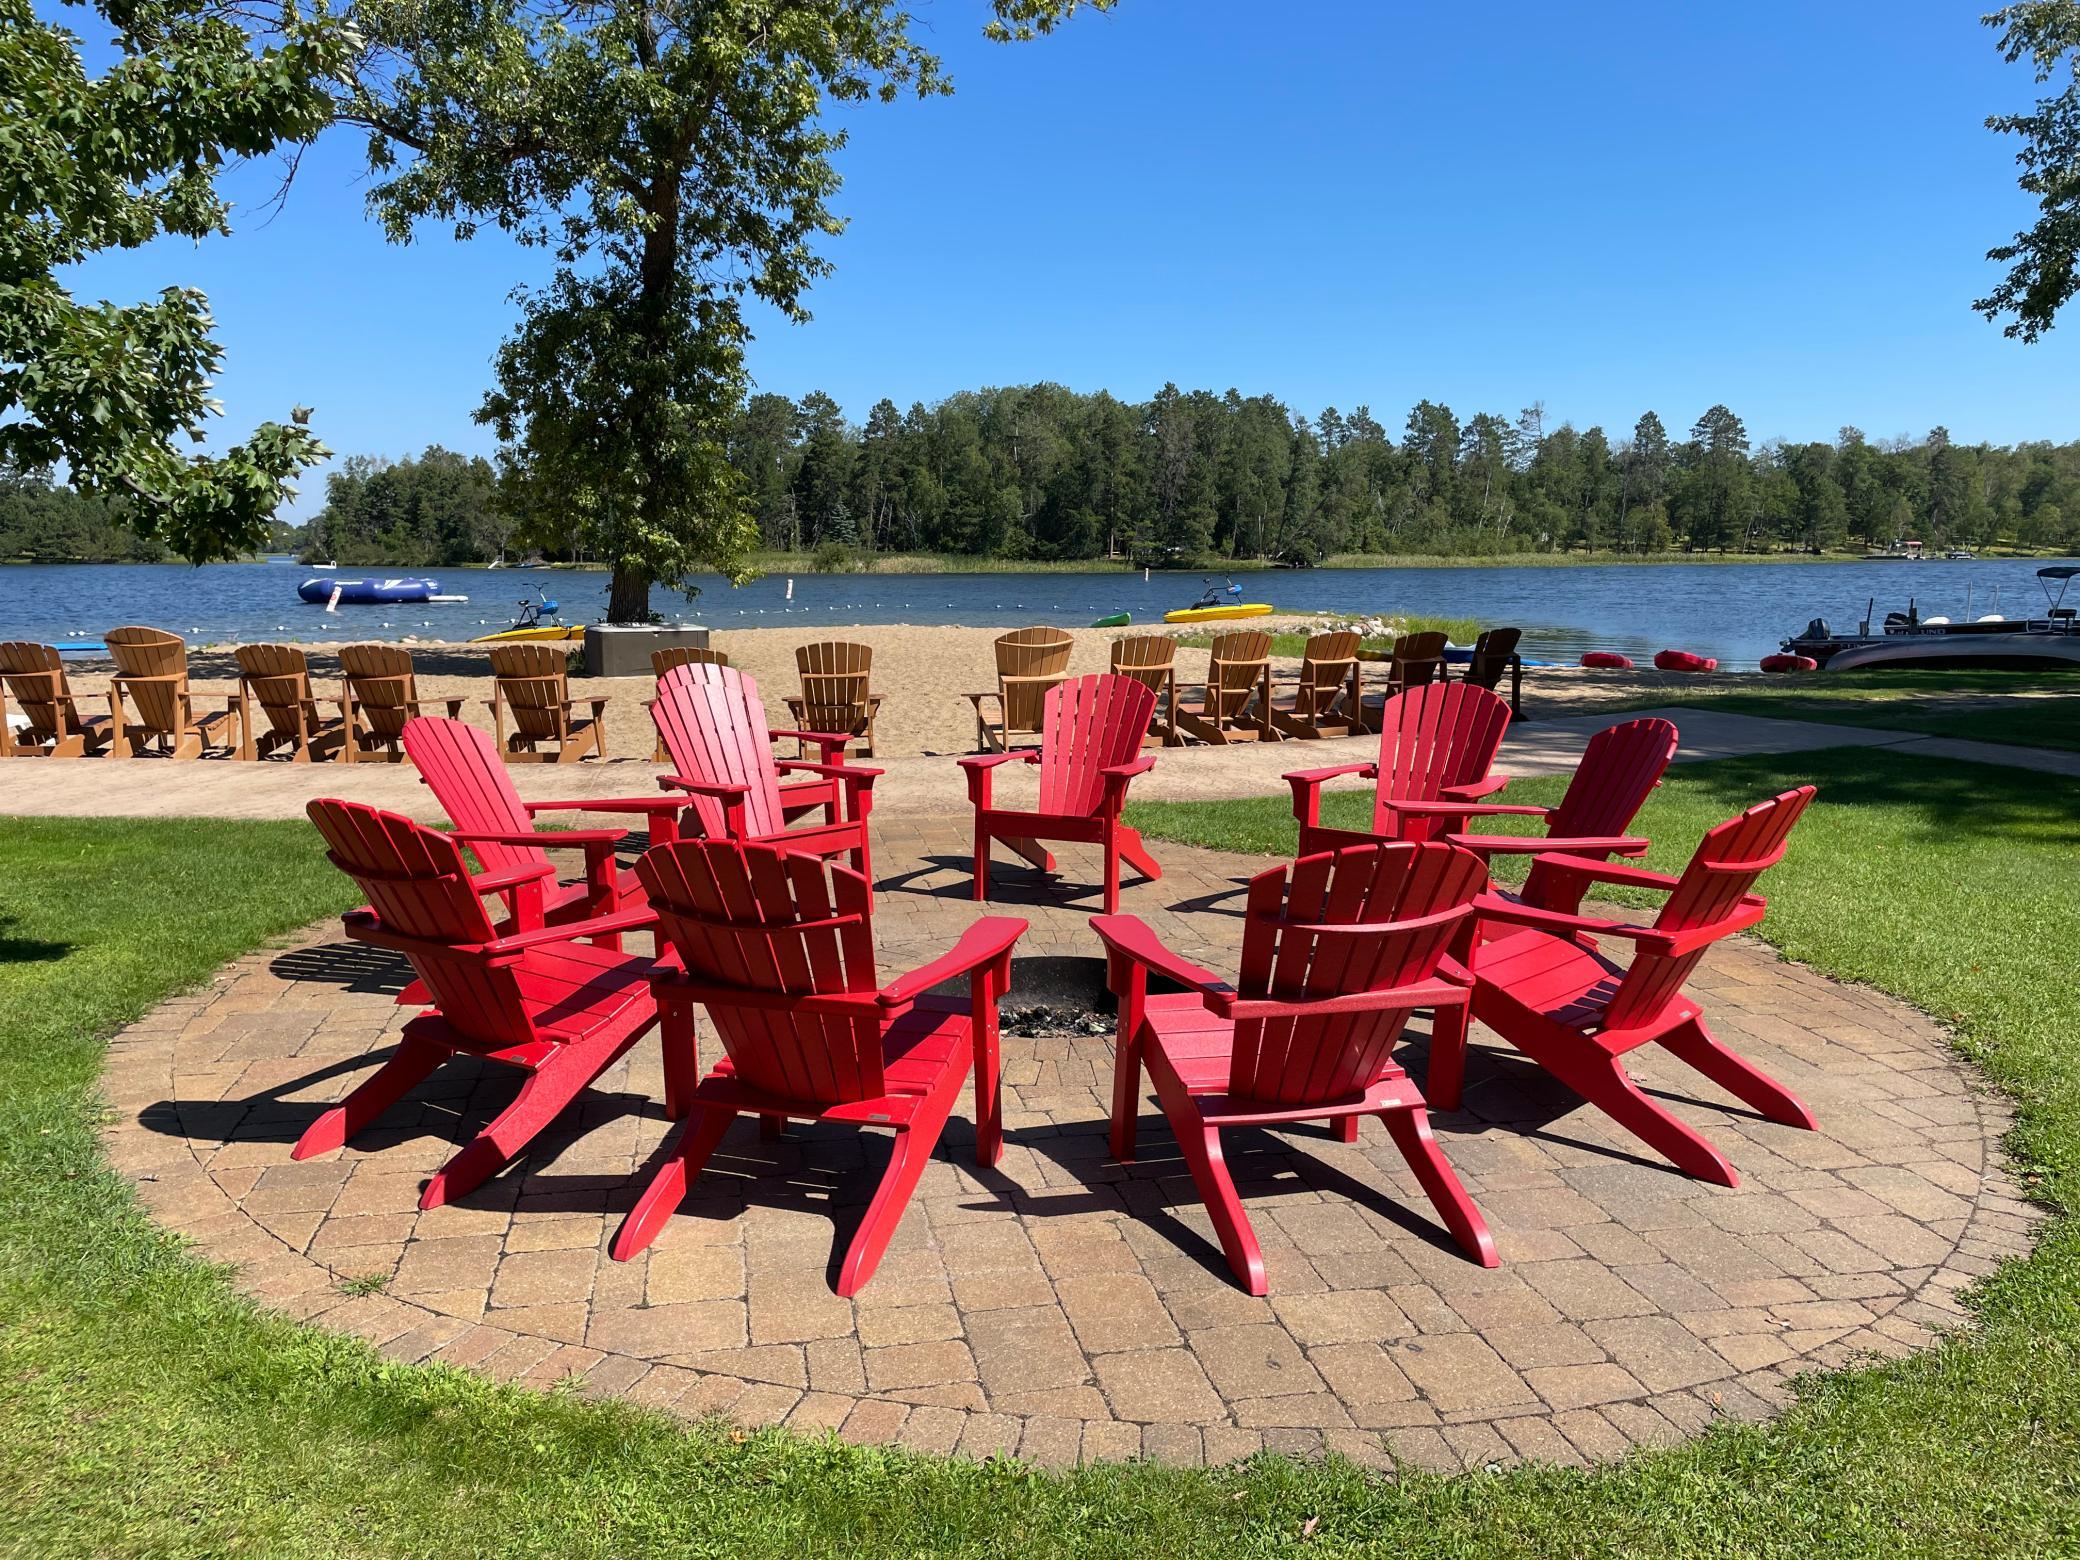
Lakeside seating area with red Adirondack chairs around a fire pit, overlooking a sandy beach and lake.
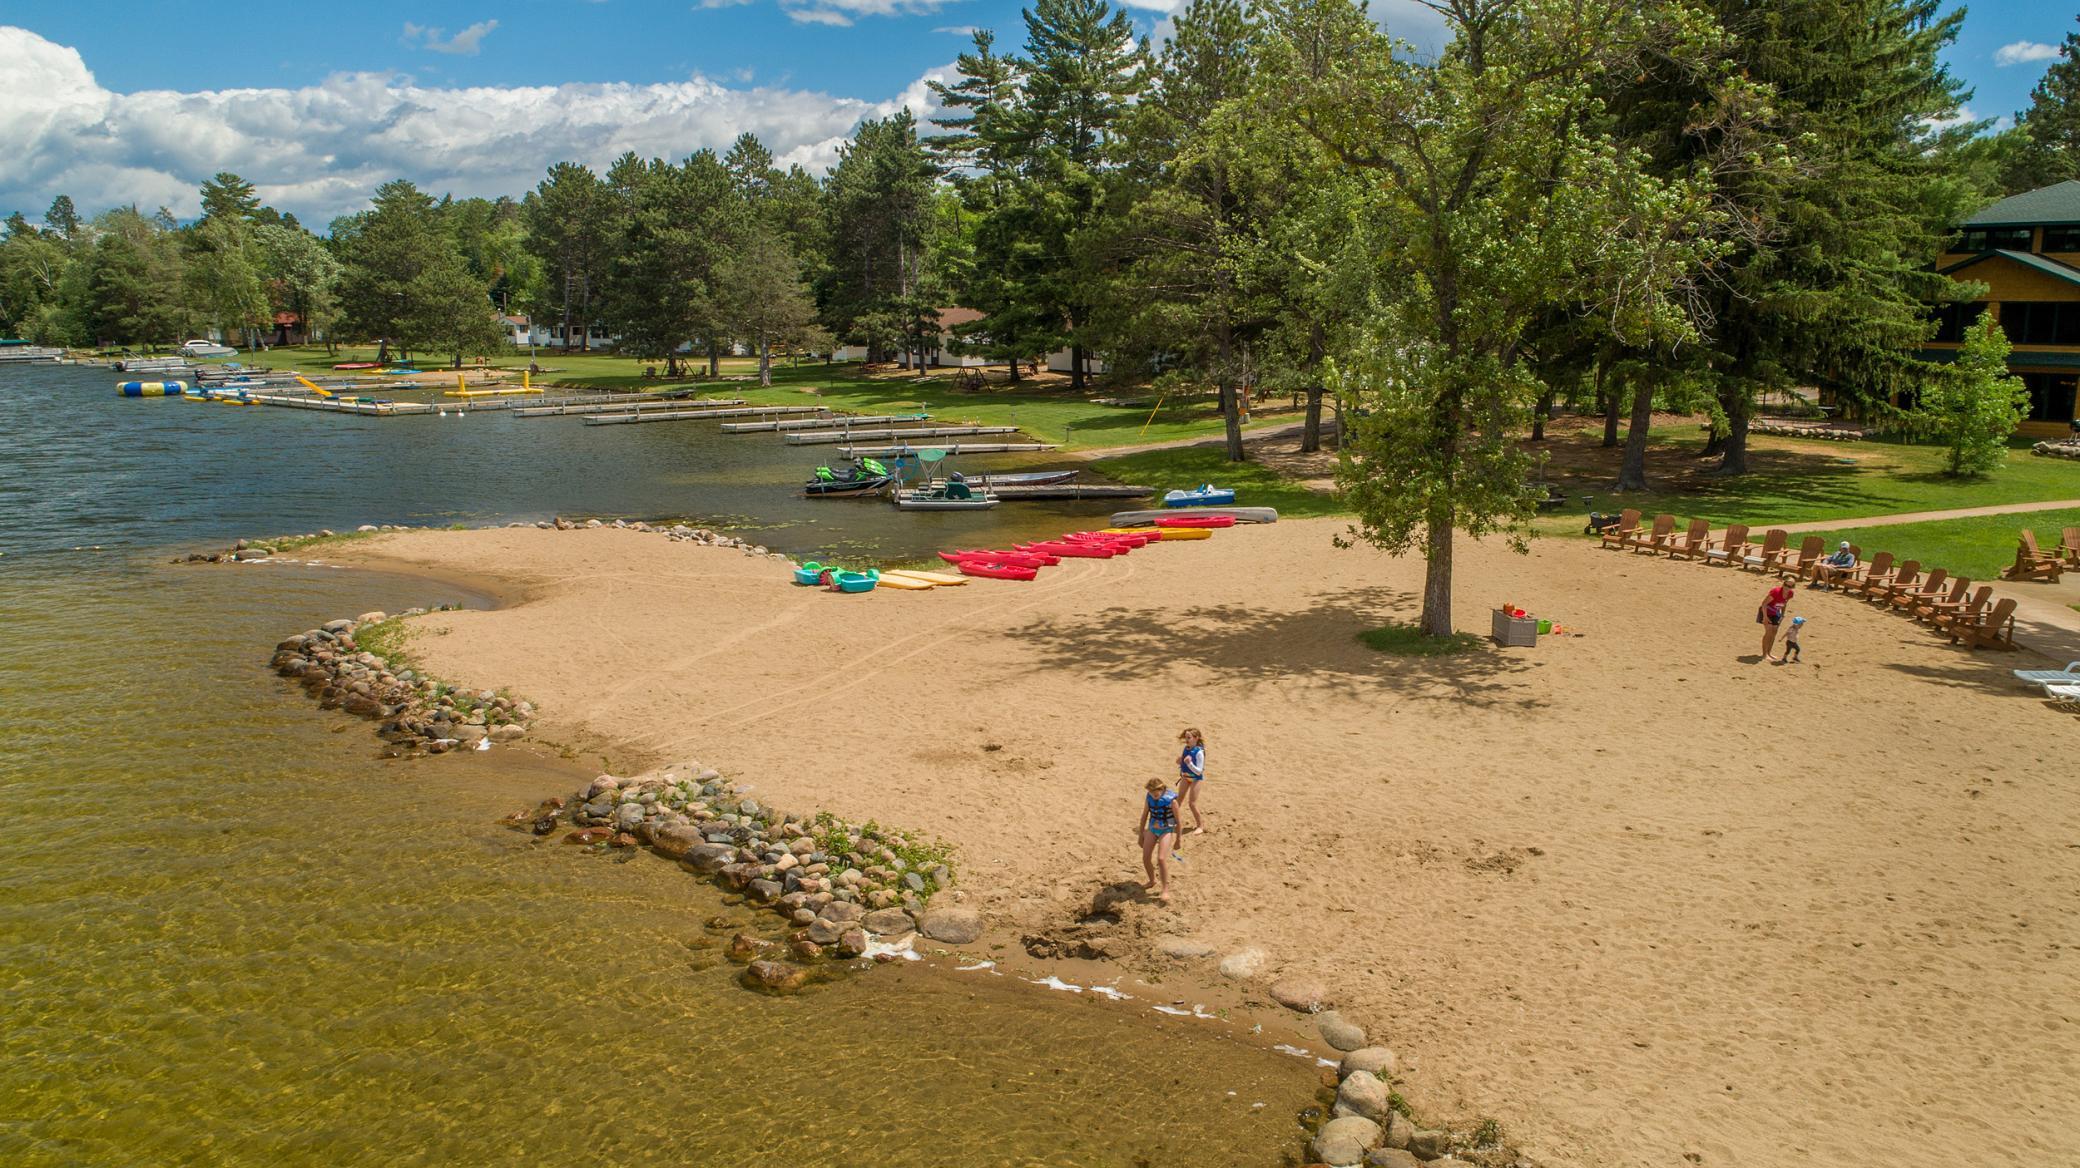
Sandy lakeside beach with docks, colorful kayaks, and trees along the shore.
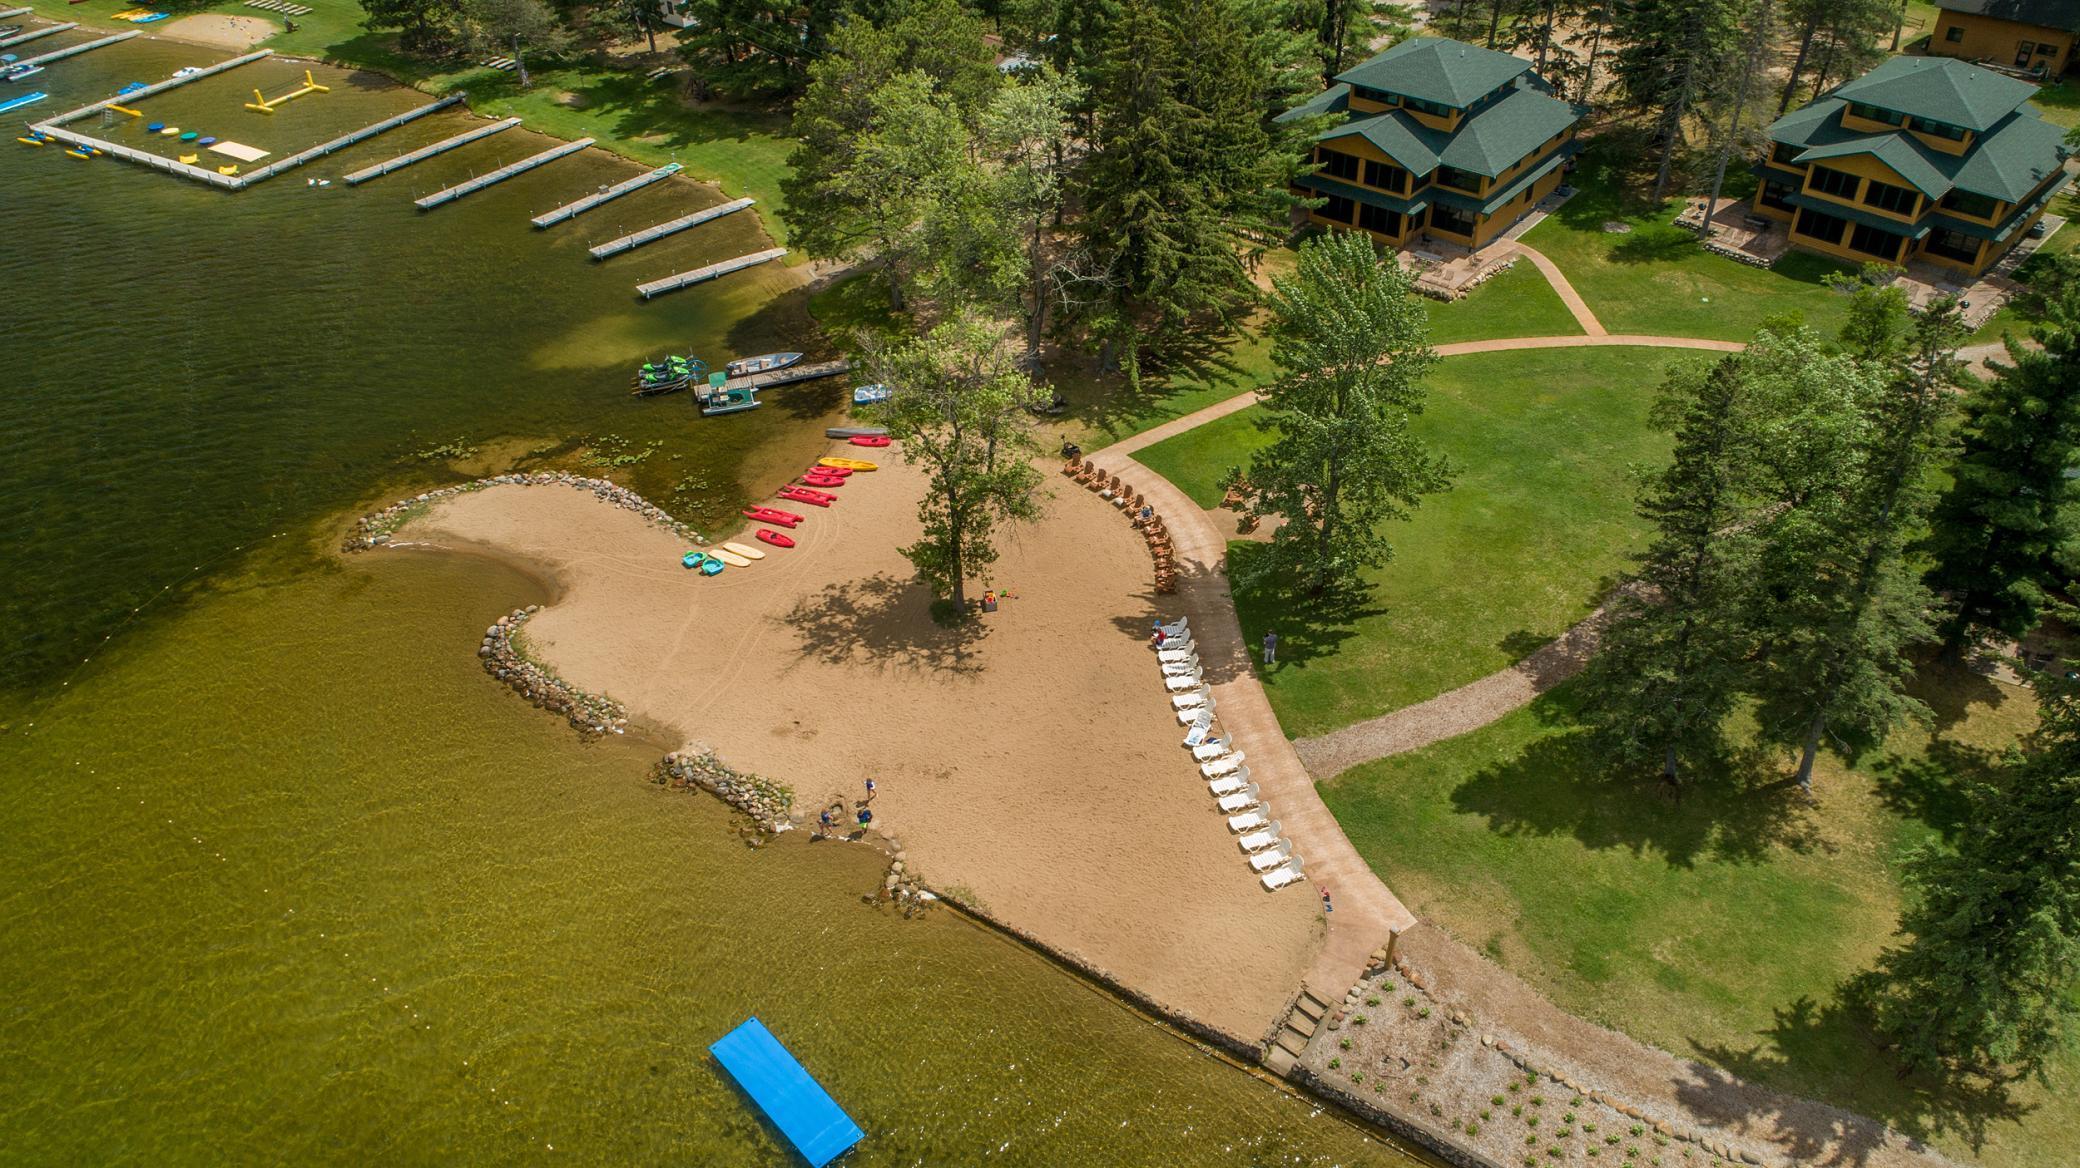
Aerial view of lakeside buildings beside a sandy beach with kayaks and docks.
SEE ALL PHOTOS
Two-story yellow home with dark green trim and a furnished patio, surrounded by summer trees.
Home with ochre siding and green trim, surrounded by trees, viewed from above the front entrance.
Lakeside beach with a blue floating platform, kayaks, docks, and lounge chairs along the wooded shore.
Sandy lakeside beach with lounge chairs, colorful kayaks, and docks along the shore.
Aerial view of a wooded vacation property with two pools and a lake beyond the trees.
Living room with a stone fireplace, rustic log furniture, and large windows overlooking trees.
Open-plan living room and kitchen with a stone fireplace, rustic log furniture, and large windows.
Furnished cabin living room with log-frame seating, wildlife-patterned rug, and large windows overlooking trees.
Living room with log-frame seating and a stone fireplace beside an open wood-cabinet kitchen.
Rustic living room with log furniture, a patterned sofa, bear-themed rug, and adjoining dining area and kitchen.
Furnished living room with log-style seating, wood paneling, and an adjoining dining area.
Rustic living room with a stone fireplace and open doors to the dining area and kitchen.
Dining room with a long wooden table, dark chairs, light wood paneling, and windows overlooking trees.
Dining area with a long dark wood table and chairs beside a light wood kitchen and island.
Kitchen with knotty pine cabinets, a tiled backsplash, and a black double-basin sink.
Rustic kitchen with pine cabinetry, a stone island, and log-frame bar stools.
Open-plan kitchen with a granite island, log-style living room seating, and a wooden dining table.
Bedroom with a rustic log bed and patchwork quilt beside windows overlooking trees; ensuite bathroom visible through doorway.
Bedroom with a rustic wooden bed, colorful patchwork quilt, and windows overlooking trees.
Bathroom with a wood vanity and sink beside a dark-framed shower enclosure and window.
Bathroom vanity with light wood cabinets beside a glass shower and matching paneled door.
Laundry room with two water heaters and a top-loading washer-dryer beside a wood-paneled sauna.
Bathroom with a wood vanity, oval sink, framed mirror, dark tile, and partially visible toilet.
Bedroom with a king bed and rustic log headboard beside large windows overlooking trees.
Furnished bedroom with a rustic log bed, gray patterned quilt, and pine wood trim.
Bathroom with a built-in tub, tiled walls and floor, and a wood-front vanity.
Bathroom with a built-in soaking tub, wood cabinetry, tiled walls, and a separate shower.
Bathroom with soaking tub and double-sink vanity beside a separate toilet alcove.
Bathroom with a stone-tile shower and built-in soaking tub beside light wood cabinetry.
Rustic bedroom with log bunk beds, patterned quilts, and wood-paneled walls.
Rustic bedroom with log bunk beds, colorful quilts, and a wooden vanity.
Bathroom with a wood vanity, rustic-framed mirror, brown tile, toilet, and curtained bathtub.
Aerial view of a swimming pool and spa beside wooded cabin-style buildings.
Outdoor court with a basketball hoop and net, beside wooden playground equipment in a wooded setting.
Sand volleyball court and net on a grassy lawn surrounded by trees.
Wooden backyard play structure with a yellow spiral slide and swings beside a wooded home.
Small wooden screened structure with a white door, surrounded by leafy trees.
Lakeside seating area with red Adirondack chairs around a fire pit, overlooking a sandy beach and lake.
Sandy lakeside beach with docks, colorful kayaks, and trees along the shore.
Aerial view of lakeside buildings beside a sandy beach with kayaks and docks.
Courtesy of Northland Sotheby's International Realty, Laura Pederson Listing Contact:  
For Sale

35288 Vacation Dr Unit: 26

35288 Vacation Dr Unit: 26, Pequot Lakes, MN 56472

$50,000
Welcome to Resort Style Vacation Ownership on Clamshell Lake of the Whitefish Chain! The Norway Cottage allows true maintenance free living in a beautiful, exceptionally cared for lake home at Clamshell Beach Resort! All utilities, taxes and fees are covered in your annual dues. When you are not enjoying the benefits of lake life, allow others to rent your lake home and reap the financial benefits! Convenient location in the heart of the Lakes Area and all the amenities of a large resort, but with a small town vibe. Amazing sand beach, dock space, fire pit to enjoy campfires with the whole crew, and plenty of water to explore! Lakes Area golf courses are within close proximity to test your skills! Enjoy the expansive manicured grounds and the entire Whitefish Chain - finish the days' activities and relax to your beautiful home on the lake! Each share (1/10th ownership $50,000 and 5 weeks of use) sold turn-key -- fully furnished and equipped!

3
beds

4
baths

2,262 Sq.Ft. LIVING AREA

12.5 Acres lot

Laura Pederson

Laura Pederson

Features & Amenities

Interior

  • total bedrooms3
  • Total bathrooms4
  • full bathrooms2
  • three quarter bathroom1
  • half bathroom1
  • Laundry room Laundry Room, Main Level
  • Fireplace Gas, Living Room, Stone
  • APPLIANCES Dishwasher, Dryer, Microwave, Range, Refrigerator, Stainless Steel Appliances, Washer

Area & Lot

  • Status For Sale
  • Living Area2,262 Sq.Ft.
  • Total Area2,262 Sq.Ft.
  • Lot Area12.5 Acres
  • MLS® ID6777395
  • TypeResidential
  • YEAR BUILT2008
  • NeighborhoodOssawinnamakee Lake
  • Water FrontageAssociation Access, Lake Front
  • View DescriptionLake, North
  • School DistrictPequot Lakes

Exterior

  • STORIES2
  • water Source4-Inch Submersible, Drilled, Private, Shared System, Well
  • PoolBelow Ground, Outdoor, Shared
  • roofAge Over 8 Years, Asphalt
  • lot featuresAccessible Shoreline, Tree Coverage - Medium
  • parkingAsphalt, Guest Parking, Open
  • HEAT TYPEForced Air, Fireplace(s)
  • AIR CONDITIONINGCentral Air
  • sewerPrivate Sewer, Septic System Compliant - Yes, Shared Septic, Tank with Drainage Field
  • Disability FeaturesNone
  • HOA AmenitiesBeach, Boat Slip, Dock, Patio, Tennis Courts

Financial

  • Sales Price$50,000
  • Real Estate Tax $291/yr
  • HOA $4,207/yr
View Virtual Tour
Home with ochre siding and green trim, surrounded by trees, viewed from above the front entrance.

Schedule a Showing

We would love to show you our beautiful property. Please select your preferred date and time below. An agent will be in touch shortly to confirm your appointment.

Schedule a Showing

We would love to show you our beautiful property. Please select your preferred date and time below. An agent will be in touch shortly to confirm your appointment.

Thank you for your interest in 35288 Vacation Dr Unit: 26, Pequot Lakes, MN 56472. We are reviewing your request and will be in touch shortly!

Mortgage Calculator

Estimate your monthly mortgage payment, including the principal and interest, property taxes, and HOA. Adjust the values to generate a more accurate rate.

All estimates are provided for informational purposes only. Actual amounts may vary.
$0,000 Your Payment 20 15 65
$0,000 Your Payment

Ossawinnamakee Lake

Explore

Work With Us

Pederson Team is dedicated to helping you find your dream home and assisting with any selling needs you may have. Contact us today to start your home searching journey!

Follow Us on Instagram