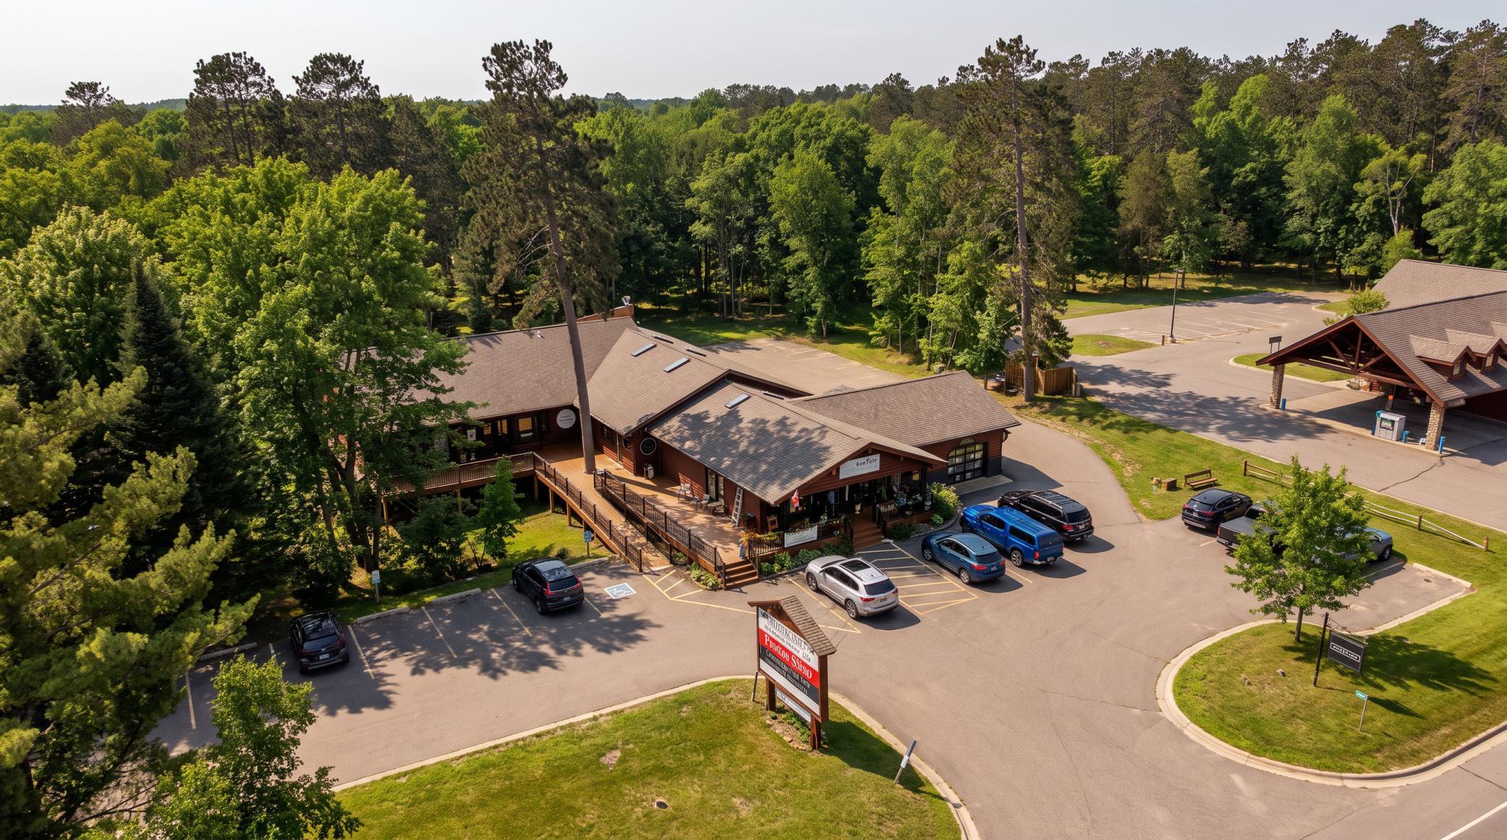
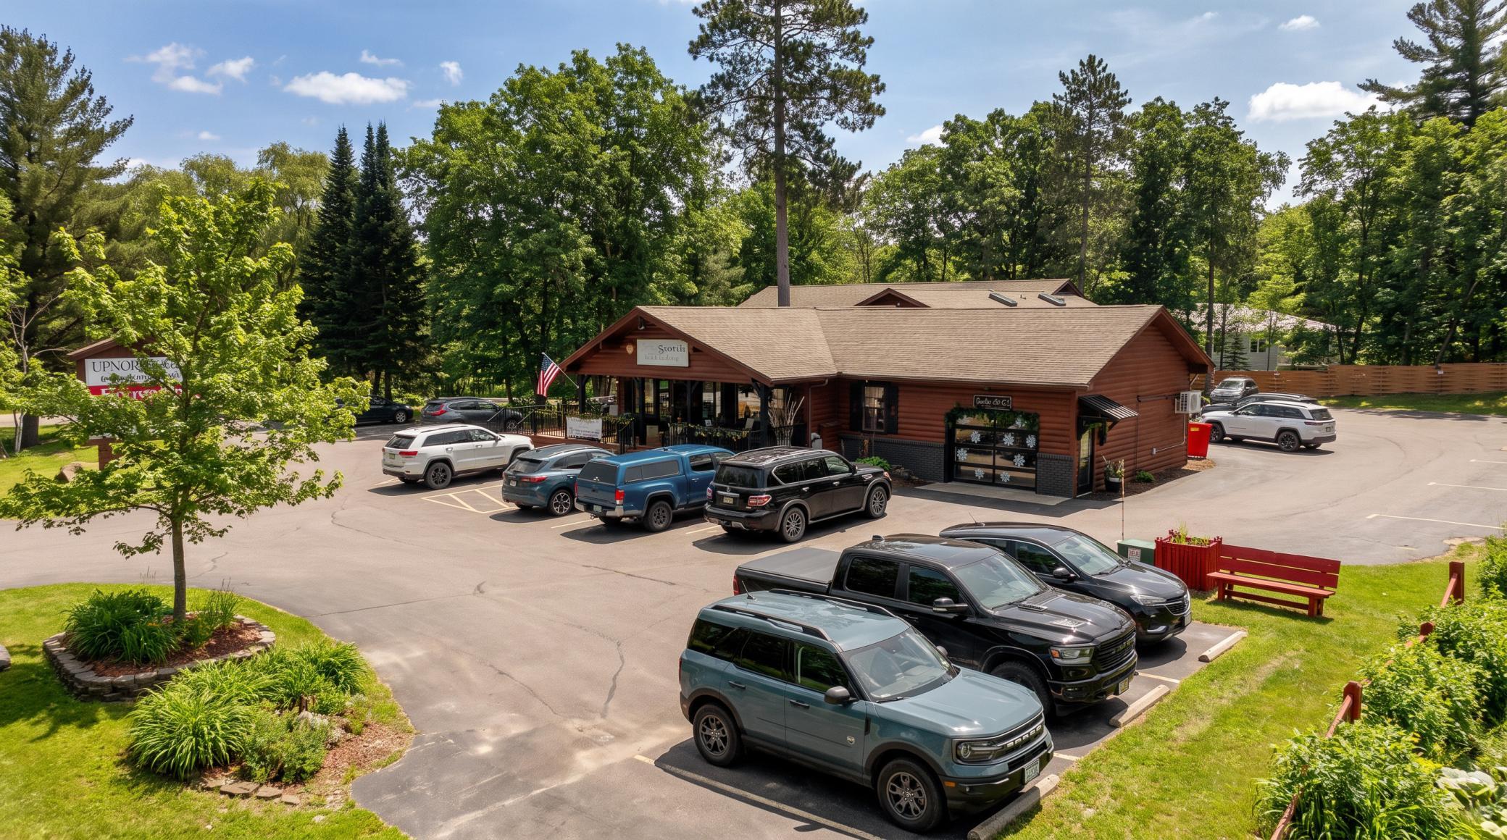
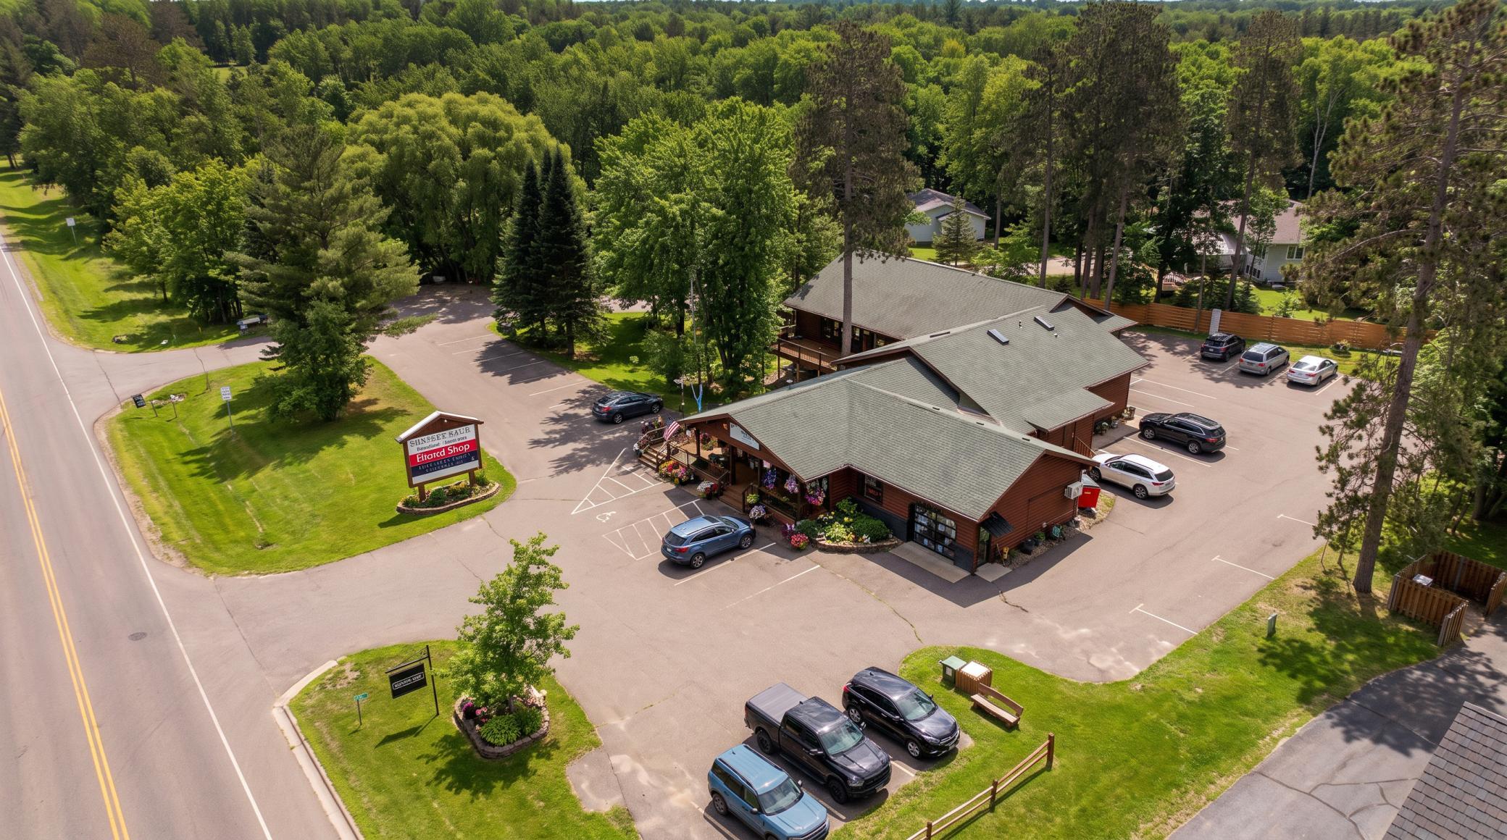
Aerial view of a commercial building and parking lot surrounded by trees.
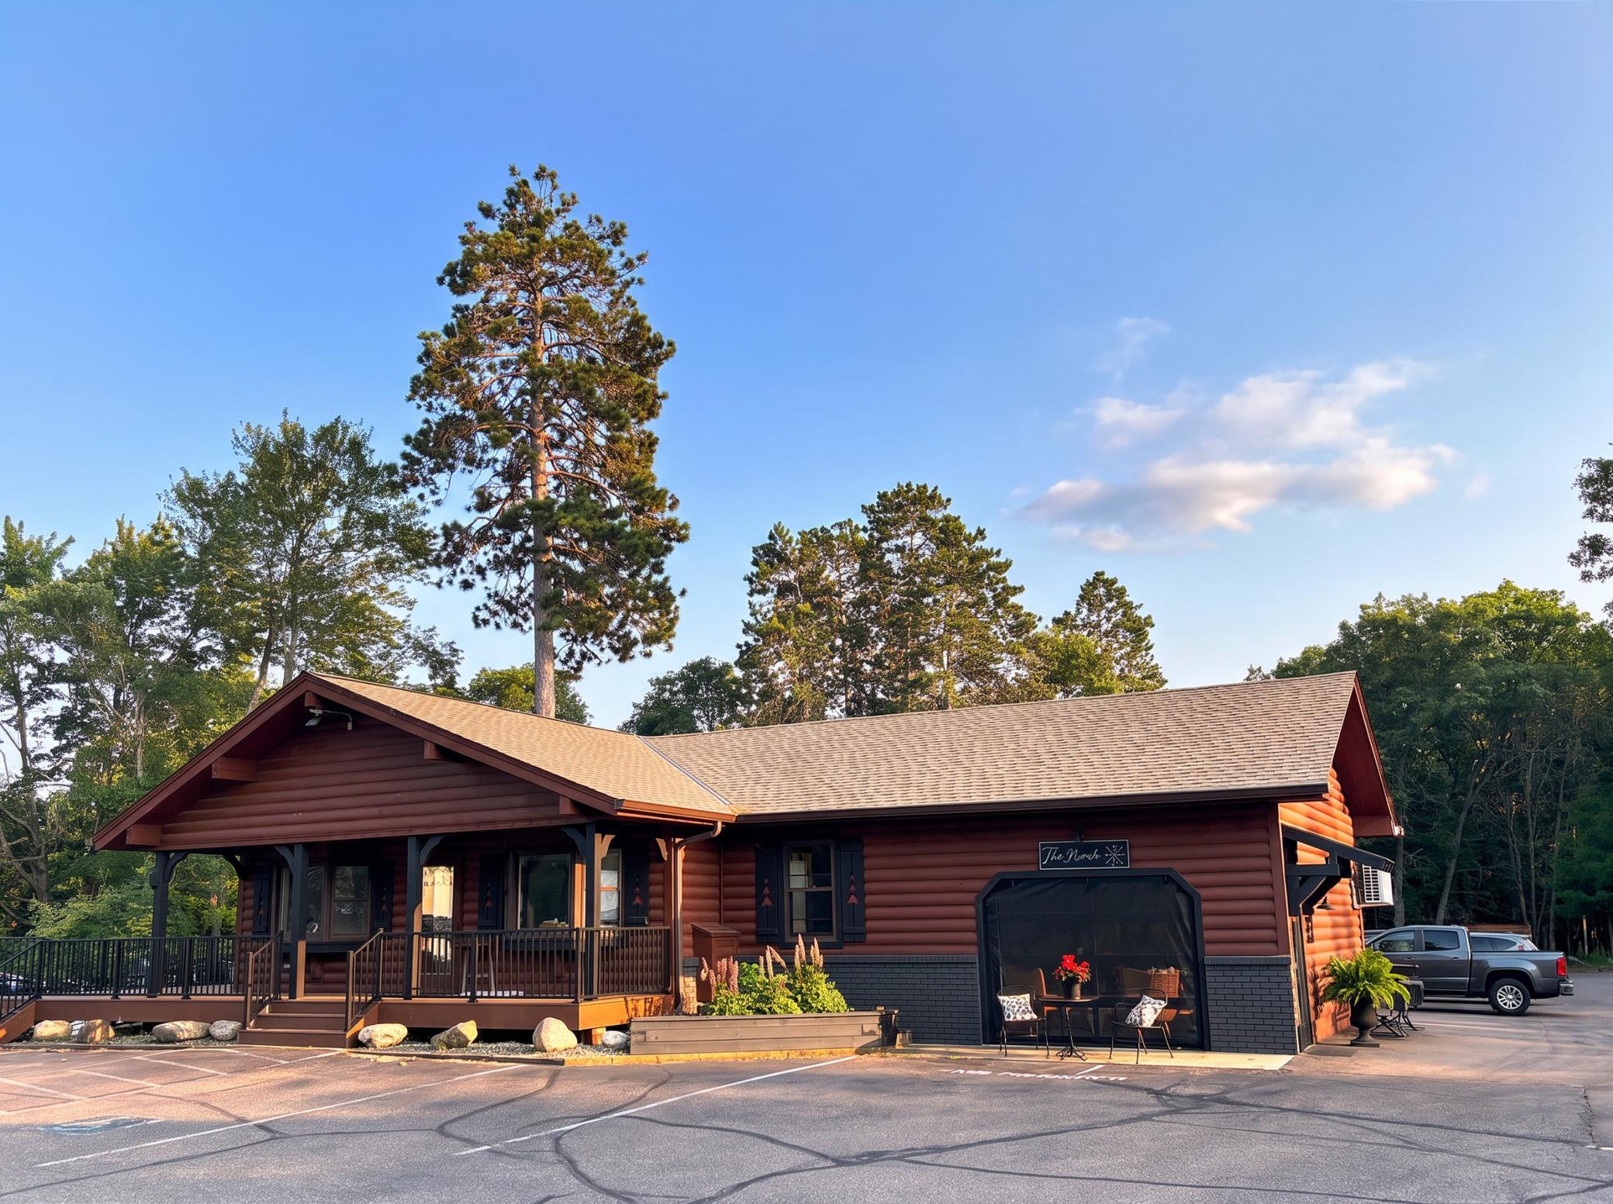
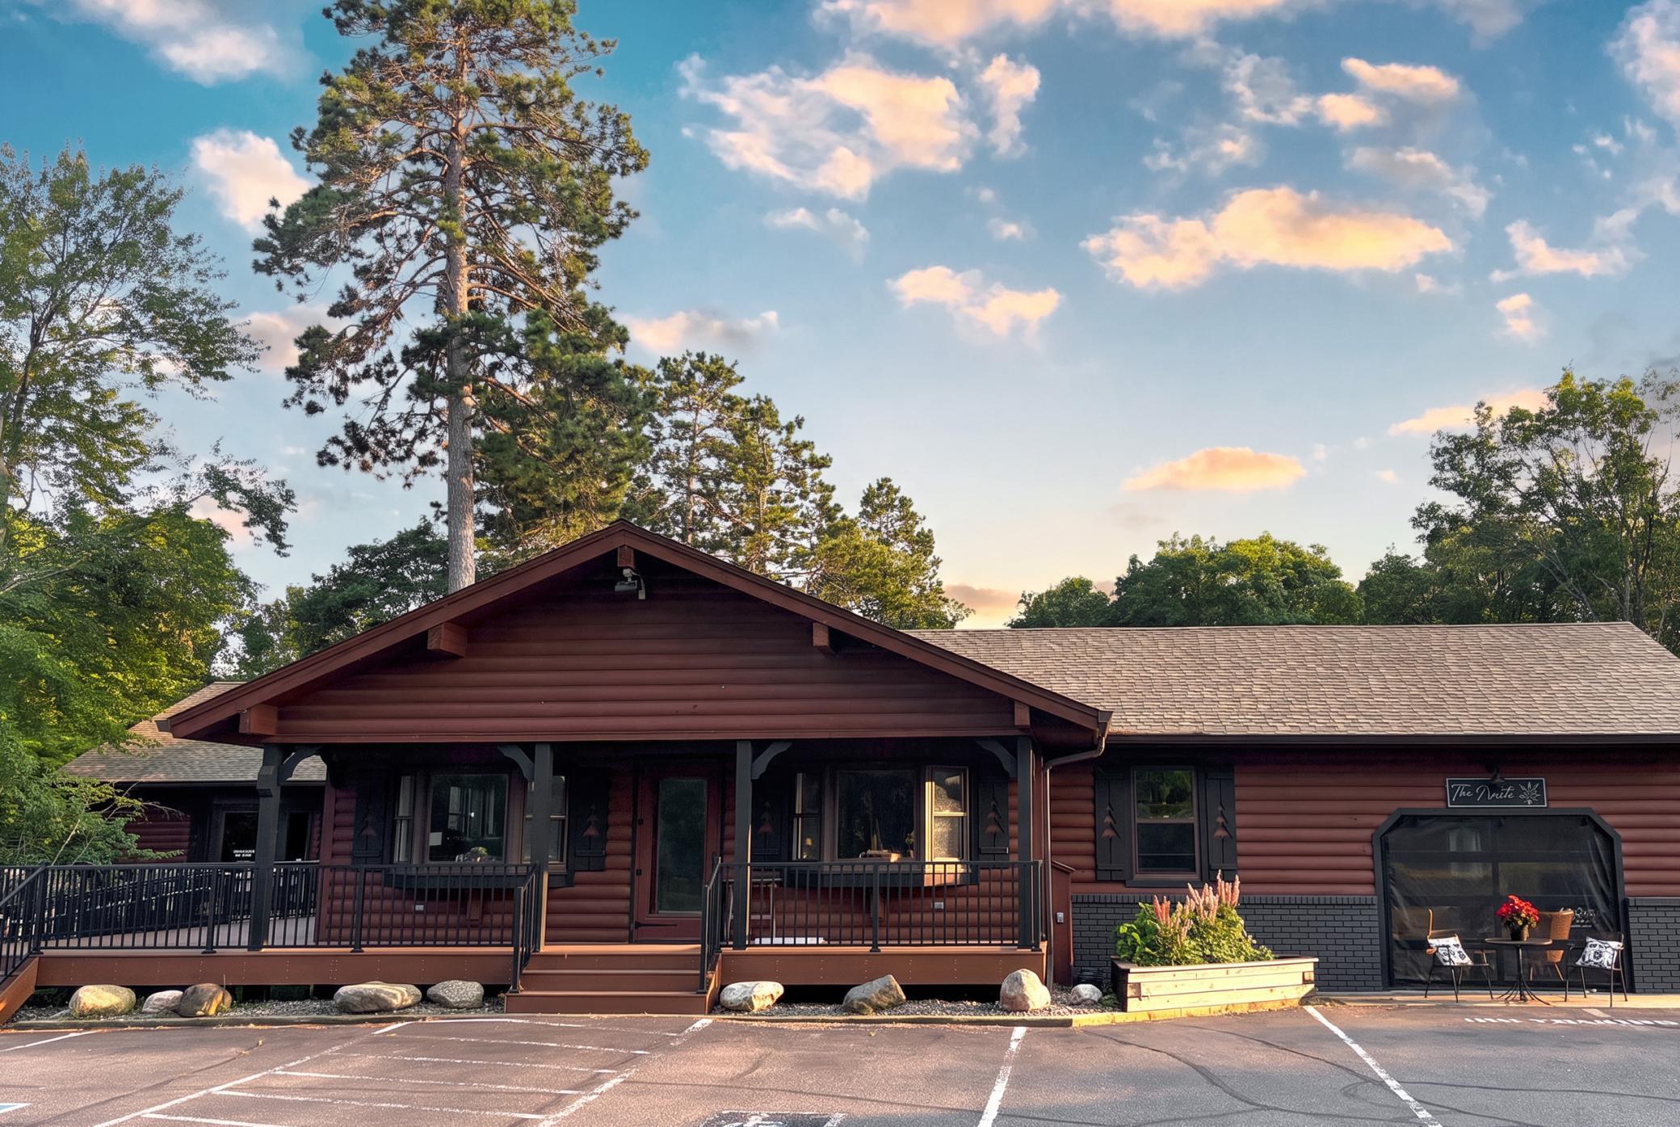
Log-sided building with a covered porch and The Wharf sign, surrounded by tall trees.
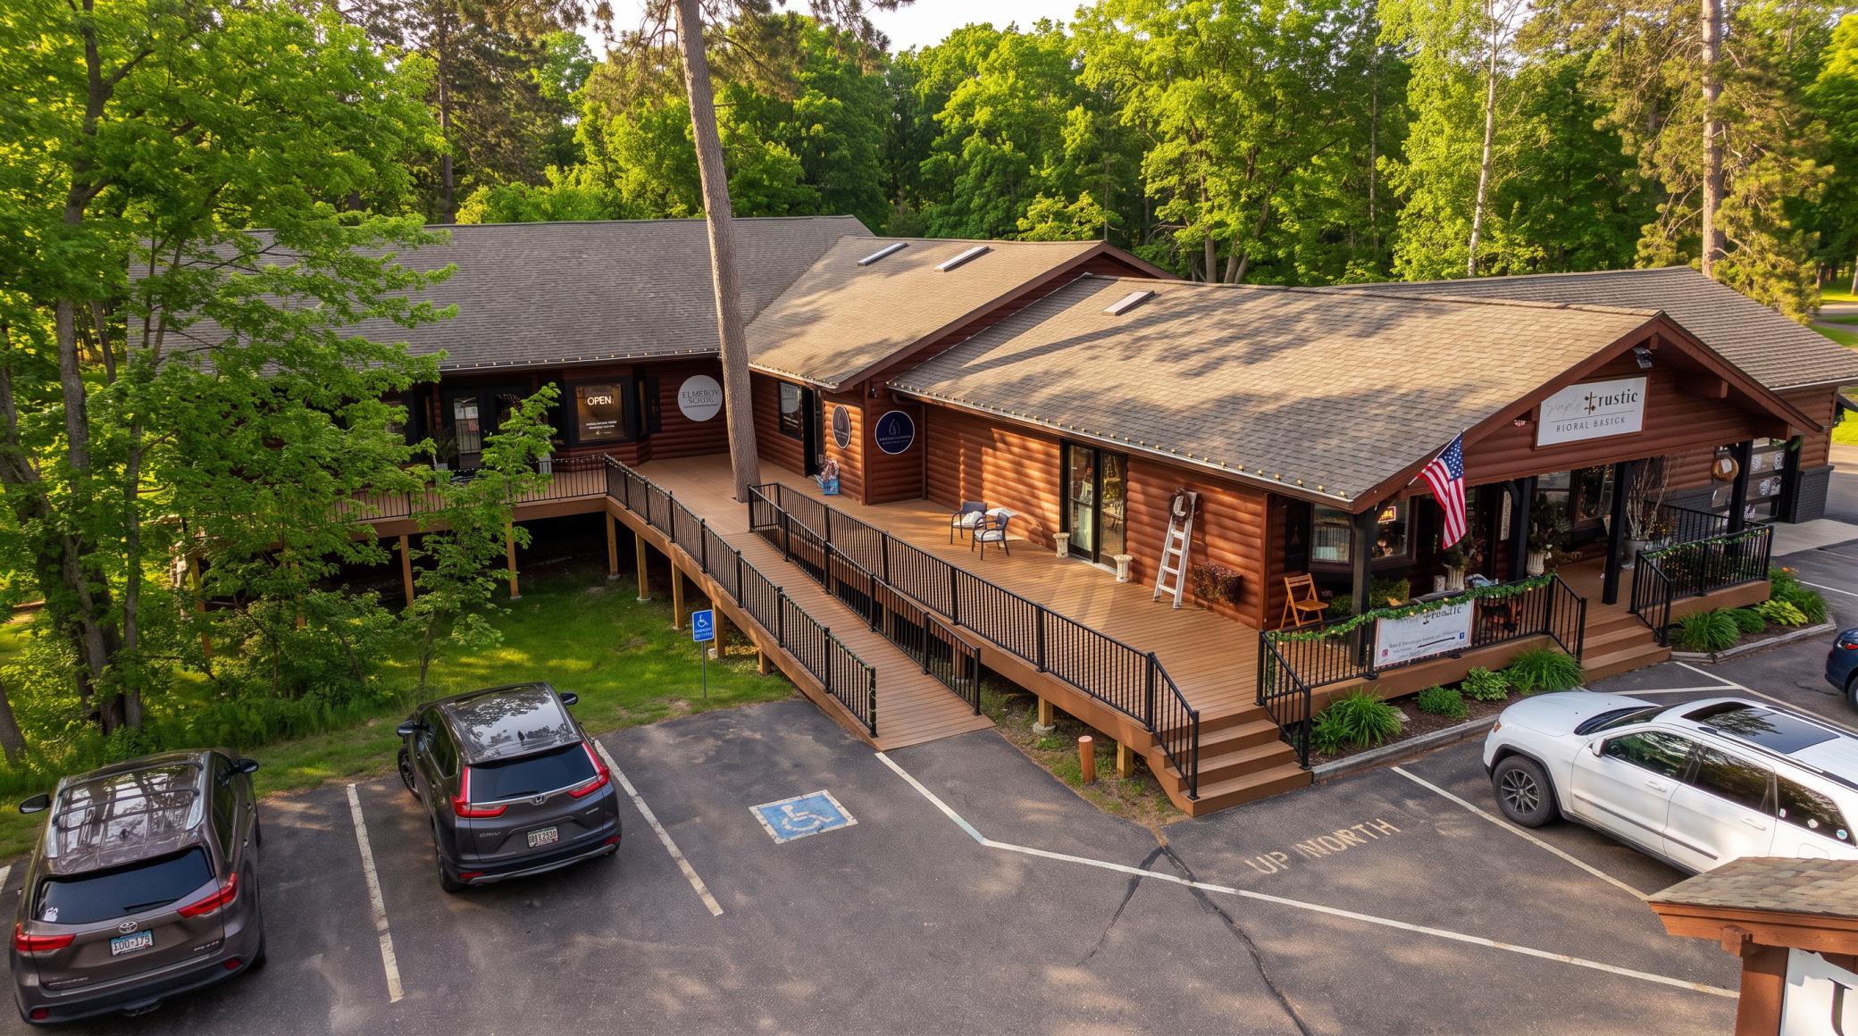
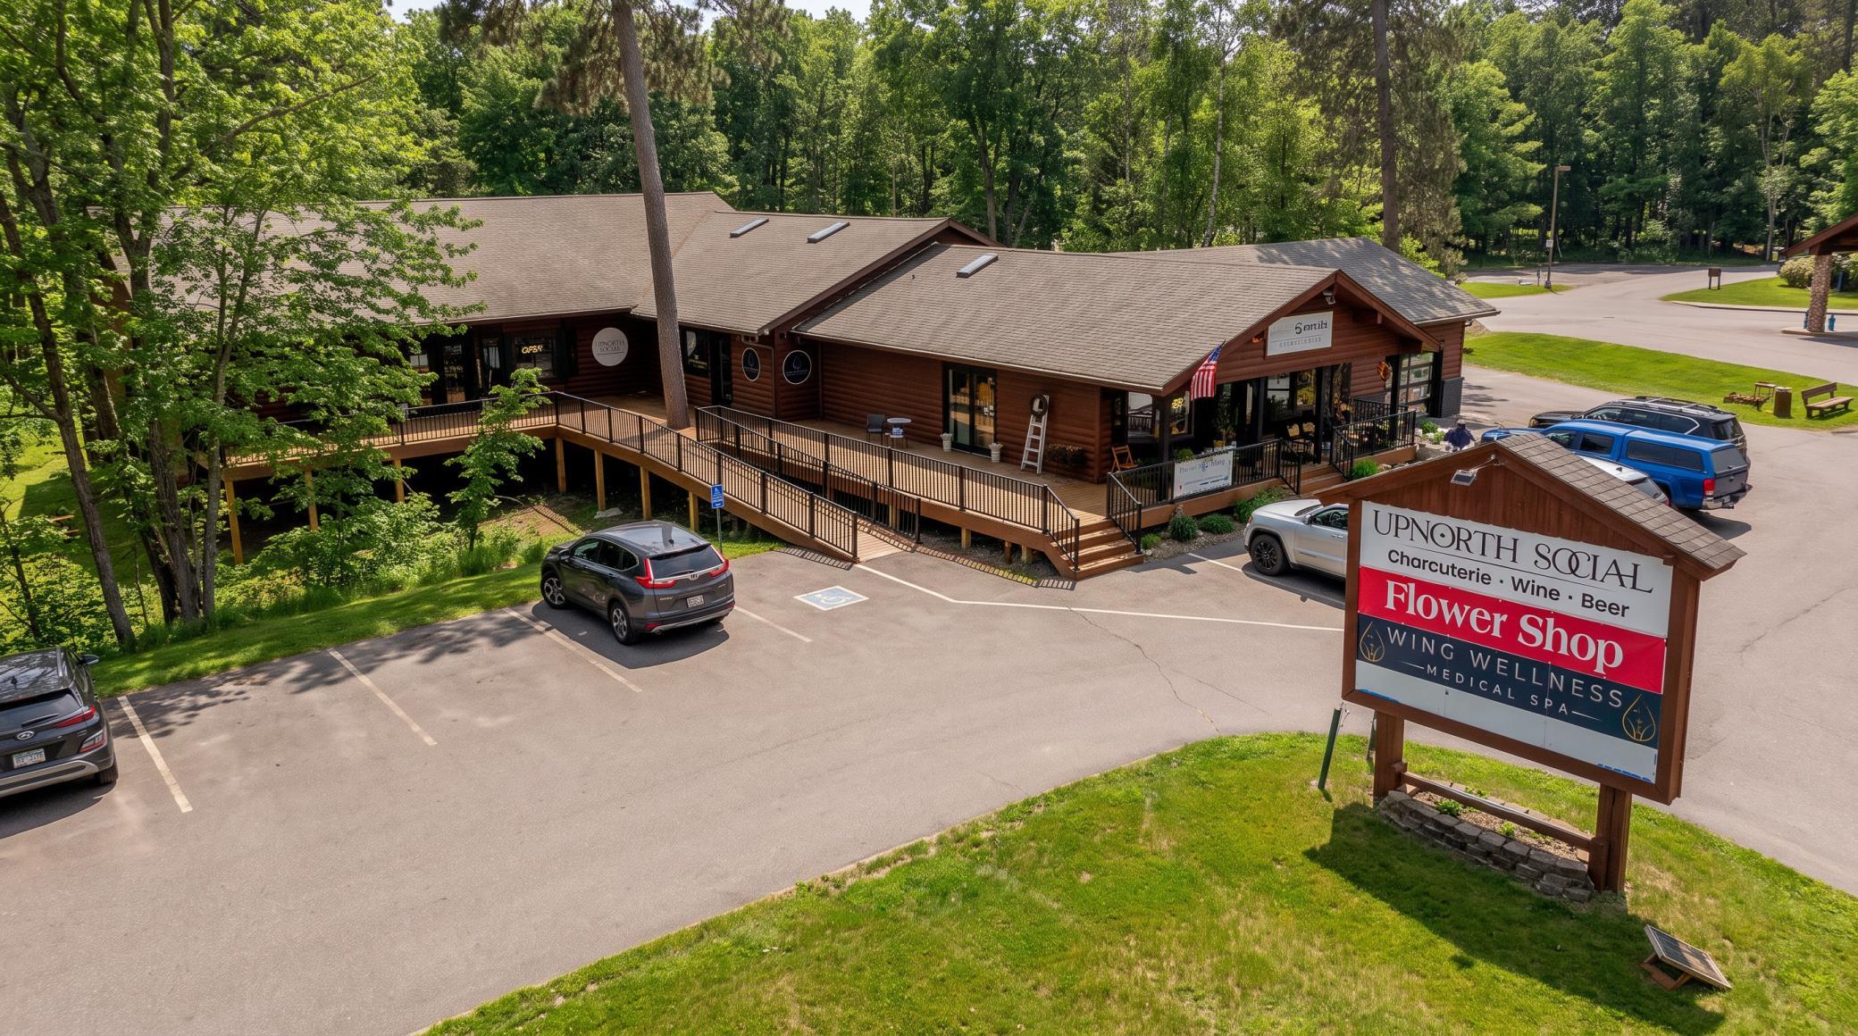
Wood-sided commercial building with a broad deck and ramp, surrounded by trees and a parking lot.
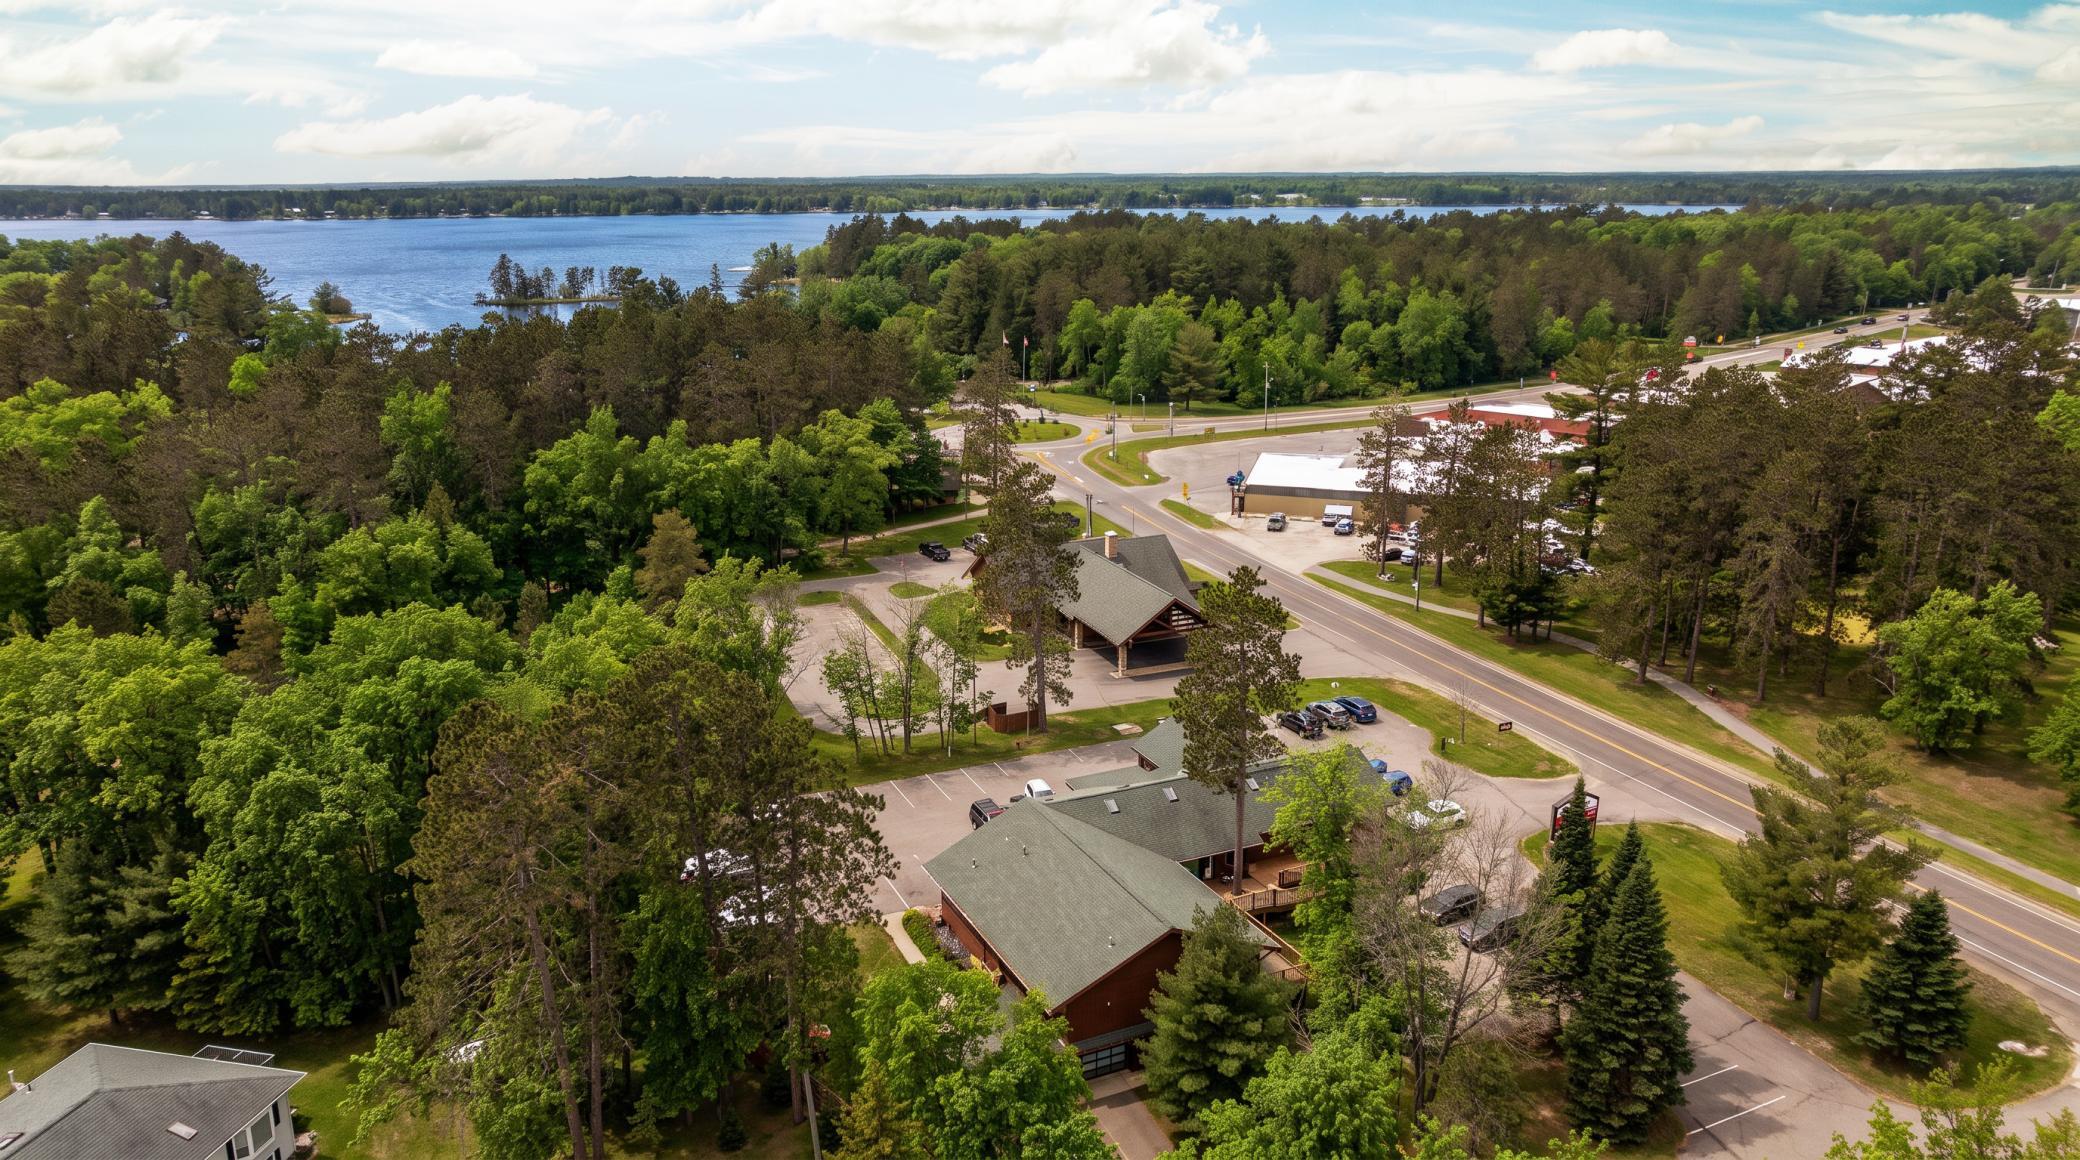
Aerial view of the property amid trees, with County Road 3 and a lake in the background.
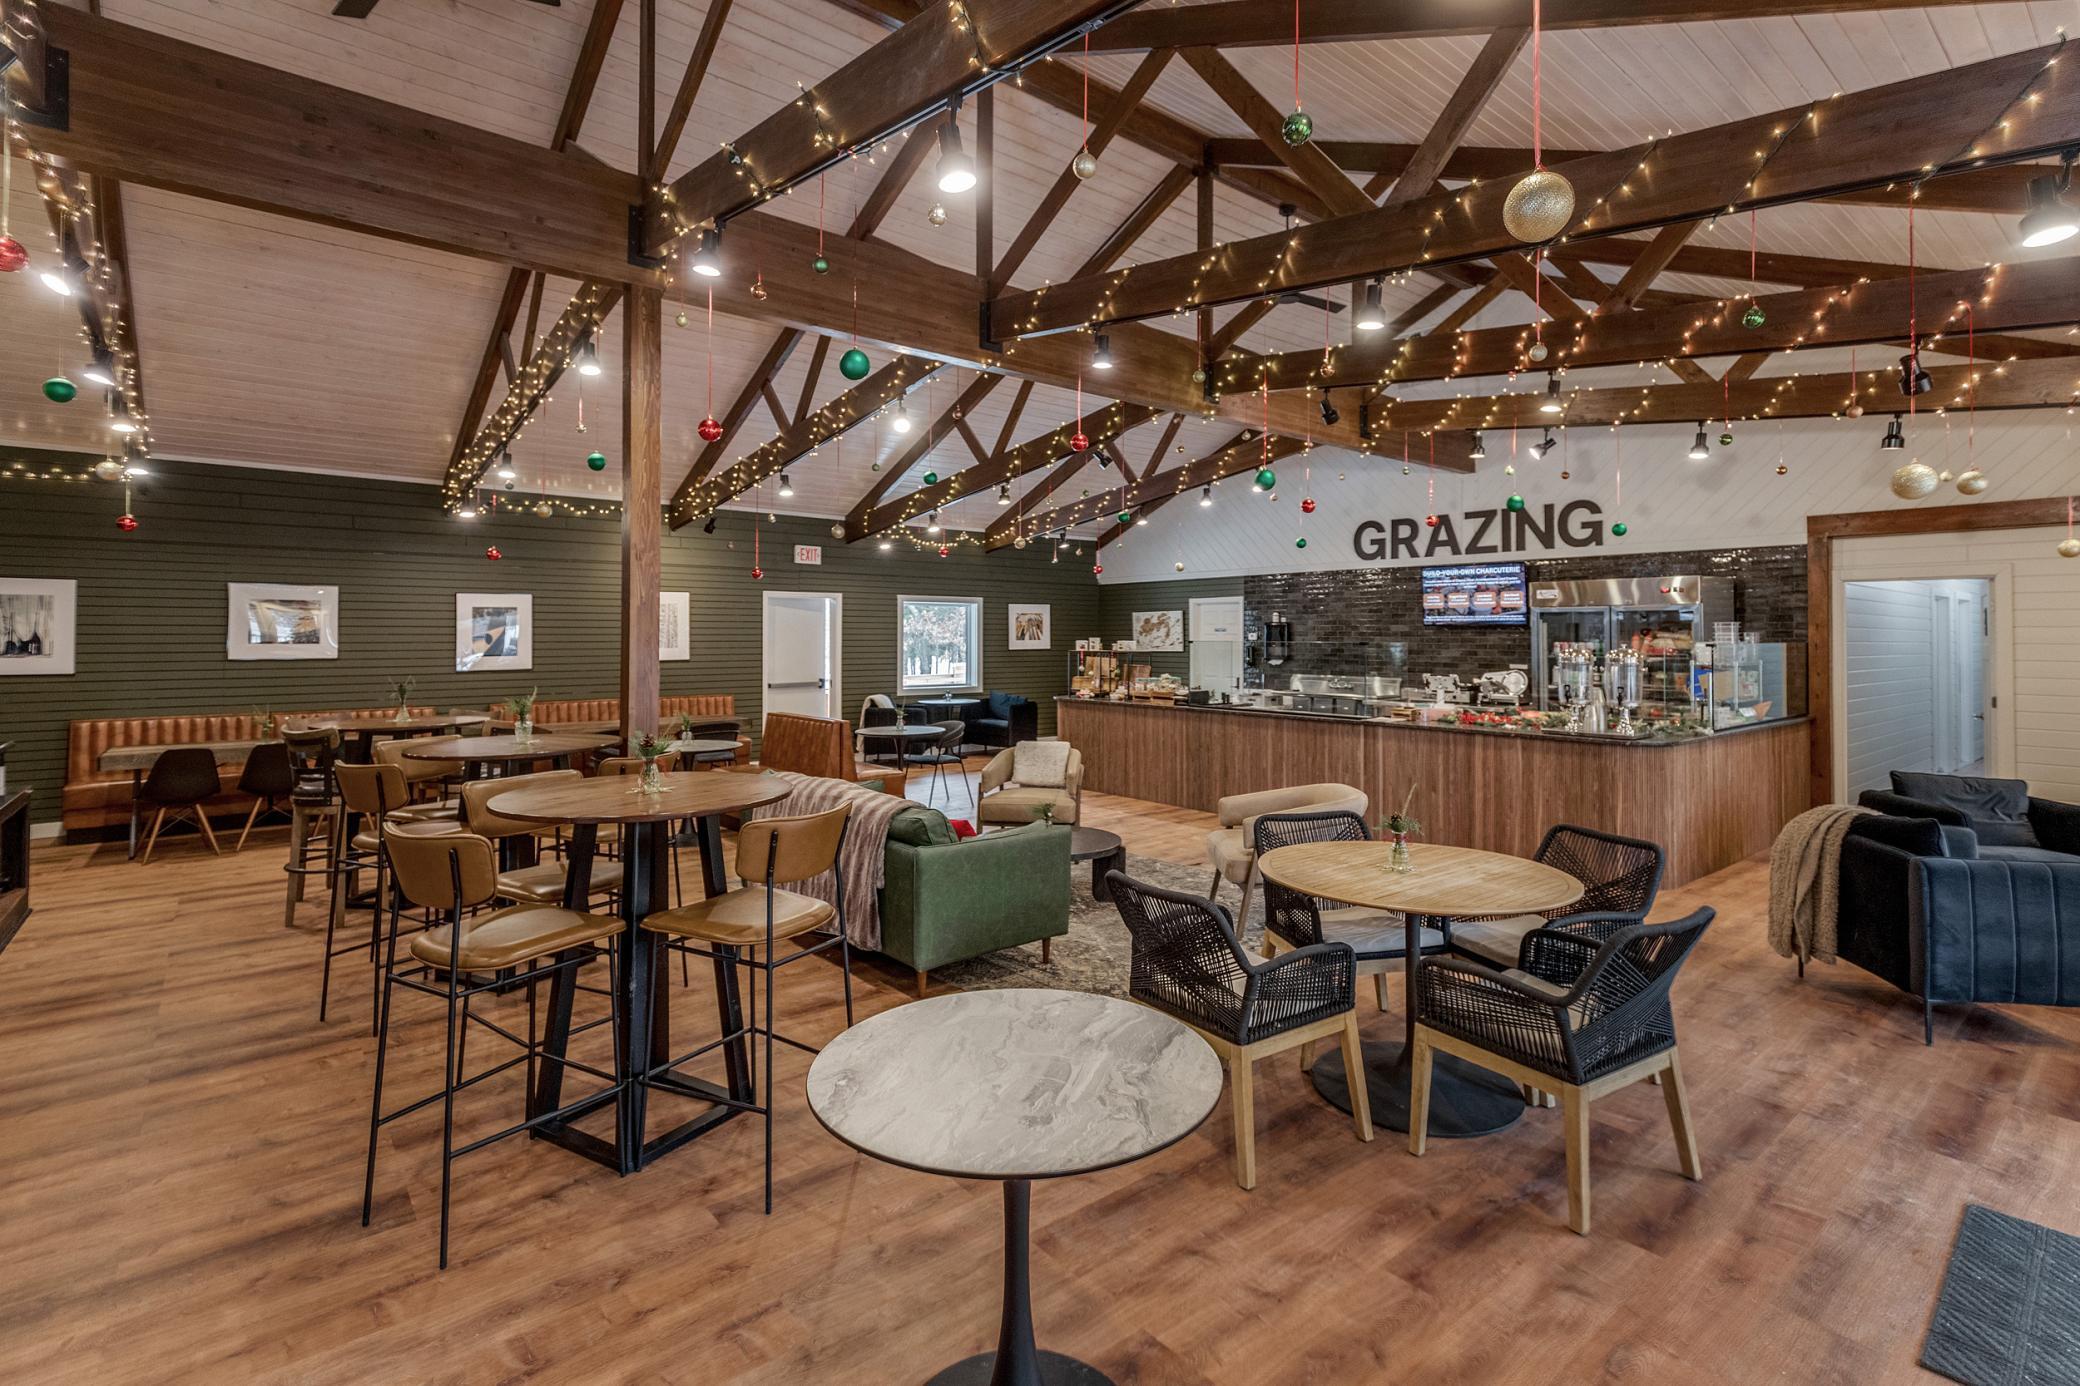
Dining and lounge area with a grazing counter beneath exposed timber beams and hanging ornaments.
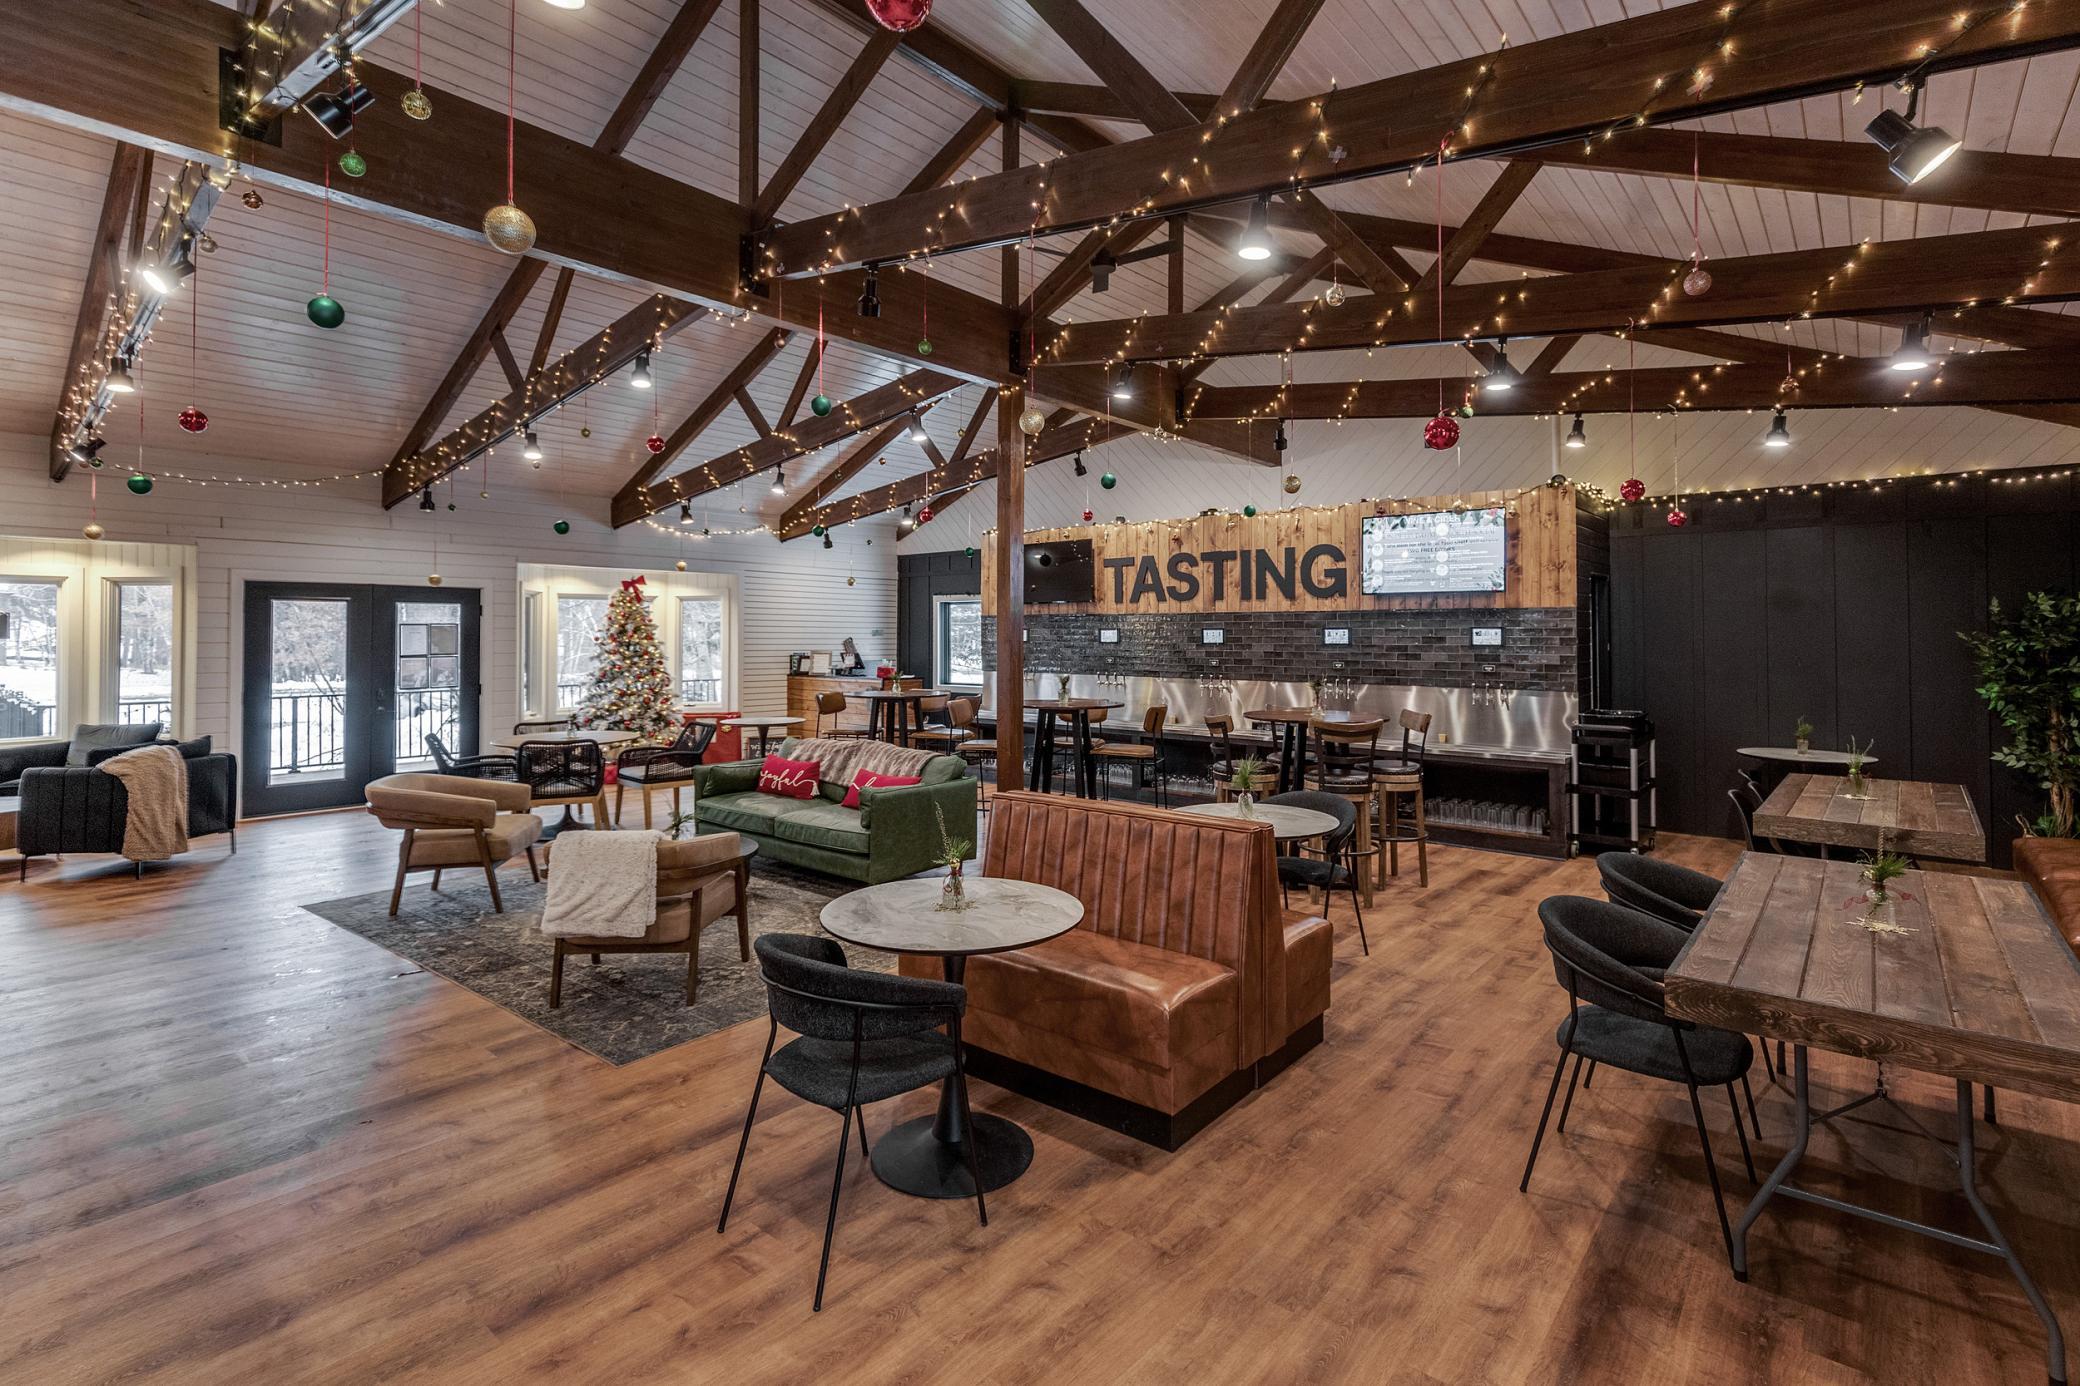
Tasting room with exposed timber beams, a long counter, and a lounge seating area.
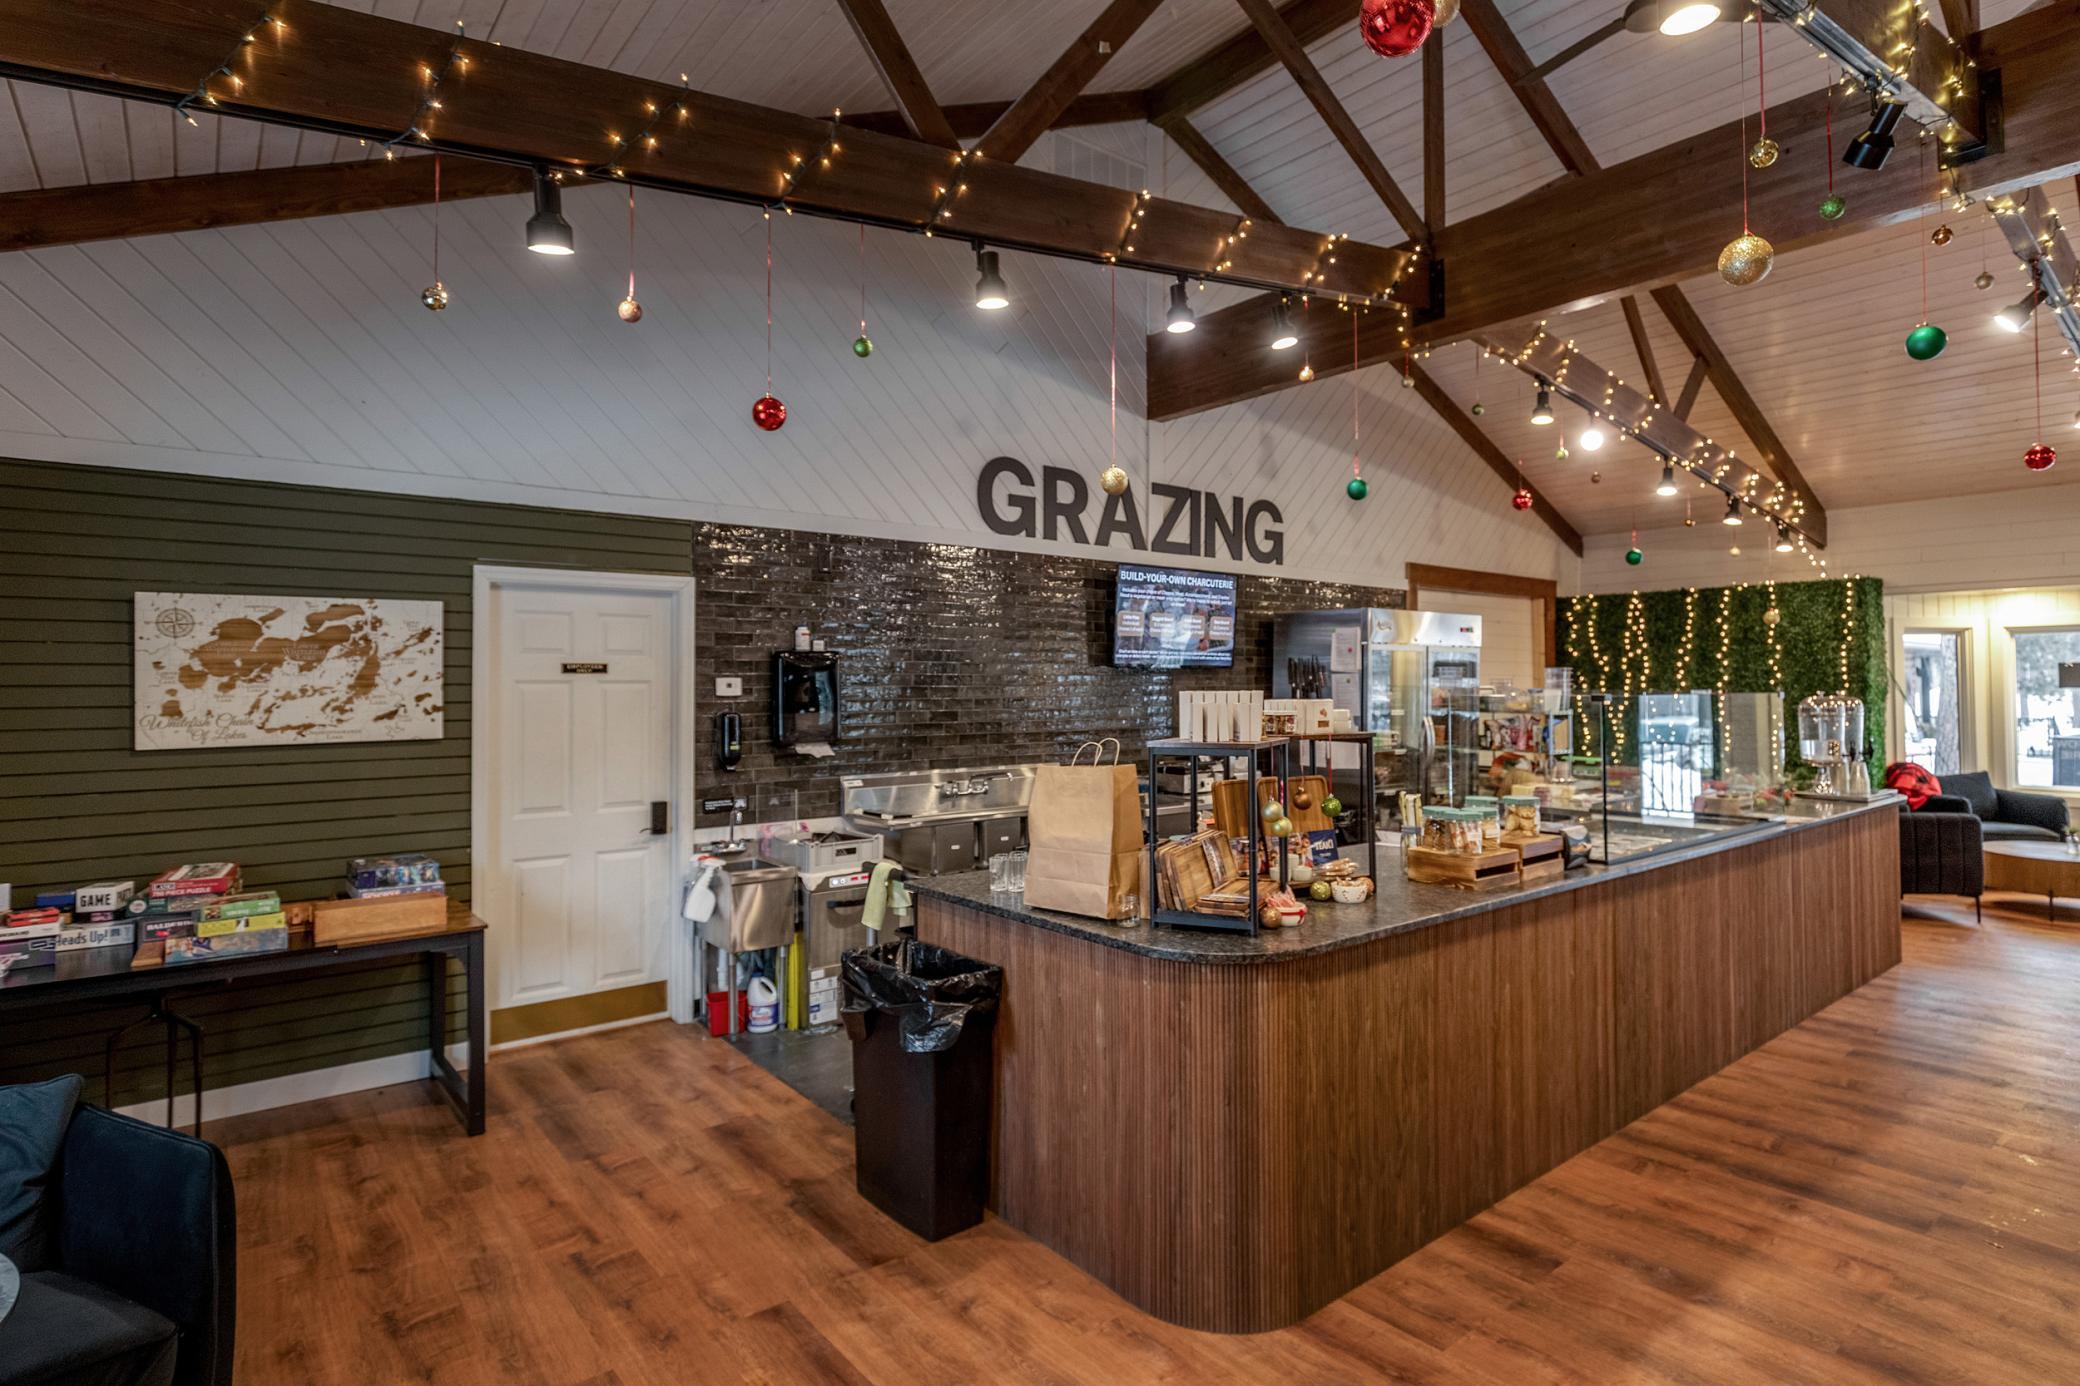
Commercial grazing counter with glass display cases beneath a high timber-beamed ceiling.
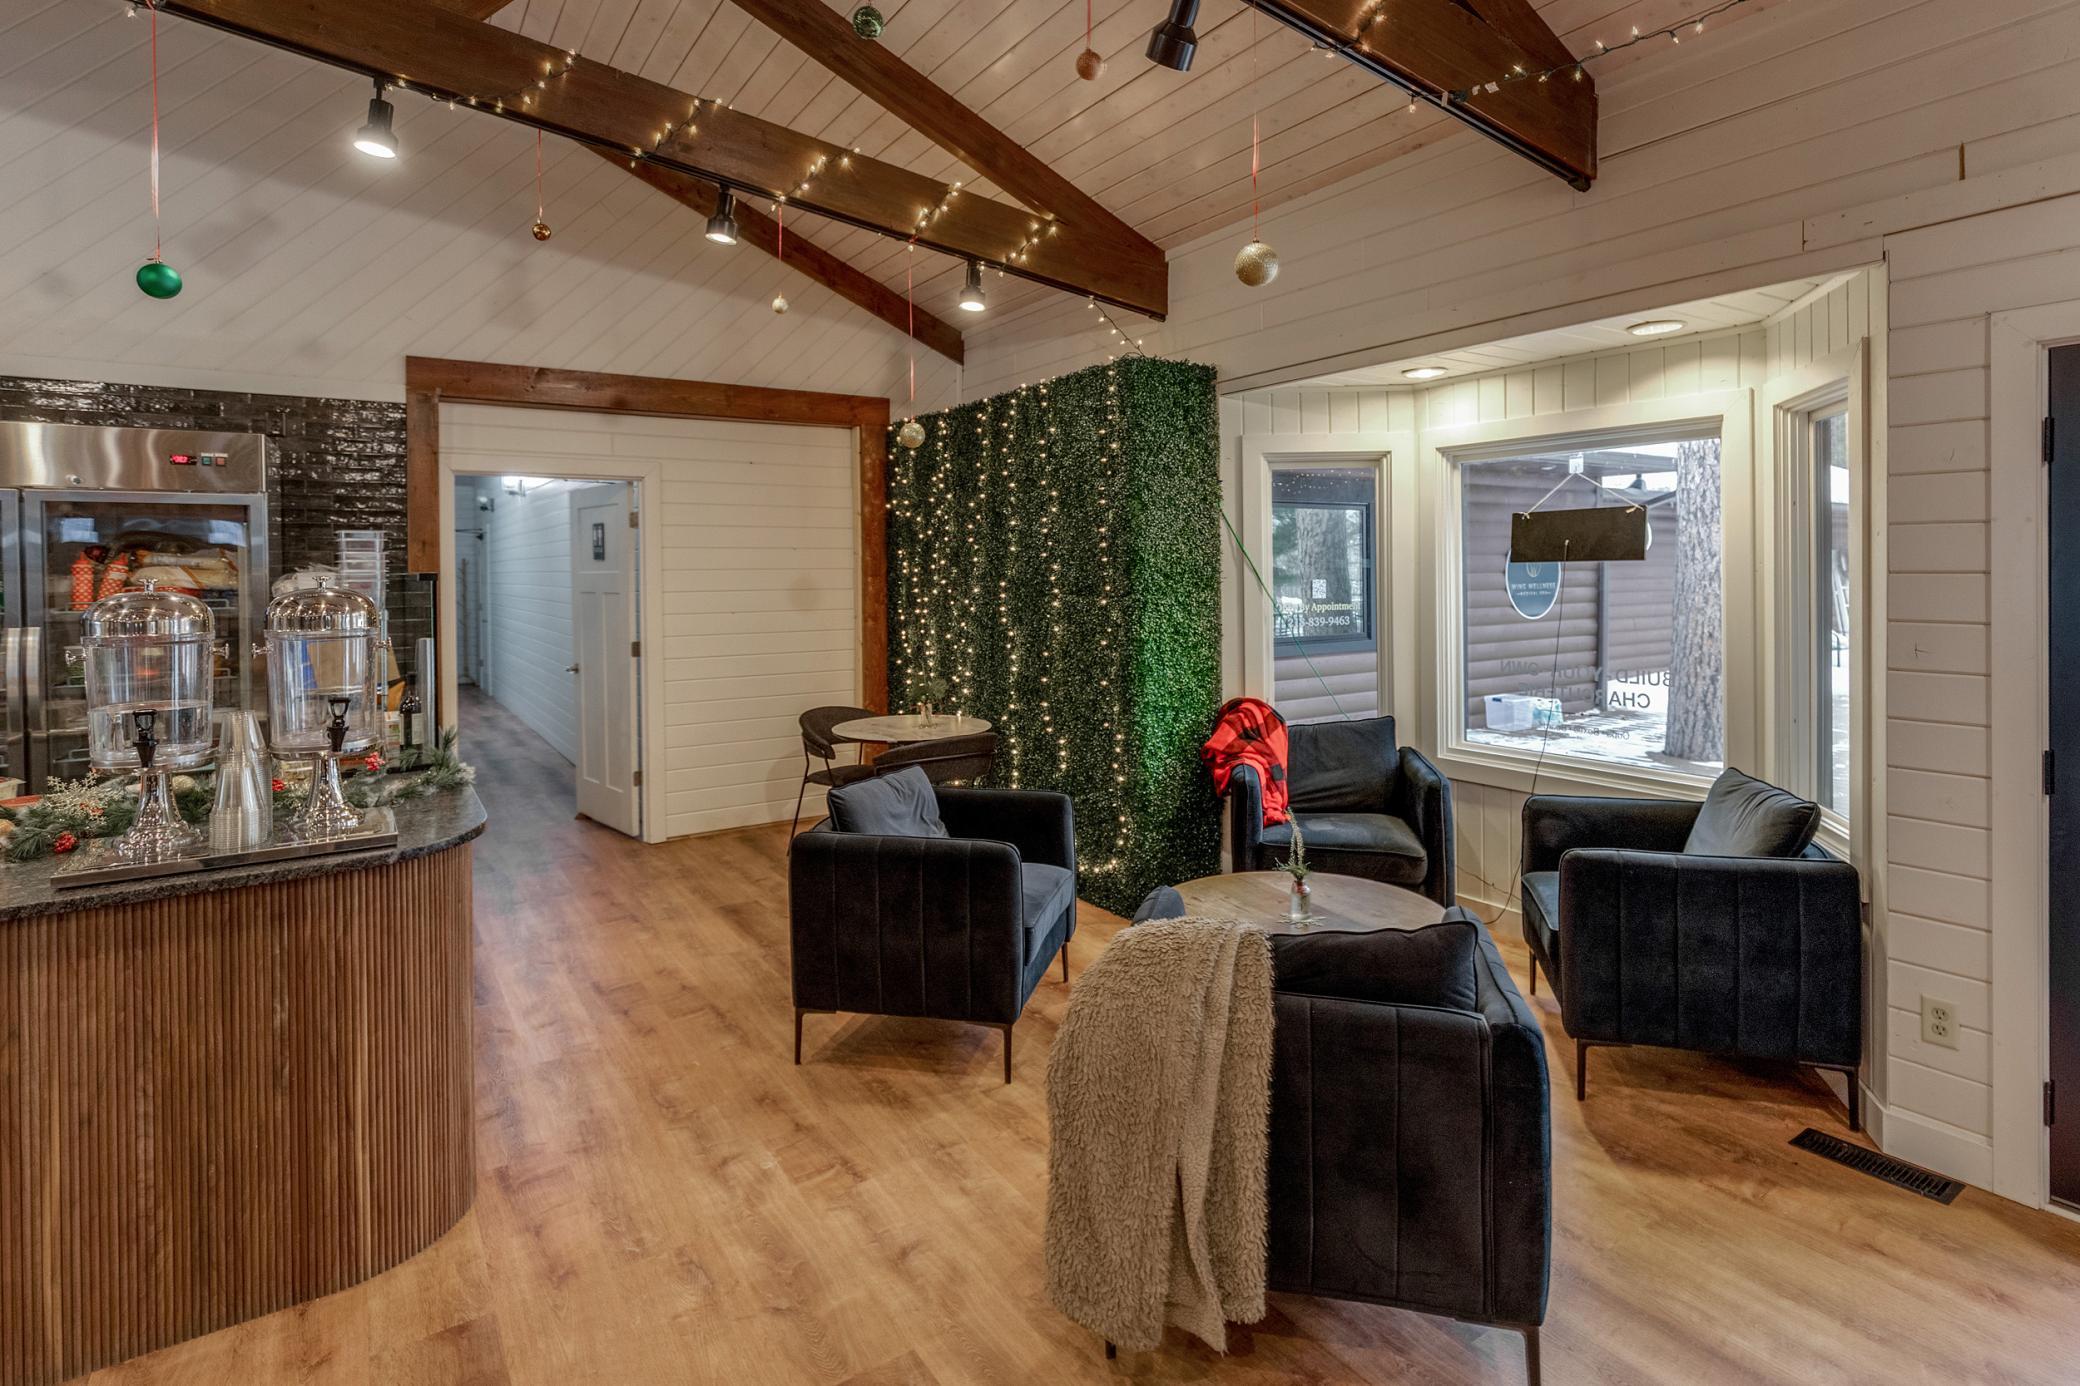
Commercial lounge with a curved wood counter, beverage dispensers, and black seating beneath timber beams.
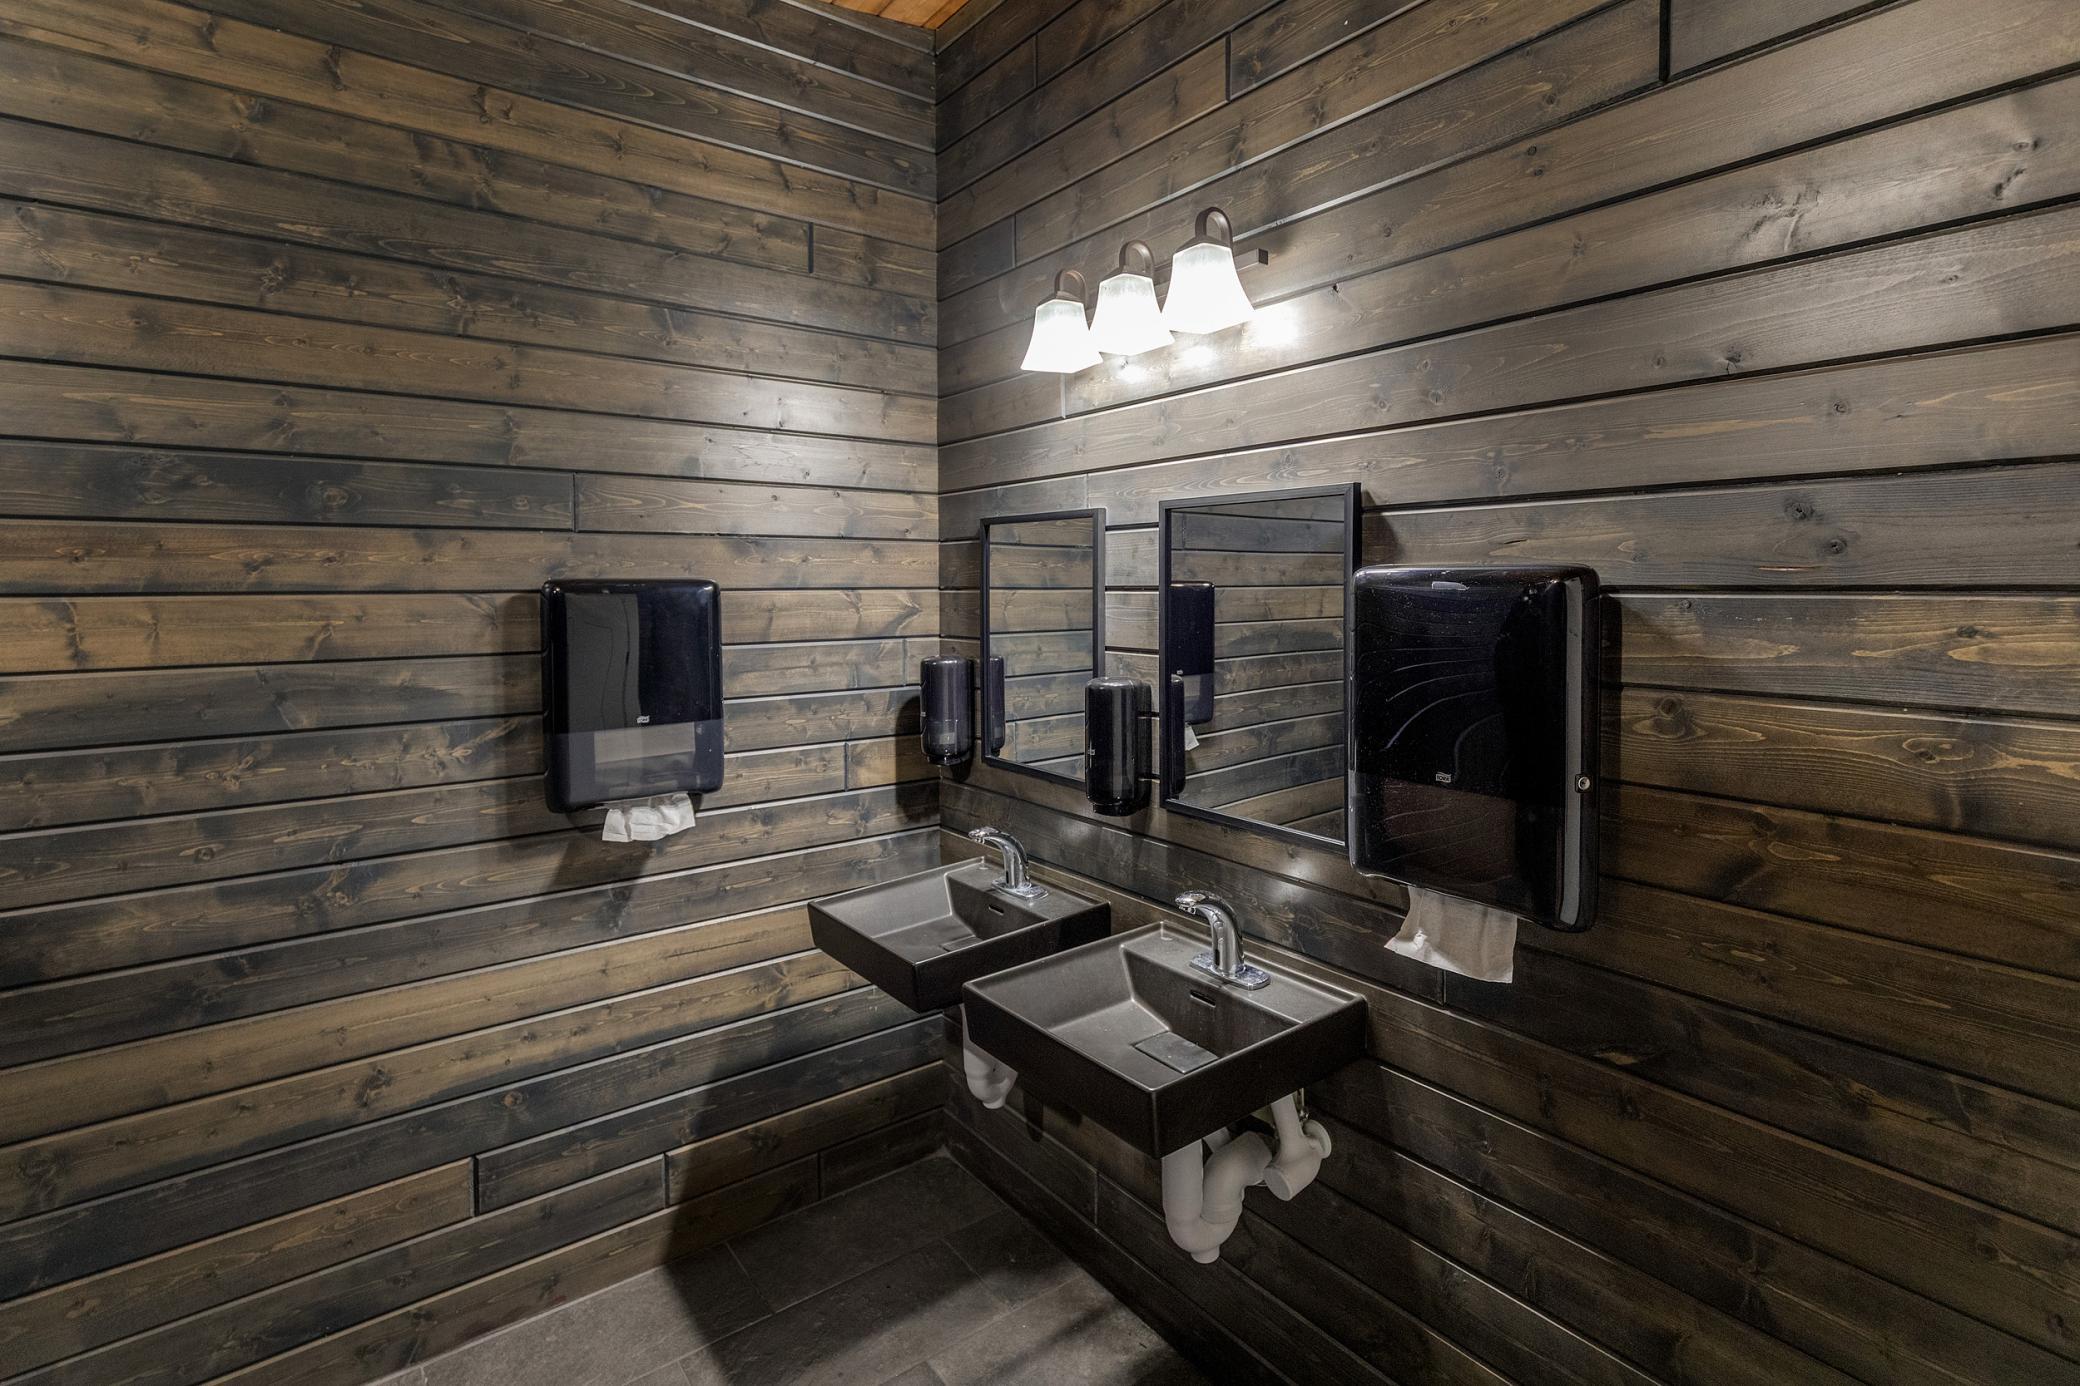
Bathroom with dark wood-plank walls, two black vessel sinks, and rectangular mirrors.
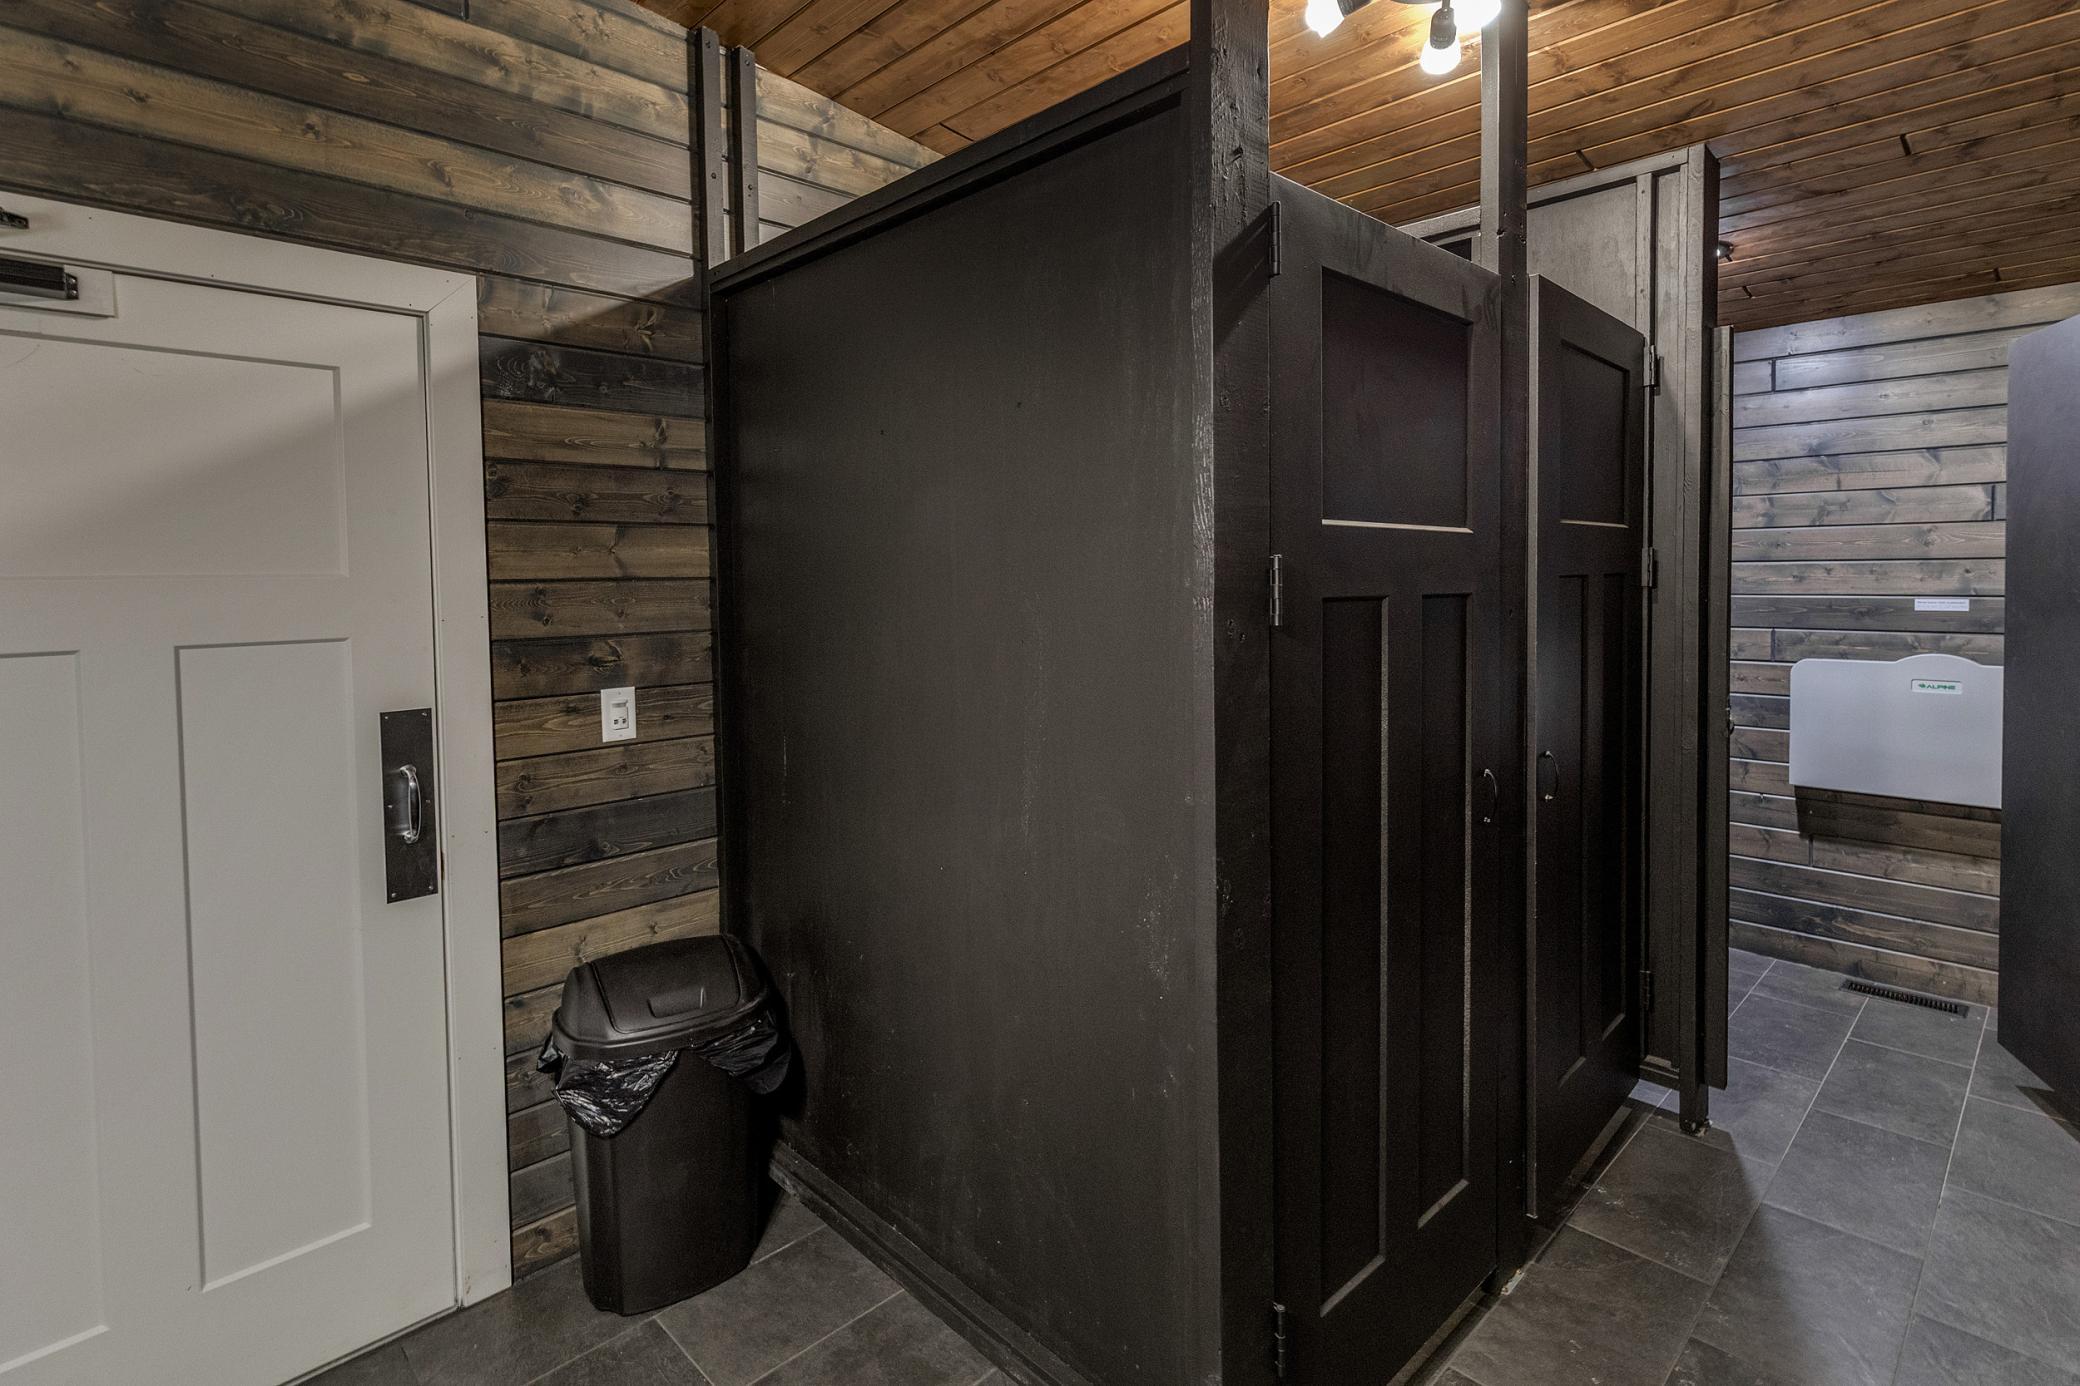
Restroom with dark stalls, gray tile flooring, and wood-plank walls and ceiling.
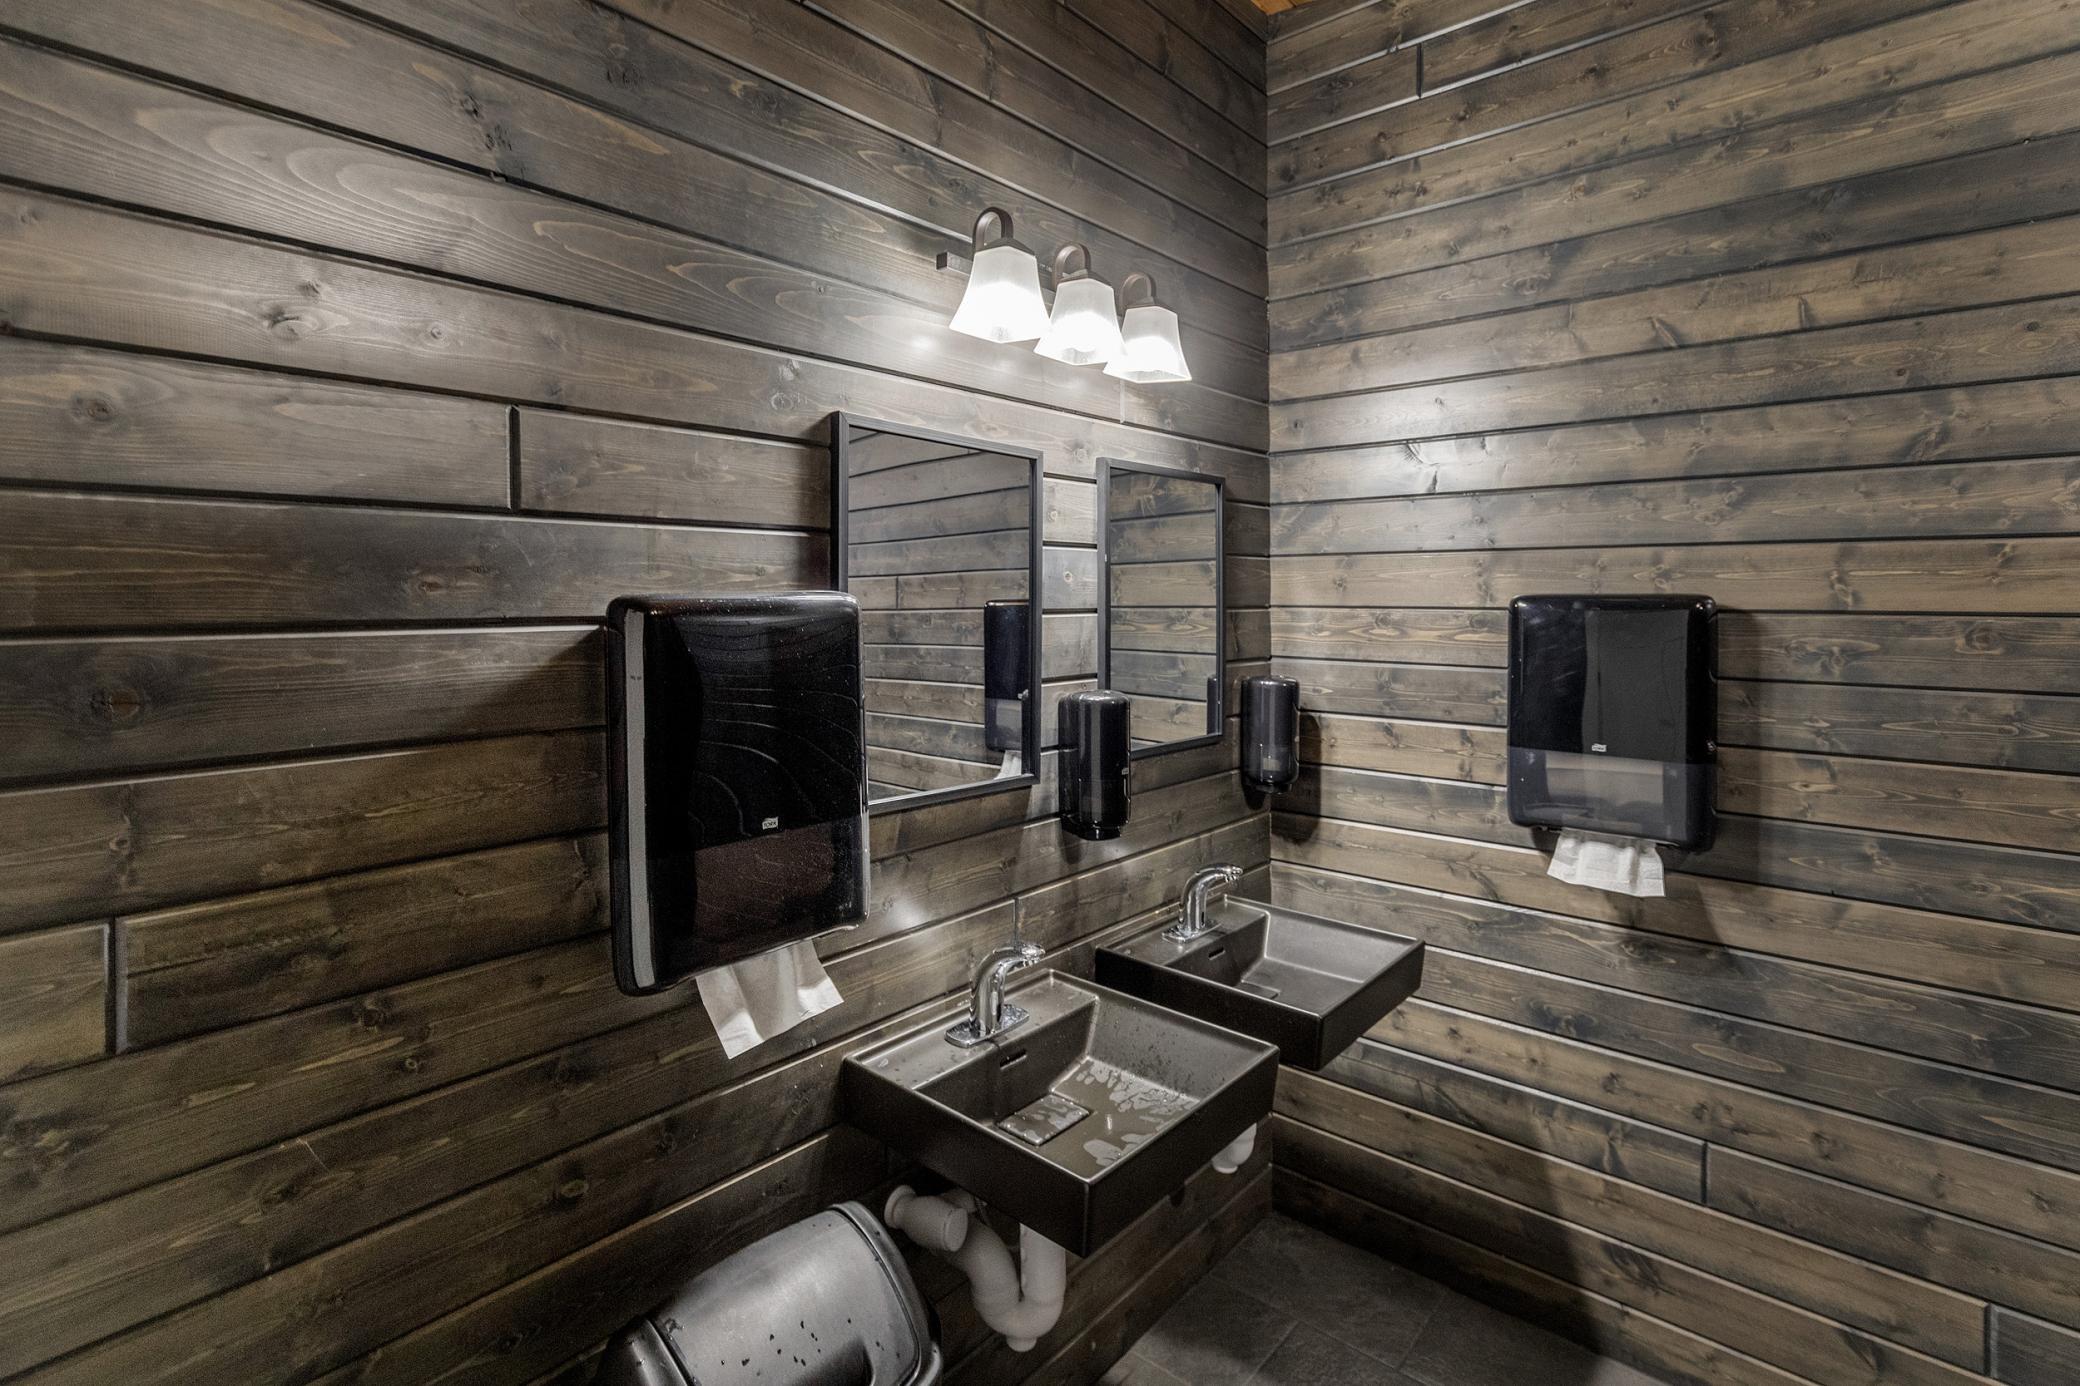
Restroom with two rectangular sinks and mirrors against rustic wood-plank walls.
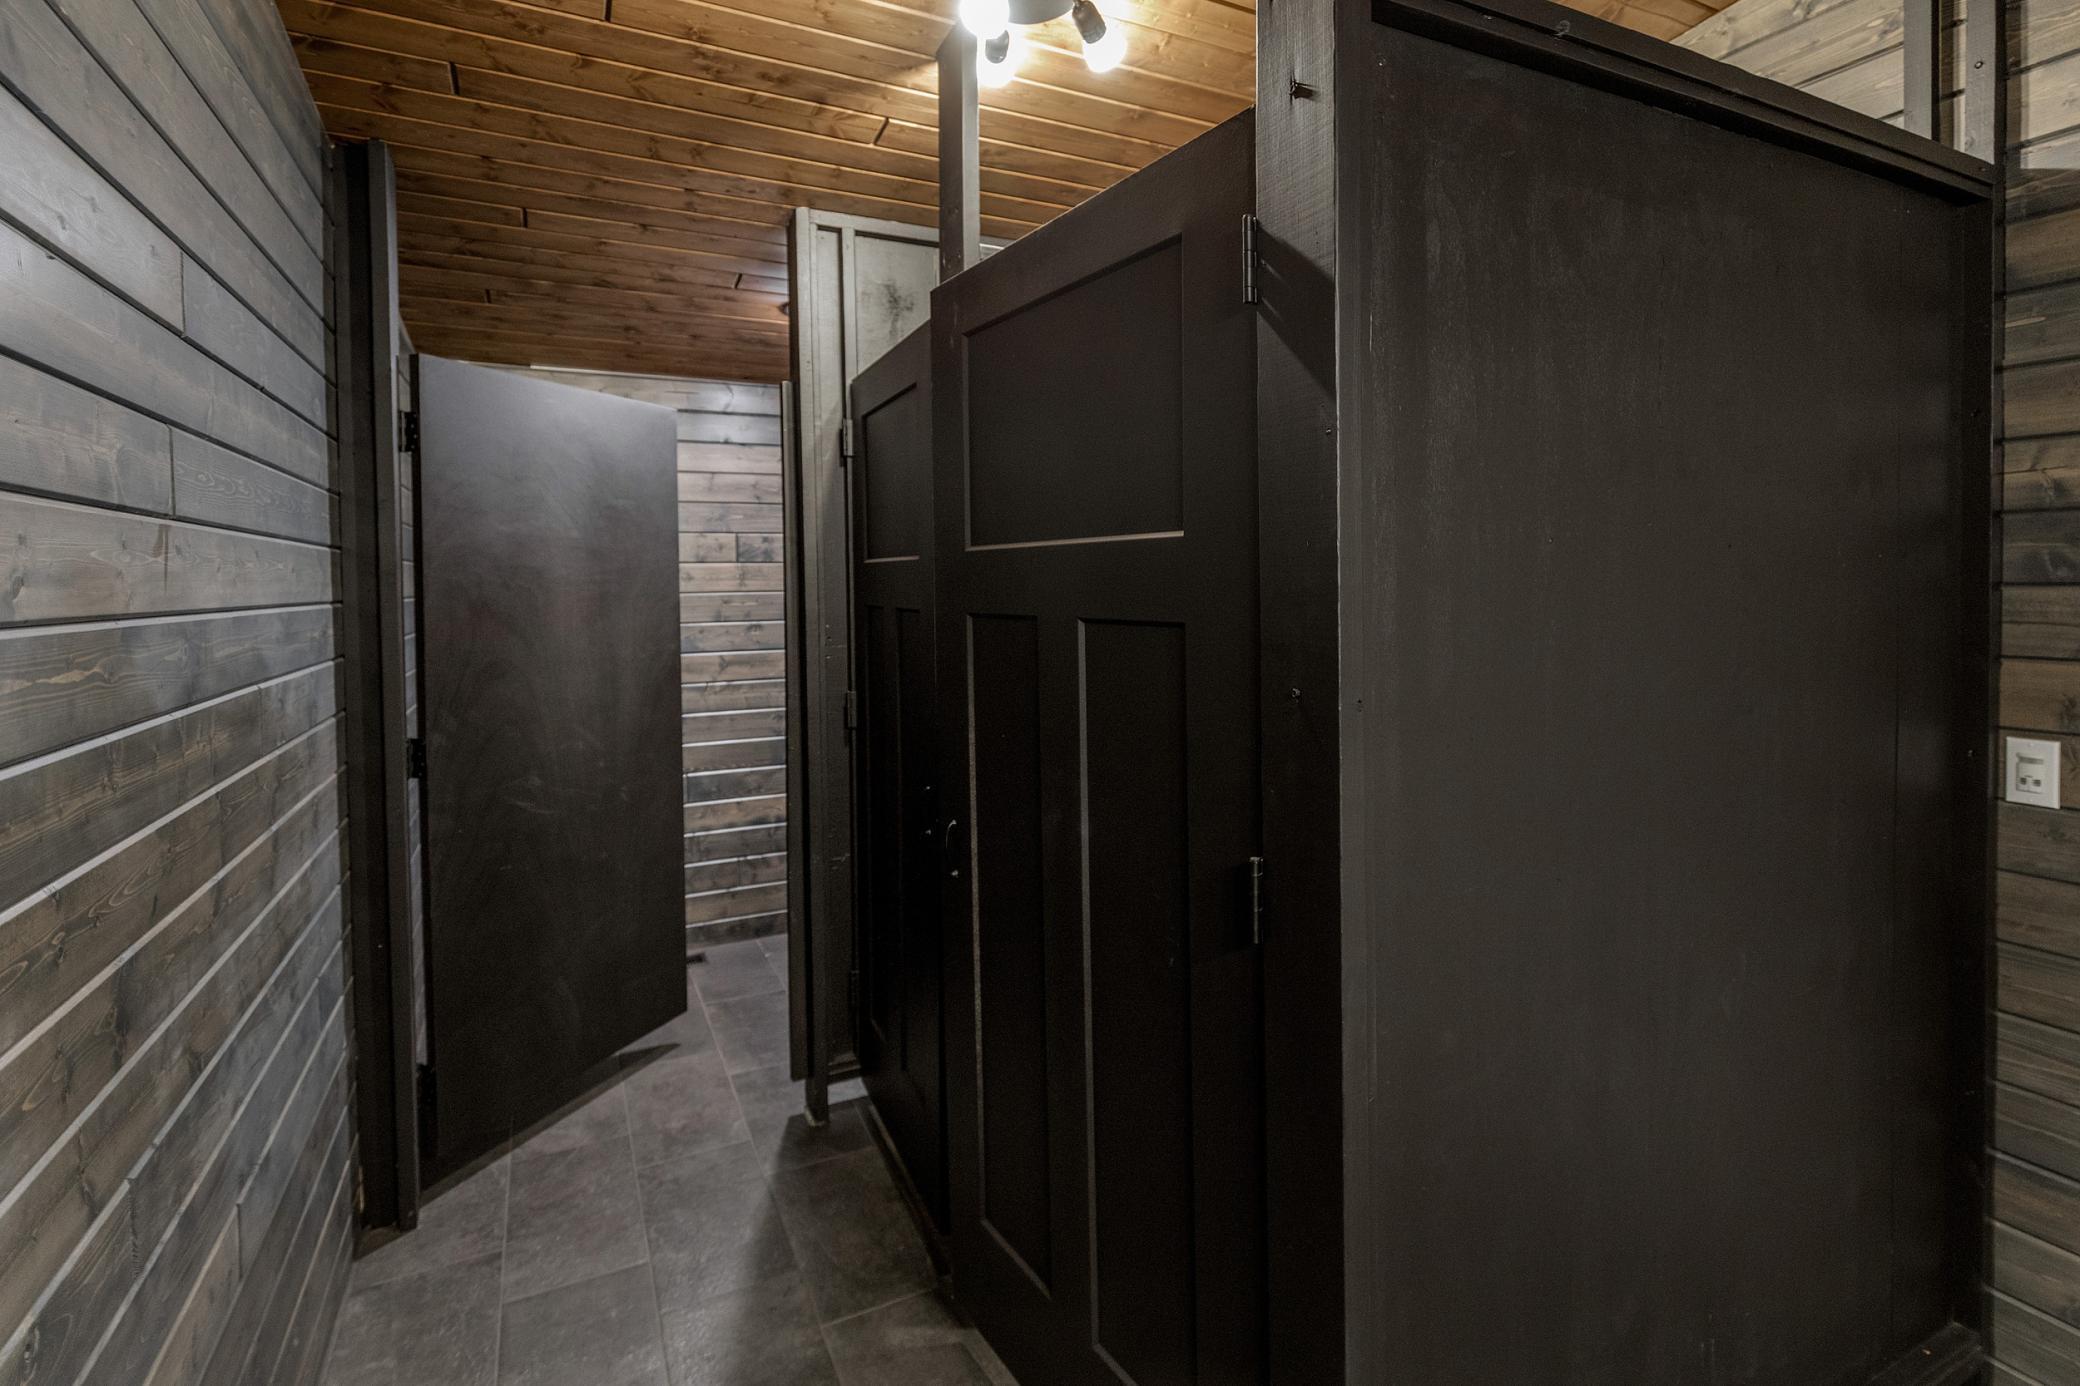
Restroom with dark stall doors, gray tile flooring, and wood-plank walls and ceiling.
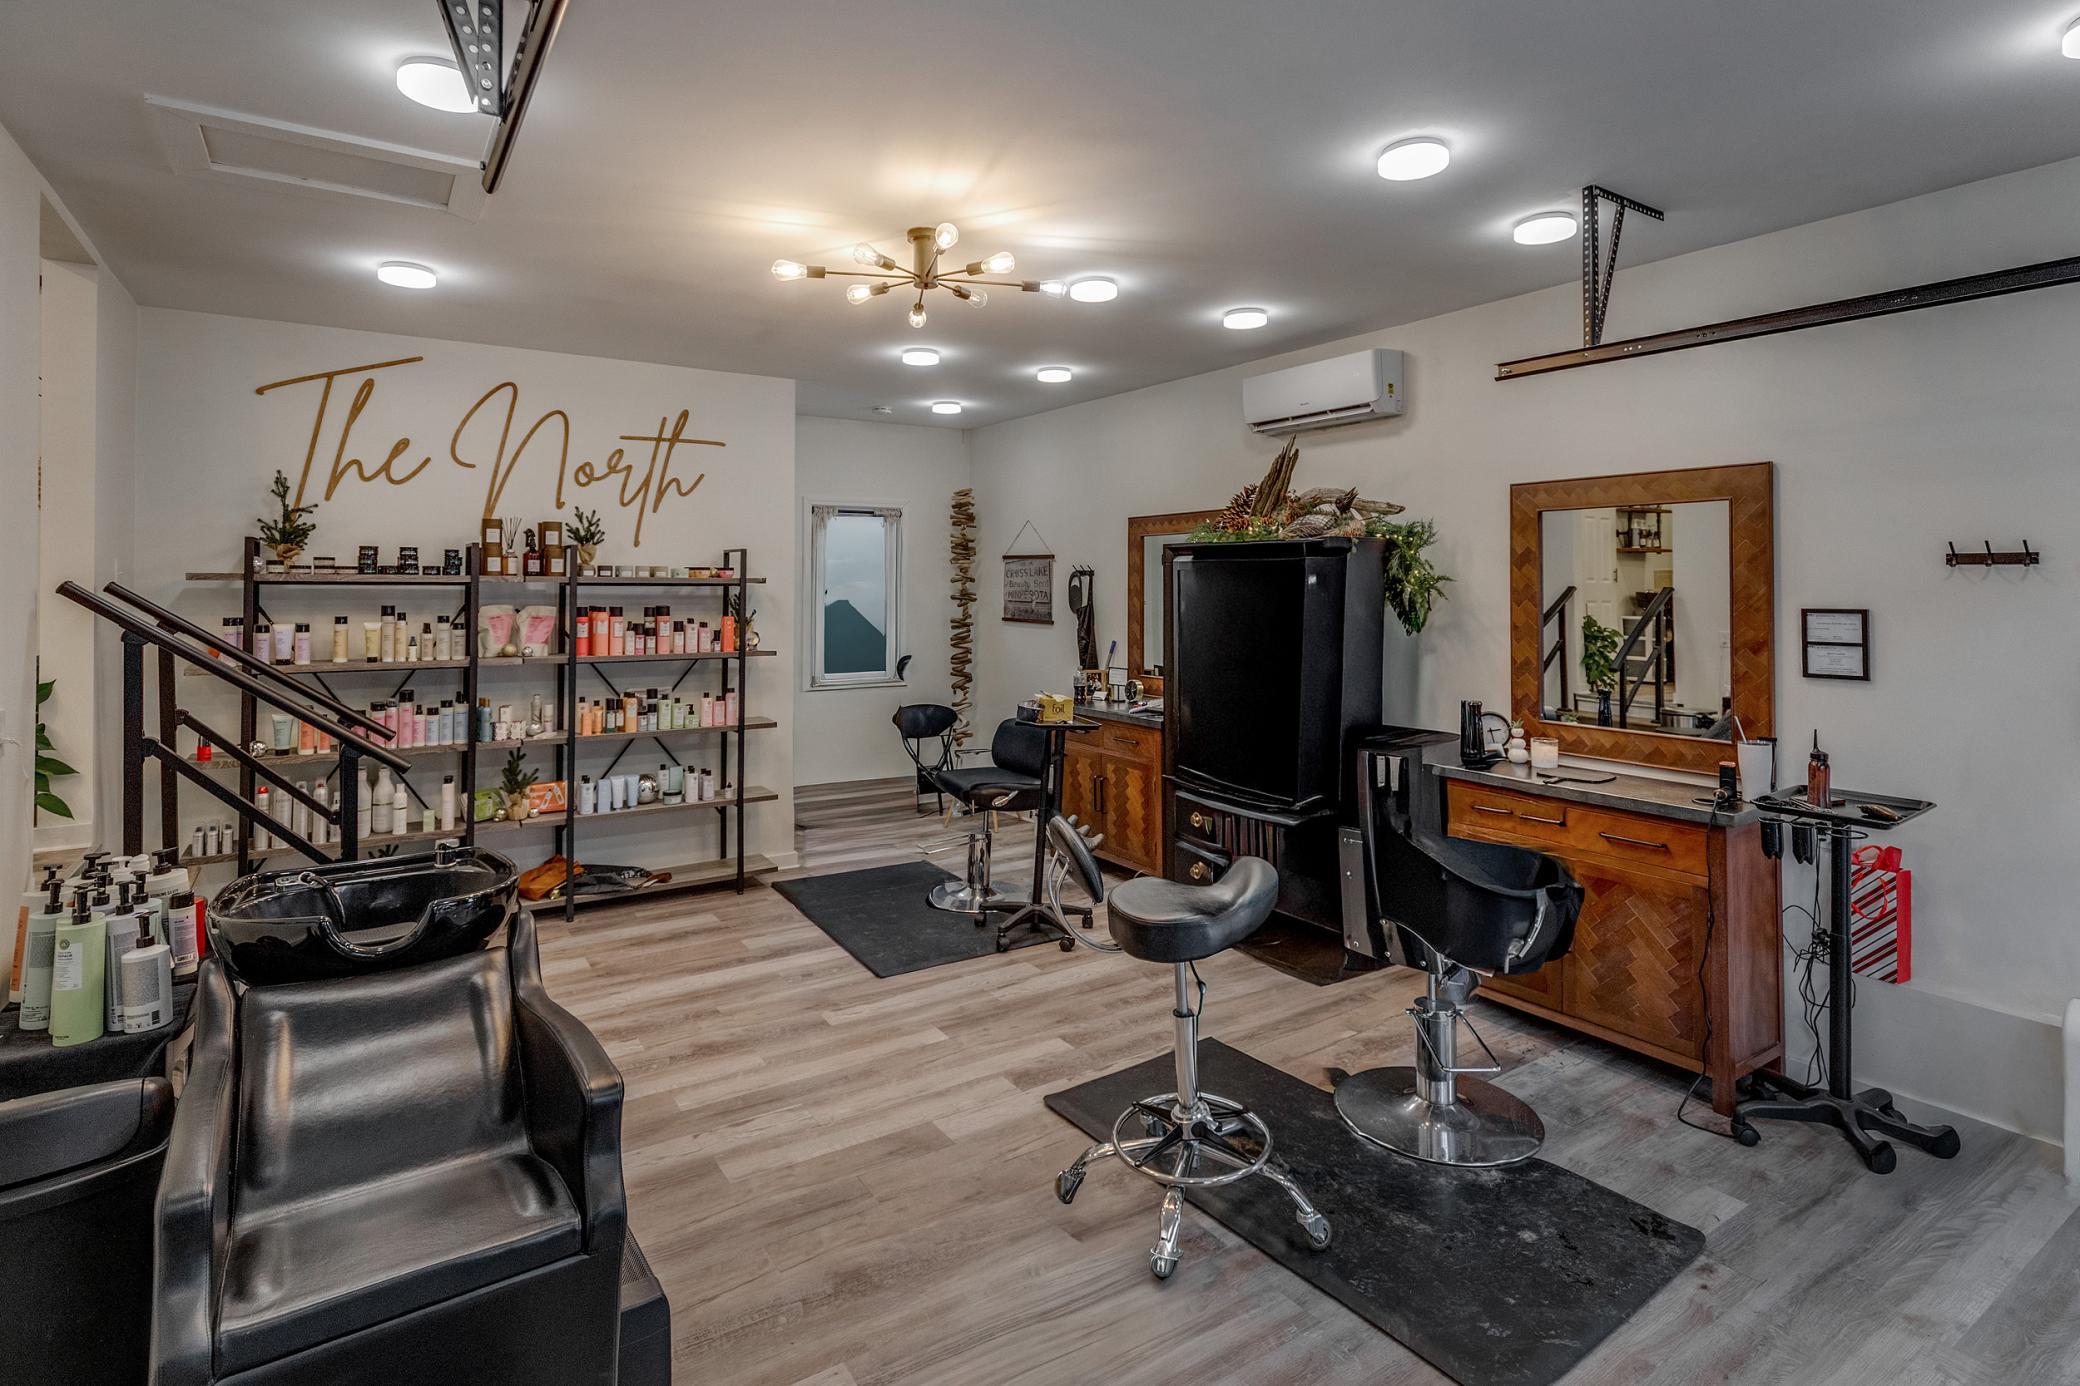
Hair salon with black styling chairs, product shelves, and a large “The North” wall sign.
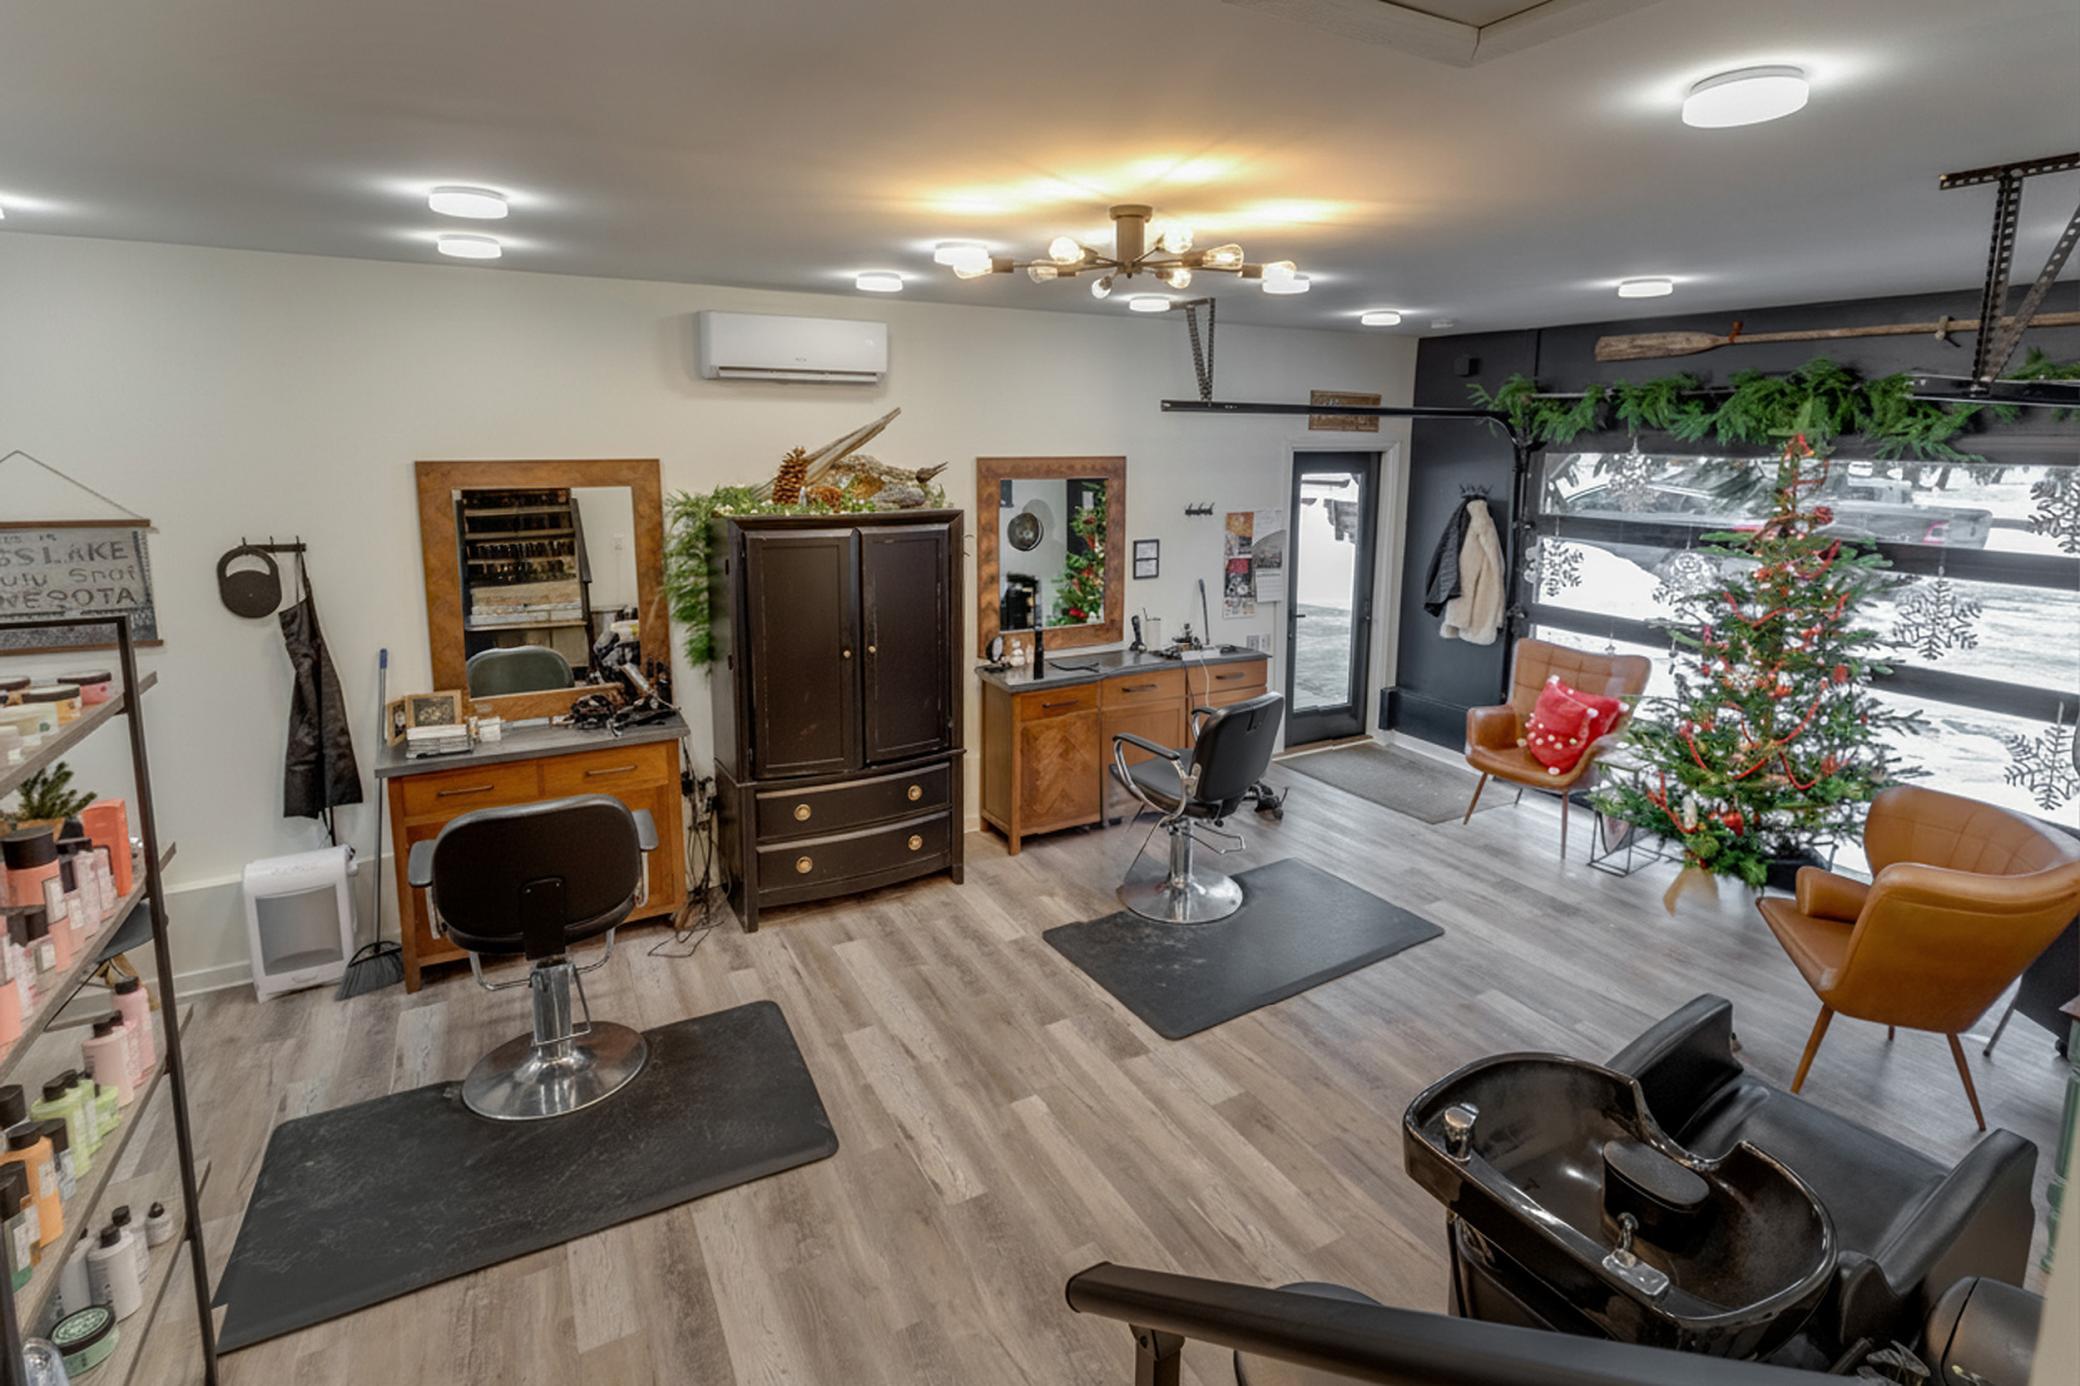
Salon interior with styling stations, a shampoo basin, and a Christmas tree by snowy windows.
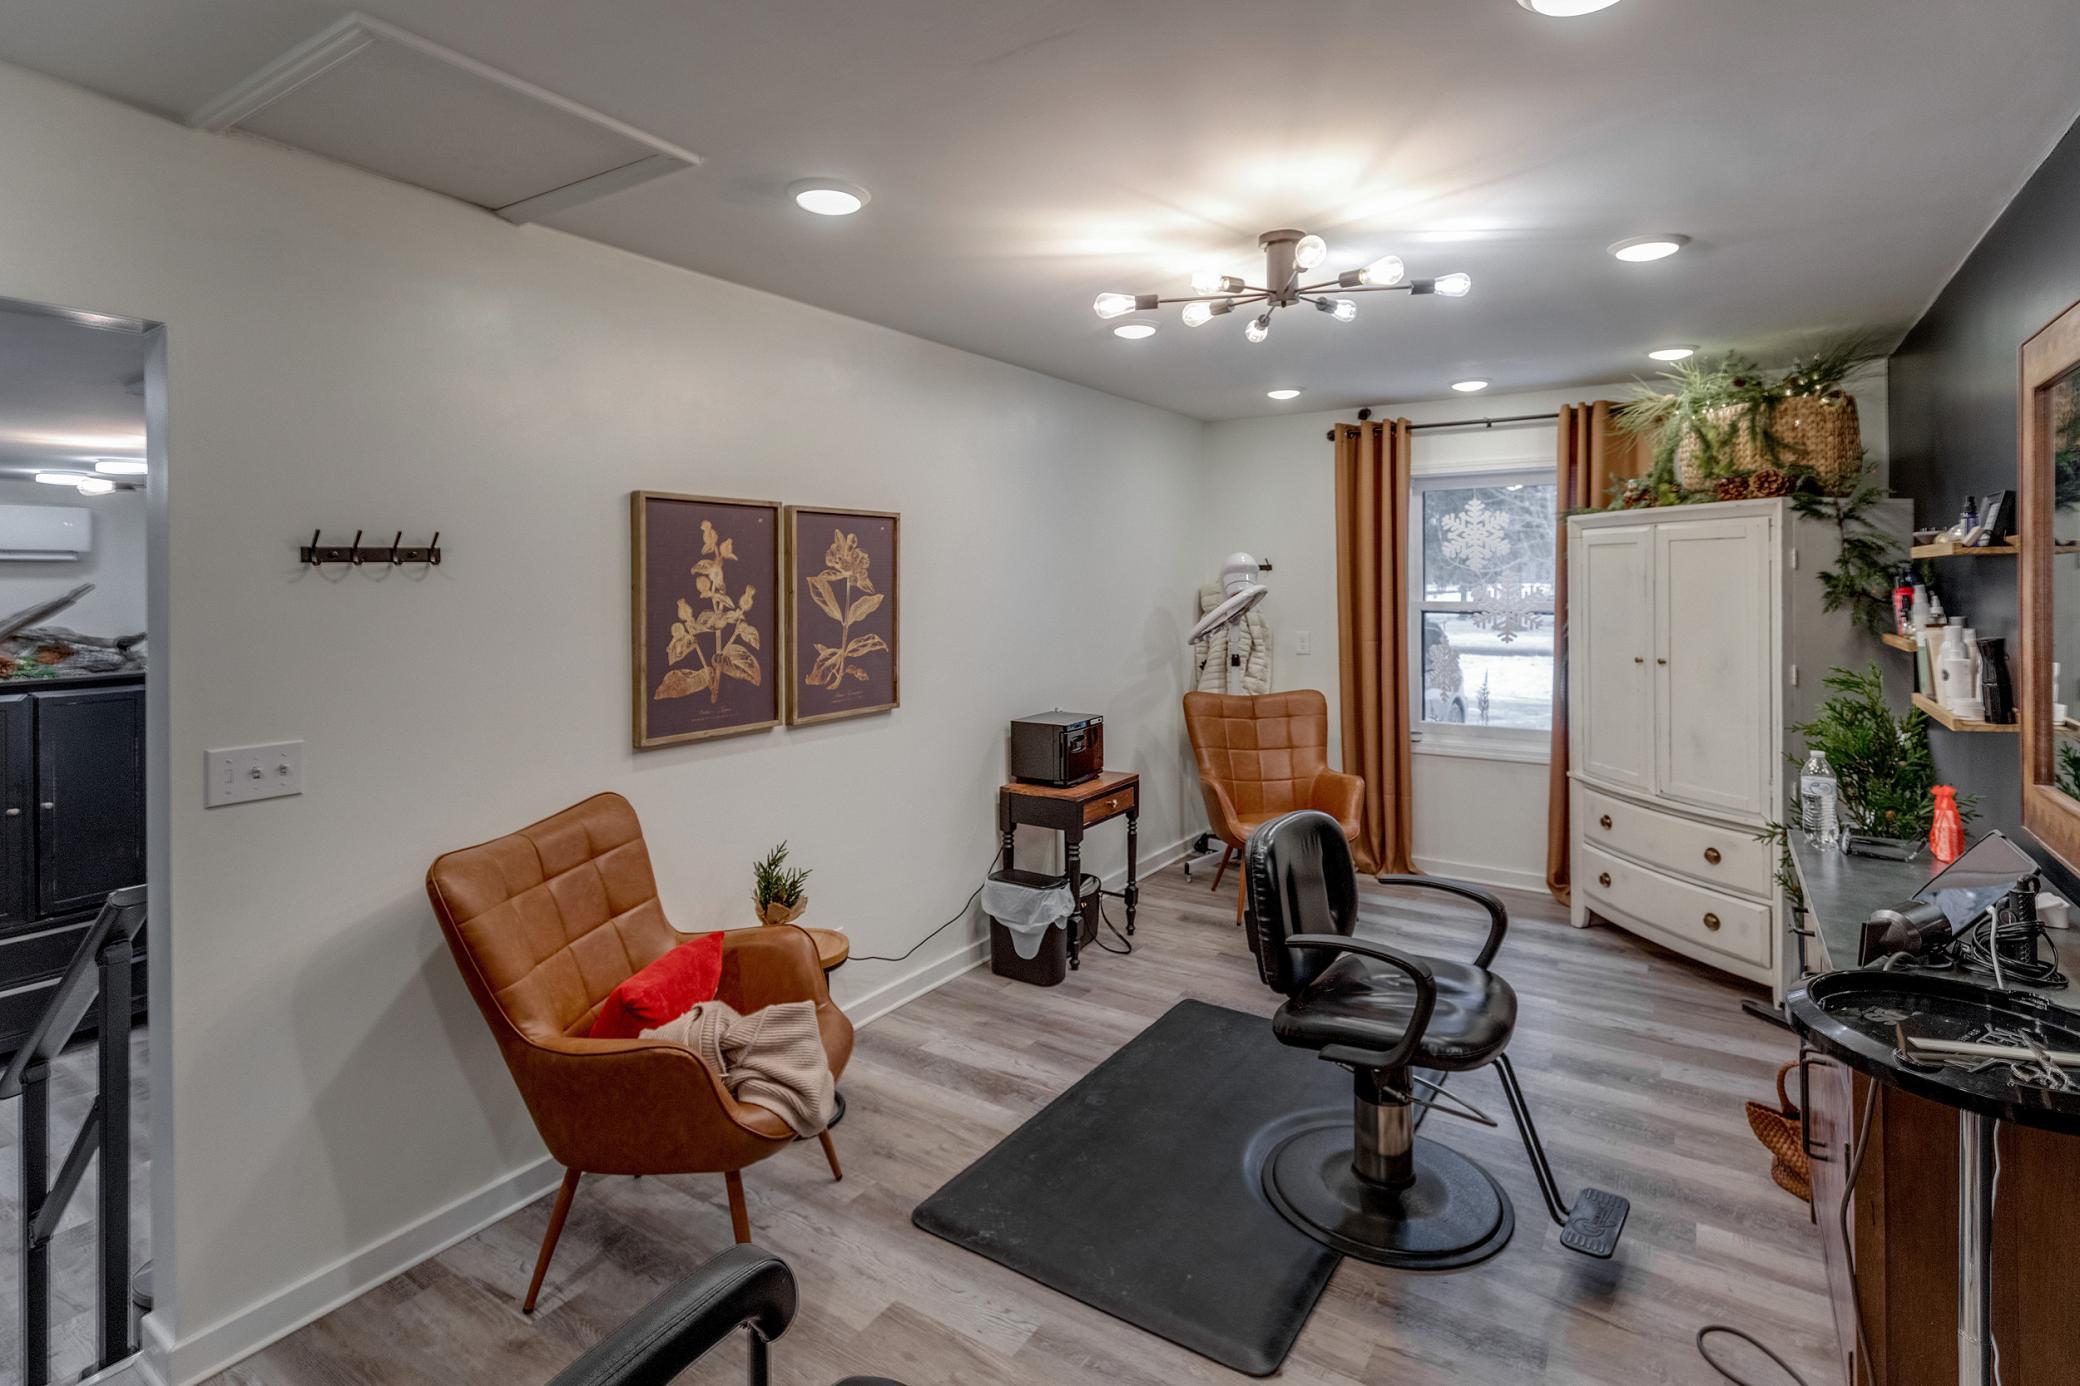
Furnished salon with styling chairs, a workstation, and a snowy view through the window.
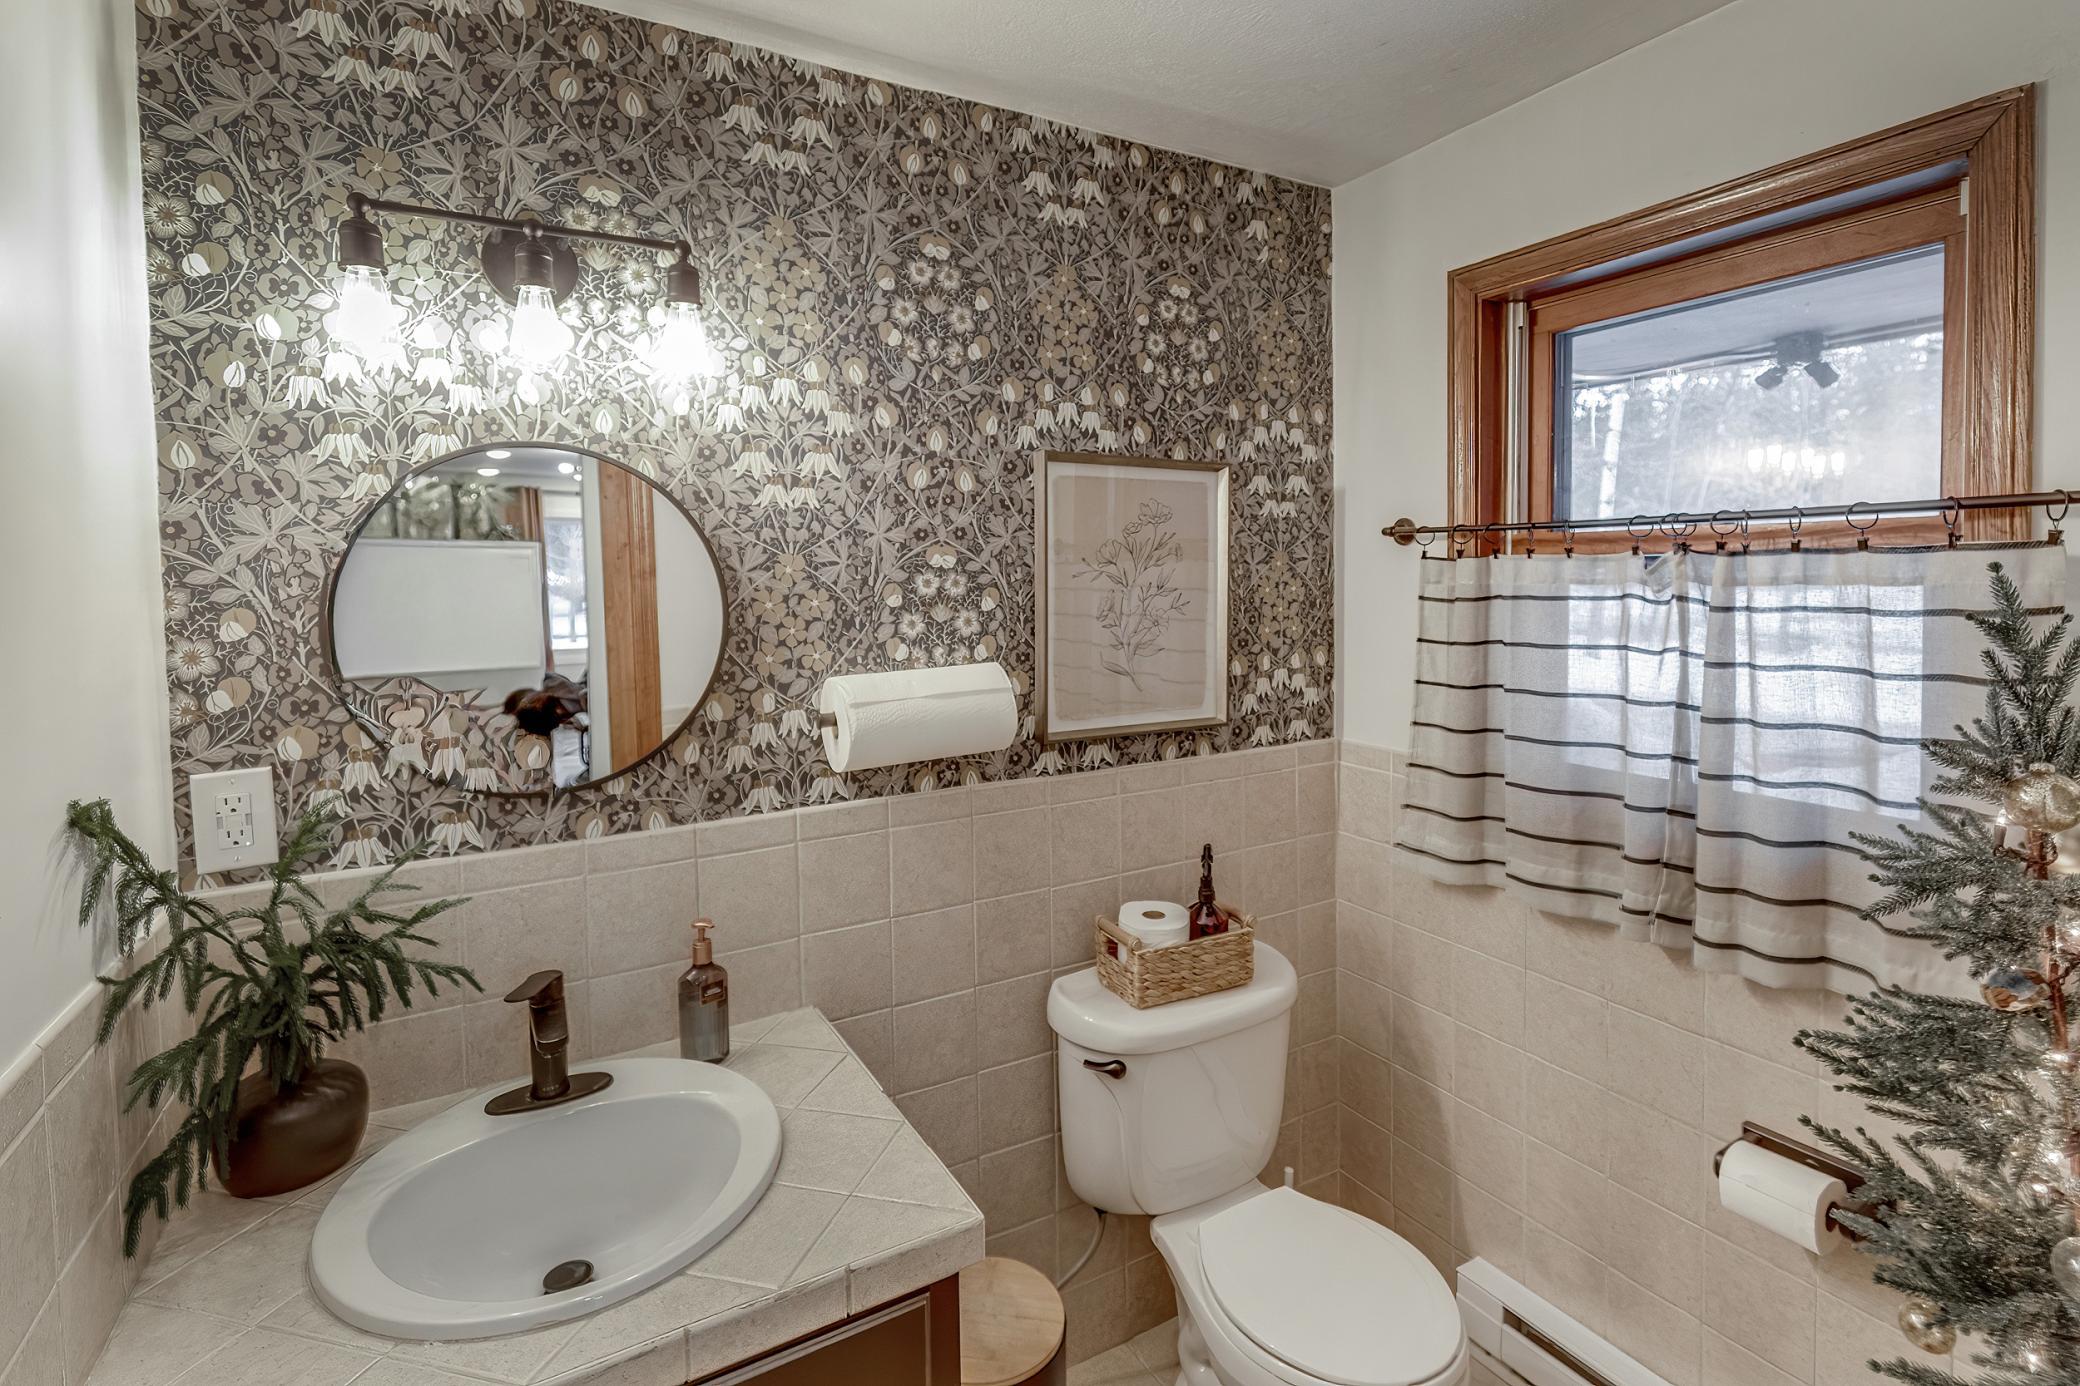
Bathroom with floral wallpaper, tiled vanity, round mirror, and striped curtains.
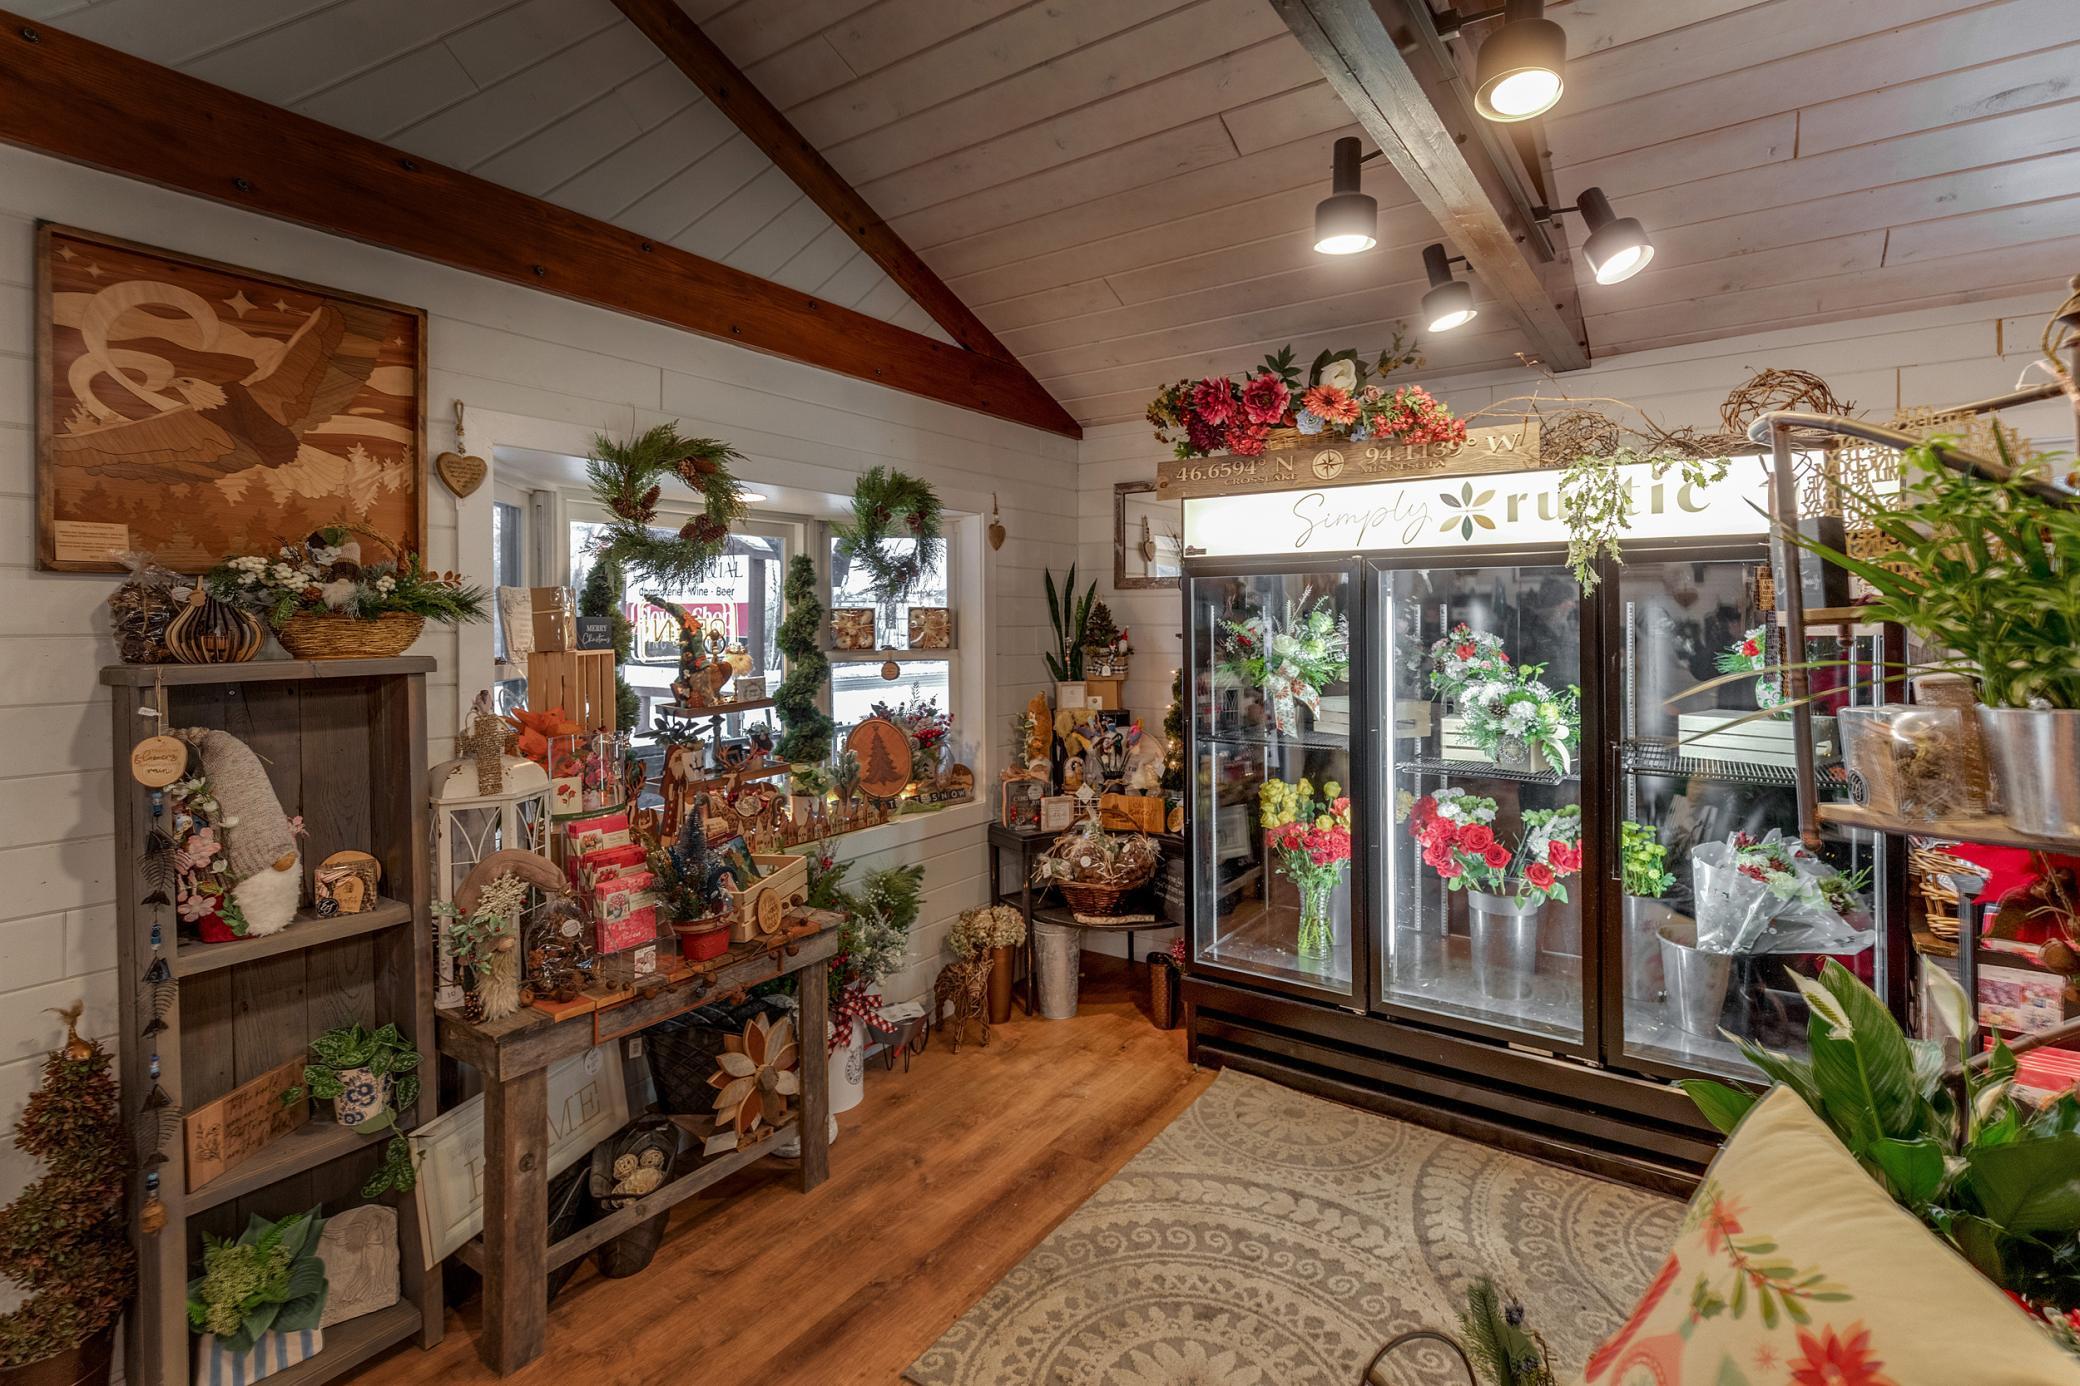
Flower shop interior with glass floral coolers, rustic gift displays, and exposed ceiling beams.
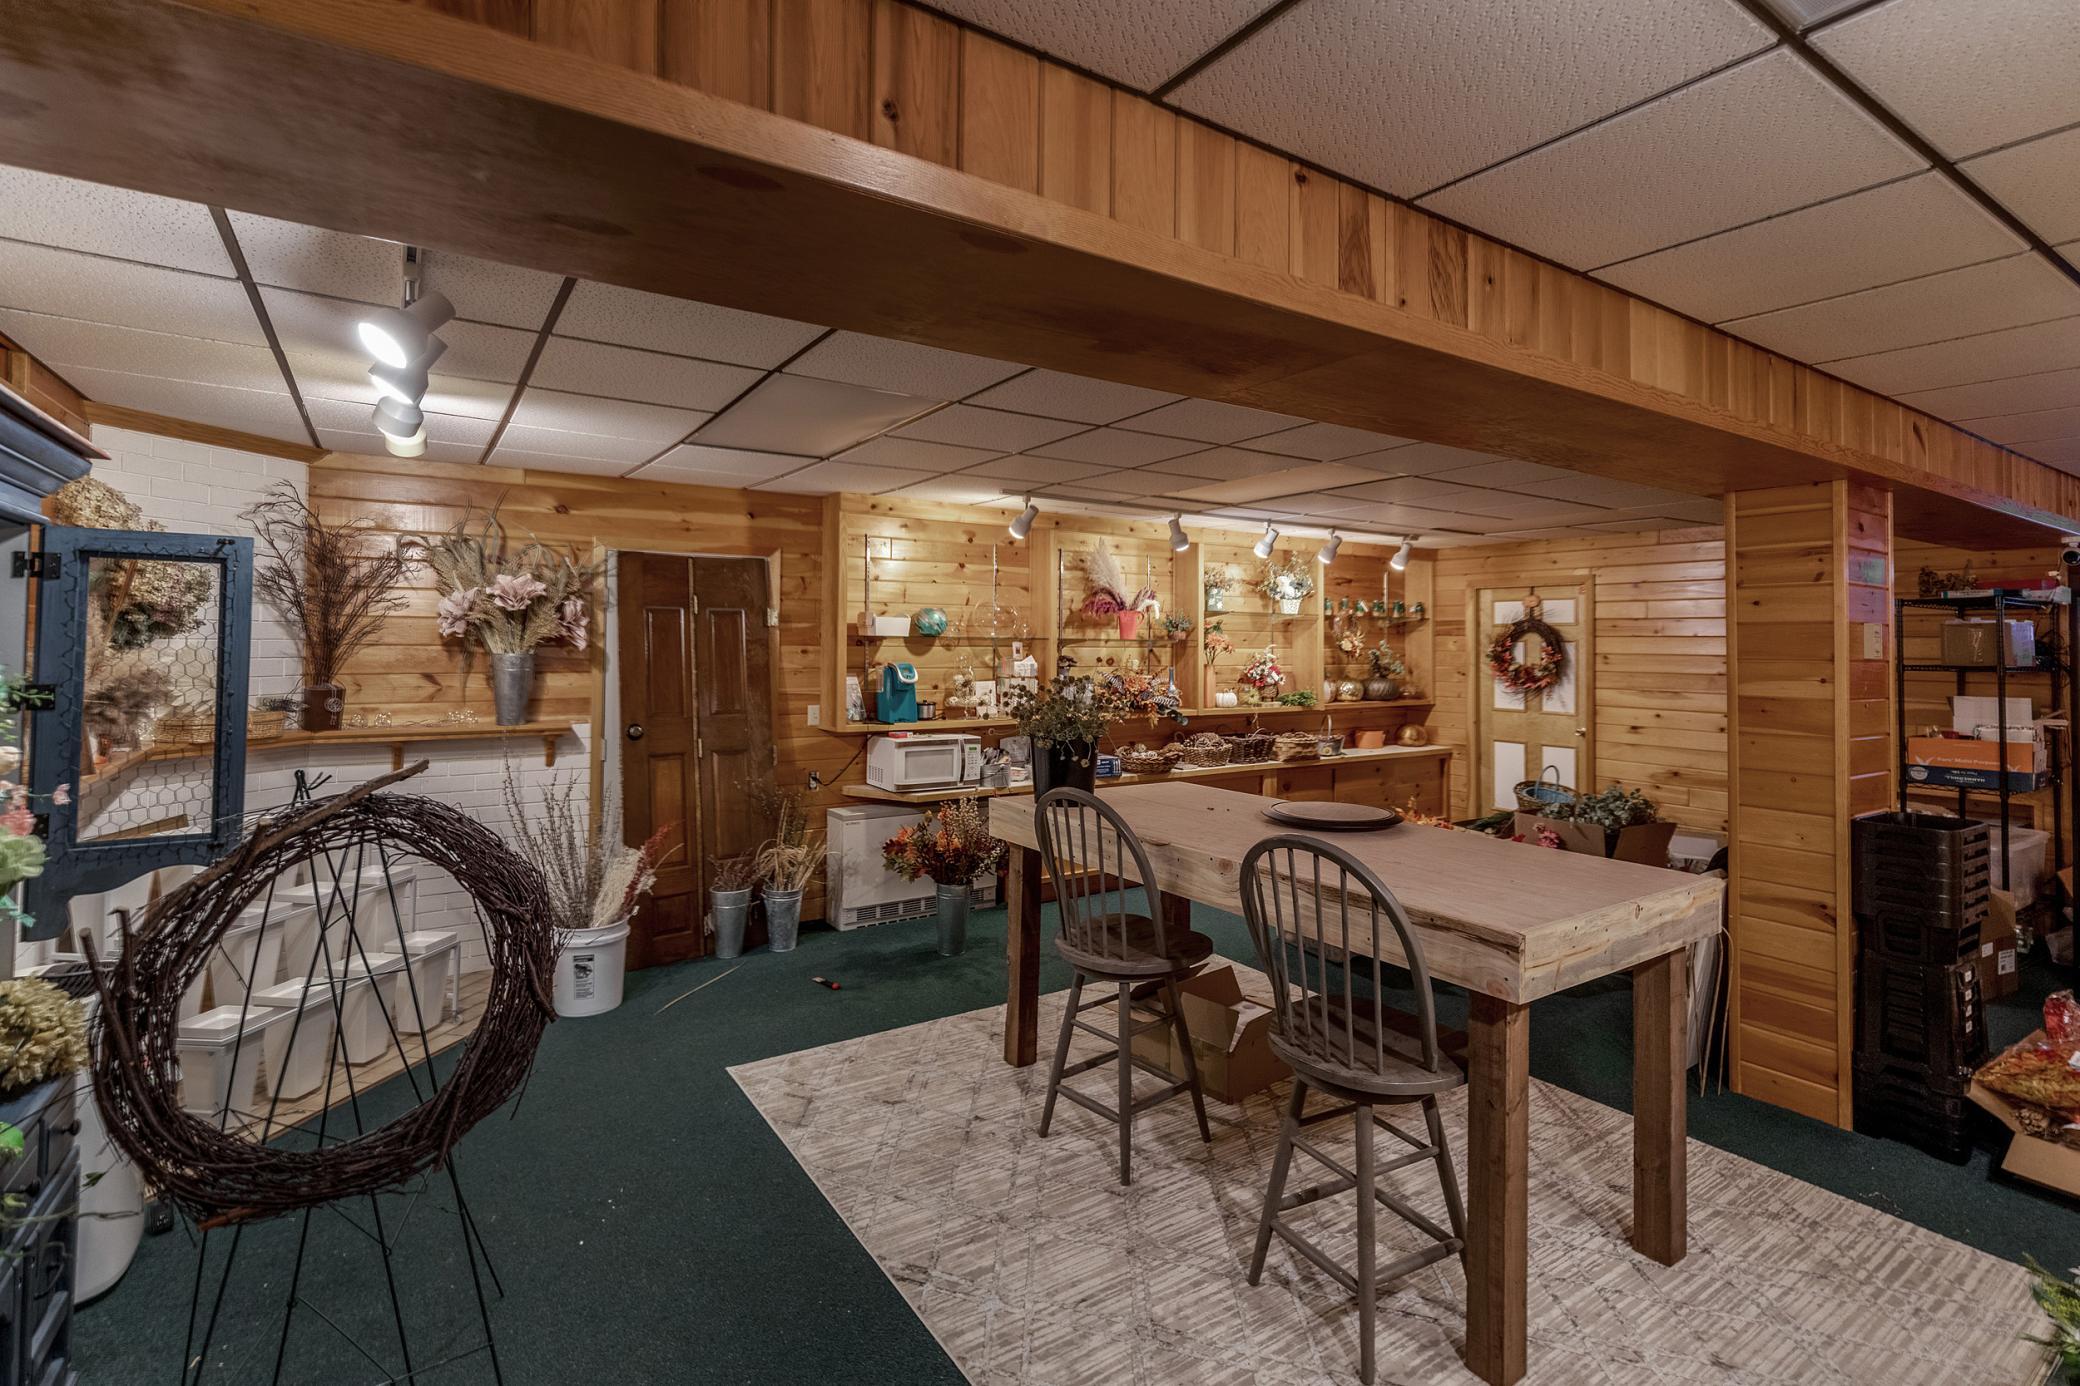
Wood-paneled retail space with display shelves and a large table with chairs.
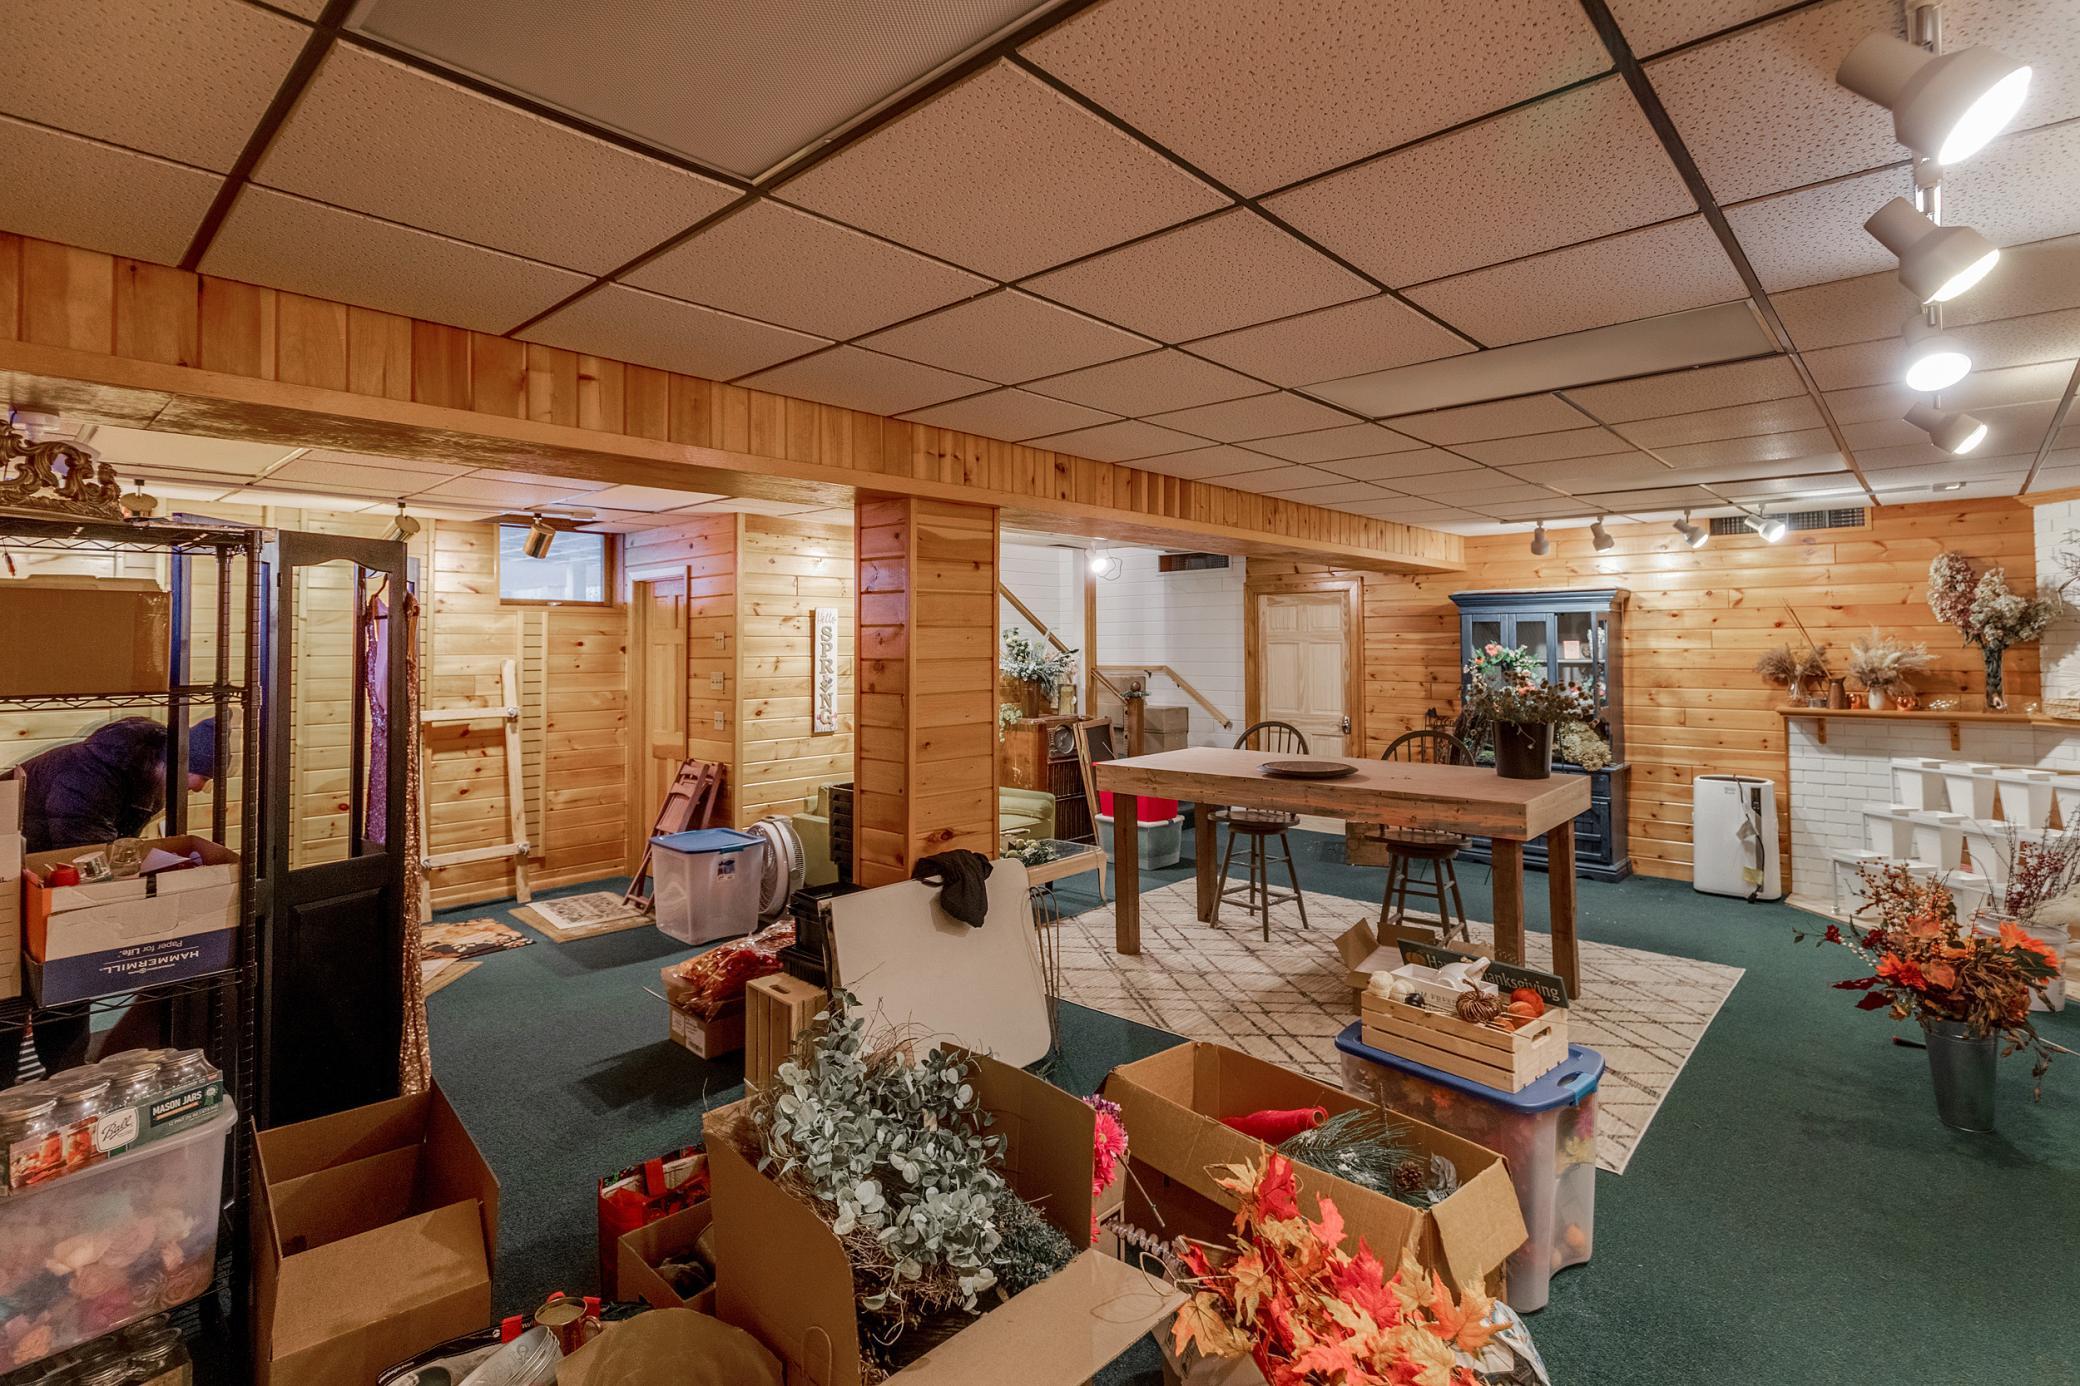
Finished basement with wood-paneled walls, green carpet, a large table, and boxes of seasonal decorations.
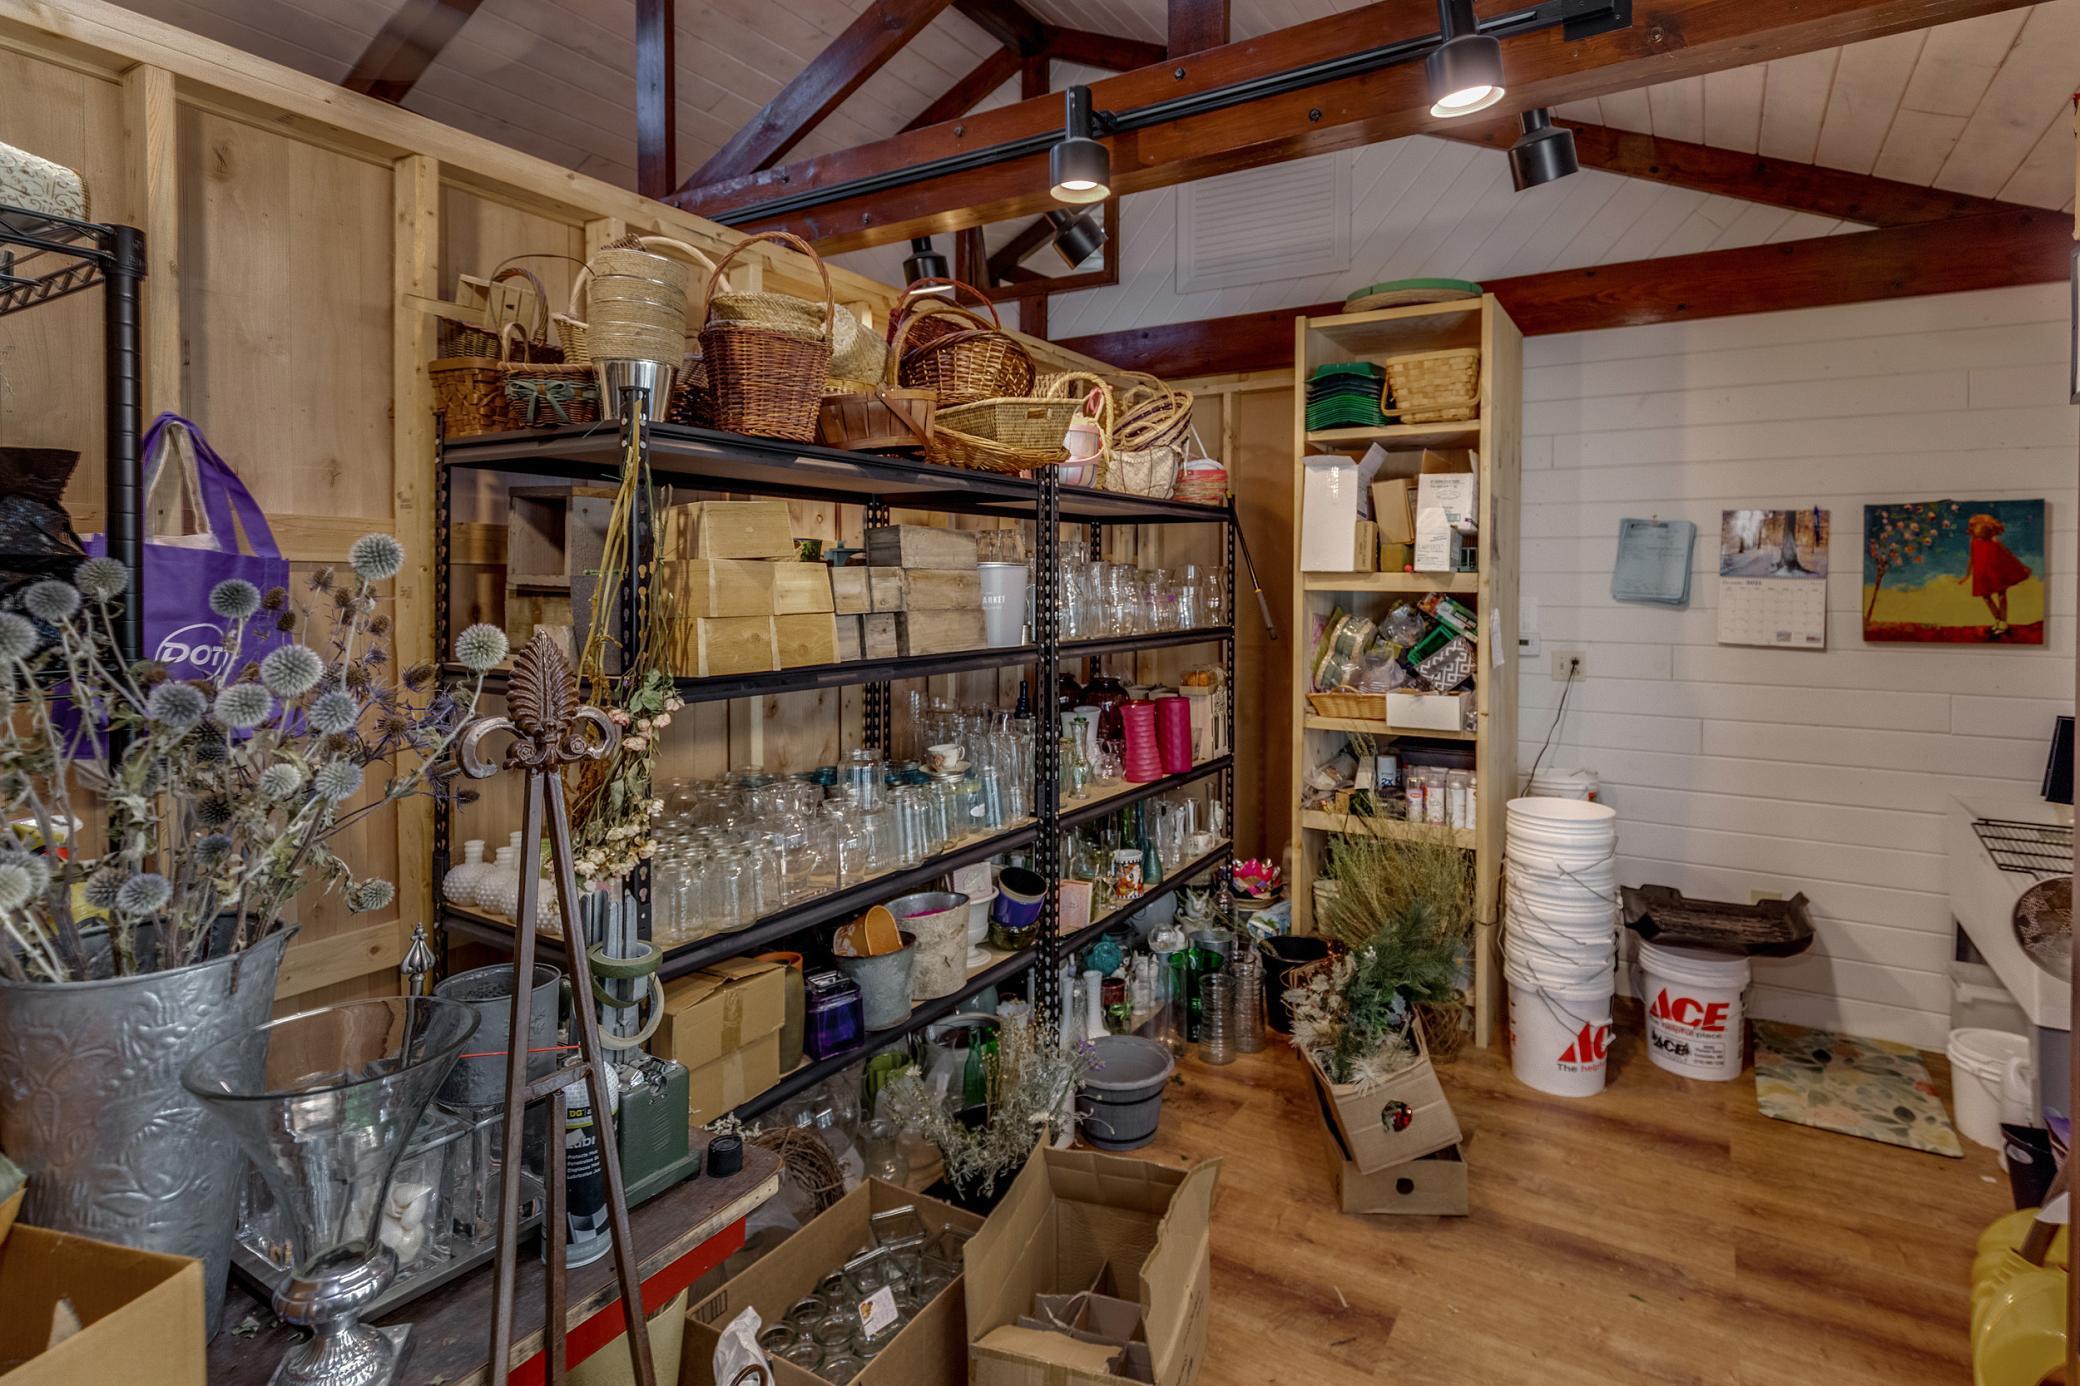
Workshop storage room with timber beams, shelves of baskets and glassware, and ACE buckets.
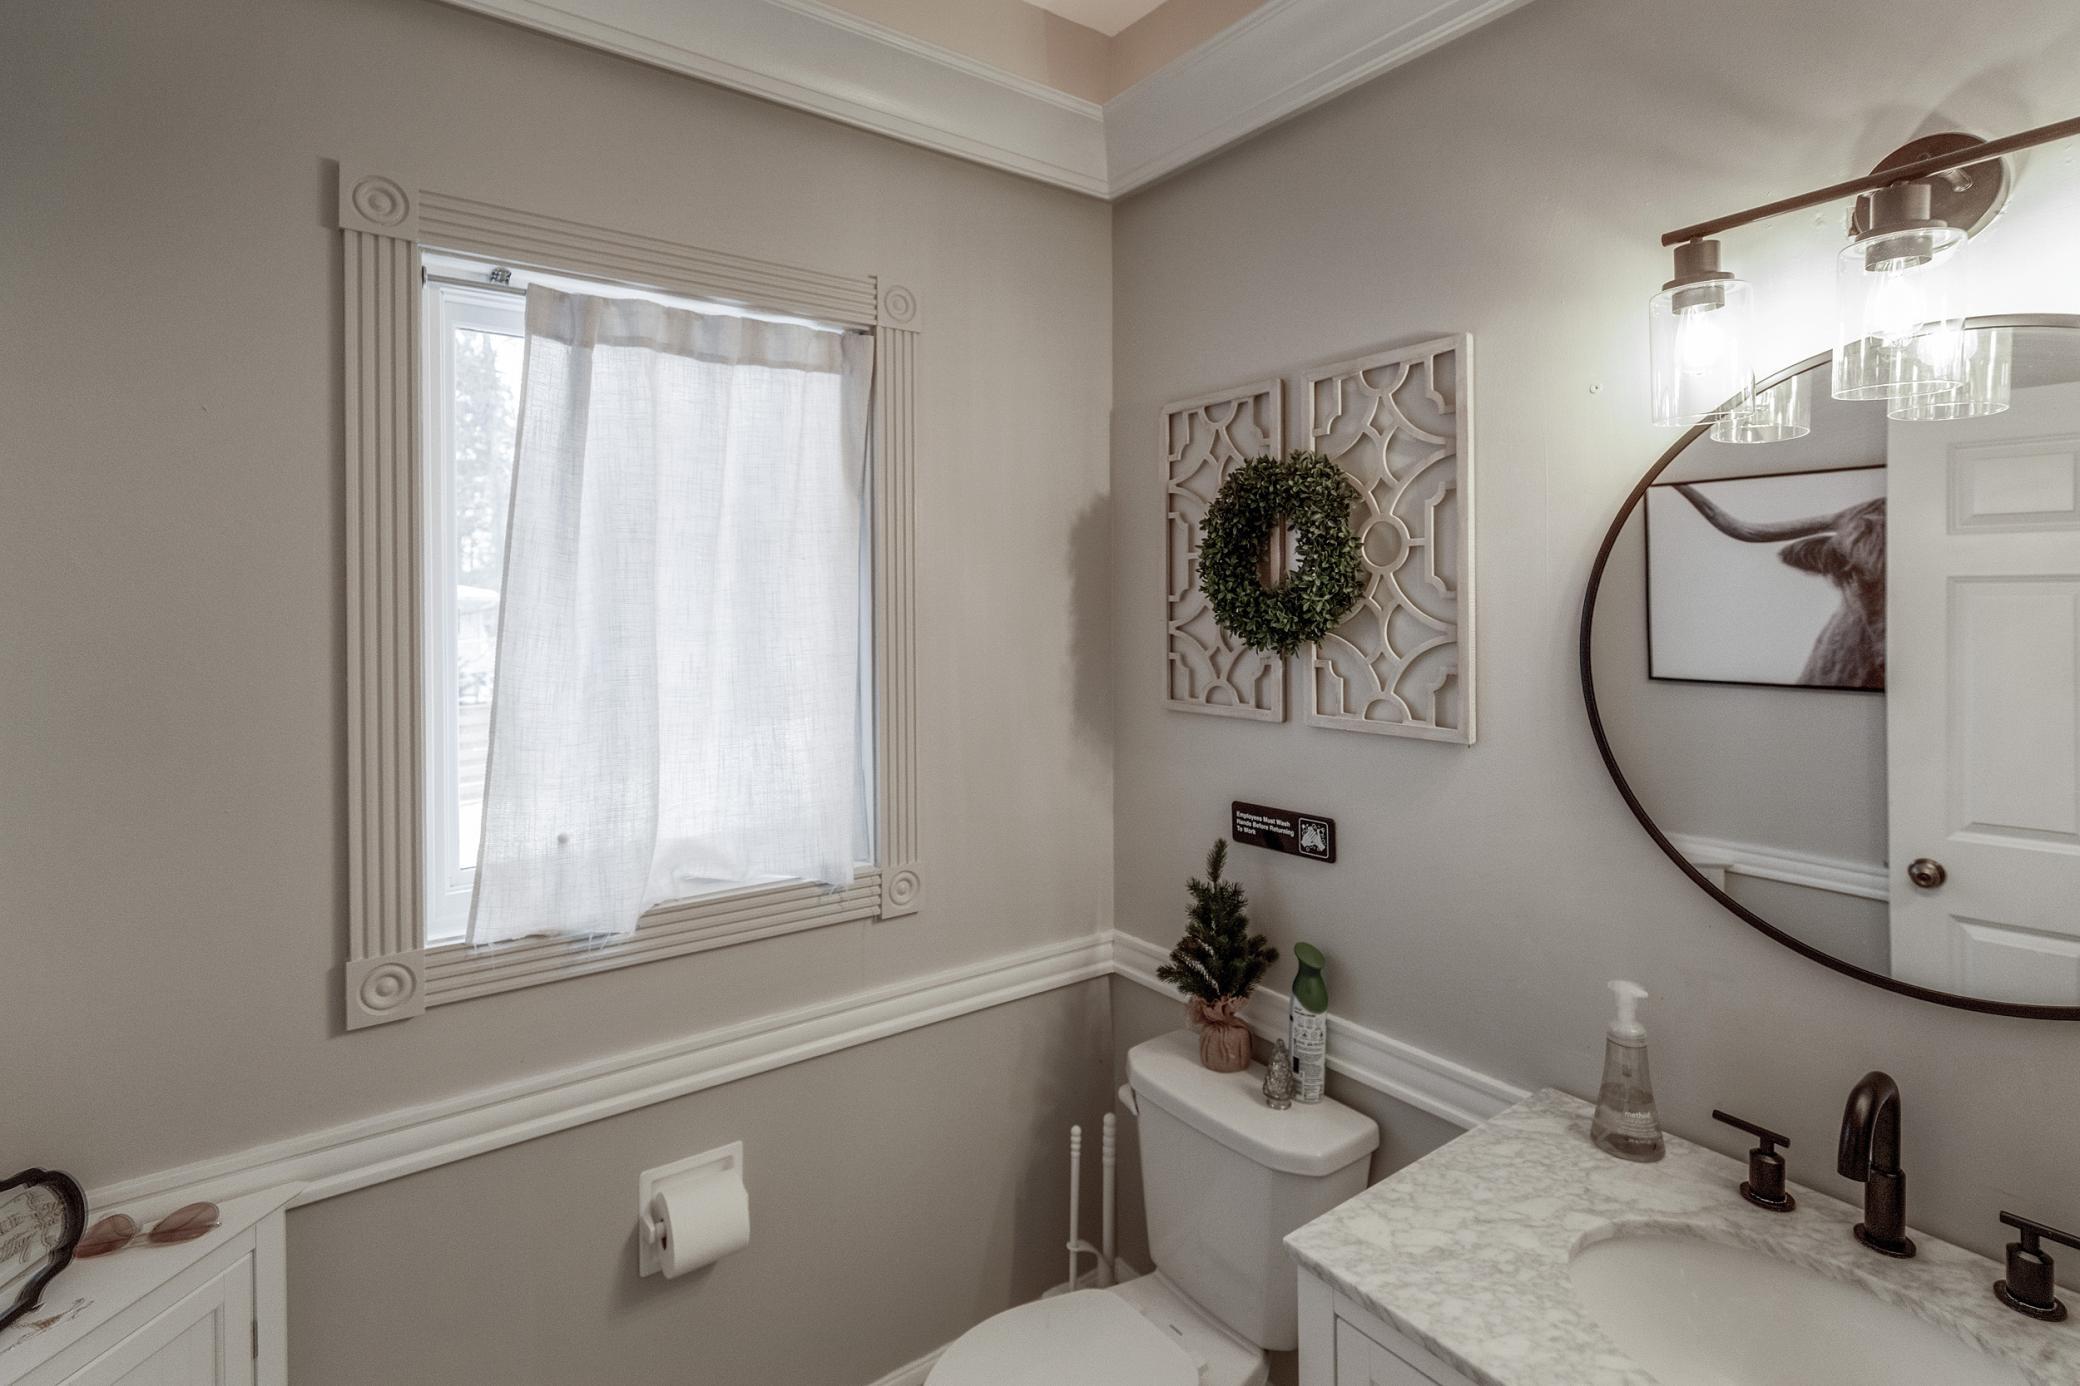
Bathroom with marble-look vanity, dark bronze fixtures, and a large round mirror.
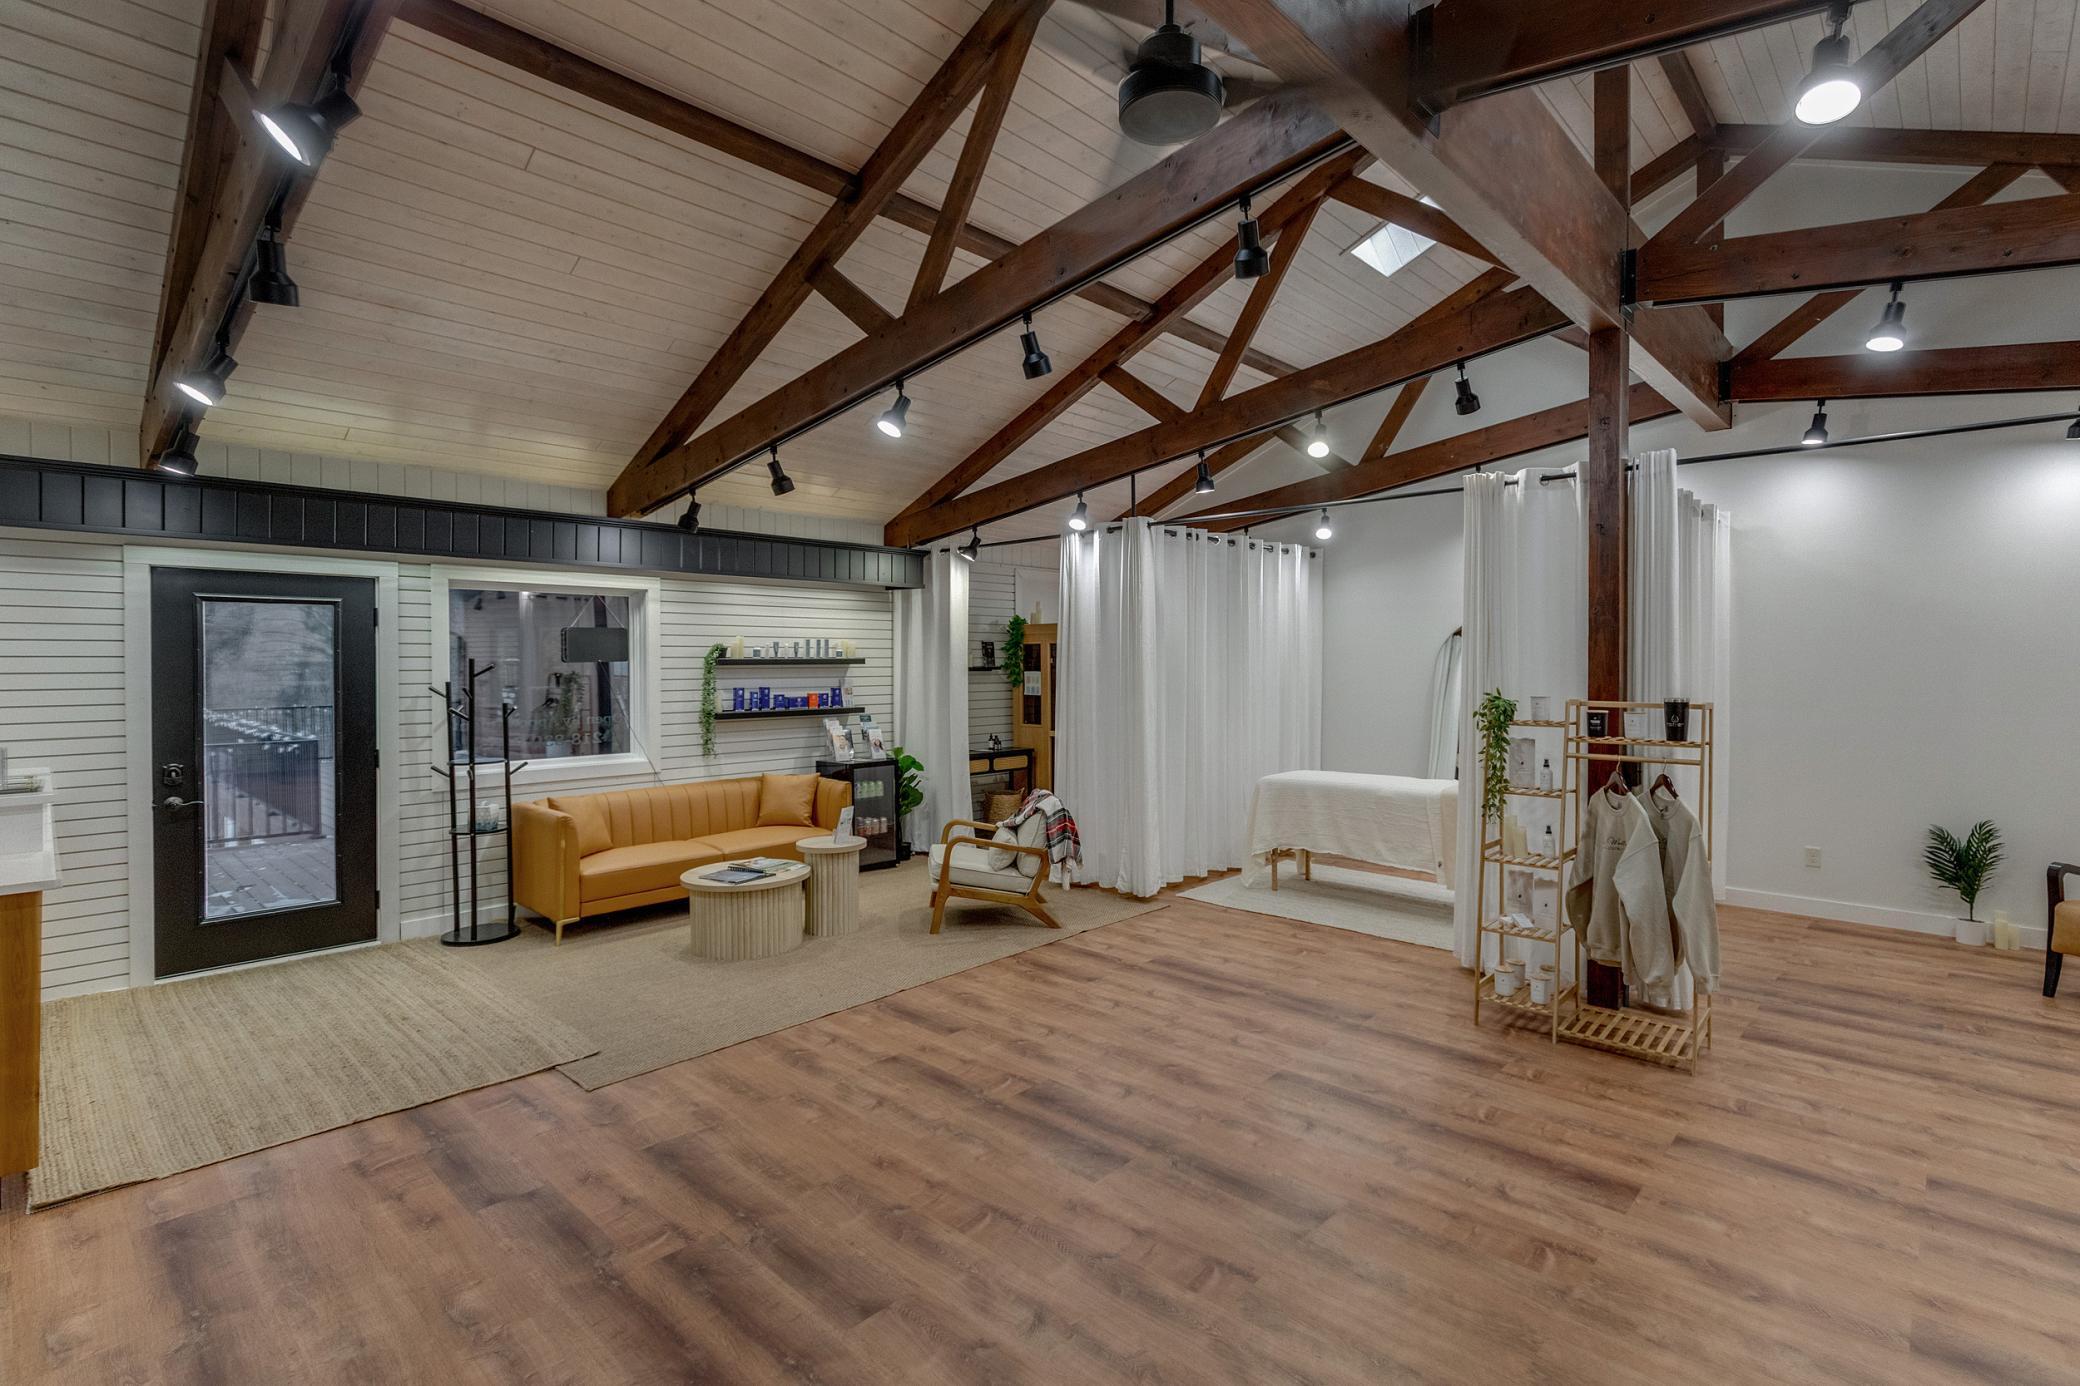
Commercial interior with exposed timber trusses, white treatment curtains, and a tan sofa.
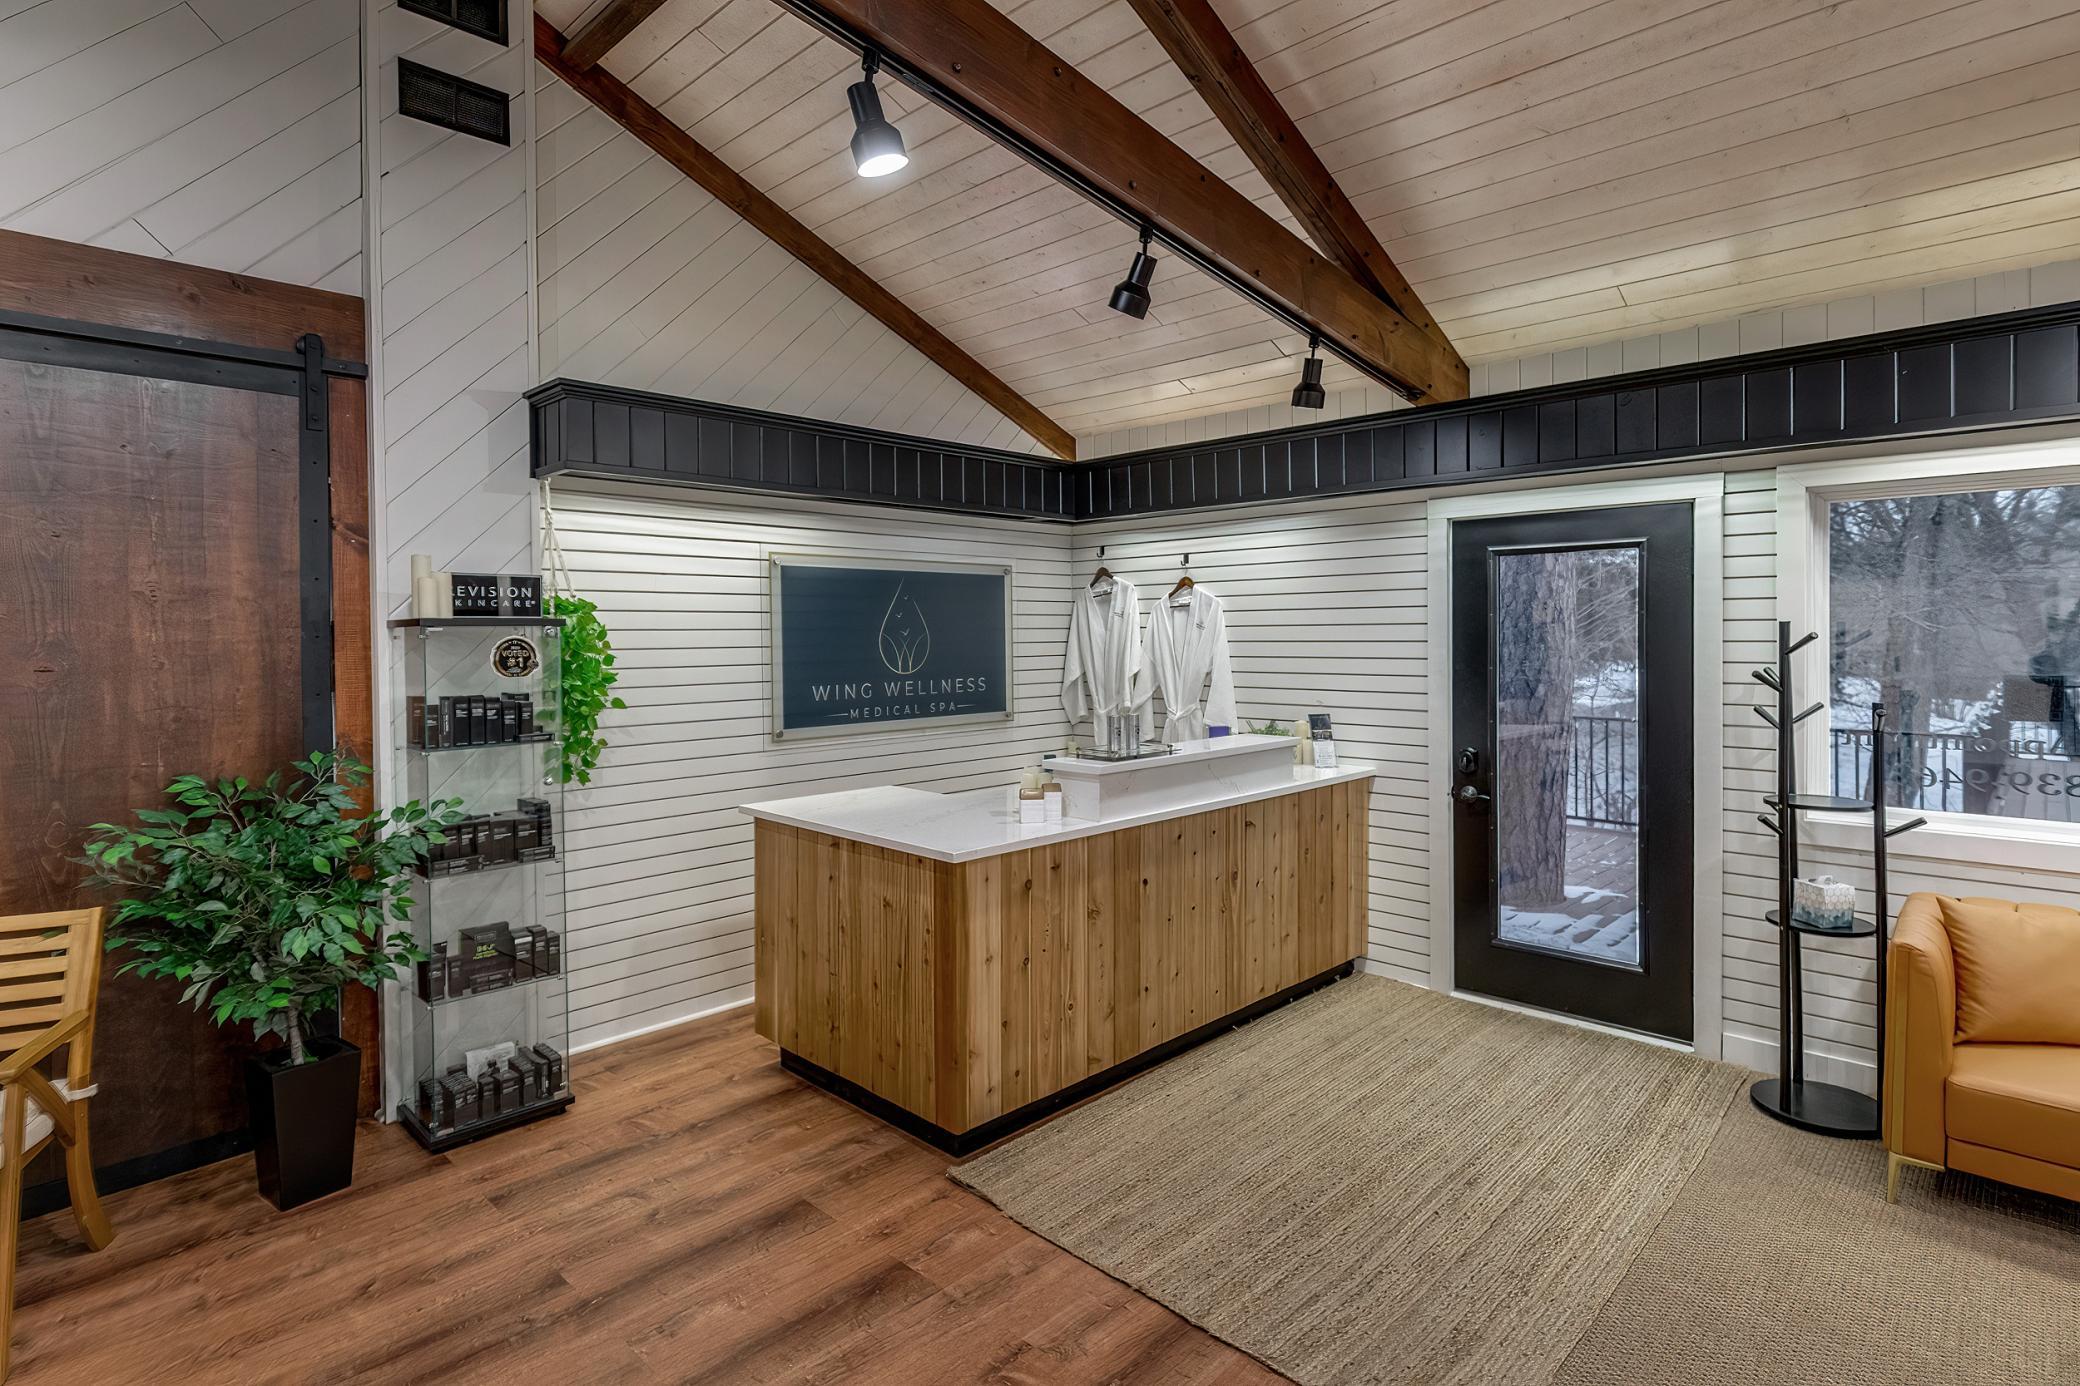
Medical spa reception with a wood-front desk, exposed ceiling beams, and robes hanging on the wall.
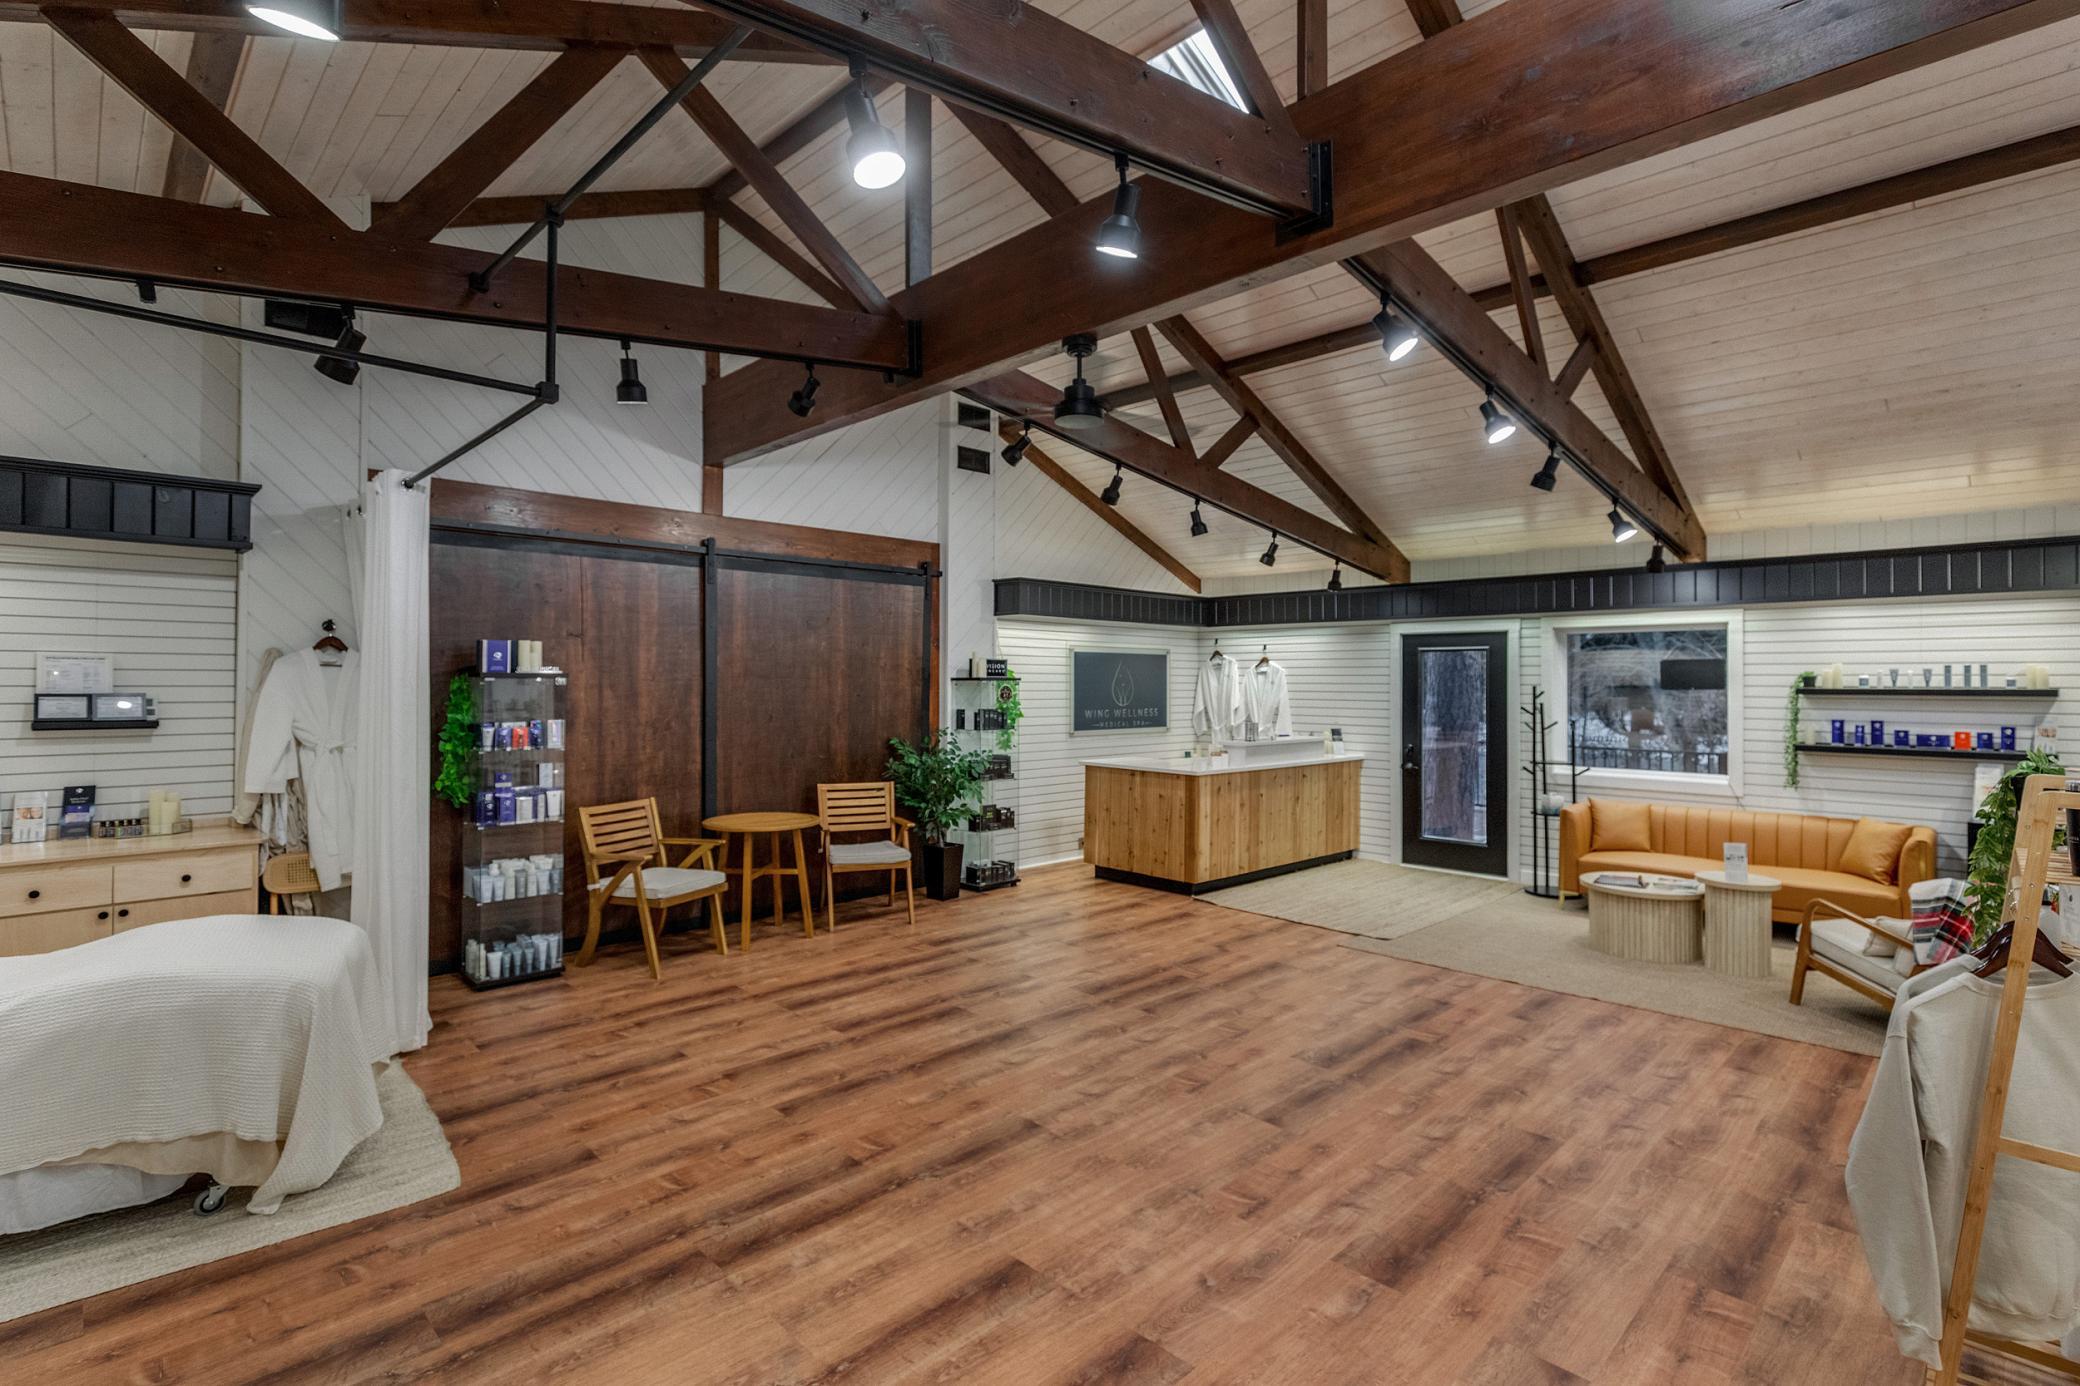
Wellness studio reception with a treatment table, wood counter, lounge seating, and vaulted timber ceiling.
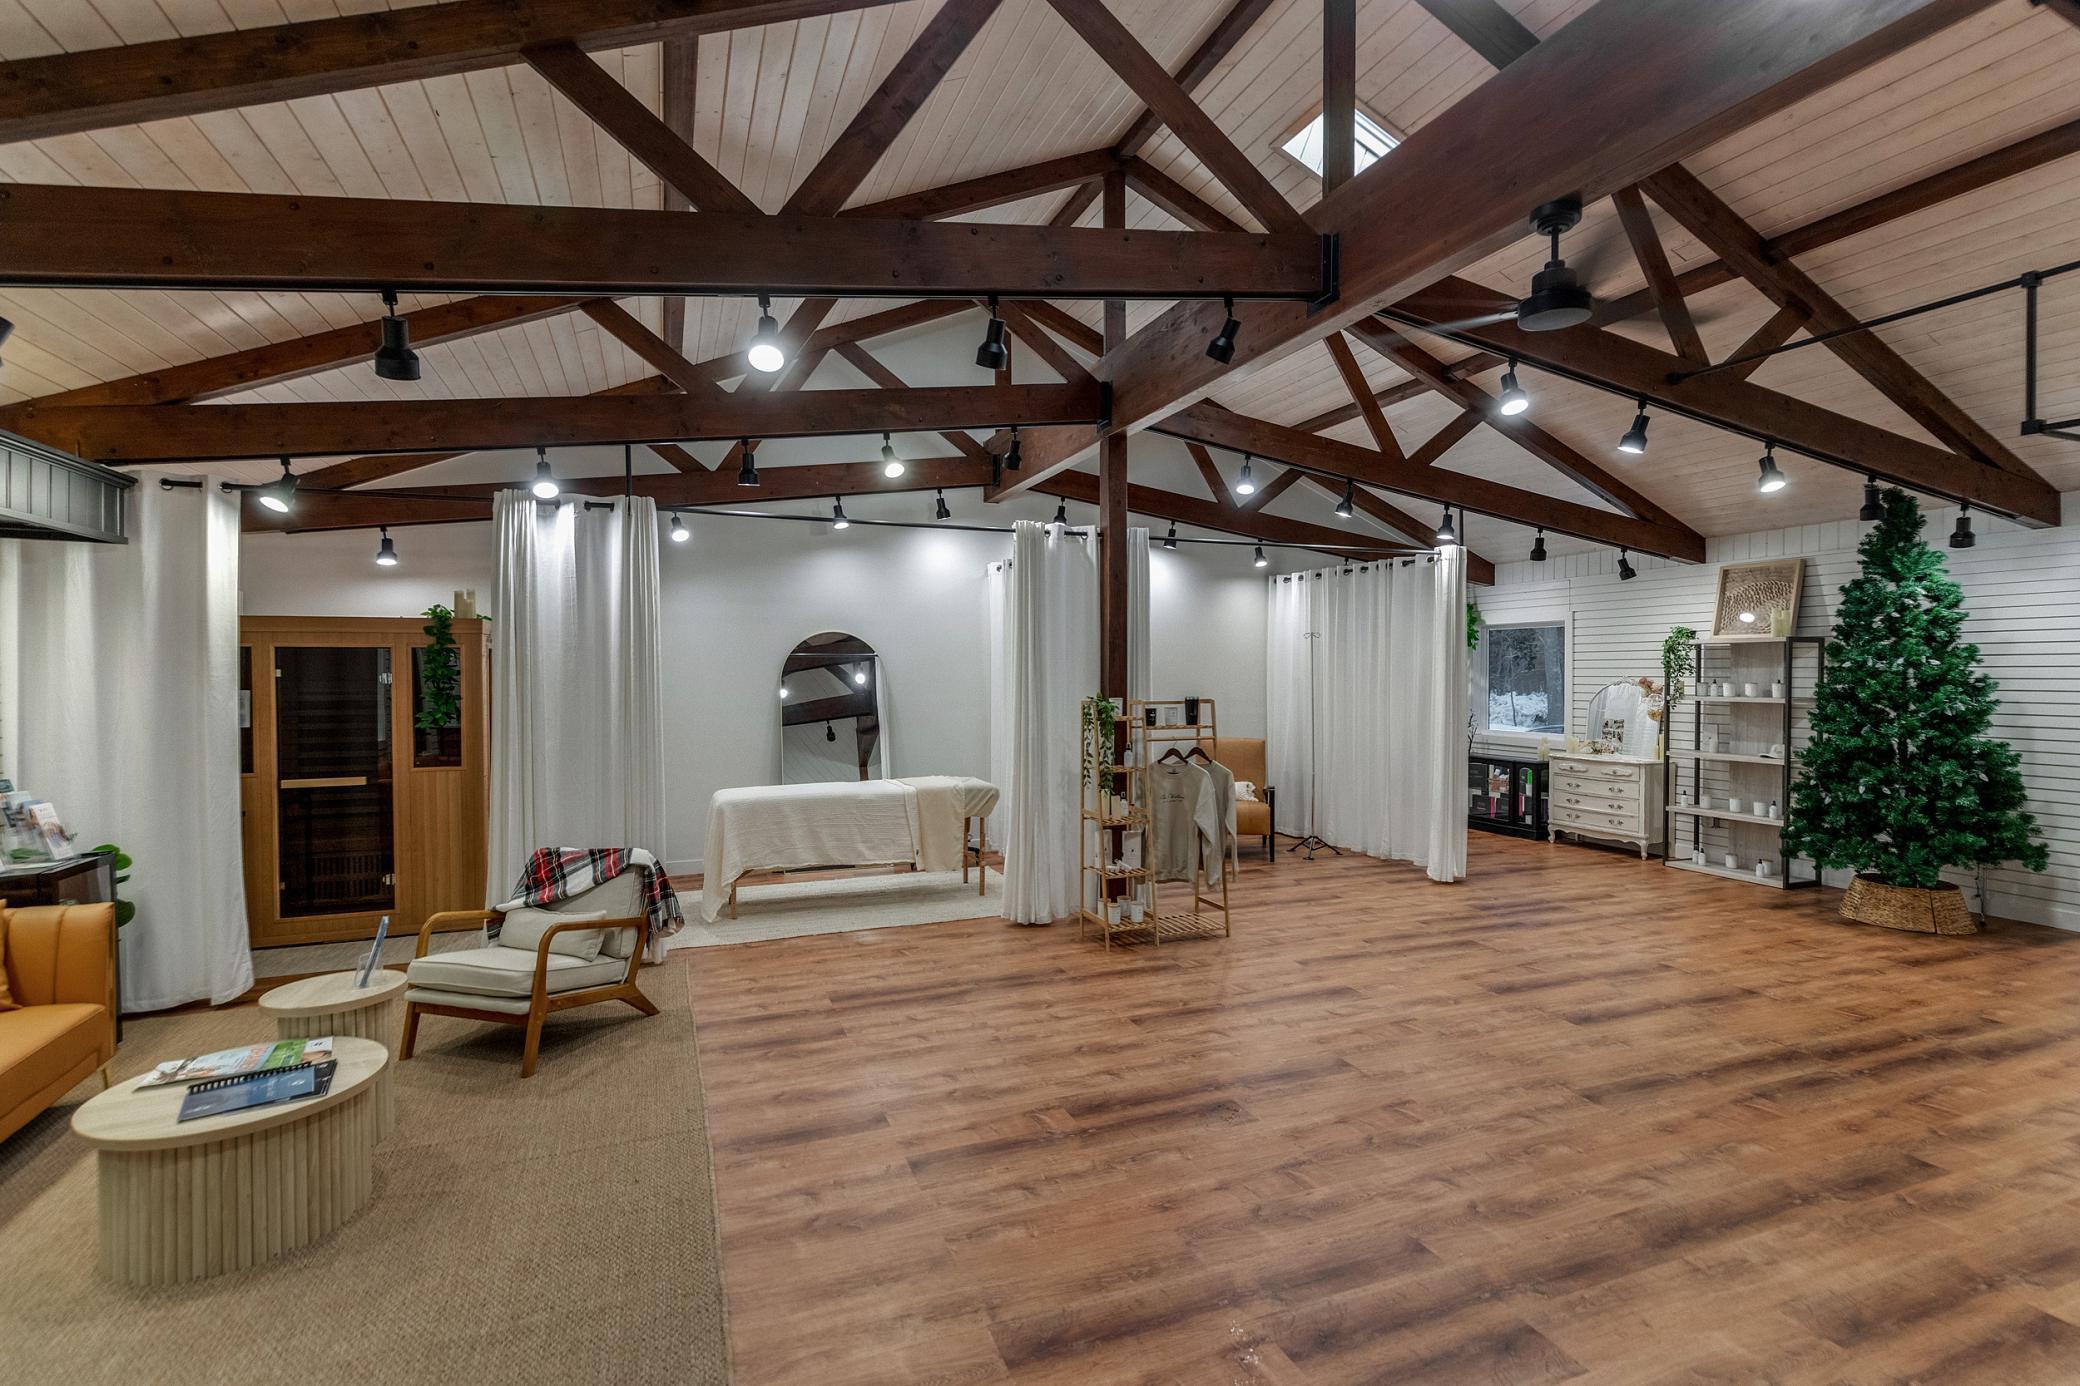
Spacious furnished interior with exposed timber ceiling beams, wood floors, curtained areas, and a wooden sauna.
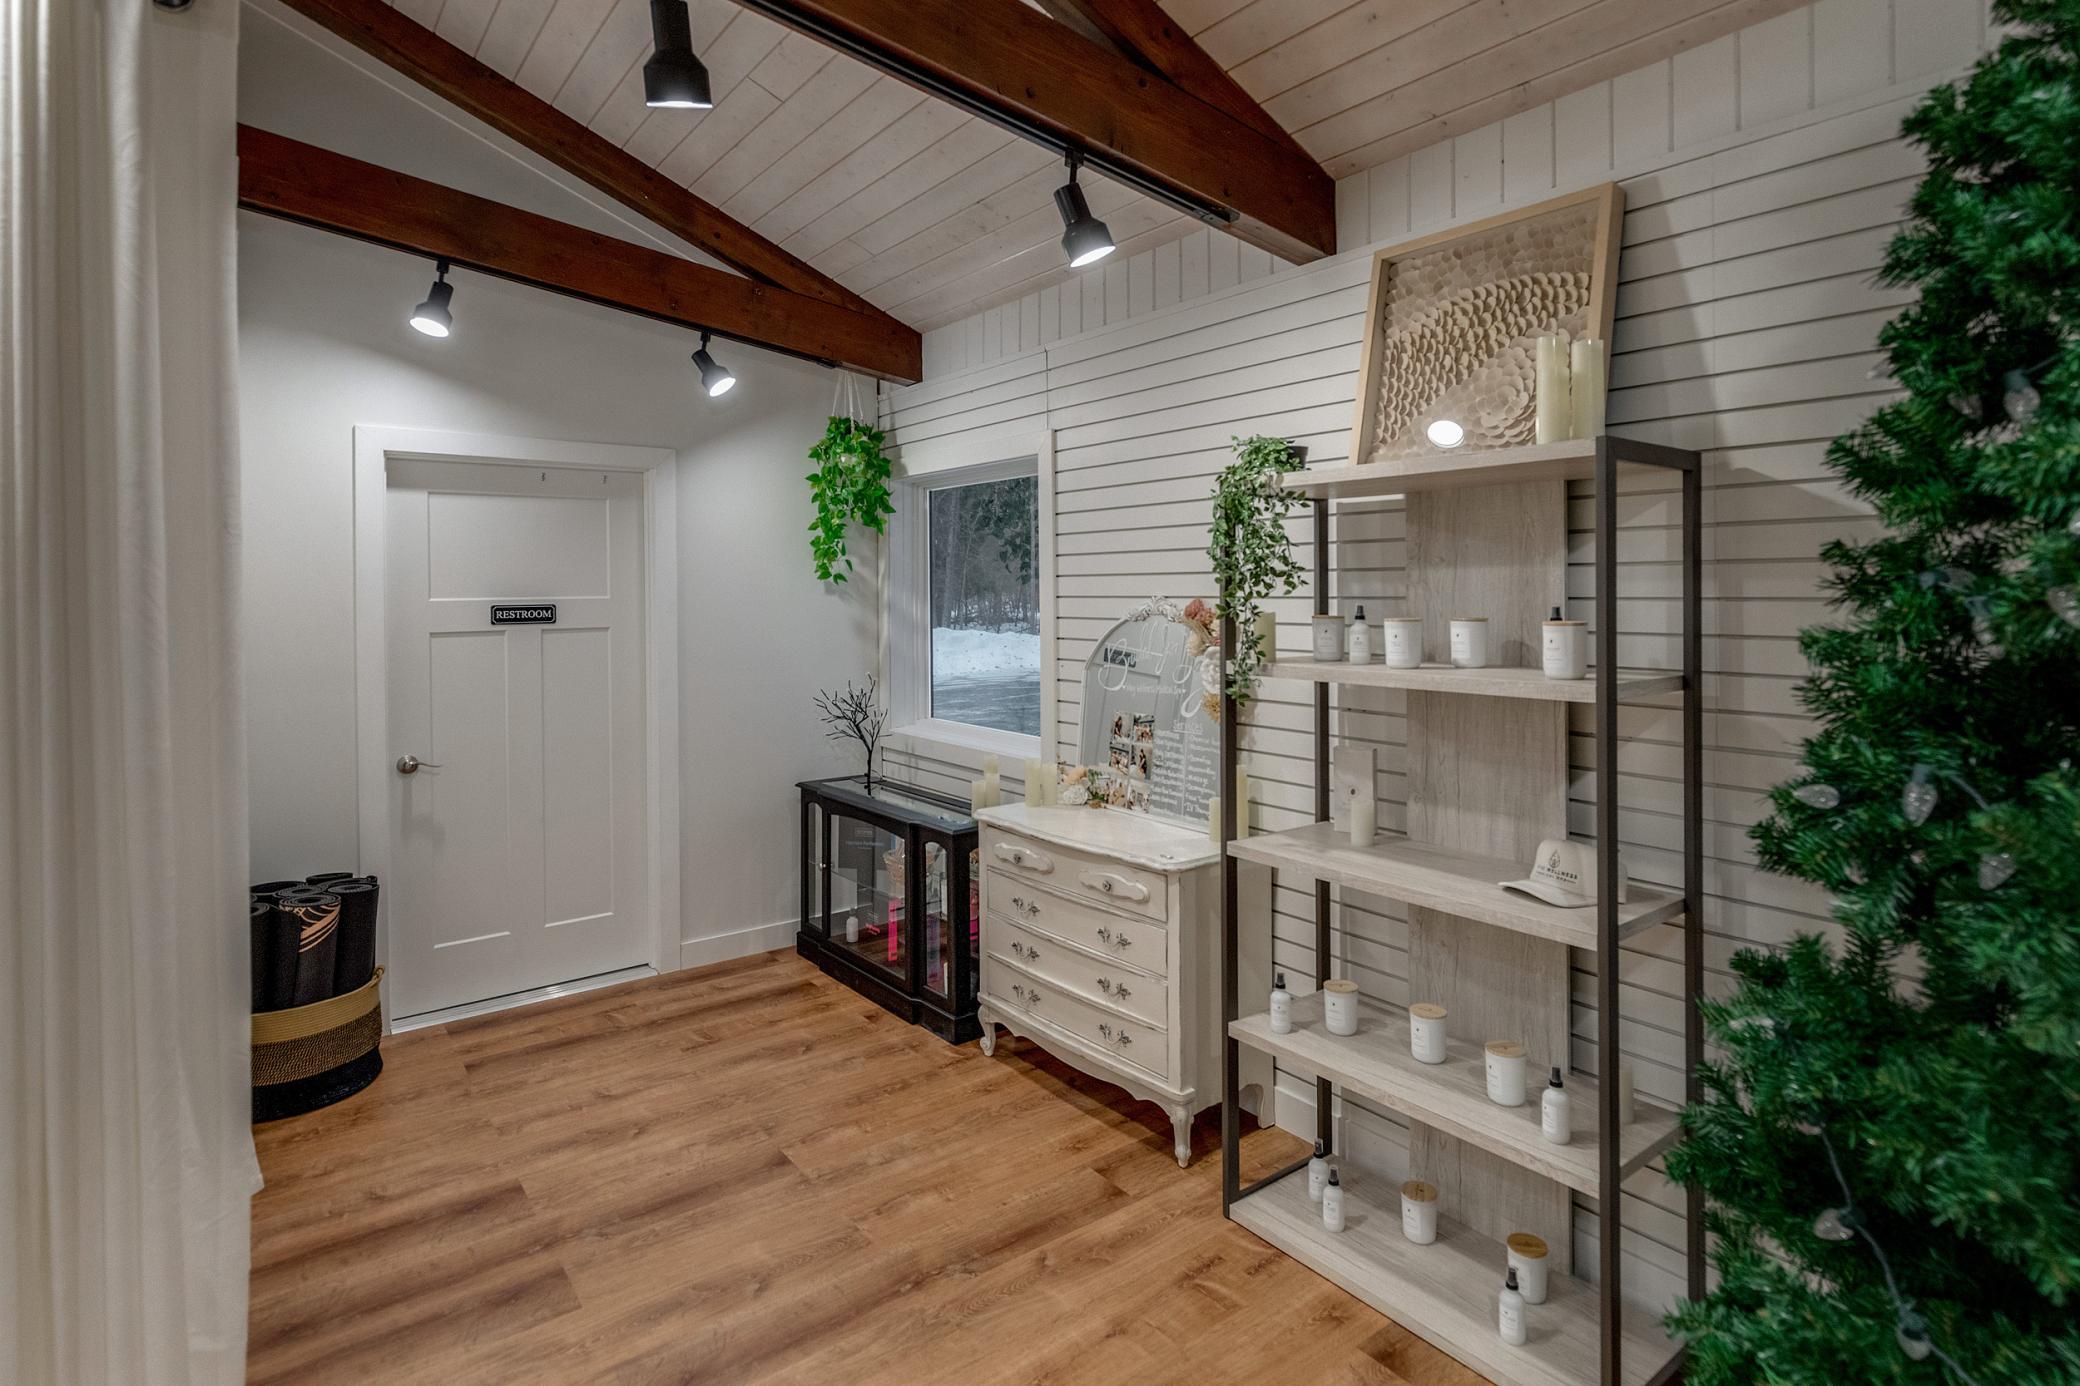
Furnished interior with display shelves, exposed timber beams, and a door marked RESTROOM.
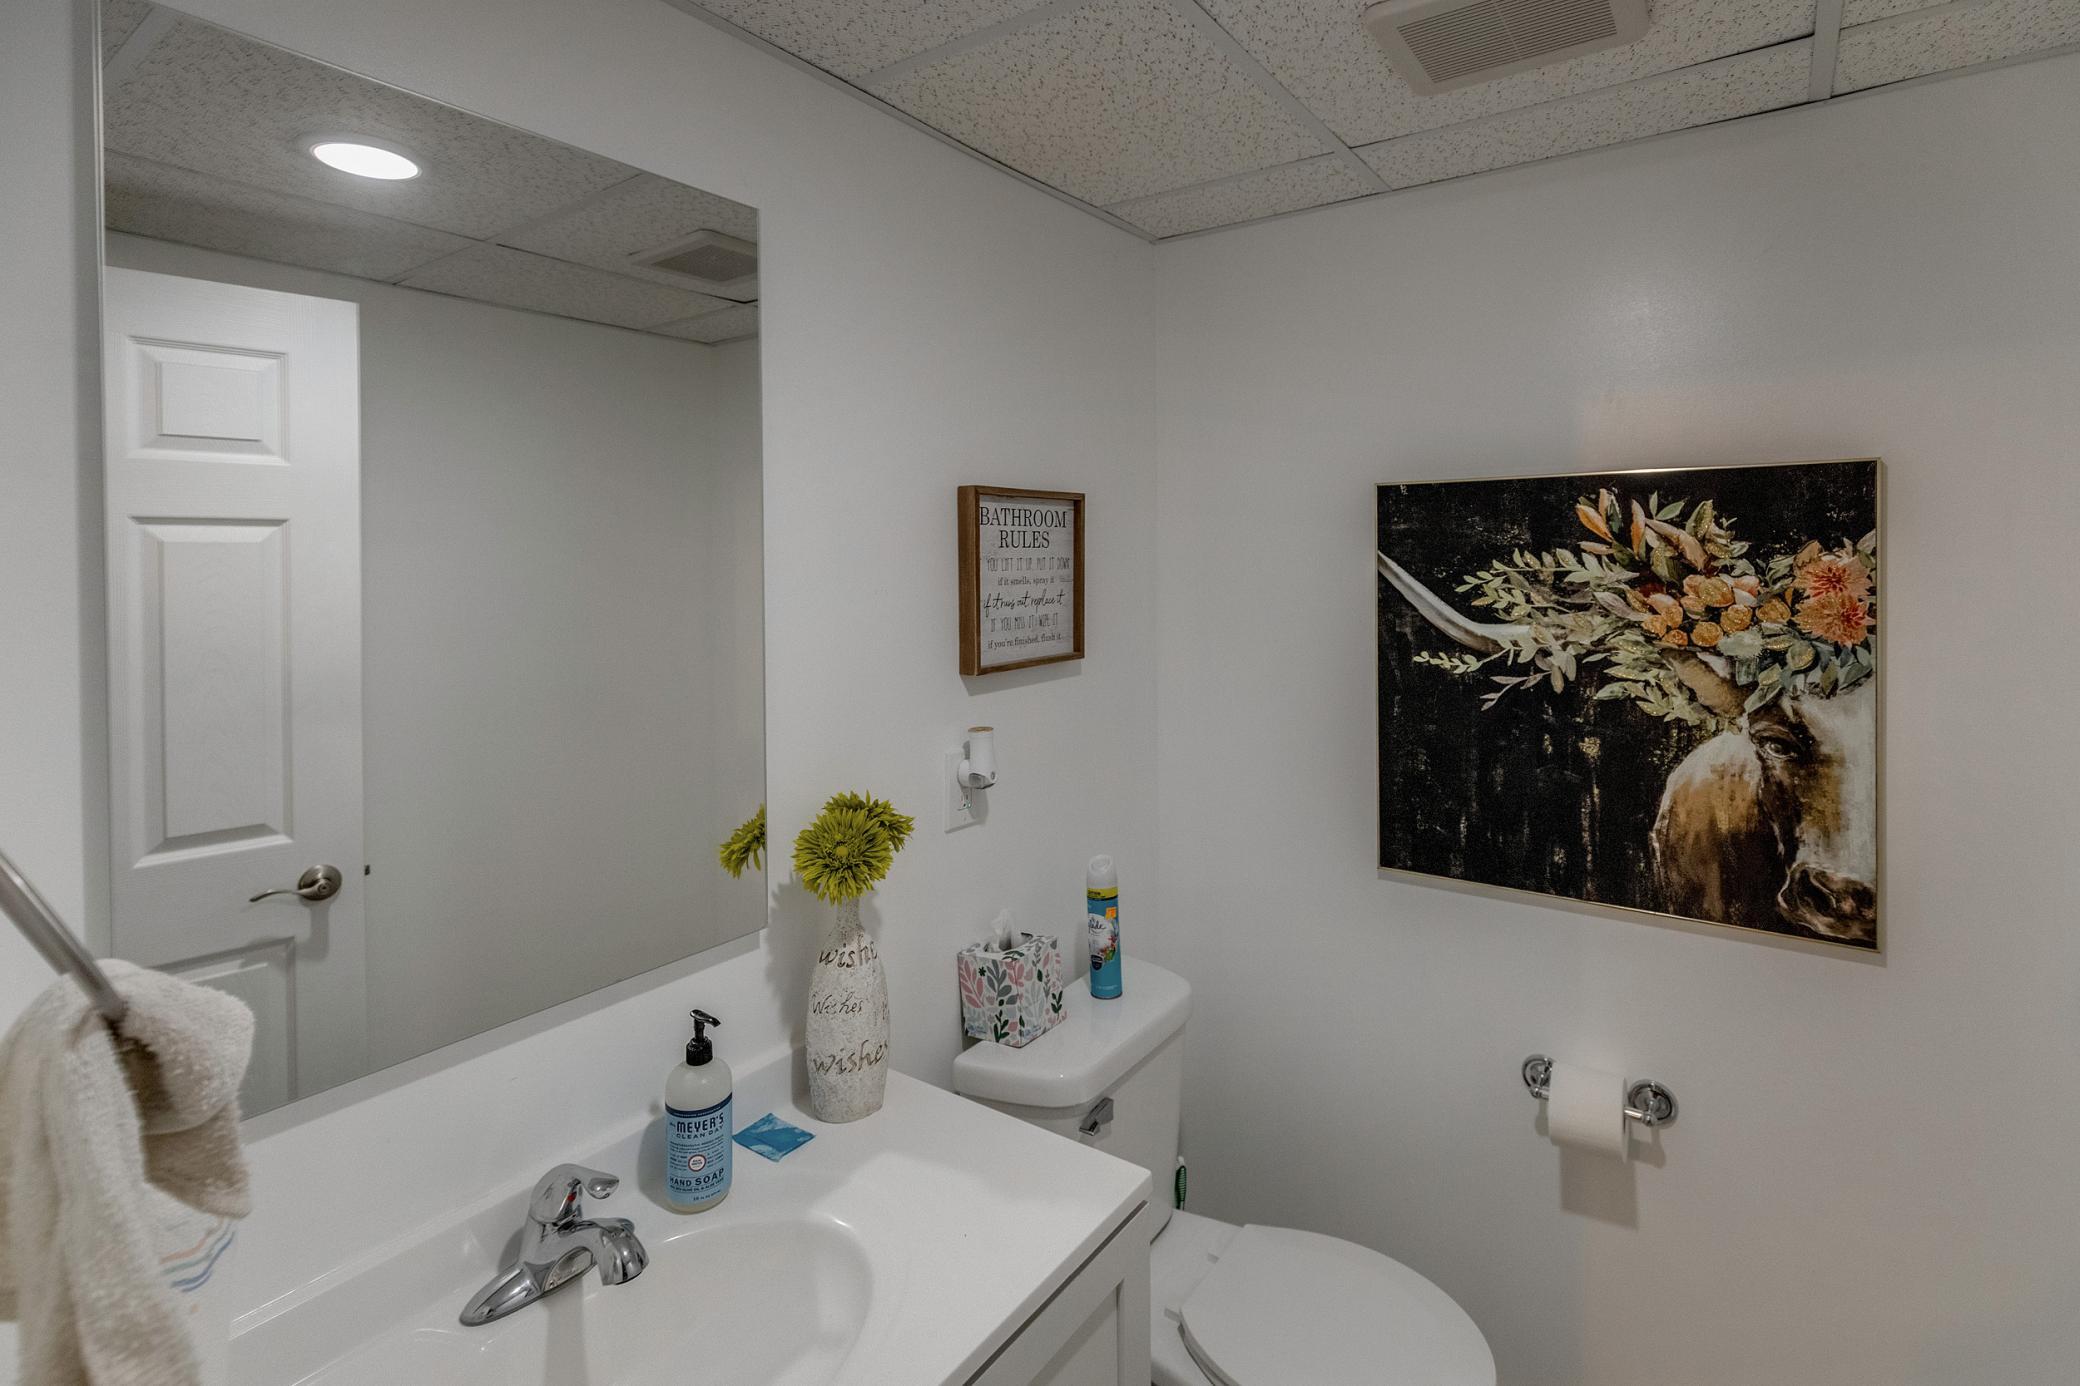
Bathroom with a white vanity and large mirror, toilet, and framed floral-crowned cow artwork.
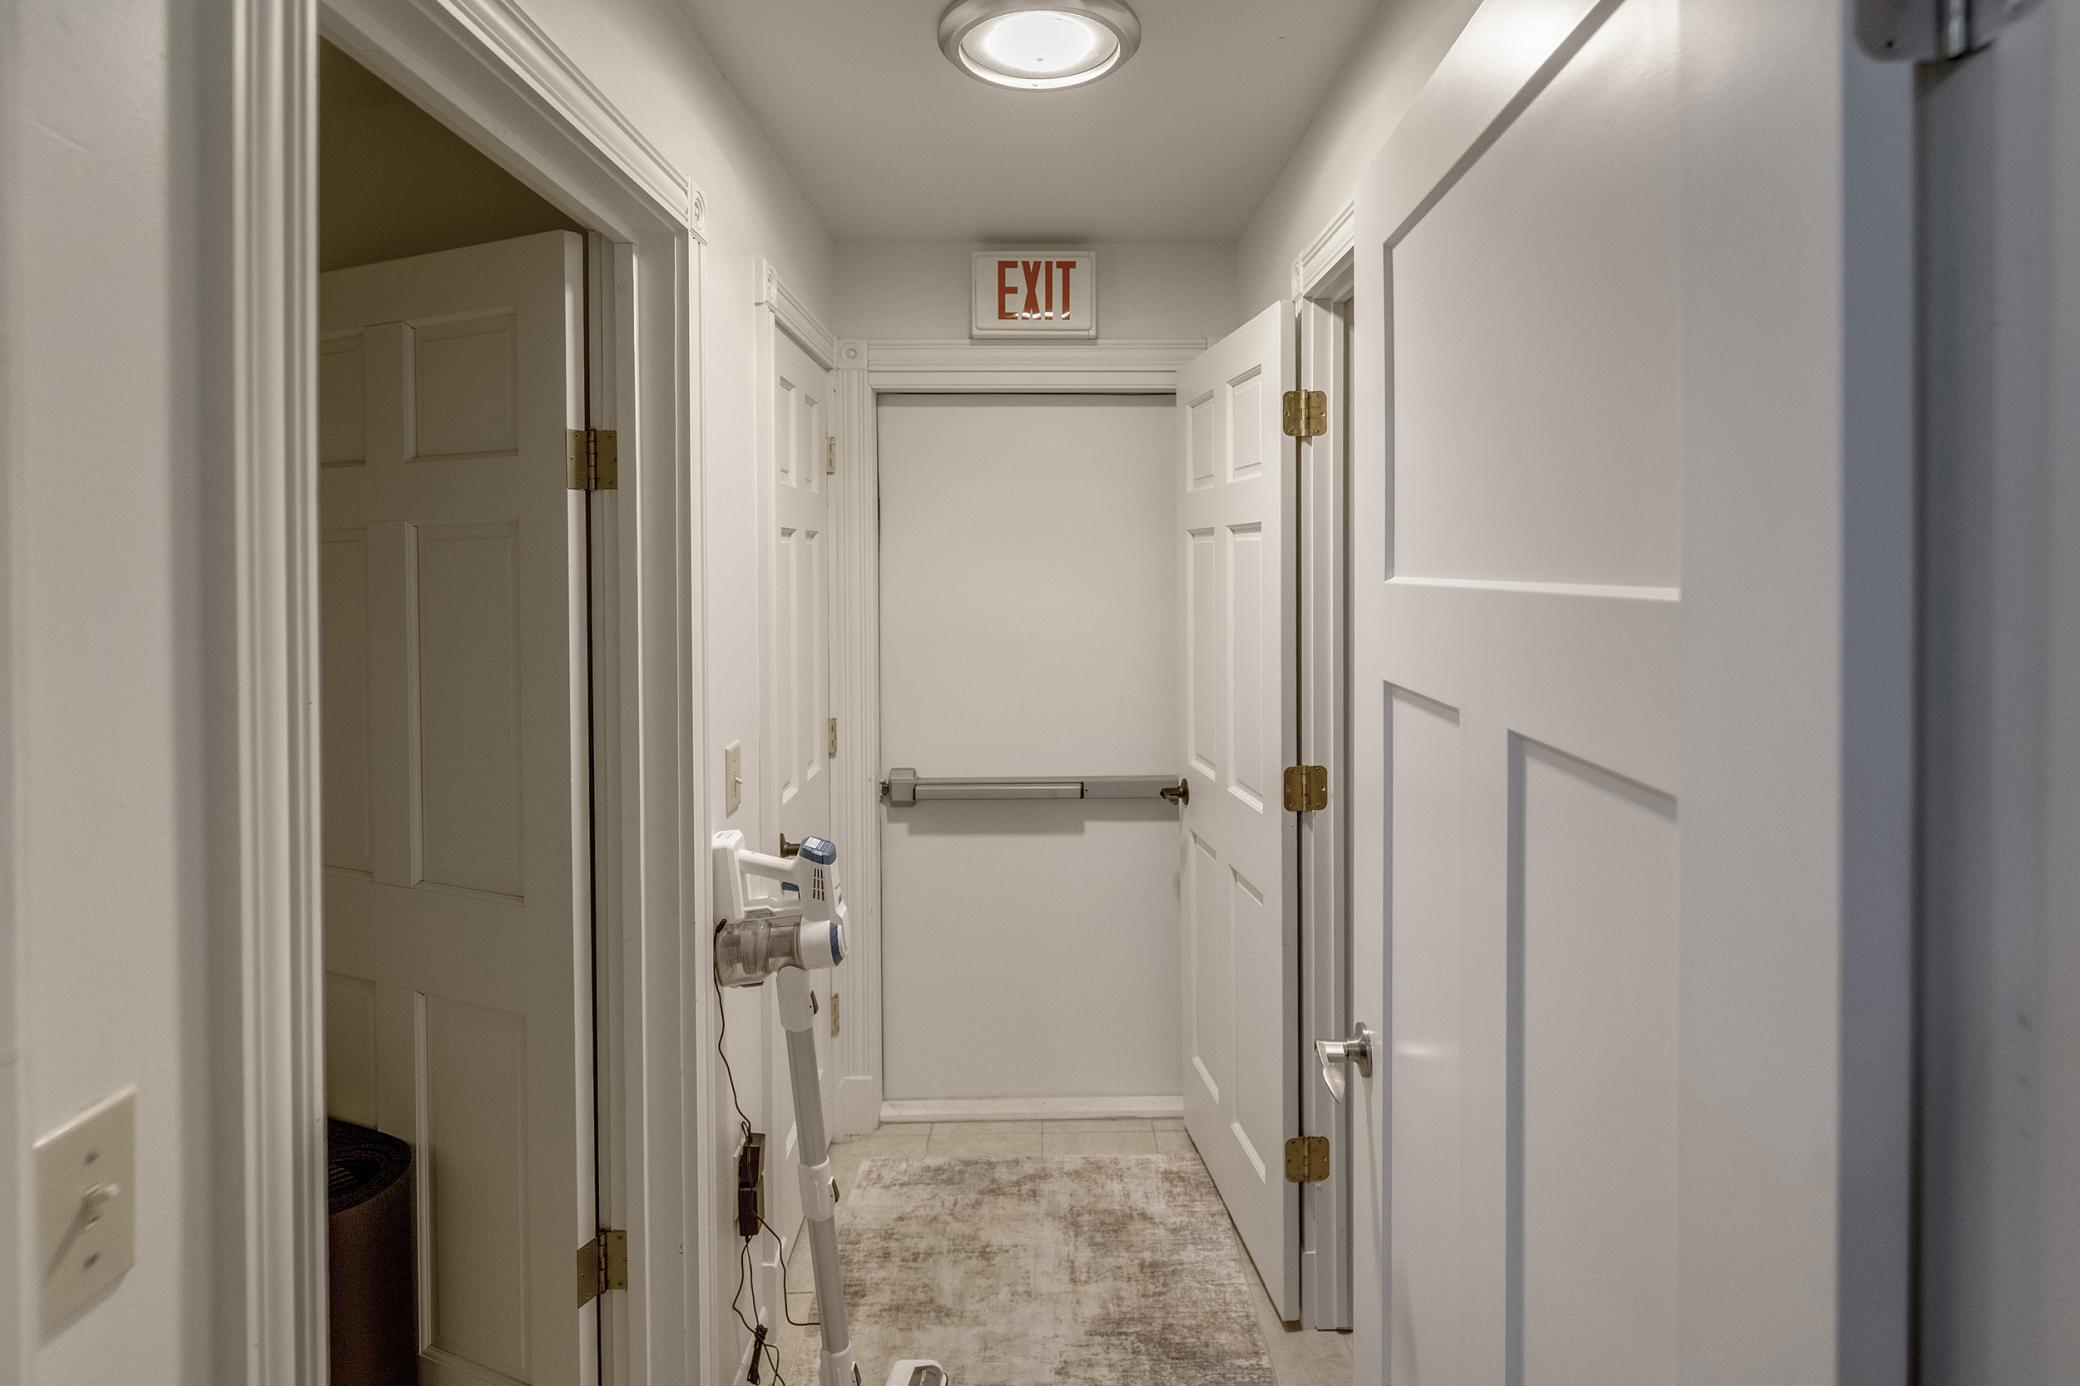
White-paneled hallway with a patterned runner, vacuum cleaner, and EXIT sign above the door at the end.
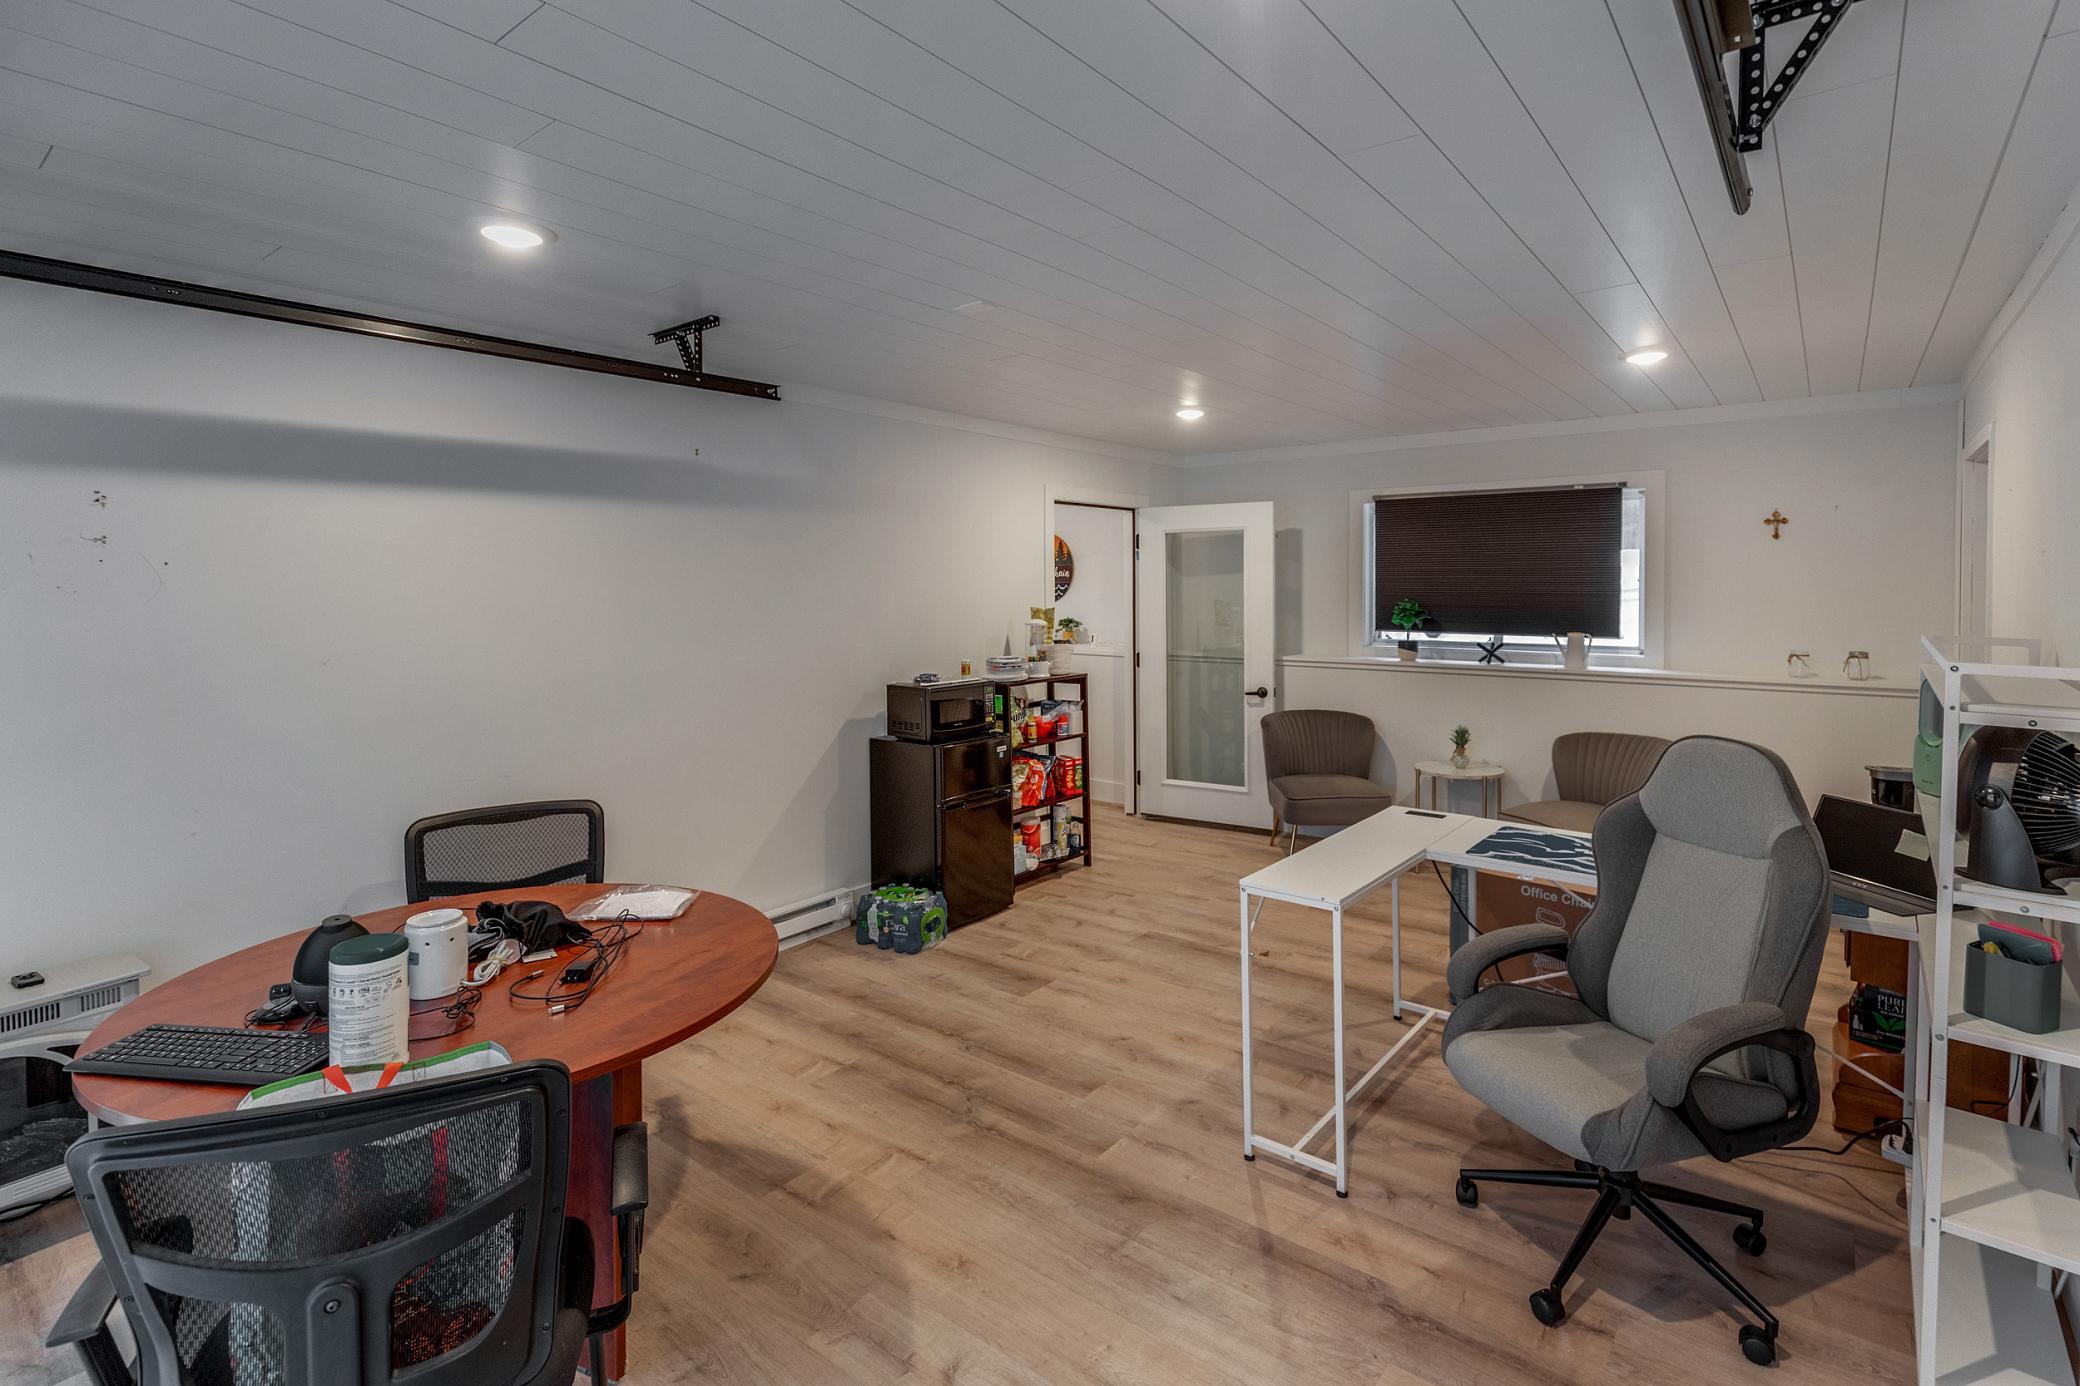
Furnished office with a round meeting table, gray desk chair, and snack shelving.
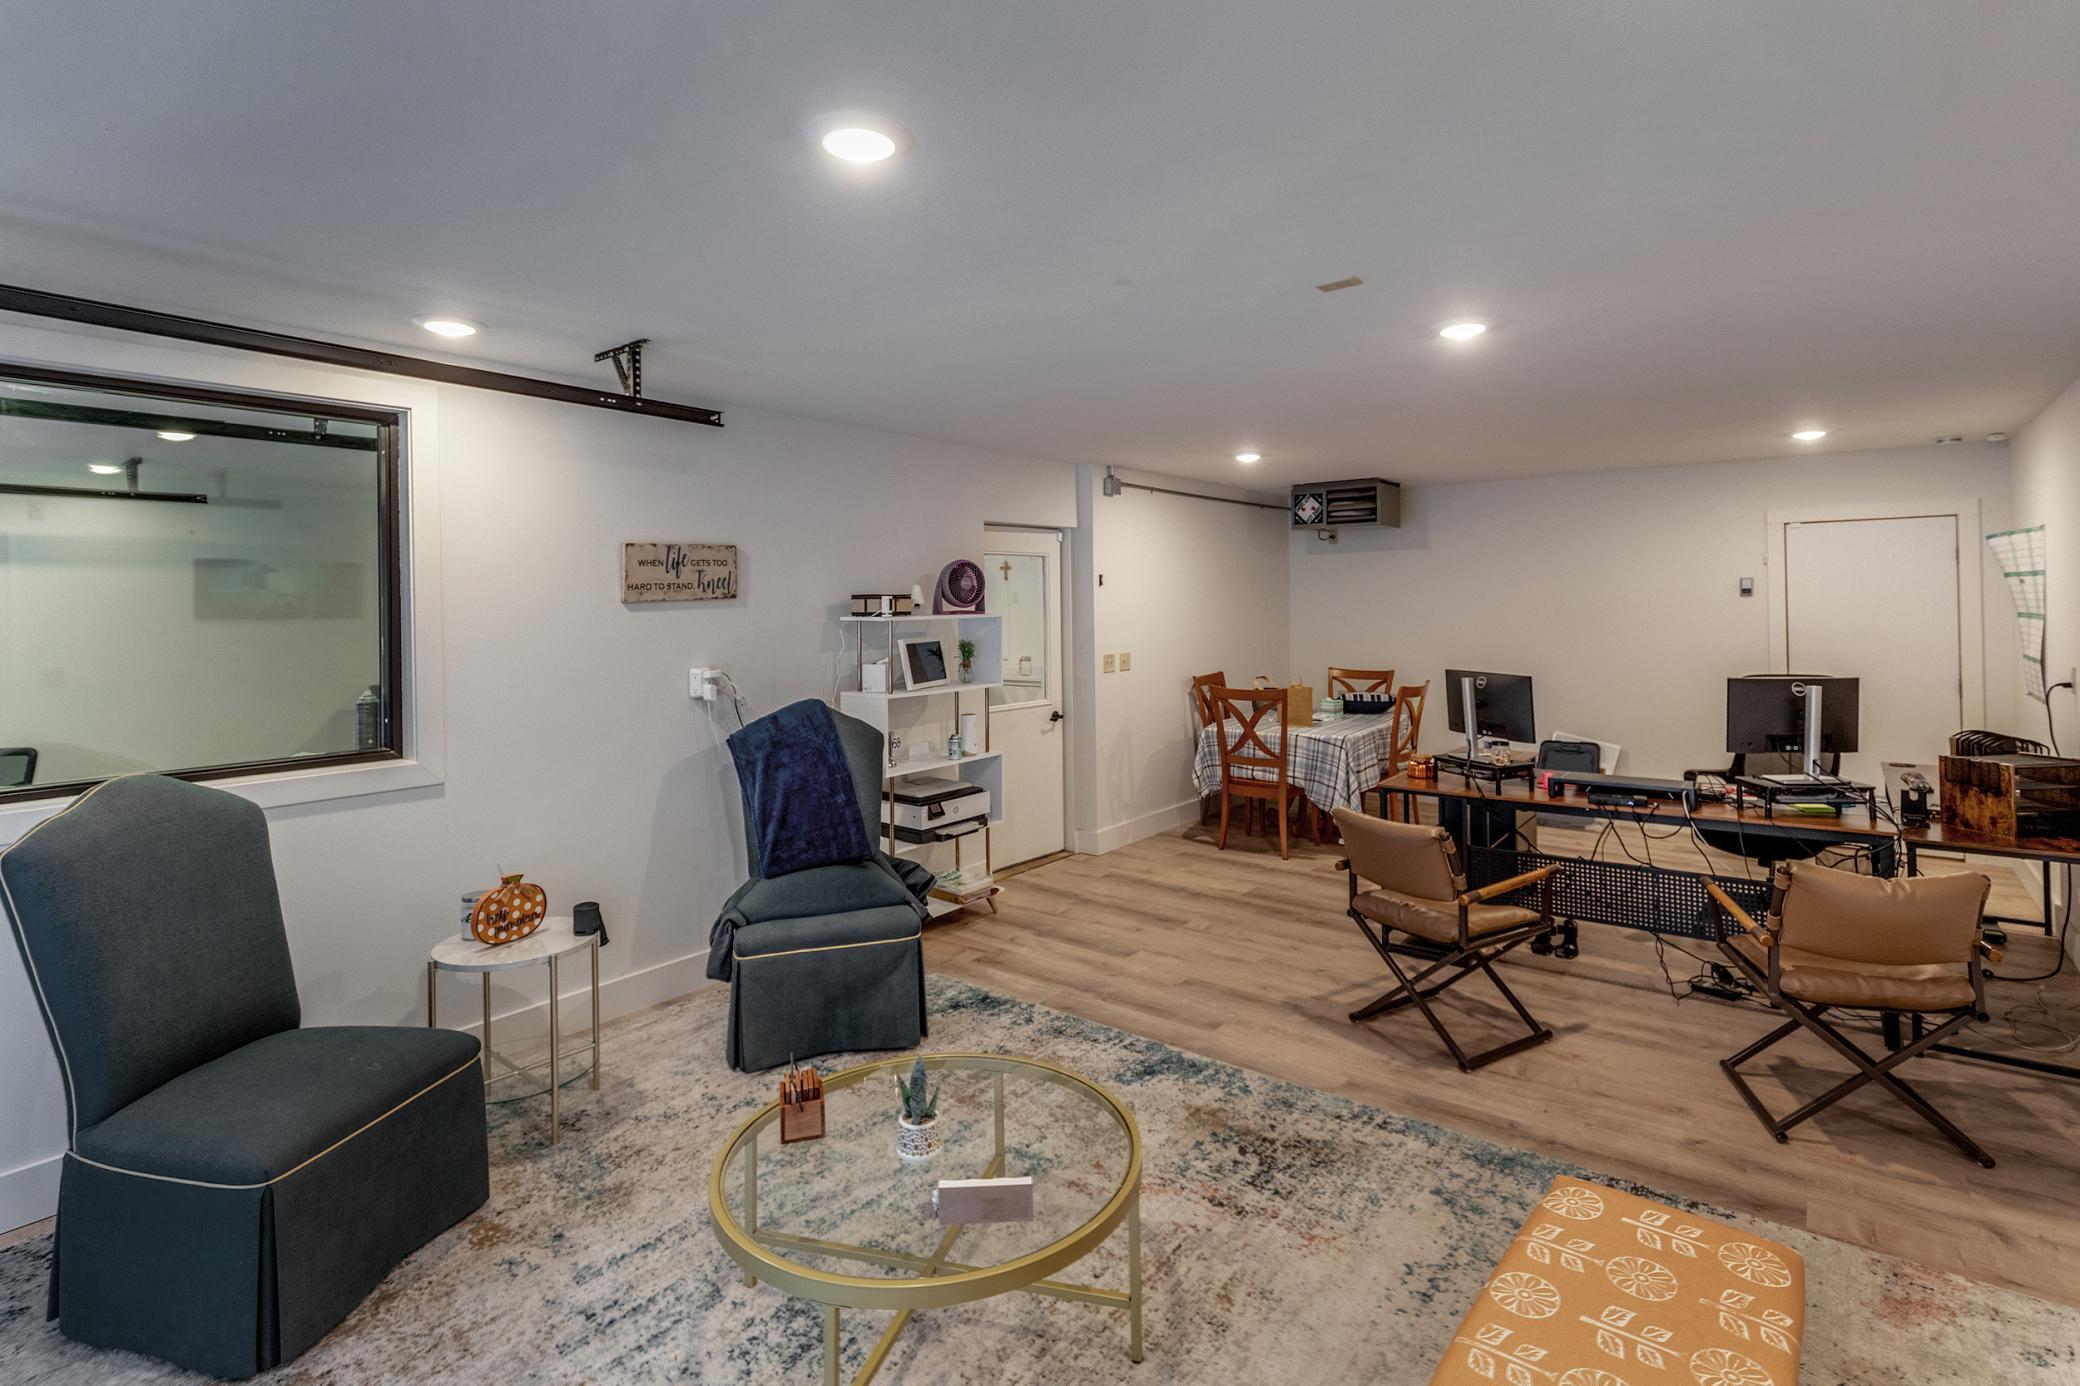
Furnished lounge and workspace with wood-look floors, lounge chairs, dining table, and computer desks.
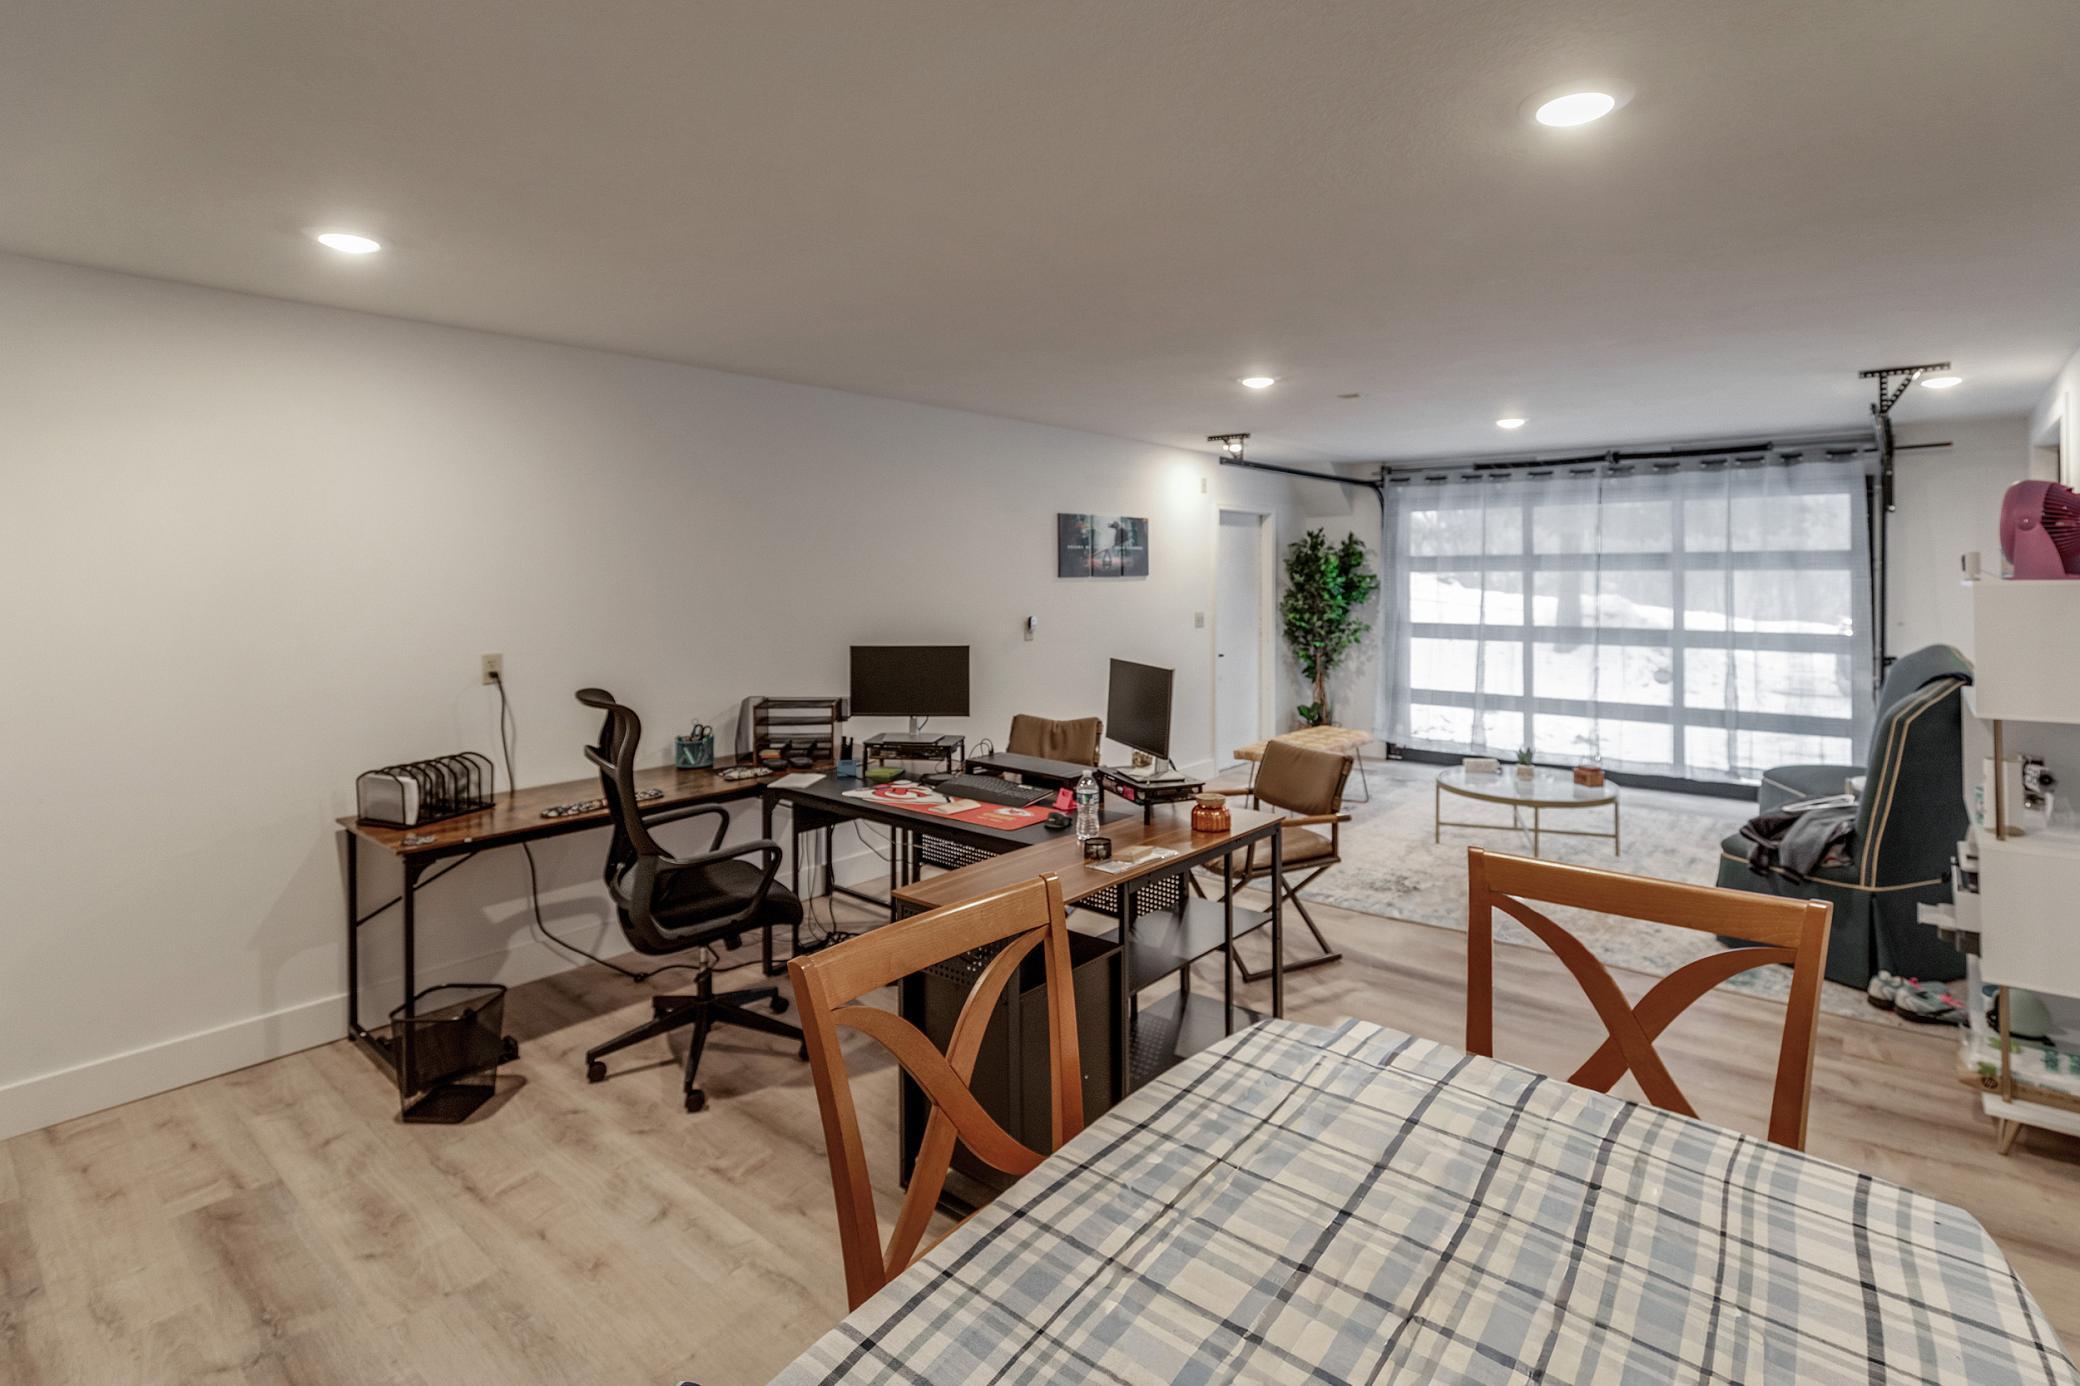
Furnished home office with desks beside a dining table and a large translucent garage door.
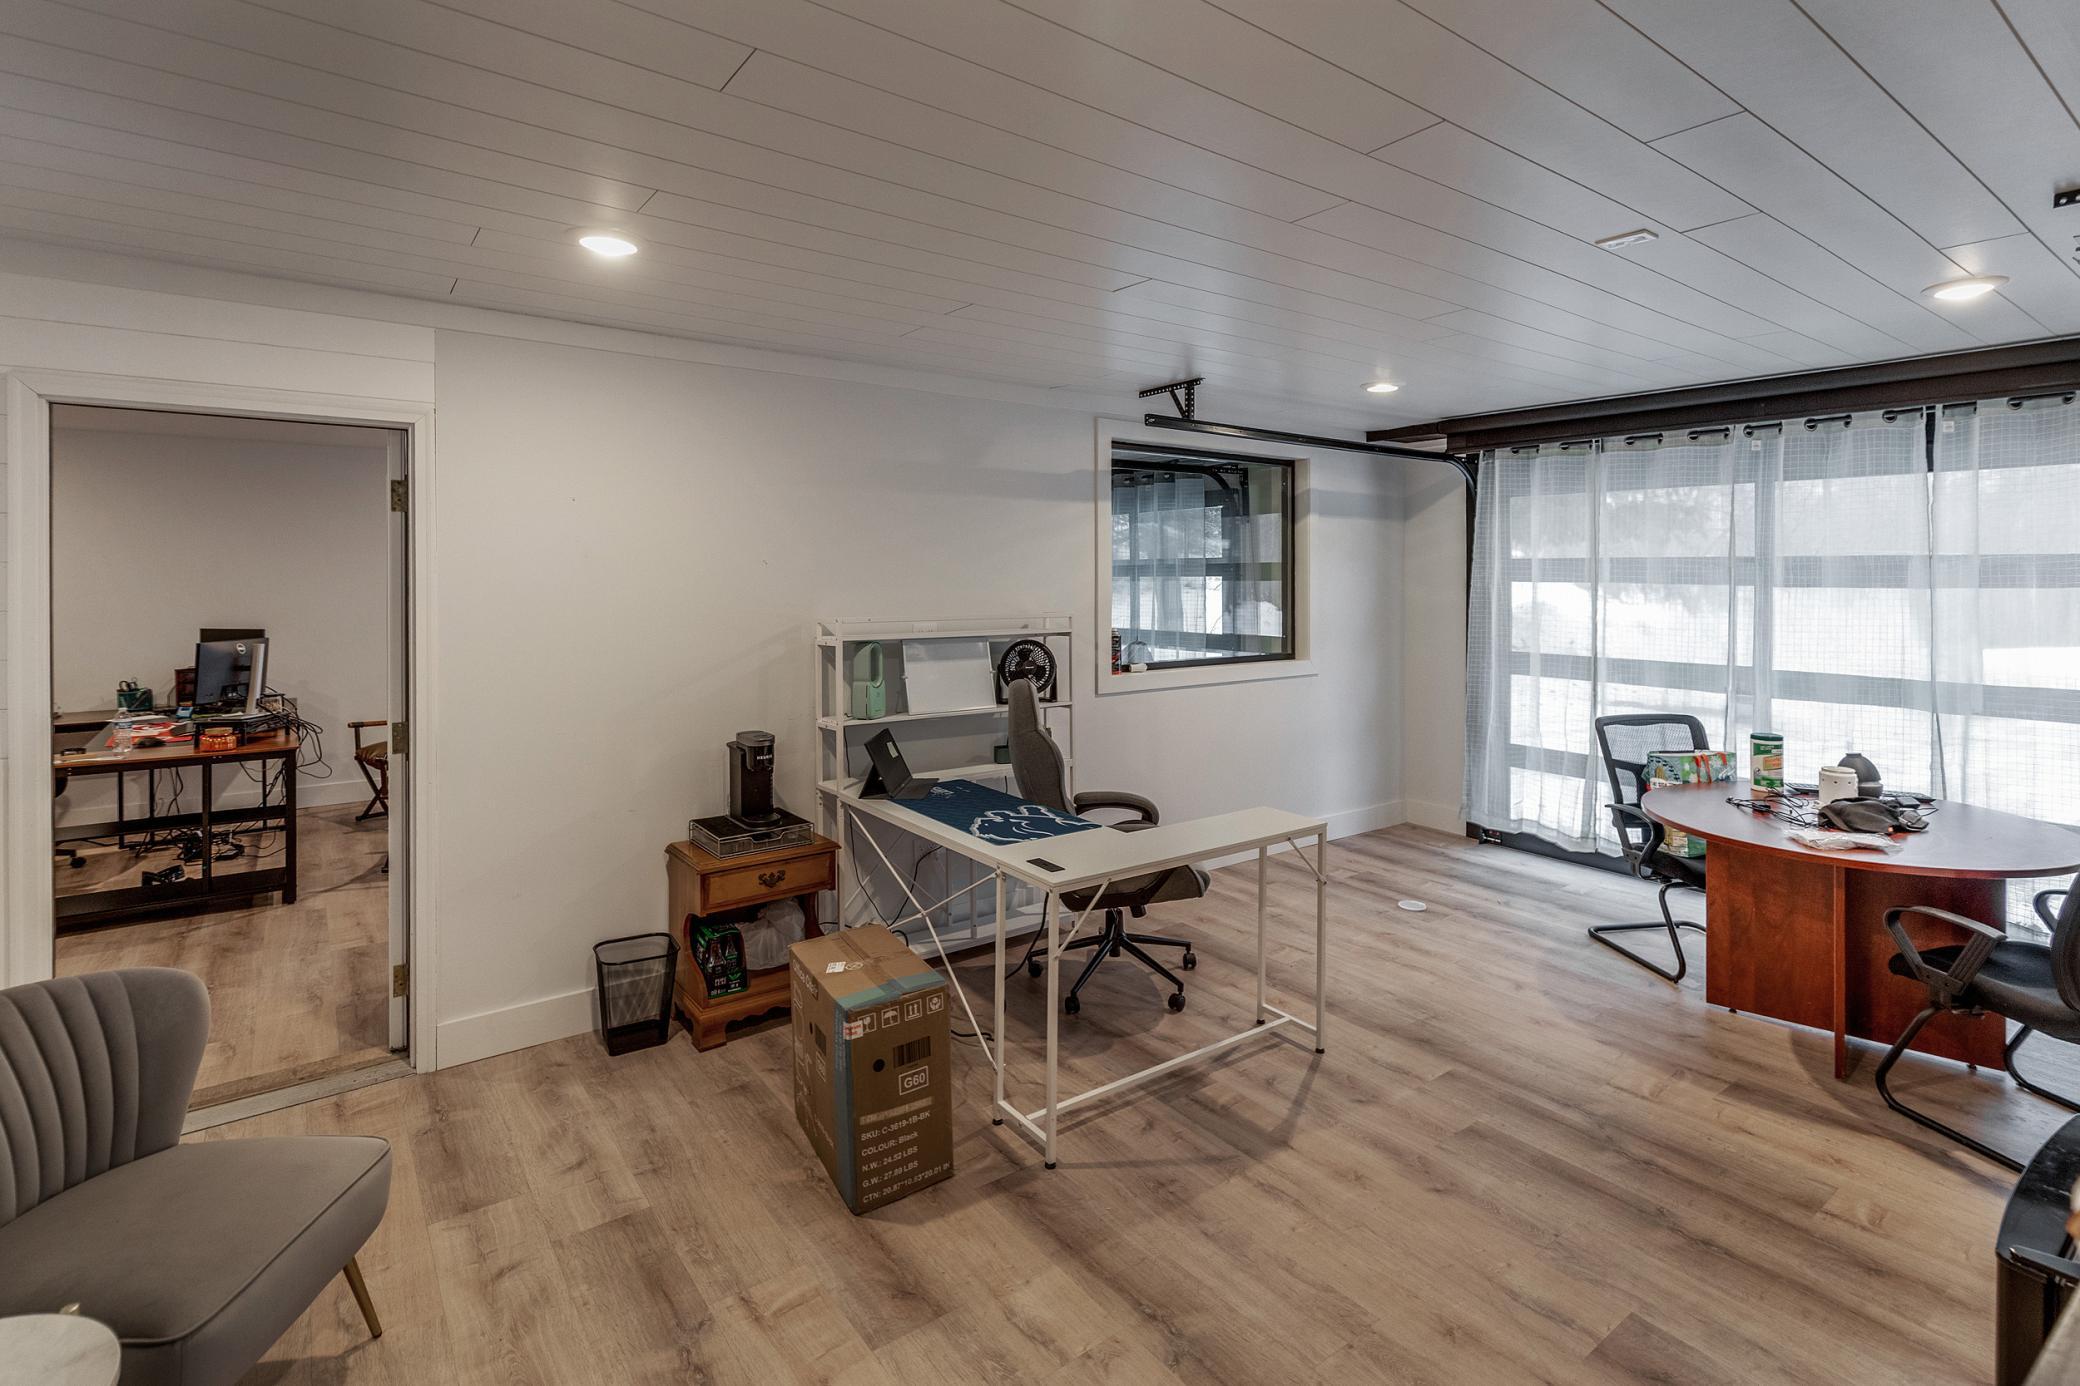
Office with desks, chairs, light wood-look flooring, and snowy views through curtained windows.
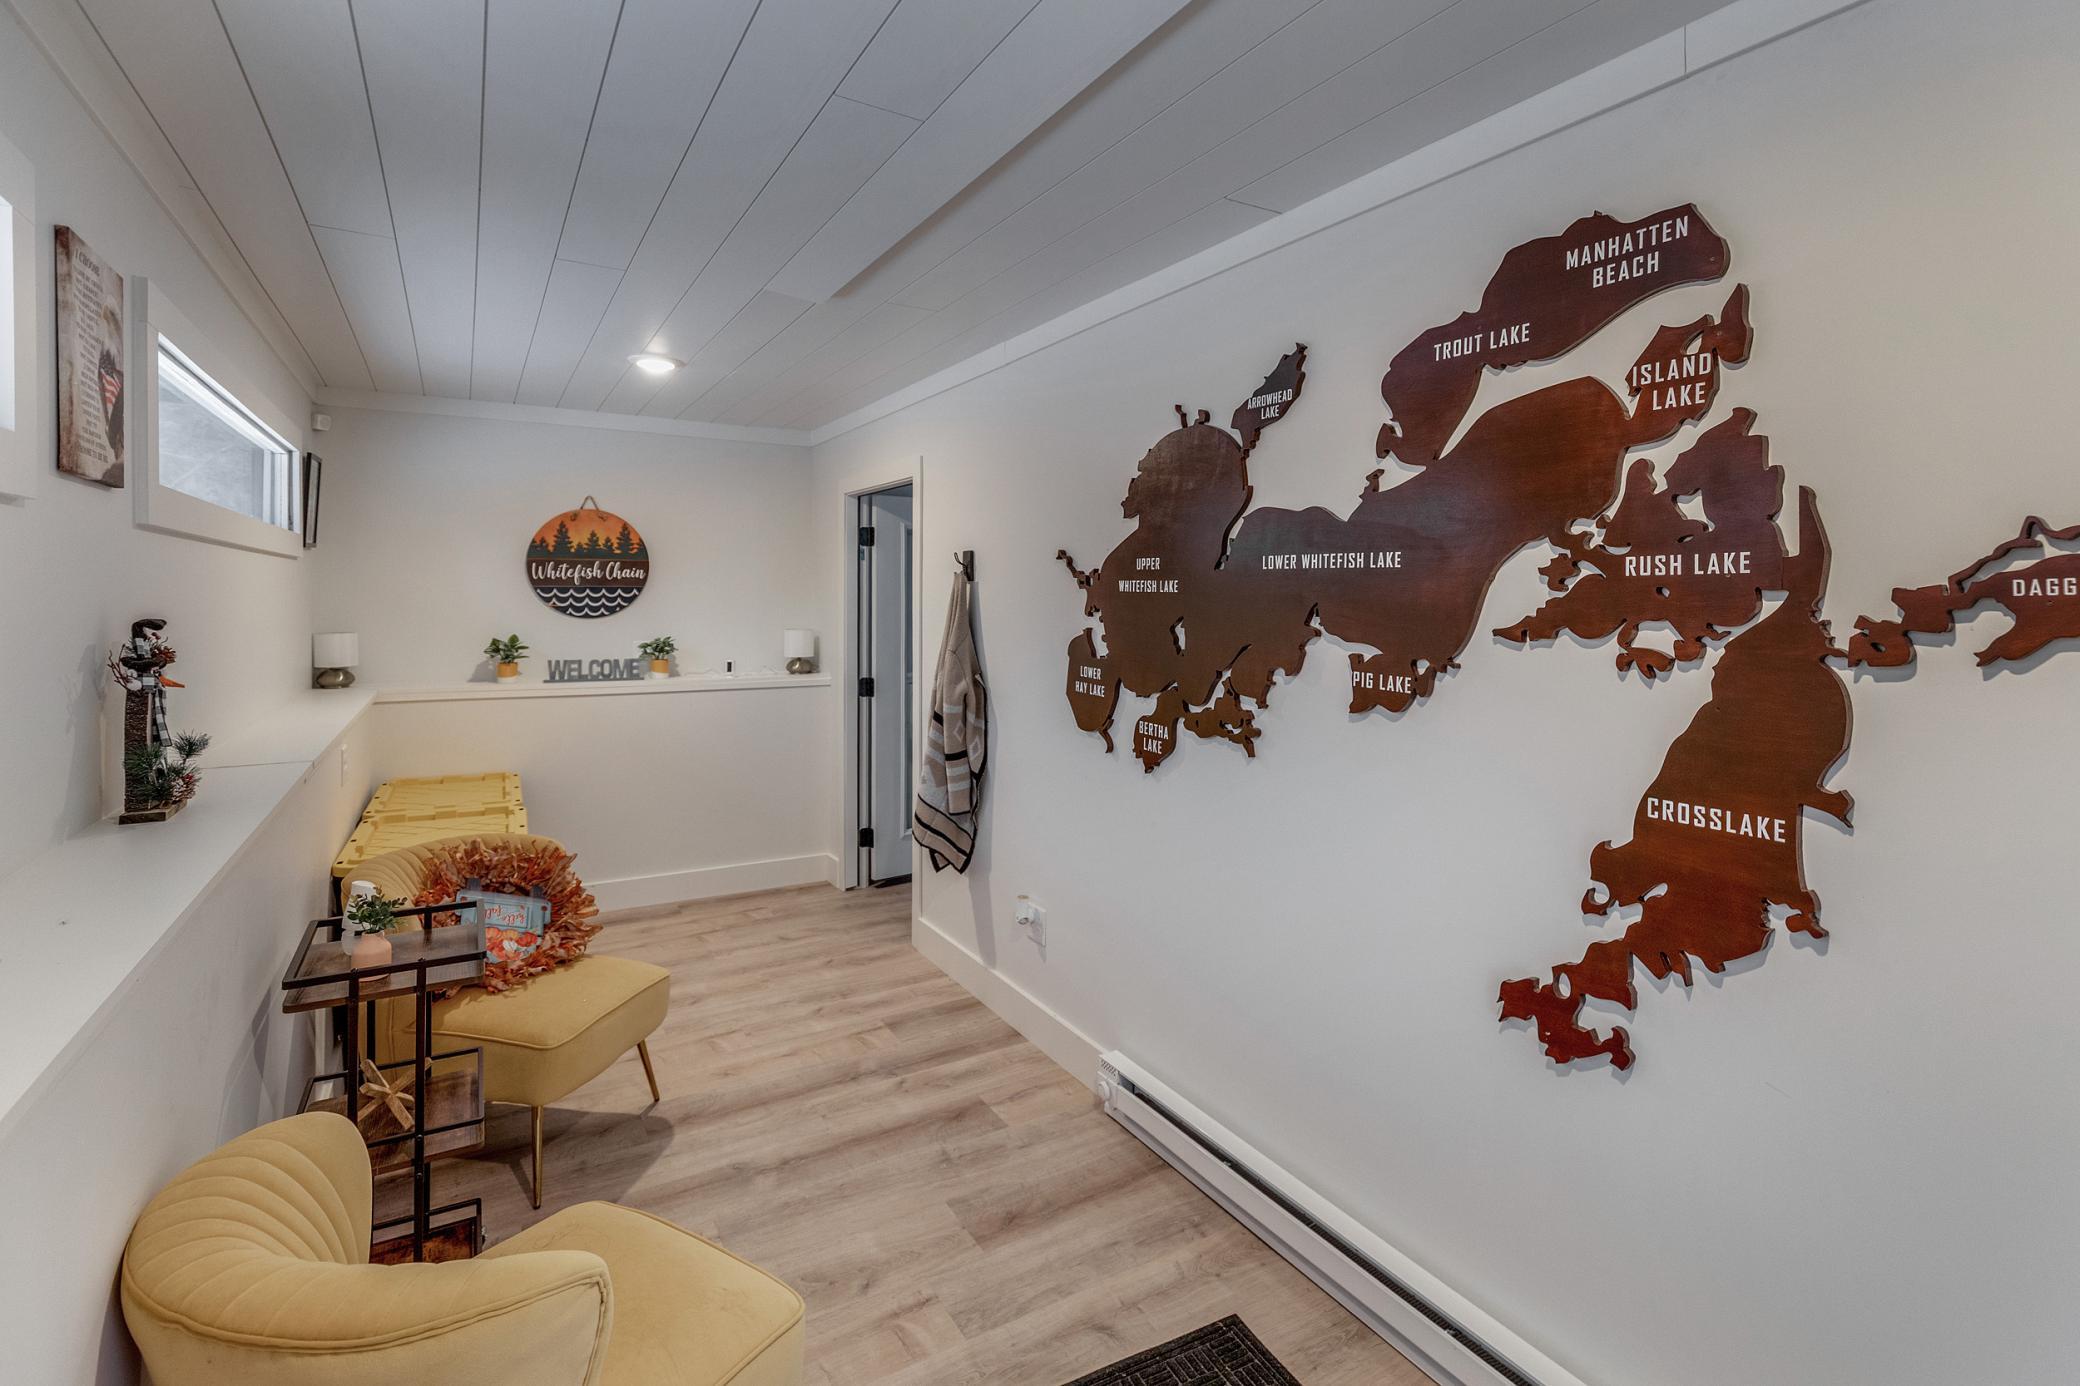
Furnished sitting area with mustard-yellow chairs and a large wooden map of Crosslake-area lakes.
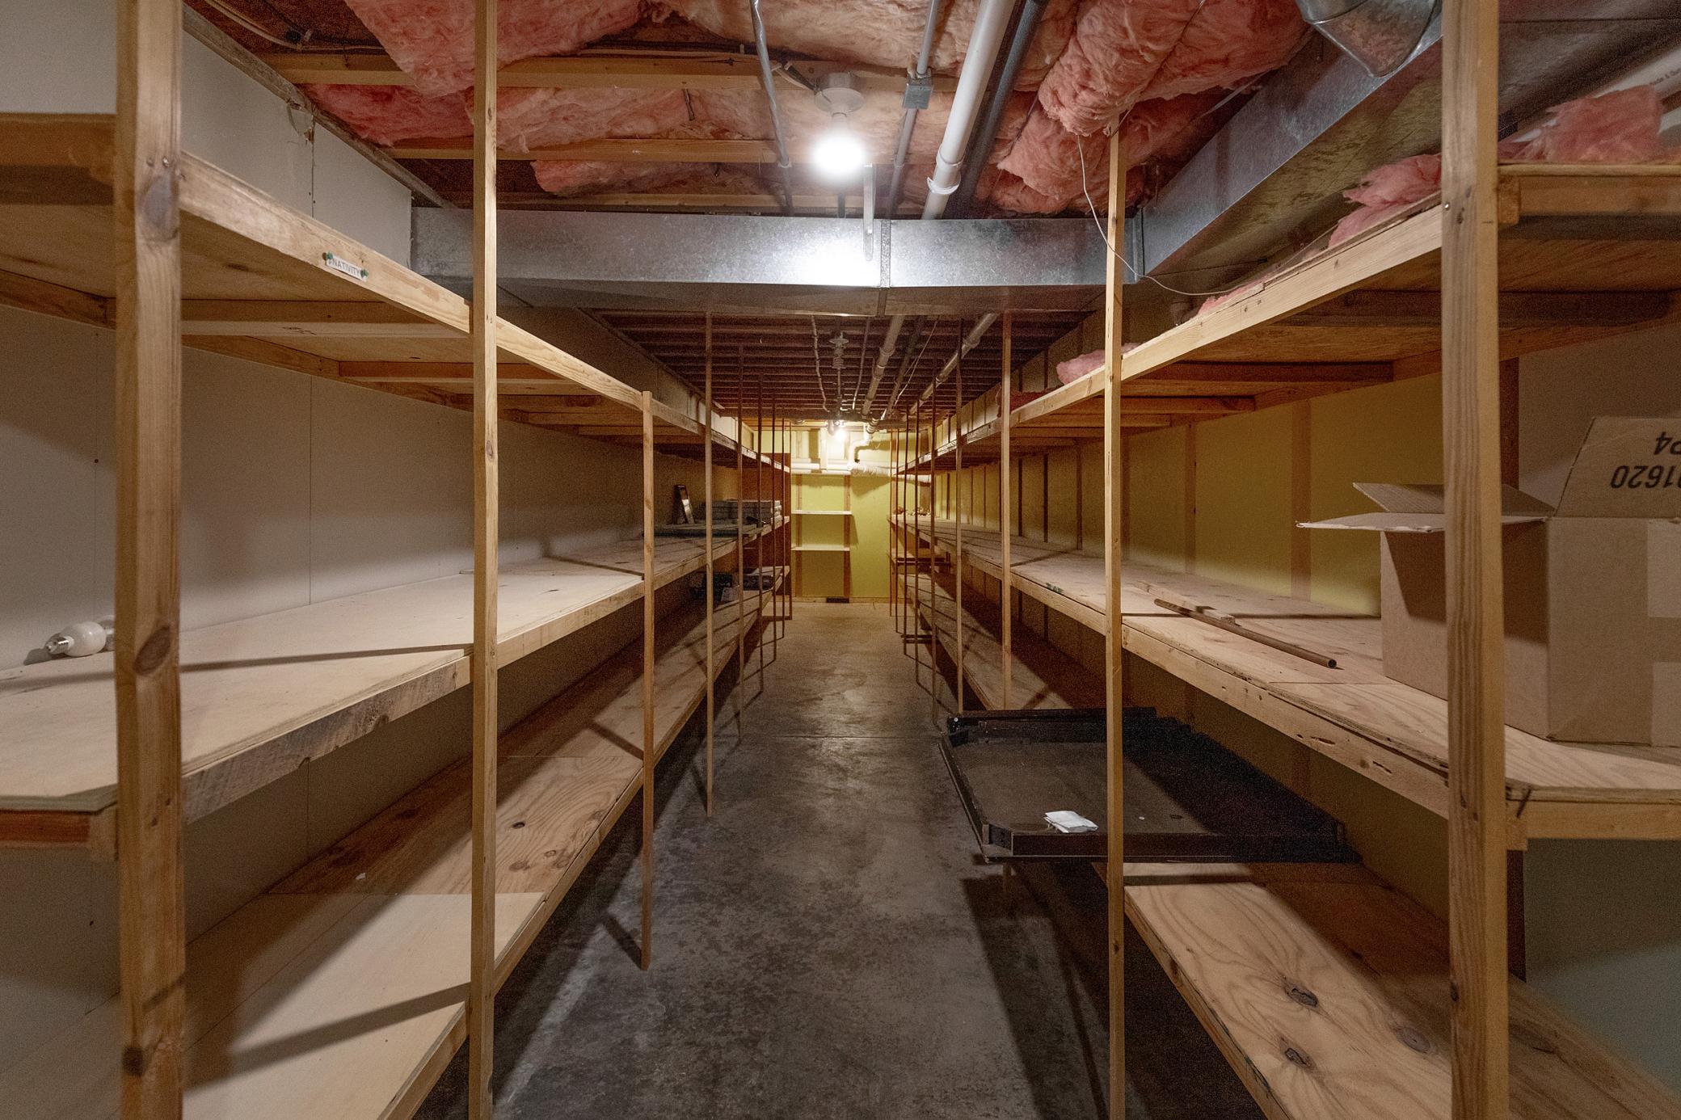
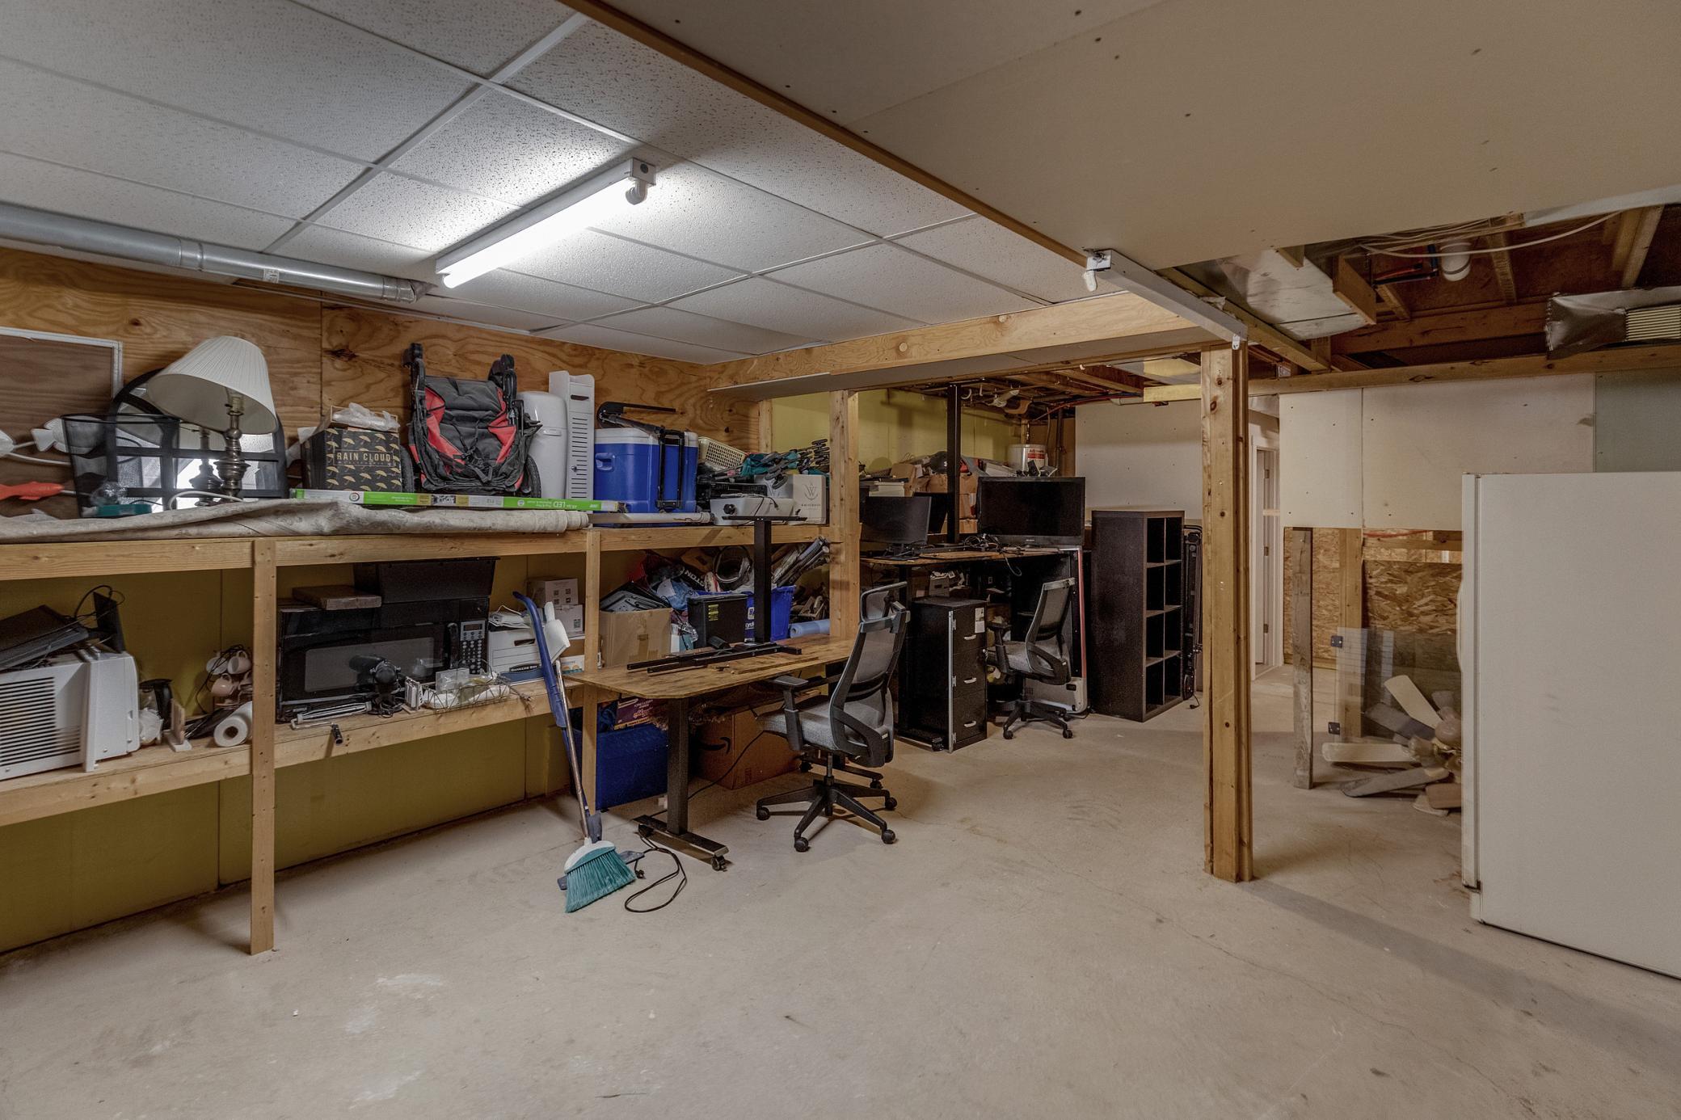
Unfinished basement storage room with wooden shelves, exposed insulation, and a central concrete aisle.
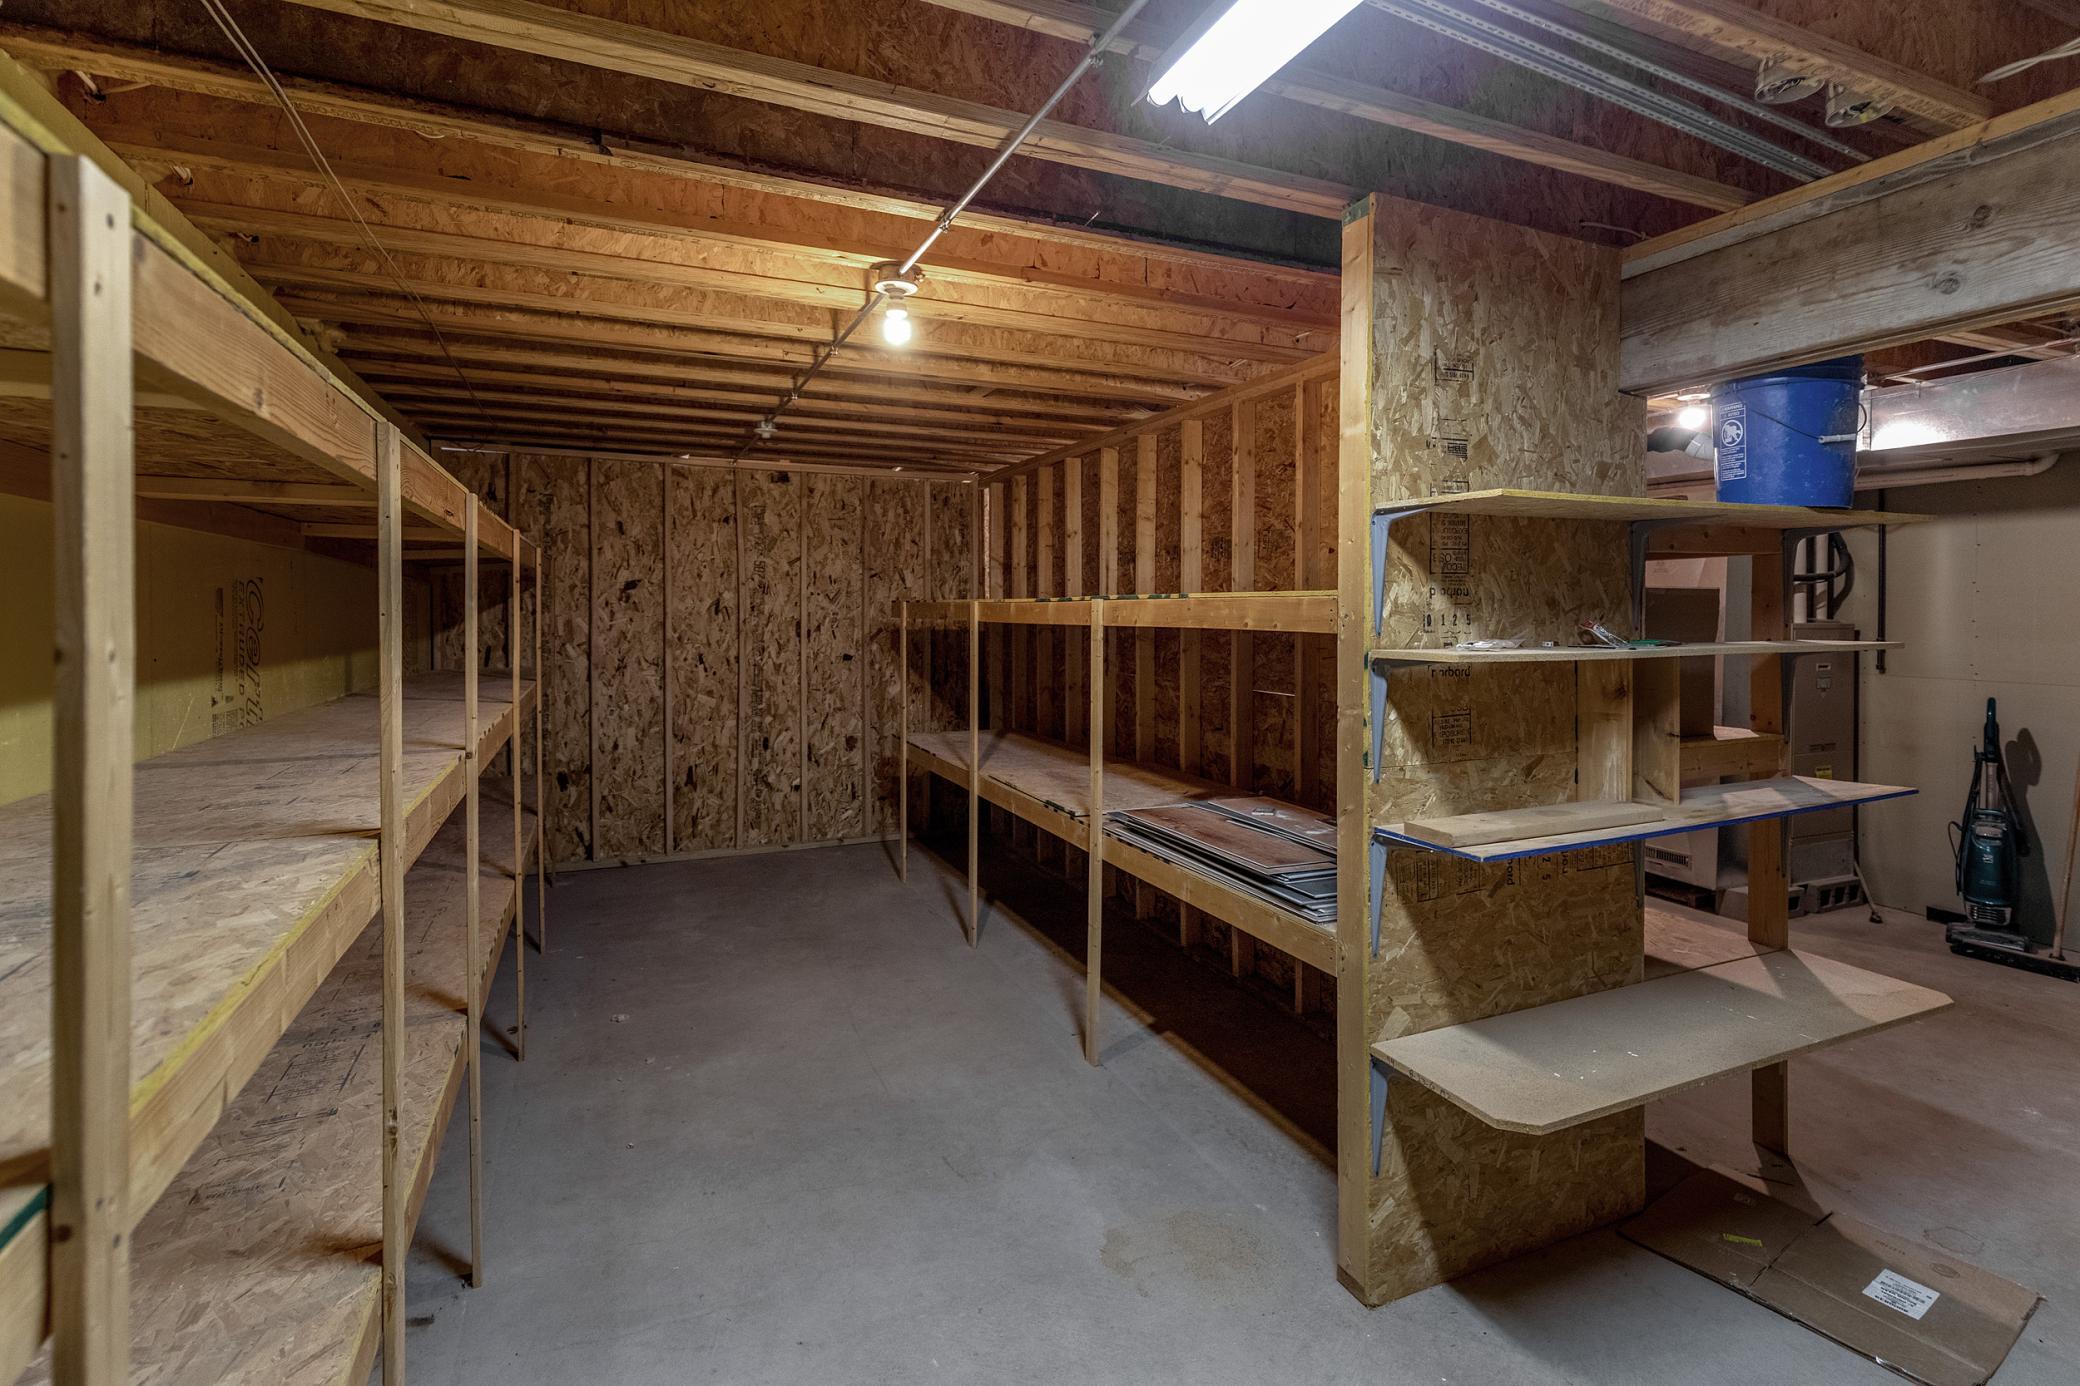
Unfinished basement storage area with plywood shelving, exposed framing, and concrete floor.
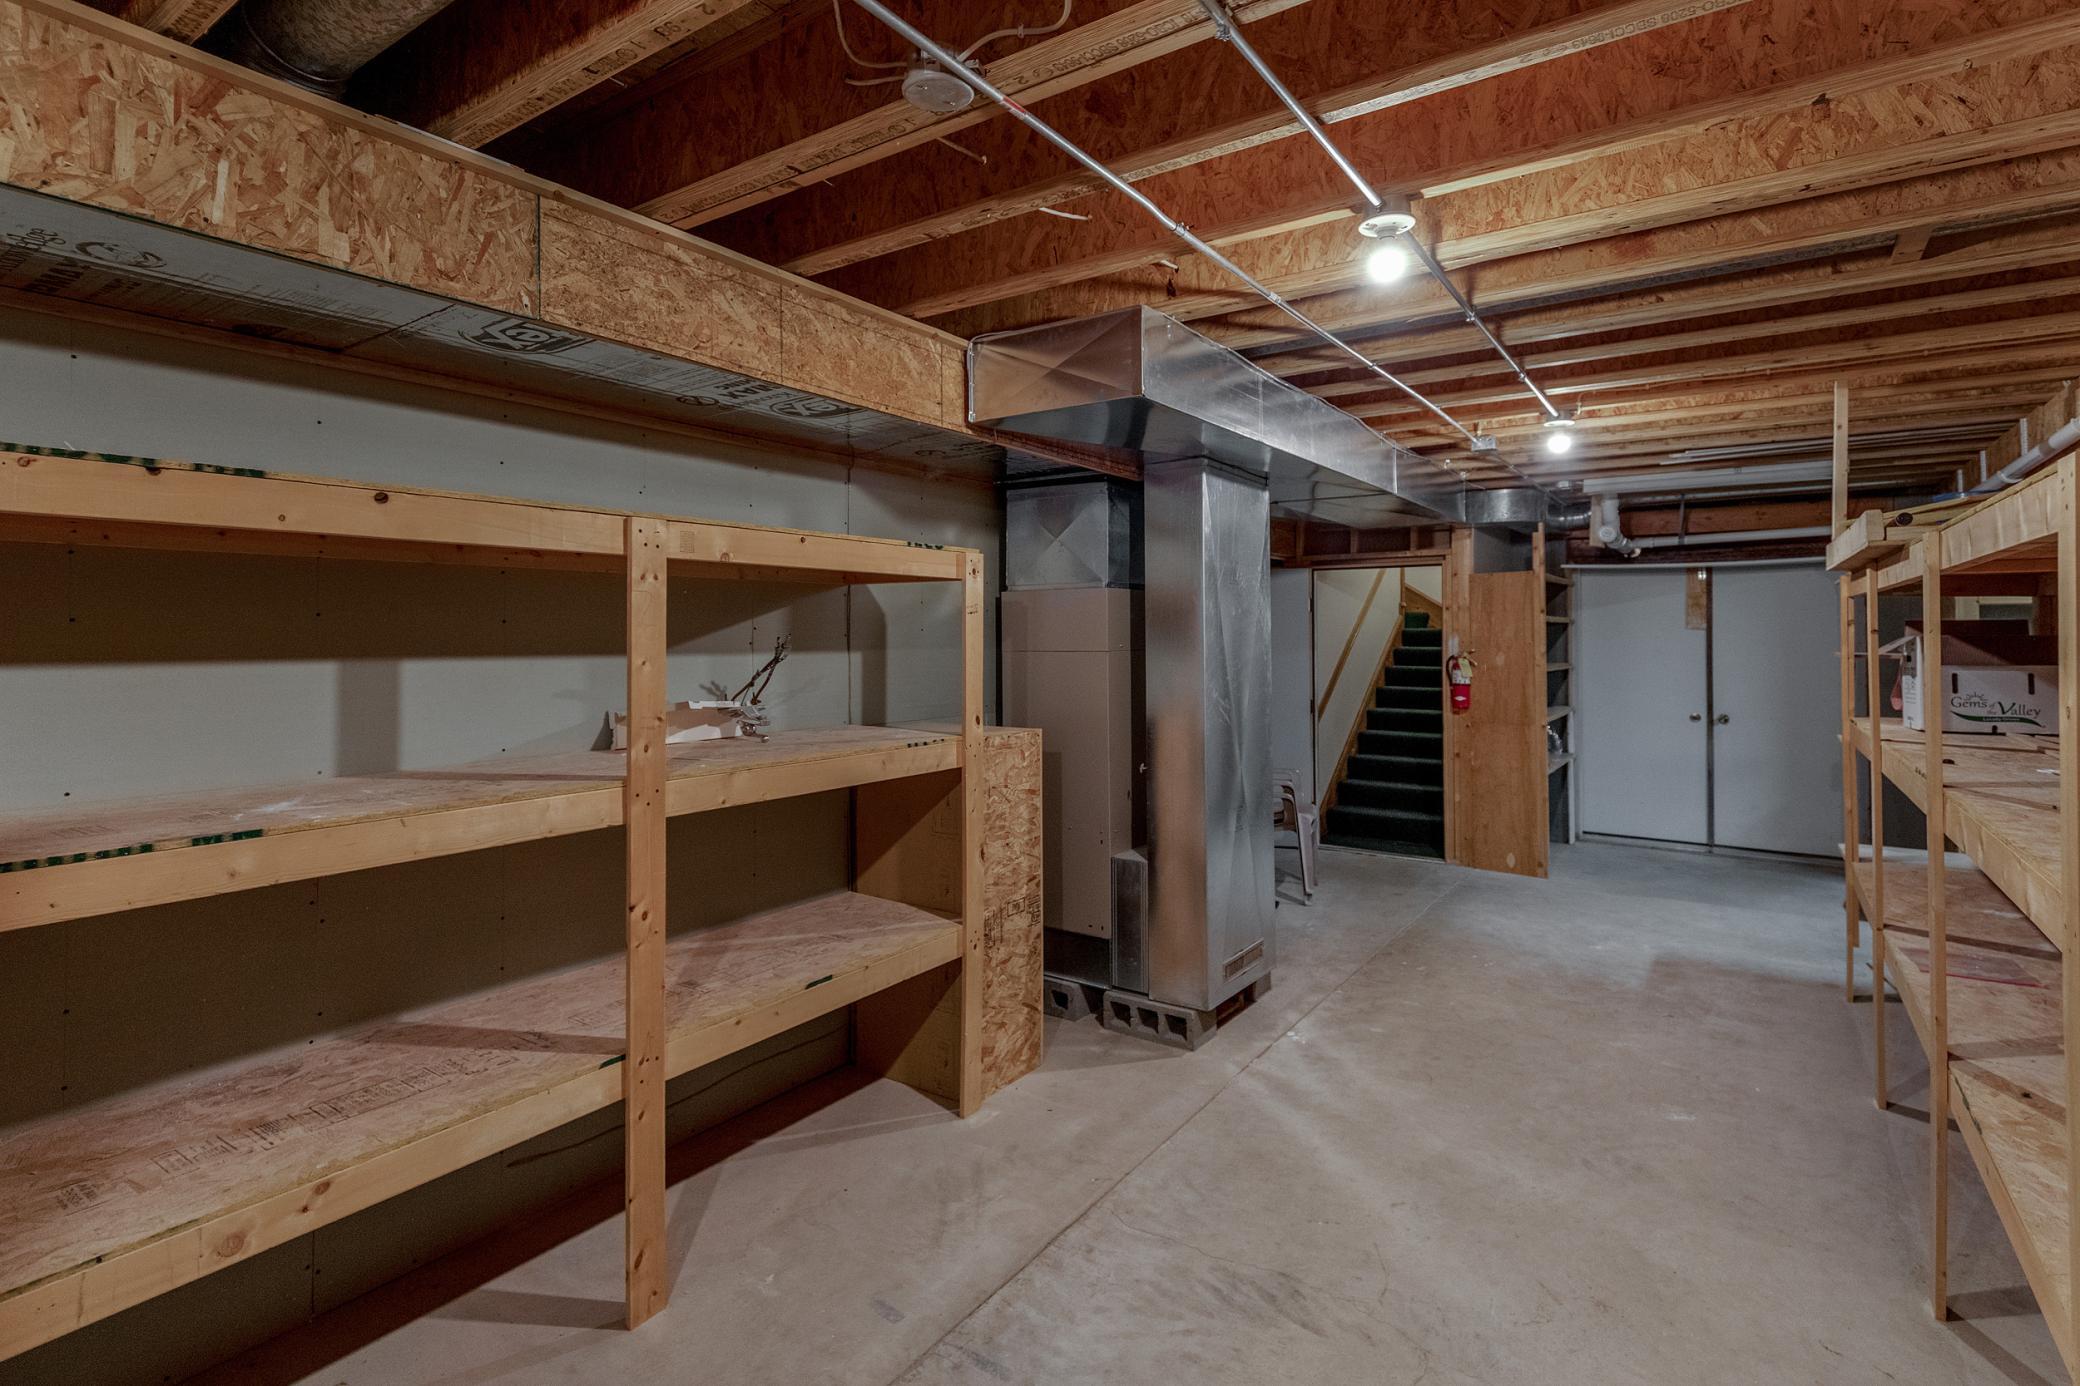
Unfinished basement with wooden storage shelves, exposed joists, and a large HVAC duct system.
Basement workspace with wooden shelves, office desks, and exposed ceiling framing.
Wood-sided commercial building with a broad parking lot, surrounded by mature trees.
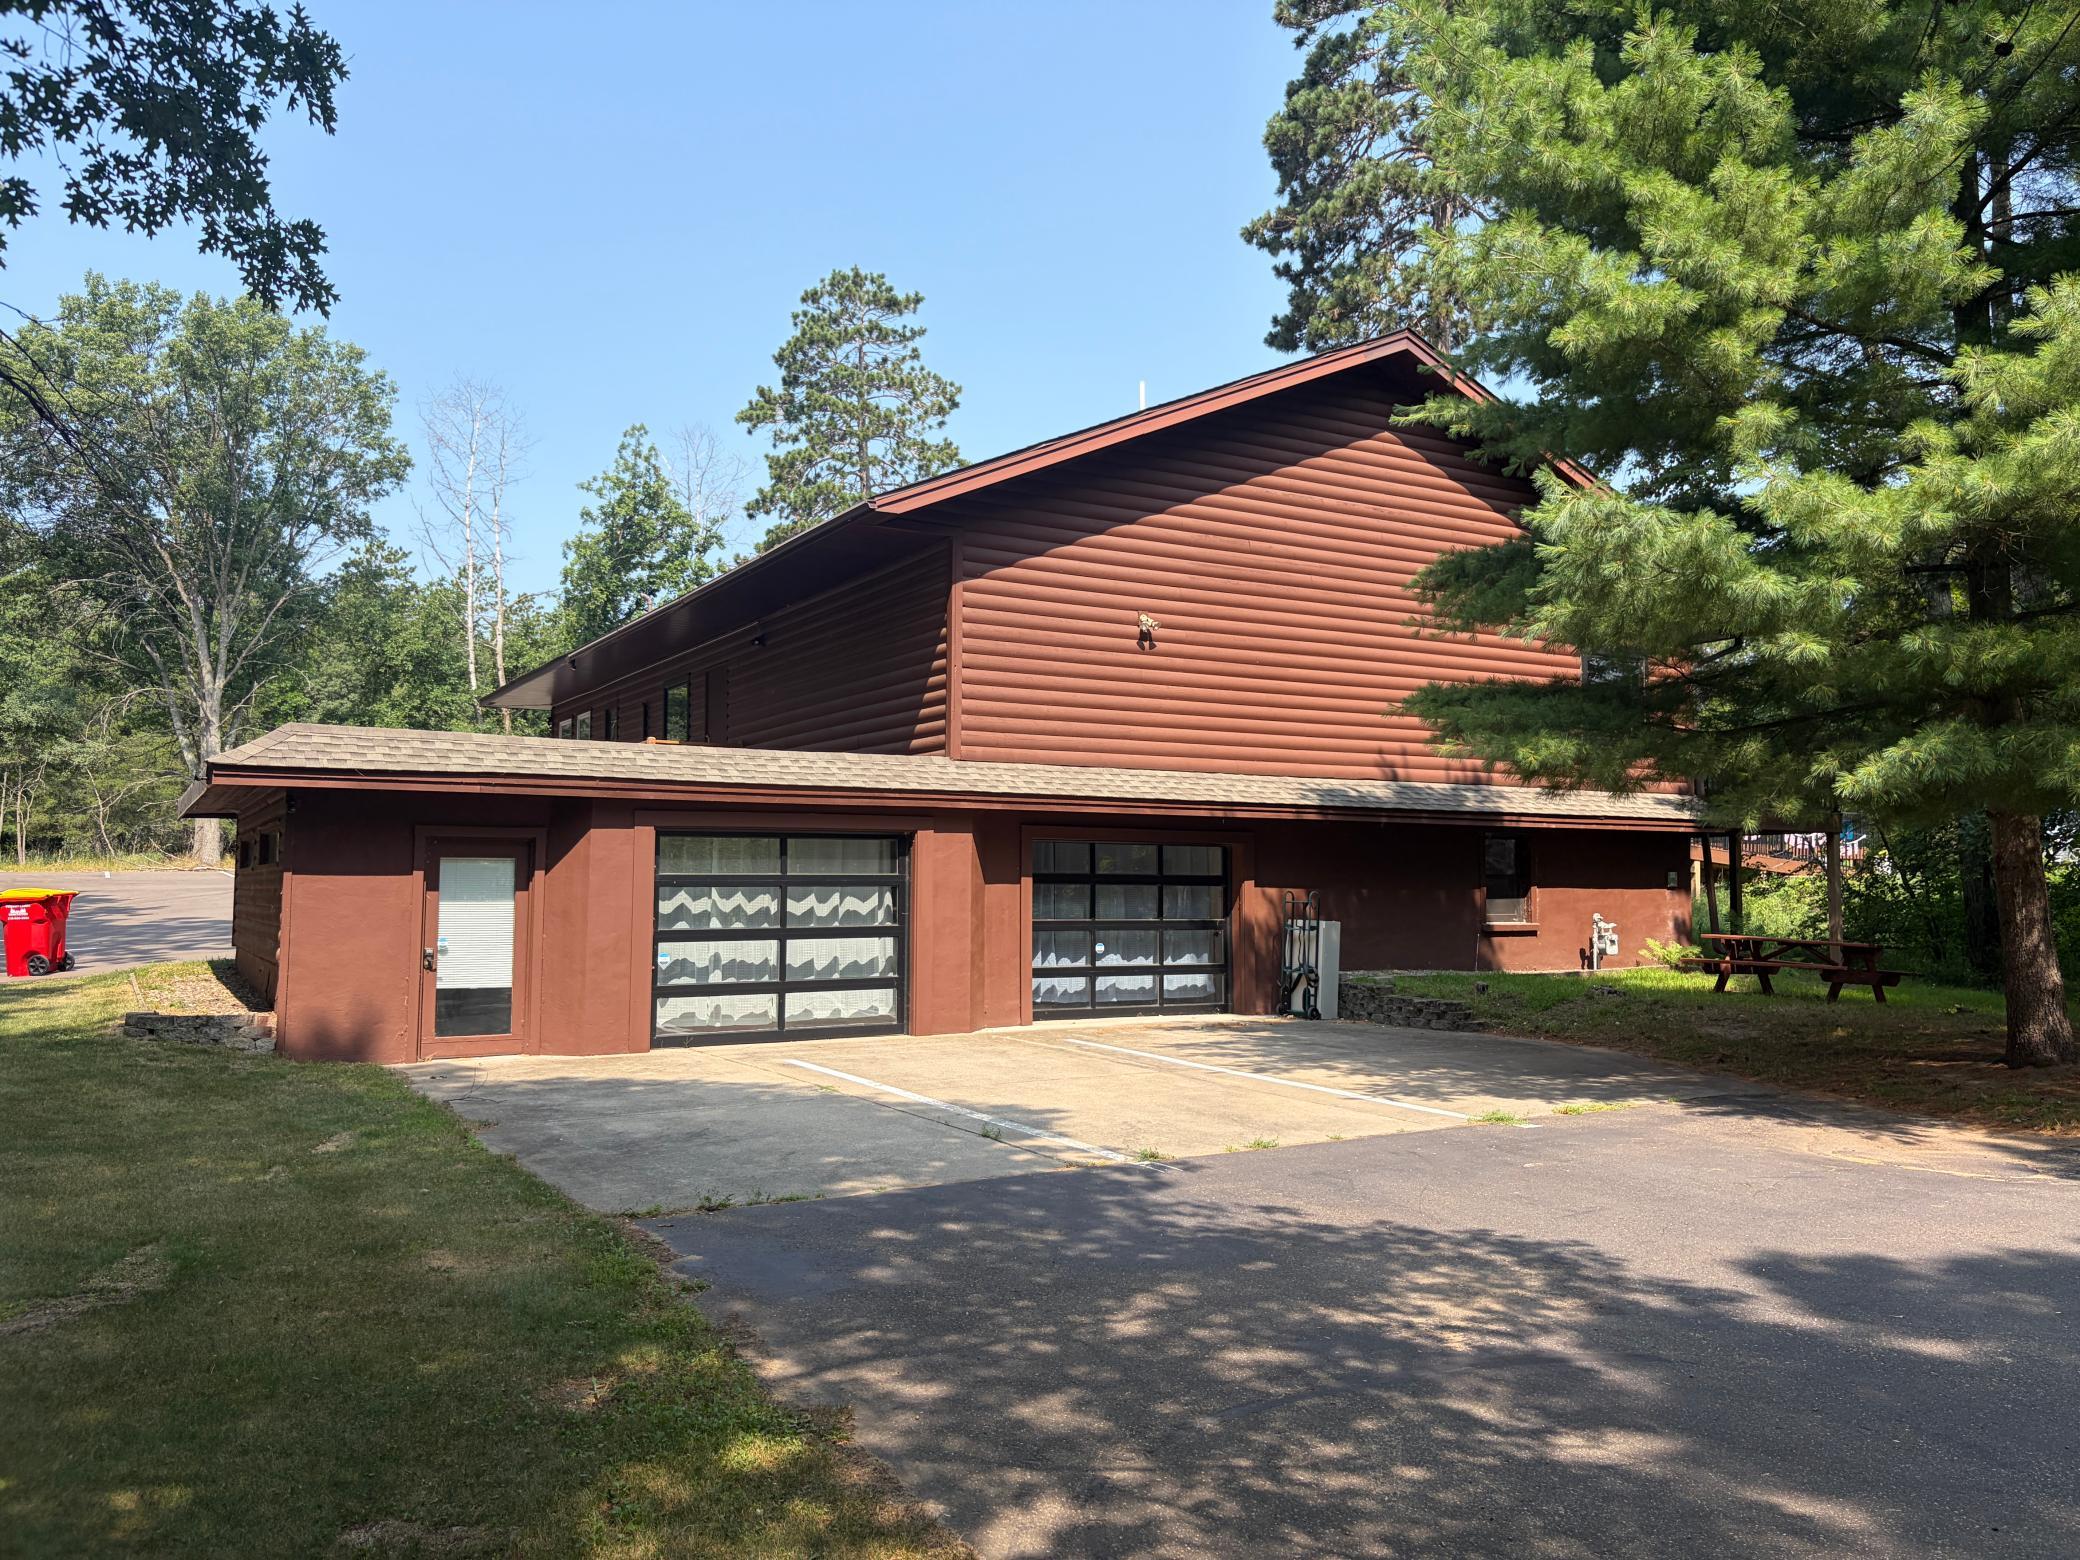
Brown log-sided property with two garage doors, a paved driveway, and mature trees.
Timber commercial building with a raised deck and a roadside sign for Up North Social, a flower shop, and wellness spa.
Aerial view of a wood-sided shop and its parking lot, surrounded by mature trees.
Log-sided building with a broad covered porch, patio seating, and tall pine trees.
SEE ALL PHOTOS
Aerial view of a commercial building and parking lot surrounded by trees.
Log-sided building with a covered porch and The Wharf sign, surrounded by tall trees.
Wood-sided commercial building with a broad deck and ramp, surrounded by trees and a parking lot.
Aerial view of the property amid trees, with County Road 3 and a lake in the background.
Dining and lounge area with a grazing counter beneath exposed timber beams and hanging ornaments.
Tasting room with exposed timber beams, a long counter, and a lounge seating area.
Commercial grazing counter with glass display cases beneath a high timber-beamed ceiling.
Commercial lounge with a curved wood counter, beverage dispensers, and black seating beneath timber beams.
Bathroom with dark wood-plank walls, two black vessel sinks, and rectangular mirrors.
Restroom with dark stalls, gray tile flooring, and wood-plank walls and ceiling.
Restroom with two rectangular sinks and mirrors against rustic wood-plank walls.
Restroom with dark stall doors, gray tile flooring, and wood-plank walls and ceiling.
Hair salon with black styling chairs, product shelves, and a large “The North” wall sign.
Salon interior with styling stations, a shampoo basin, and a Christmas tree by snowy windows.
Furnished salon with styling chairs, a workstation, and a snowy view through the window.
Bathroom with floral wallpaper, tiled vanity, round mirror, and striped curtains.
Flower shop interior with glass floral coolers, rustic gift displays, and exposed ceiling beams.
Wood-paneled retail space with display shelves and a large table with chairs.
Finished basement with wood-paneled walls, green carpet, a large table, and boxes of seasonal decorations.
Workshop storage room with timber beams, shelves of baskets and glassware, and ACE buckets.
Bathroom with marble-look vanity, dark bronze fixtures, and a large round mirror.
Commercial interior with exposed timber trusses, white treatment curtains, and a tan sofa.
Medical spa reception with a wood-front desk, exposed ceiling beams, and robes hanging on the wall.
Wellness studio reception with a treatment table, wood counter, lounge seating, and vaulted timber ceiling.
Spacious furnished interior with exposed timber ceiling beams, wood floors, curtained areas, and a wooden sauna.
Furnished interior with display shelves, exposed timber beams, and a door marked RESTROOM.
Bathroom with a white vanity and large mirror, toilet, and framed floral-crowned cow artwork.
White-paneled hallway with a patterned runner, vacuum cleaner, and EXIT sign above the door at the end.
Furnished office with a round meeting table, gray desk chair, and snack shelving.
Furnished lounge and workspace with wood-look floors, lounge chairs, dining table, and computer desks.
Furnished home office with desks beside a dining table and a large translucent garage door.
Office with desks, chairs, light wood-look flooring, and snowy views through curtained windows.
Furnished sitting area with mustard-yellow chairs and a large wooden map of Crosslake-area lakes.
Unfinished basement storage room with wooden shelves, exposed insulation, and a central concrete aisle.
Unfinished basement storage area with plywood shelving, exposed framing, and concrete floor.
Unfinished basement with wooden storage shelves, exposed joists, and a large HVAC duct system.
Basement workspace with wooden shelves, office desks, and exposed ceiling framing.
Wood-sided commercial building with a broad parking lot, surrounded by mature trees.
Brown log-sided property with two garage doors, a paved driveway, and mature trees.
Timber commercial building with a raised deck and a roadside sign for Up North Social, a flower shop, and wellness spa.
Aerial view of a wood-sided shop and its parking lot, surrounded by mature trees.
Log-sided building with a broad covered porch, patio seating, and tall pine trees.
Courtesy of Northland Sotheby's International Realty, Laura Pederson Listing Contact:  
For Sale

35494 County Road 3

35494 County Road 3, Crosslake, MN 56442

$999,900
Positioned in the vibrant heart of Crosslake, this exceptional mixed-use commercial property presents a rare opportunity to acquire a distinguished investment in one of Minnesota's most sought-after lake communities. Encompassing approximately 10,000 square feet, the property combines enduring value with a thriving tenant base - offering both stability and long-term potential.

Home to seven established businesses, the building is anchored by respected local tenants including The North Salon, Up North Social, Wing Wellness, and several additional complementary businesses that contribute to the property's strong community presence and consistent foot traffic. With a carefully curated mix of tenants, the property enjoys reliable occupancy and broad appeal.

Generating a substantial and impressive annual net rental income, this investment offers immediate cash flow while providing opportunities for future appreciation in a market where well-located commercial properties are increasingly limited (only 1 lower level rental space currently available!). Its prominent location in the center of Crosslake places it within easy reach of year-round residents, seasonal visitors, and the region's vibrant tourism economy.

Whether expanding an investment portfolio or securing a landmark commercial asset in the Brainerd Lakes Area, this offering represents a compelling combination of location, income, and enduring market appeal. Rarely does a property of this caliber become available in the heart of Crosslake--an opportunity defined by exceptional positioning, established tenancy, and lasting investment potential.

10,465 Sq.Ft. LIVING AREA

6.68 Acres lot

Laura Pederson

Laura Pederson

Brandon Pederson

Brandon Pederson

Features & Amenities

Area & Lot

  • Status For Sale
  • Living Area10,465 Sq.Ft.
  • Total Area10,465 Sq.Ft.
  • Lot Area6.68 Acres
  • MLS® ID7114694
  • TypeCommercial
  • YEAR BUILT1987
  • NeighborhoodCrosslake
  • School DistrictPequot Lakes

Exterior

  • STORIES1
  • water SourceWell
  • utilitiesElectric Separate, Heating Separate
  • roofShake, Asphalt
  • parkingAsphalt, Parking Lot, Paved Lot, Open
  • HEAT TYPEForced Air
  • AIR CONDITIONINGCentral Air
  • sewerCity Sewer/Connected
  • Disability FeaturesPartially Wheelchair

Financial

  • Sales Price$999,900
  • Real Estate Tax $9,395/yr
Log-sided building with a covered porch and The Wharf sign, surrounded by tall trees.

Schedule a Showing

We would love to show you our beautiful property. Please select your preferred date and time below. An agent will be in touch shortly to confirm your appointment.

Schedule a Showing

We would love to show you our beautiful property. Please select your preferred date and time below. An agent will be in touch shortly to confirm your appointment.

Thank you for your interest in 35494 County Road 3, Crosslake, MN 56442. We are reviewing your request and will be in touch shortly!

Mortgage Calculator

Estimate your monthly mortgage payment, including the principal and interest, property taxes, and HOA. Adjust the values to generate a more accurate rate.

All estimates are provided for informational purposes only. Actual amounts may vary.
$0,000 Your Payment 20 15 65
$0,000 Your Payment

Crosslake

Explore

Work With Us

Pederson Team is dedicated to helping you find your dream home and assisting with any selling needs you may have. Contact us today to start your home searching journey!

Follow Us on Instagram