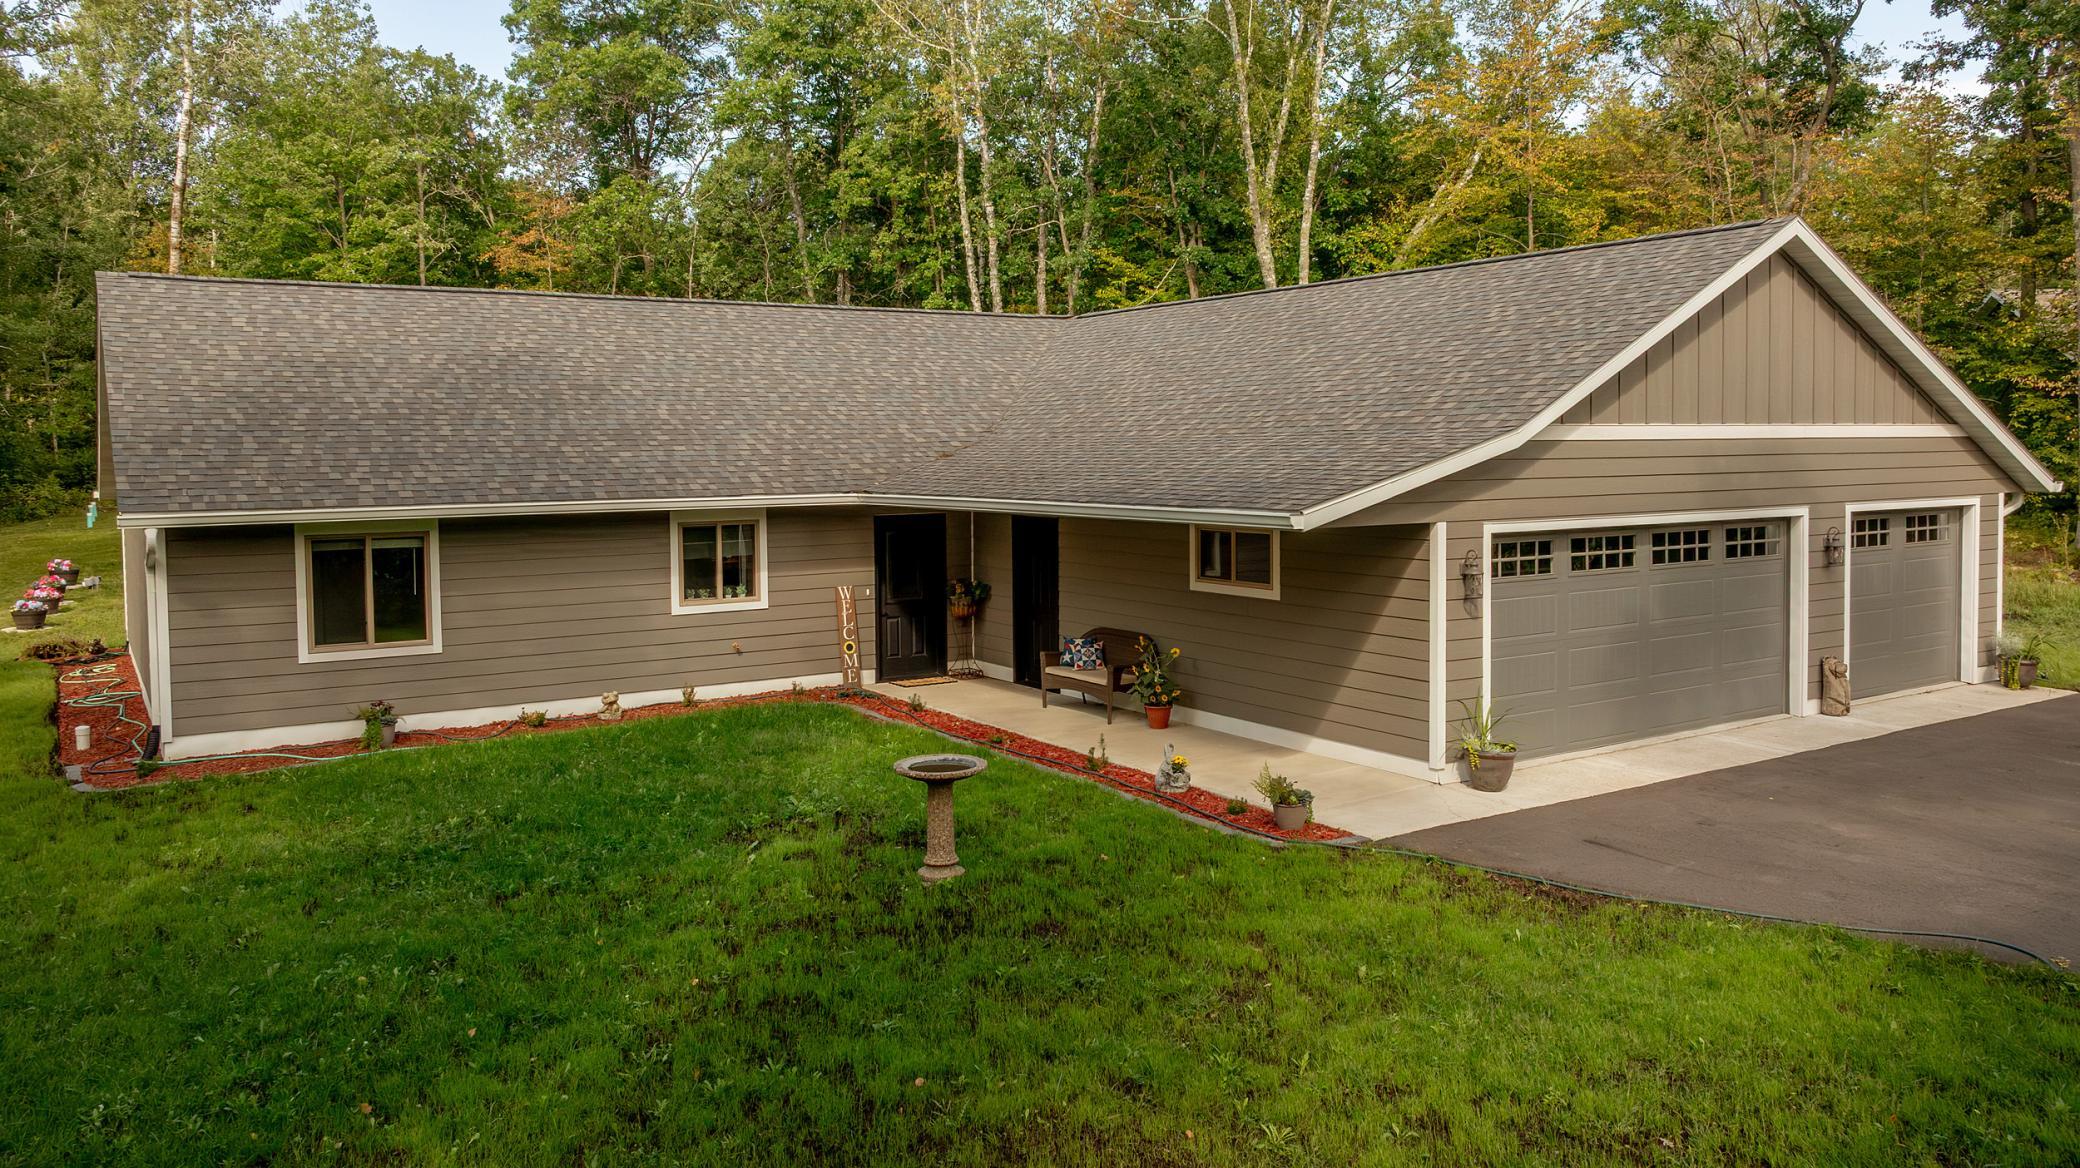
Single-story home with a large attached garage, landscaped lawn, and mature trees.
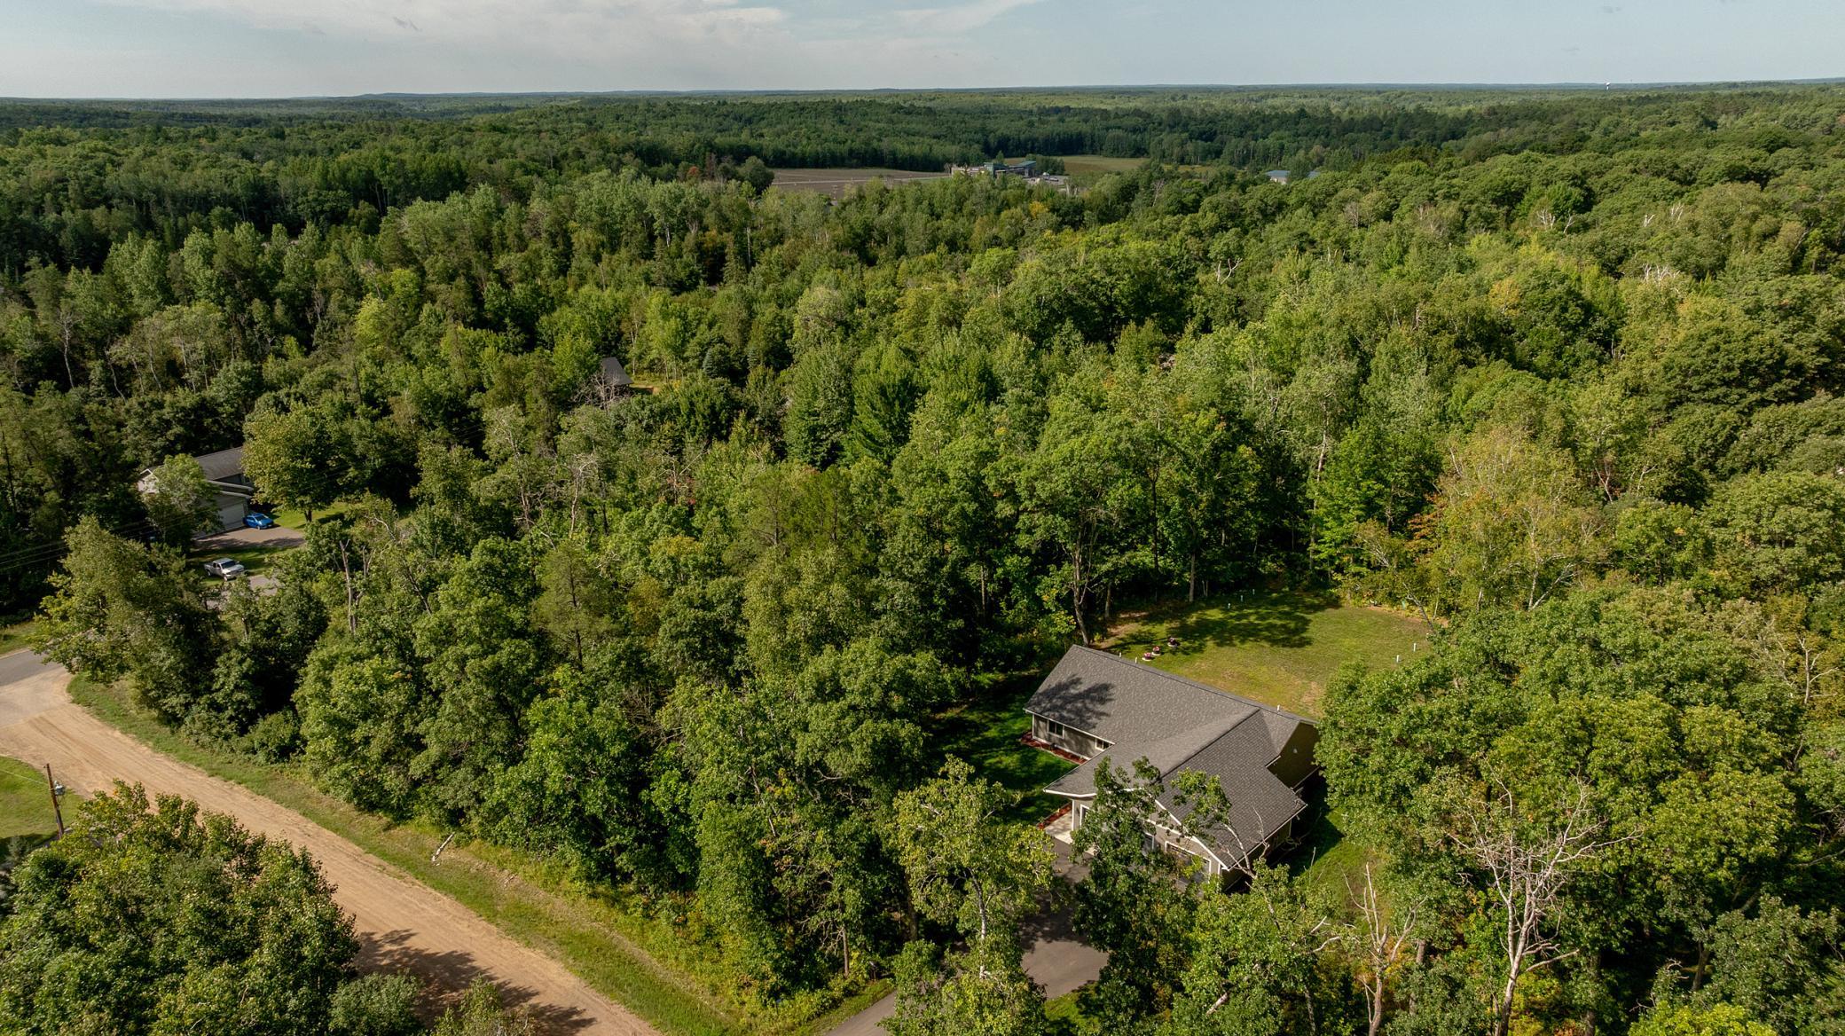
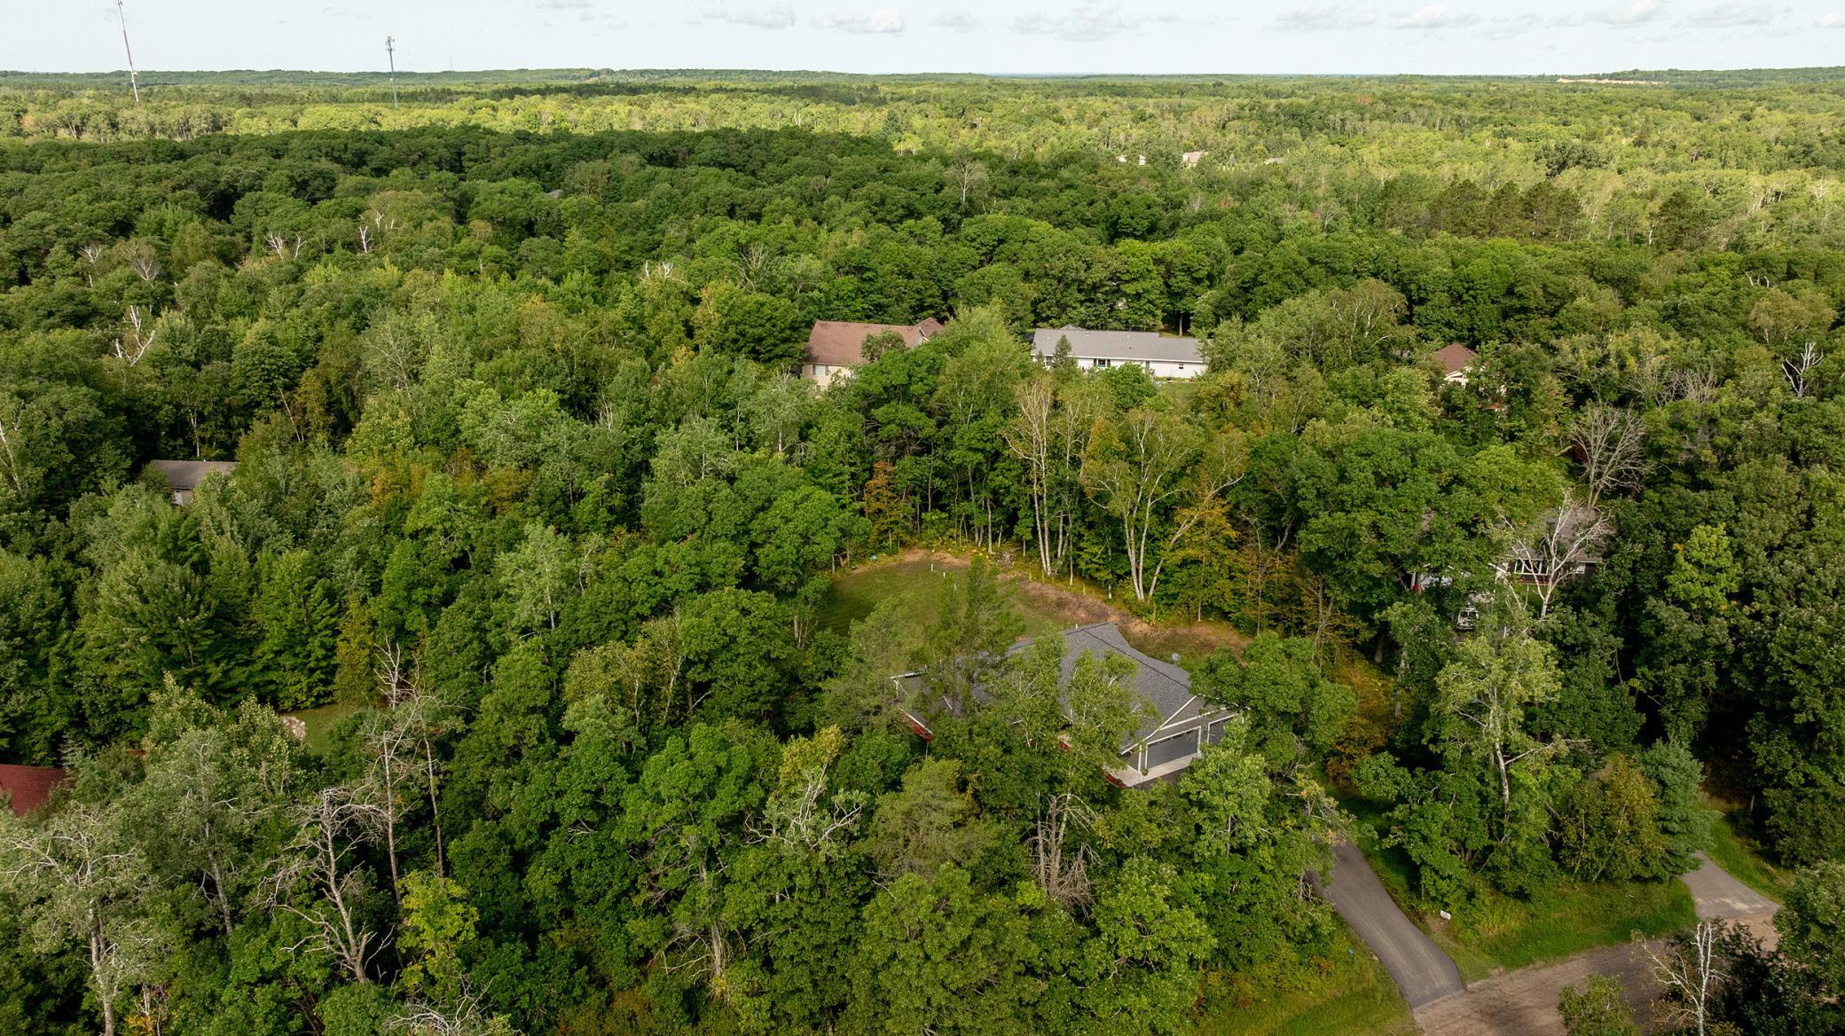
Aerial view of a home surrounded by dense woods, with a backyard clearing and dirt road.
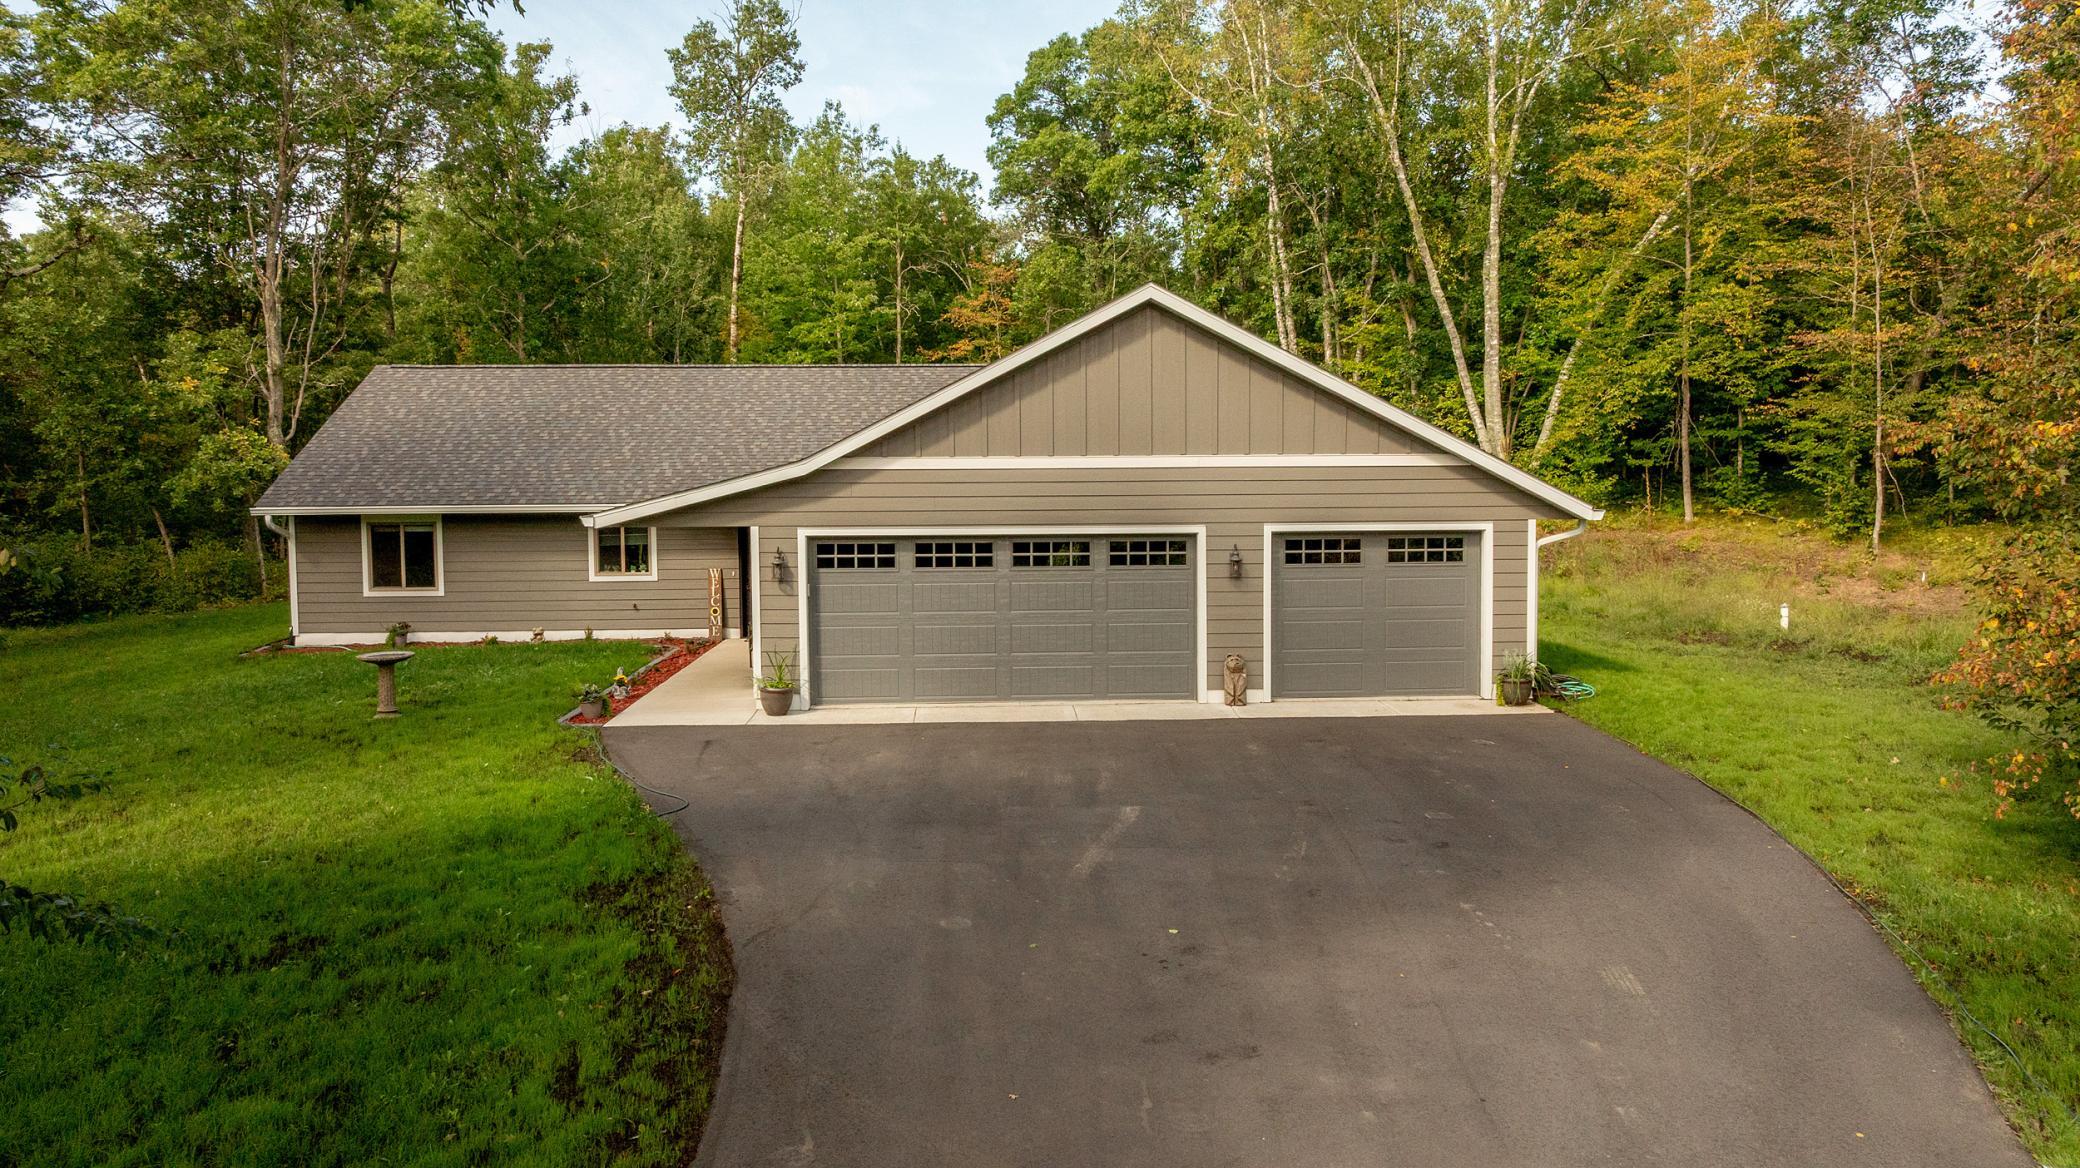
Gray home with two-car and single-car garages, a wide driveway, and wooded surroundings.
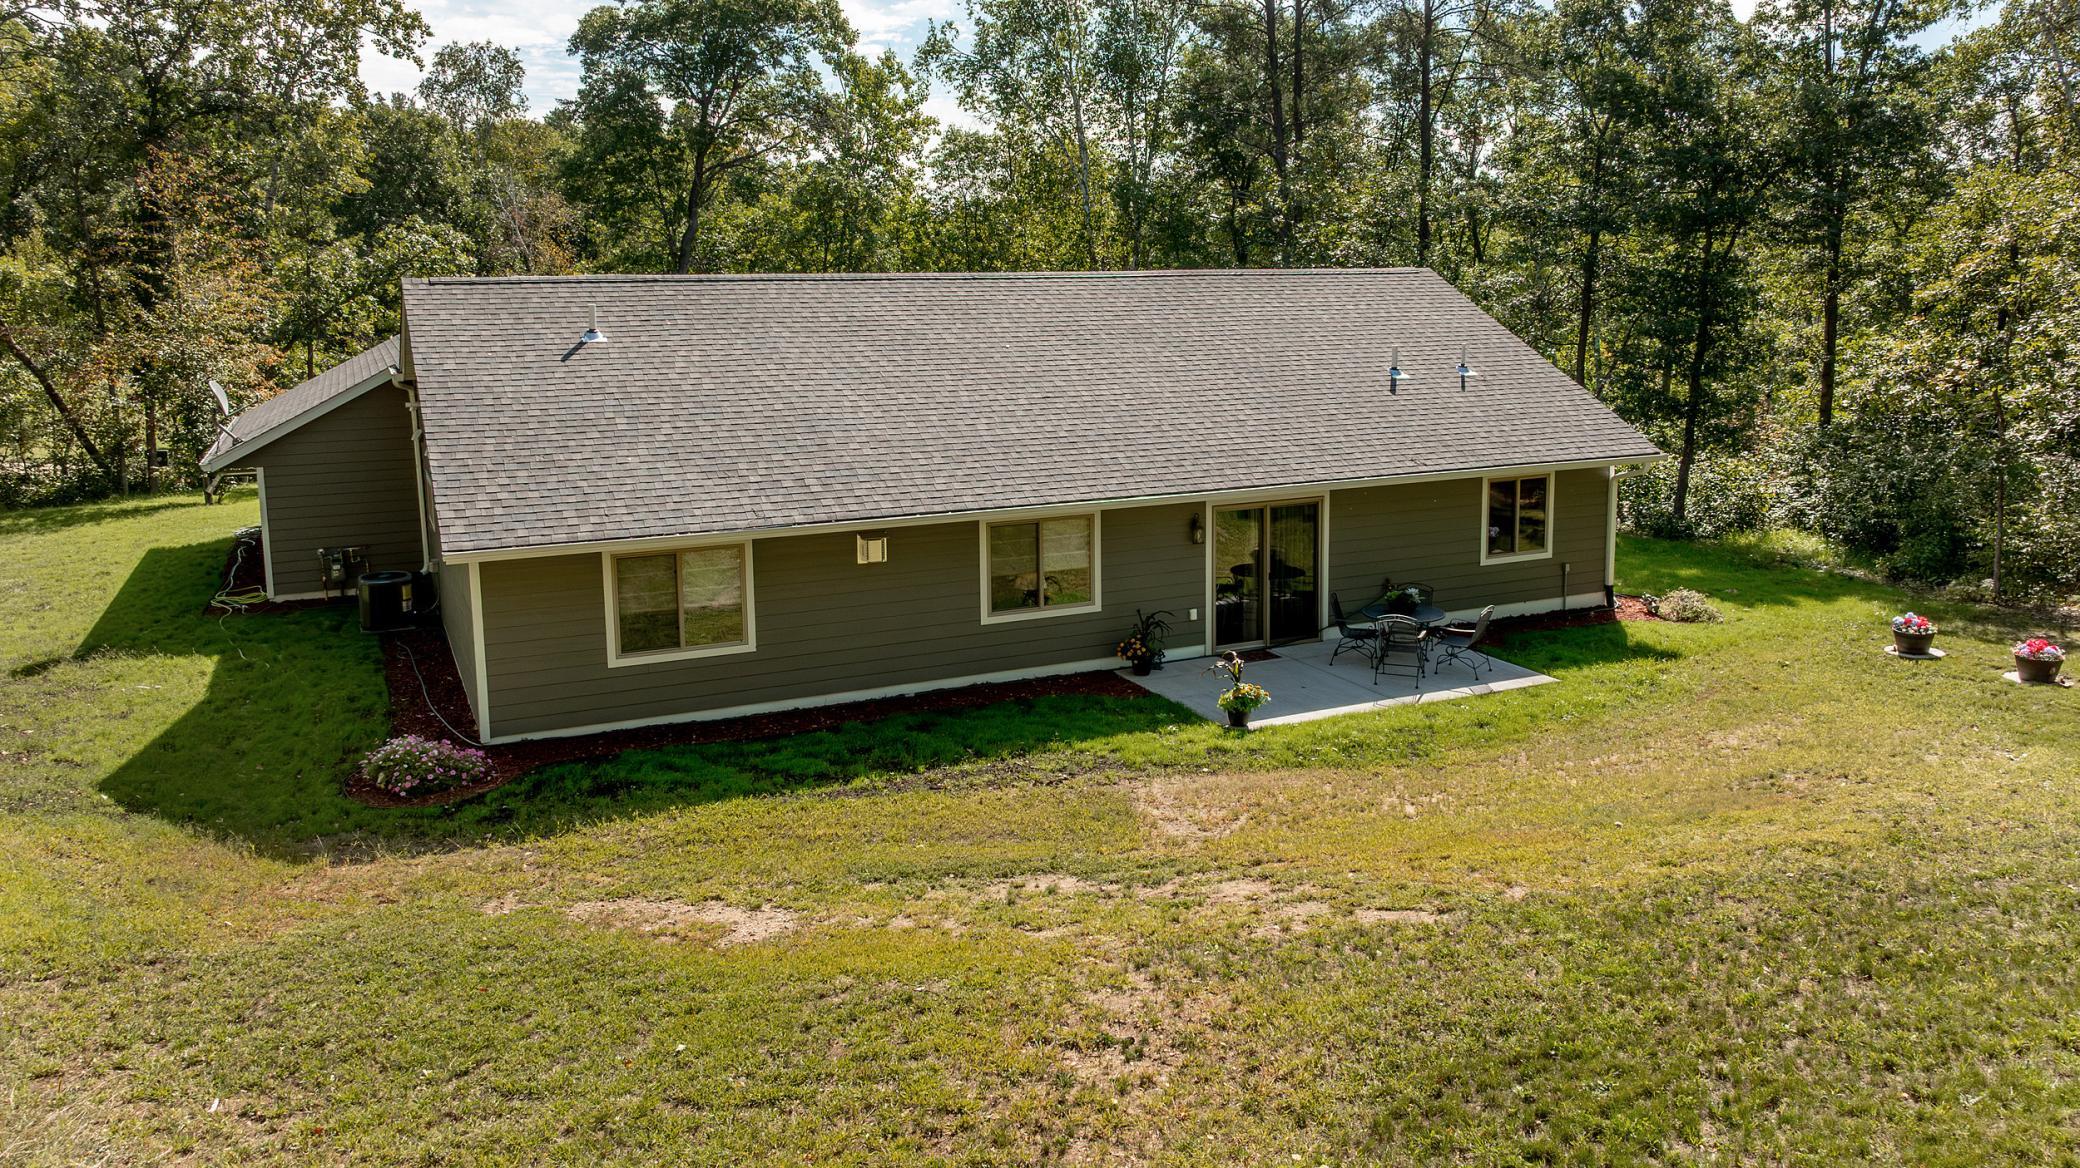
Single-story home with olive siding, a wooded yard, and a patio with outdoor seating.
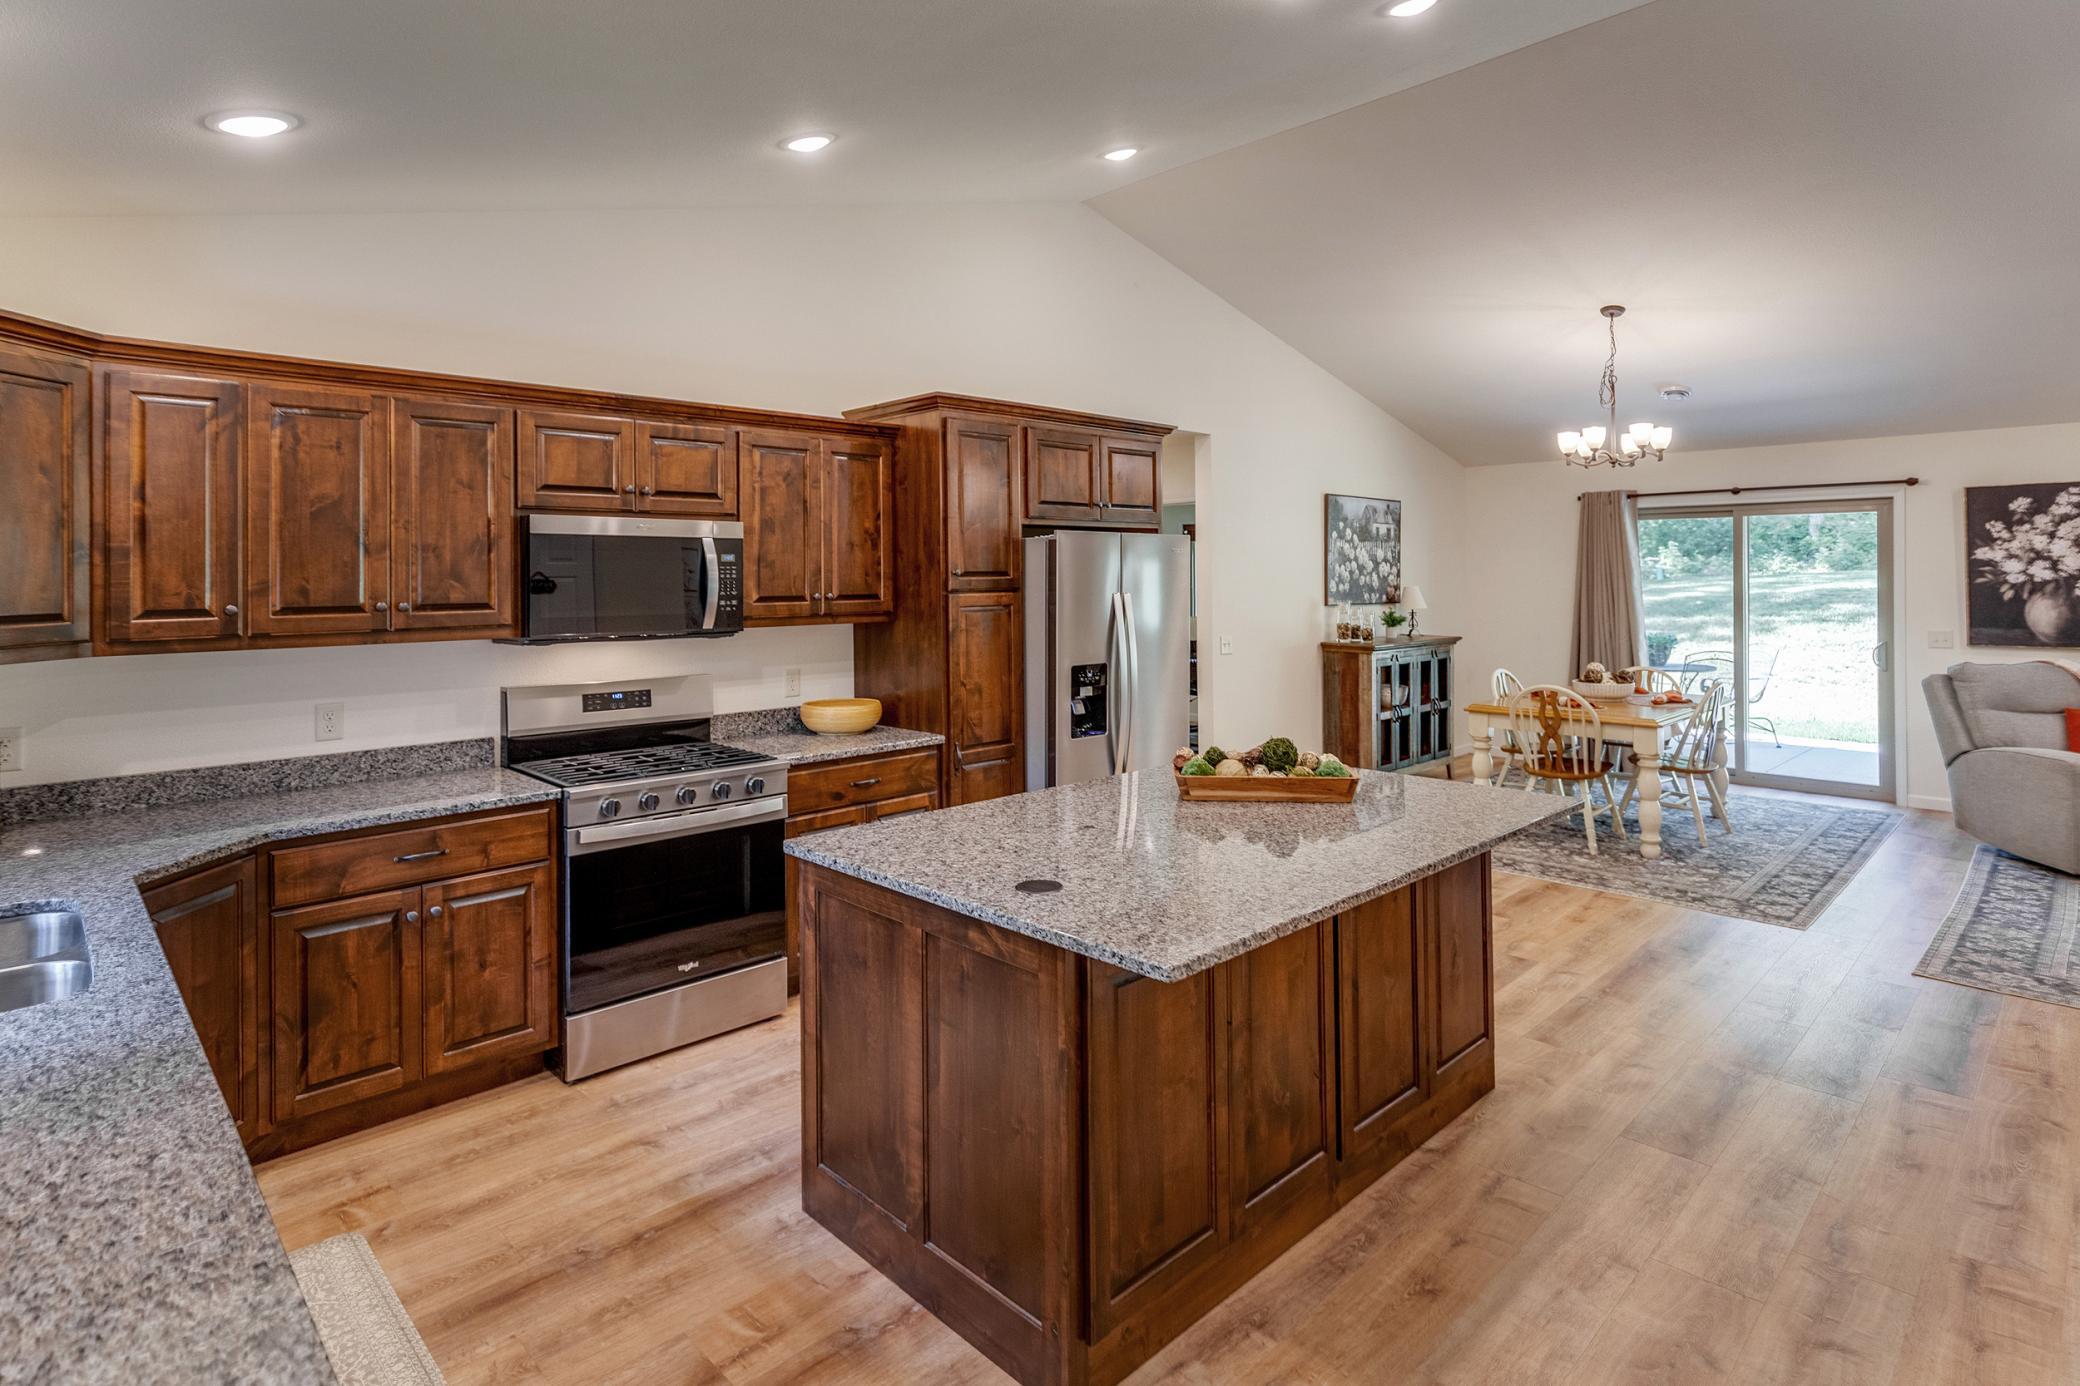
Open-plan kitchen with a large granite island, dark wood cabinets, and dining area by sliding glass doors.
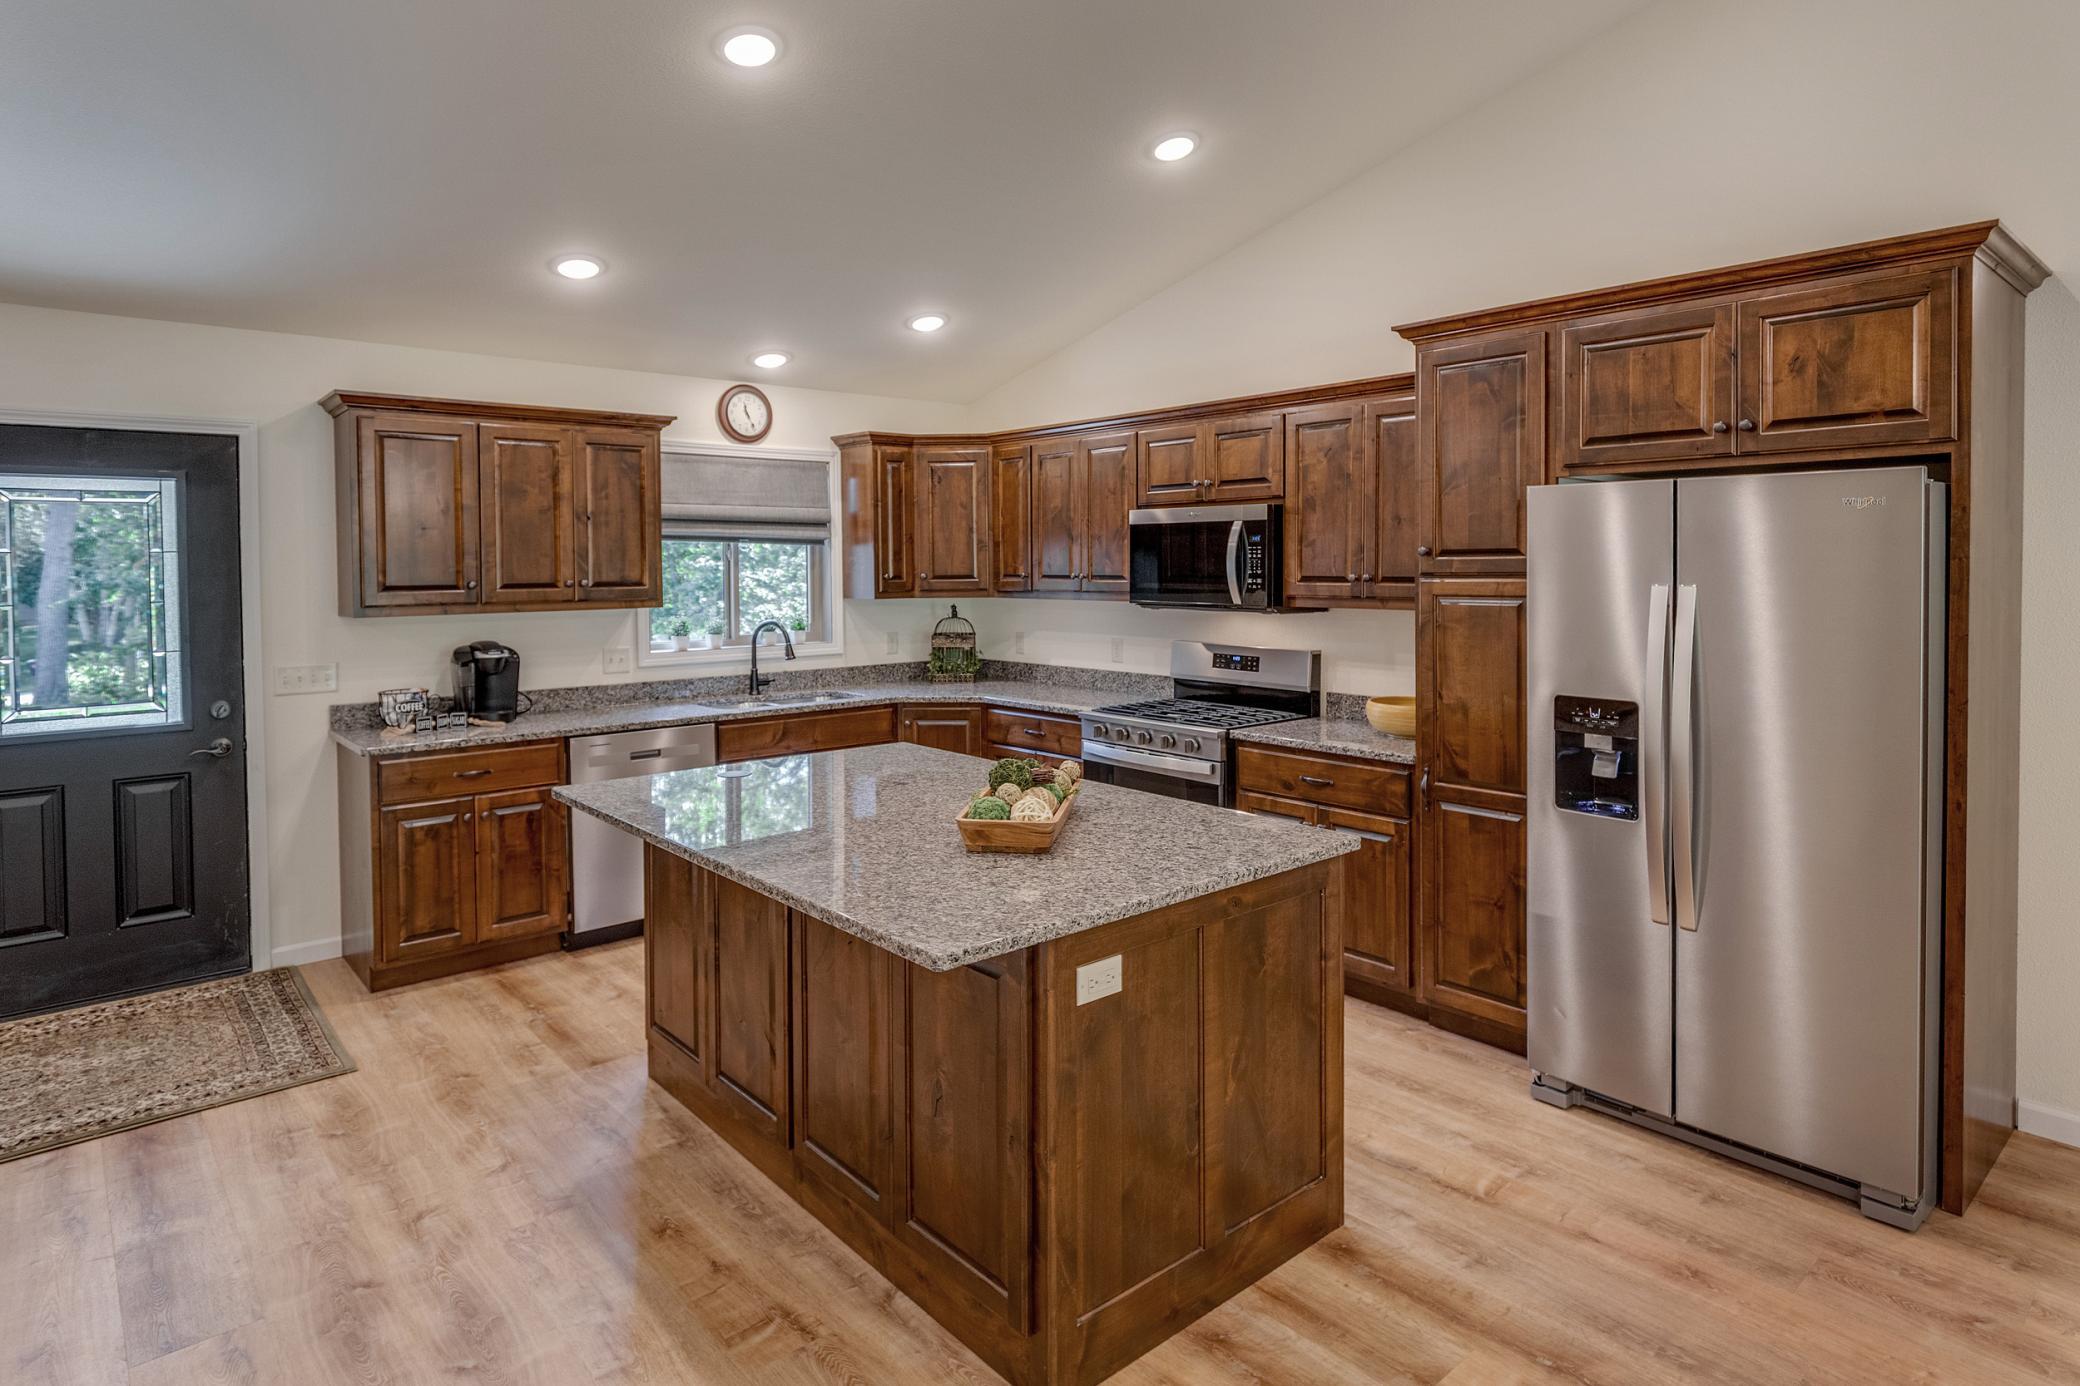
Kitchen with a large granite island, dark wood cabinets, and stainless steel appliances.
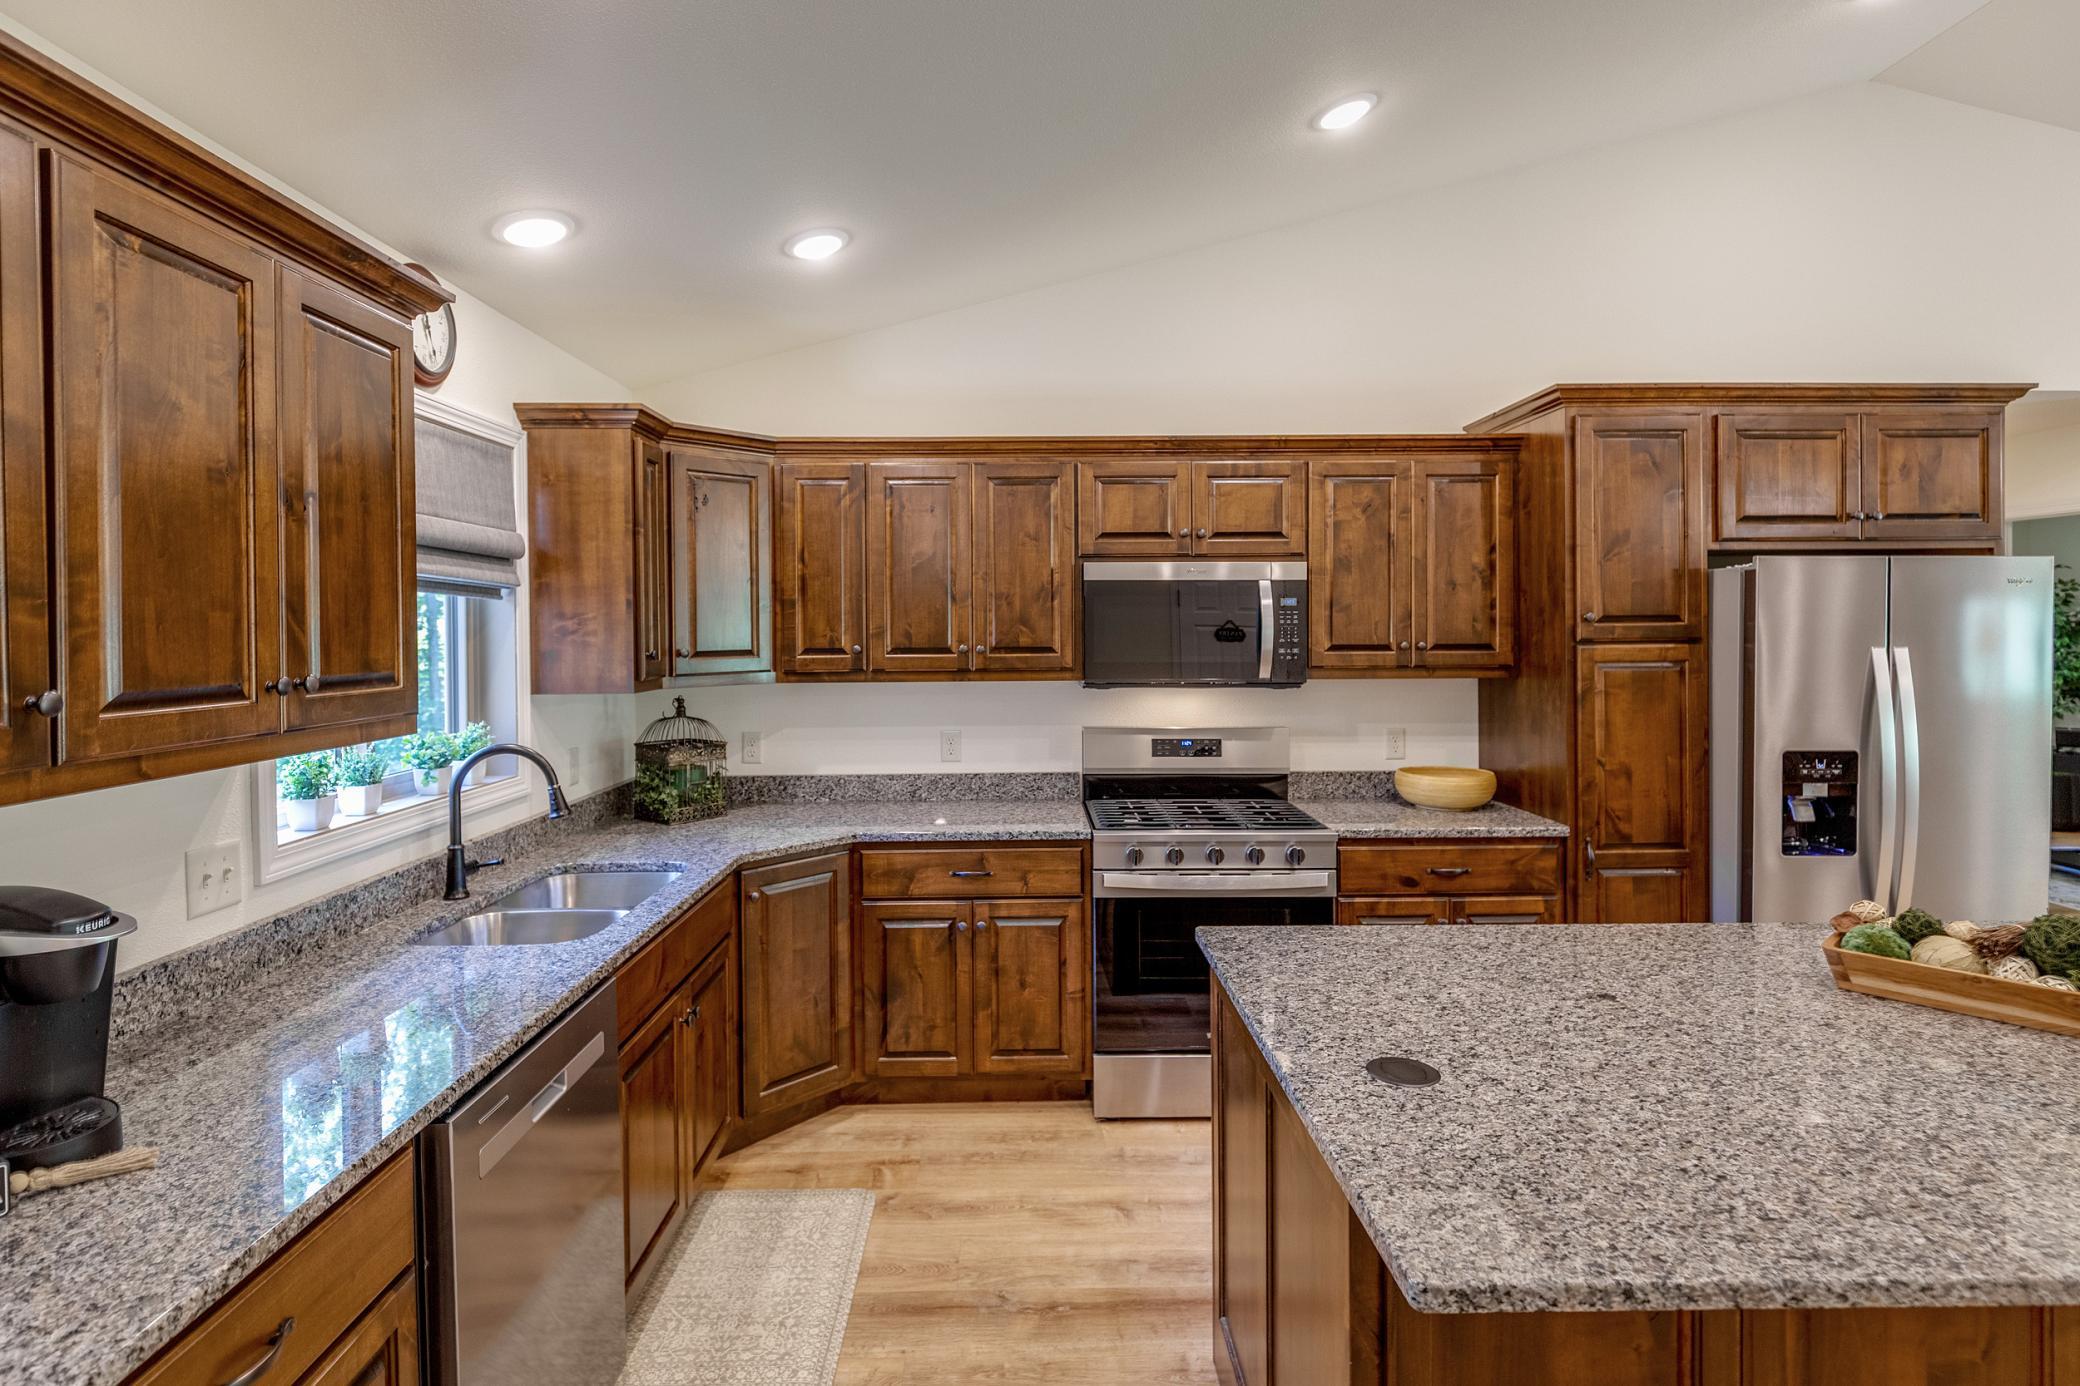
Kitchen with warm wood cabinets, granite counters, a large island, and stainless steel appliances.
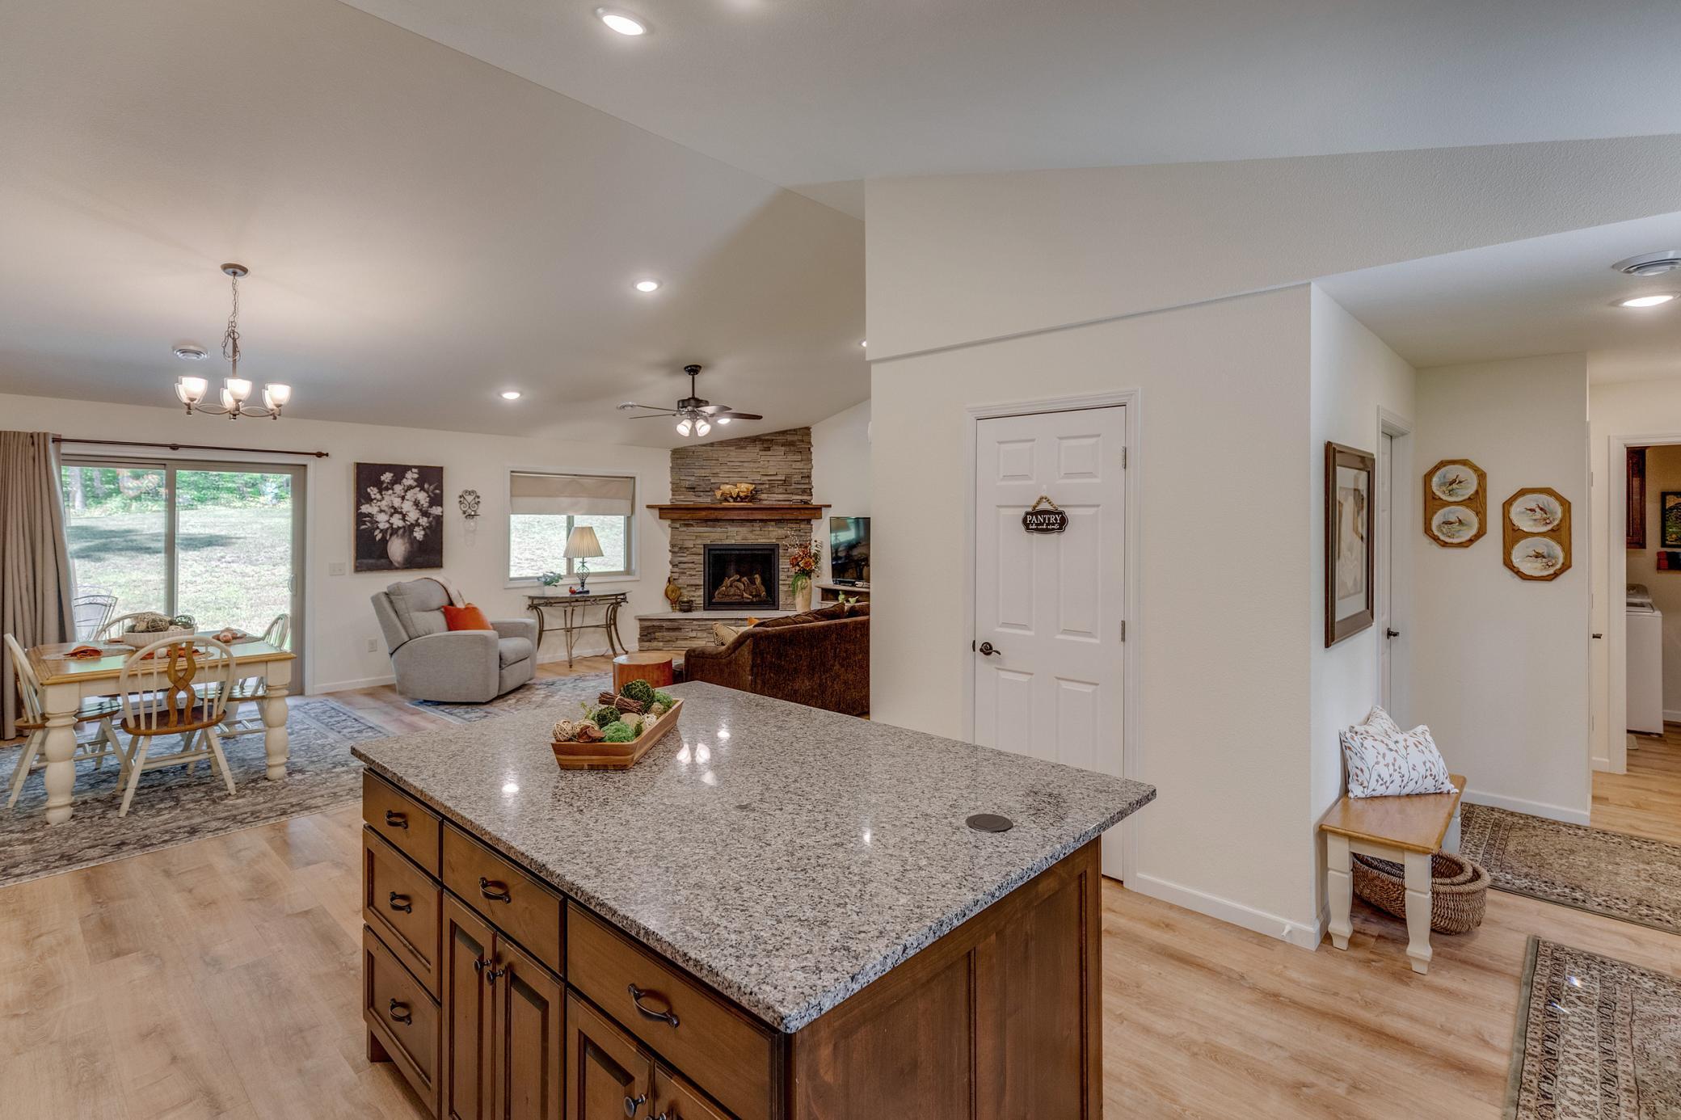
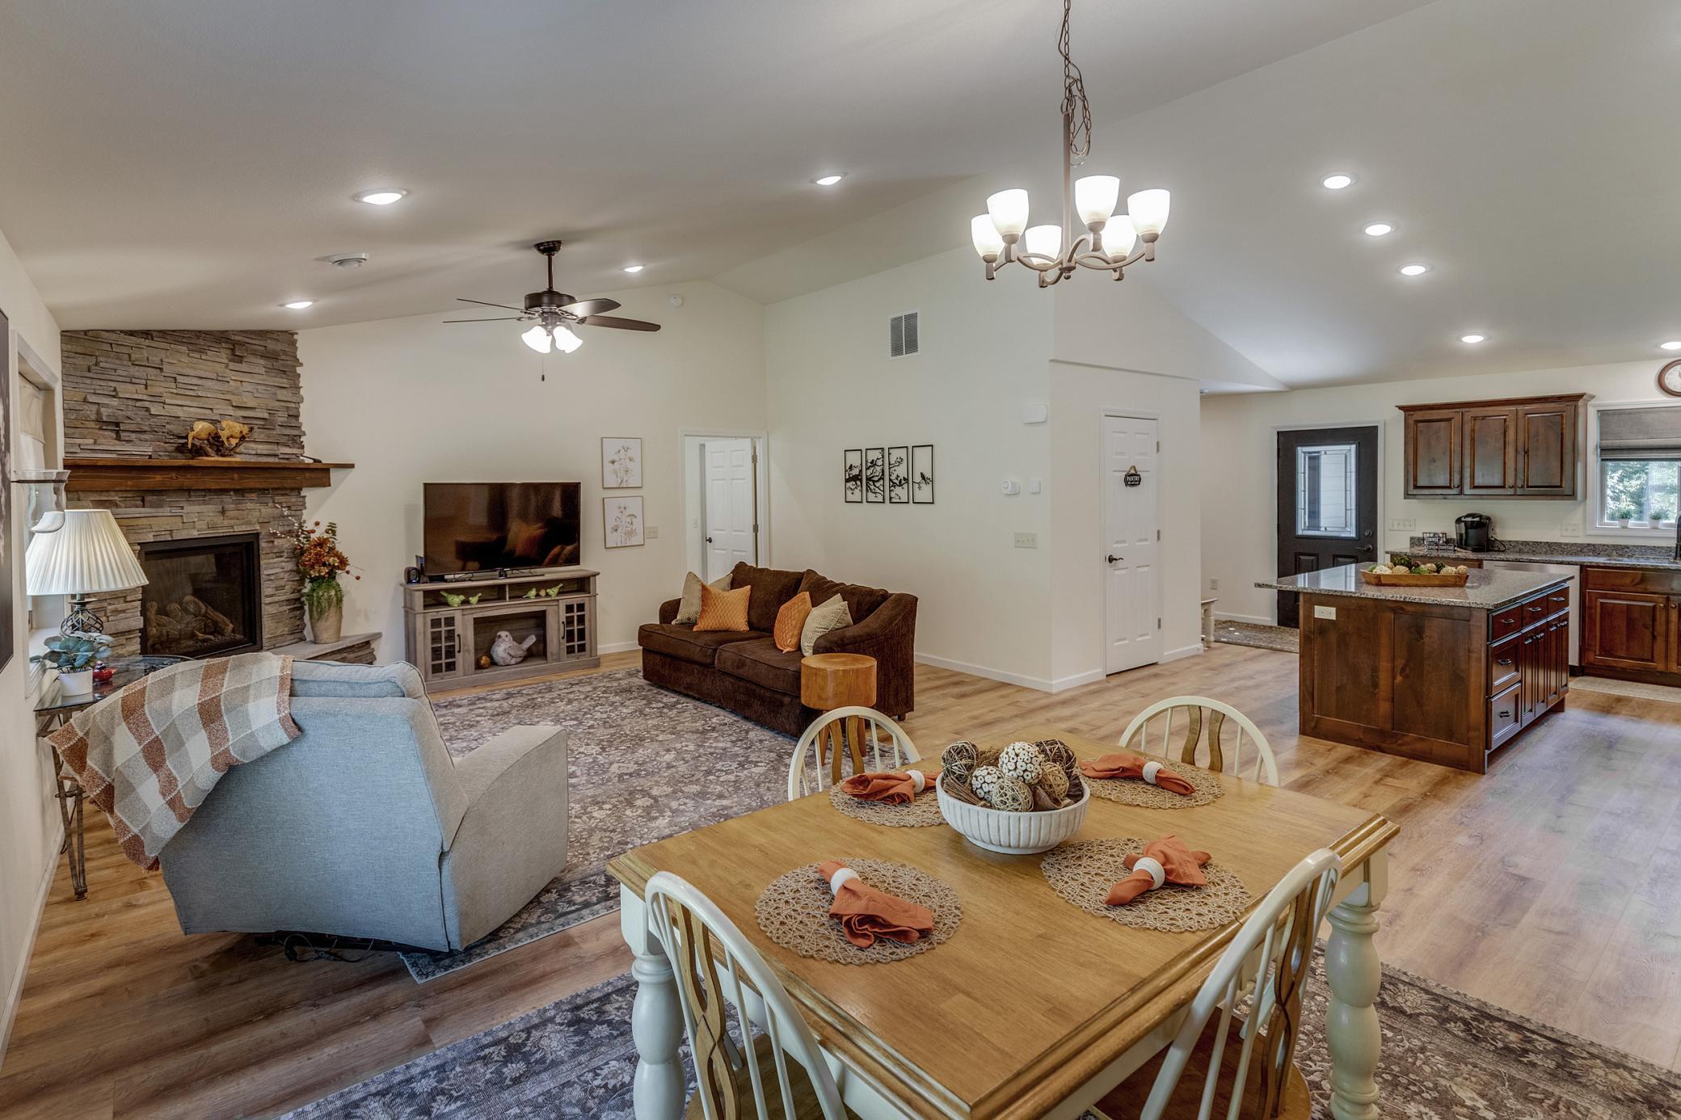
Open-plan kitchen and living room with a granite island and stone fireplace.
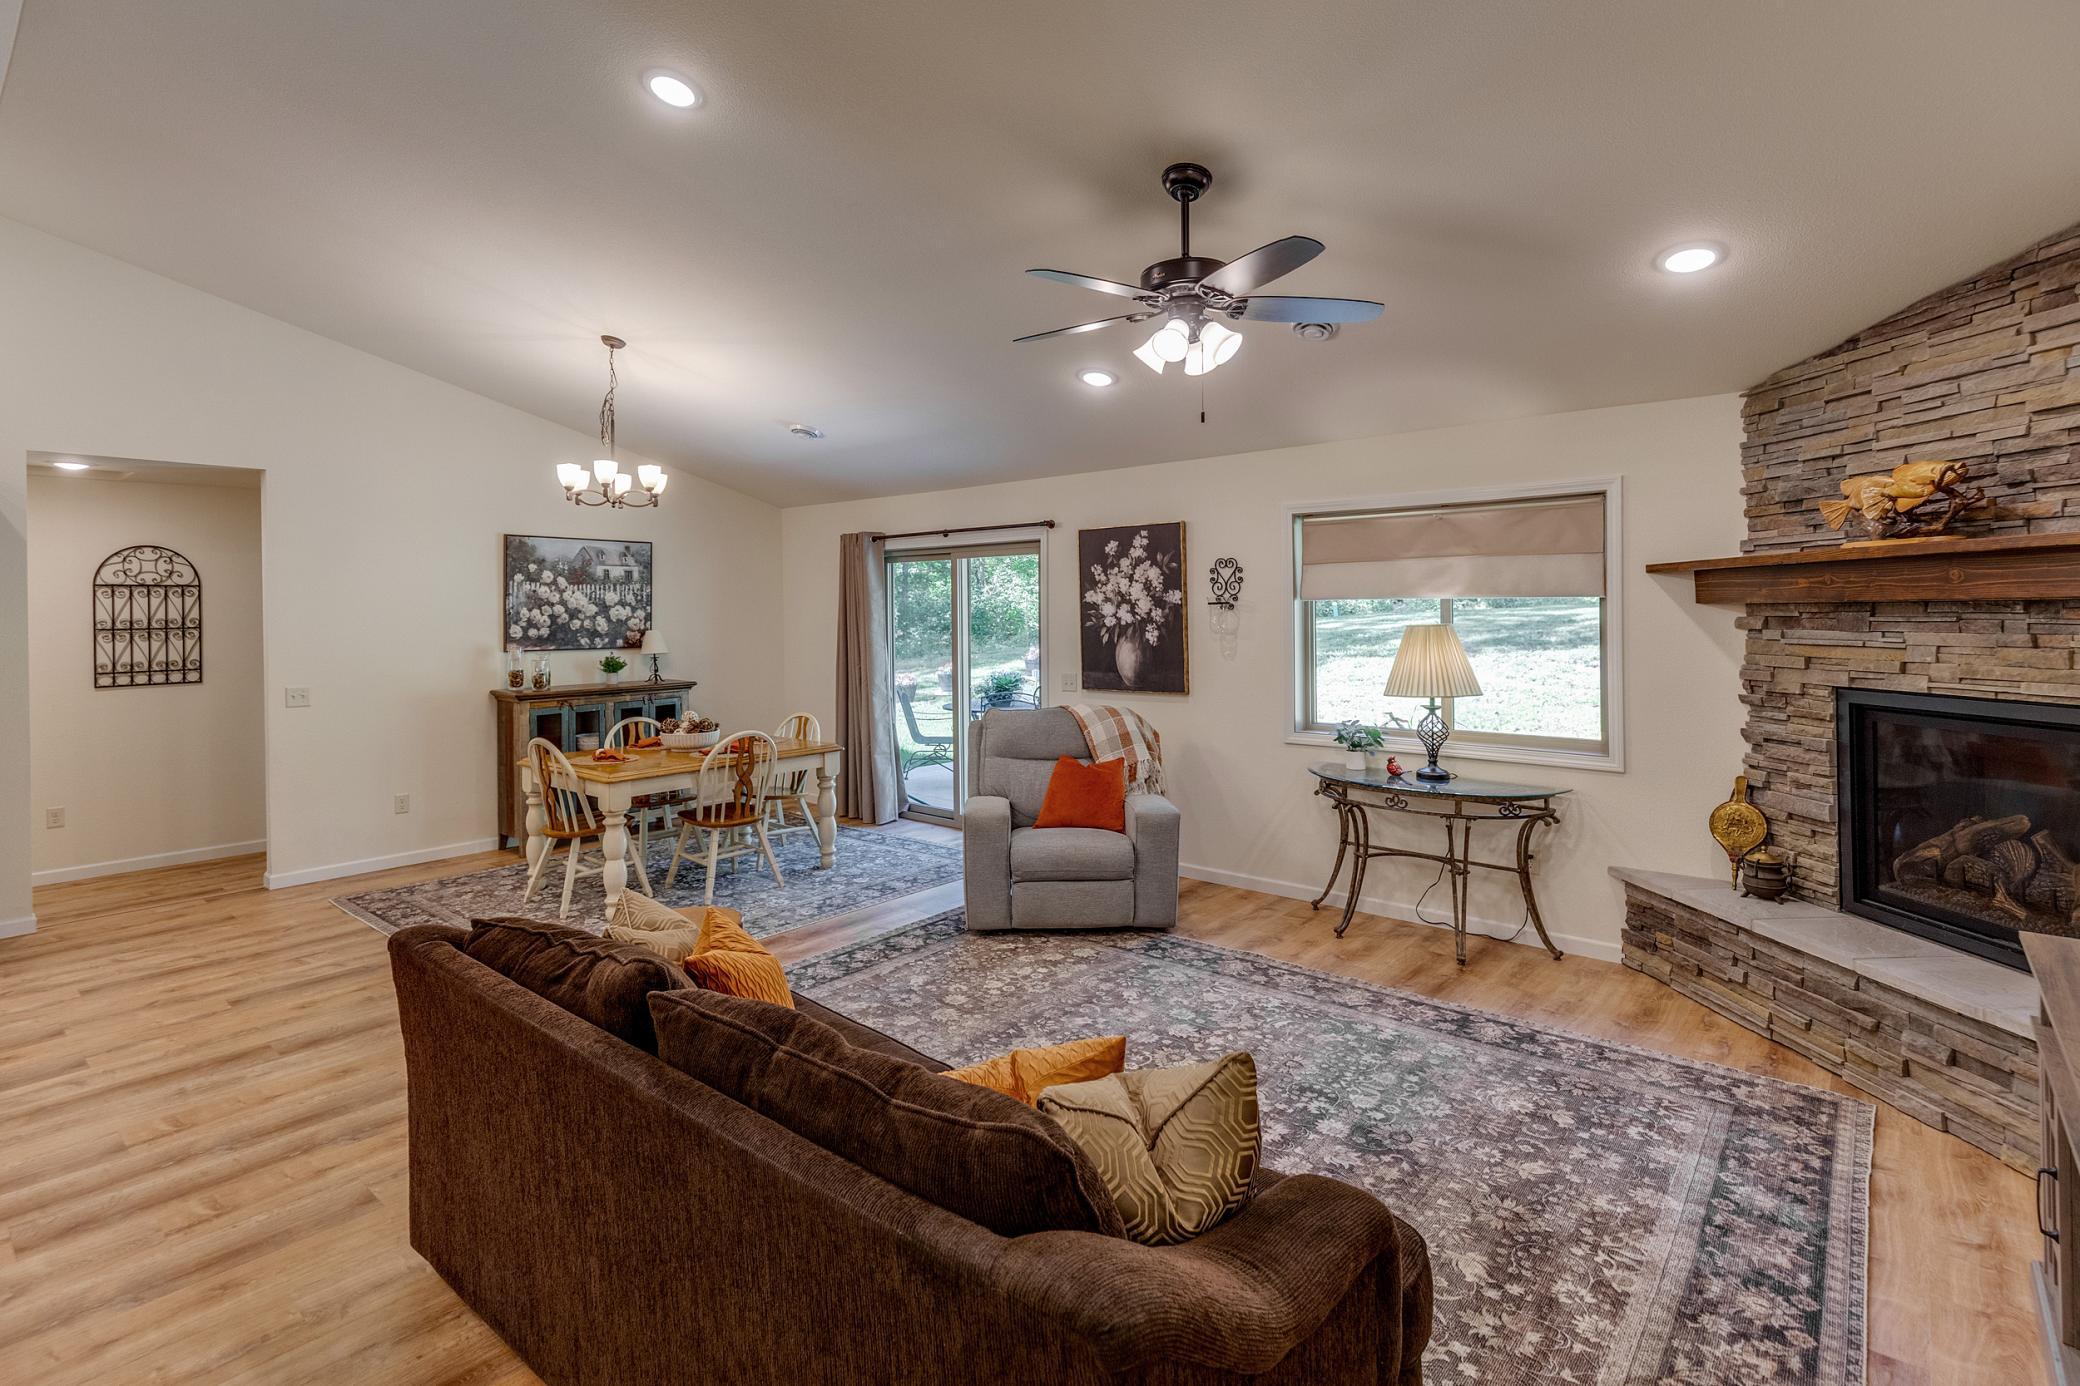
Open-plan living and dining area with a stone fireplace, vaulted ceiling, and adjoining kitchen island.
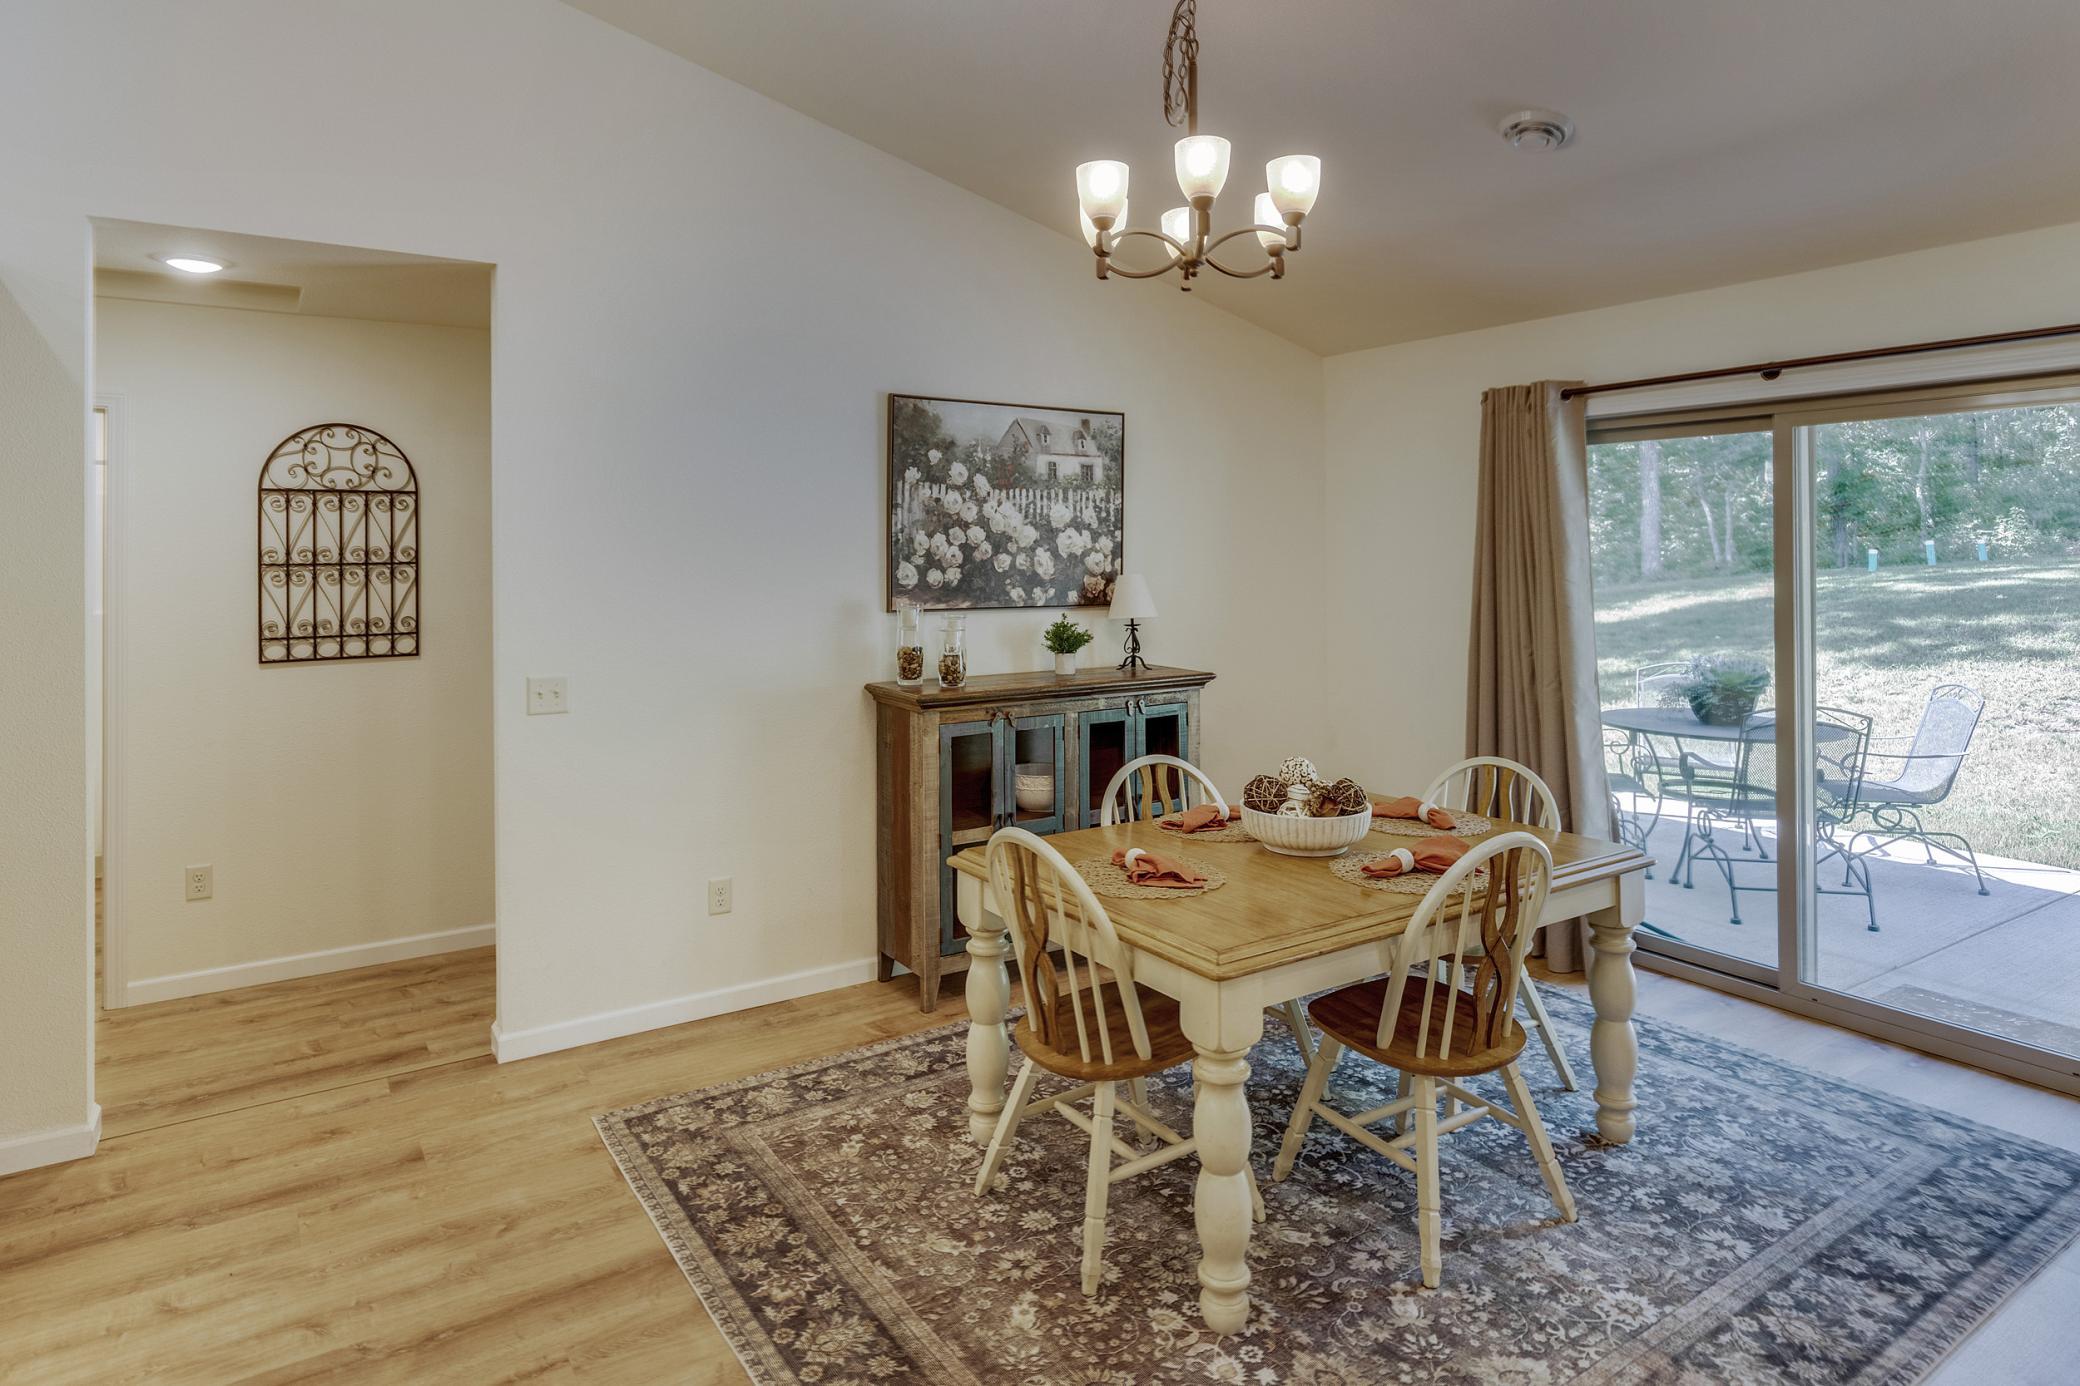
Dining room with a wooden table, patterned rug, and sliding doors to a patio.
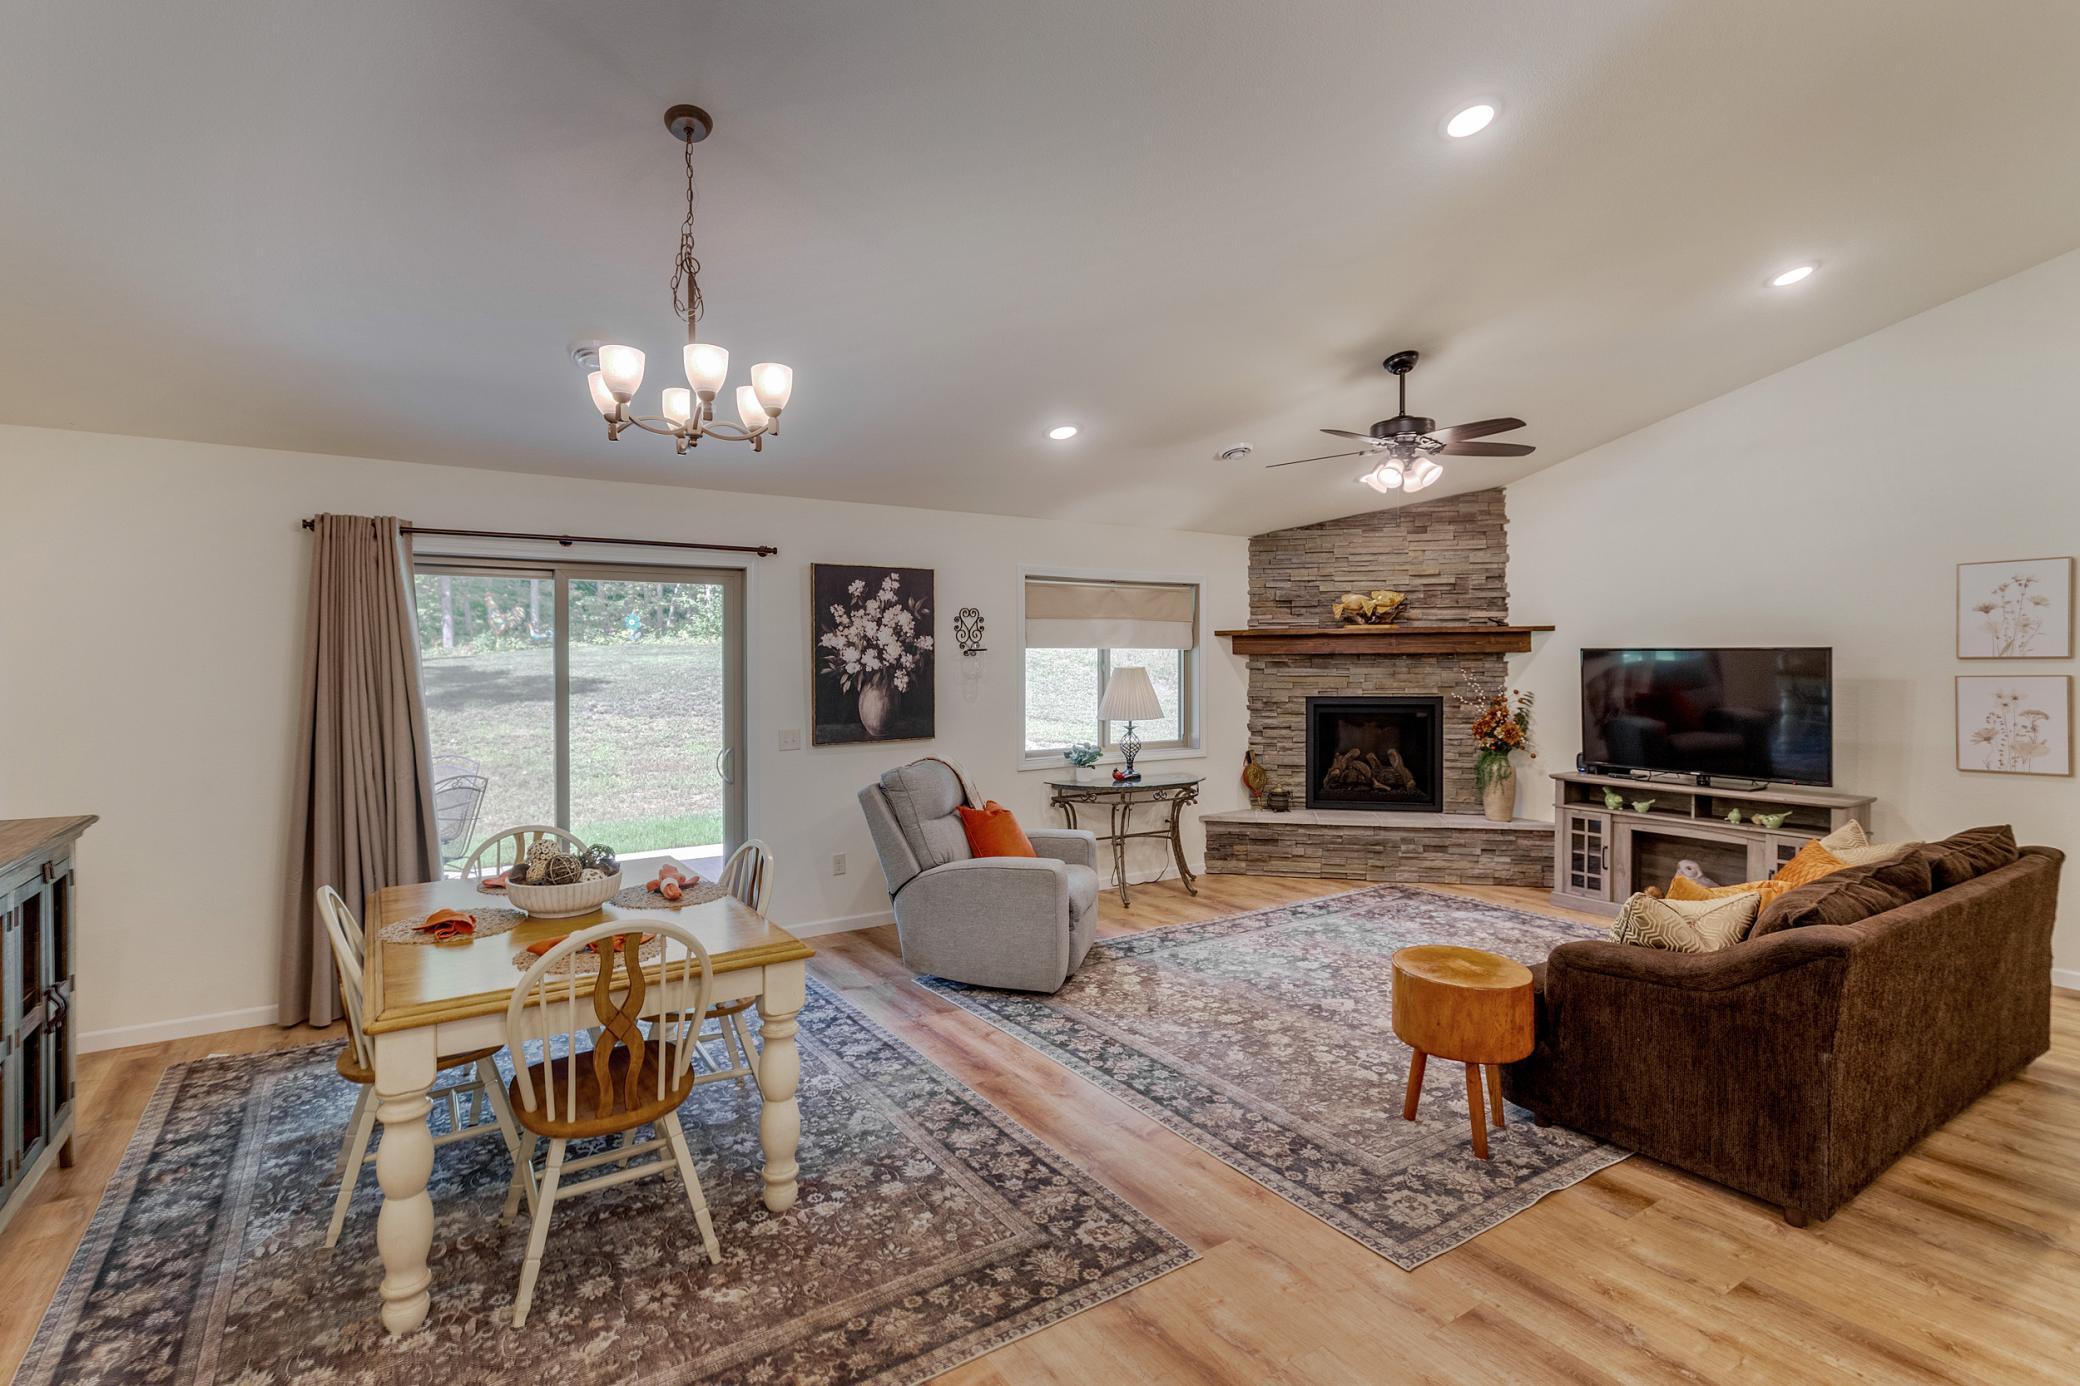
Open-plan living and dining room with a stone fireplace, television, and sliding glass doors.
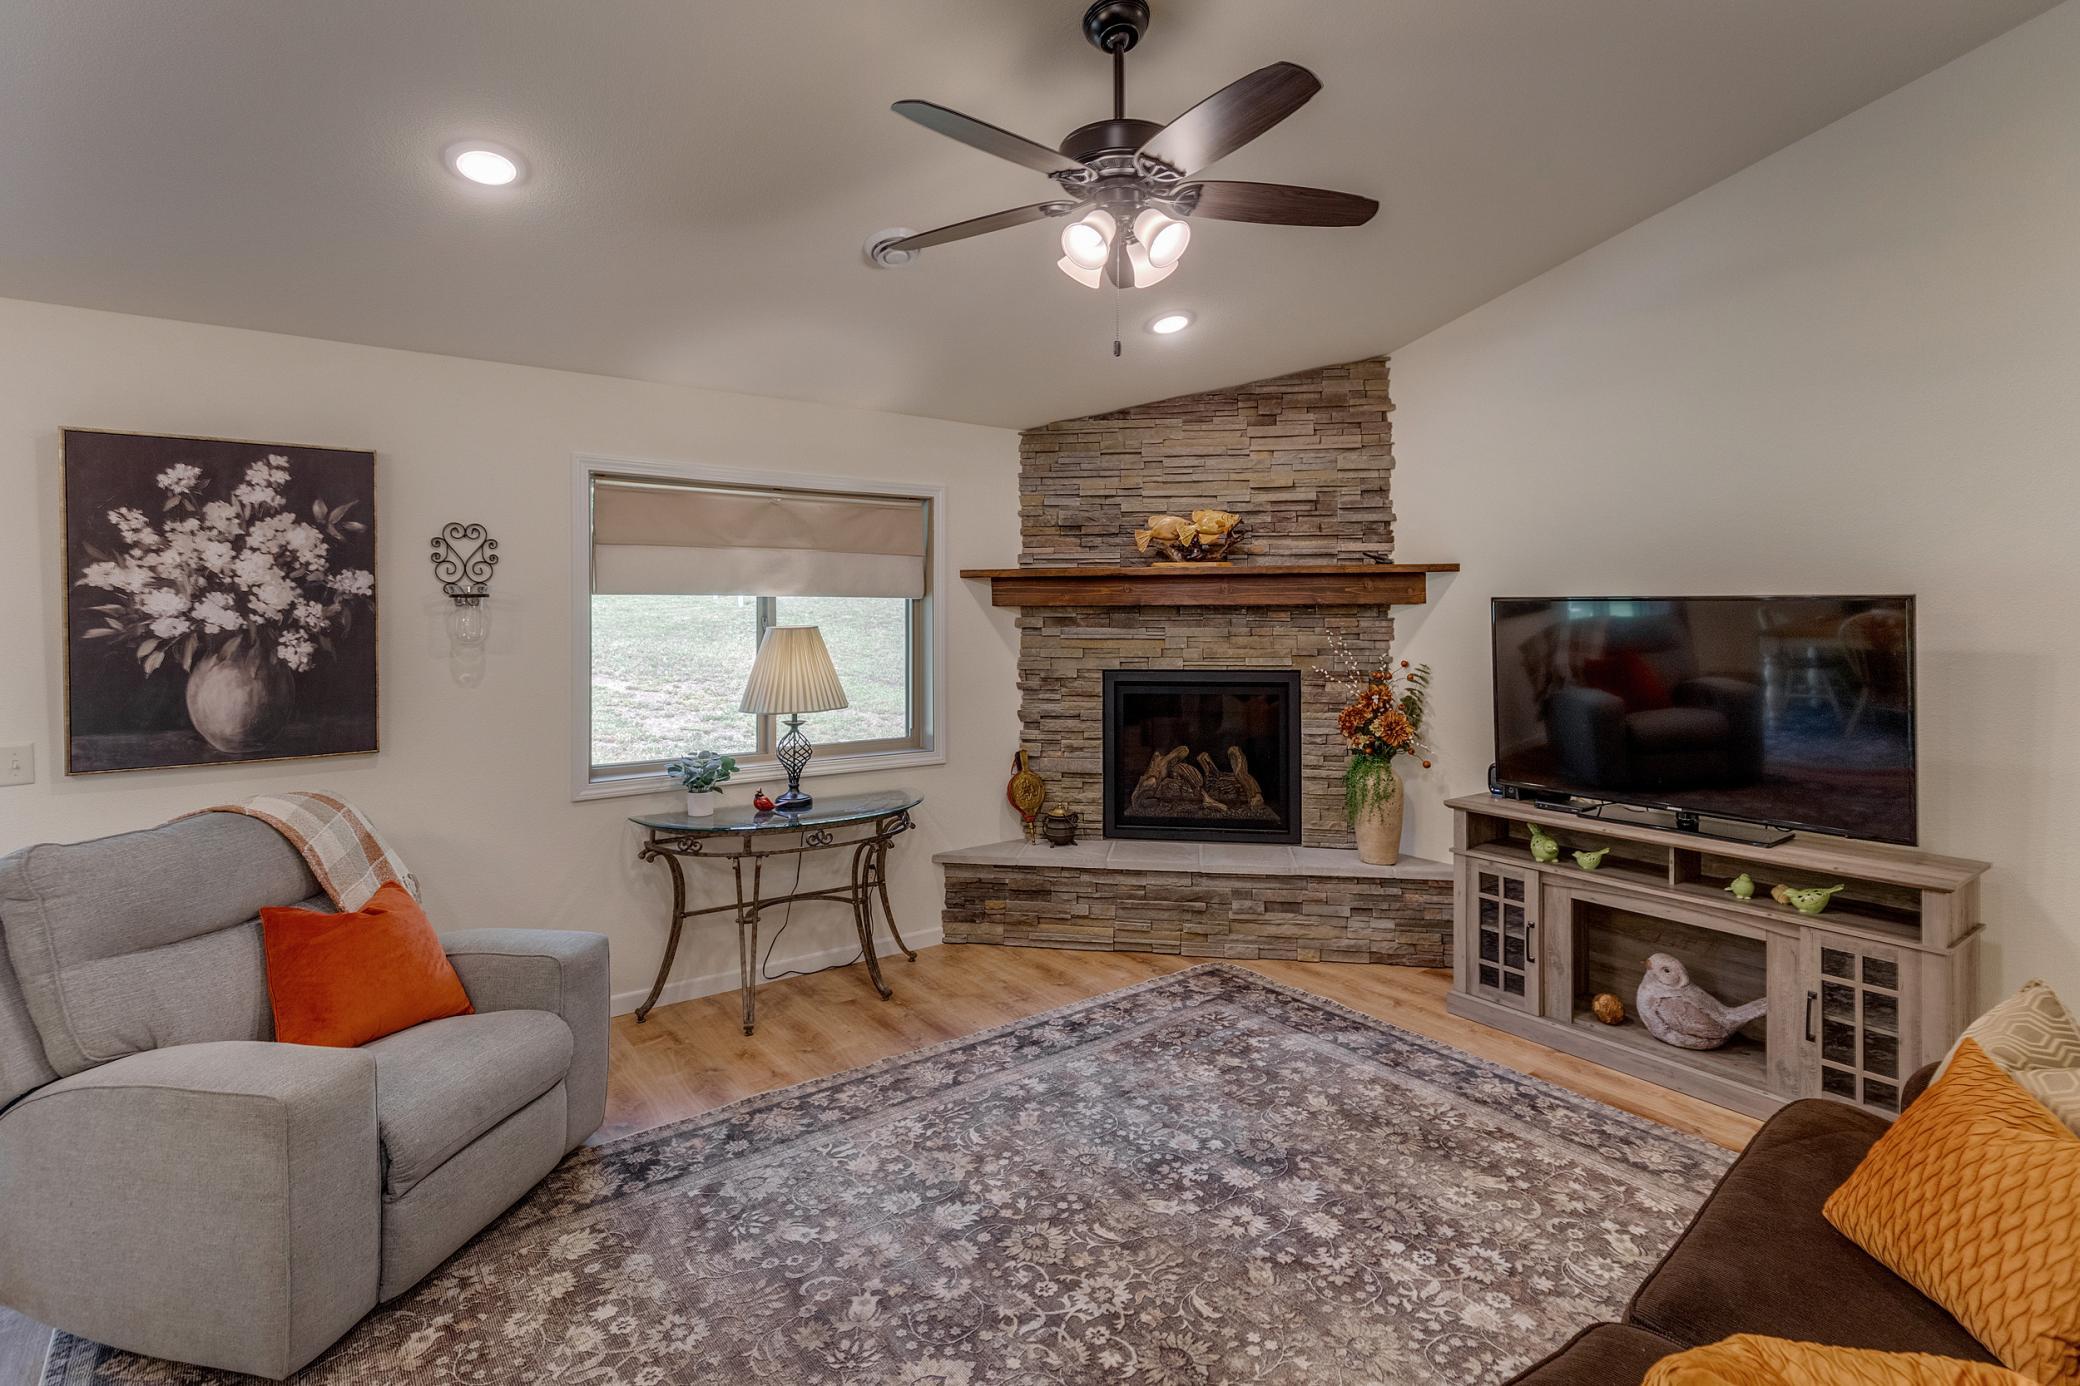
Living room with a stacked-stone fireplace, gray seating, and a patterned area rug.
Furnished living and dining room with a stone fireplace, patterned rugs, and sliding glass door.
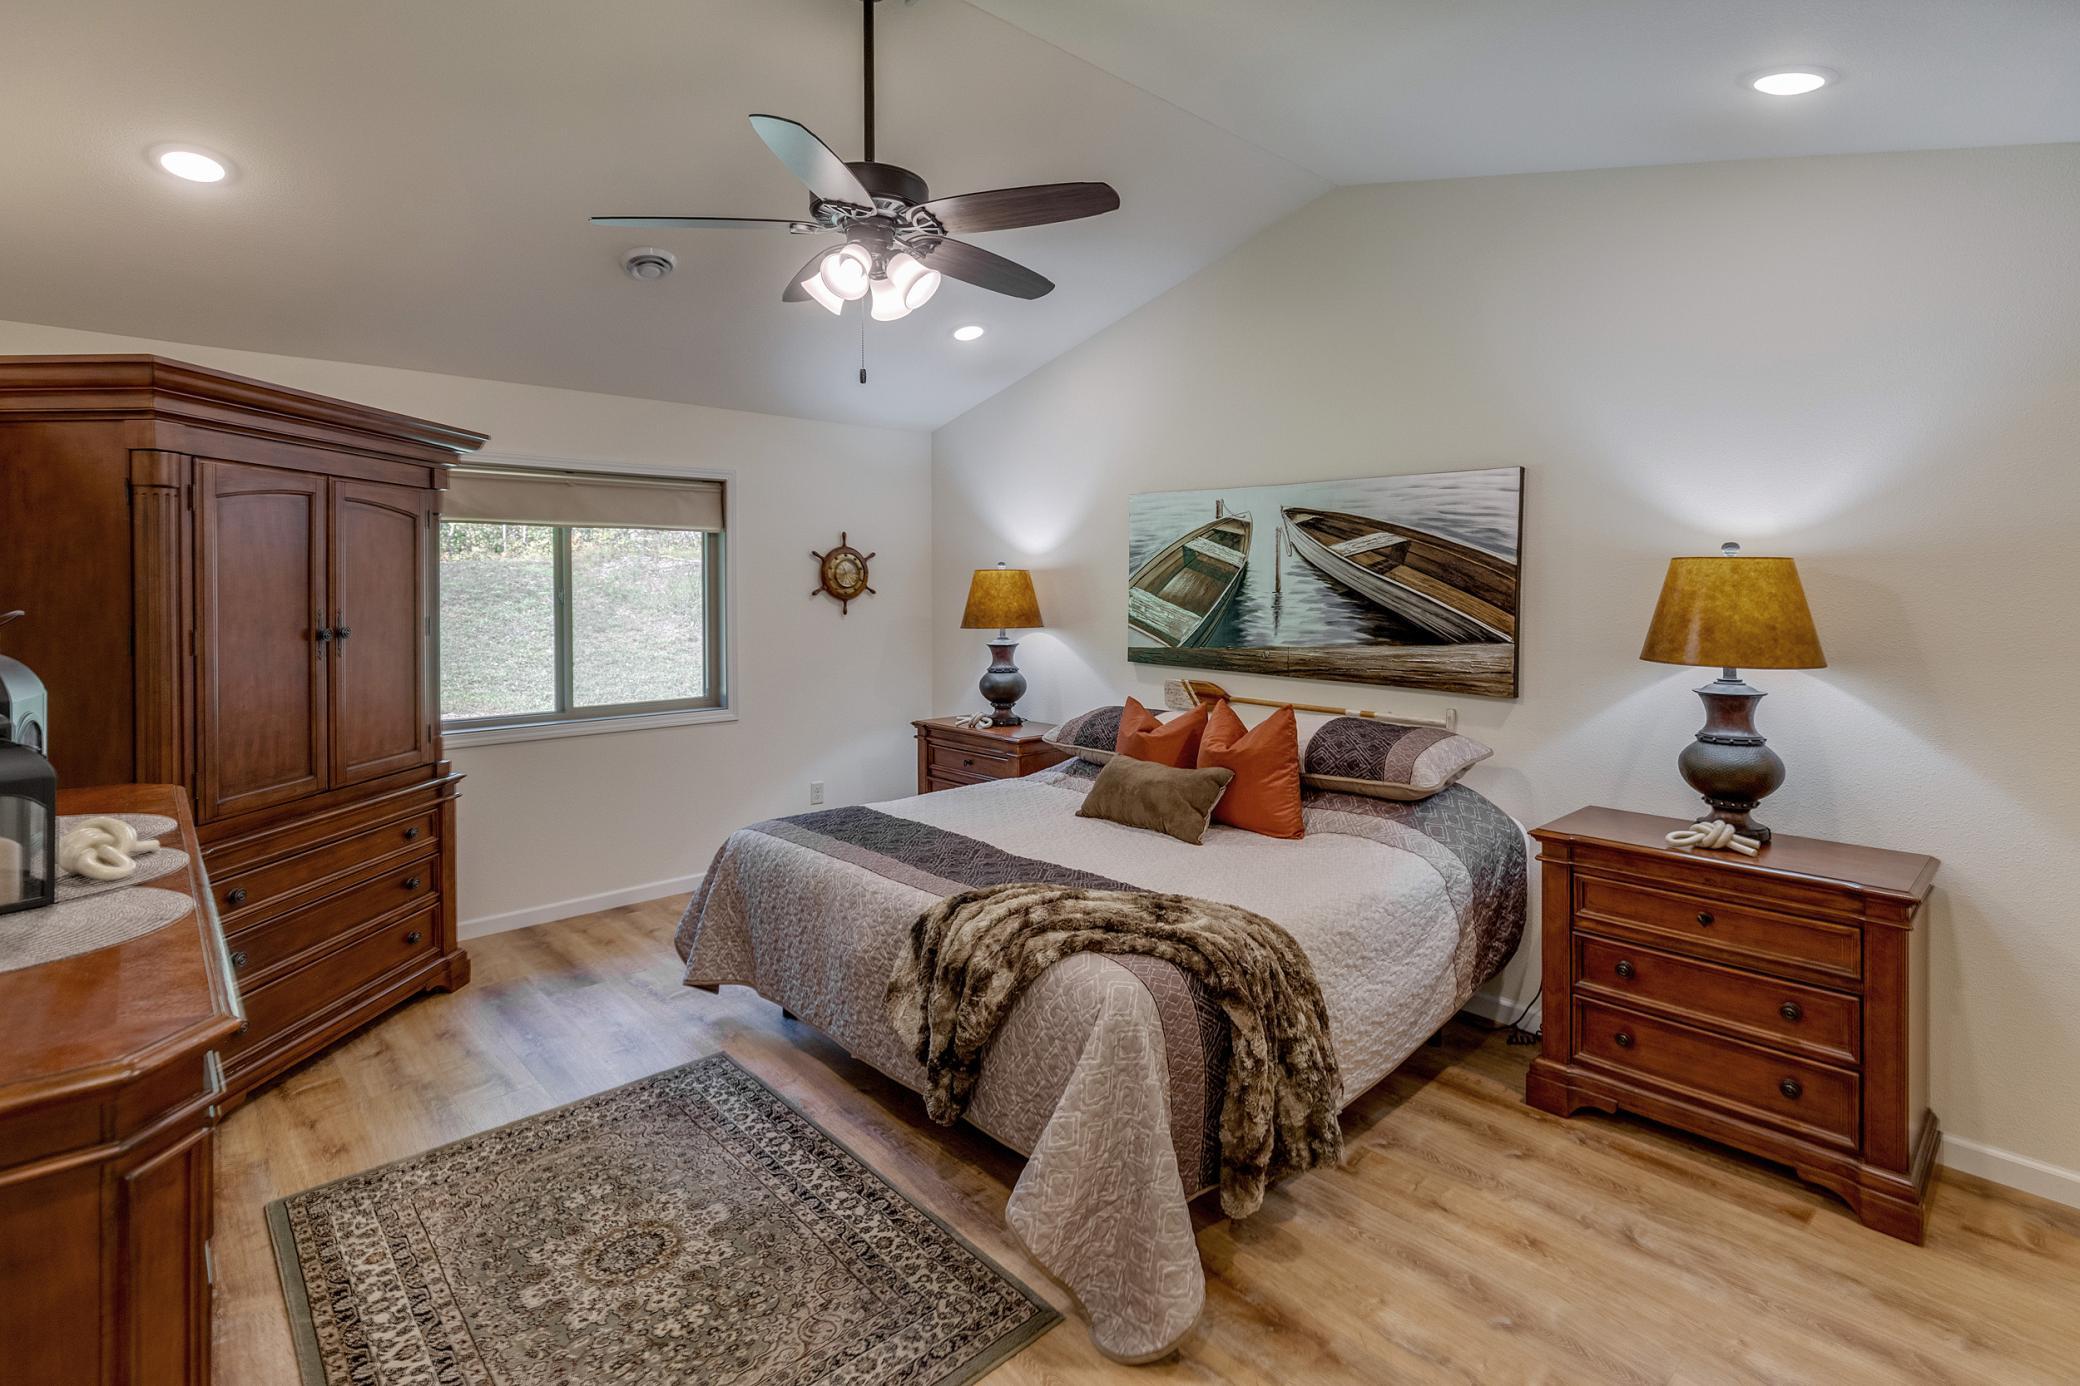
Furnished bedroom with a large bed, matching wood dressers, and a painting of boats above the bed.
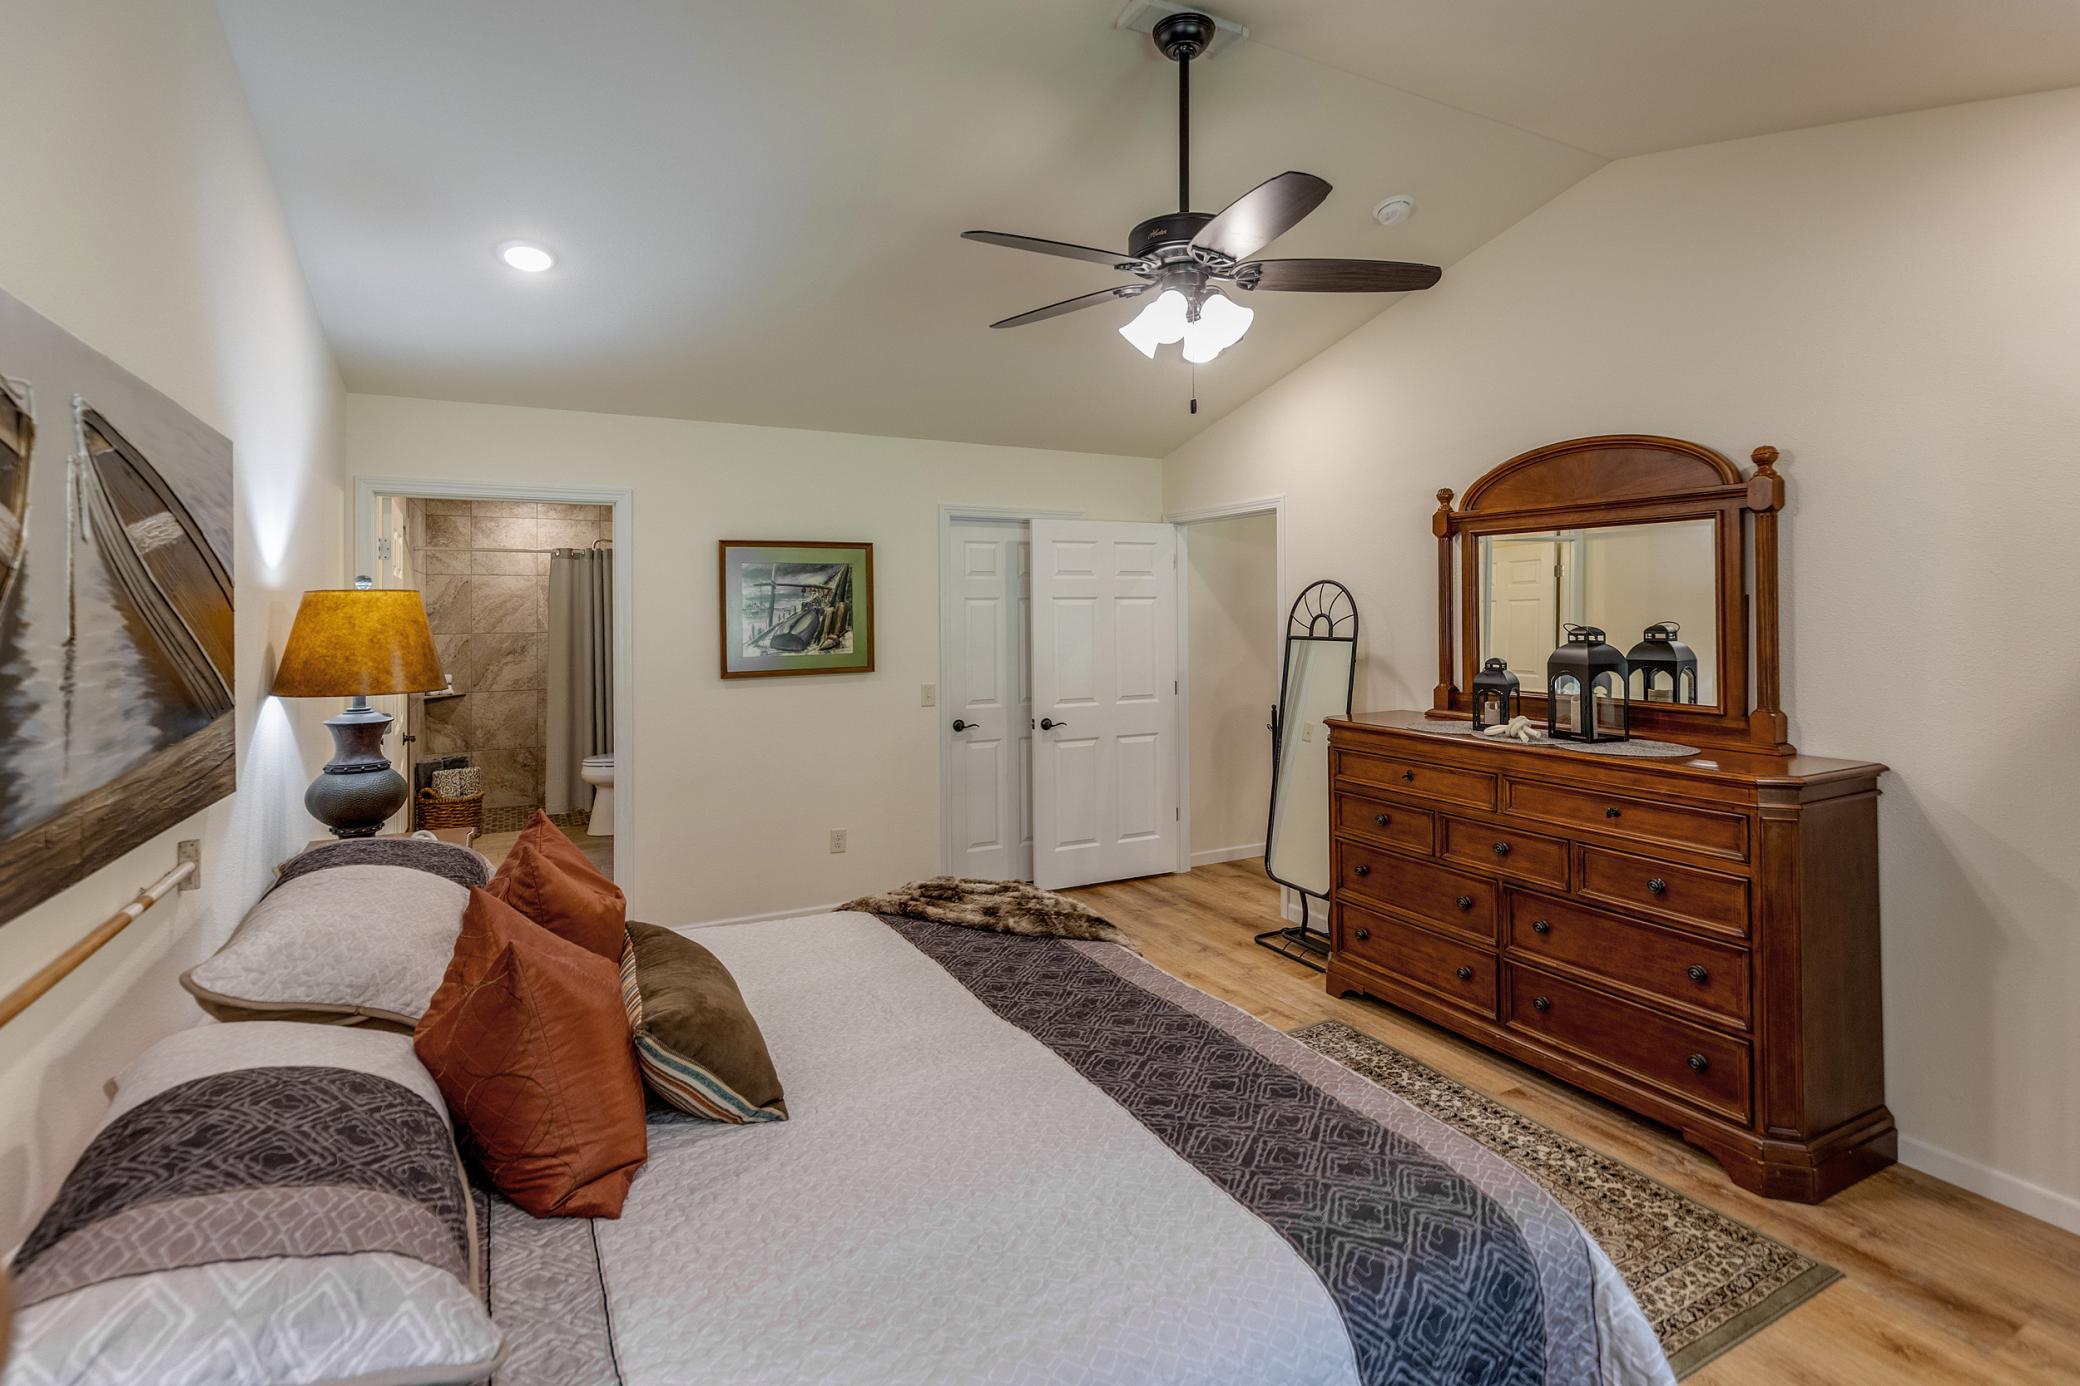
Bedroom with a gray-and-rust dressed bed and a large wooden dresser with mirror.
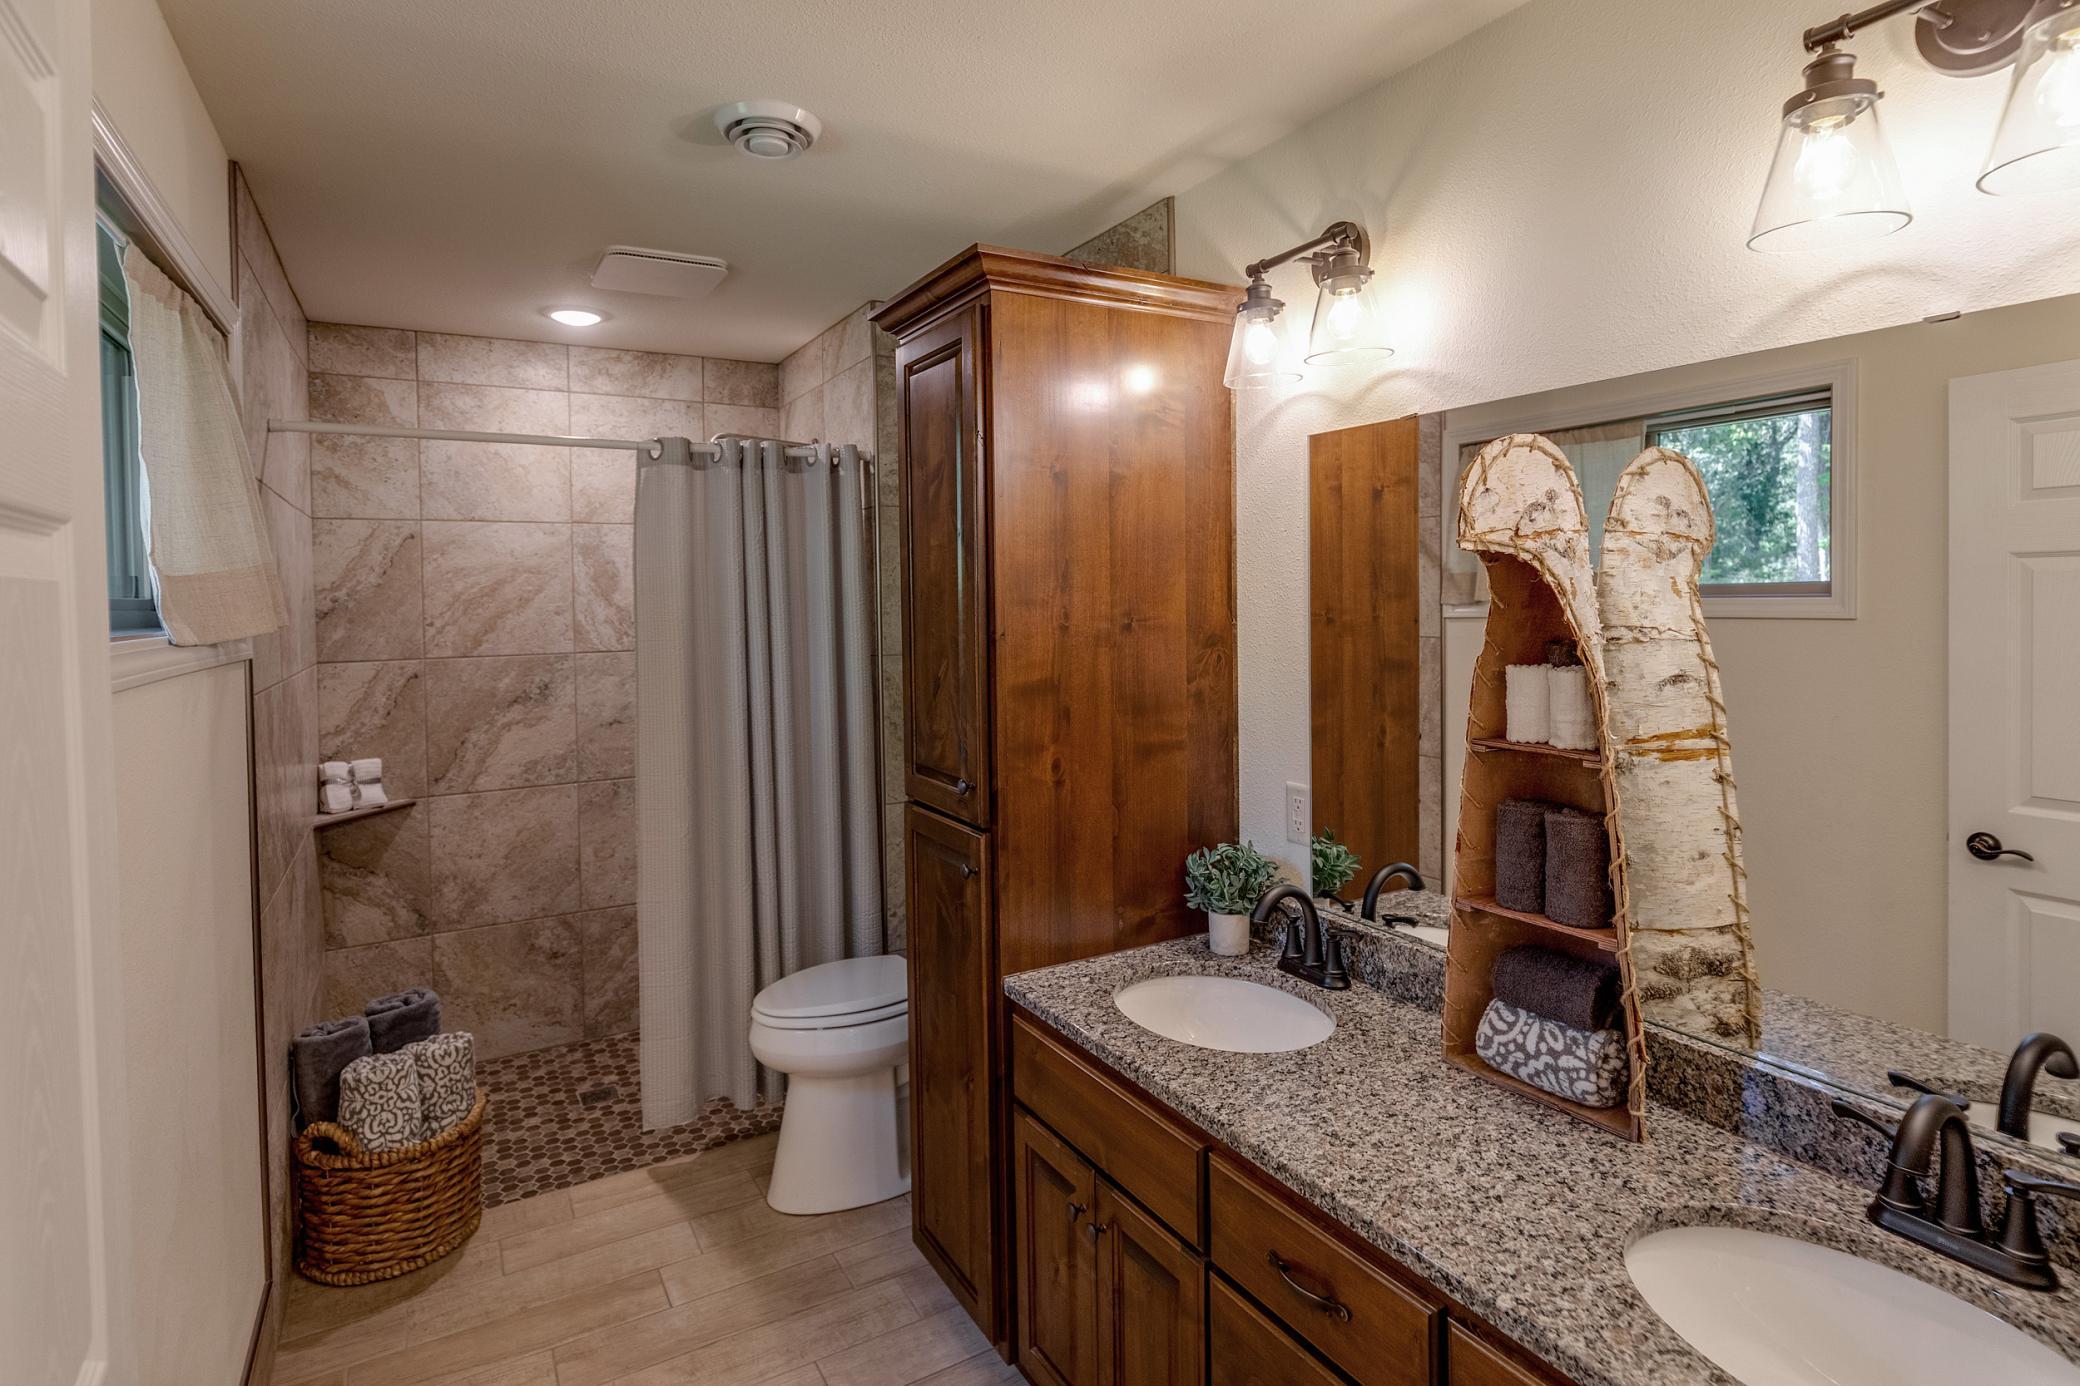
Bathroom with a tiled shower and double-sink granite vanity with dark wood cabinets.
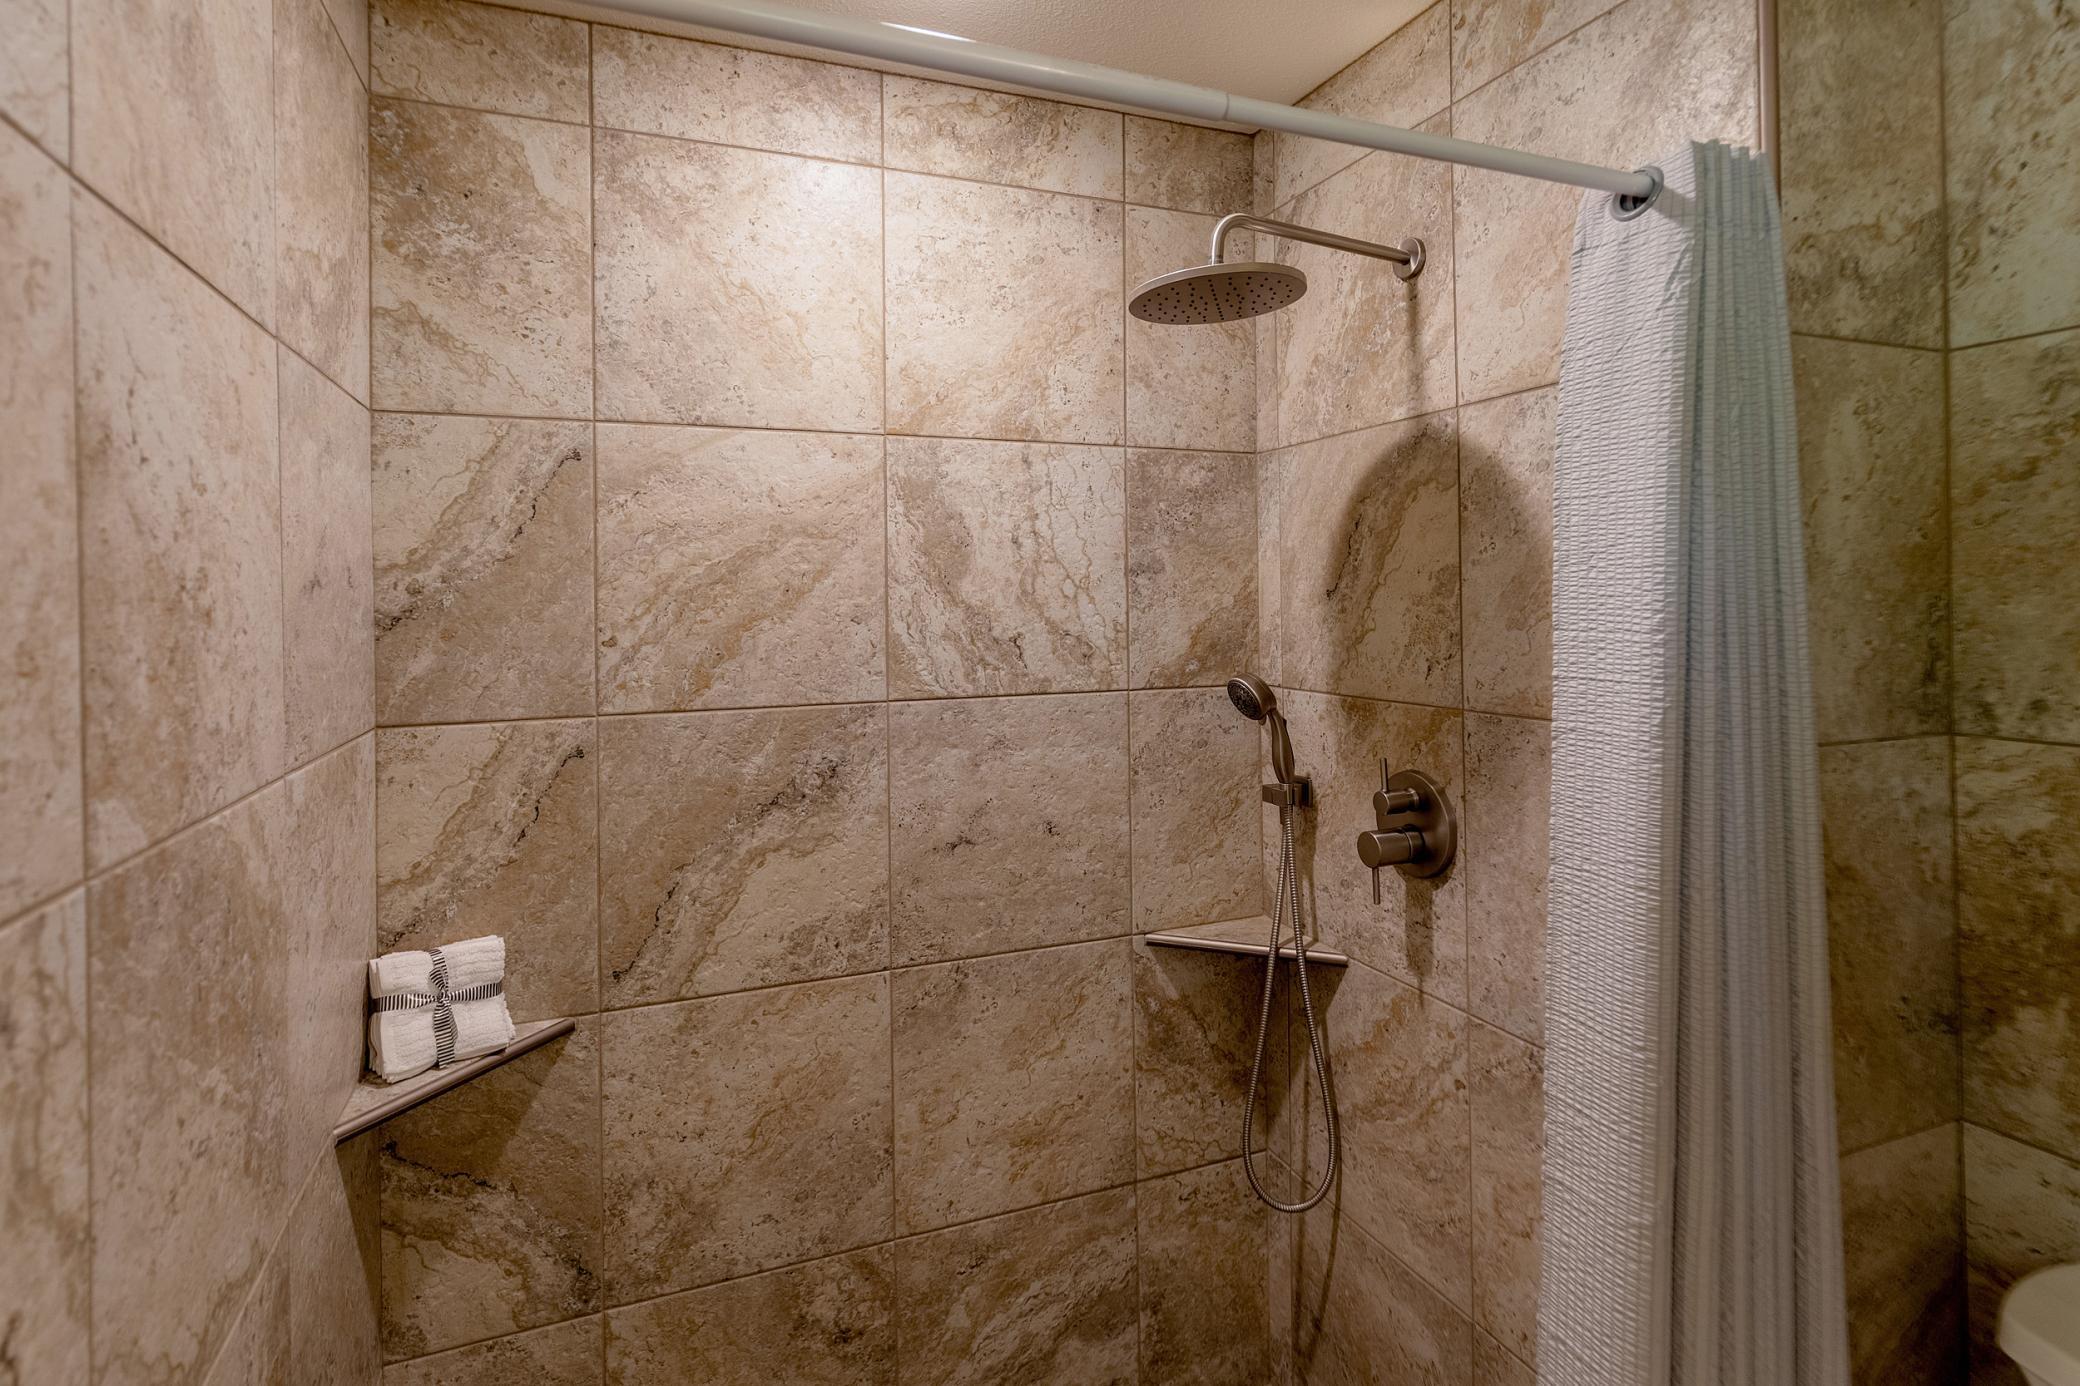
Stone-tiled walk-in shower with bronze rain showerhead, handheld sprayer, and gray curtain.
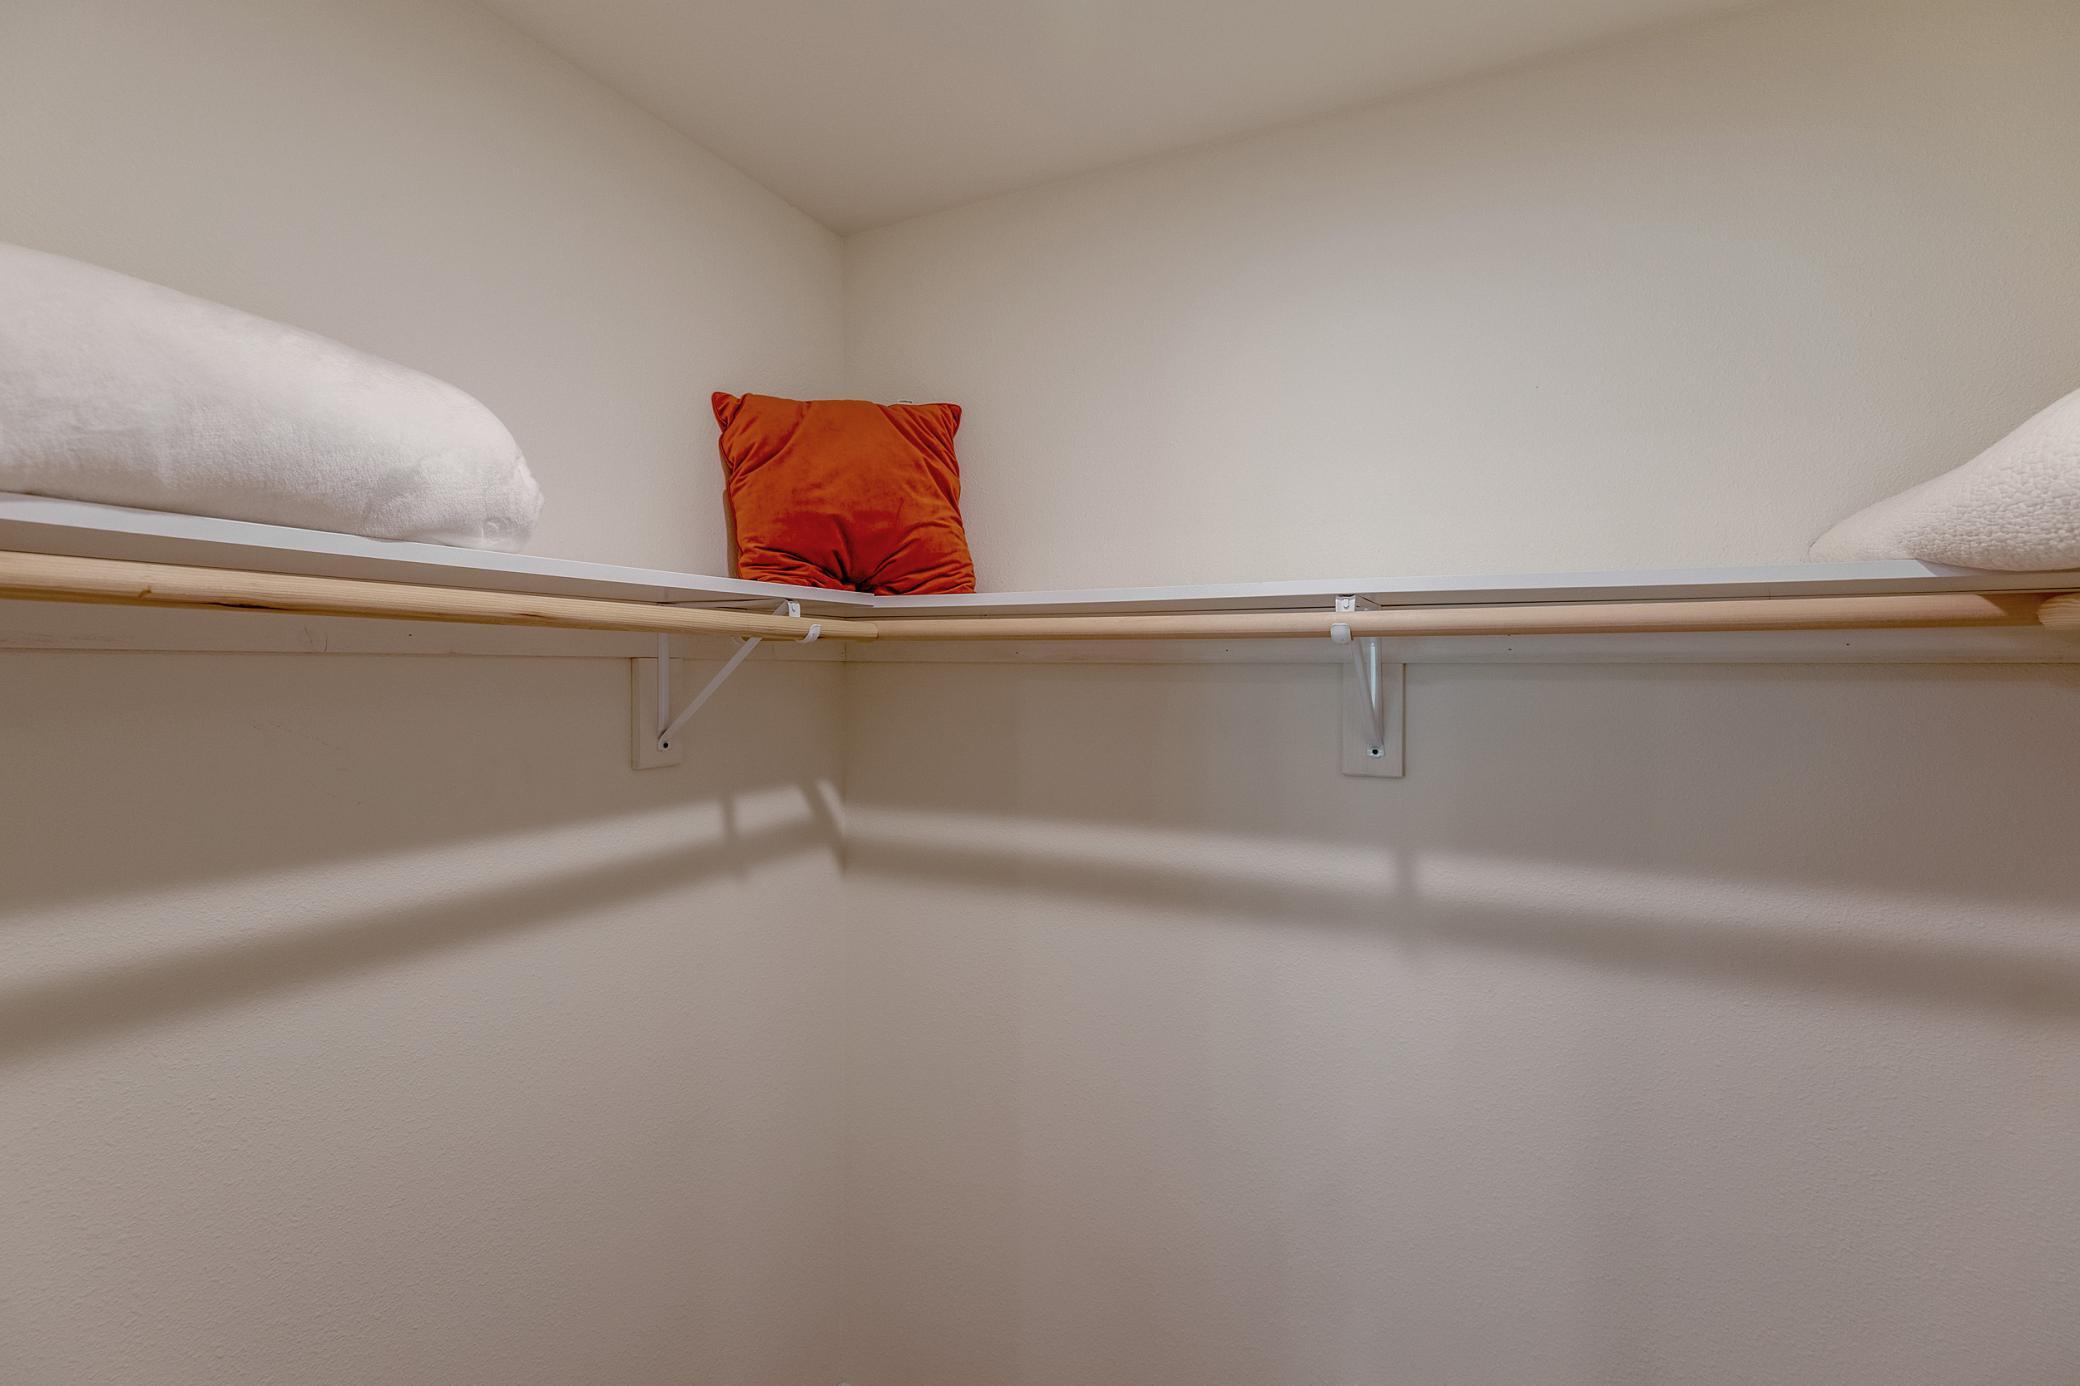
Closet with a wraparound shelf and hanging rail, accented by a rust-colored cushion.
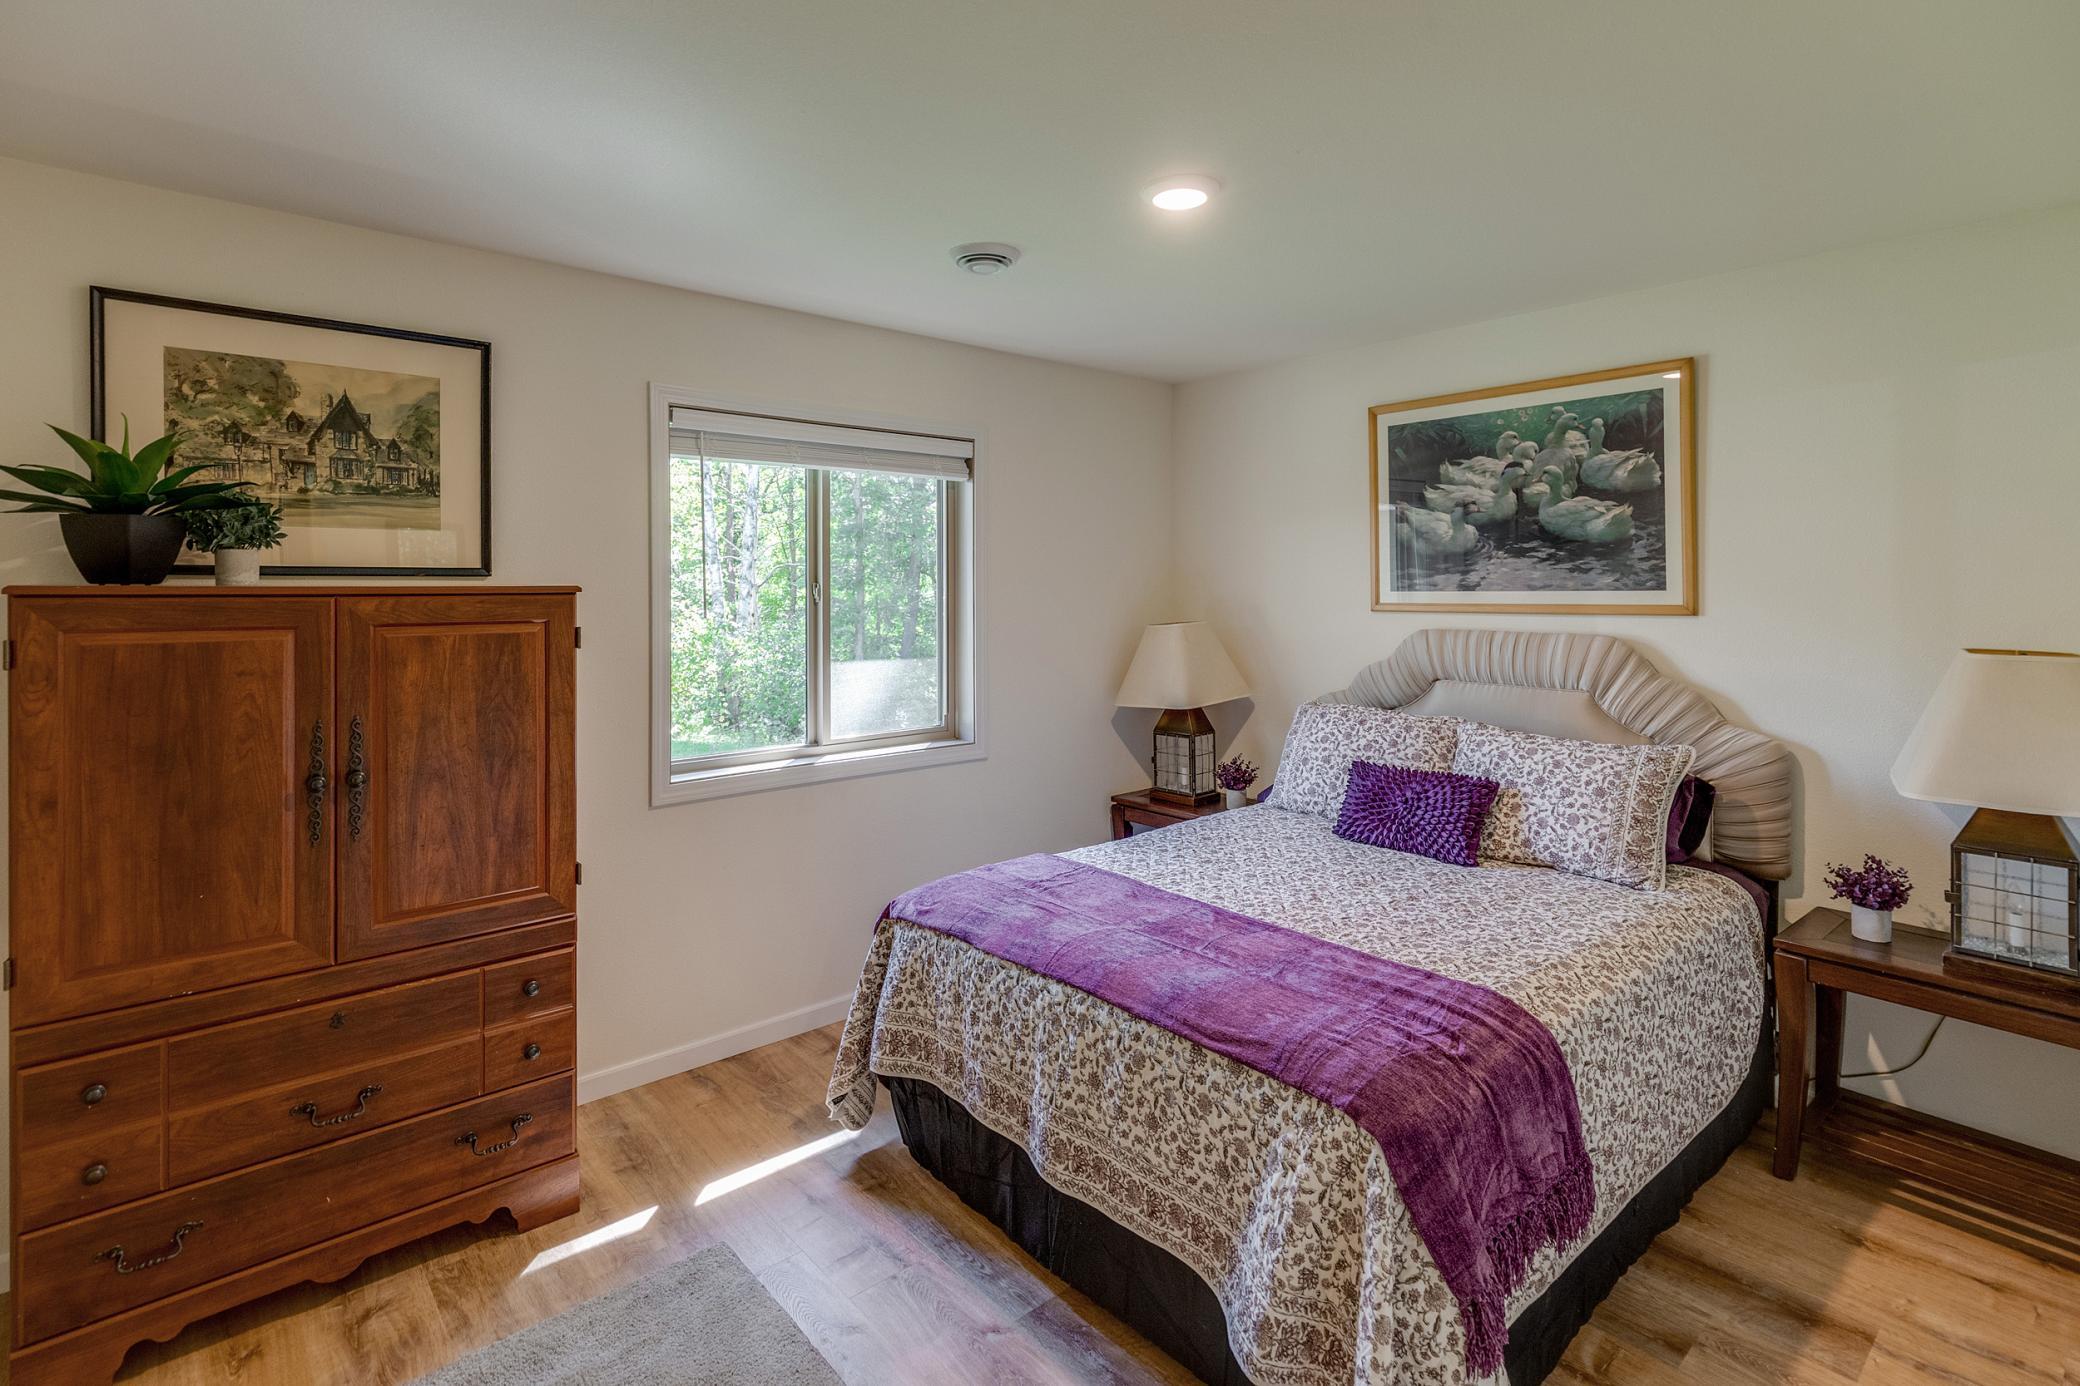
Bedroom with a patterned bed, purple throw, wooden dresser, and window facing trees.
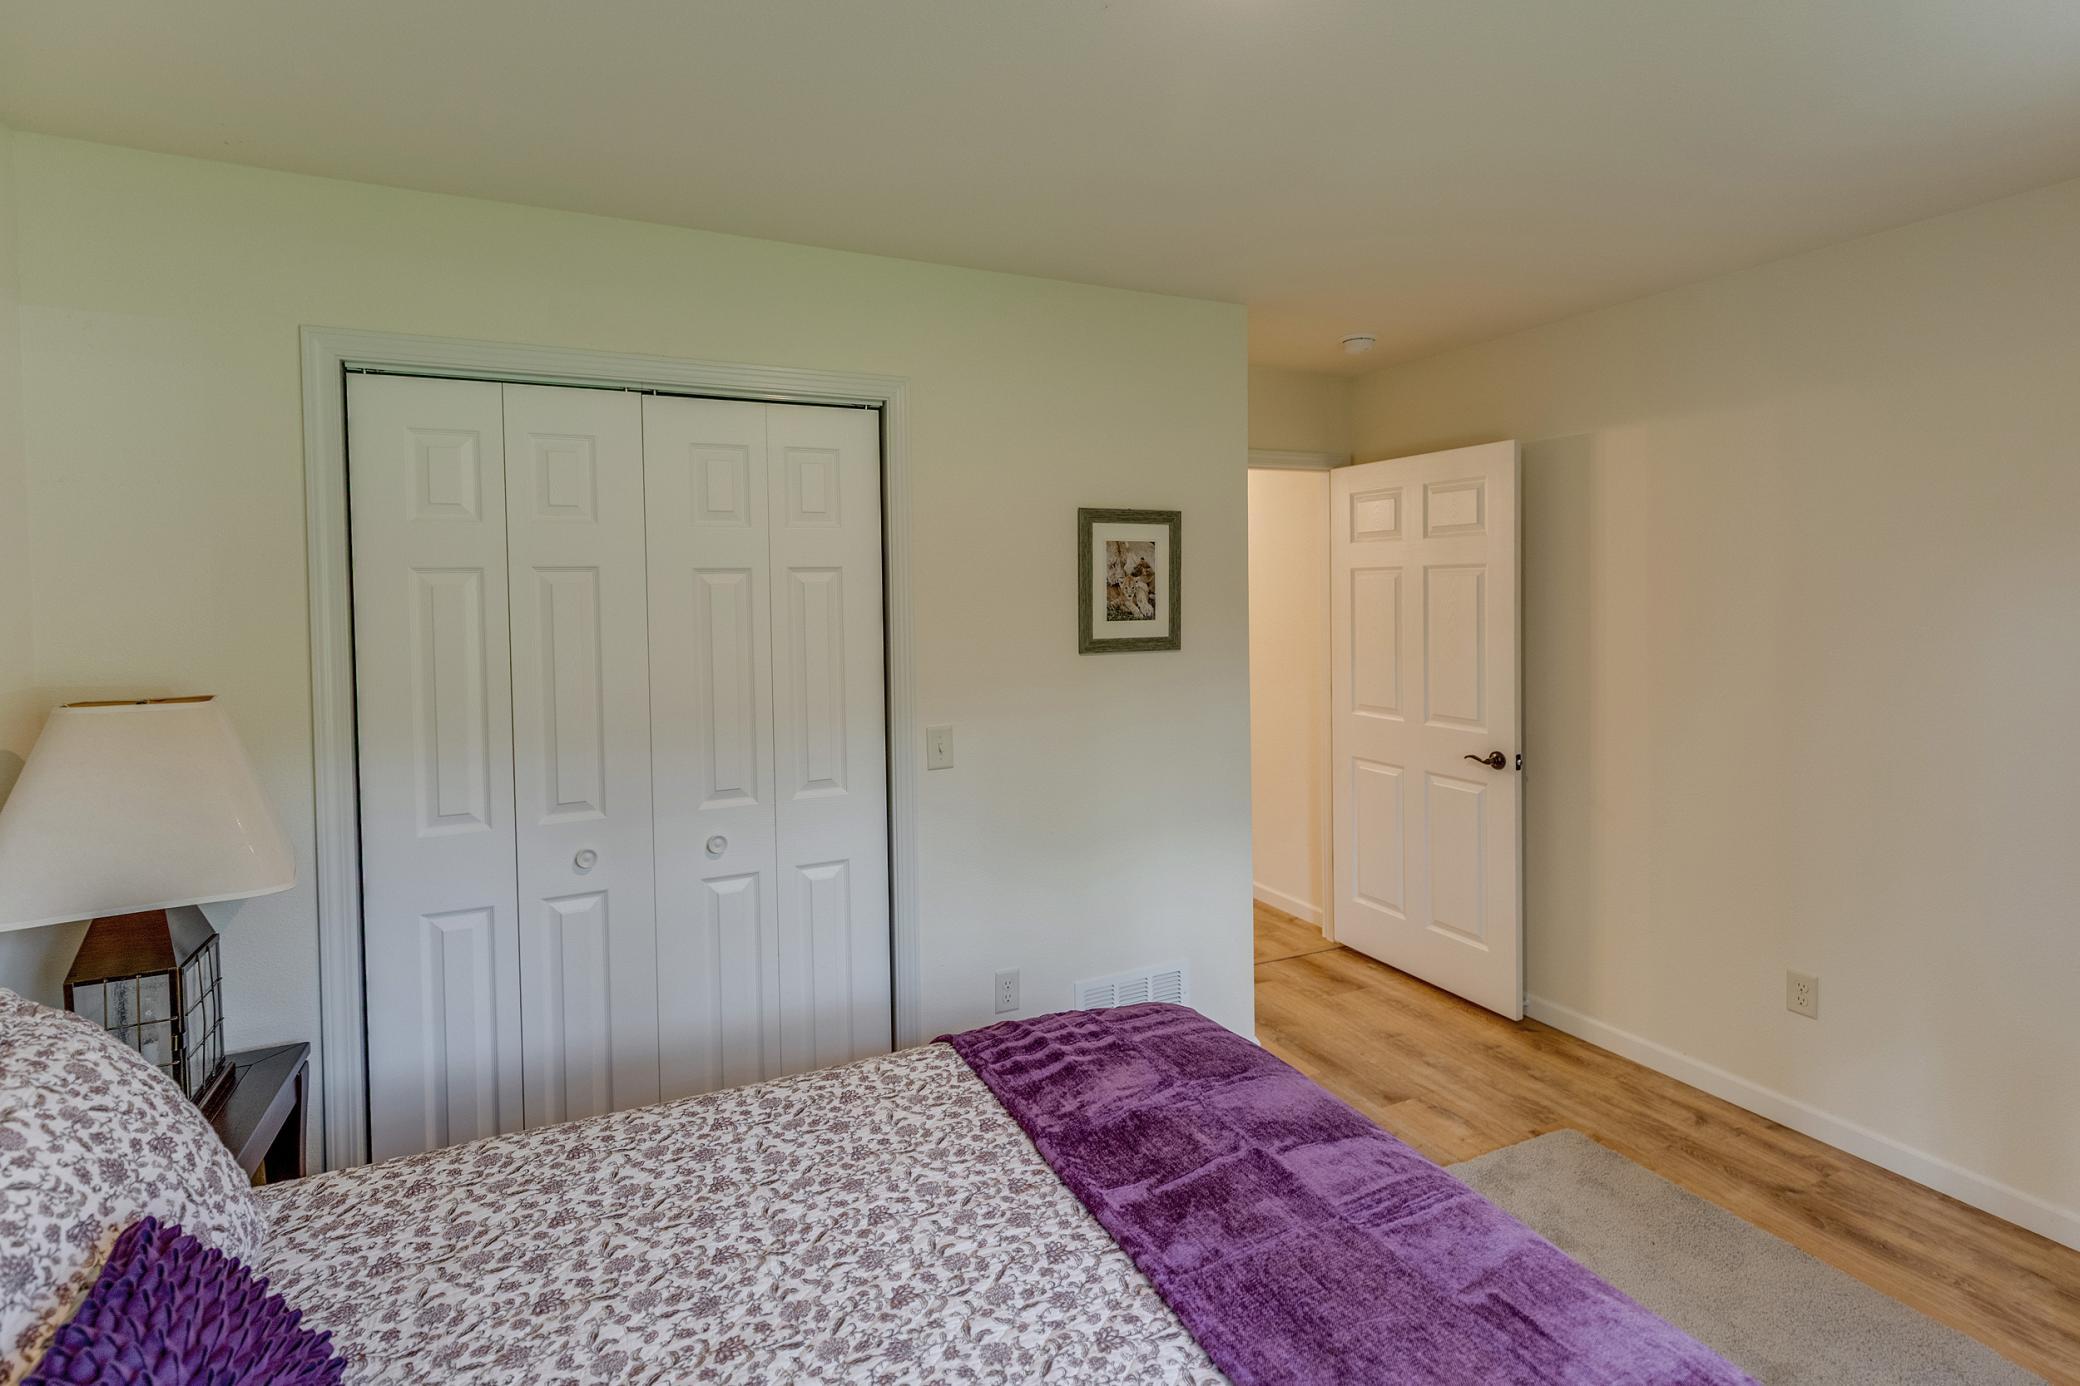
Bedroom with patterned bedspread and purple blanket beside white closet doors and an open hall doorway.
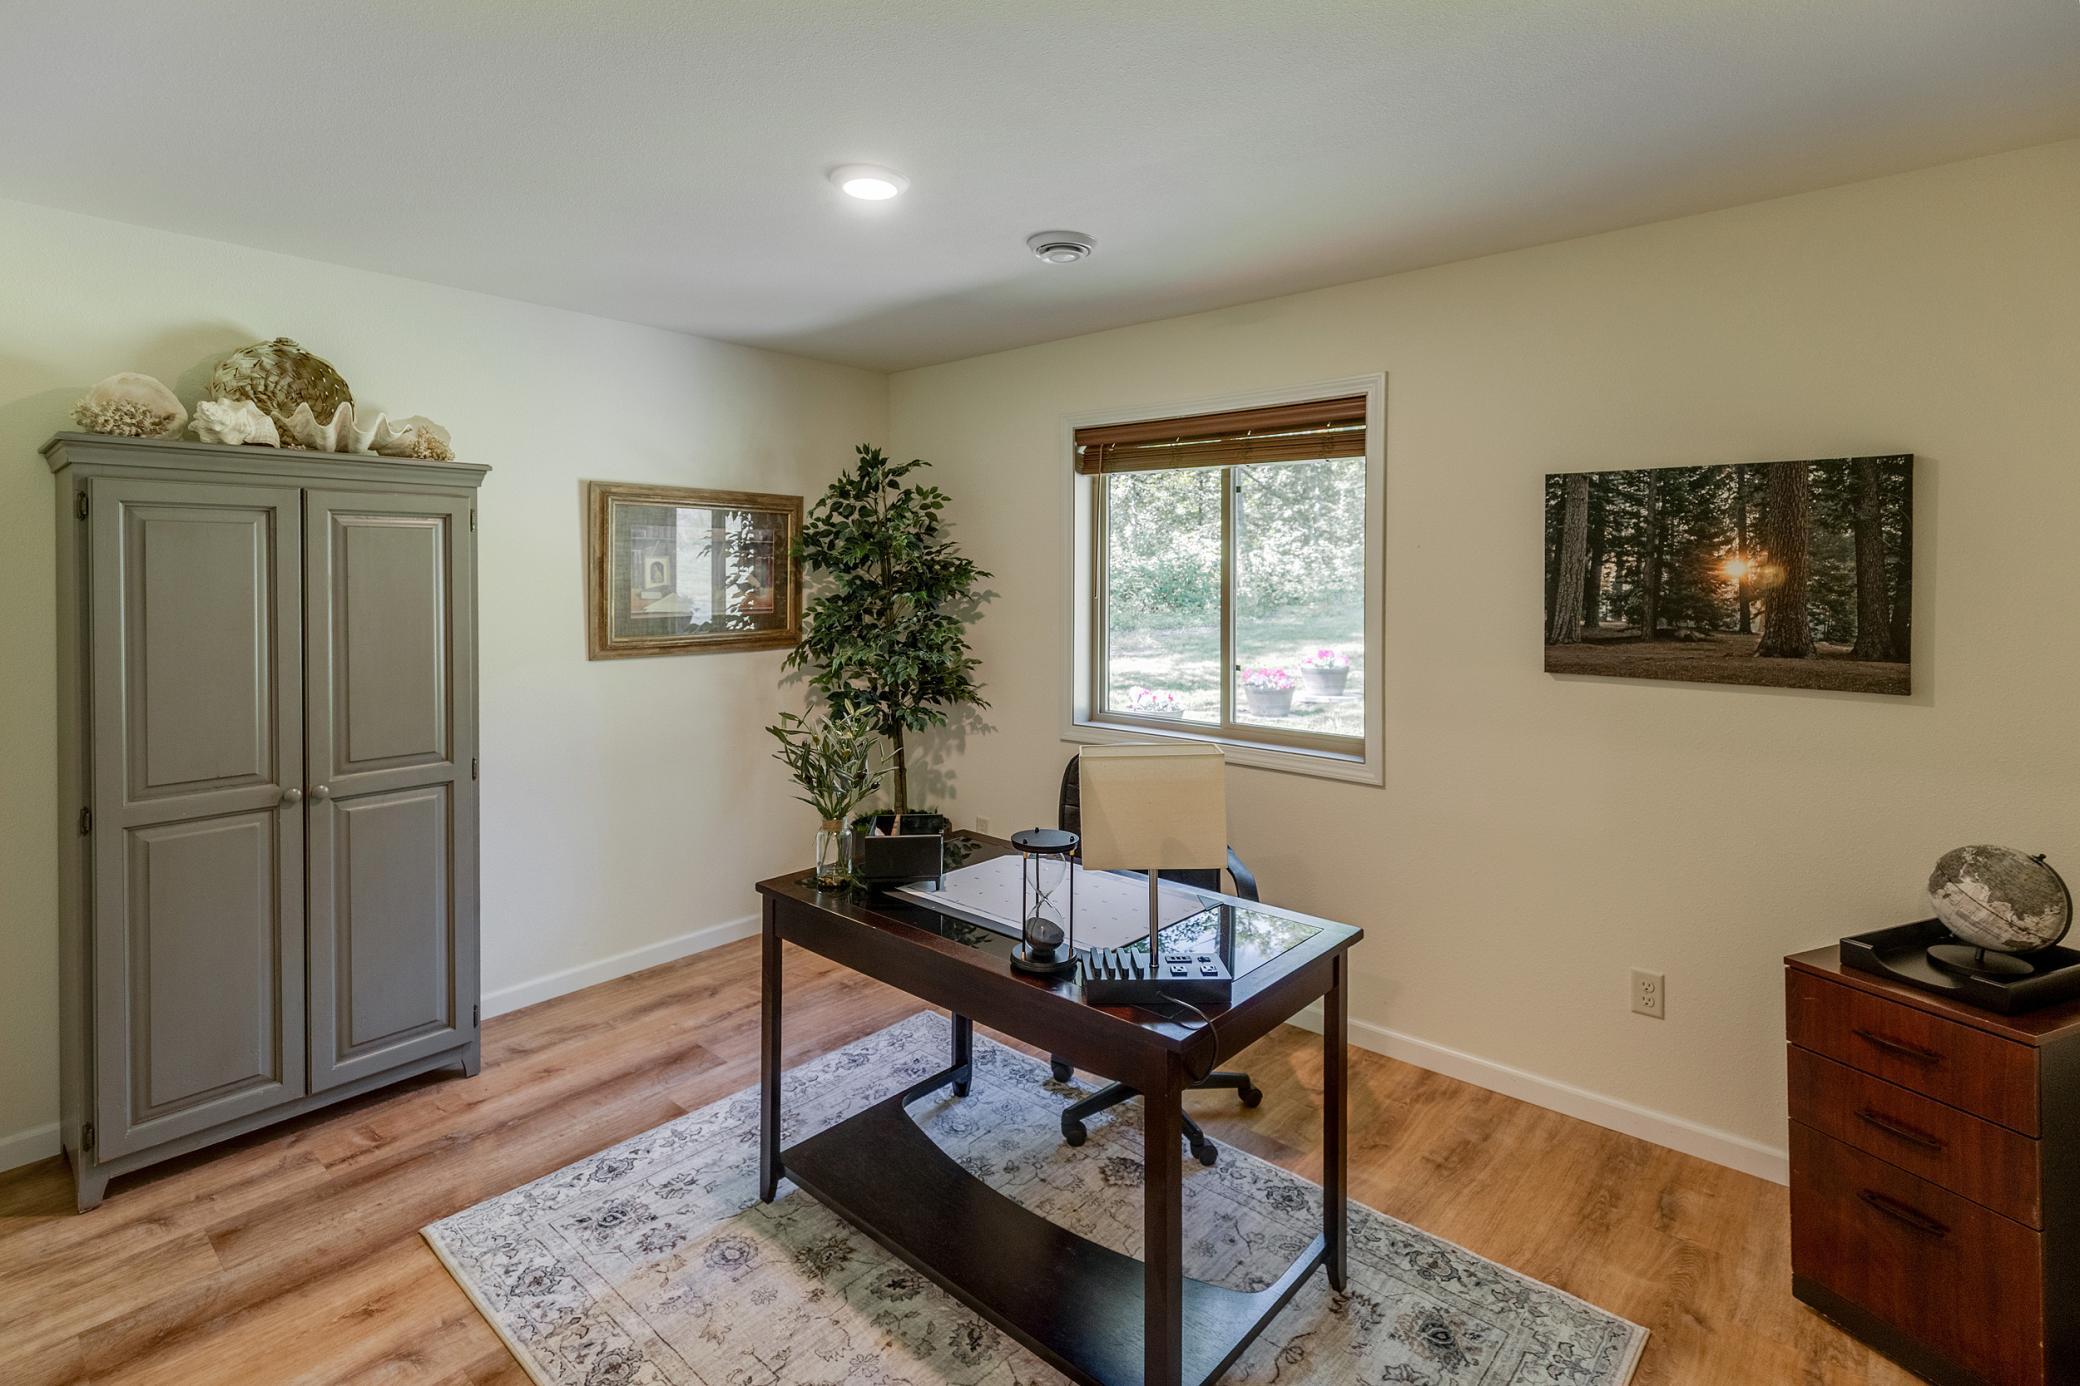
Furnished home office with a dark desk, tall gray cabinet, and window overlooking greenery.
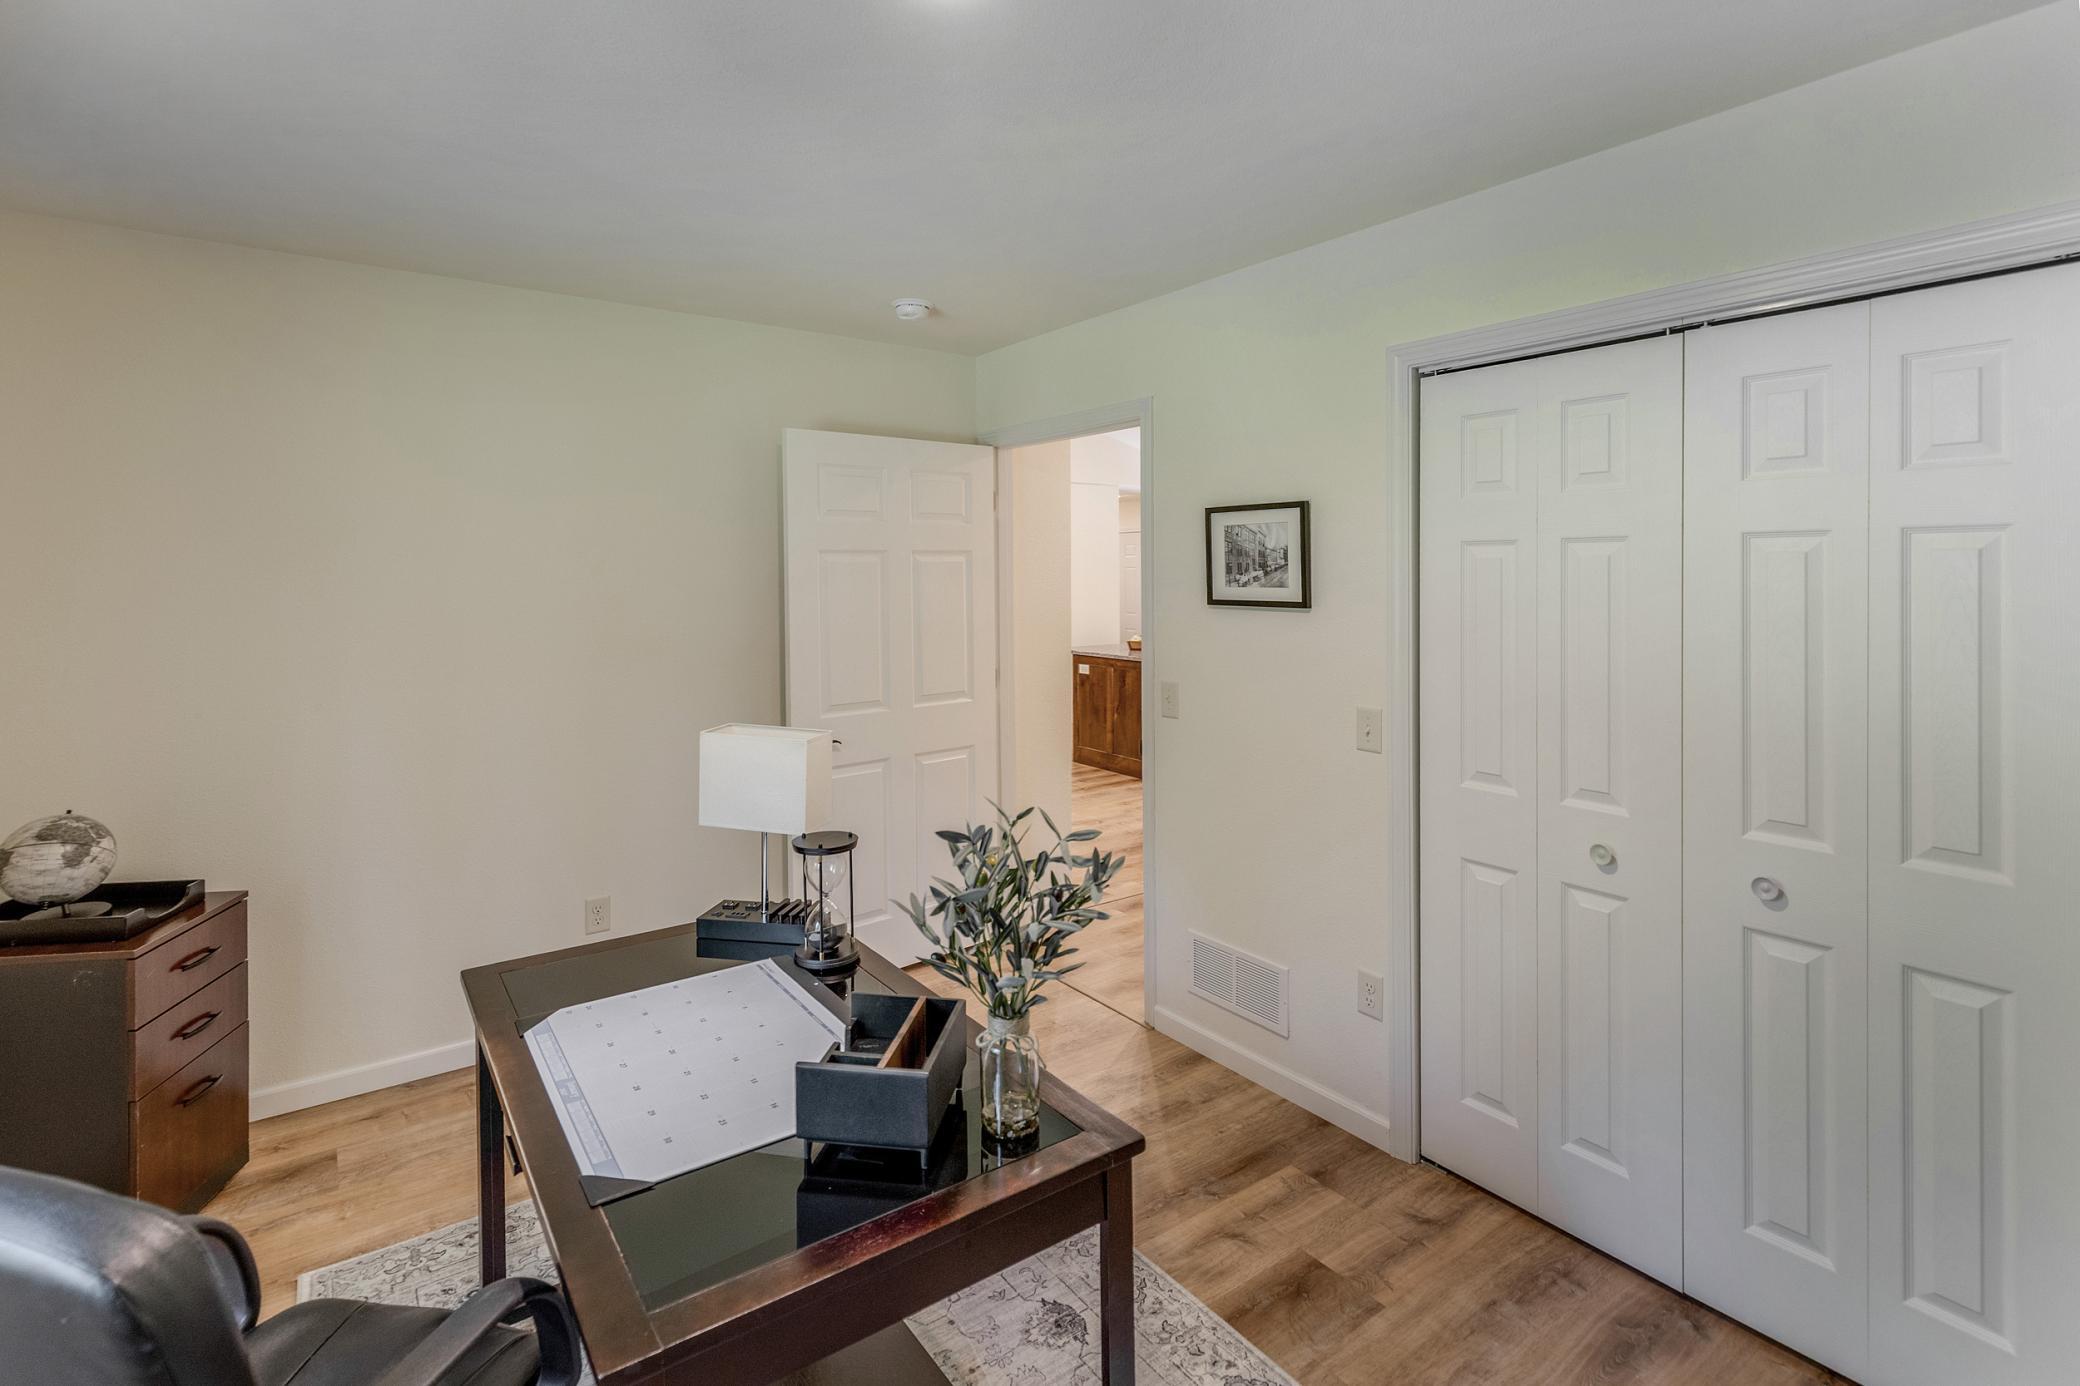
Furnished home office with a dark wood desk, patterned rug, and large white sliding closet doors.
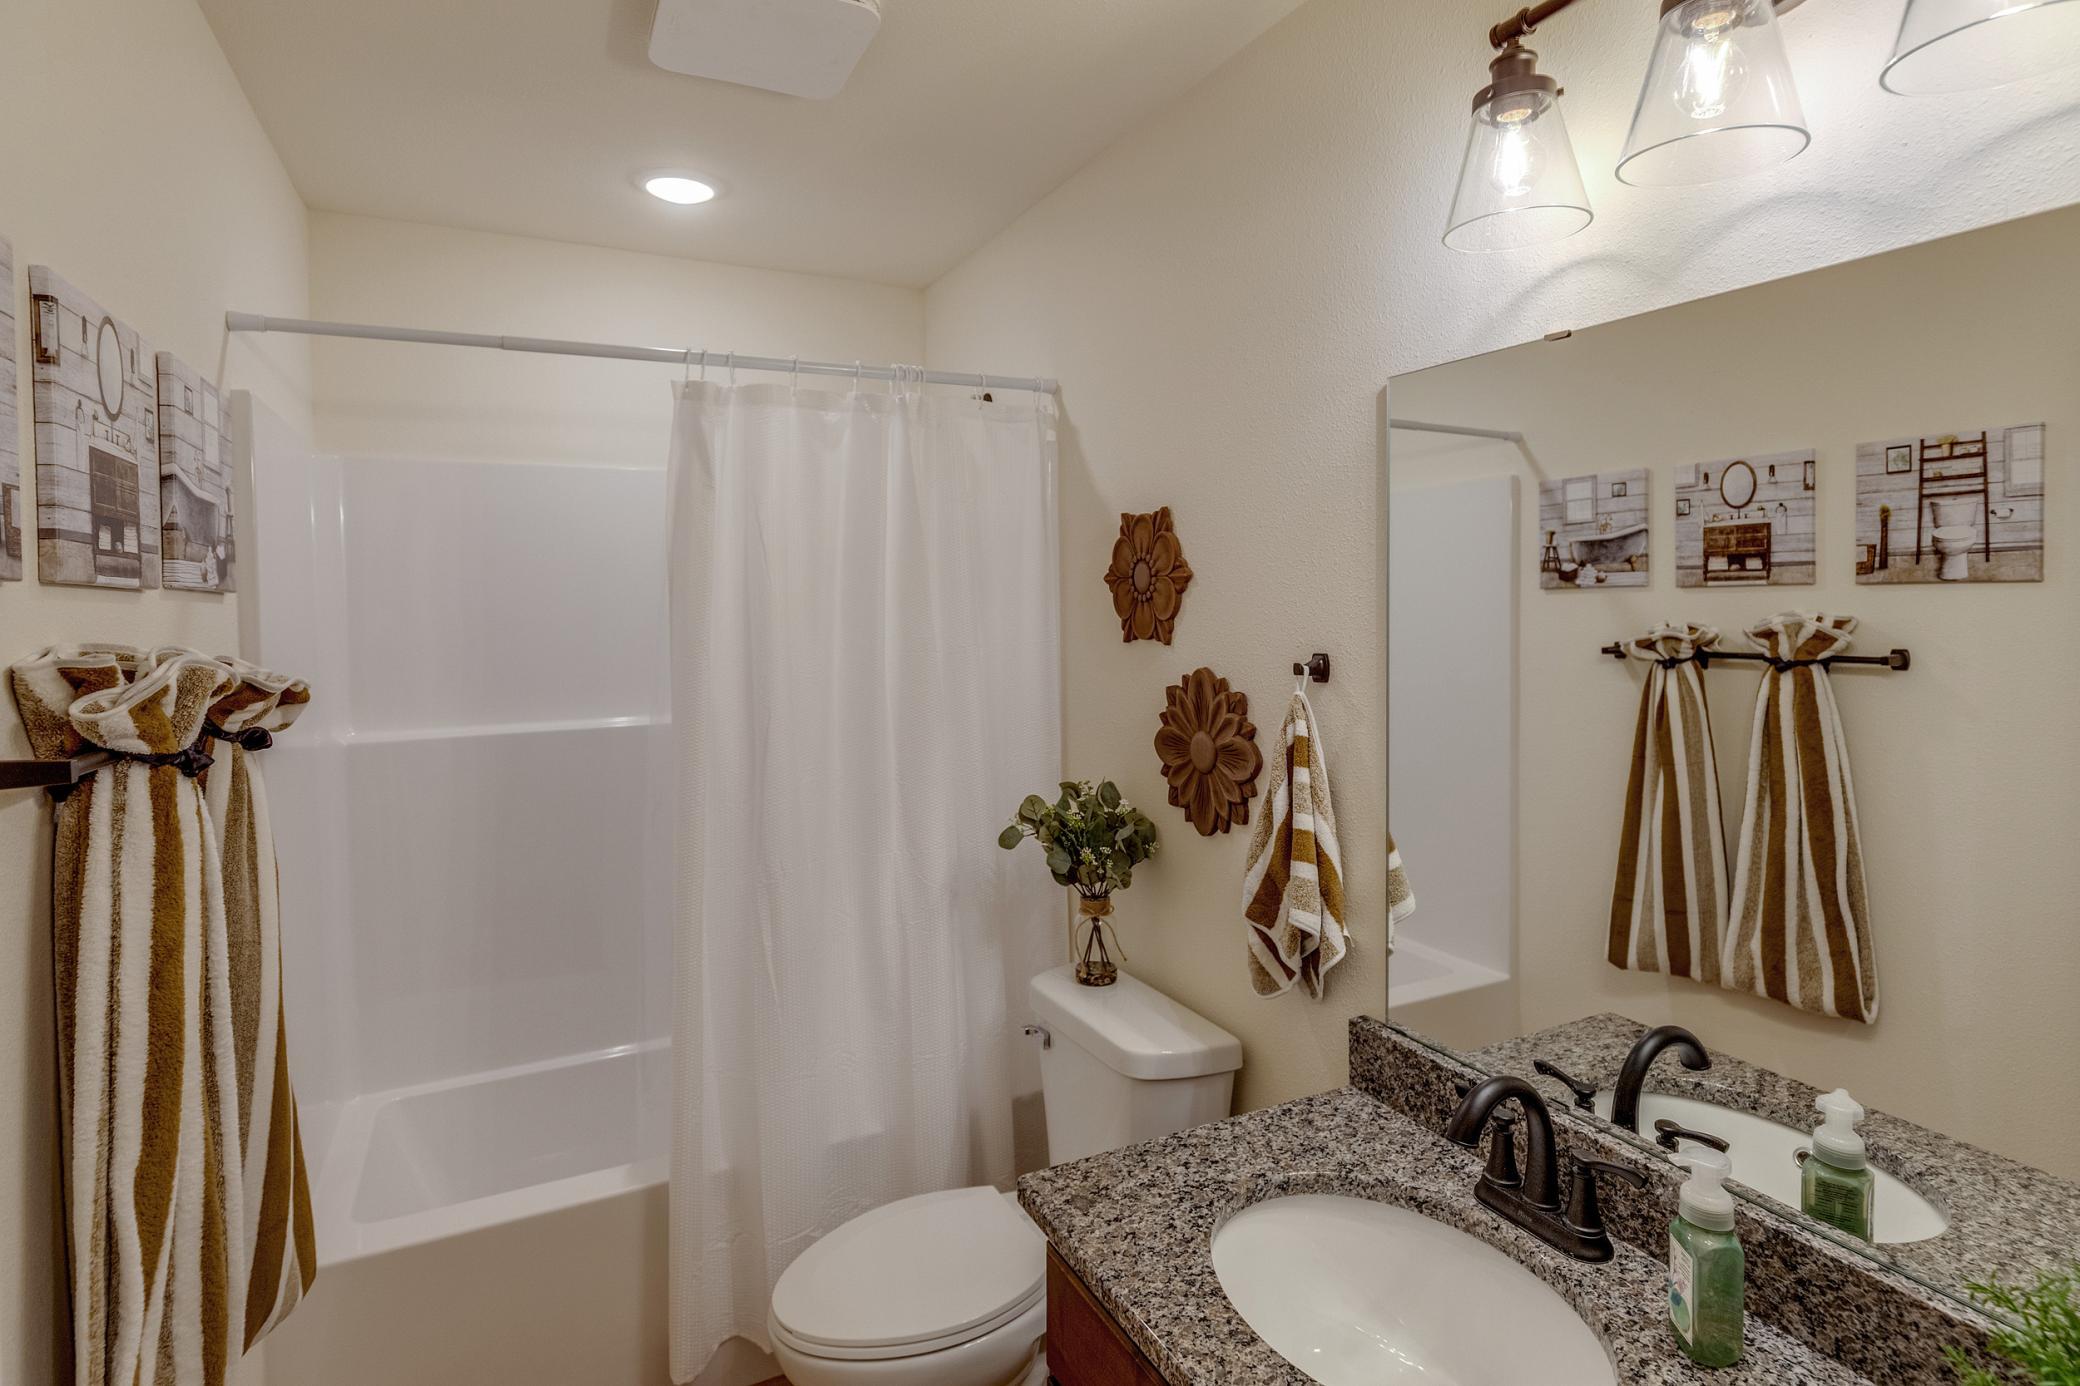
Bathroom with a white tub and shower, granite vanity, large mirror, and striped towels.
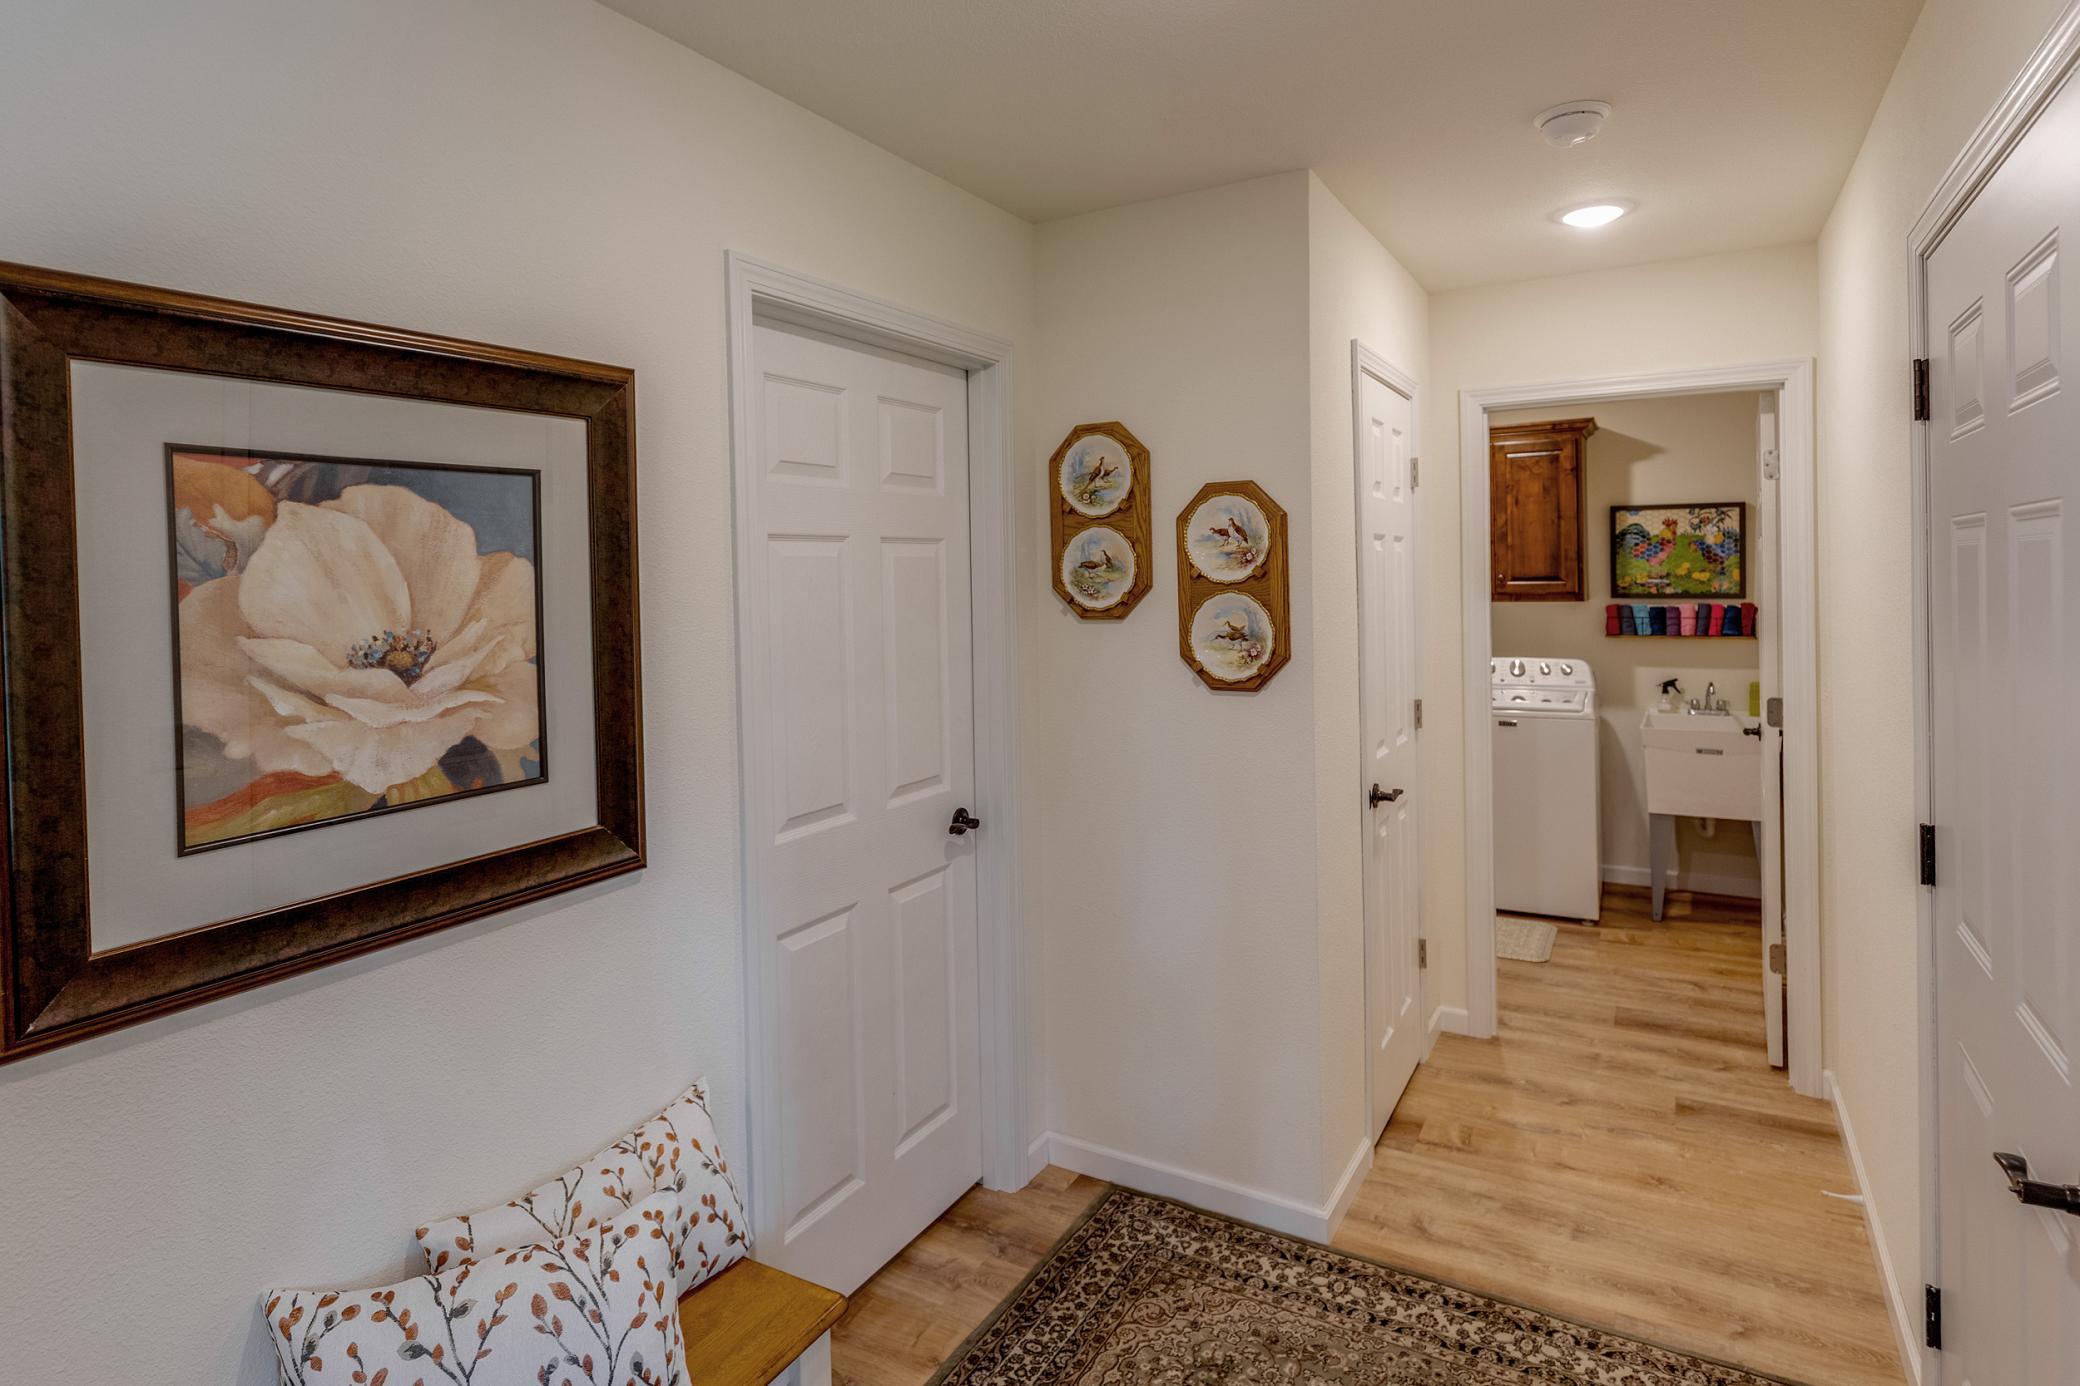
Hallway with wood flooring, framed floral art, and an open view into the laundry room.
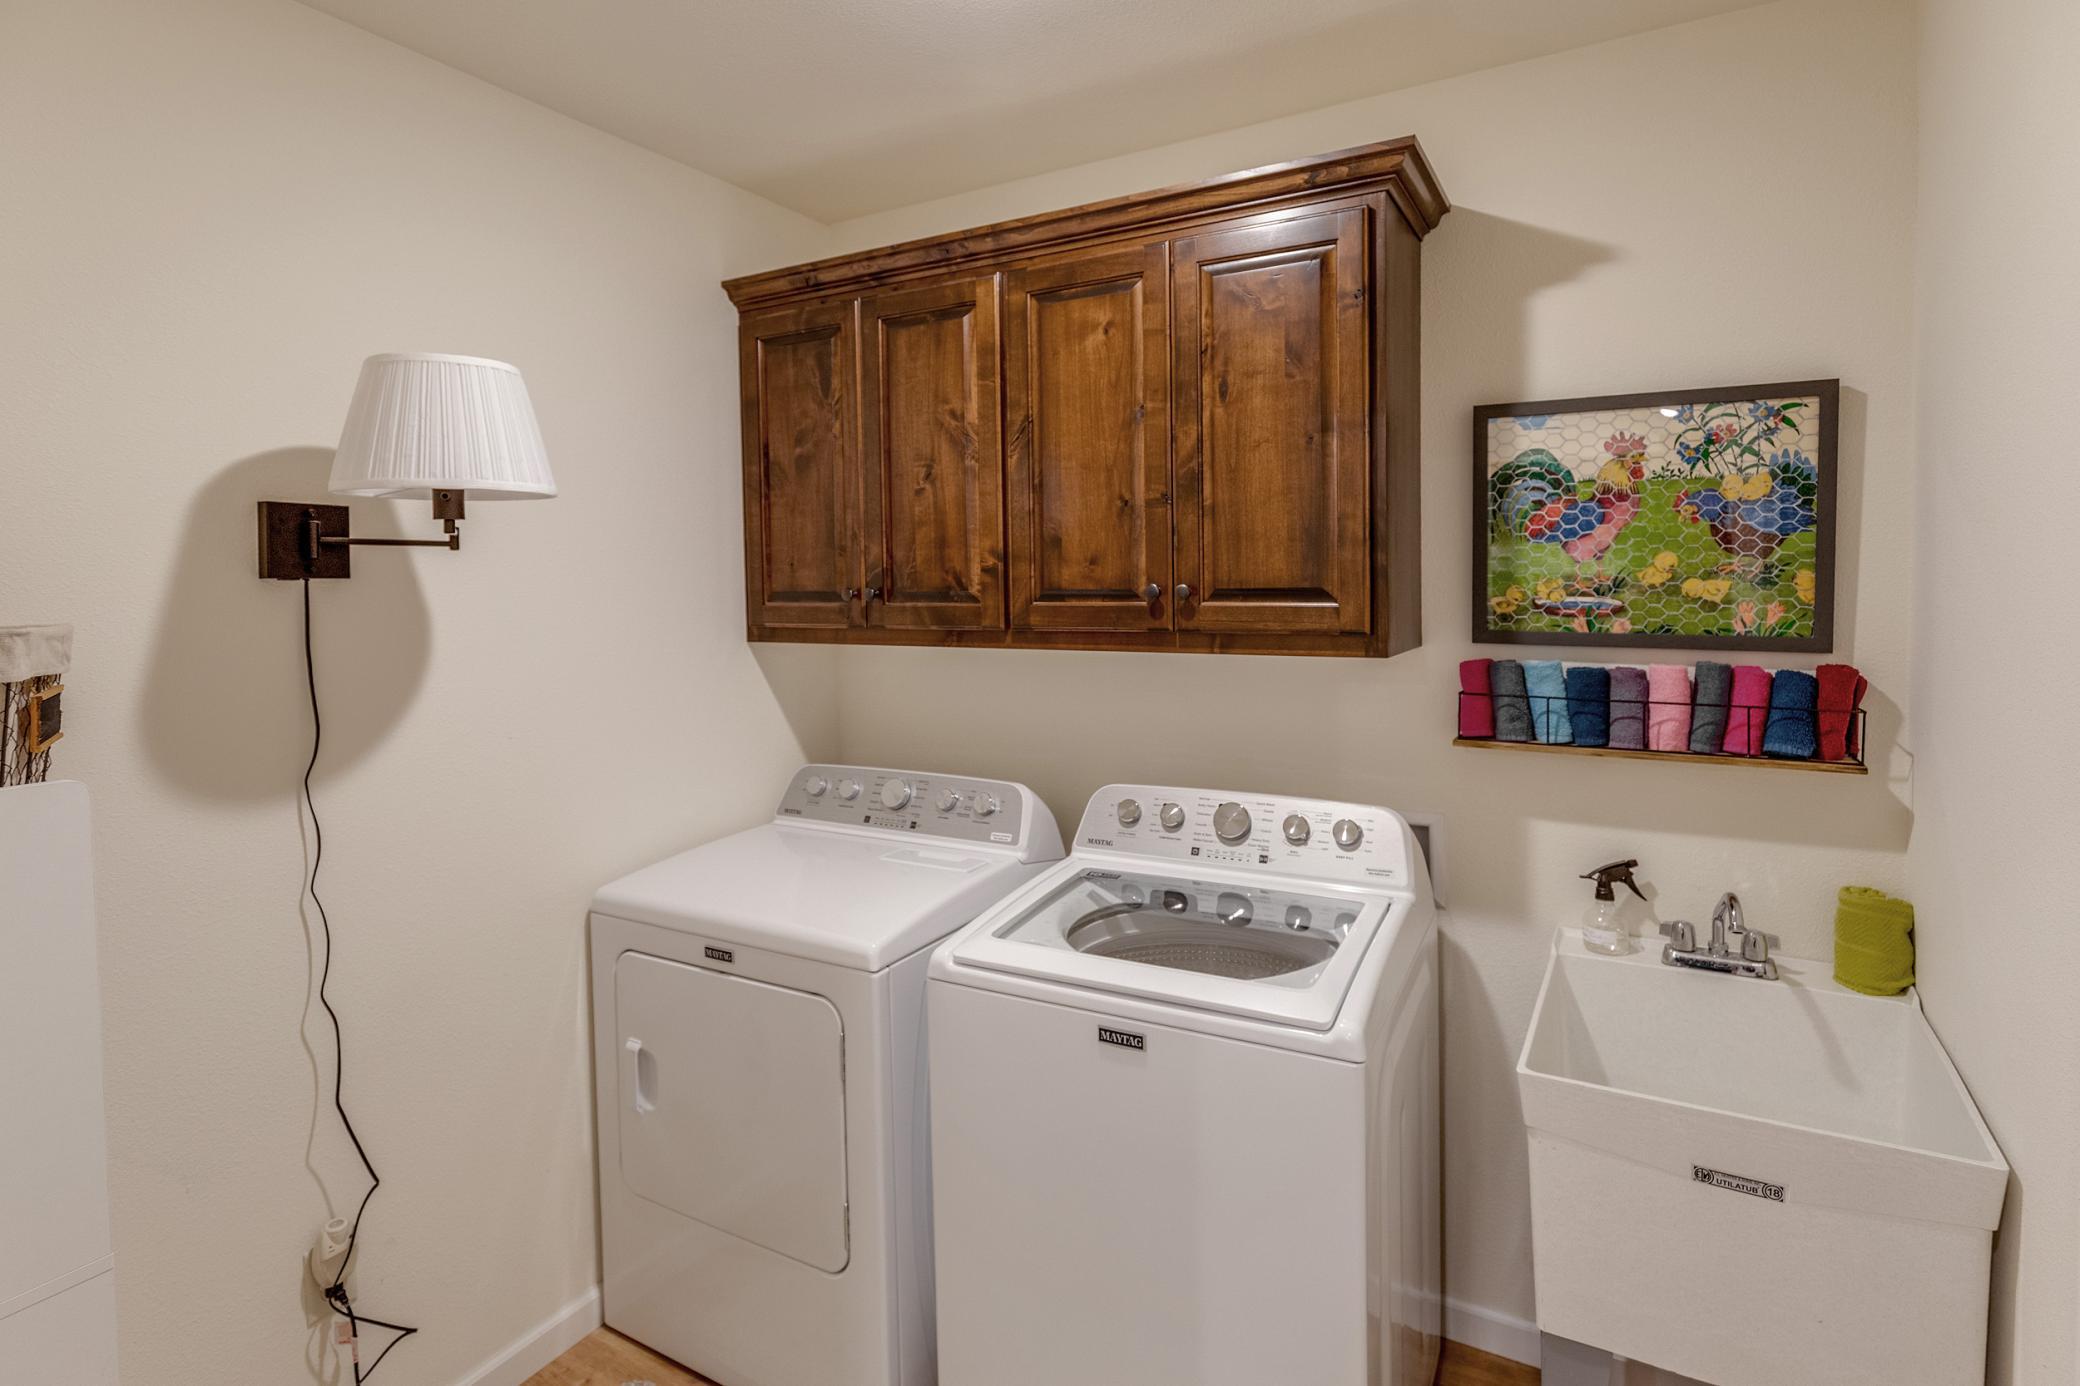
Laundry room with washer, dryer, deep utility sink, and dark wood cabinets.
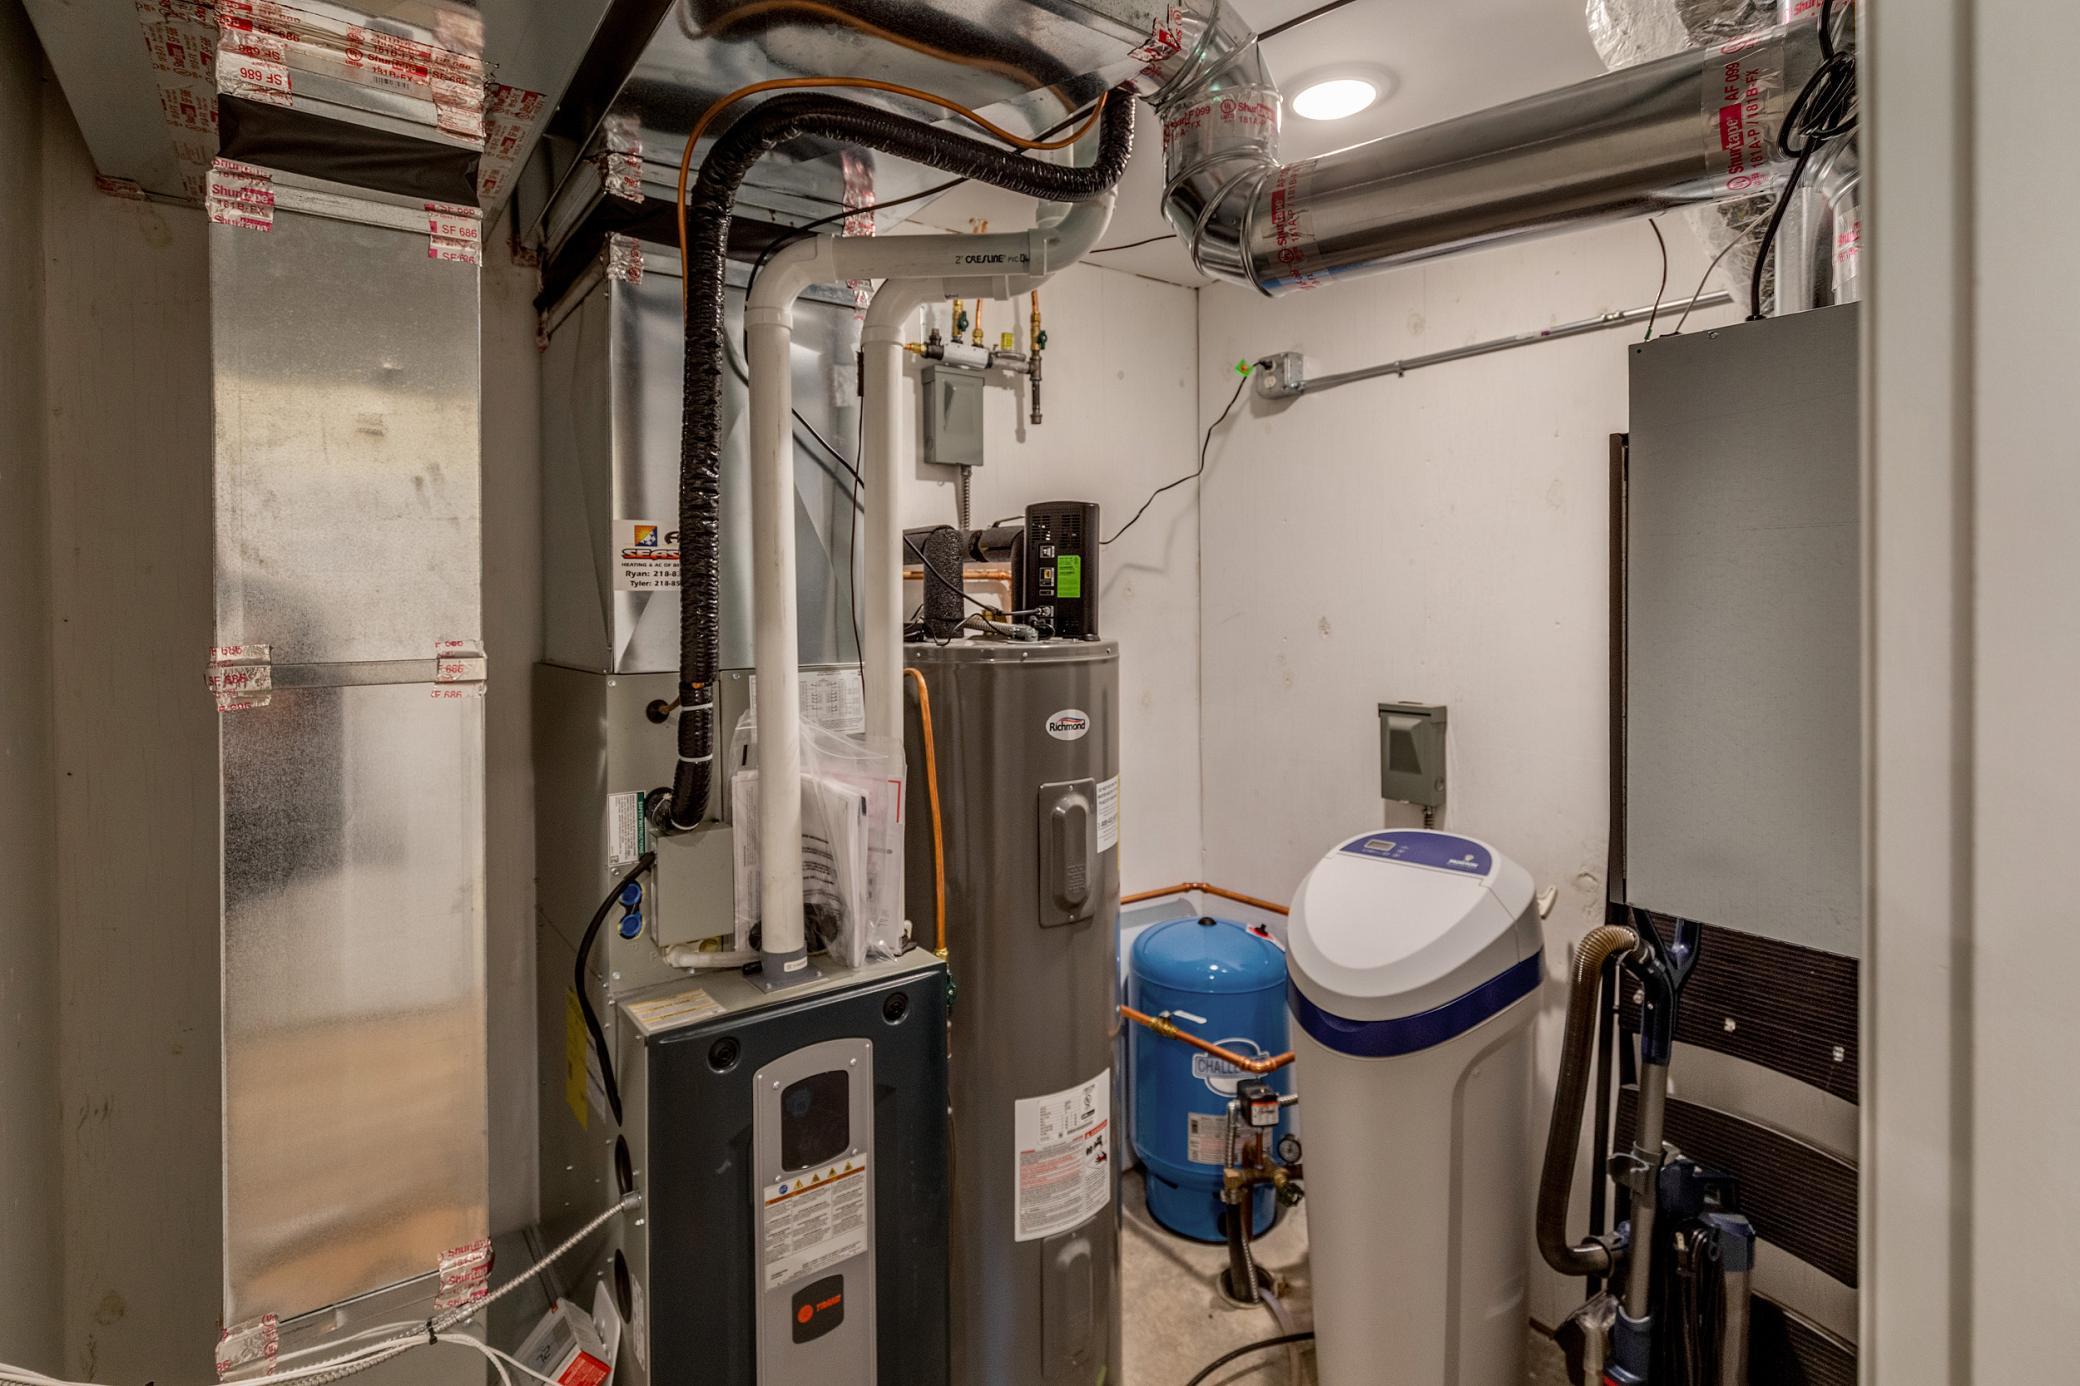
Utility room with furnace, Rheem water heater, blue pressure tank, and water-treatment unit.
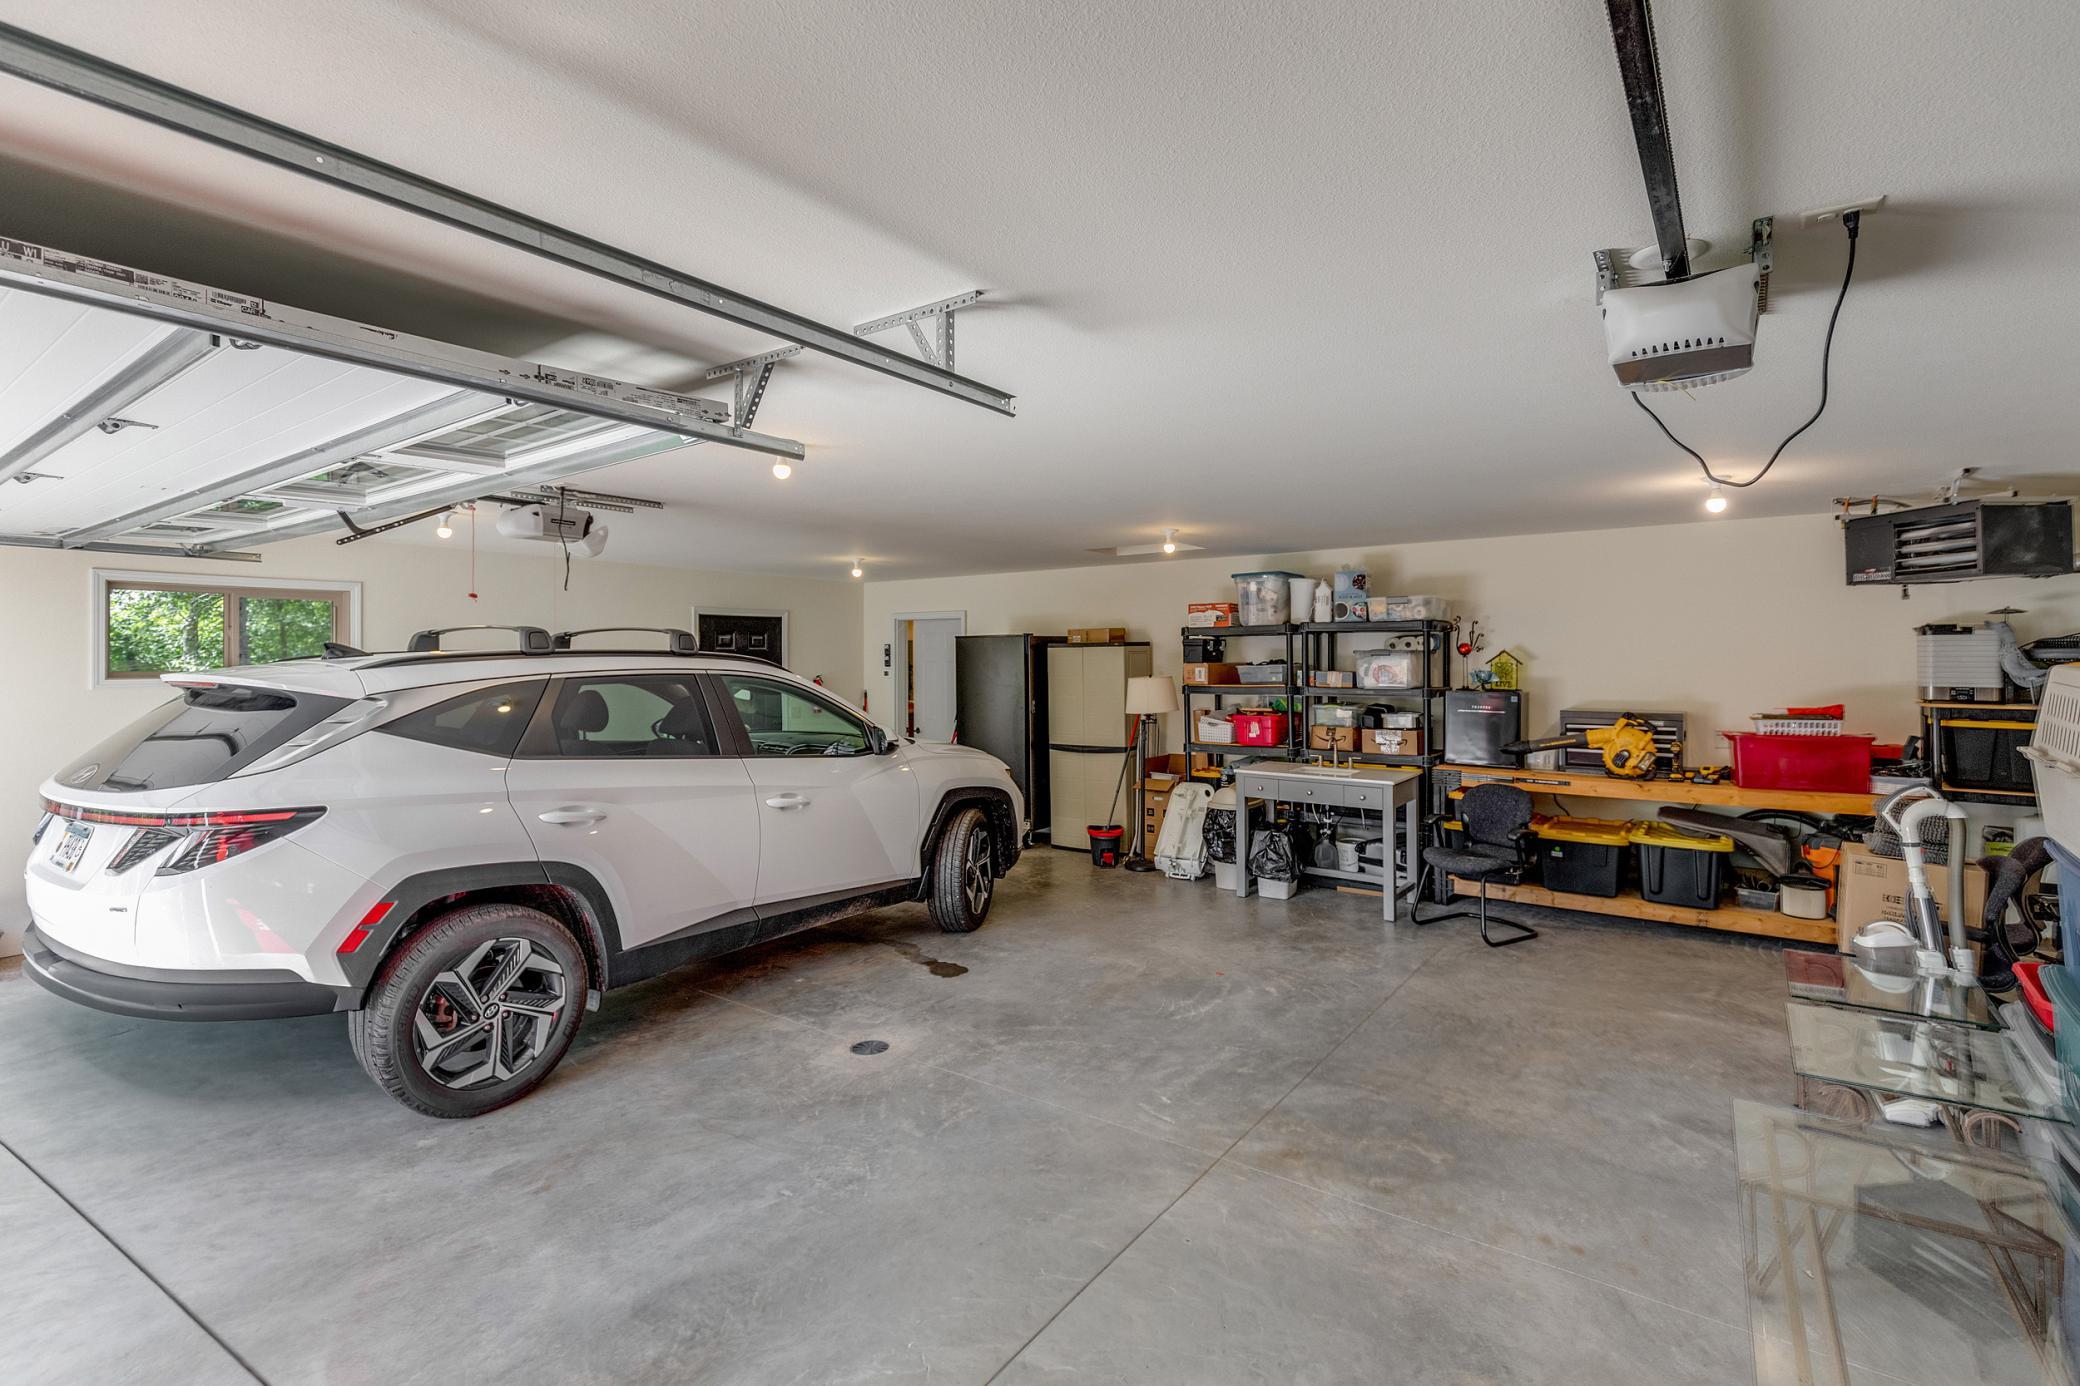
Spacious garage with a white SUV, overhead door, and shelves of tools and storage.
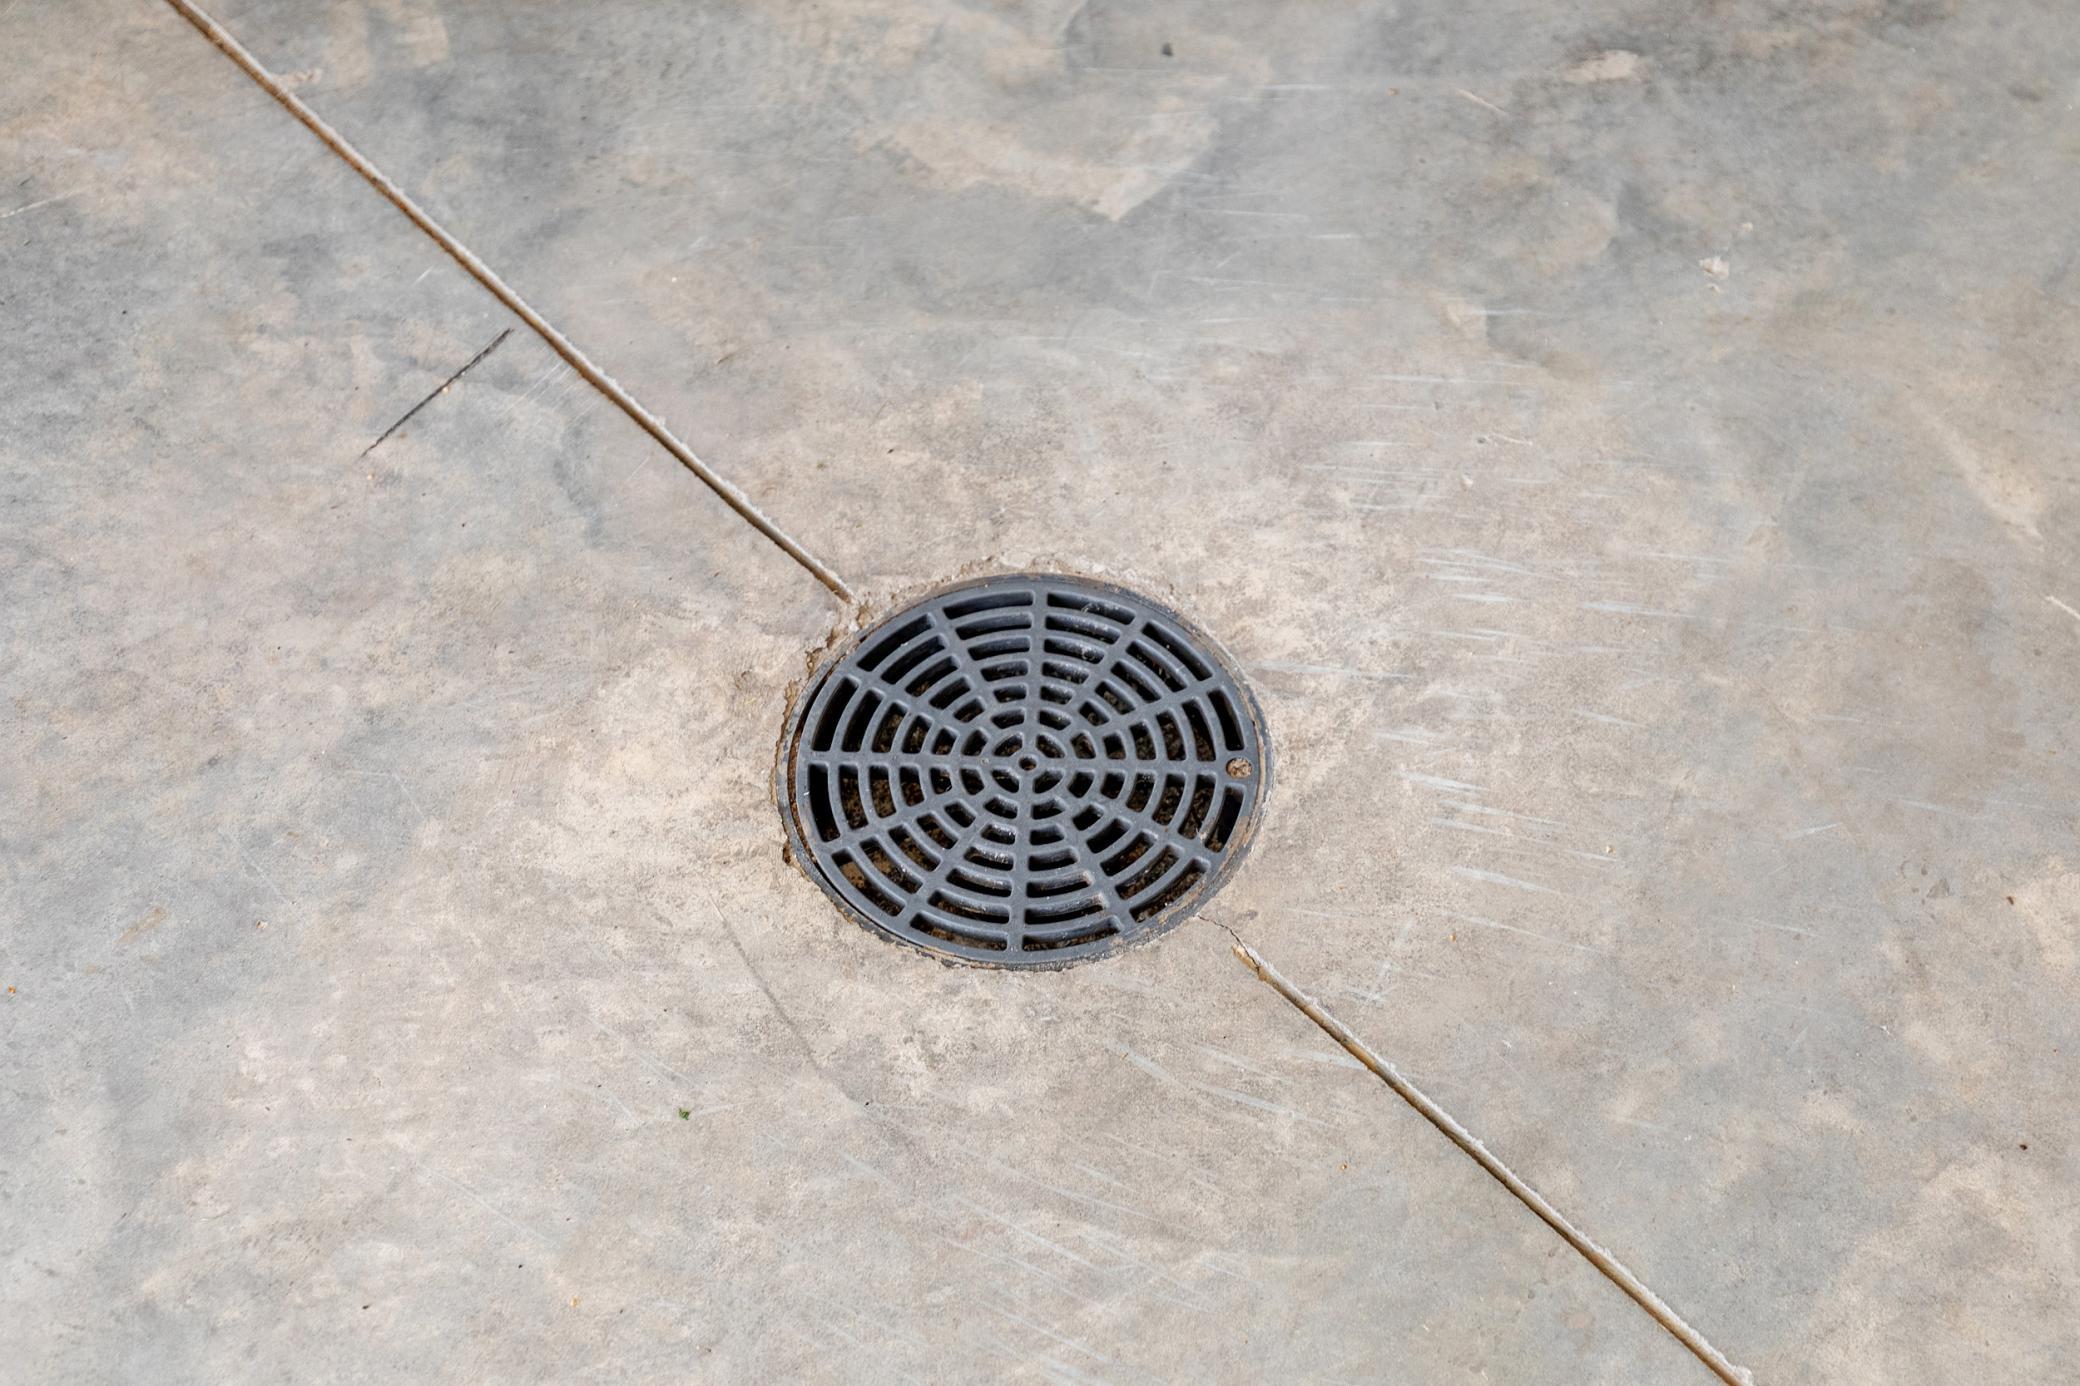
Round metal floor drain set into a concrete slab with intersecting expansion joints.
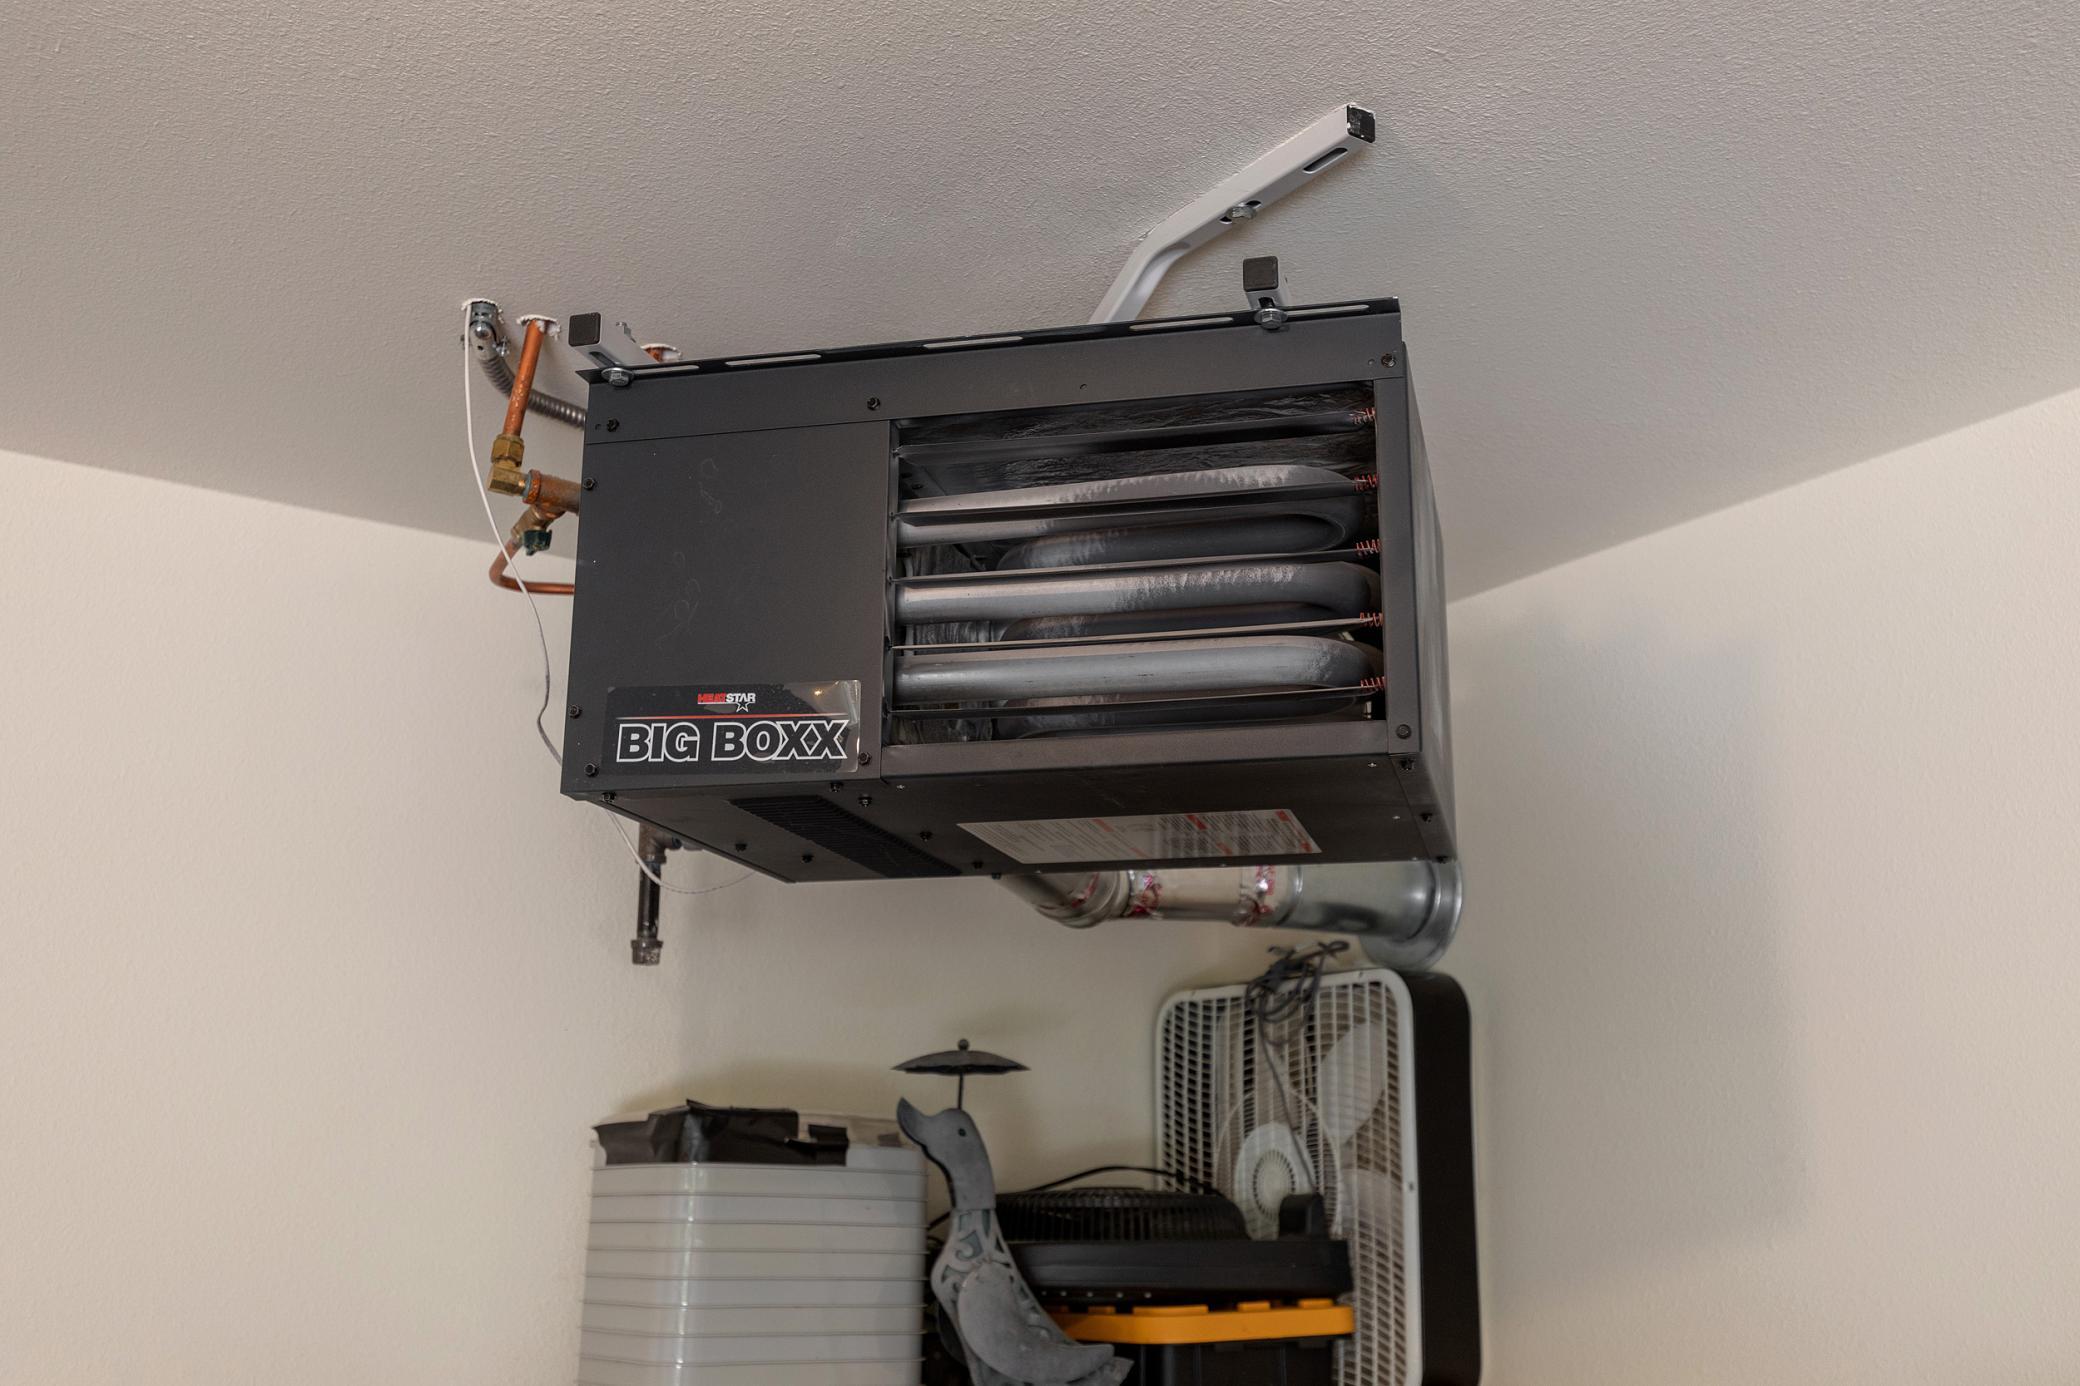
Ceiling-mounted unit heater with exposed ductwork above a water treatment tank and ventilation equipment.
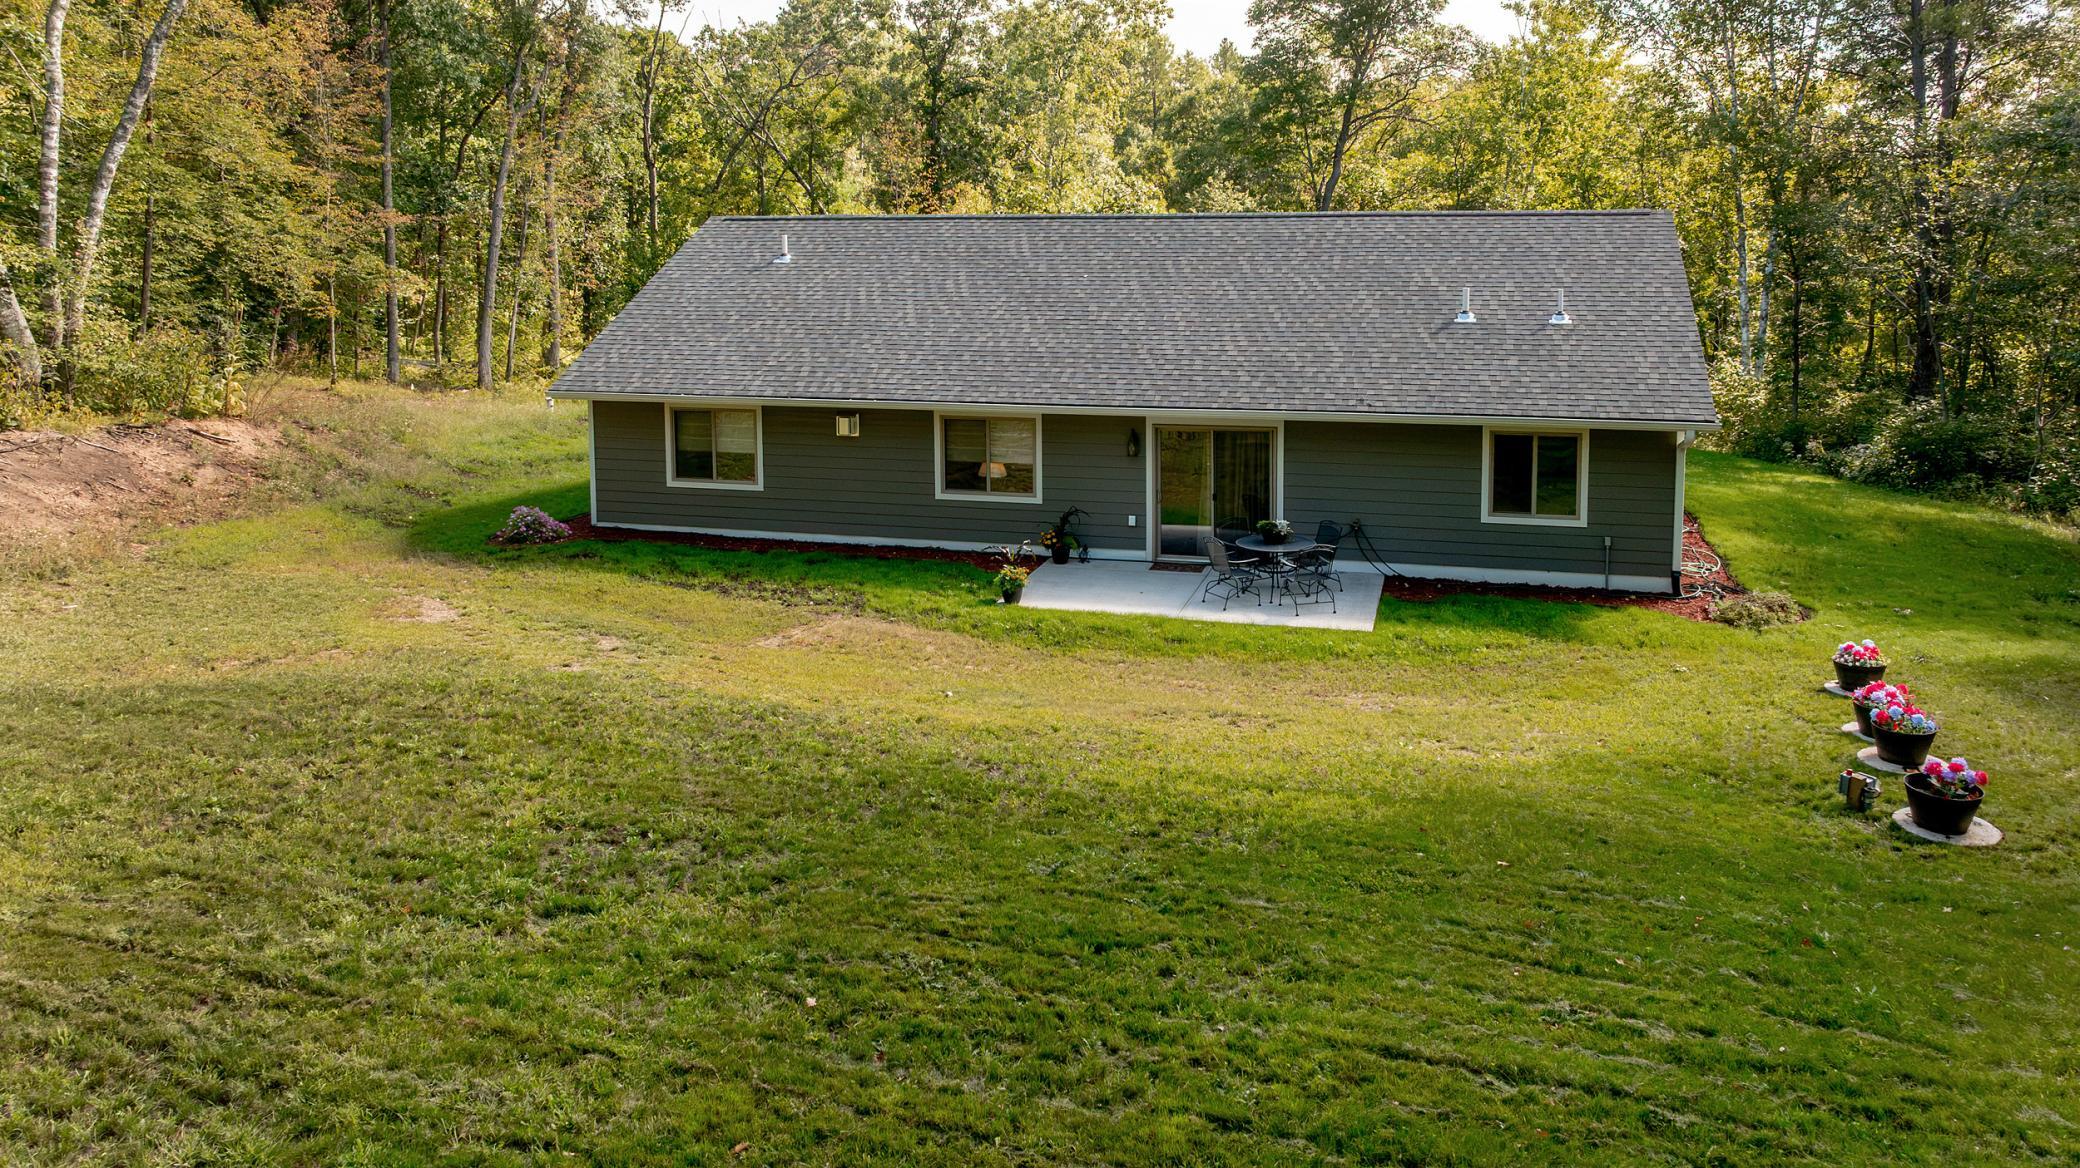
Gray single-story home with a patio and outdoor furniture, surrounded by a broad lawn and trees.
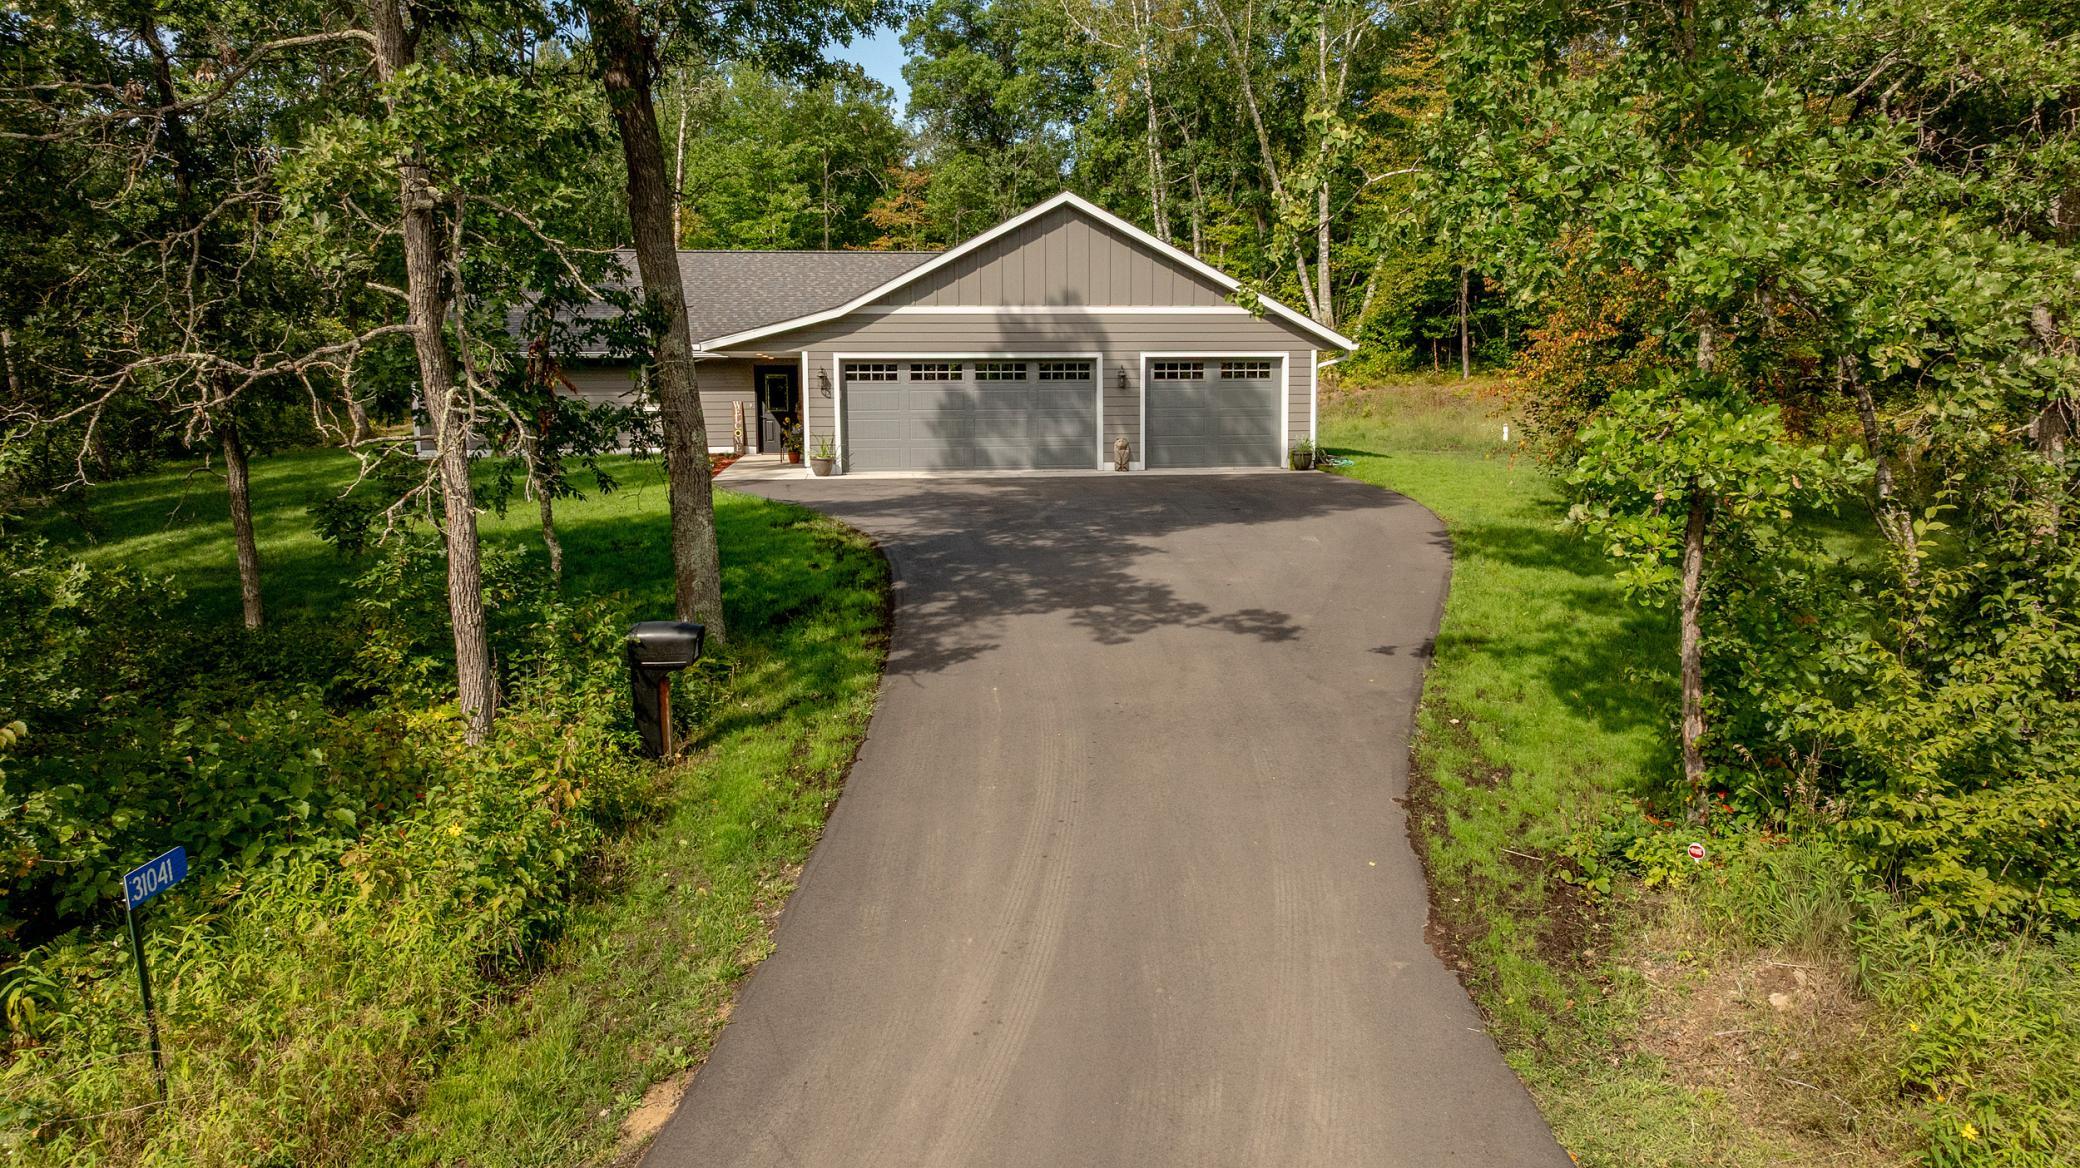
Gray home with a three-car garage at the end of a curved driveway, surrounded by trees.
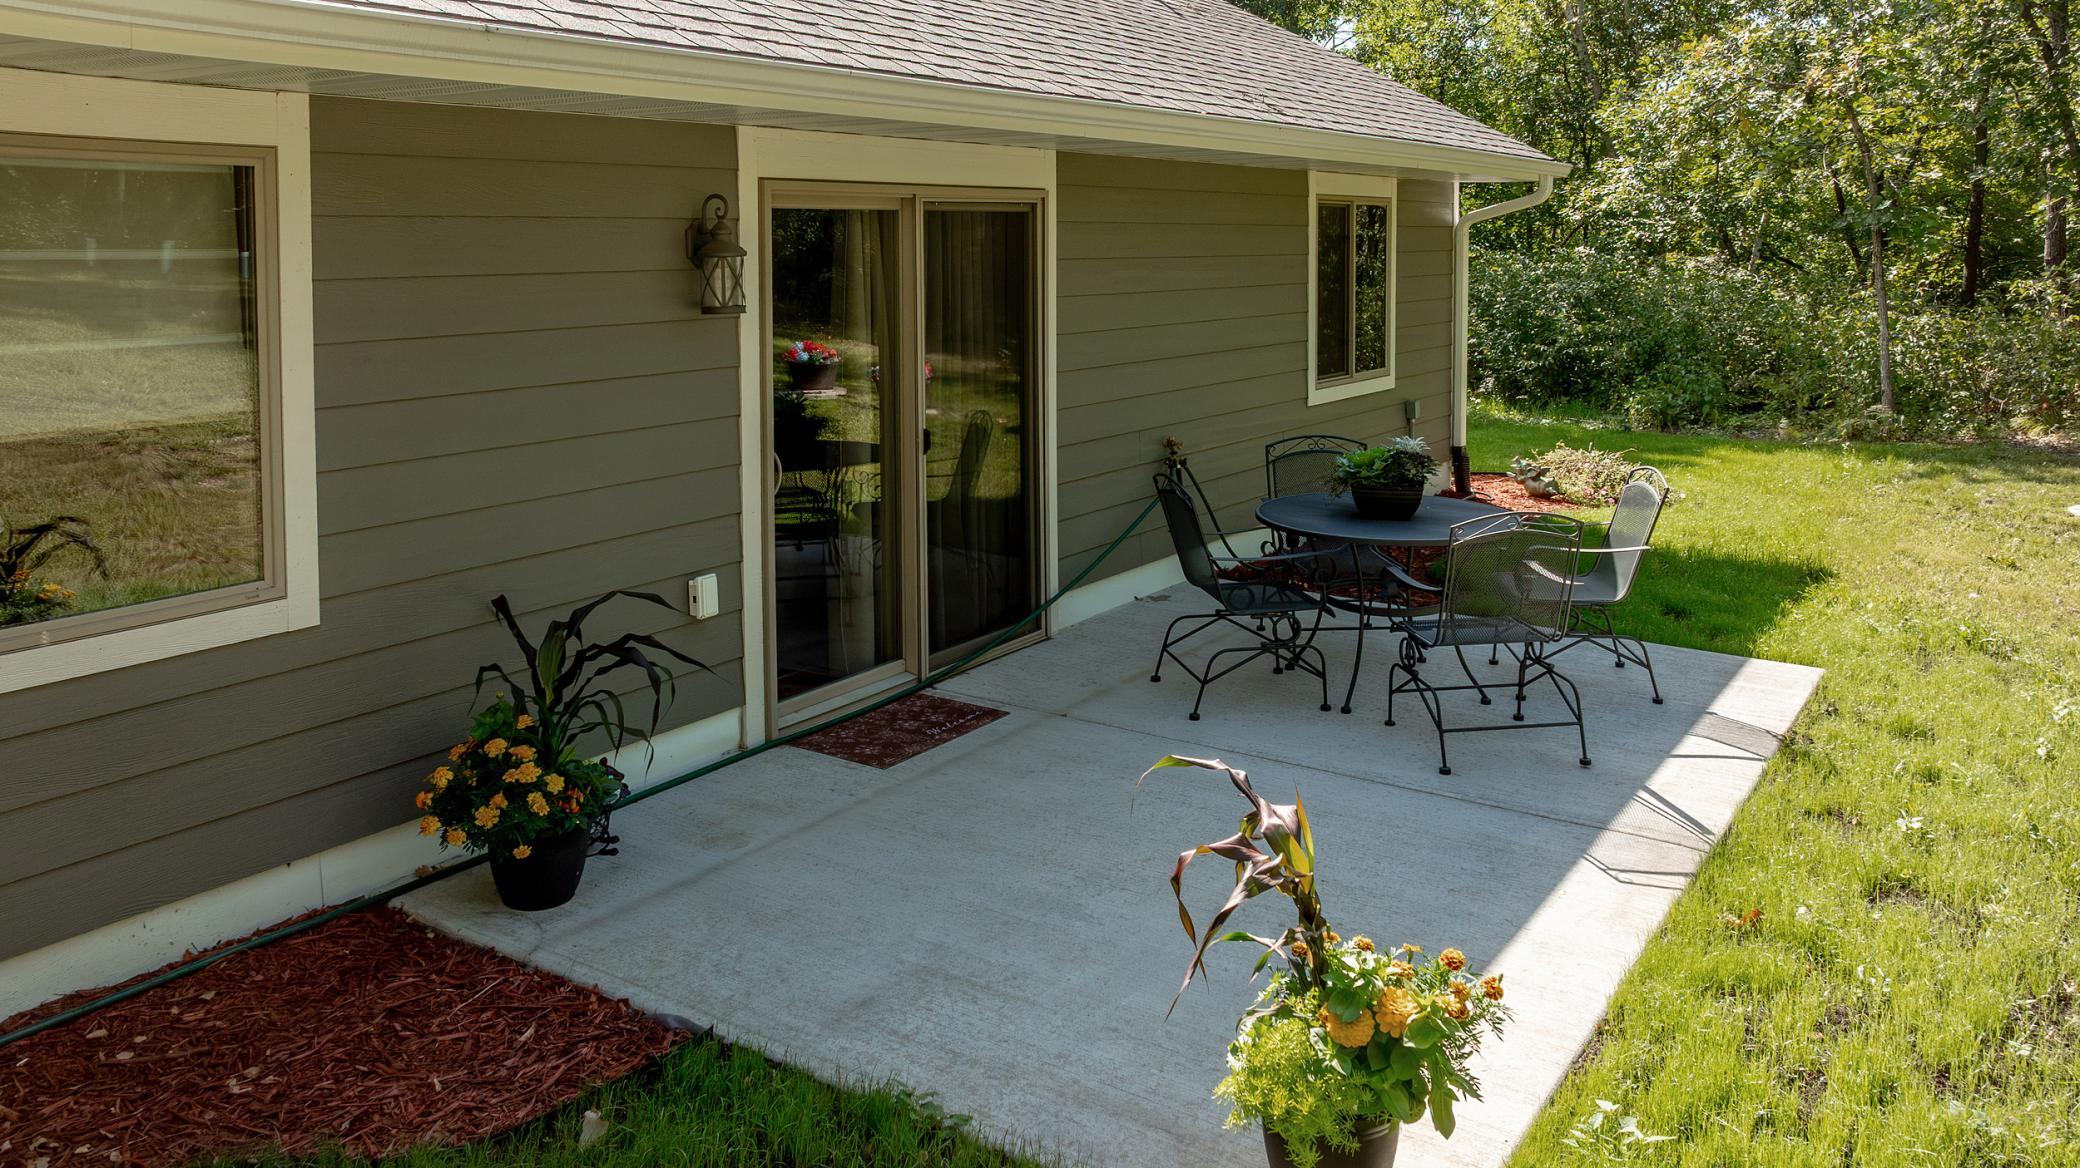
Concrete patio with metal dining set, potted flowers, and a tree-lined lawn beside the home.
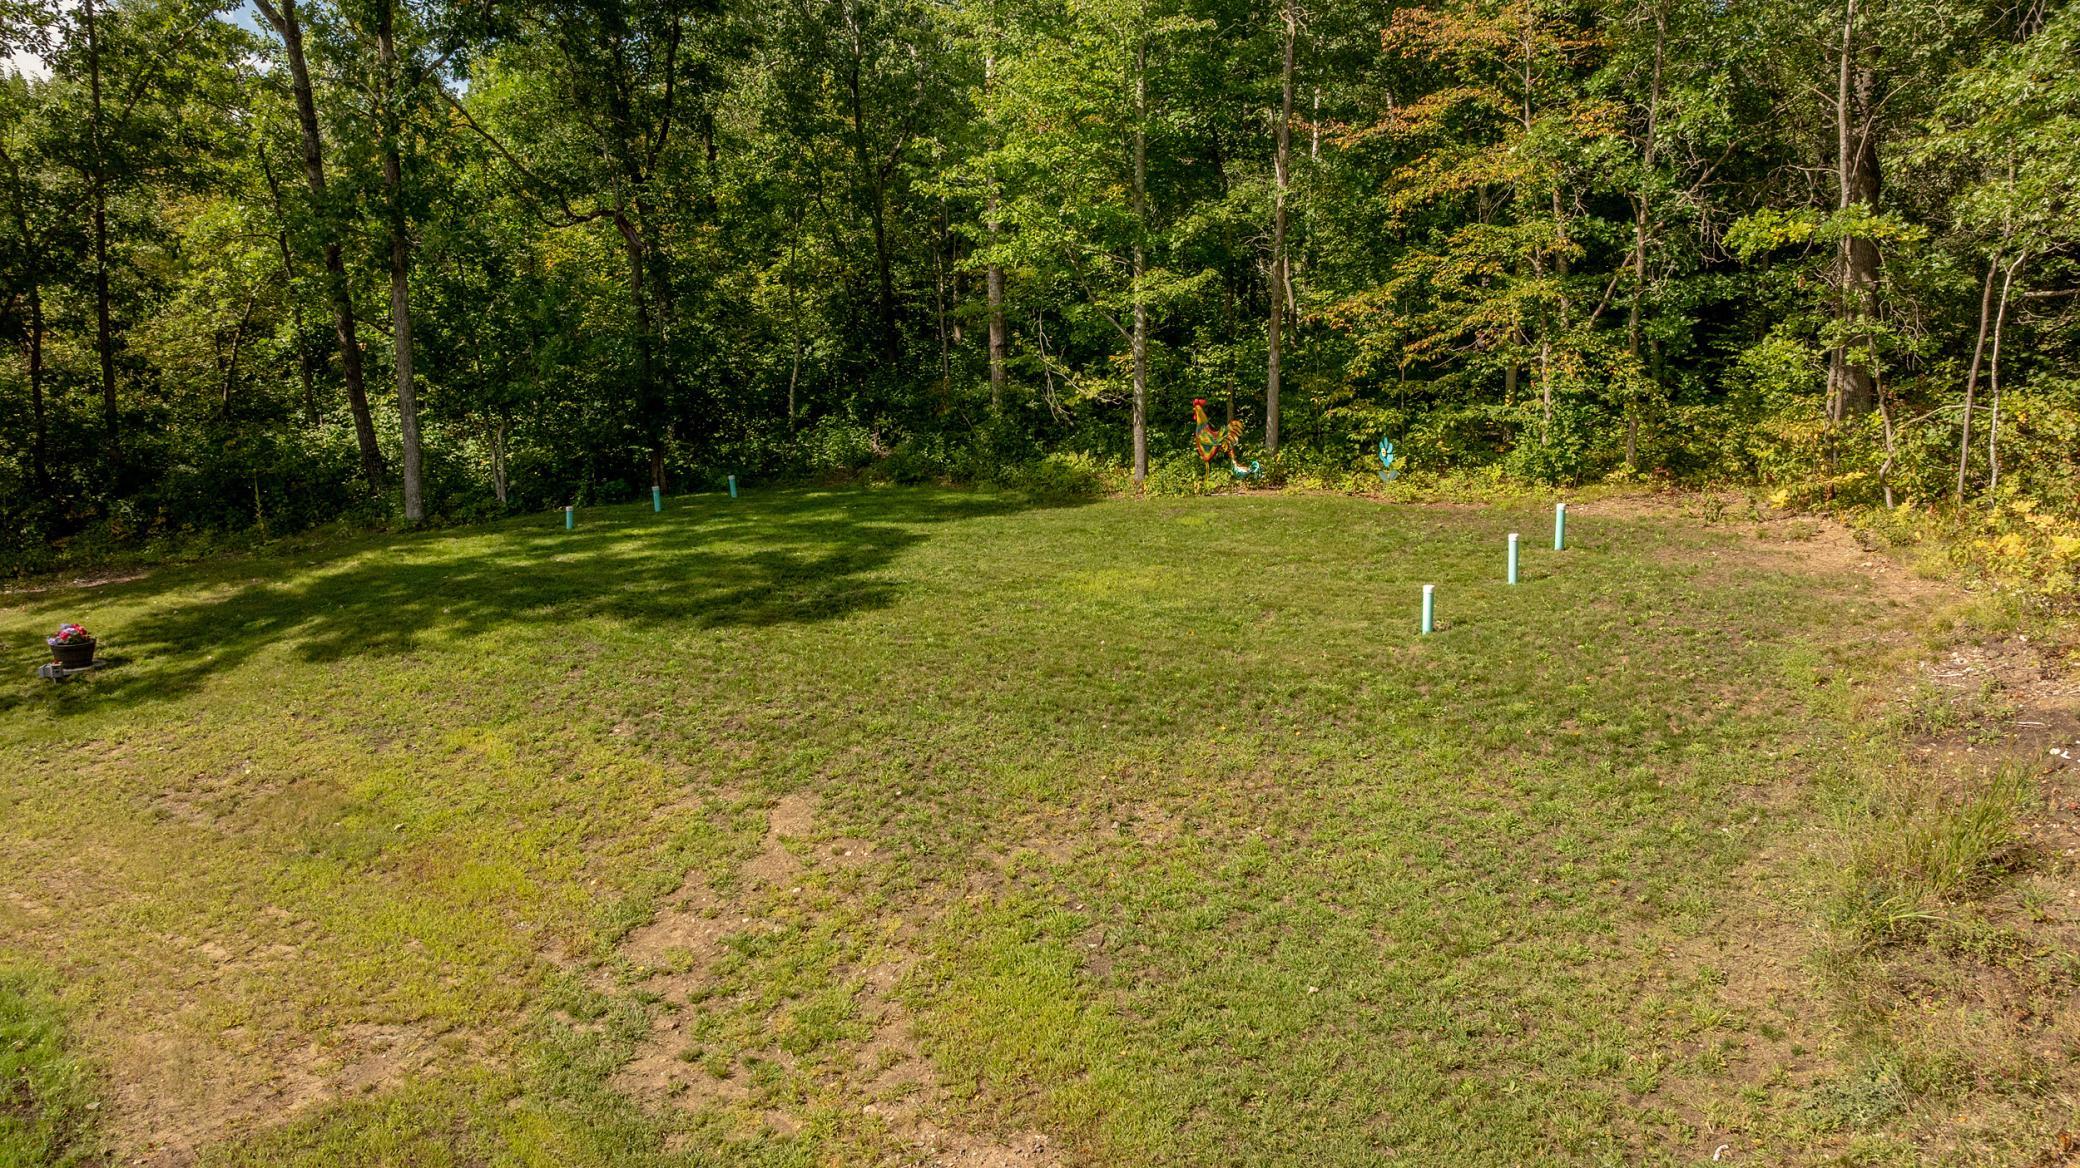
Grassy yard bordered by dense woodland, with colorful garden ornaments and several small pipes in the lawn.
Aerial view of a home nestled among dense trees, with its driveway leading to a quiet road.
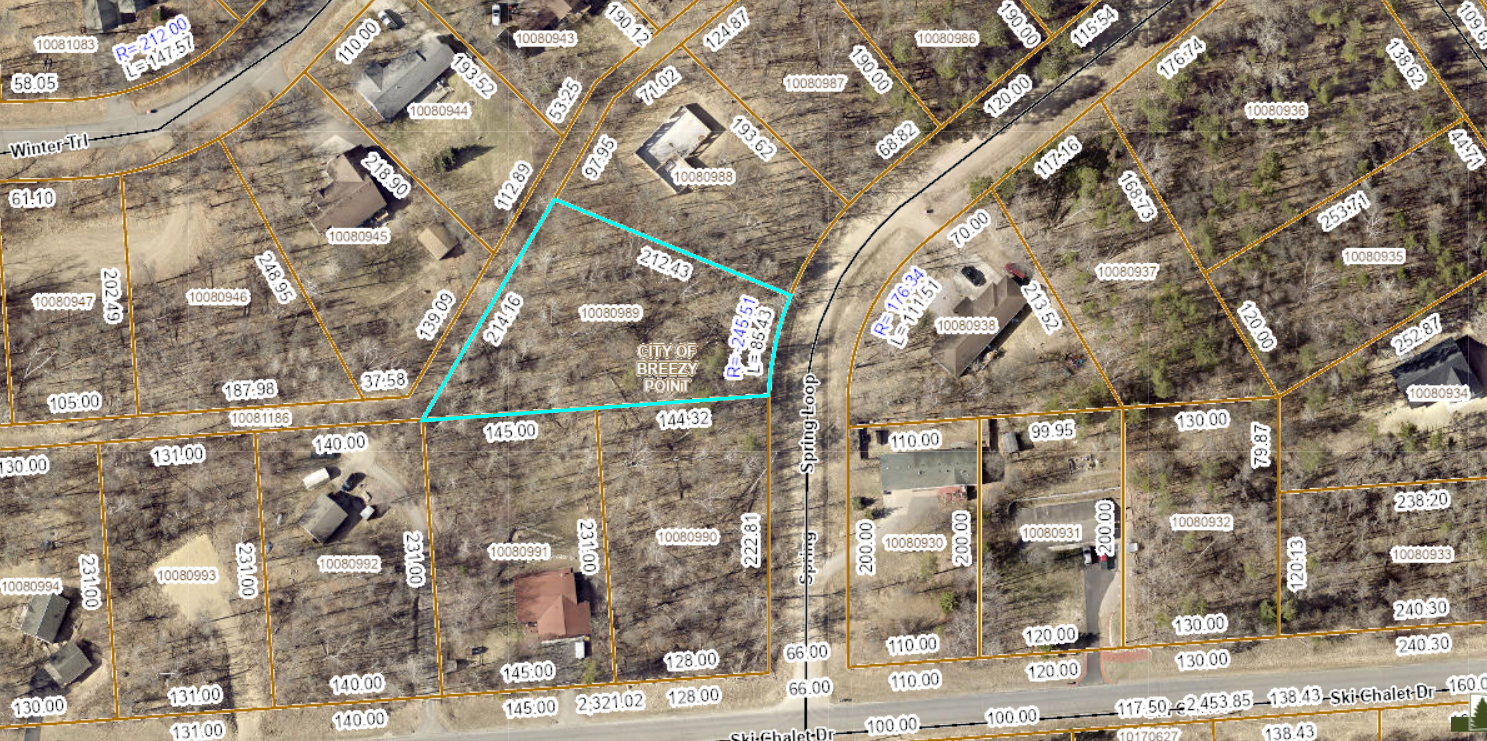
Vacant wooded lot outlined in turquoise beside Spring Loop, with nearby homes and parcel boundaries.
SEE ALL PHOTOS
Single-story home with a large attached garage, landscaped lawn, and mature trees.
Aerial view of a home surrounded by dense woods, with a backyard clearing and dirt road.
Gray home with two-car and single-car garages, a wide driveway, and wooded surroundings.
Single-story home with olive siding, a wooded yard, and a patio with outdoor seating.
Open-plan kitchen with a large granite island, dark wood cabinets, and dining area by sliding glass doors.
Kitchen with a large granite island, dark wood cabinets, and stainless steel appliances.
Kitchen with warm wood cabinets, granite counters, a large island, and stainless steel appliances.
Open-plan kitchen and living room with a granite island and stone fireplace.
Open-plan living and dining area with a stone fireplace, vaulted ceiling, and adjoining kitchen island.
Dining room with a wooden table, patterned rug, and sliding doors to a patio.
Open-plan living and dining room with a stone fireplace, television, and sliding glass doors.
Living room with a stacked-stone fireplace, gray seating, and a patterned area rug.
Furnished living and dining room with a stone fireplace, patterned rugs, and sliding glass door.
Furnished bedroom with a large bed, matching wood dressers, and a painting of boats above the bed.
Bedroom with a gray-and-rust dressed bed and a large wooden dresser with mirror.
Bathroom with a tiled shower and double-sink granite vanity with dark wood cabinets.
Stone-tiled walk-in shower with bronze rain showerhead, handheld sprayer, and gray curtain.
Closet with a wraparound shelf and hanging rail, accented by a rust-colored cushion.
Bedroom with a patterned bed, purple throw, wooden dresser, and window facing trees.
Bedroom with patterned bedspread and purple blanket beside white closet doors and an open hall doorway.
Furnished home office with a dark desk, tall gray cabinet, and window overlooking greenery.
Furnished home office with a dark wood desk, patterned rug, and large white sliding closet doors.
Bathroom with a white tub and shower, granite vanity, large mirror, and striped towels.
Hallway with wood flooring, framed floral art, and an open view into the laundry room.
Laundry room with washer, dryer, deep utility sink, and dark wood cabinets.
Utility room with furnace, Rheem water heater, blue pressure tank, and water-treatment unit.
Spacious garage with a white SUV, overhead door, and shelves of tools and storage.
Round metal floor drain set into a concrete slab with intersecting expansion joints.
Ceiling-mounted unit heater with exposed ductwork above a water treatment tank and ventilation equipment.
Gray single-story home with a patio and outdoor furniture, surrounded by a broad lawn and trees.
Gray home with a three-car garage at the end of a curved driveway, surrounded by trees.
Concrete patio with metal dining set, potted flowers, and a tree-lined lawn beside the home.
Grassy yard bordered by dense woodland, with colorful garden ornaments and several small pipes in the lawn.
Aerial view of a home nestled among dense trees, with its driveway leading to a quiet road.
Vacant wooded lot outlined in turquoise beside Spring Loop, with nearby homes and parcel boundaries.
Courtesy of Northland Sotheby's International Realty, Laura Pederson Listing Contact:  
For Sale

31041 Spring Loop

31041 Spring Loop, Breezy Point, MN 56472

$500,000
Enjoy one level living in this 2025 built Breezy Point home offering 1,728 square feet, three bedrooms and two bathrooms. The spacious kitchen features granite countertops, custom cabinets, generous workspace, Stainless Steel appliances and a walk-in pantry. Open concept floorplan connects the kitchen to the living area, highlighted by a gas stone fireplace.
The primary suite includes a private bathroom with a handicap-accessible roll-in shower. A 3 stall heated, insulated attached garage provides ample space for vehicles, recreational equipment, and storage. You will enjoy the beautiful yard on .78 acres of serenity including lovely patio area.
Additional features include natural gas forced-air heat, central air conditioning, and a ductless mini-split system. With modern finishes, accessible design, and a functional layout, this home is well suited for comfortable living in Breezy Point.

3
beds

2
baths

1,728 Sq.Ft. LIVING AREA

0.78 Acres lot

Laura Pederson

Laura Pederson

Brandon Pederson

Brandon Pederson

Features & Amenities

Interior

  • total bedrooms3
  • Total bathrooms2
  • full bathroom1
  • three quarter bathroom1
  • Laundry room Laundry Room, Main Level, Sink
  • Fireplace Gas, Living Room, Stone
  • APPLIANCES Dishwasher, Dryer, Microwave, Range, Refrigerator, Stainless Steel Appliances, Washer, Water Softener Owned

Area & Lot

  • Status For Sale
  • Living Area1,728 Sq.Ft.
  • Total Area1,728 Sq.Ft.
  • Lot Area0.78 Acres
  • MLS® ID7137701
  • TypeResidential
  • YEAR BUILT2025
  • NeighborhoodBreezy Point
  • School DistrictPequot Lakes

Exterior

  • STORIES1
  • Garage Space3.0
  • water Source4-Inch Submersible, Drilled, Private, Well
  • PoolNone
  • roofAge 8 Years or Less, Asphalt
  • lot featuresTree Coverage - Medium, Underground Utilities
  • parkingAttached Garage, Asphalt, Finished Garage, Garage Door Opener, Insulated Garage
  • HEAT TYPEForced Air
  • AIR CONDITIONINGDuctless Mini-Split
  • sewerPrivate Sewer, Septic System Compliant - Yes, Tank with Drainage Field
  • Disability FeaturesFully Wheelchair, No Stairs External, Roll-In Shower

Financial

  • Sales Price$500,000
  • Real Estate Tax $1,048/yr
View Virtual Tour
Aerial view of a home surrounded by dense woods, with a backyard clearing and dirt road.

Schedule a Showing

We would love to show you our beautiful property. Please select your preferred date and time below. An agent will be in touch shortly to confirm your appointment.

Schedule a Showing

We would love to show you our beautiful property. Please select your preferred date and time below. An agent will be in touch shortly to confirm your appointment.

Thank you for your interest in 31041 Spring Loop, Breezy Point, MN 56472. We are reviewing your request and will be in touch shortly!

Mortgage Calculator

Estimate your monthly mortgage payment, including the principal and interest, property taxes, and HOA. Adjust the values to generate a more accurate rate.

All estimates are provided for informational purposes only. Actual amounts may vary.
$0,000 Your Payment 20 15 65
$0,000 Your Payment

Breezy Point

Explore

Work With Us

Pederson Team is dedicated to helping you find your dream home and assisting with any selling needs you may have. Contact us today to start your home searching journey!

Follow Us on Instagram