Leave a Message

Thank you for your message. We will be in touch with you shortly.

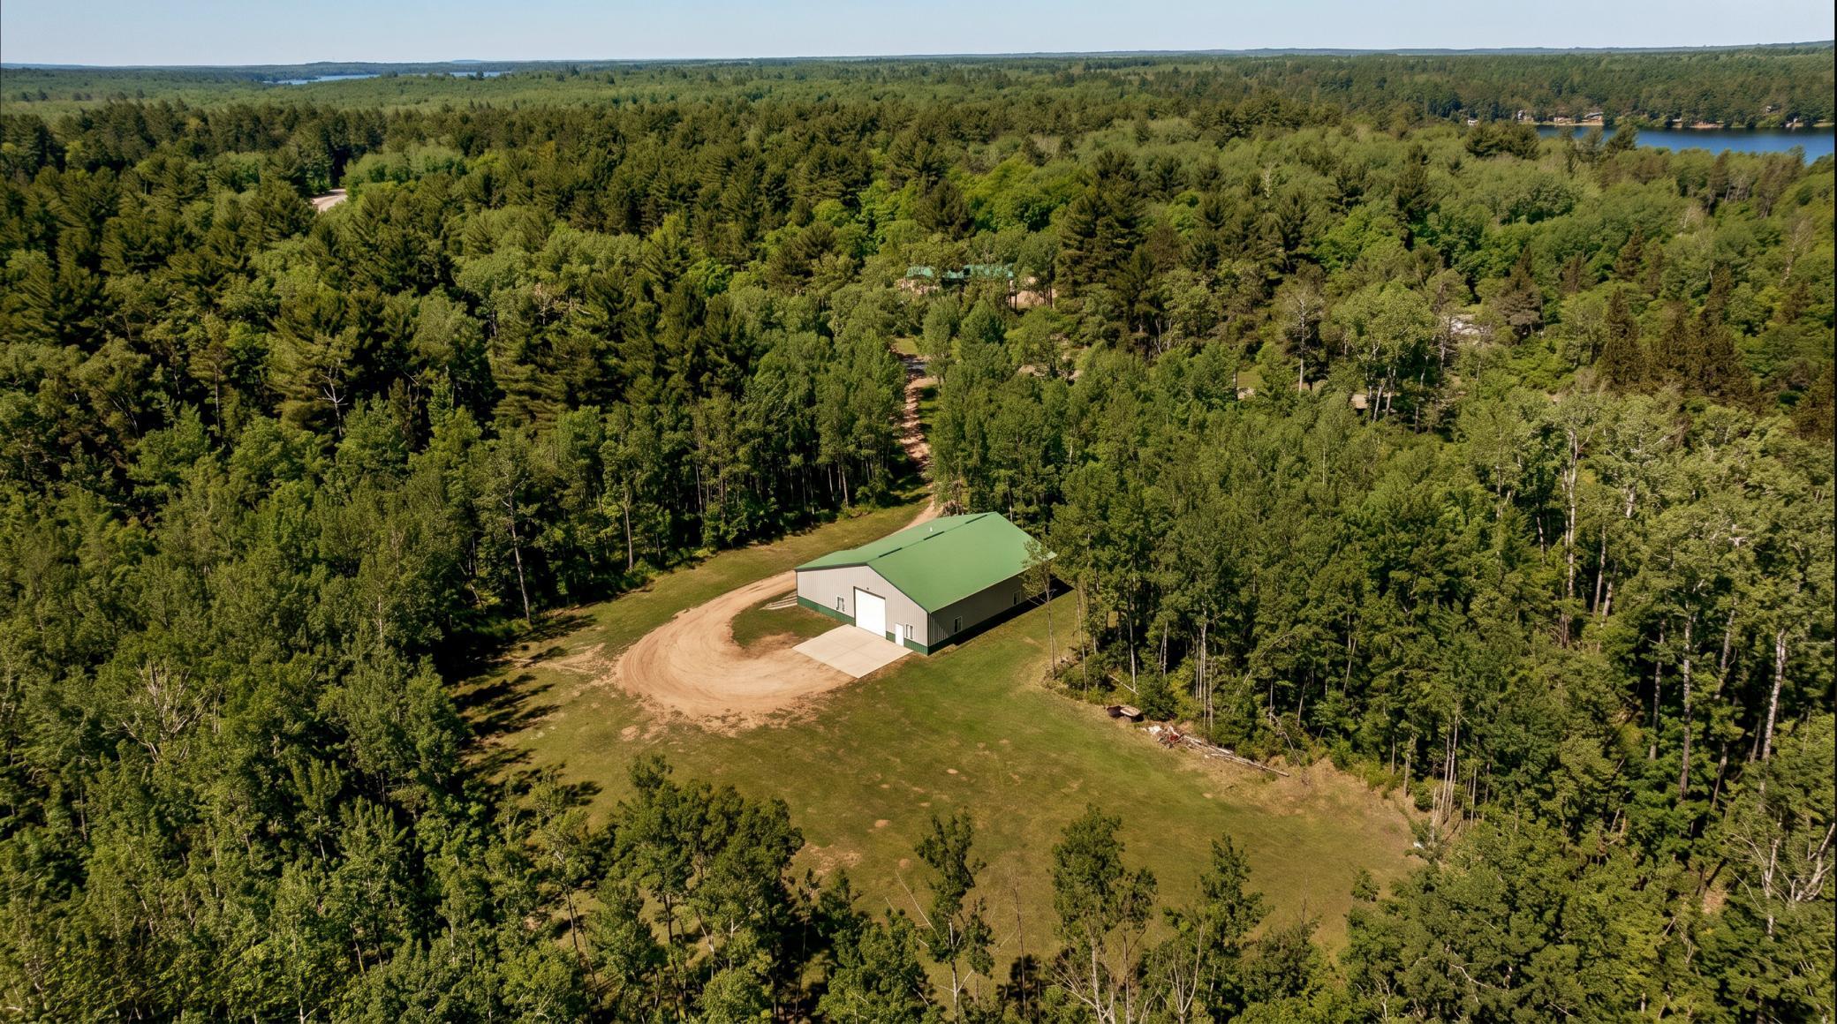
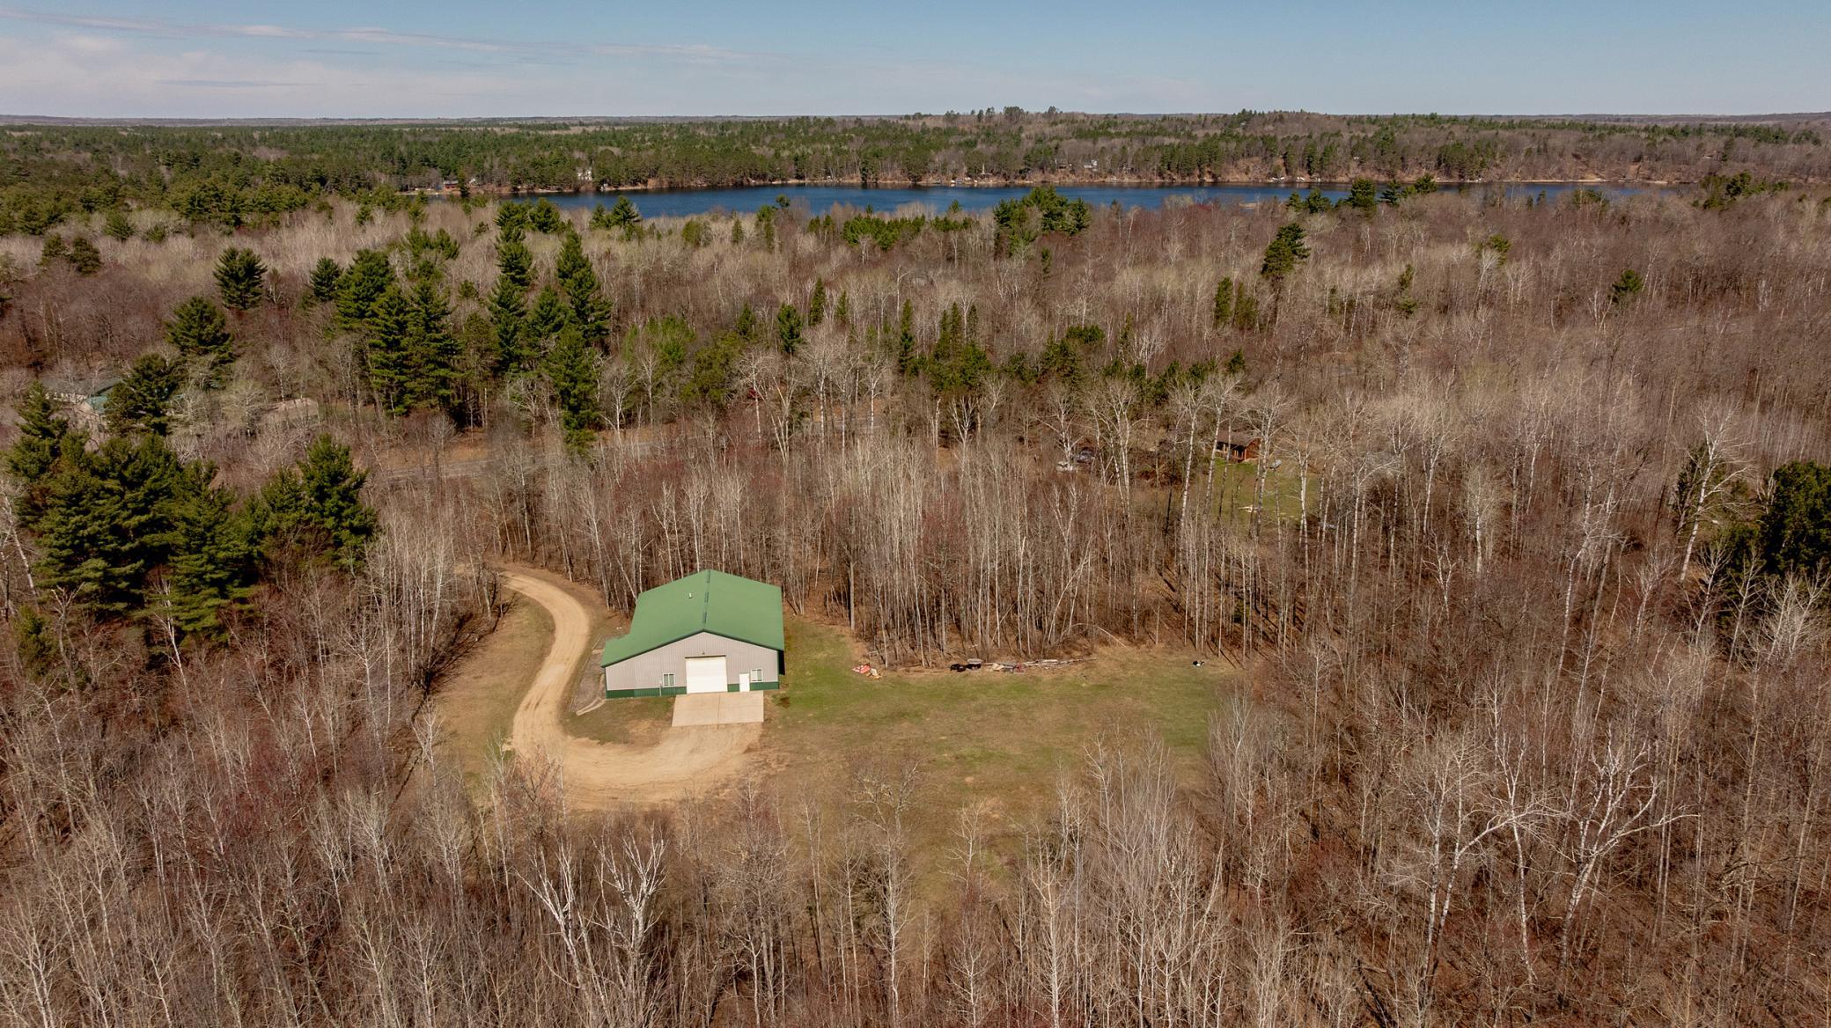
Green-roofed outbuilding in a forest clearing, with lakes visible in the distance.
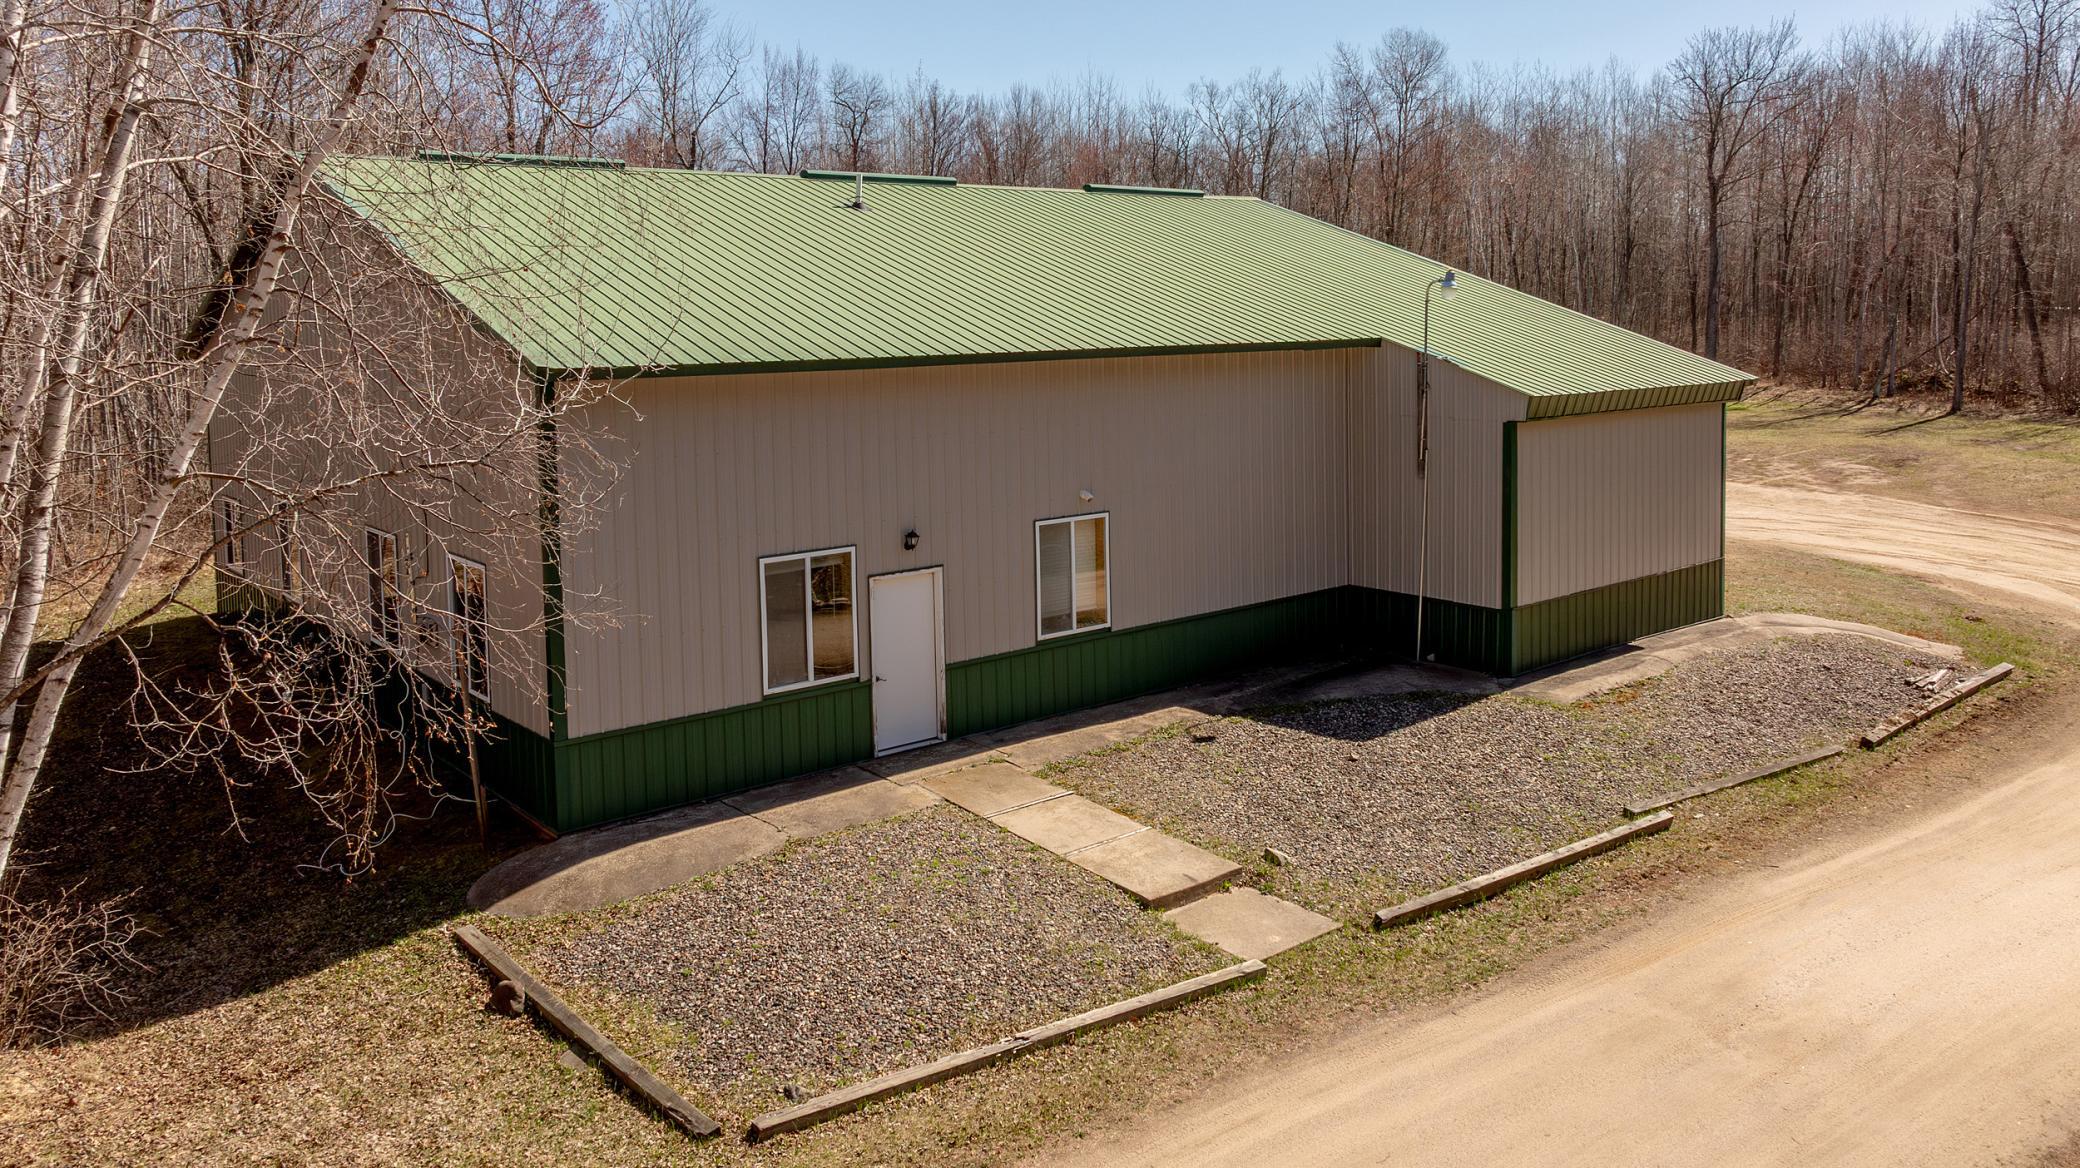
Green-roofed metal outbuilding in a wooded clearing, with a driveway and lake visible in the distance.
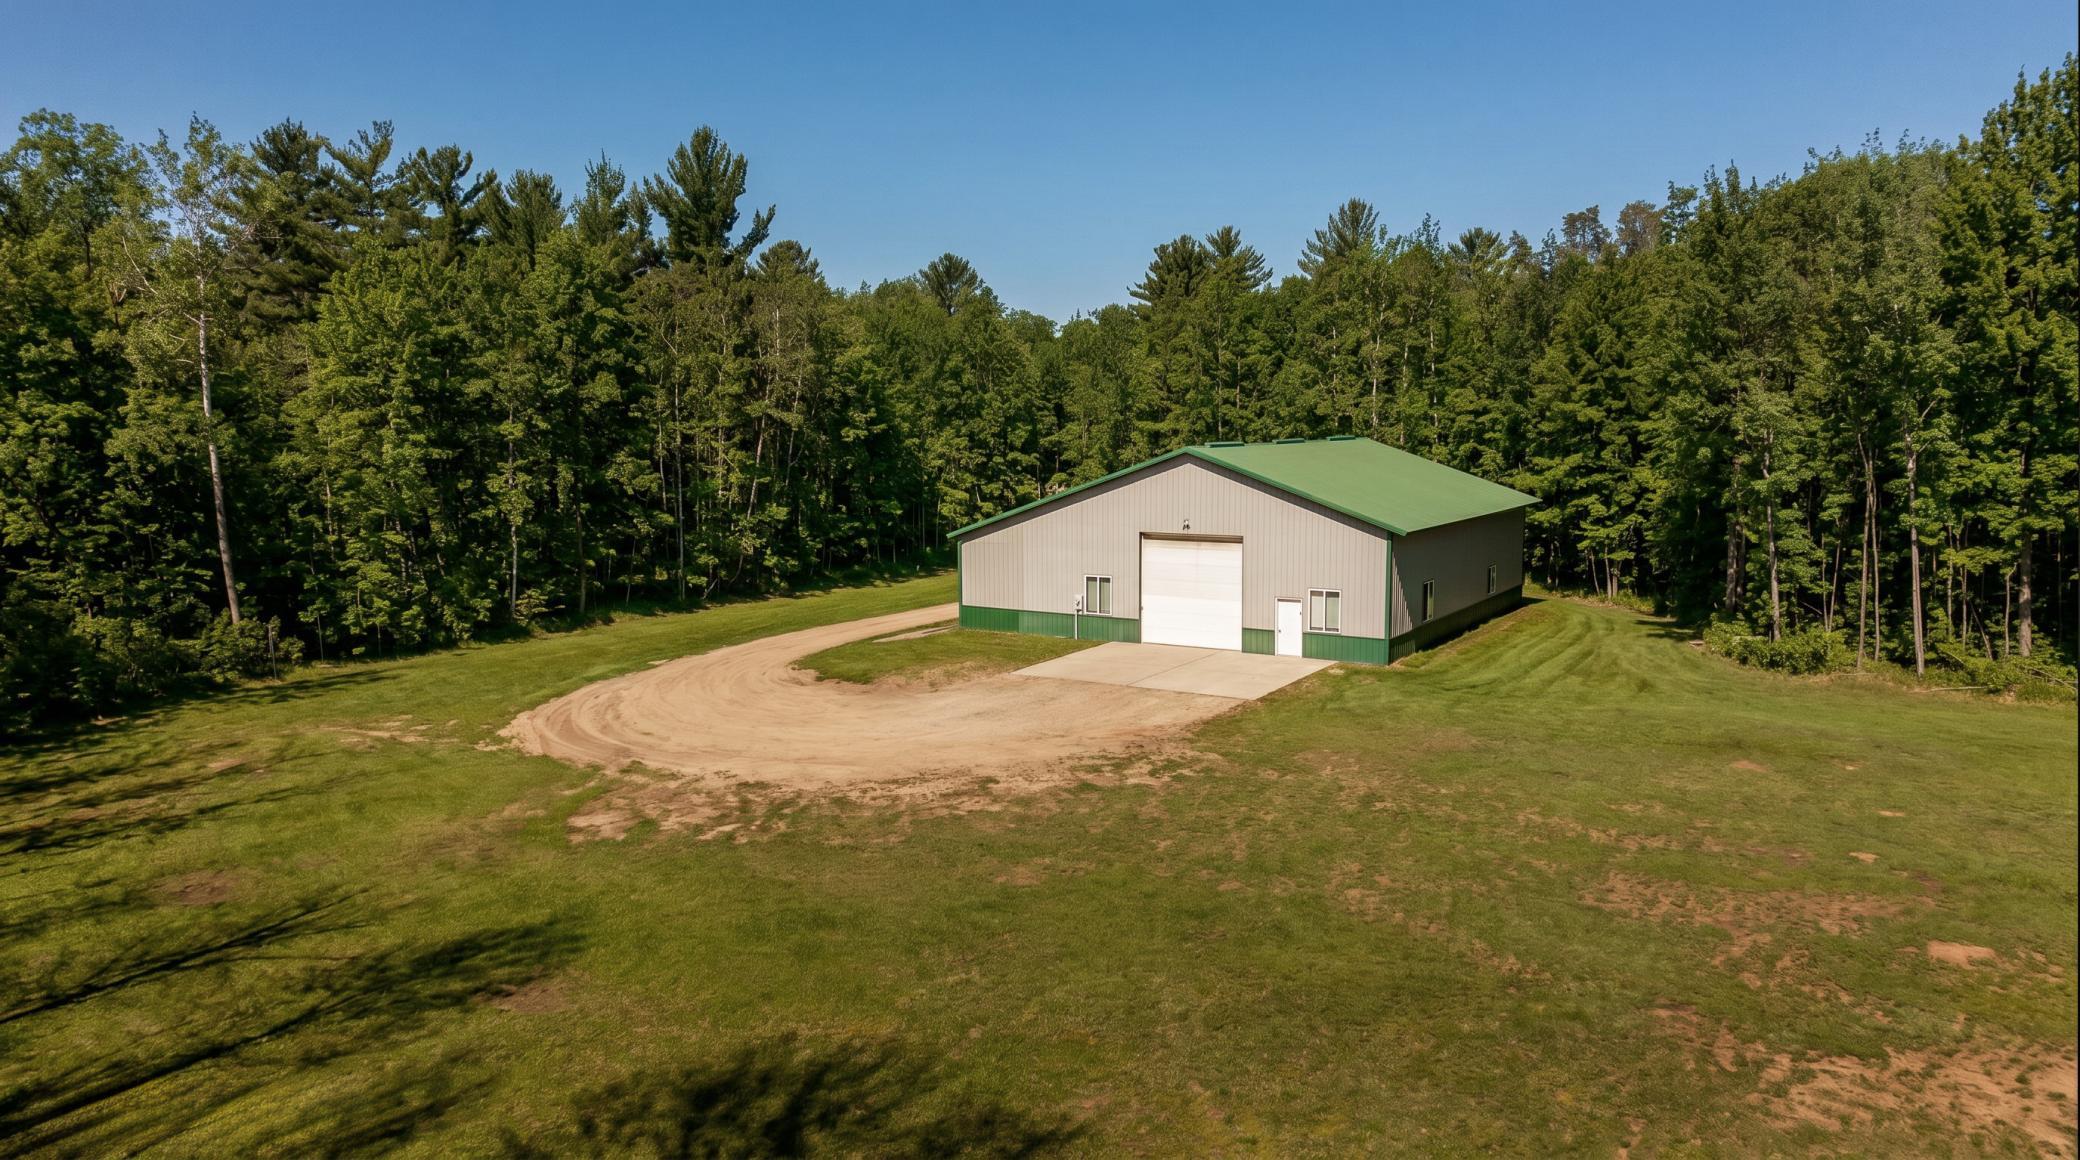
Metal pole barn with green roof and trim in a grassy, wooded clearing.
Metal-sided outbuilding with a green roof and gravel driveway in a wooded clearing.
Wooded property with a green-roofed outbuilding and curved driveway, with a lake beyond the trees.
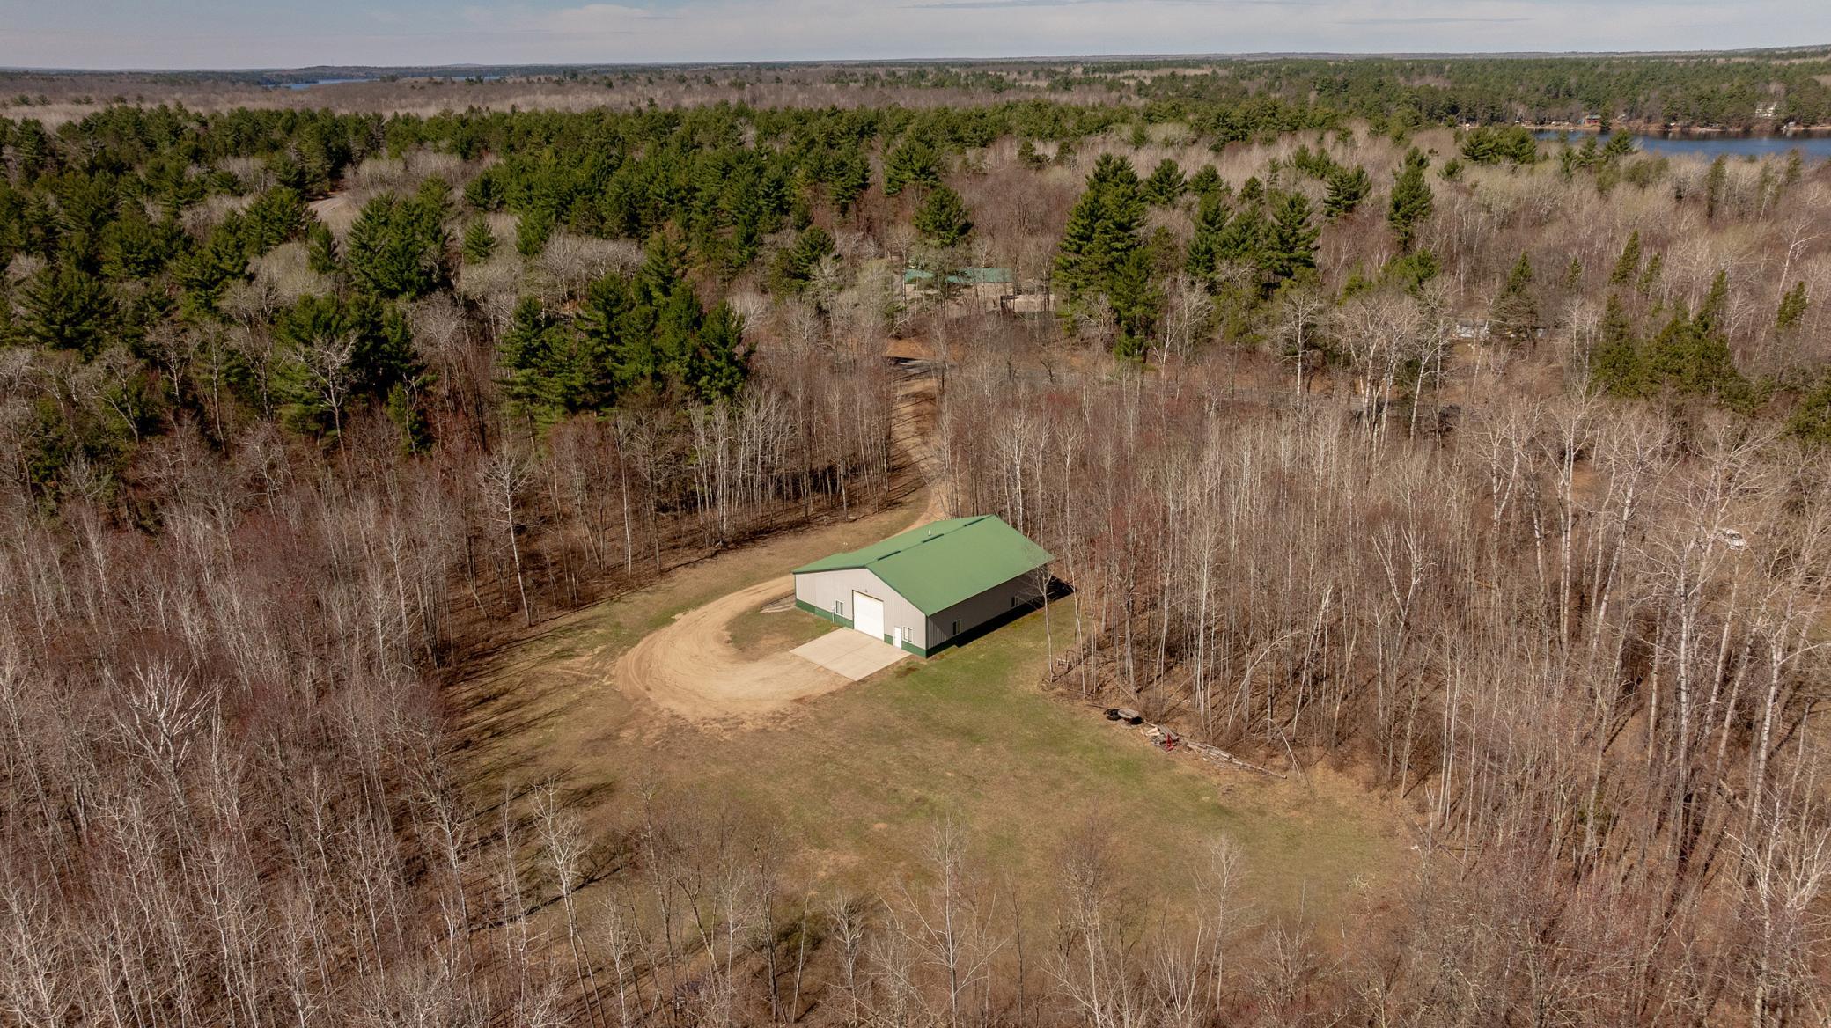
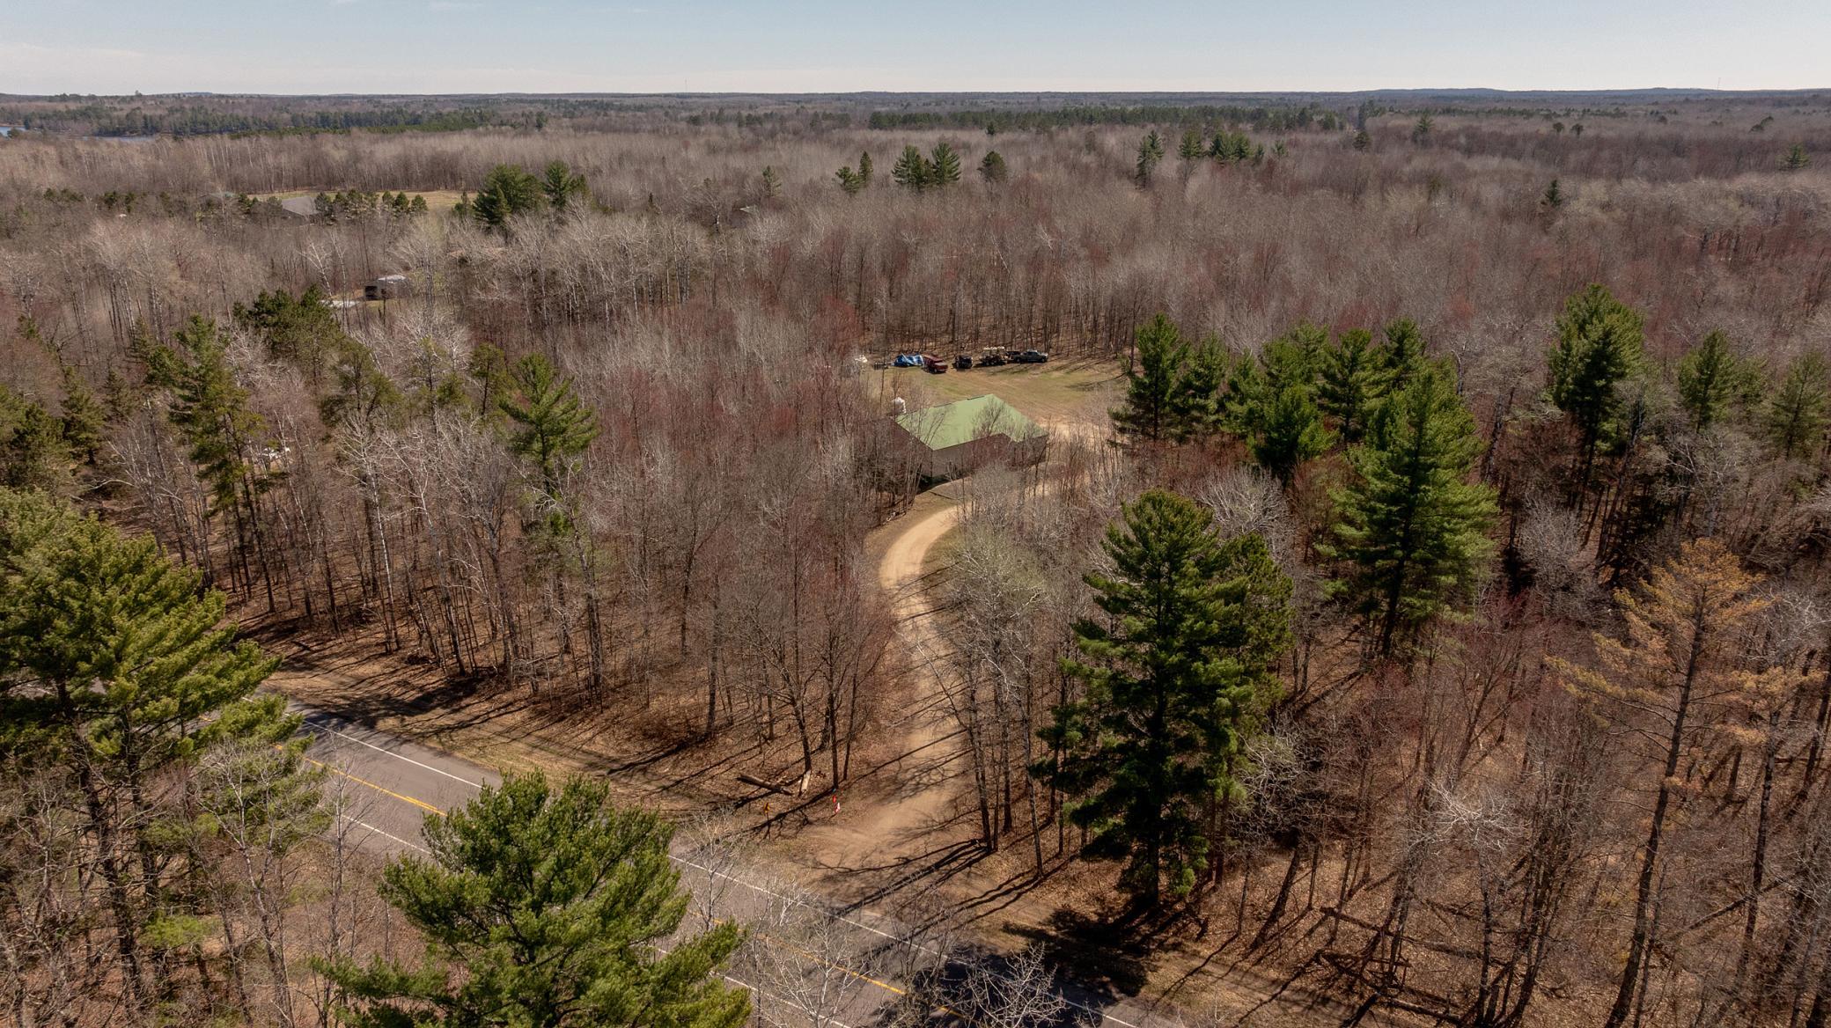
Aerial view of a wooded property with a green-roofed building and a curving driveway.
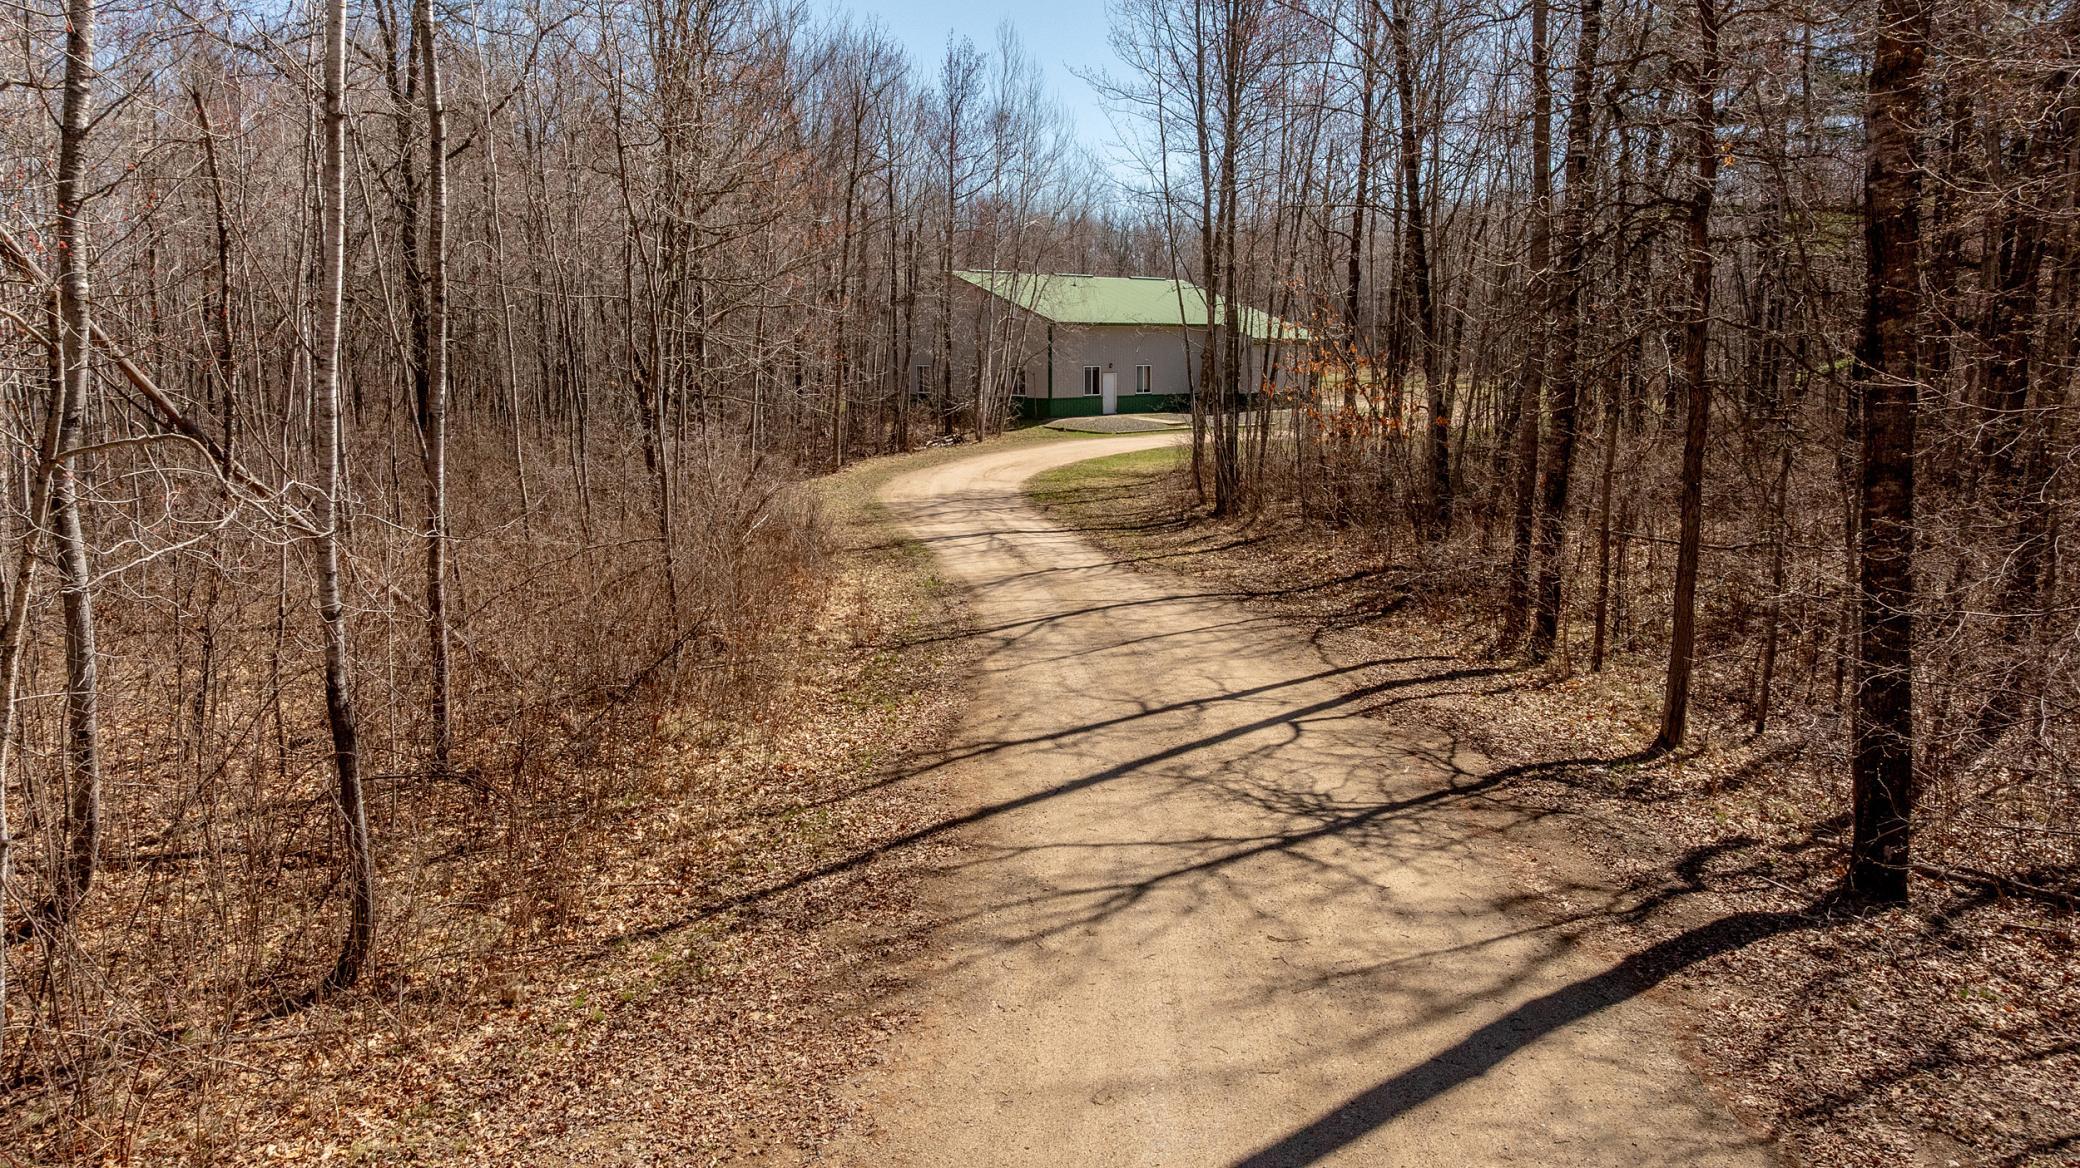
Gravel driveway curves through leafless woods to a gray building with a green roof.
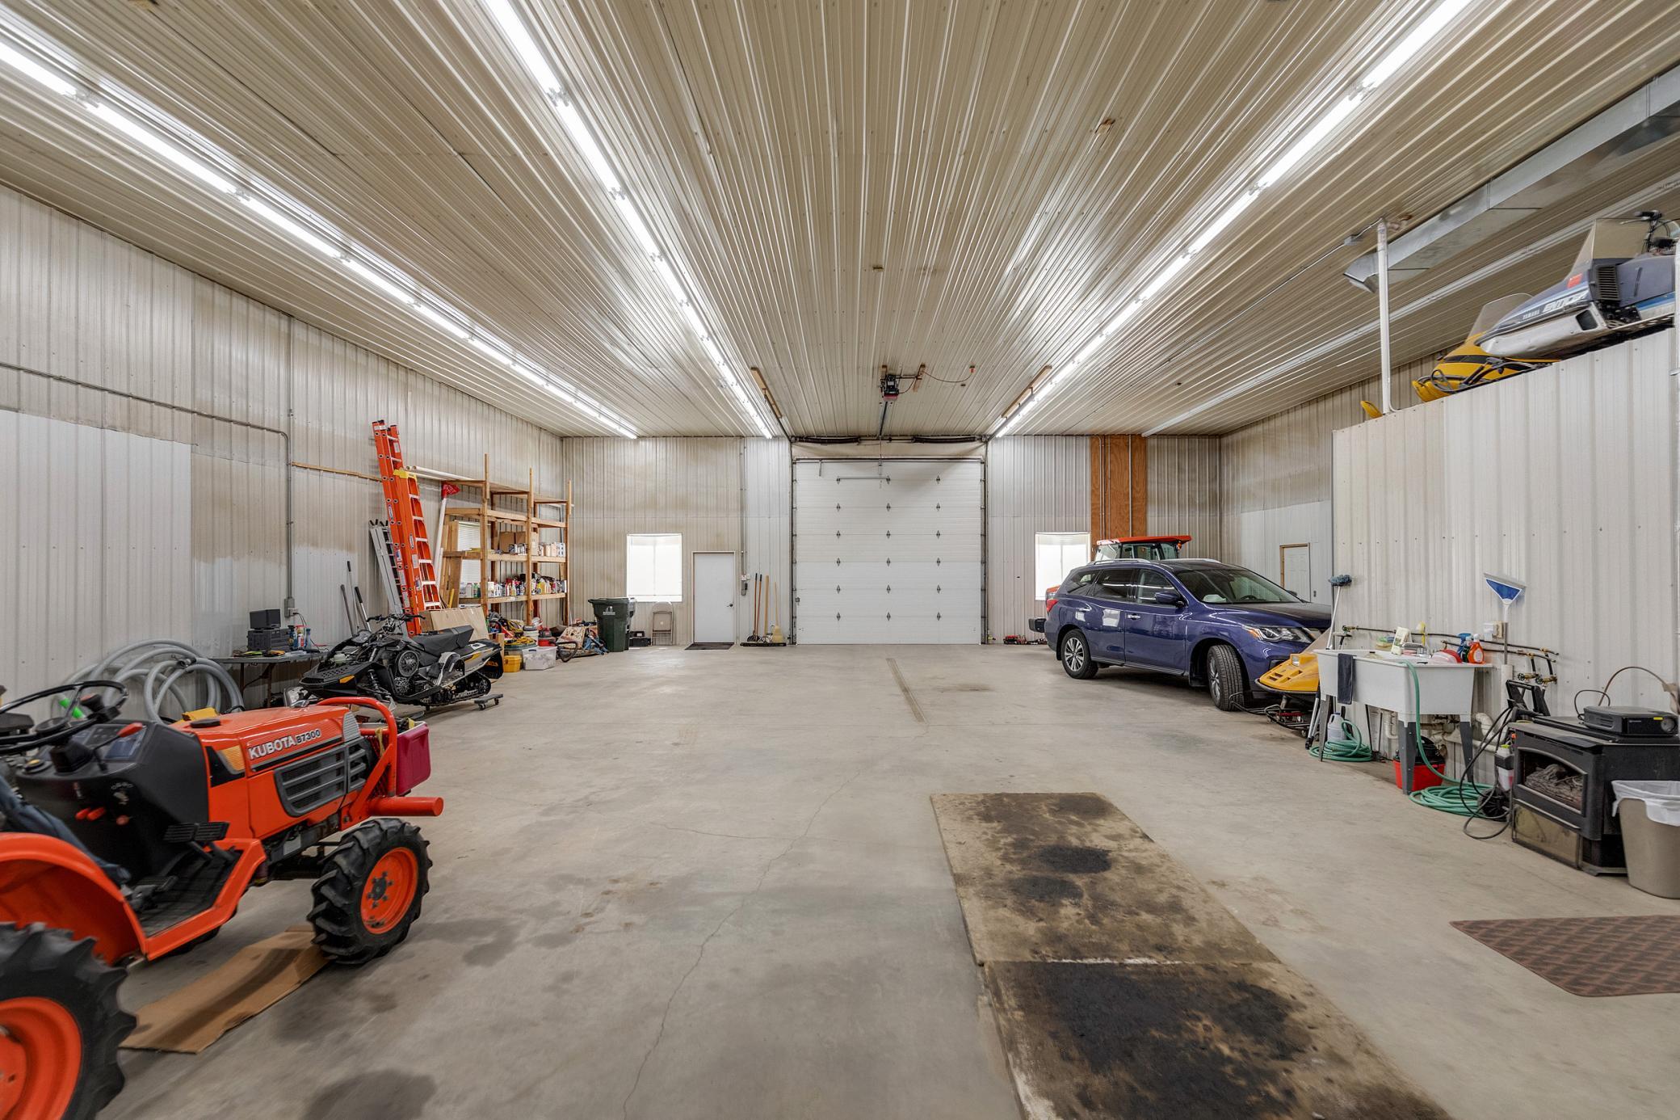
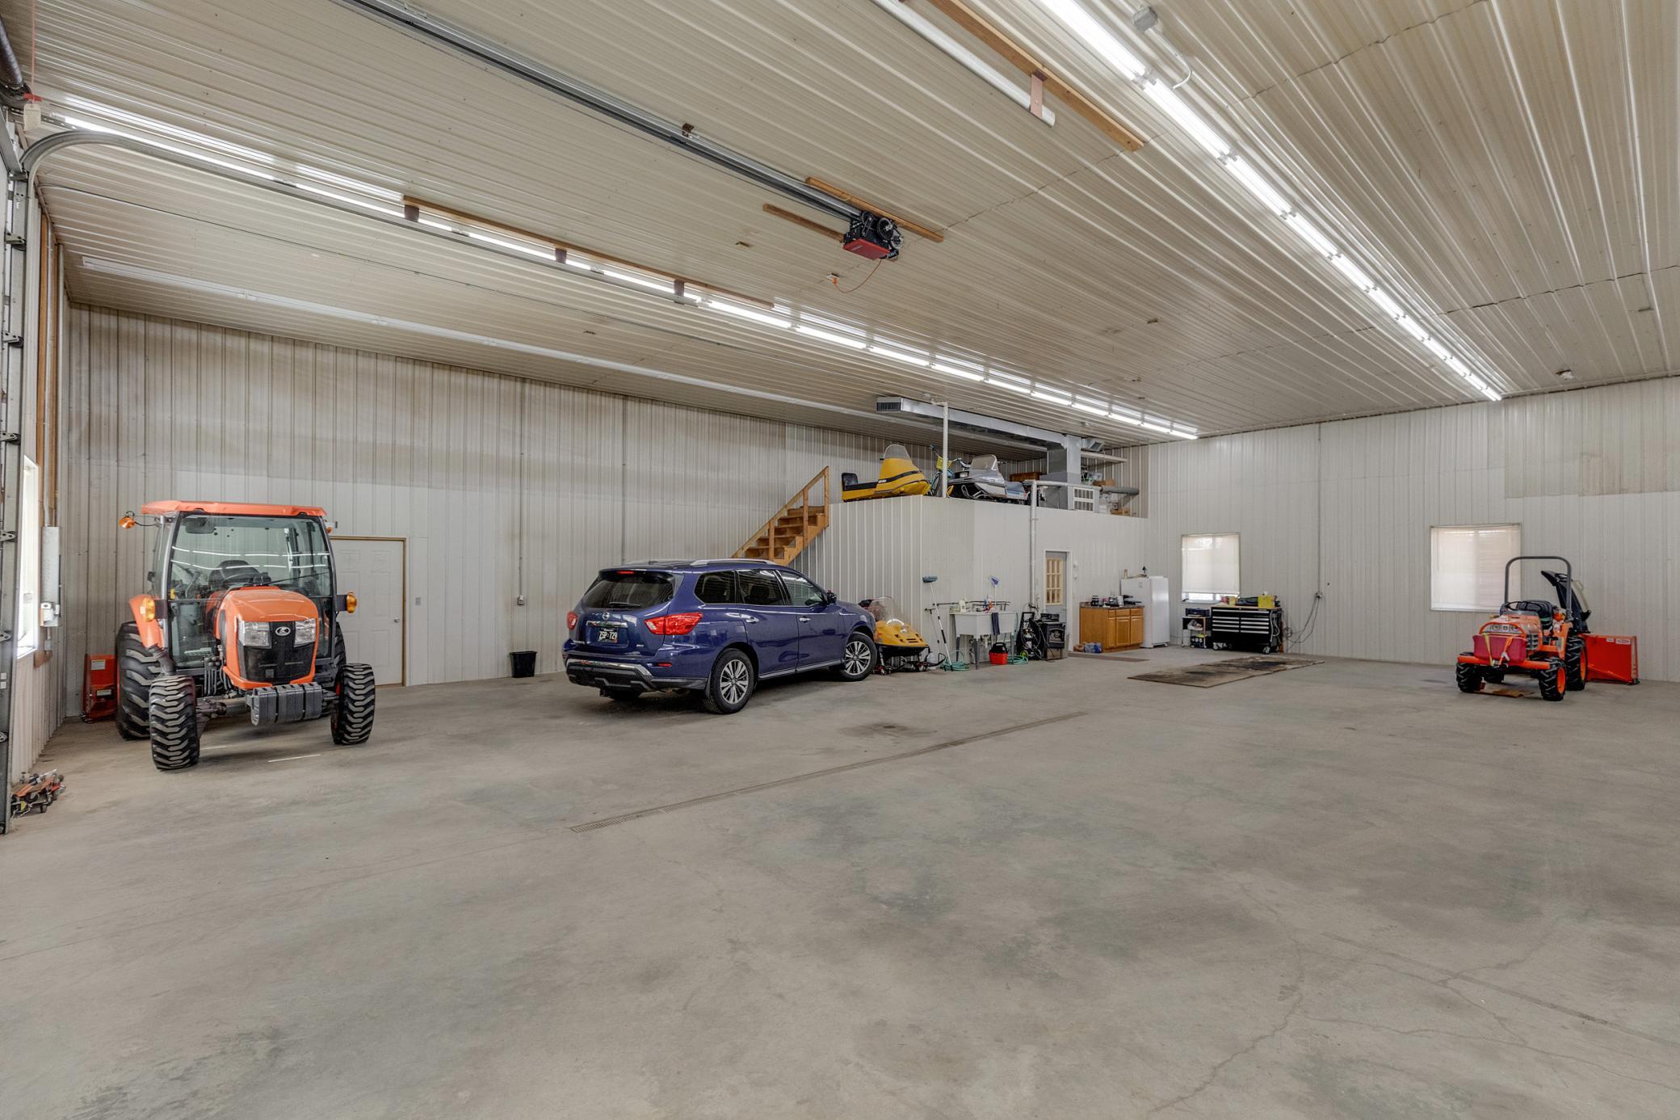
Large workshop garage with an orange Kubota tractor, snowmobiles, and a car.
Large garage with an orange tractor, blue SUV, and elevated storage loft.
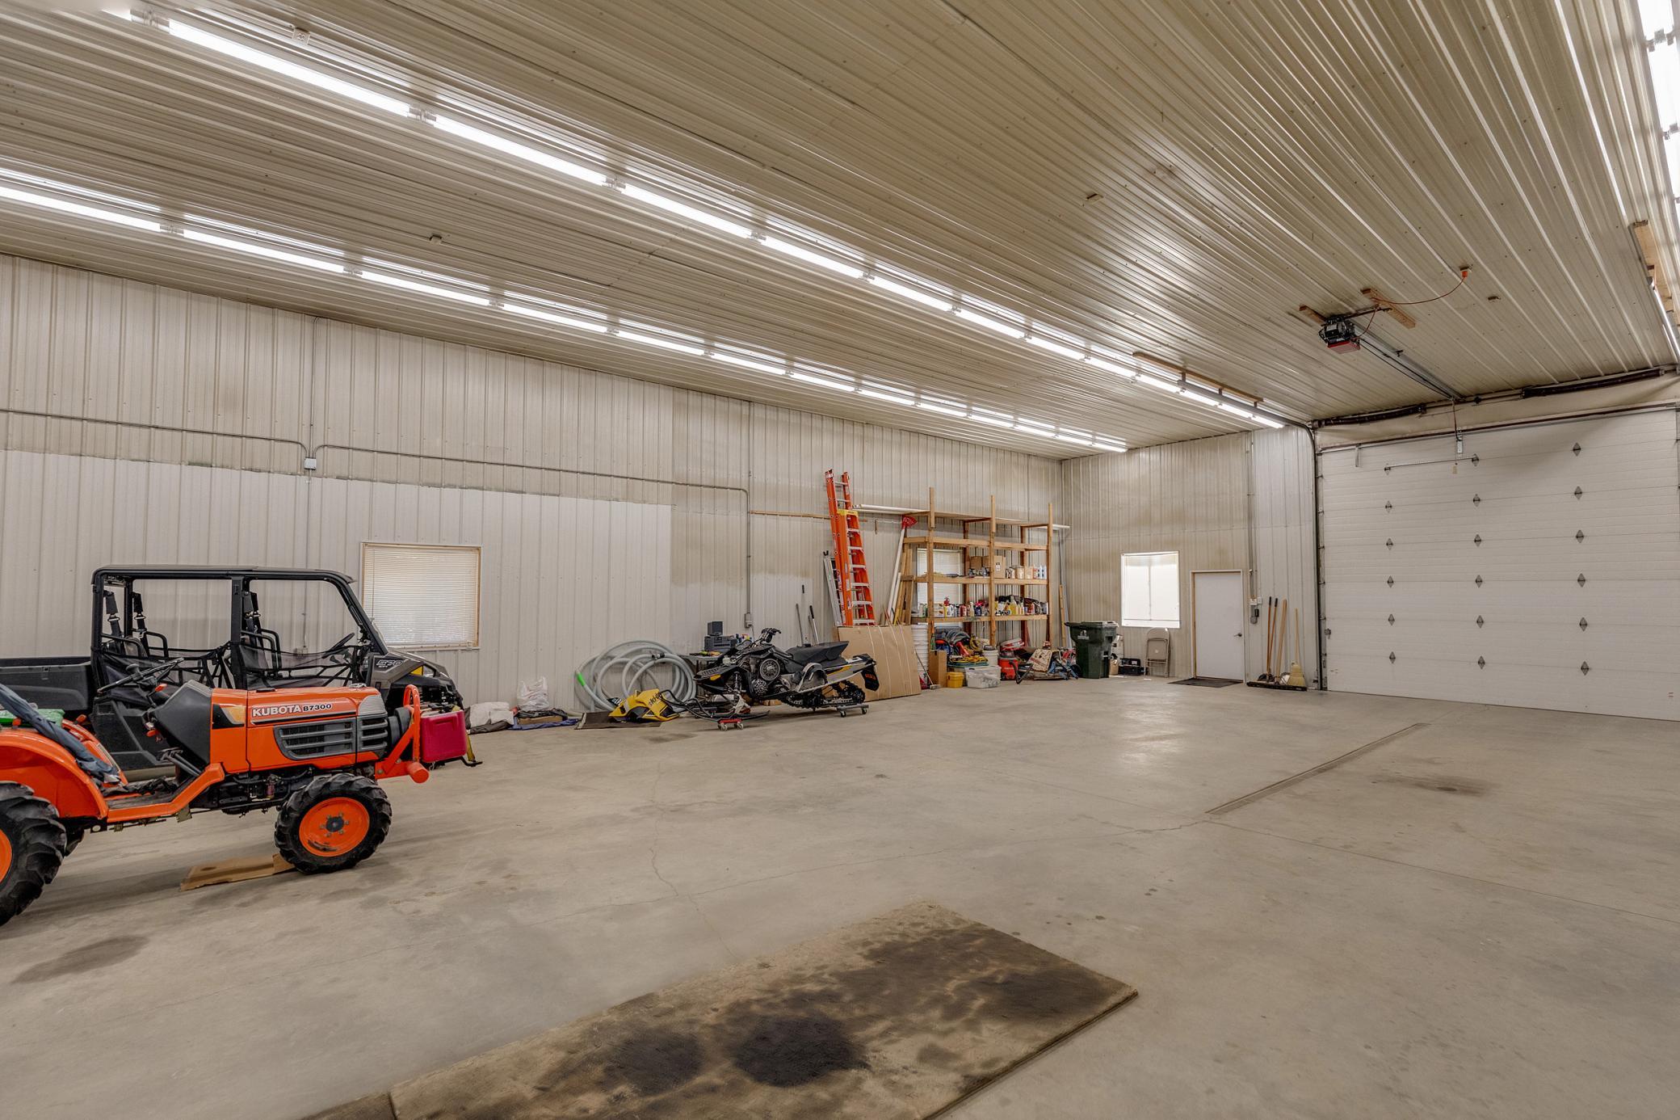
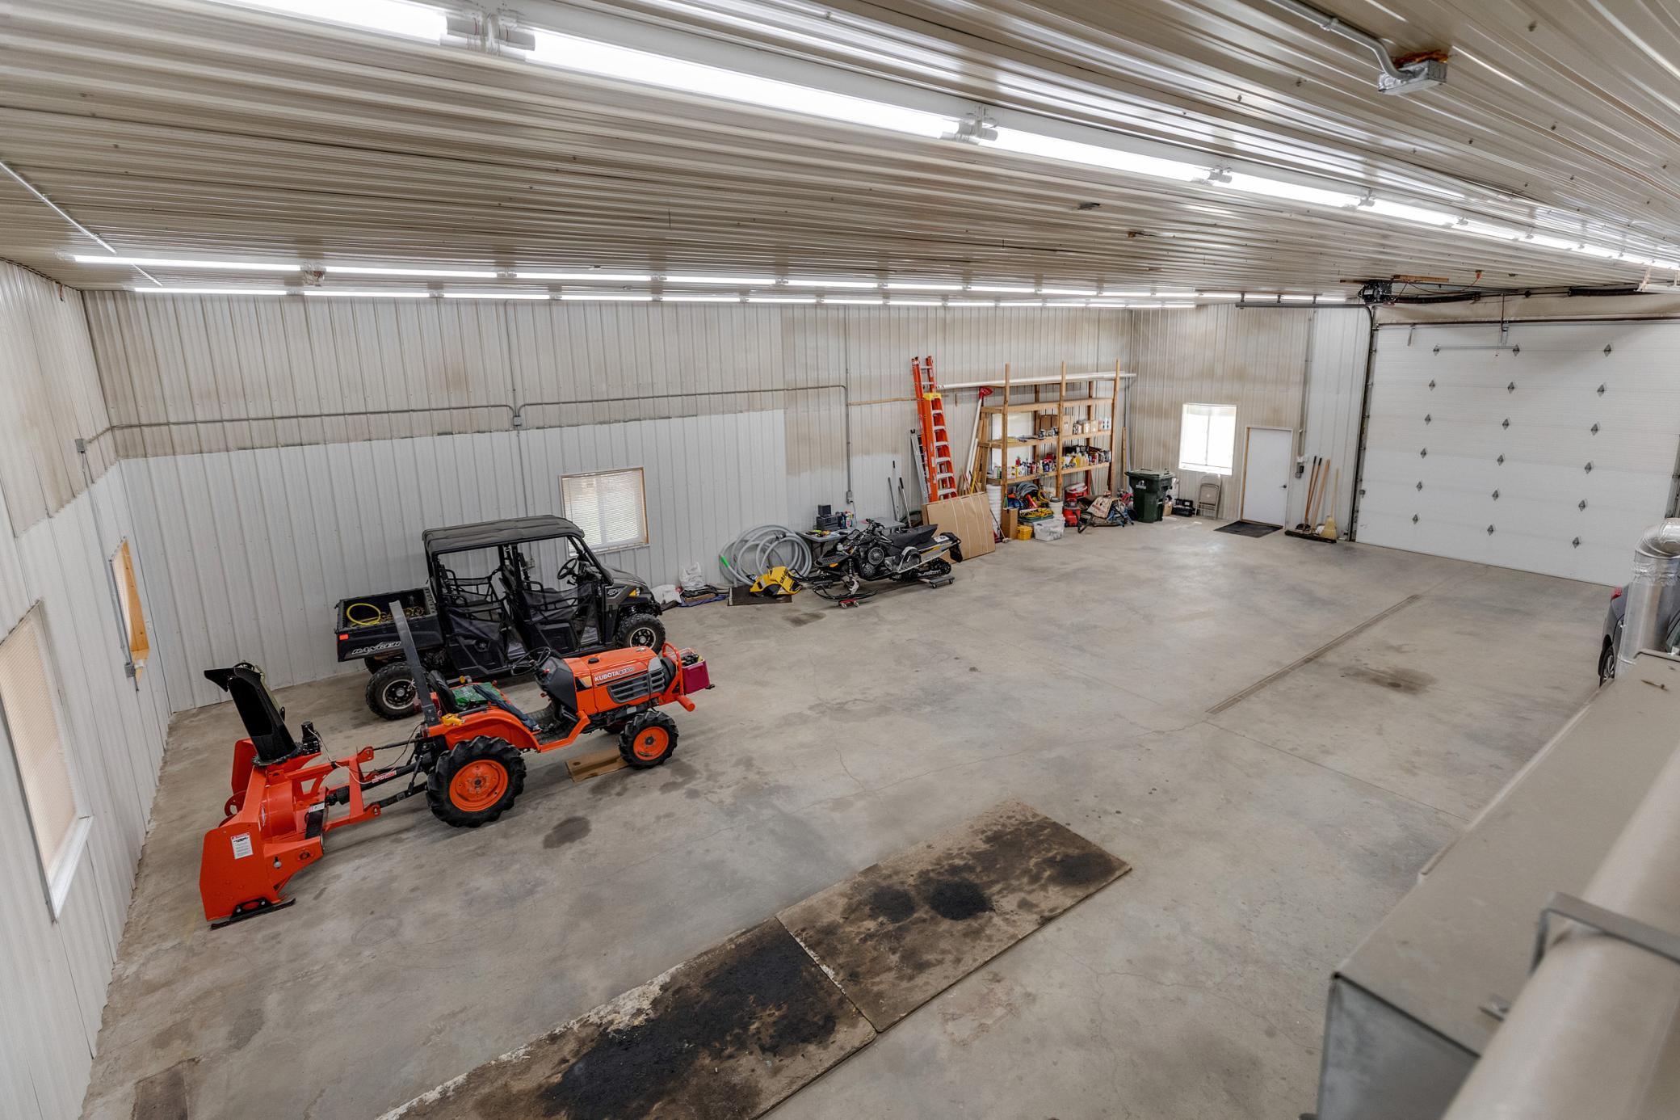
Large workshop garage with a high metal ceiling, concrete floor, and orange Kubota tractor.
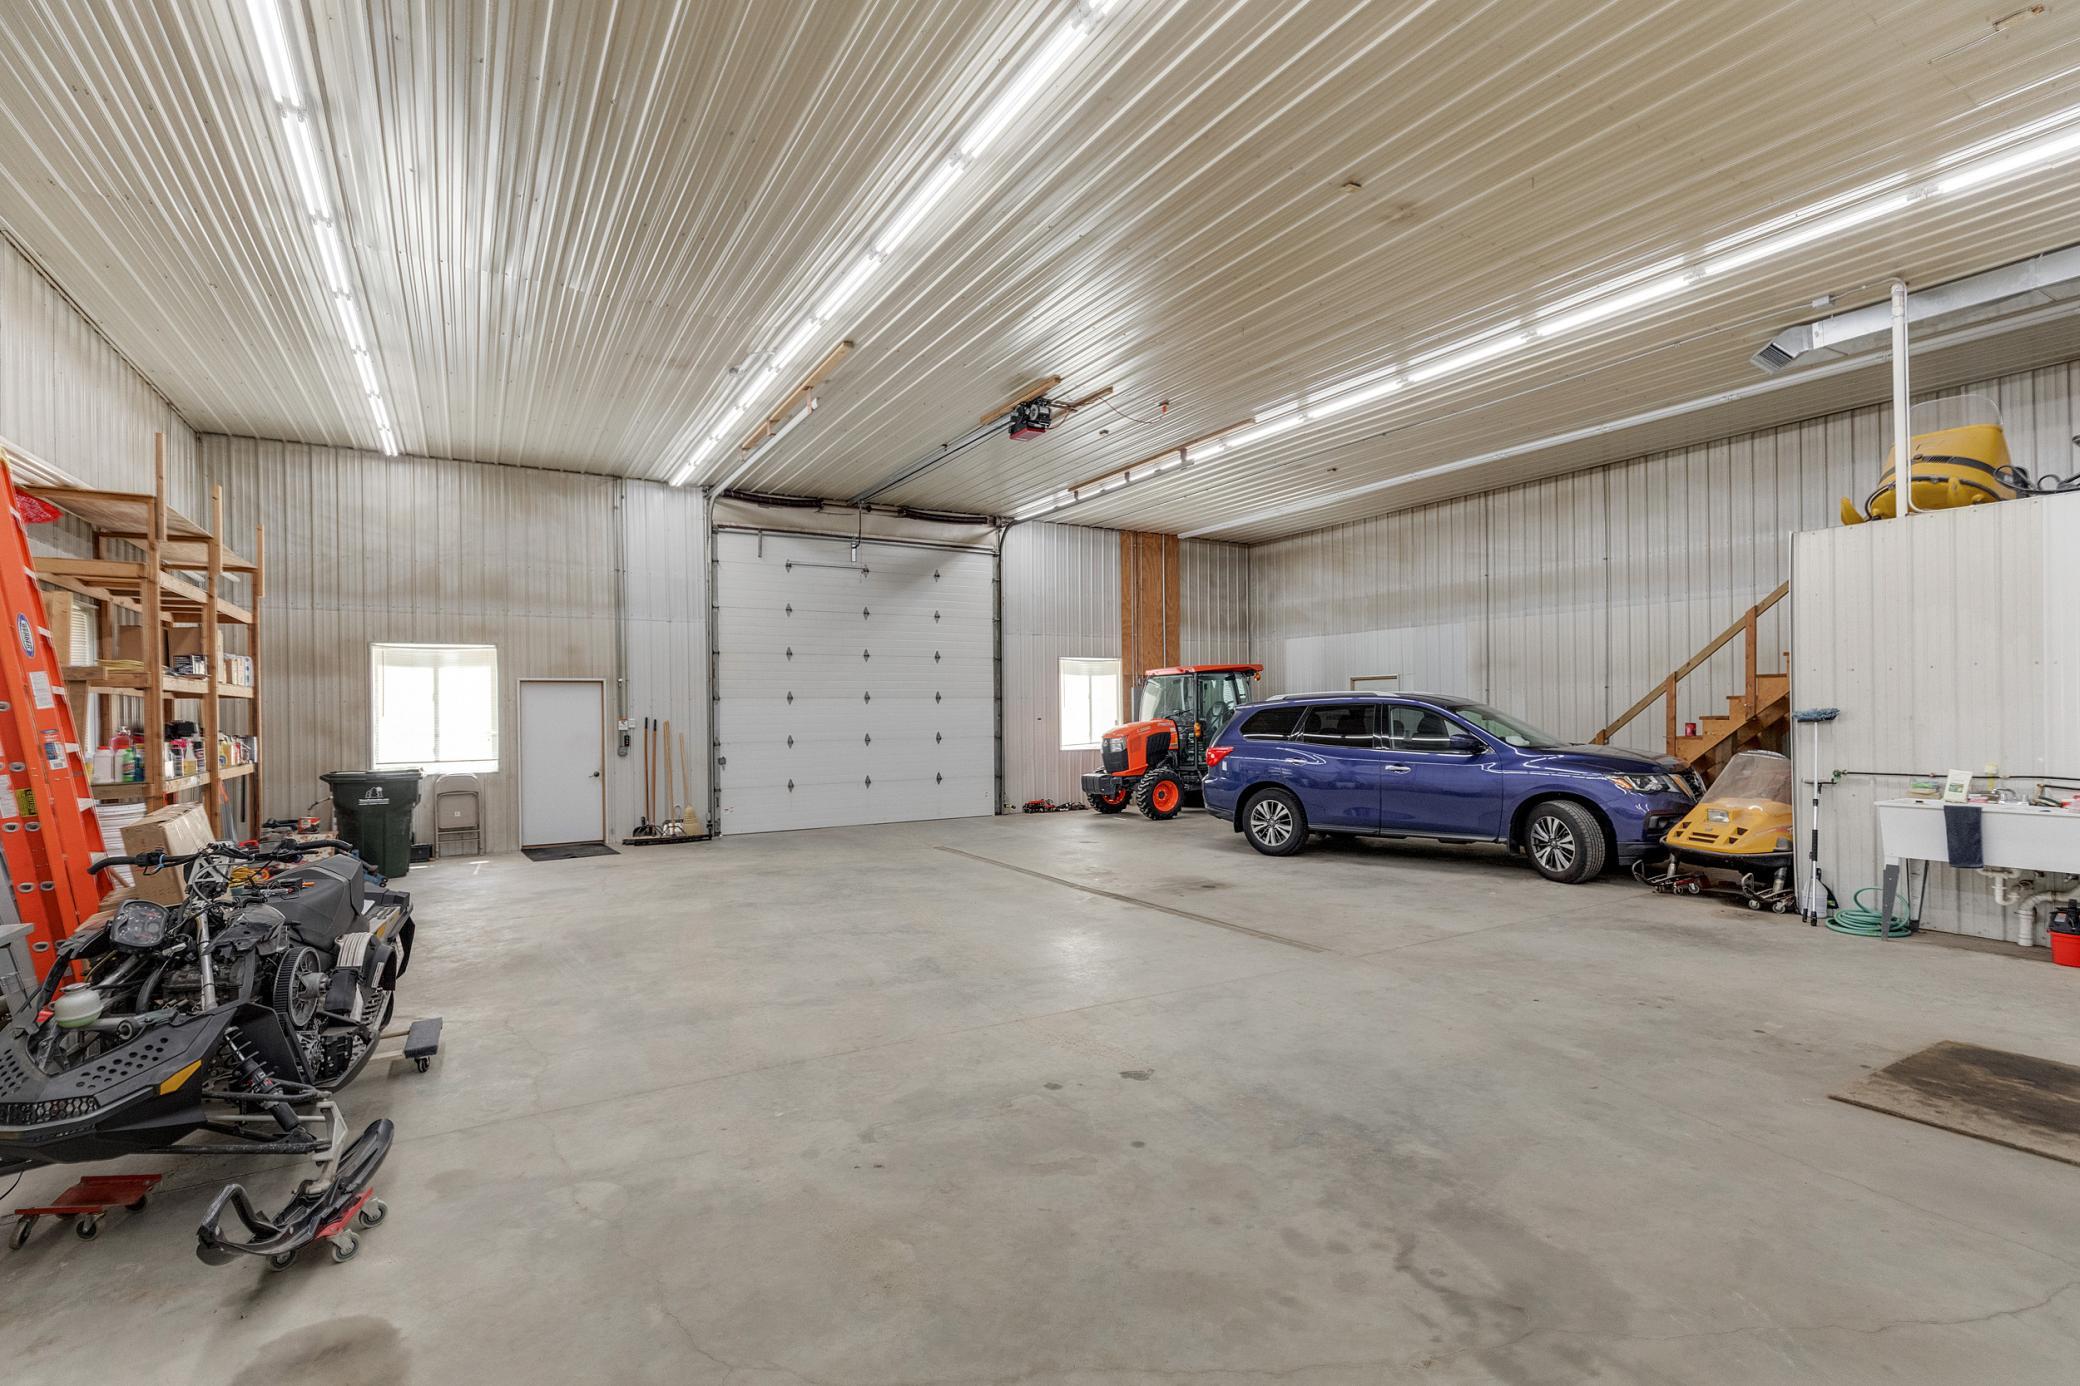
Spacious workshop garage with a blue SUV, tractor, snowmobiles, and a large overhead door.
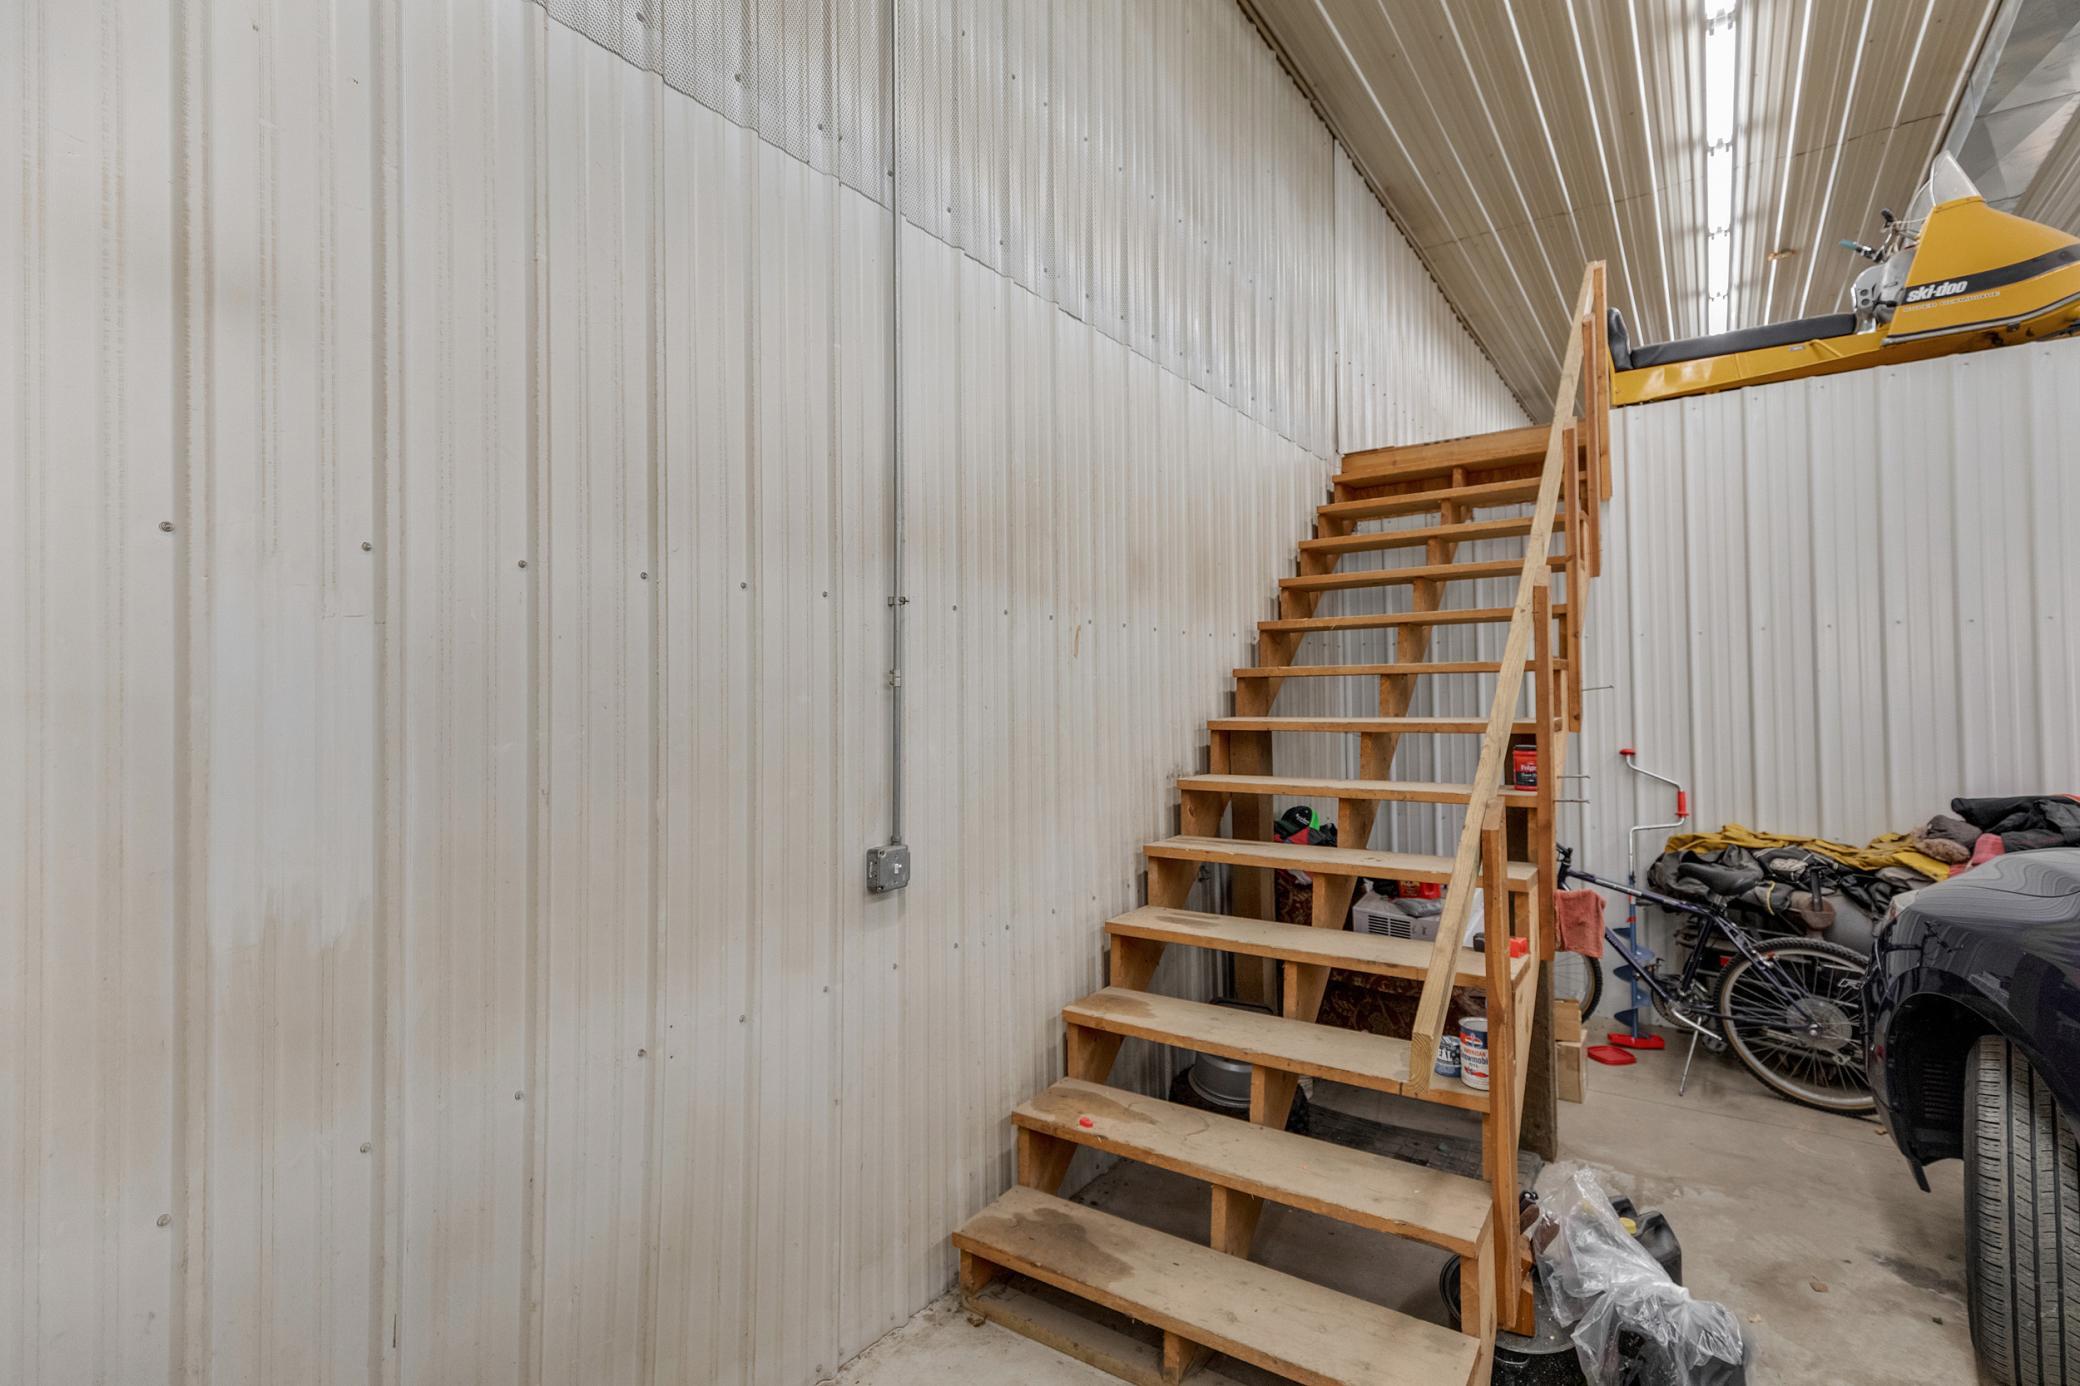
Large garage with wooden stairs to an upper storage area and a yellow snowmobile.
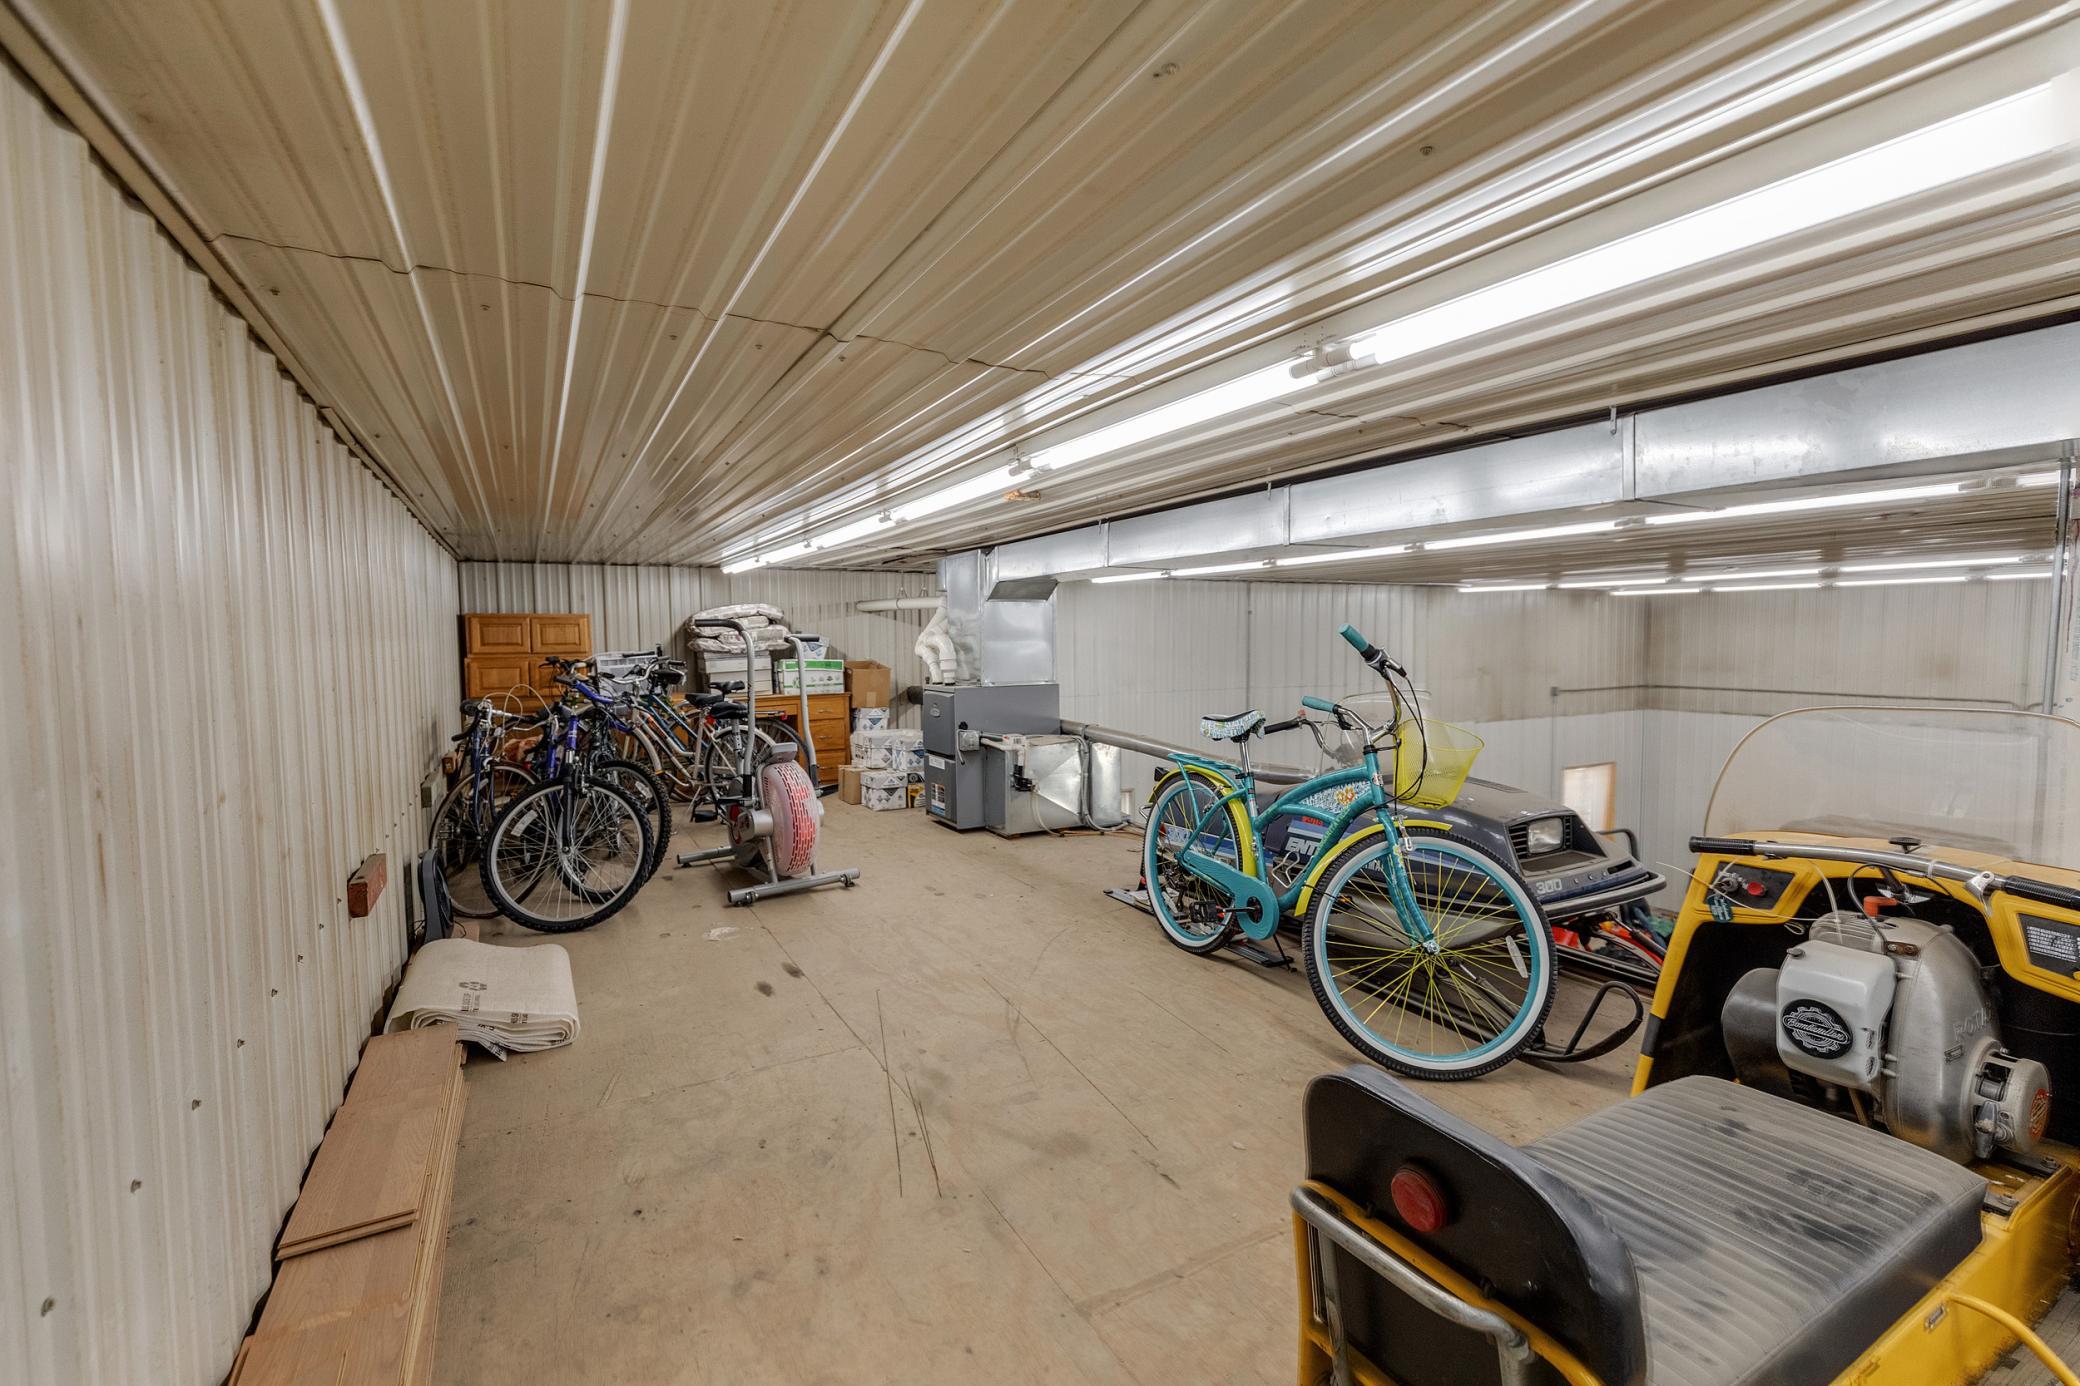
Large garage with bicycles, snowmobiles, and storage items.
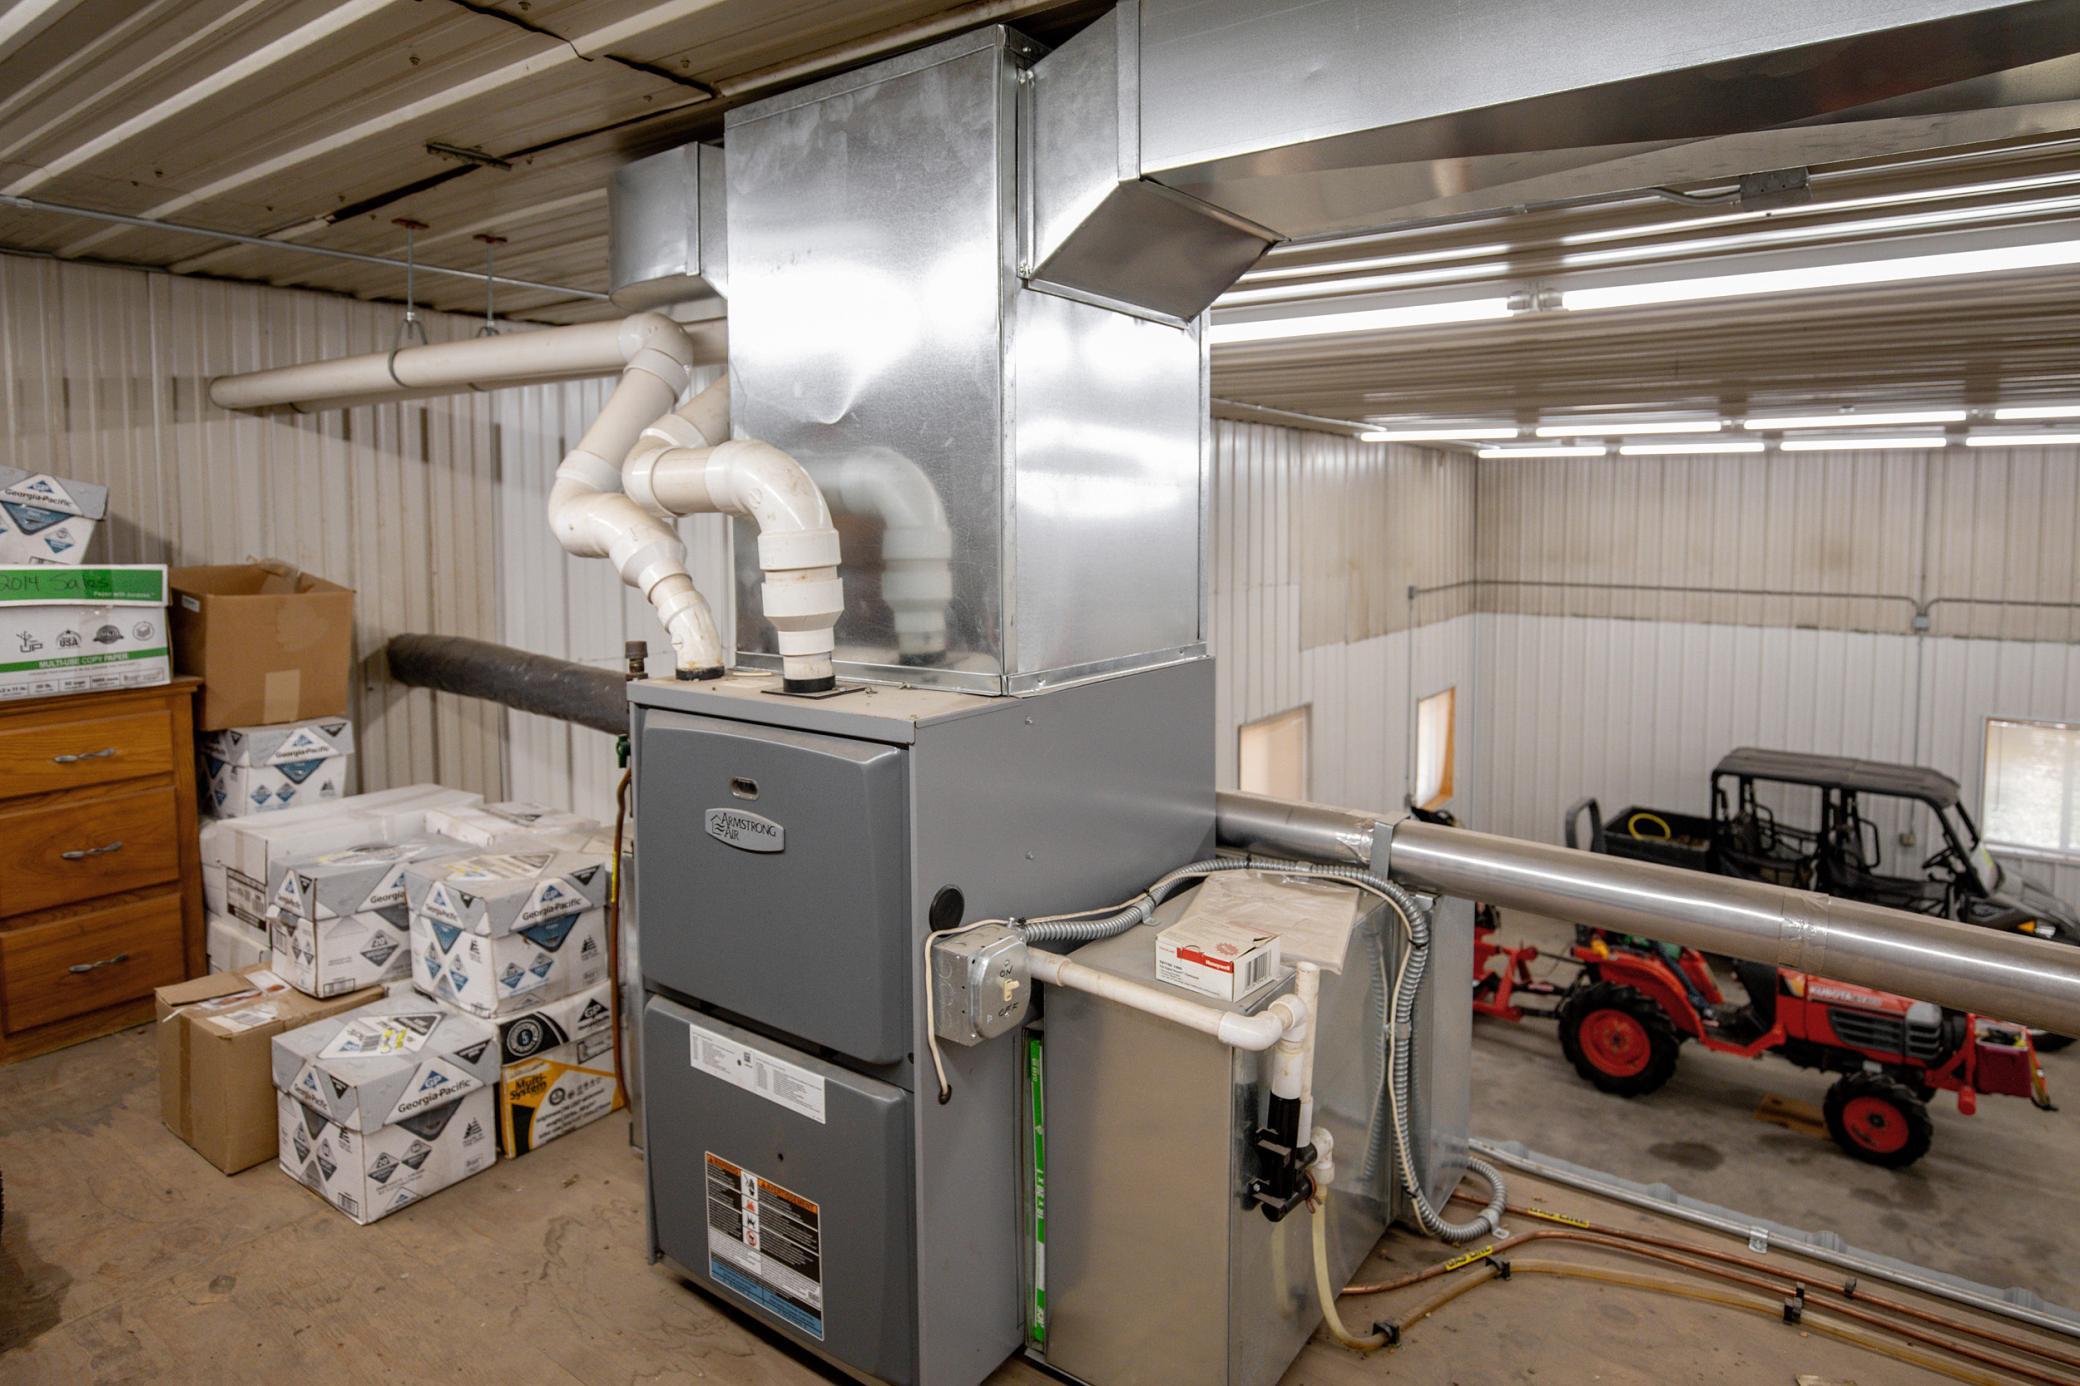
Workshop furnace and ductwork, with a red tractor and utility vehicle parked behind it.
Large garage with an orange tractor, utility vehicle, snowmobiles, and storage shelves.
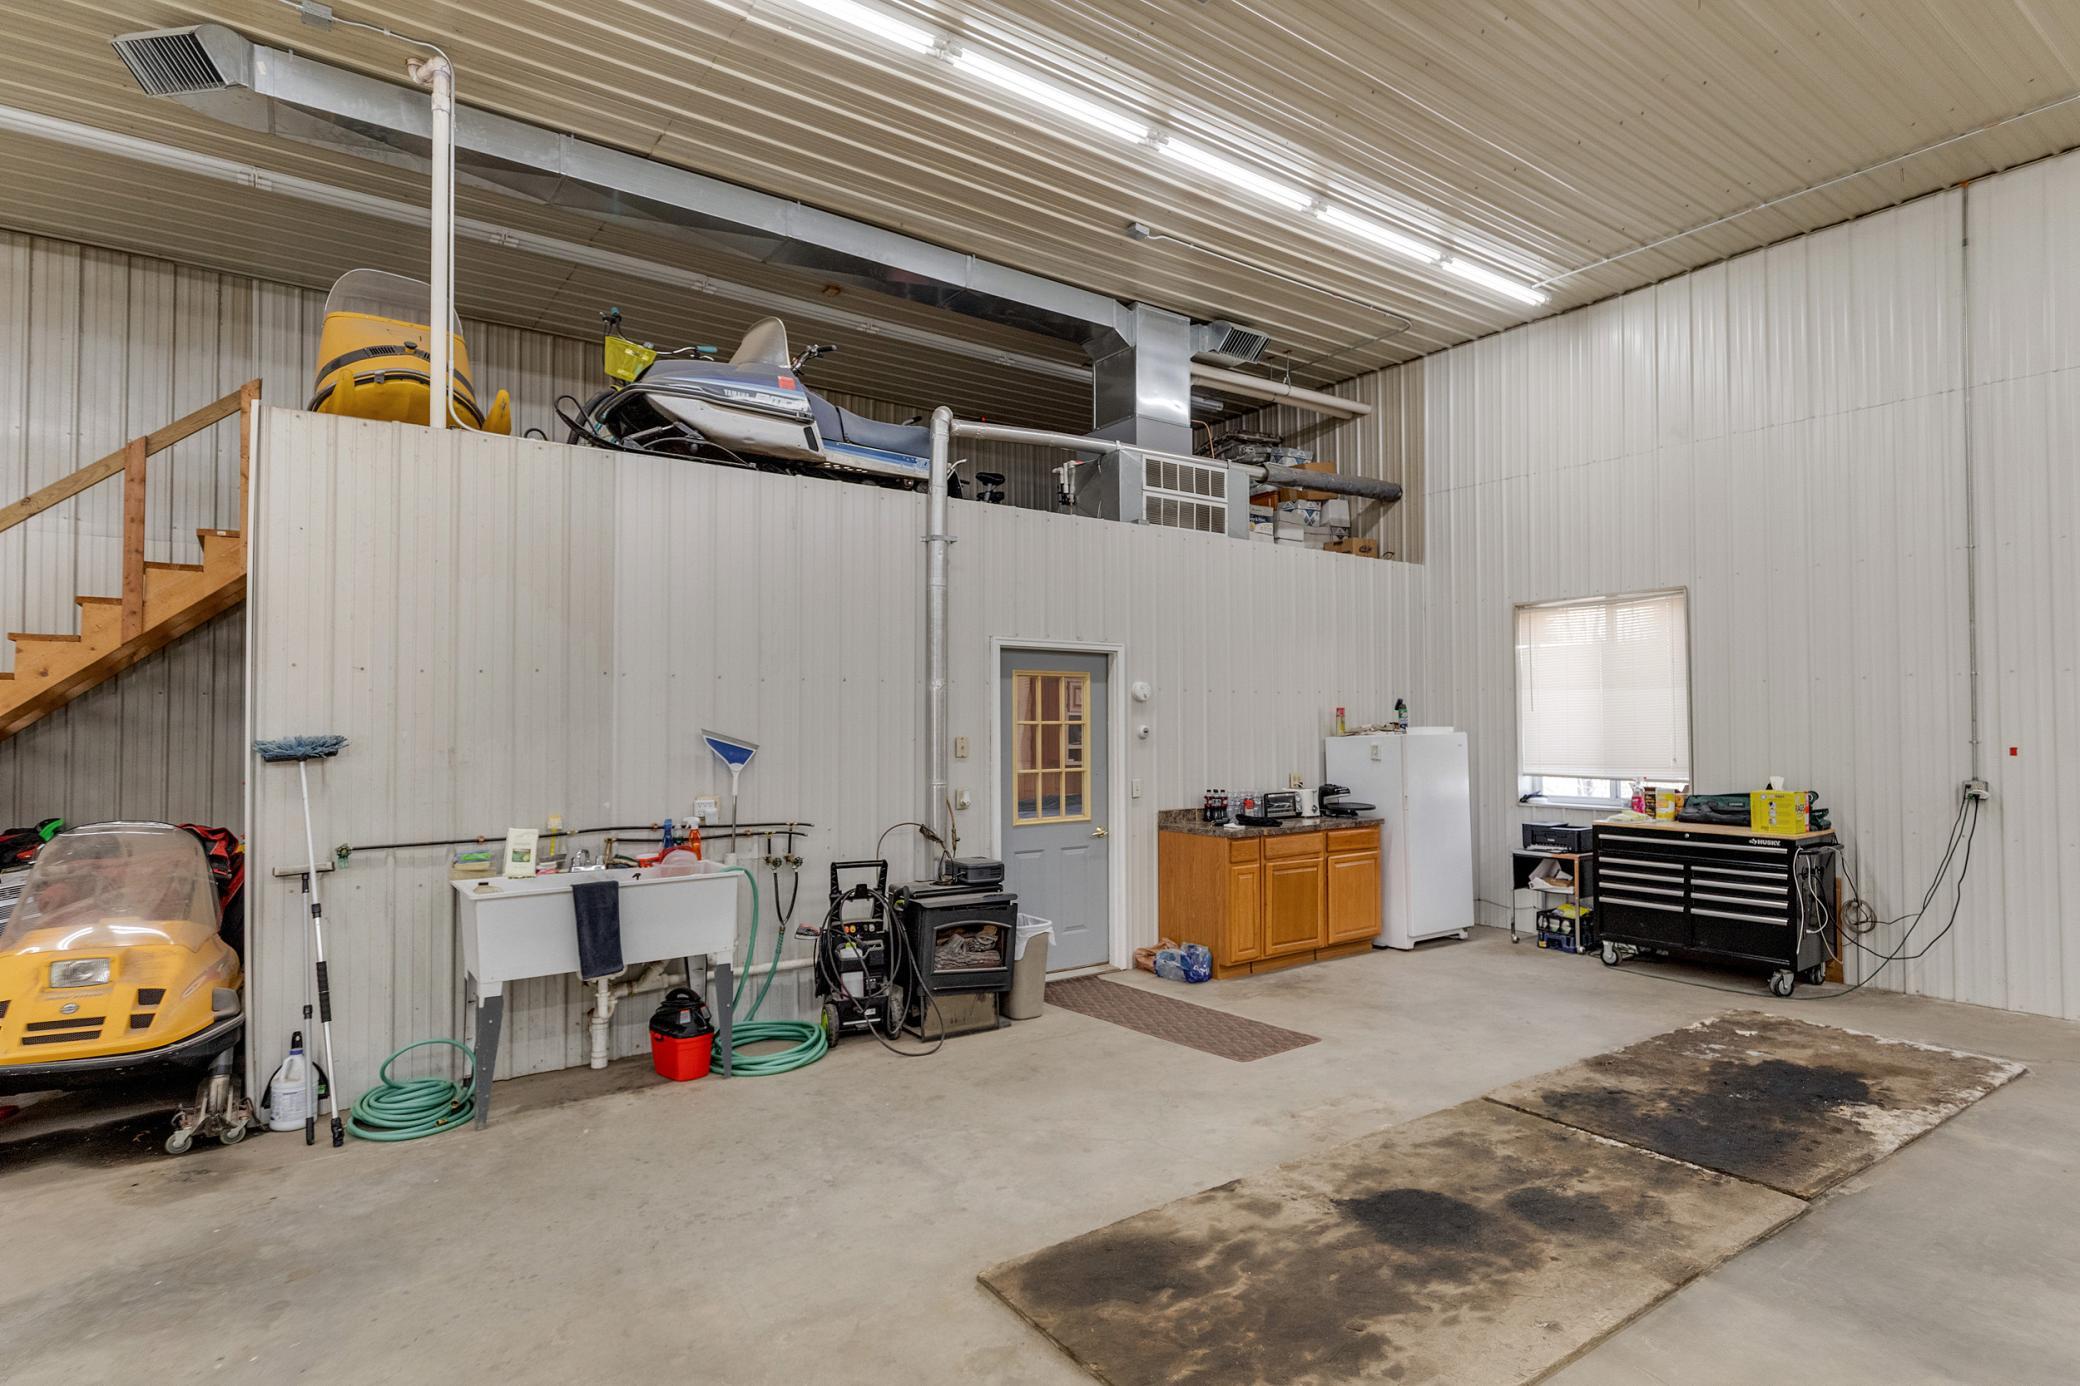
Spacious garage workshop with snowmobiles on an overhead platform, utility sink, kitchenette, and tool chest.
Large metal-sided building with a green roof beside a gravel parking area and wooded lot.
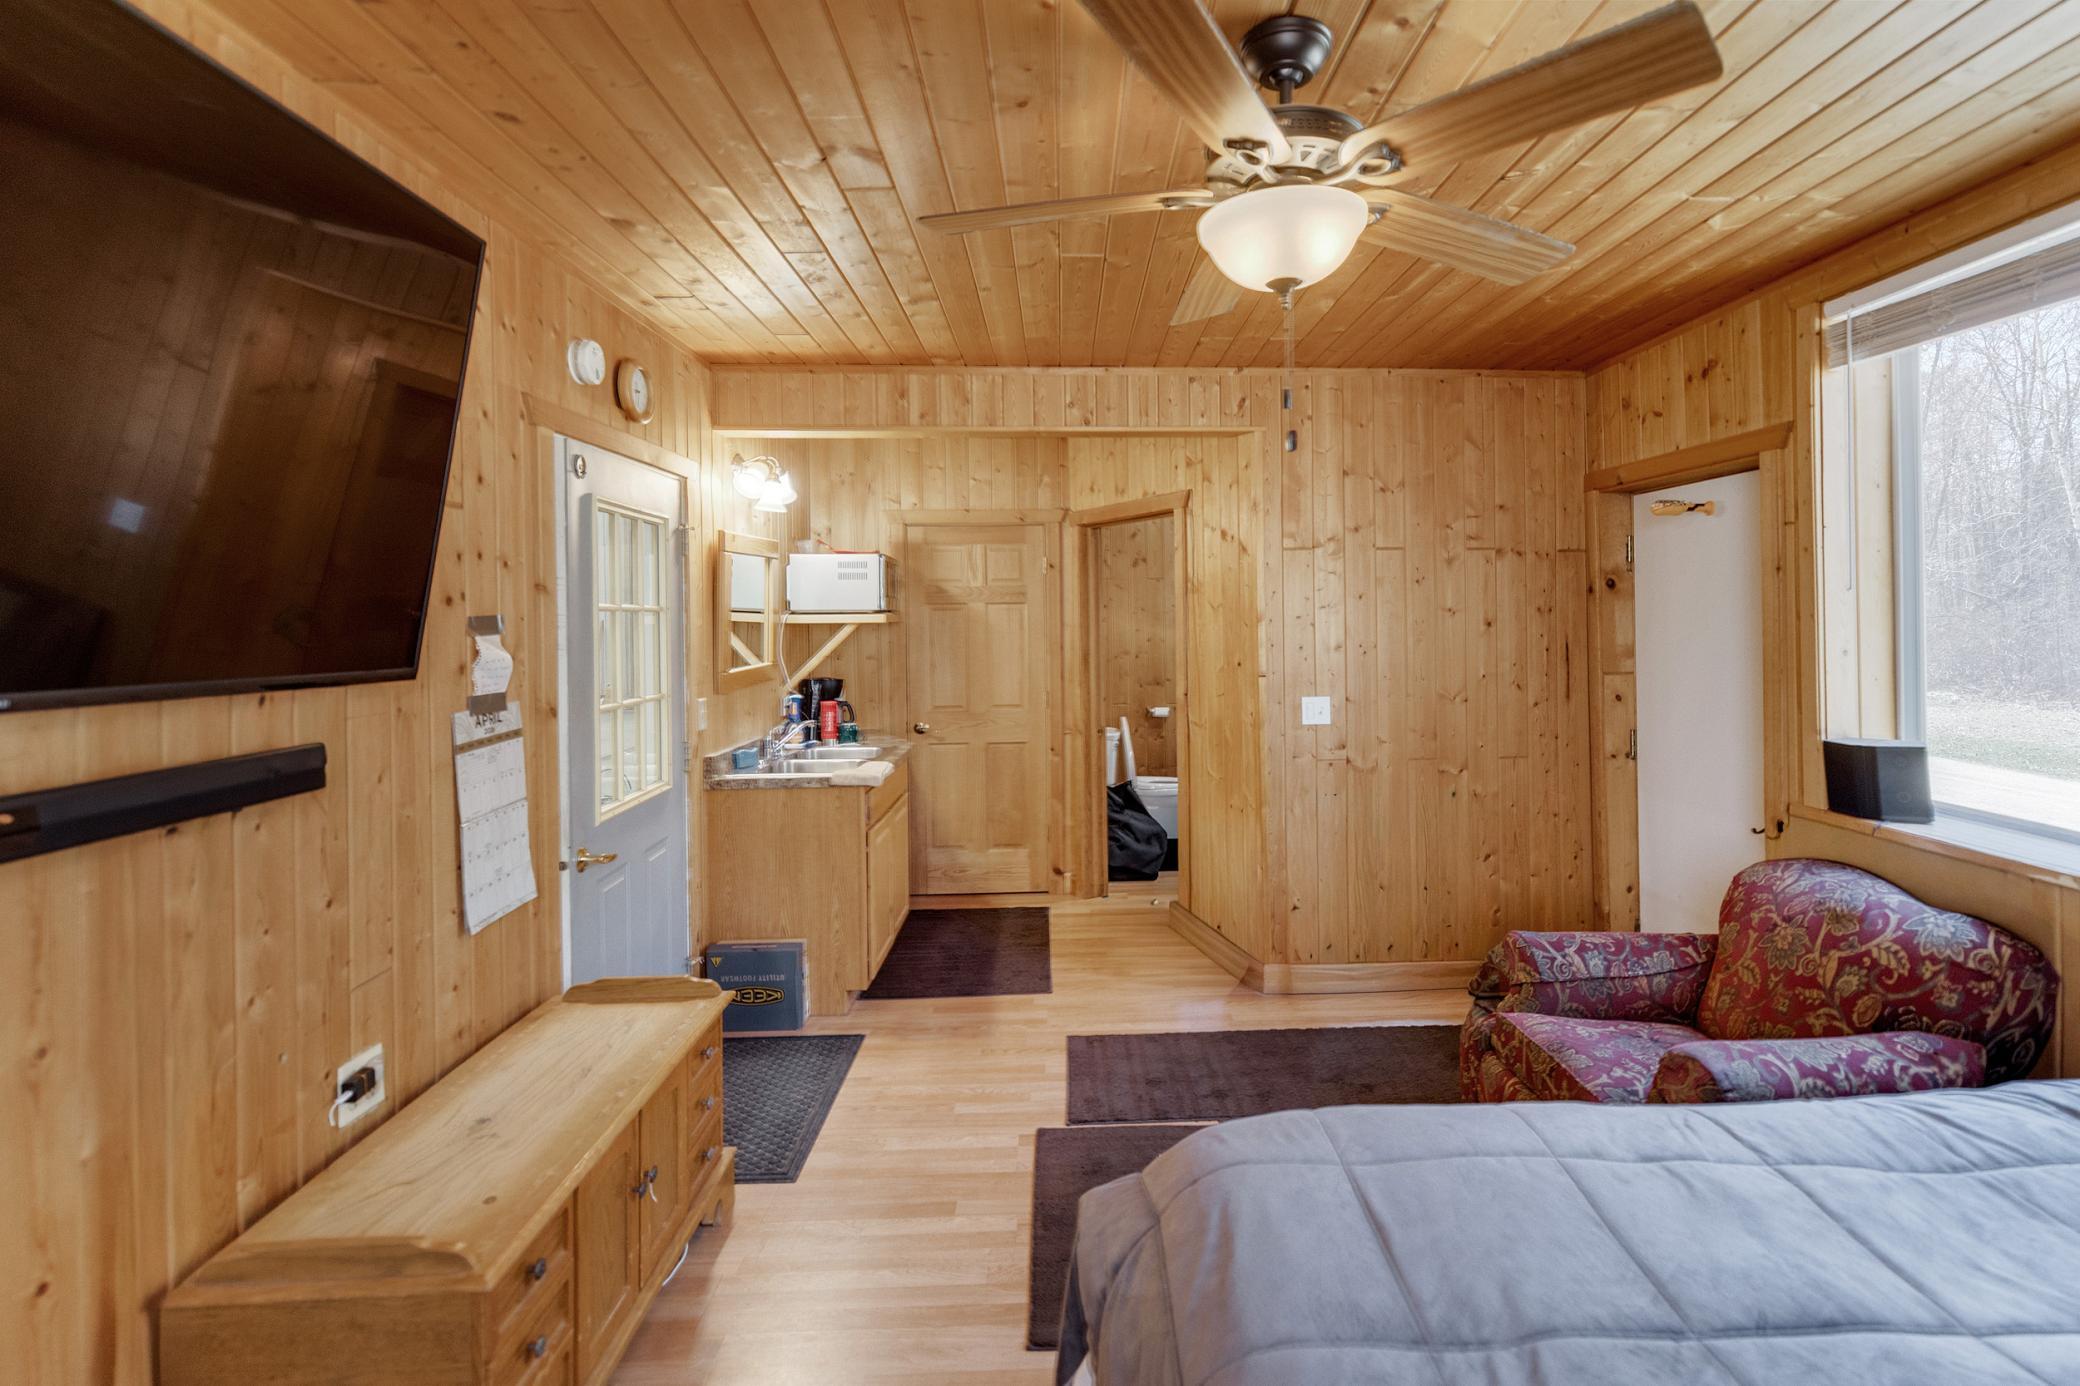
Pine-paneled bedroom with a ceiling fan, wall-mounted TV, kitchenette counter, and patterned loveseat.
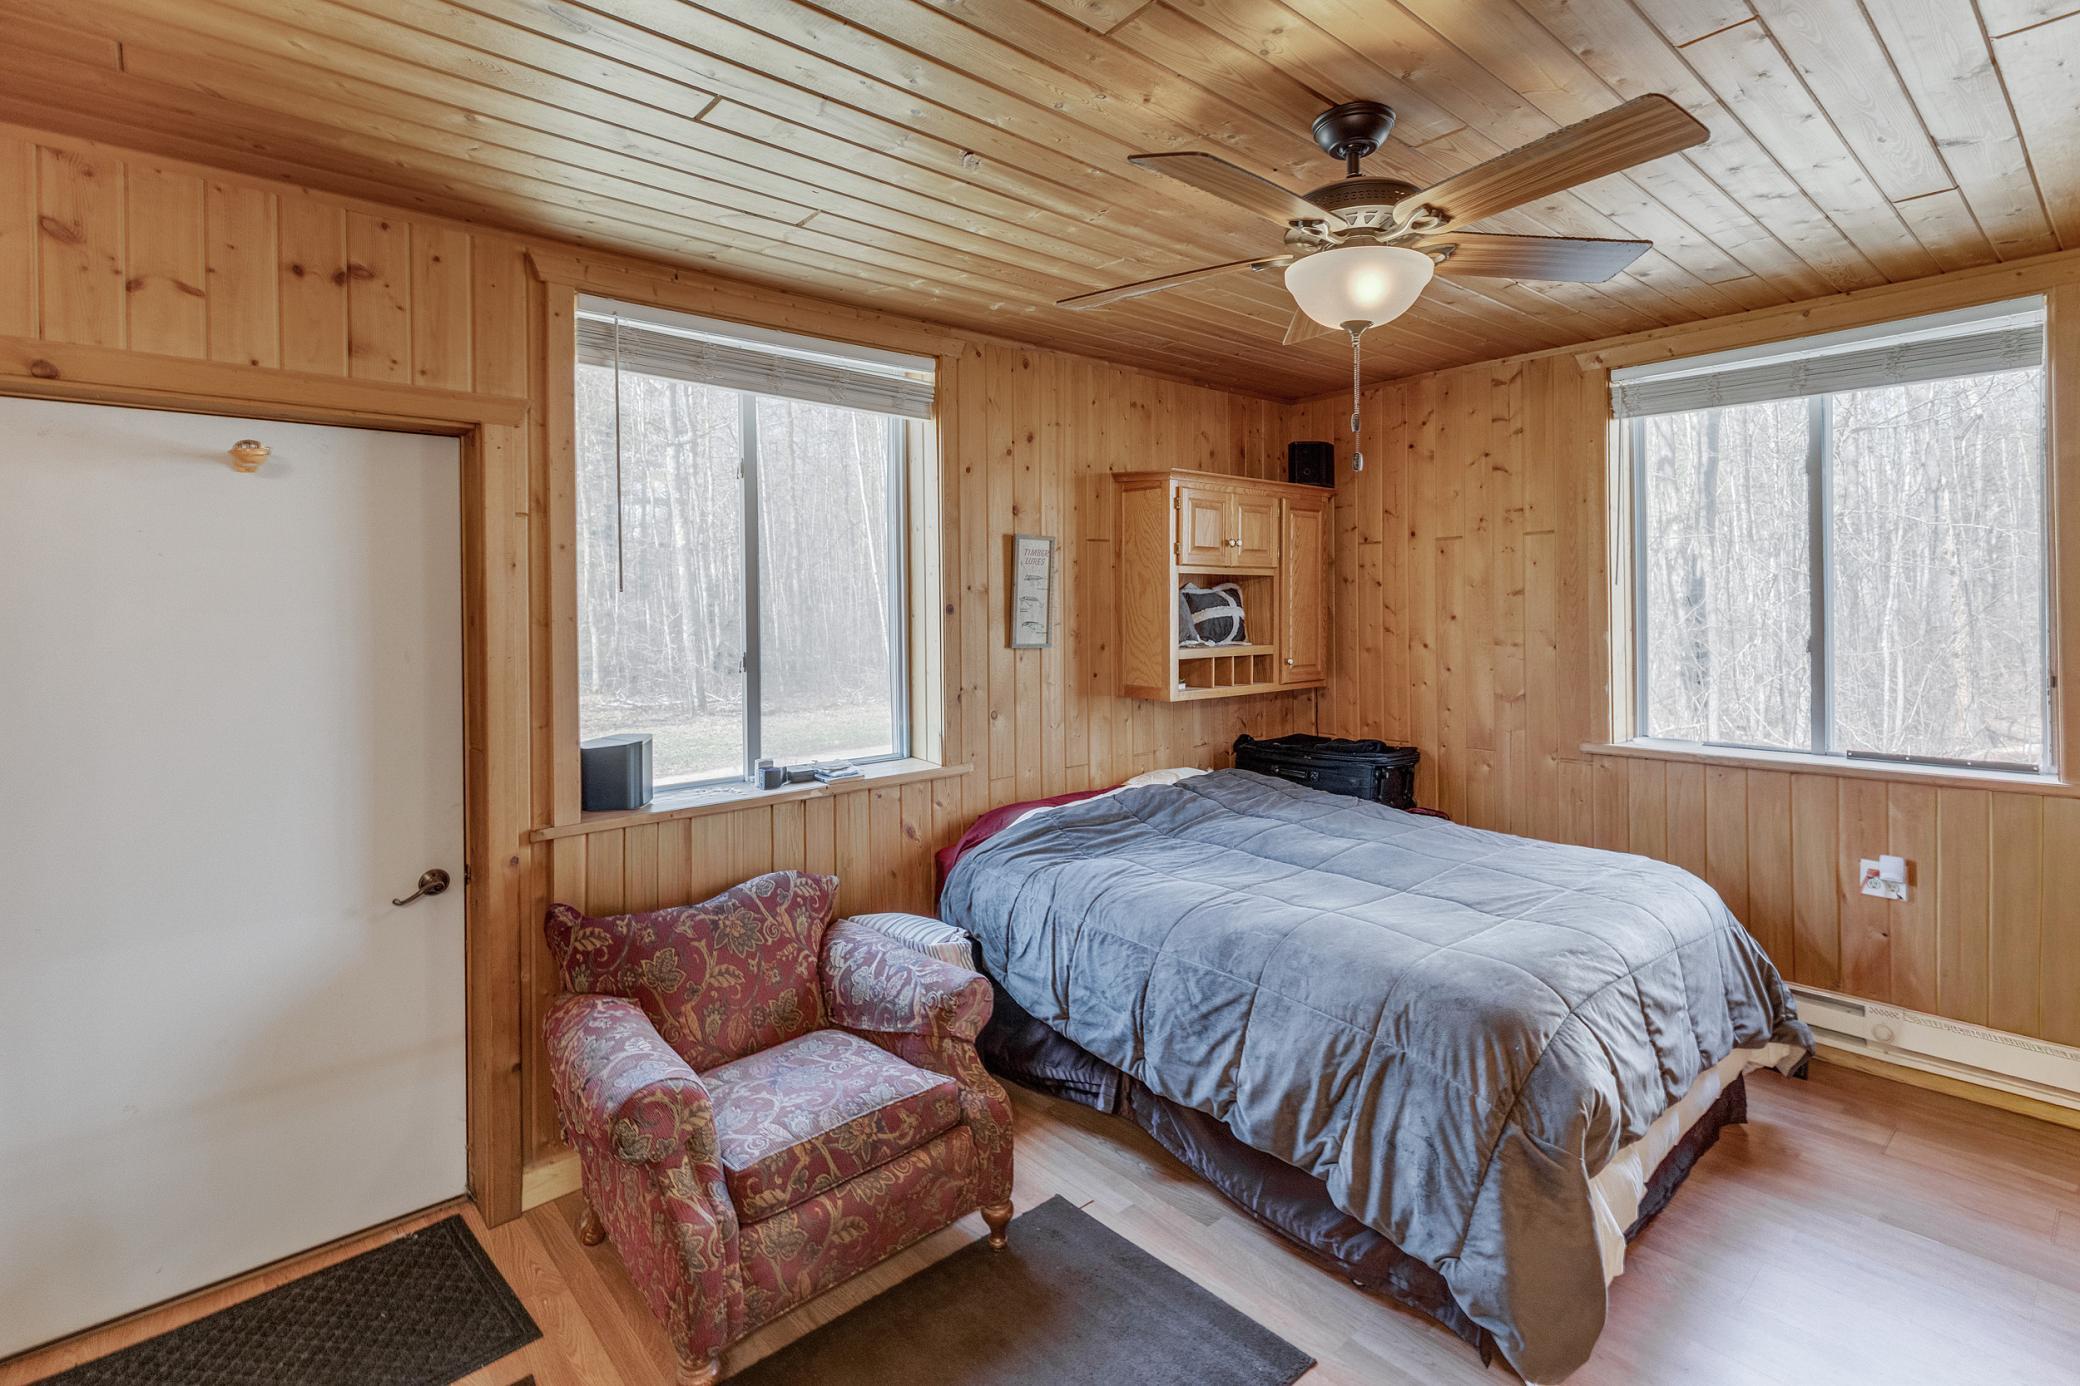
Bedroom with knotty pine walls, a gray-covered bed, patterned armchair, and windows facing leafless woods.
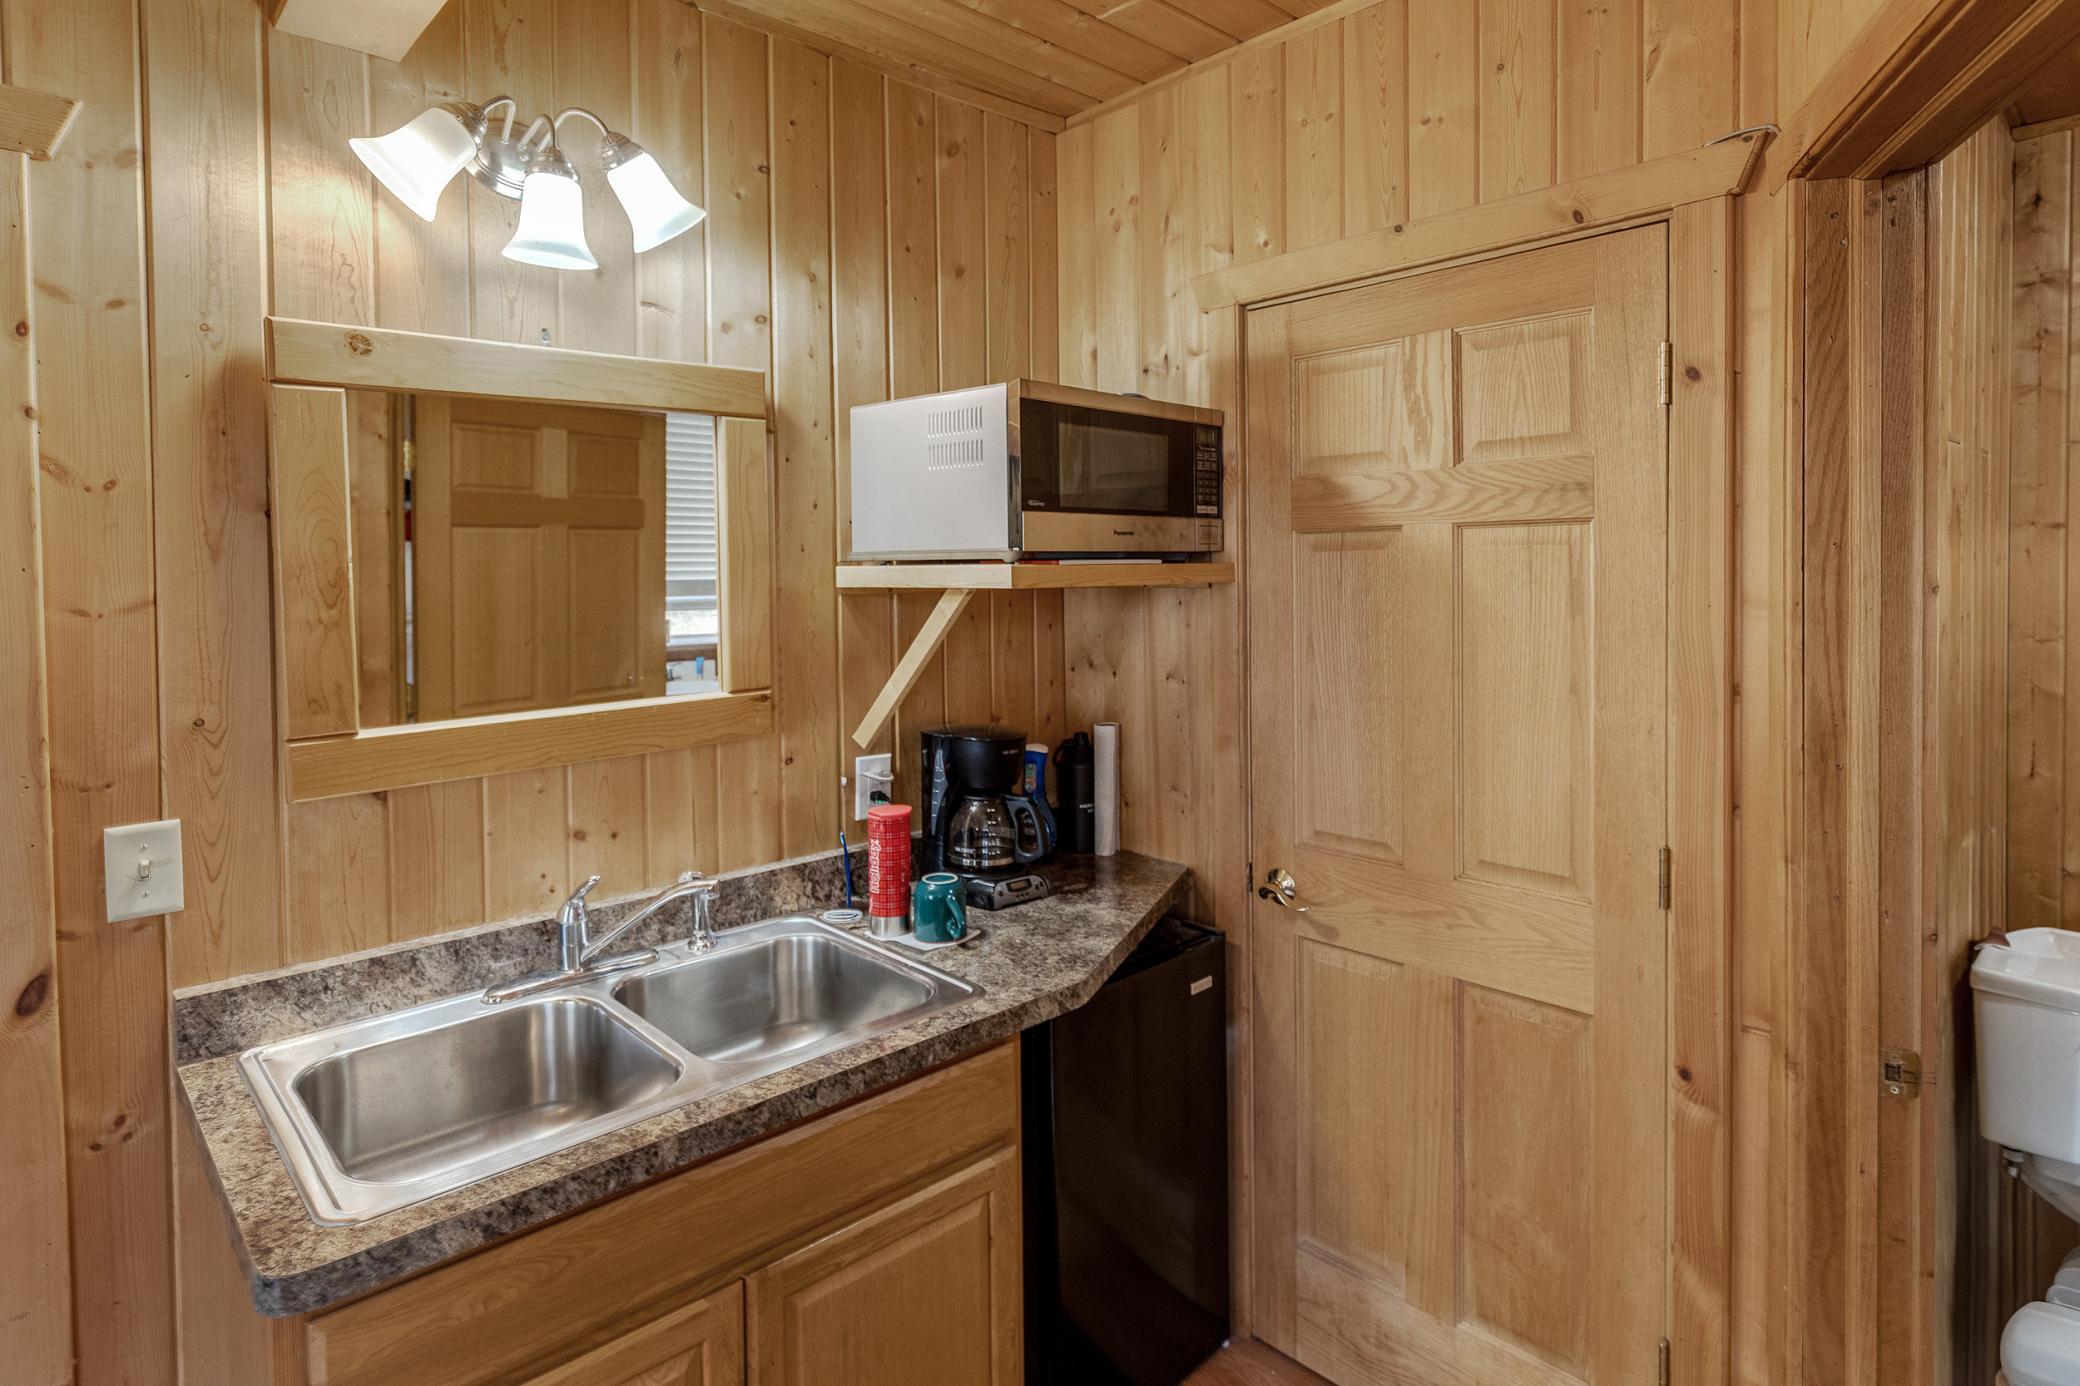
Compact kitchenette with a double sink, microwave, and coffee maker against knotty pine walls.
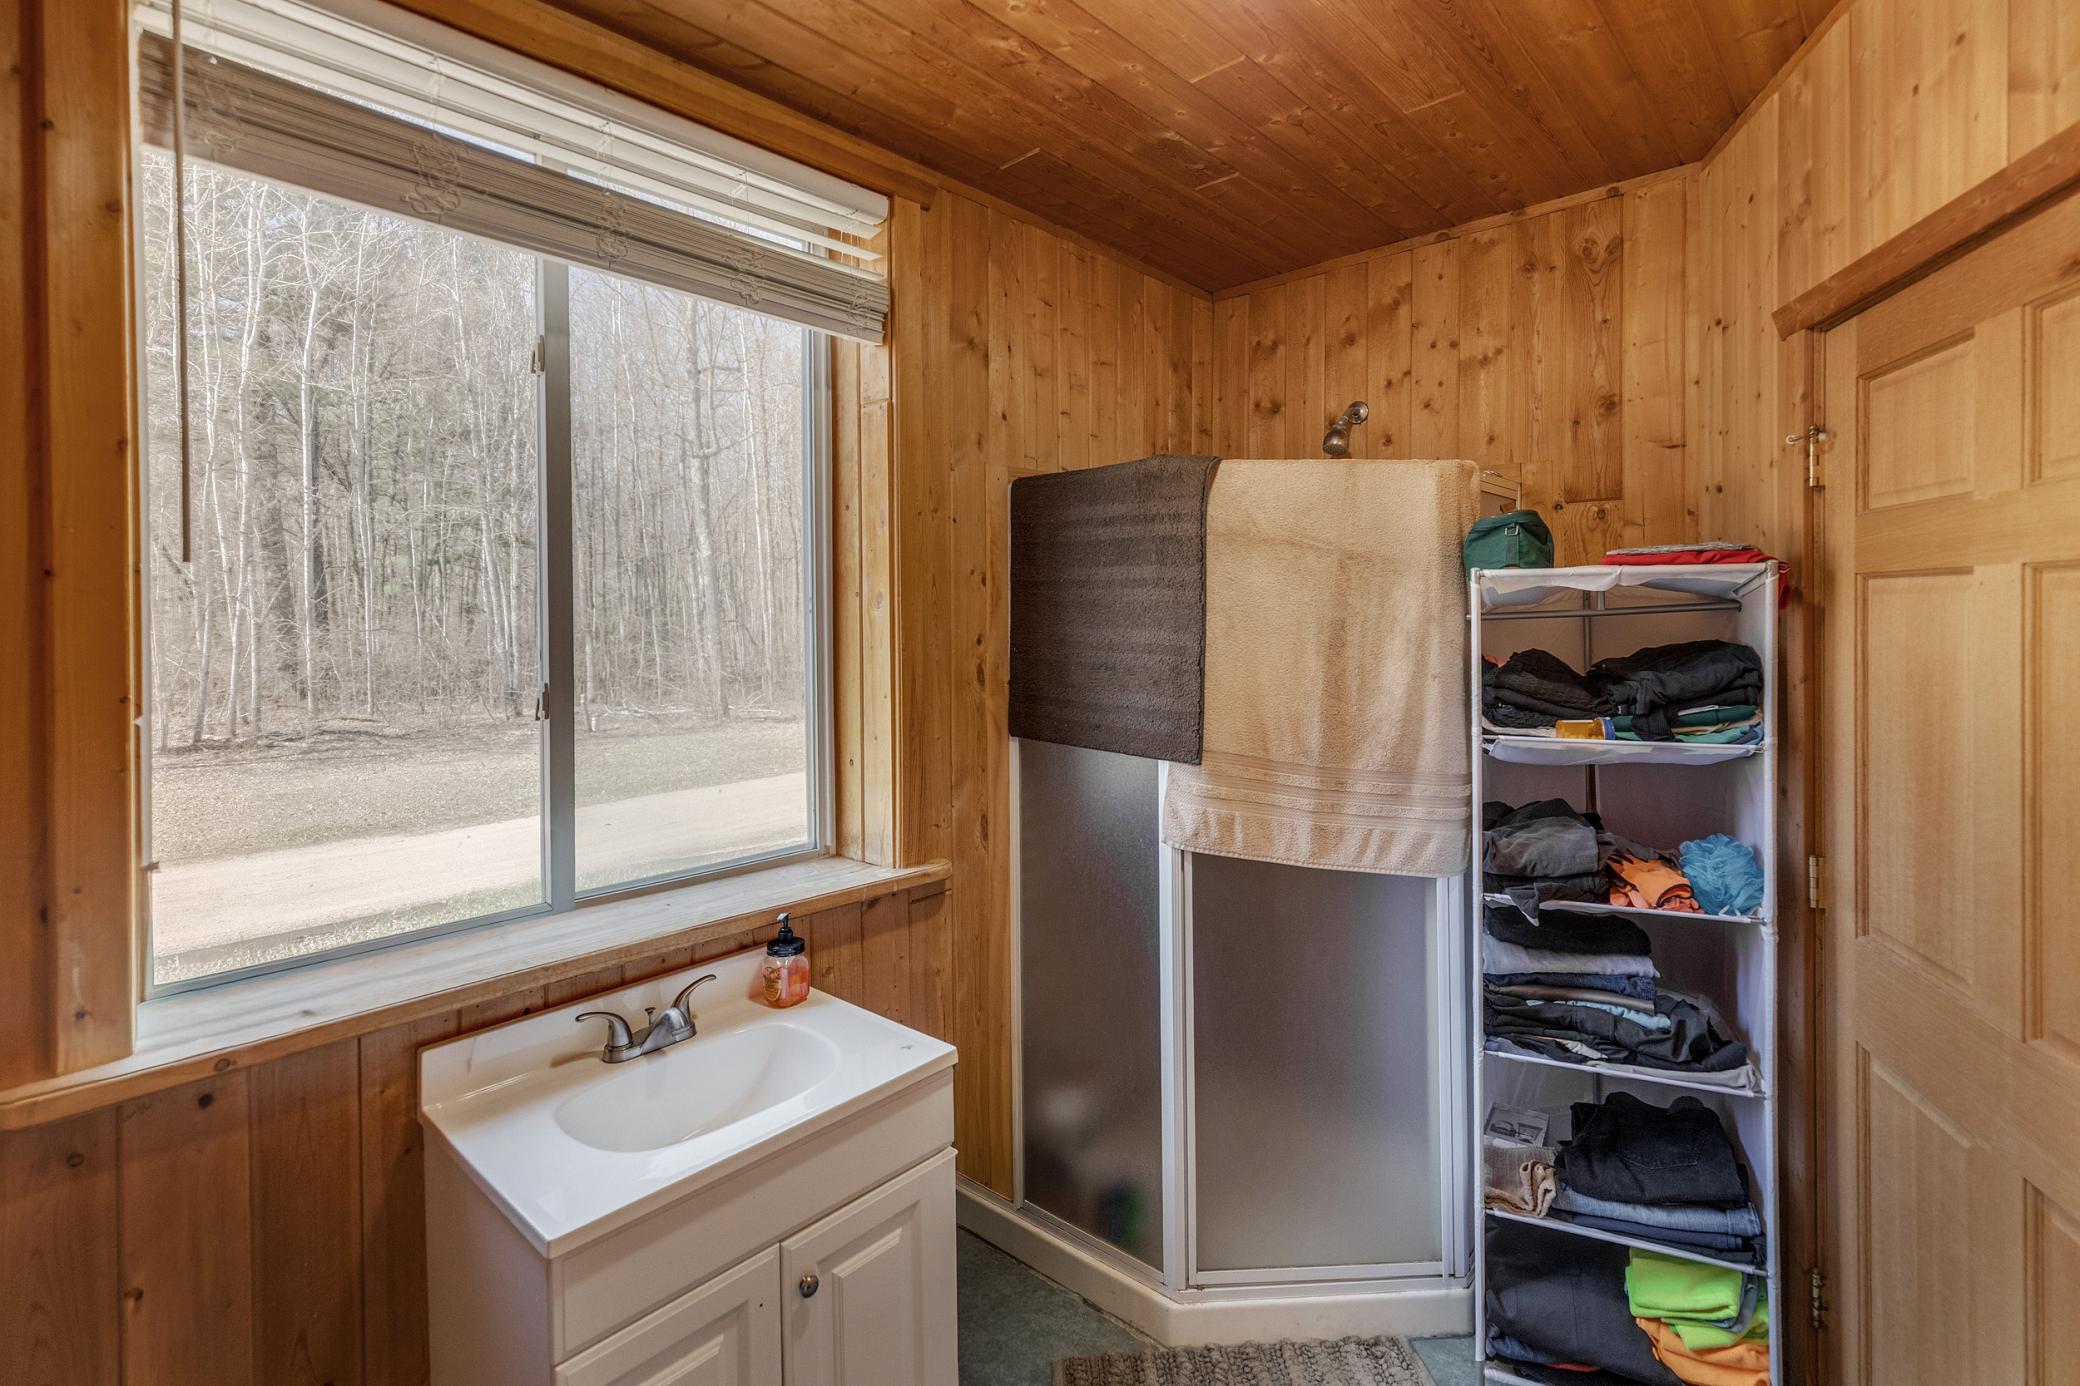
Wood-paneled bathroom with a white vanity, shower stall, and large window overlooking leafless trees.
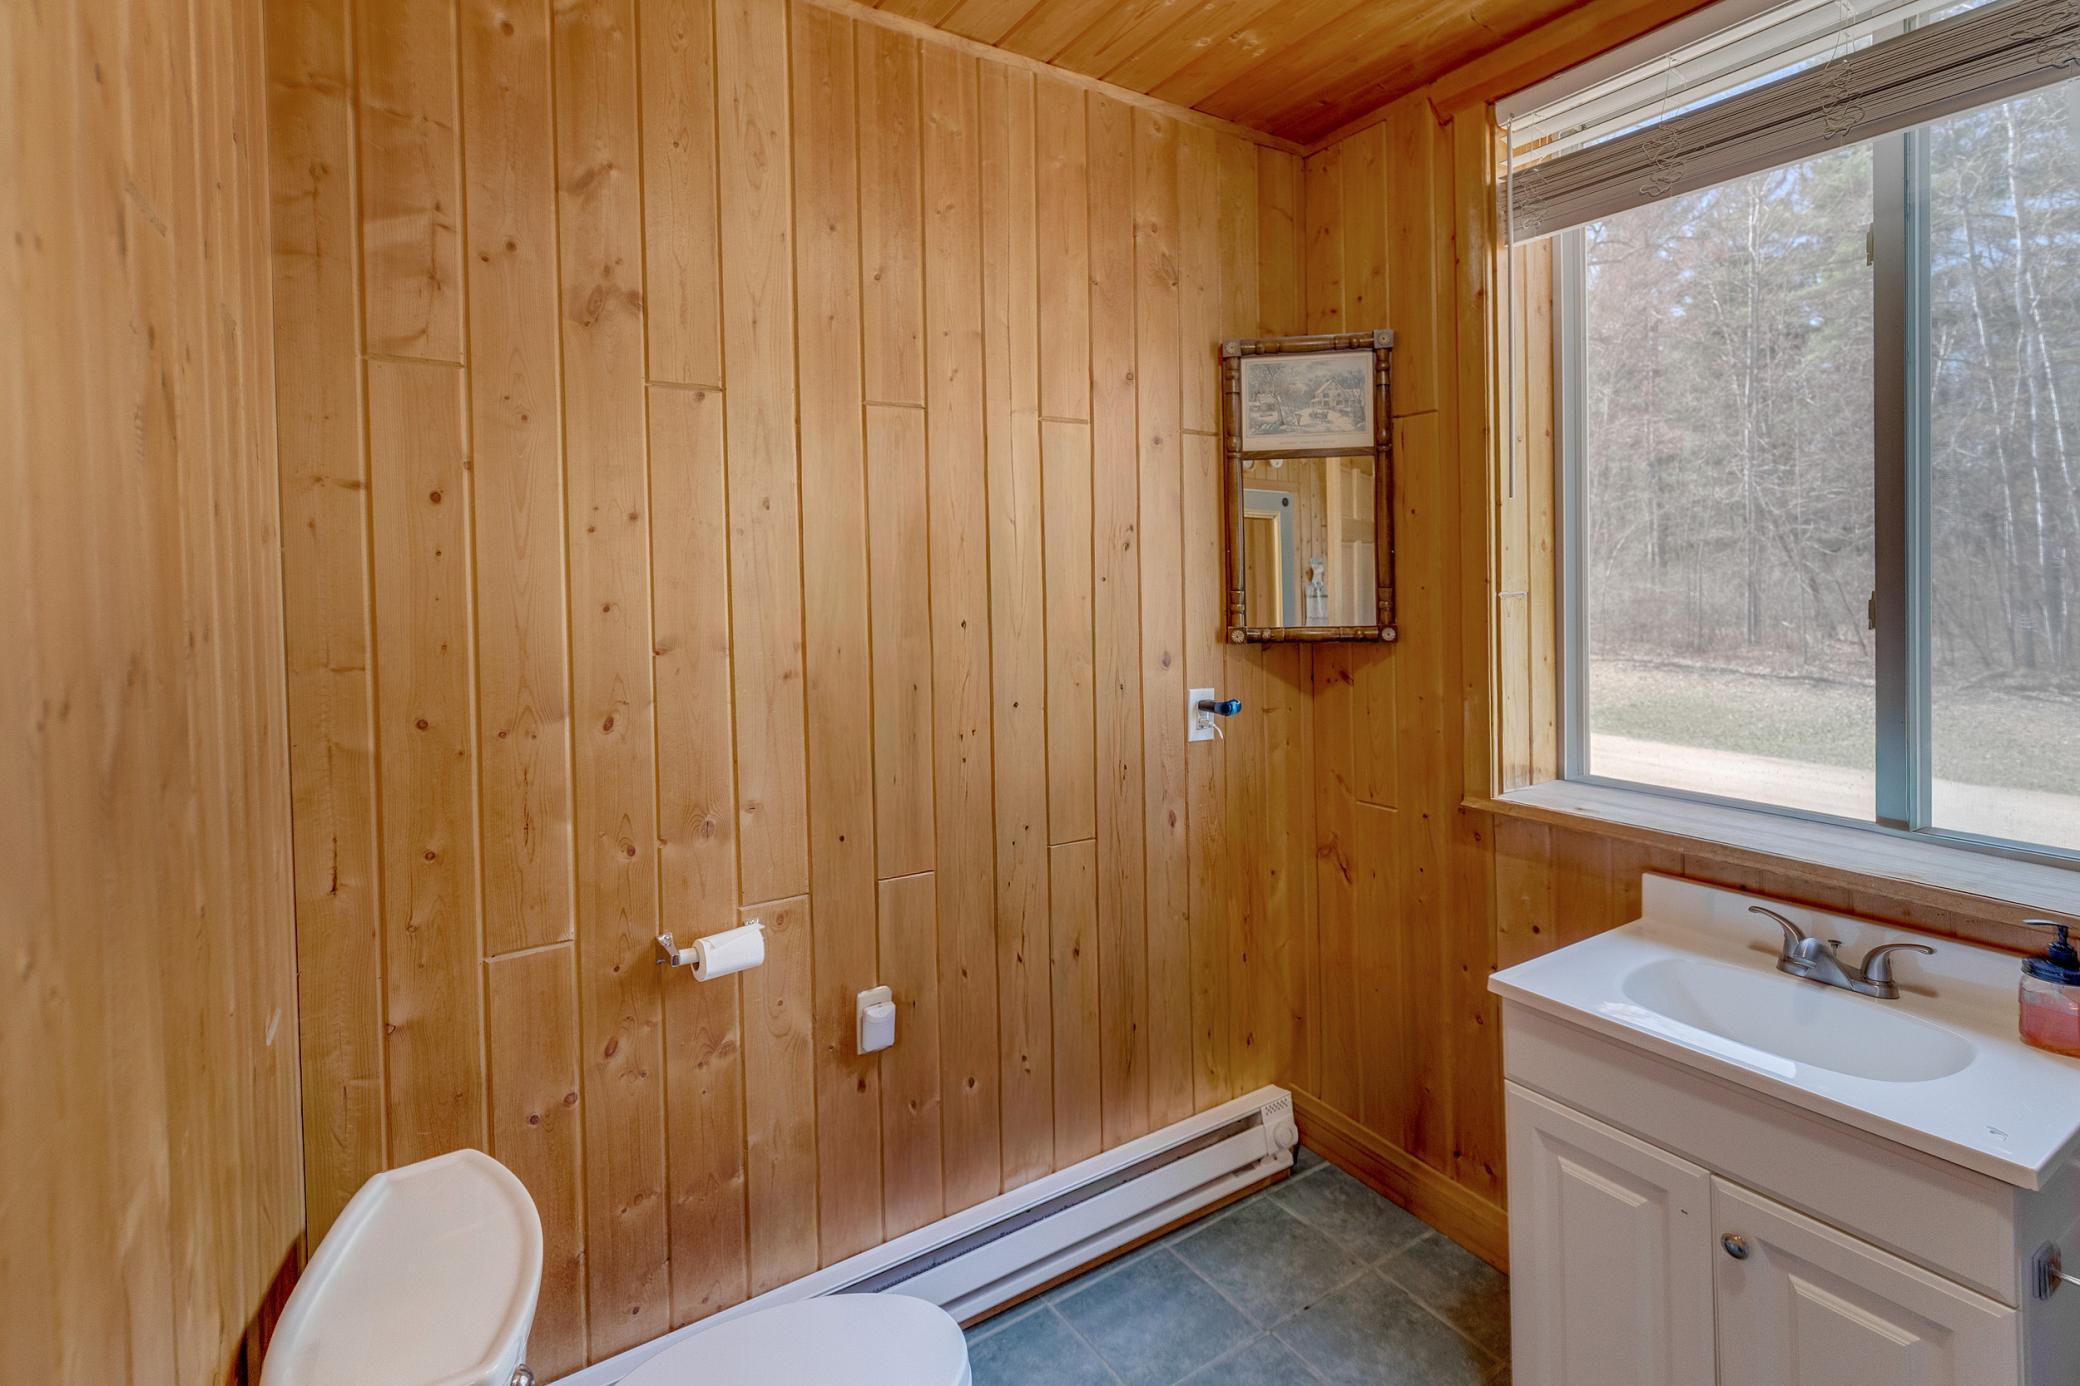
Wood-paneled bathroom with white vanity beneath a large window and part of a toilet visible.
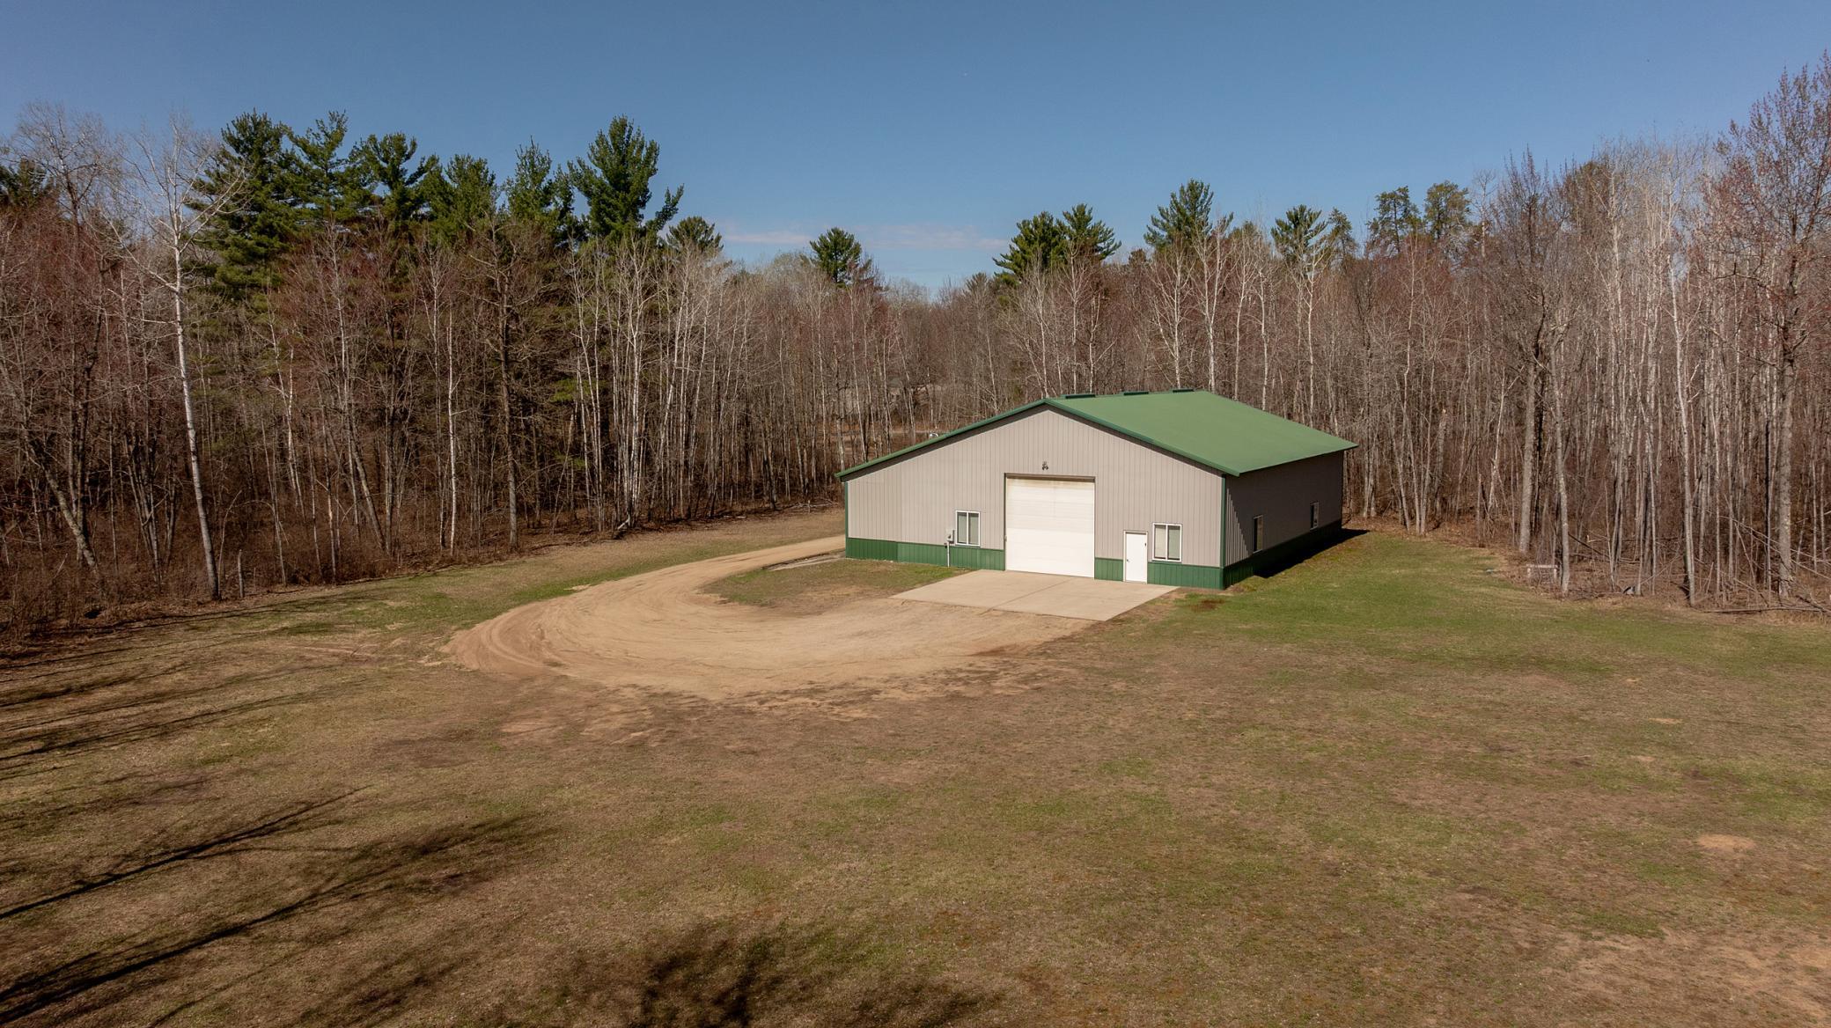
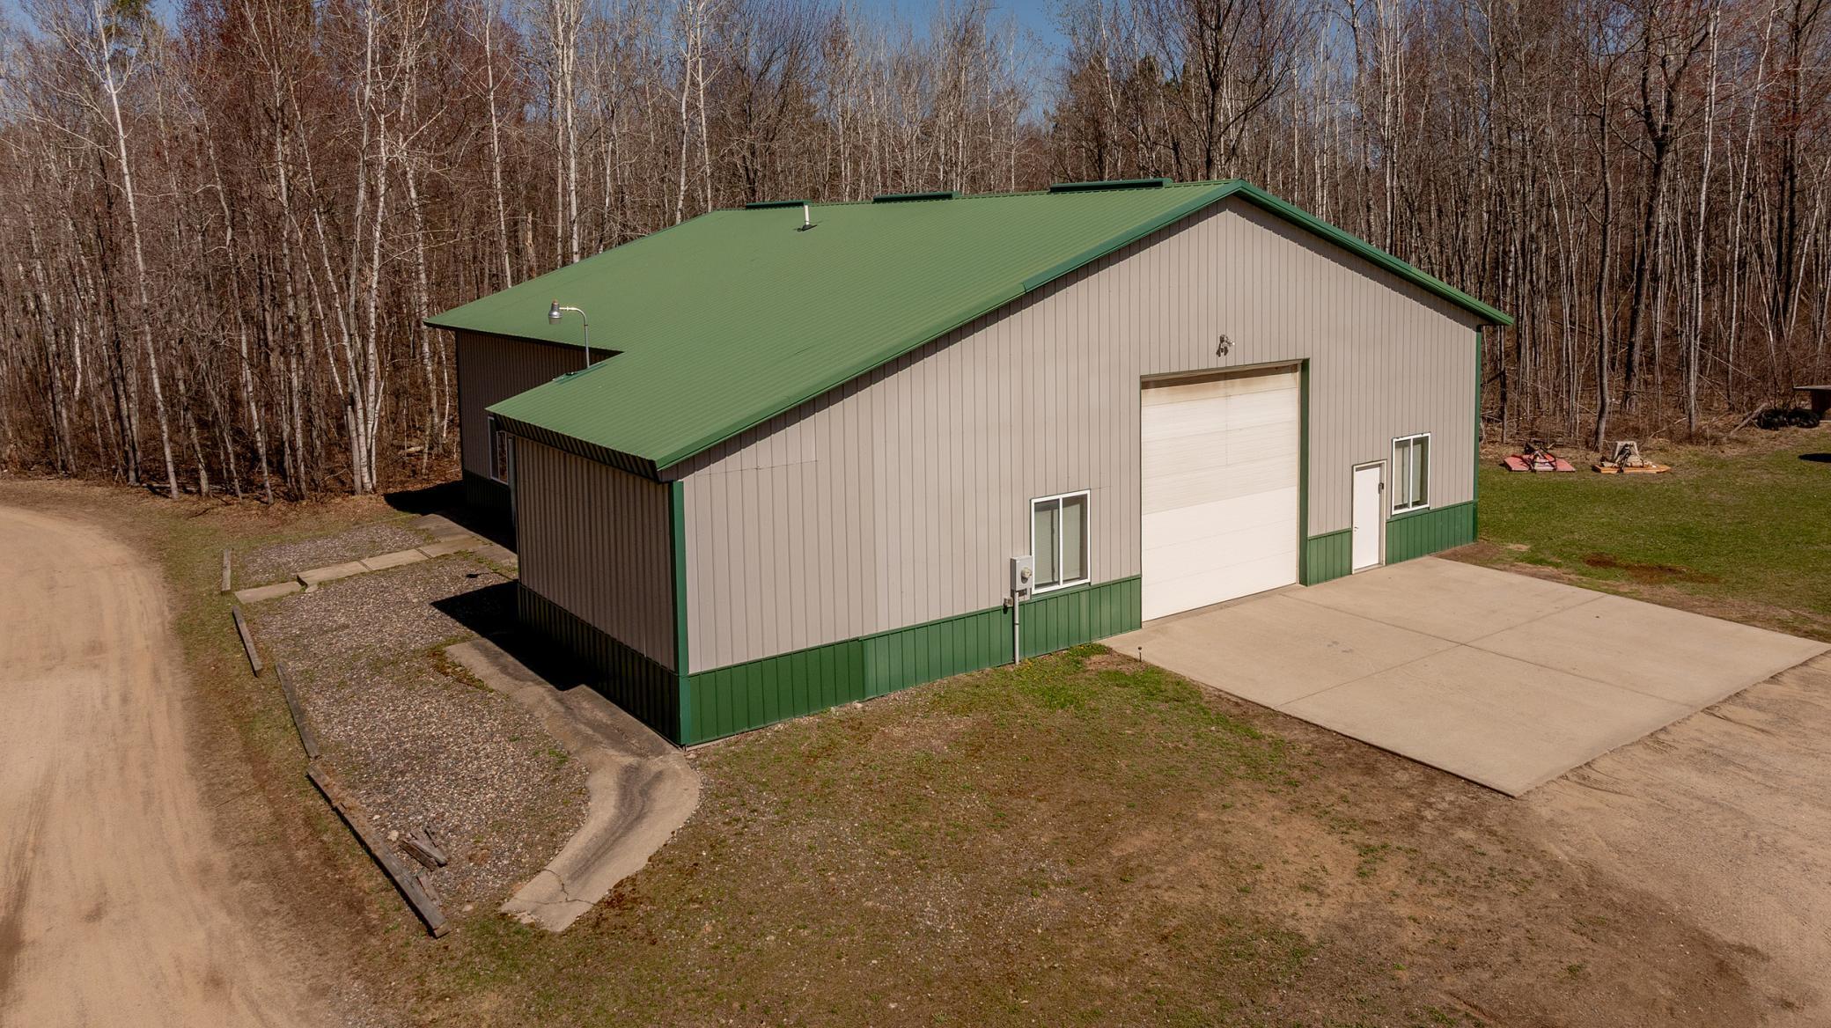
Large tan metal-sided building with a green roof, overhead garage door, and concrete apron beside leafless woods.
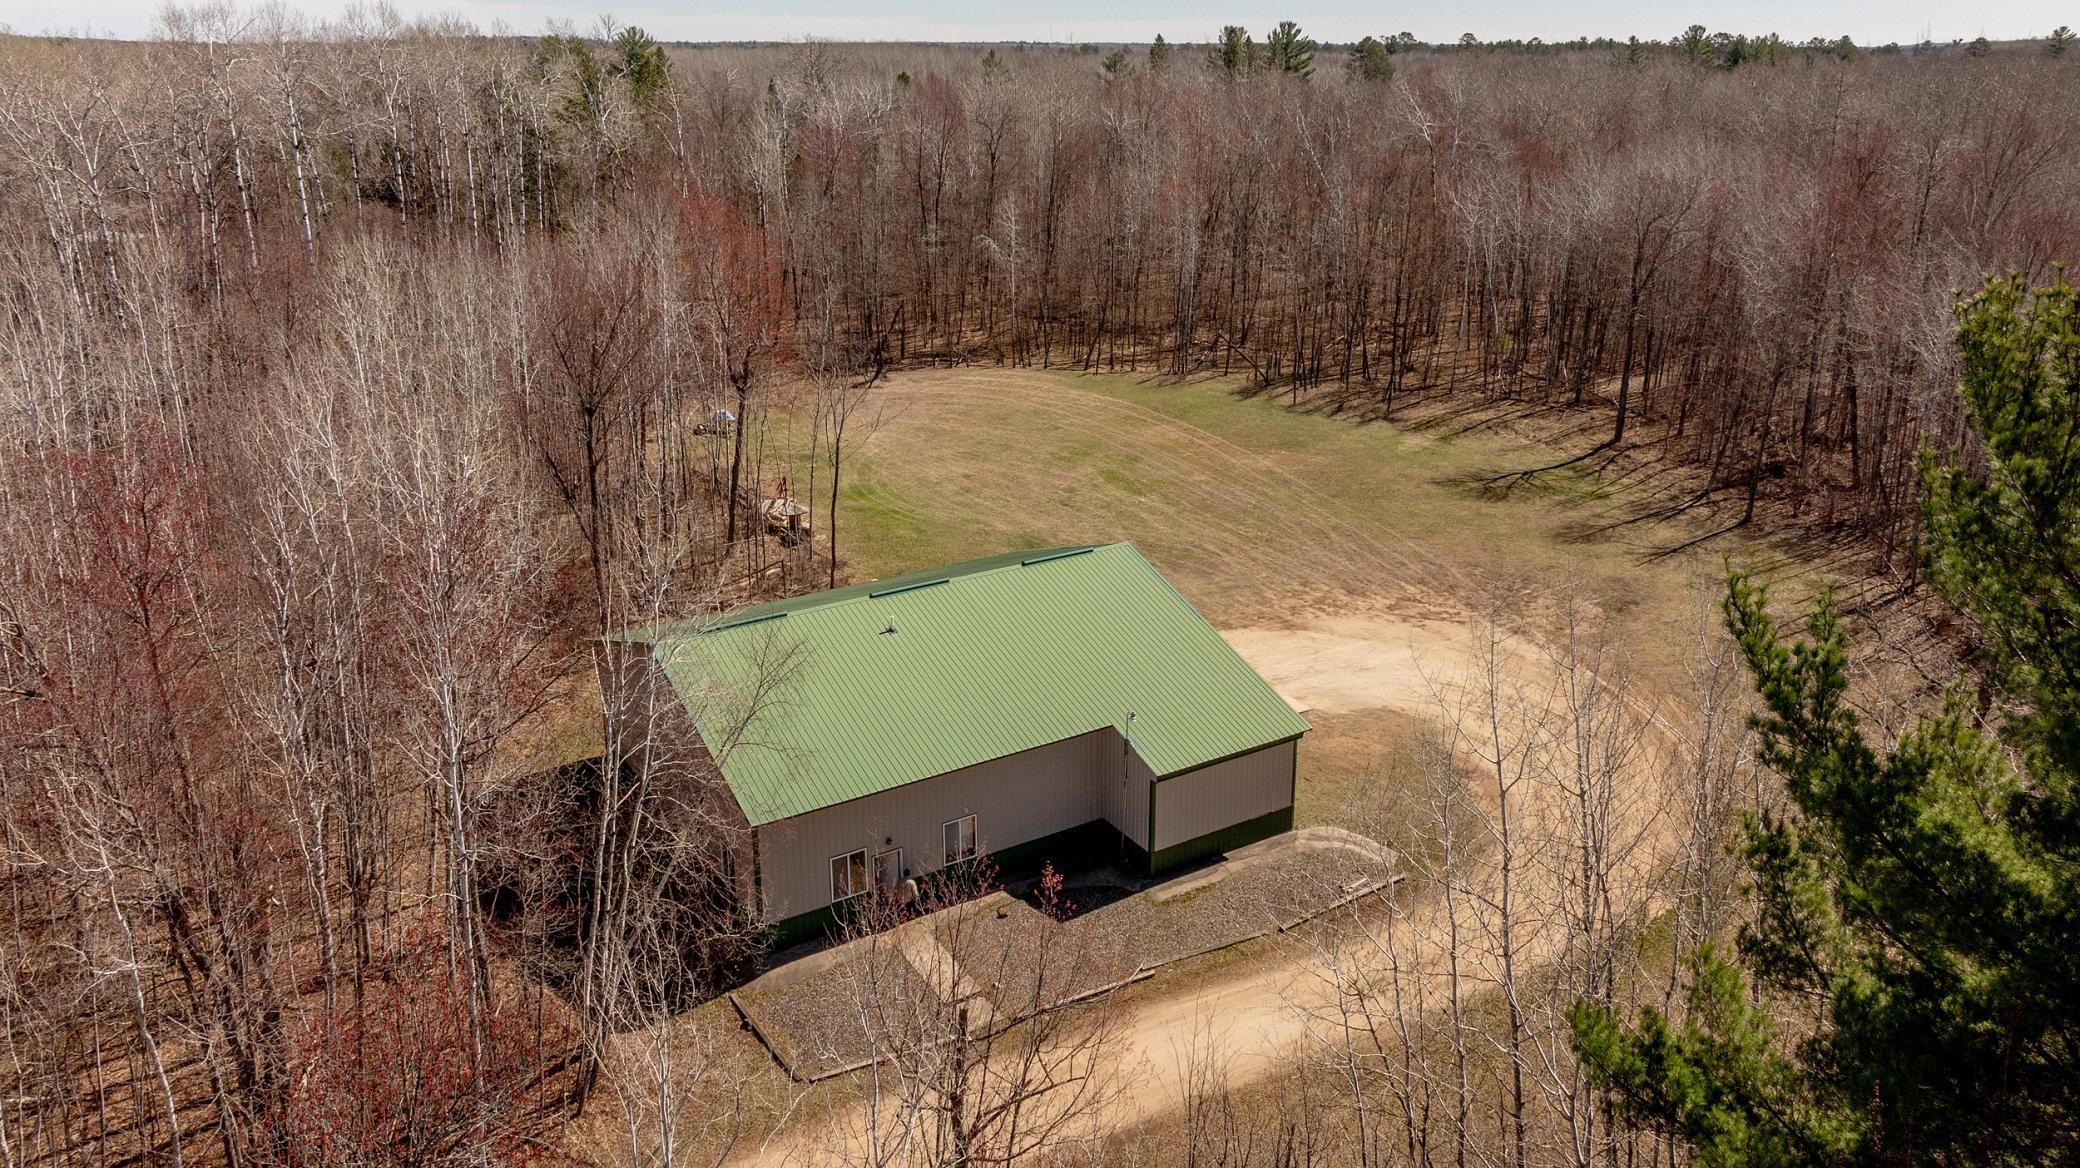
Aerial view of a green-roofed outbuilding beside a clearing surrounded by leafless woods.
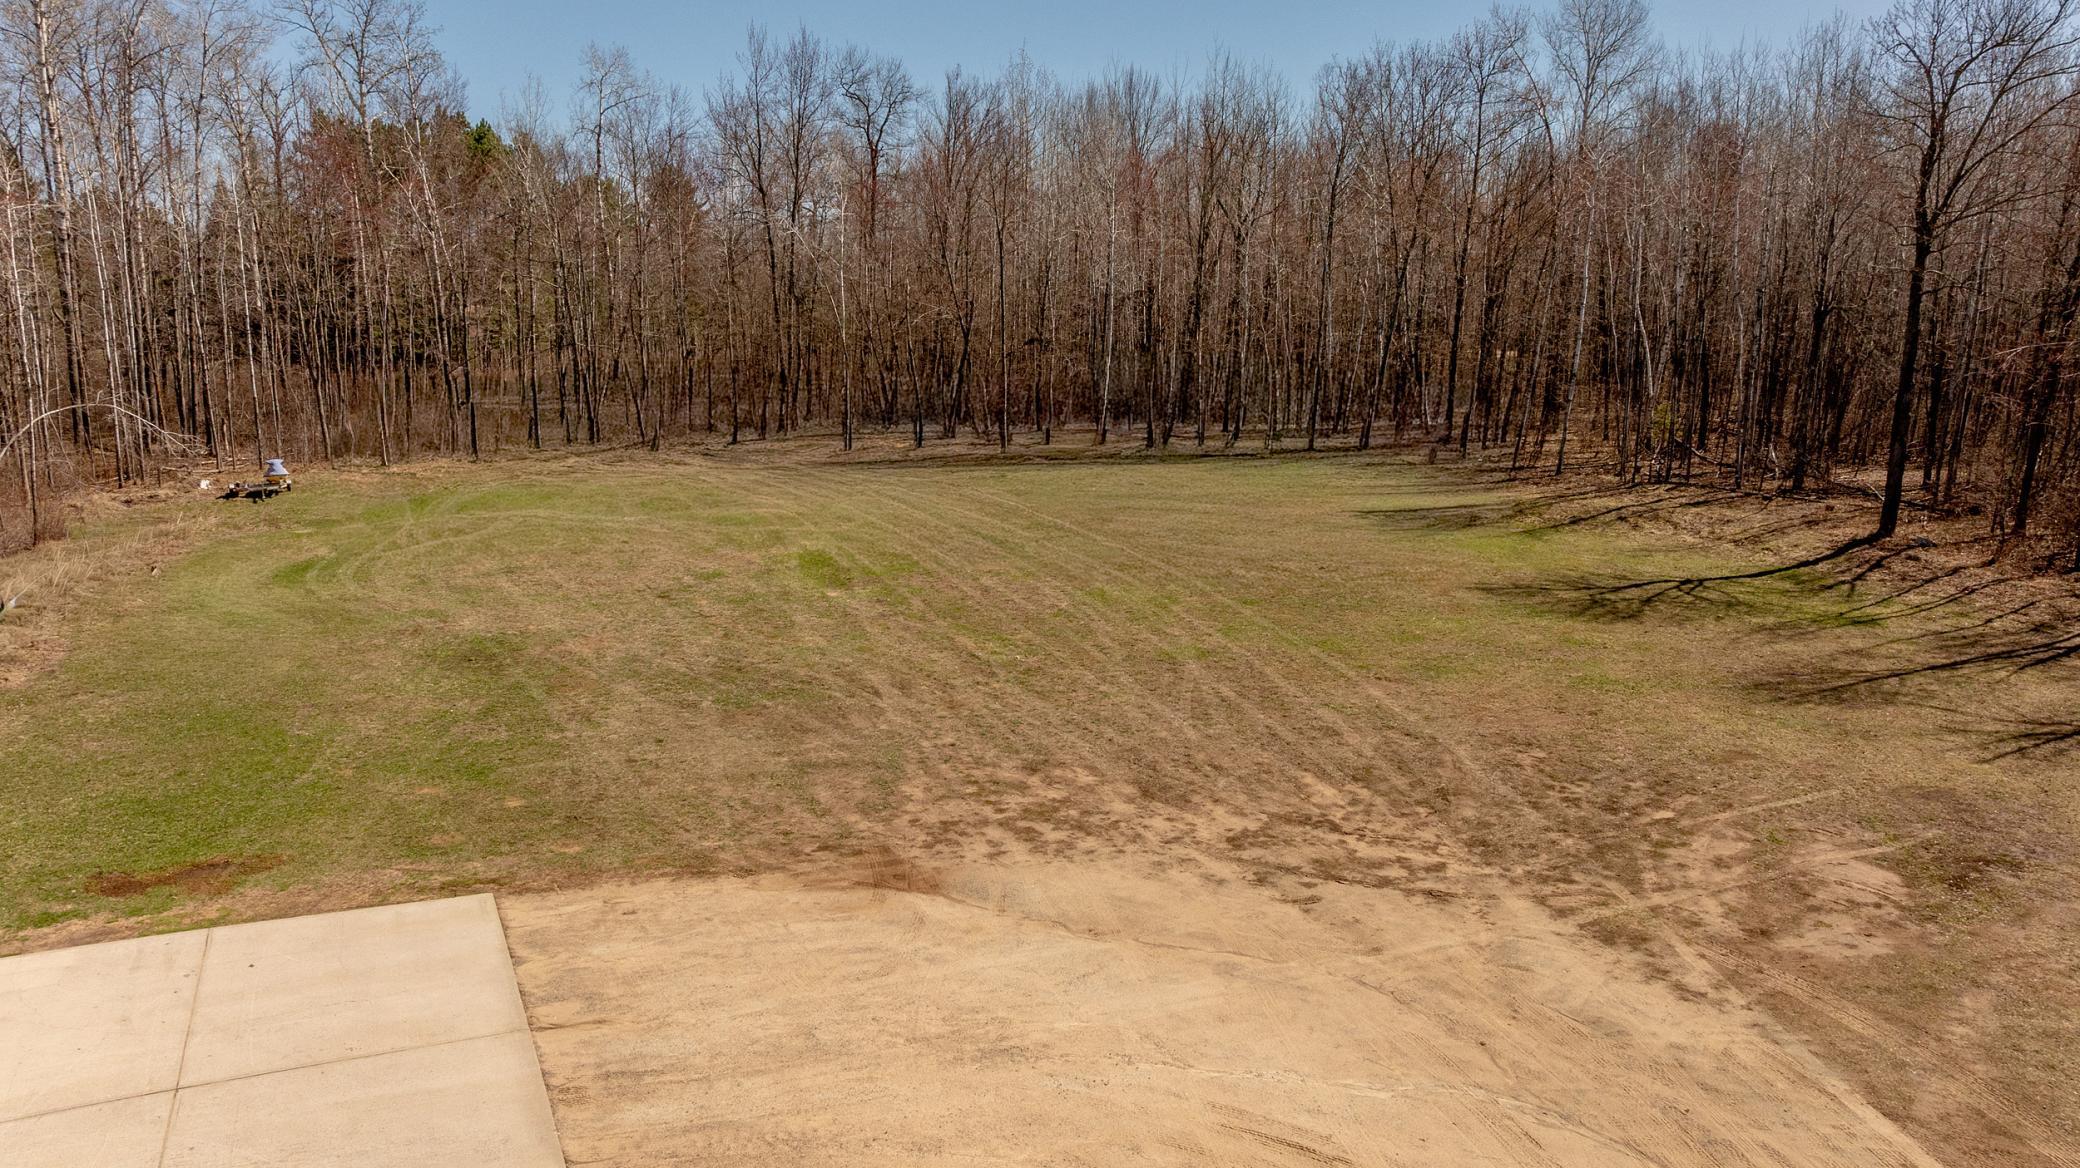
Open yard bordered by leafless woods, with a sandy driveway and concrete patio.
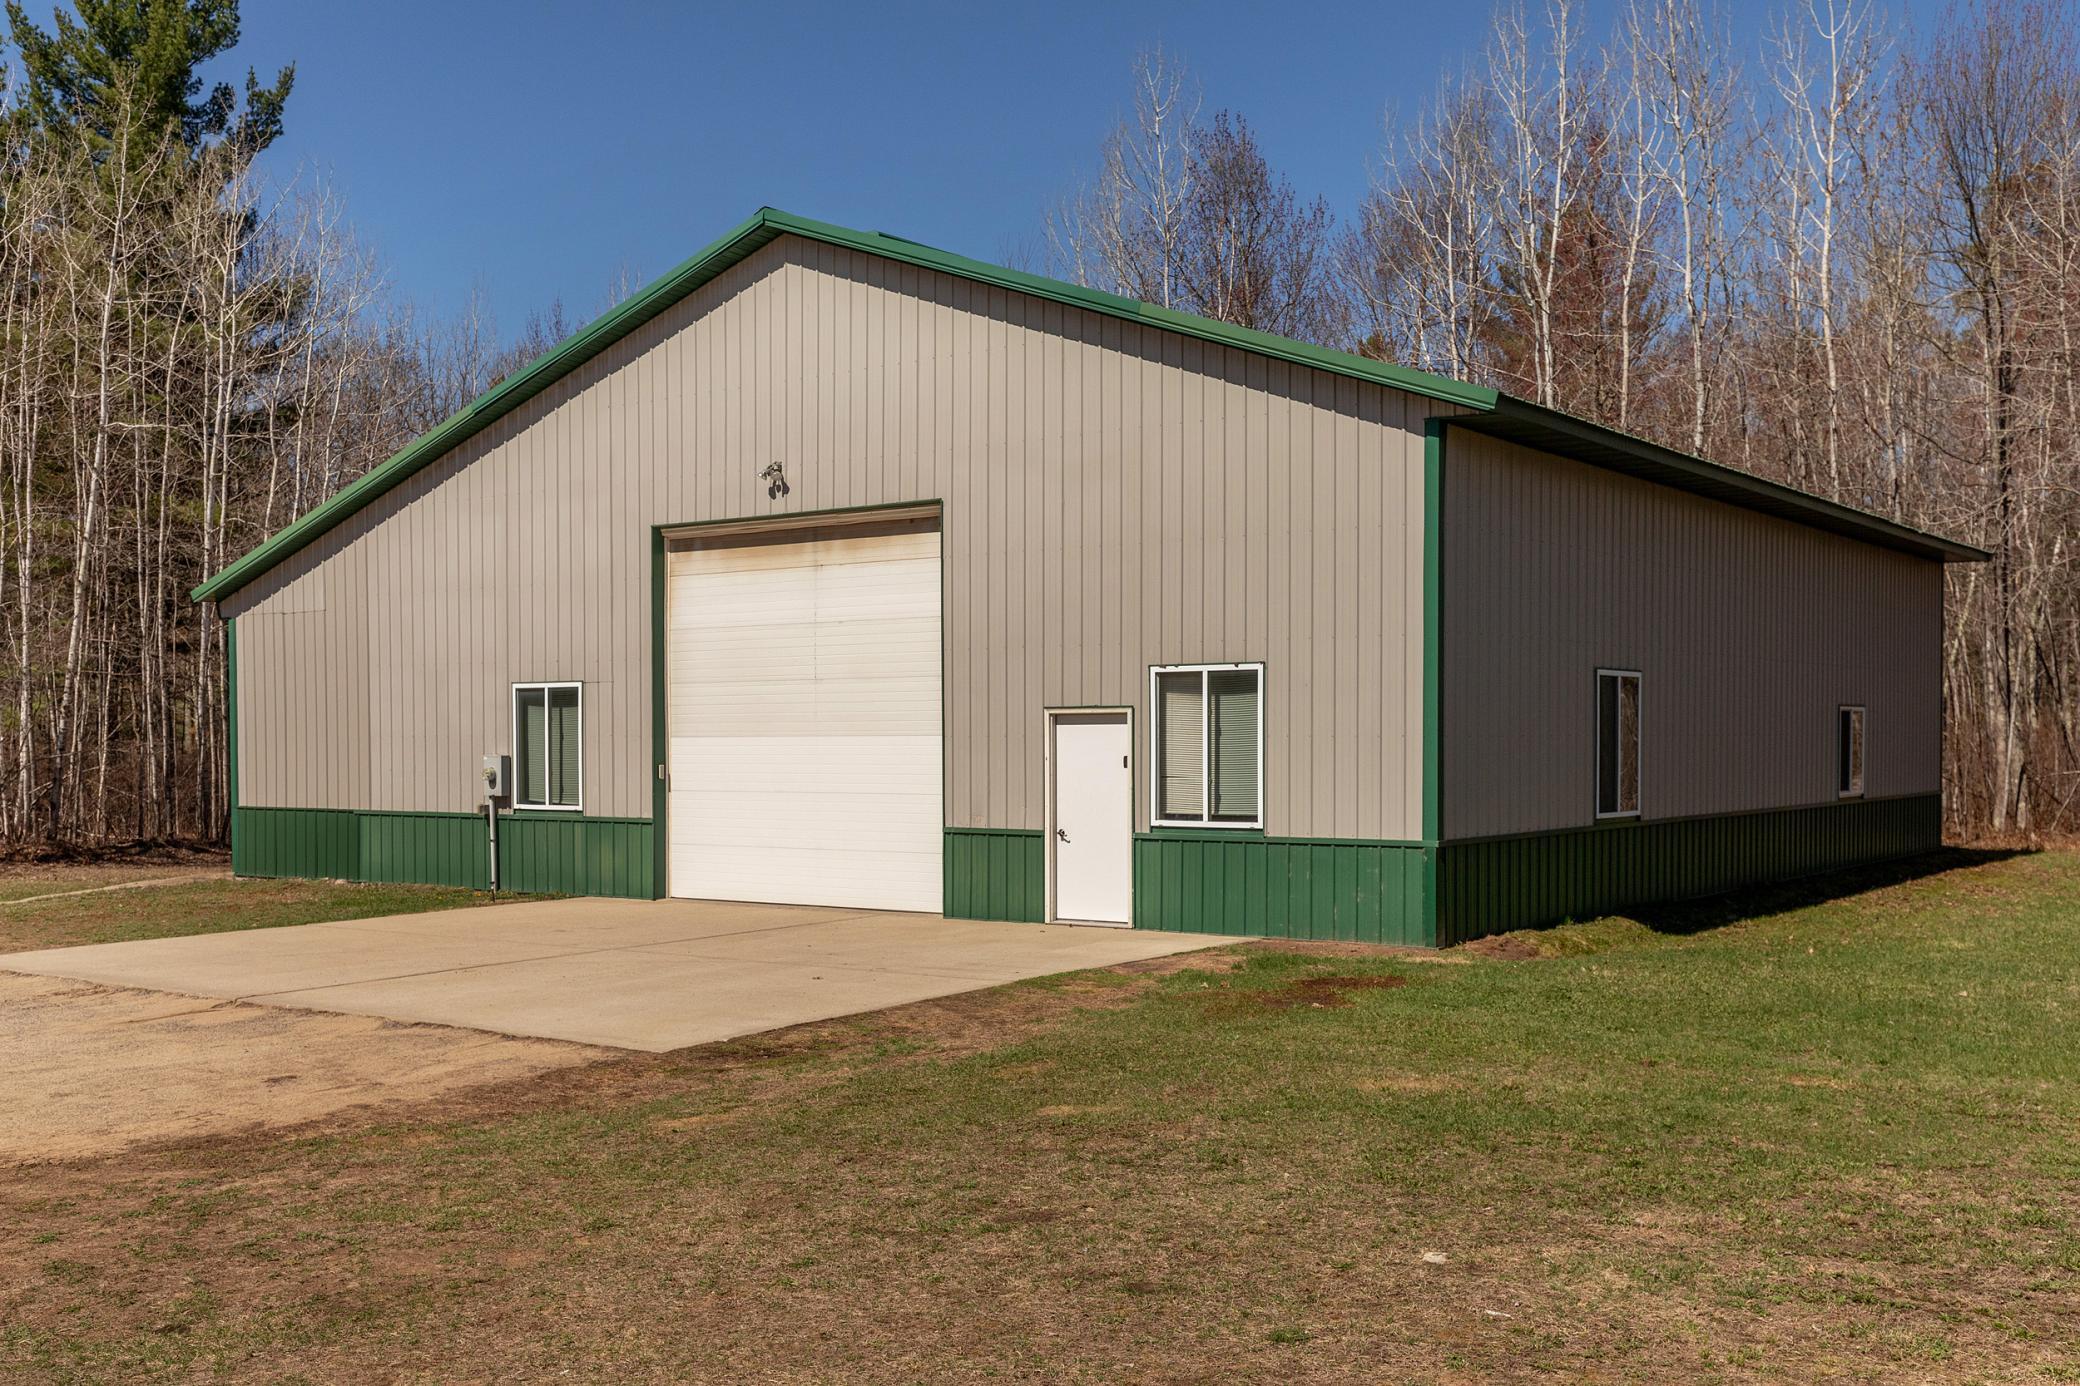
Large beige metal outbuilding with green trim, tall overhead door, and concrete apron
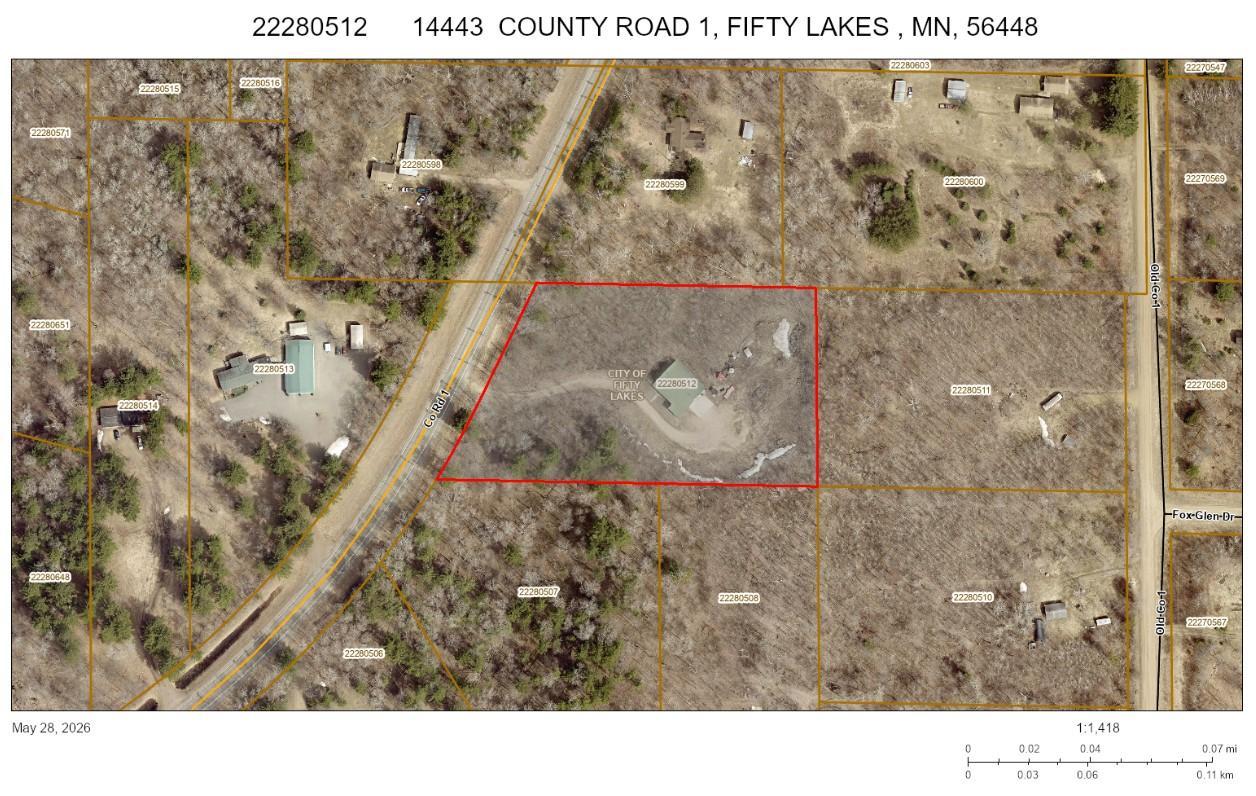
Aerial parcel map outlining 14443 County Road 1 in red beside County Road 1.
SEE ALL PHOTOS
Green-roofed outbuilding in a forest clearing, with lakes visible in the distance.
Green-roofed metal outbuilding in a wooded clearing, with a driveway and lake visible in the distance.
Metal pole barn with green roof and trim in a grassy, wooded clearing.
Metal-sided outbuilding with a green roof and gravel driveway in a wooded clearing.
Wooded property with a green-roofed outbuilding and curved driveway, with a lake beyond the trees.
Aerial view of a wooded property with a green-roofed building and a curving driveway.
Gravel driveway curves through leafless woods to a gray building with a green roof.
Large workshop garage with an orange Kubota tractor, snowmobiles, and a car.
Large garage with an orange tractor, blue SUV, and elevated storage loft.
Large workshop garage with a high metal ceiling, concrete floor, and orange Kubota tractor.
Spacious workshop garage with a blue SUV, tractor, snowmobiles, and a large overhead door.
Large garage with wooden stairs to an upper storage area and a yellow snowmobile.
Large garage with bicycles, snowmobiles, and storage items.
Workshop furnace and ductwork, with a red tractor and utility vehicle parked behind it.
Large garage with an orange tractor, utility vehicle, snowmobiles, and storage shelves.
Spacious garage workshop with snowmobiles on an overhead platform, utility sink, kitchenette, and tool chest.
Large metal-sided building with a green roof beside a gravel parking area and wooded lot.
Pine-paneled bedroom with a ceiling fan, wall-mounted TV, kitchenette counter, and patterned loveseat.
Bedroom with knotty pine walls, a gray-covered bed, patterned armchair, and windows facing leafless woods.
Compact kitchenette with a double sink, microwave, and coffee maker against knotty pine walls.
Wood-paneled bathroom with a white vanity, shower stall, and large window overlooking leafless trees.
Wood-paneled bathroom with white vanity beneath a large window and part of a toilet visible.
Large tan metal-sided building with a green roof, overhead garage door, and concrete apron beside leafless woods.
Aerial view of a green-roofed outbuilding beside a clearing surrounded by leafless woods.
Open yard bordered by leafless woods, with a sandy driveway and concrete patio.
Large beige metal outbuilding with green trim, tall overhead door, and concrete apron
Aerial parcel map outlining 14443 County Road 1 in red beside County Road 1.
Courtesy of Northland Sotheby's International Realty, Laura Pederson Listing Contact:  
Pending

14443 County Road 1

14443 County Road 1, Fifty Lakes, MN 56448

$315,000
Versatile opportunity to own a 50 x 60 (approx) pole shed with studio style living quarters in Fifty Lakes - ideally situated on nearly 3.5 acres of beautifully wooded high ground. Property is minutes from Crosslake and features a spacious pole shed with ample storage space making it perfect for a weekend getaway or year-round cozy residence. House all the toys needed for a true lake life experience! Plenty of opportunity to expand the living quarters or add another structure to the property - whether more storage or your dream home in the heart of the Brainerd Lakes Area. This nicely wooded parcel is sure to fit your needs whether you currently reside in Fifty Lakes, Crosslake, Emily - or if you are just getting started in the Lakes Area. Schedule your showing today!

1
bed

1
bath

280 Sq.Ft. LIVING AREA

3.42 Acres lot

Laura Pederson

Laura Pederson

Brandon Pederson

Brandon Pederson

Features & Amenities

Interior

  • total bedrooms1
  • Total bathroom1
  • three quarter bathroom1
  • Laundry room Washer Hookup

Area & Lot

  • Status Pending
  • Living Area280 Sq.Ft.
  • Total Area3,240 Sq.Ft.
  • Lot Area3.42 Acres
  • MLS® ID7069623
  • TypeResidential
  • YEAR BUILT1998
  • NeighborhoodEast and West Fox Lakes
  • School DistrictPine River-Backus

Exterior

  • STORIES1
  • Garage Space15.0
  • water Source4-Inch Submersible, Drilled
  • PoolNone
  • roofMetal
  • lot featuresCleared
  • parkingAttached Garage, Gravel, Heated Garage, Insulated Garage
  • HEAT TYPEForced Air
  • AIR CONDITIONINGWindow Unit(s)
  • sewerTank with Drainage Field
  • Disability FeaturesNone

Financial

  • Sales Price$315,000
  • Real Estate Tax $1,051/yr
View Virtual Tour
Green-roofed metal outbuilding in a wooded clearing, with a driveway and lake visible in the distance.

Schedule a Showing

We would love to show you our beautiful property. Please select your preferred date and time below. An agent will be in touch shortly to confirm your appointment.

Schedule a Showing

We would love to show you our beautiful property. Please select your preferred date and time below. An agent will be in touch shortly to confirm your appointment.

Thank you for your interest in 14443 County Road 1, Fifty Lakes, MN 56448. We are reviewing your request and will be in touch shortly!

Mortgage Calculator

Estimate your monthly mortgage payment, including the principal and interest, property taxes, and HOA. Adjust the values to generate a more accurate rate.

All estimates are provided for informational purposes only. Actual amounts may vary.
$0,000 Your Payment 20 15 65
$0,000 Your Payment

East and West Fox Lakes

Explore

Work With Us

Pederson Team is dedicated to helping you find your dream home and assisting with any selling needs you may have. Contact us today to start your home searching journey!

Follow Us on Instagram