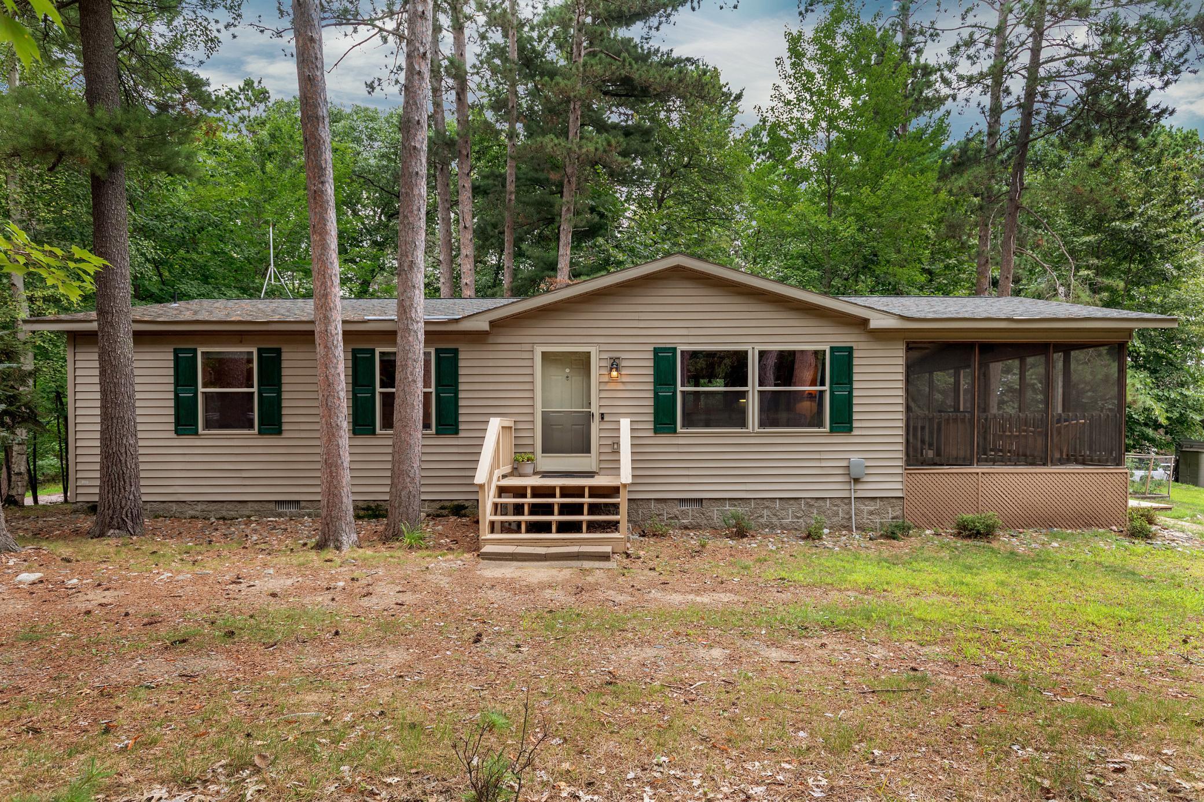
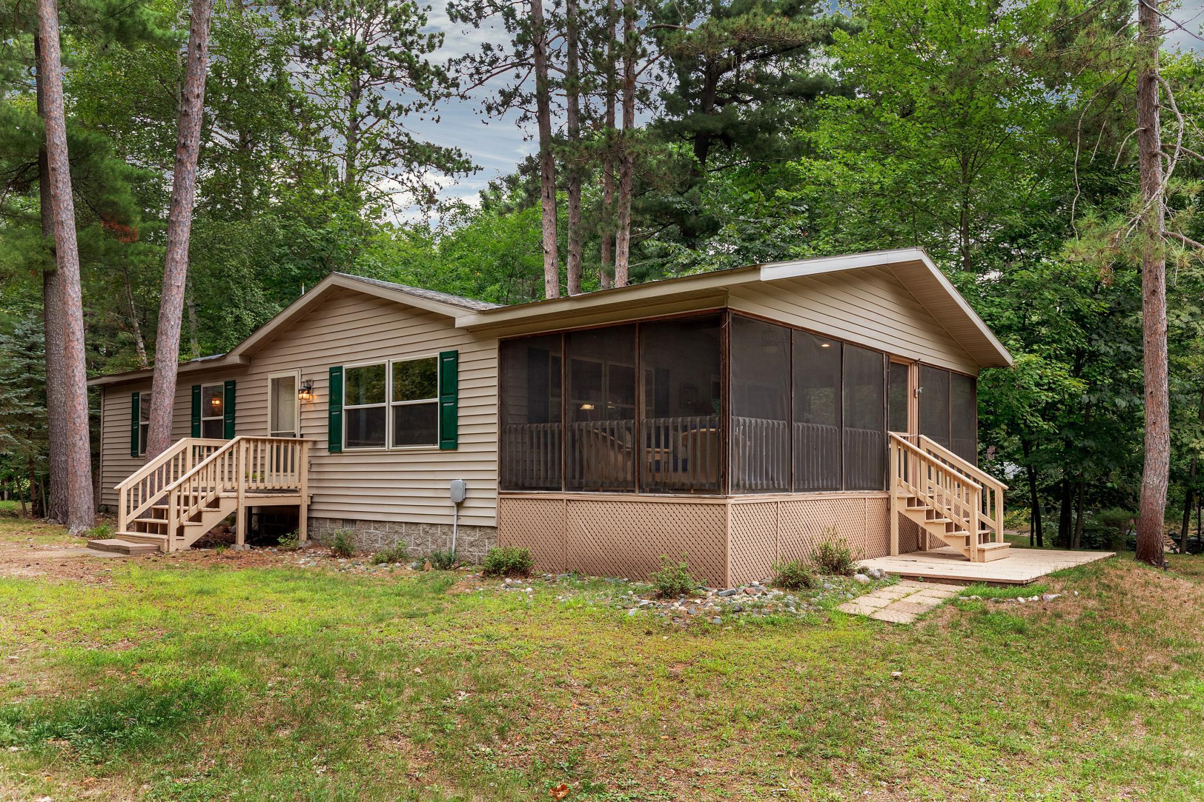
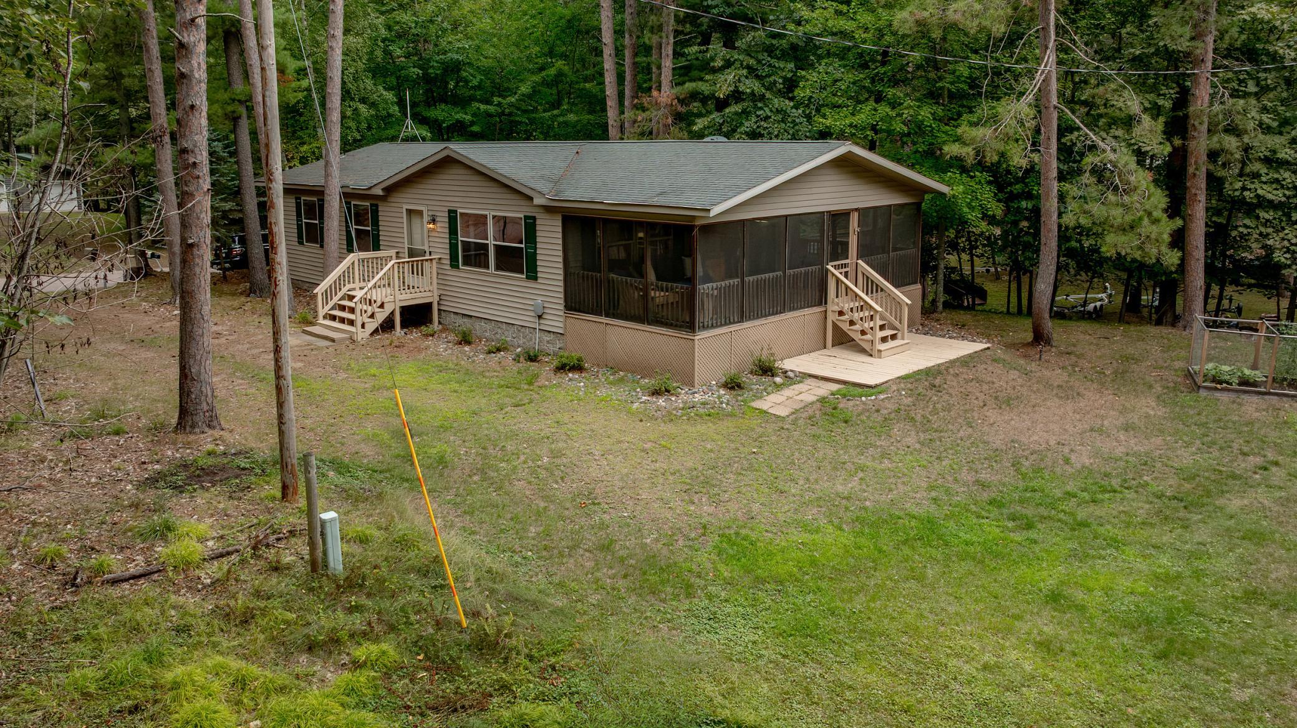
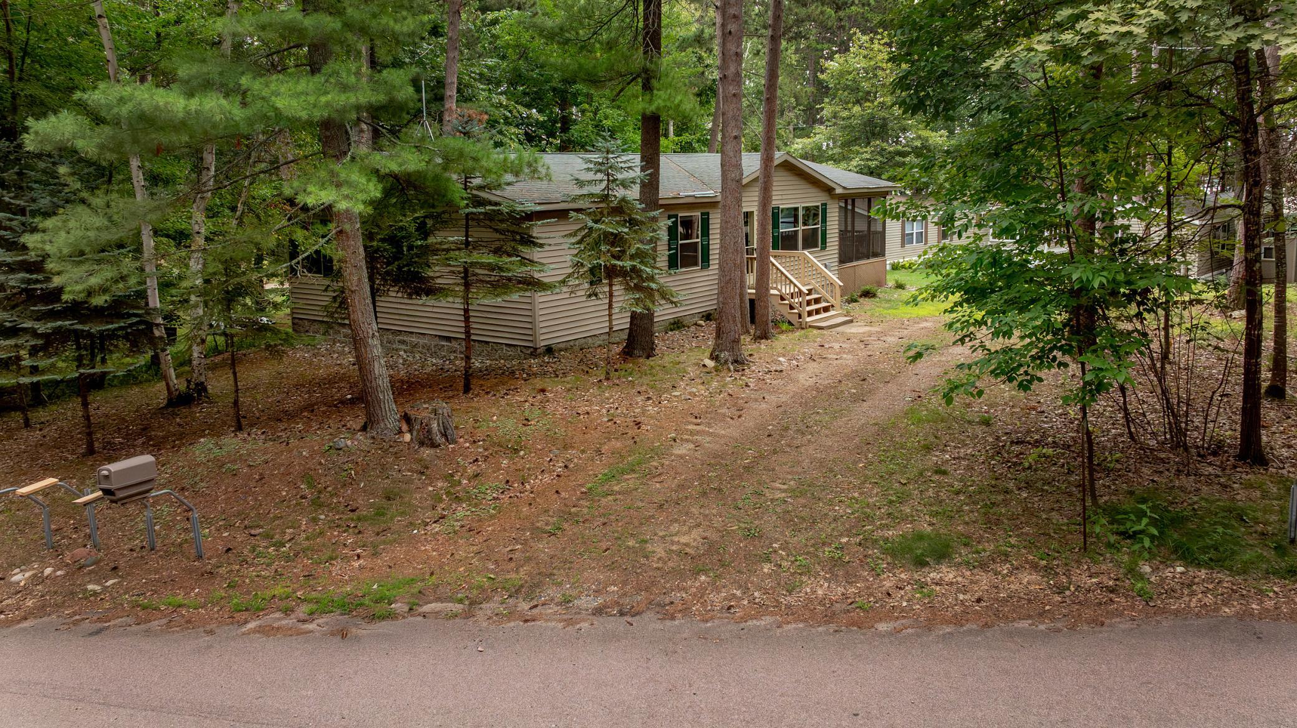
Single-story beige house with green shutters and a screened porch among tall trees.
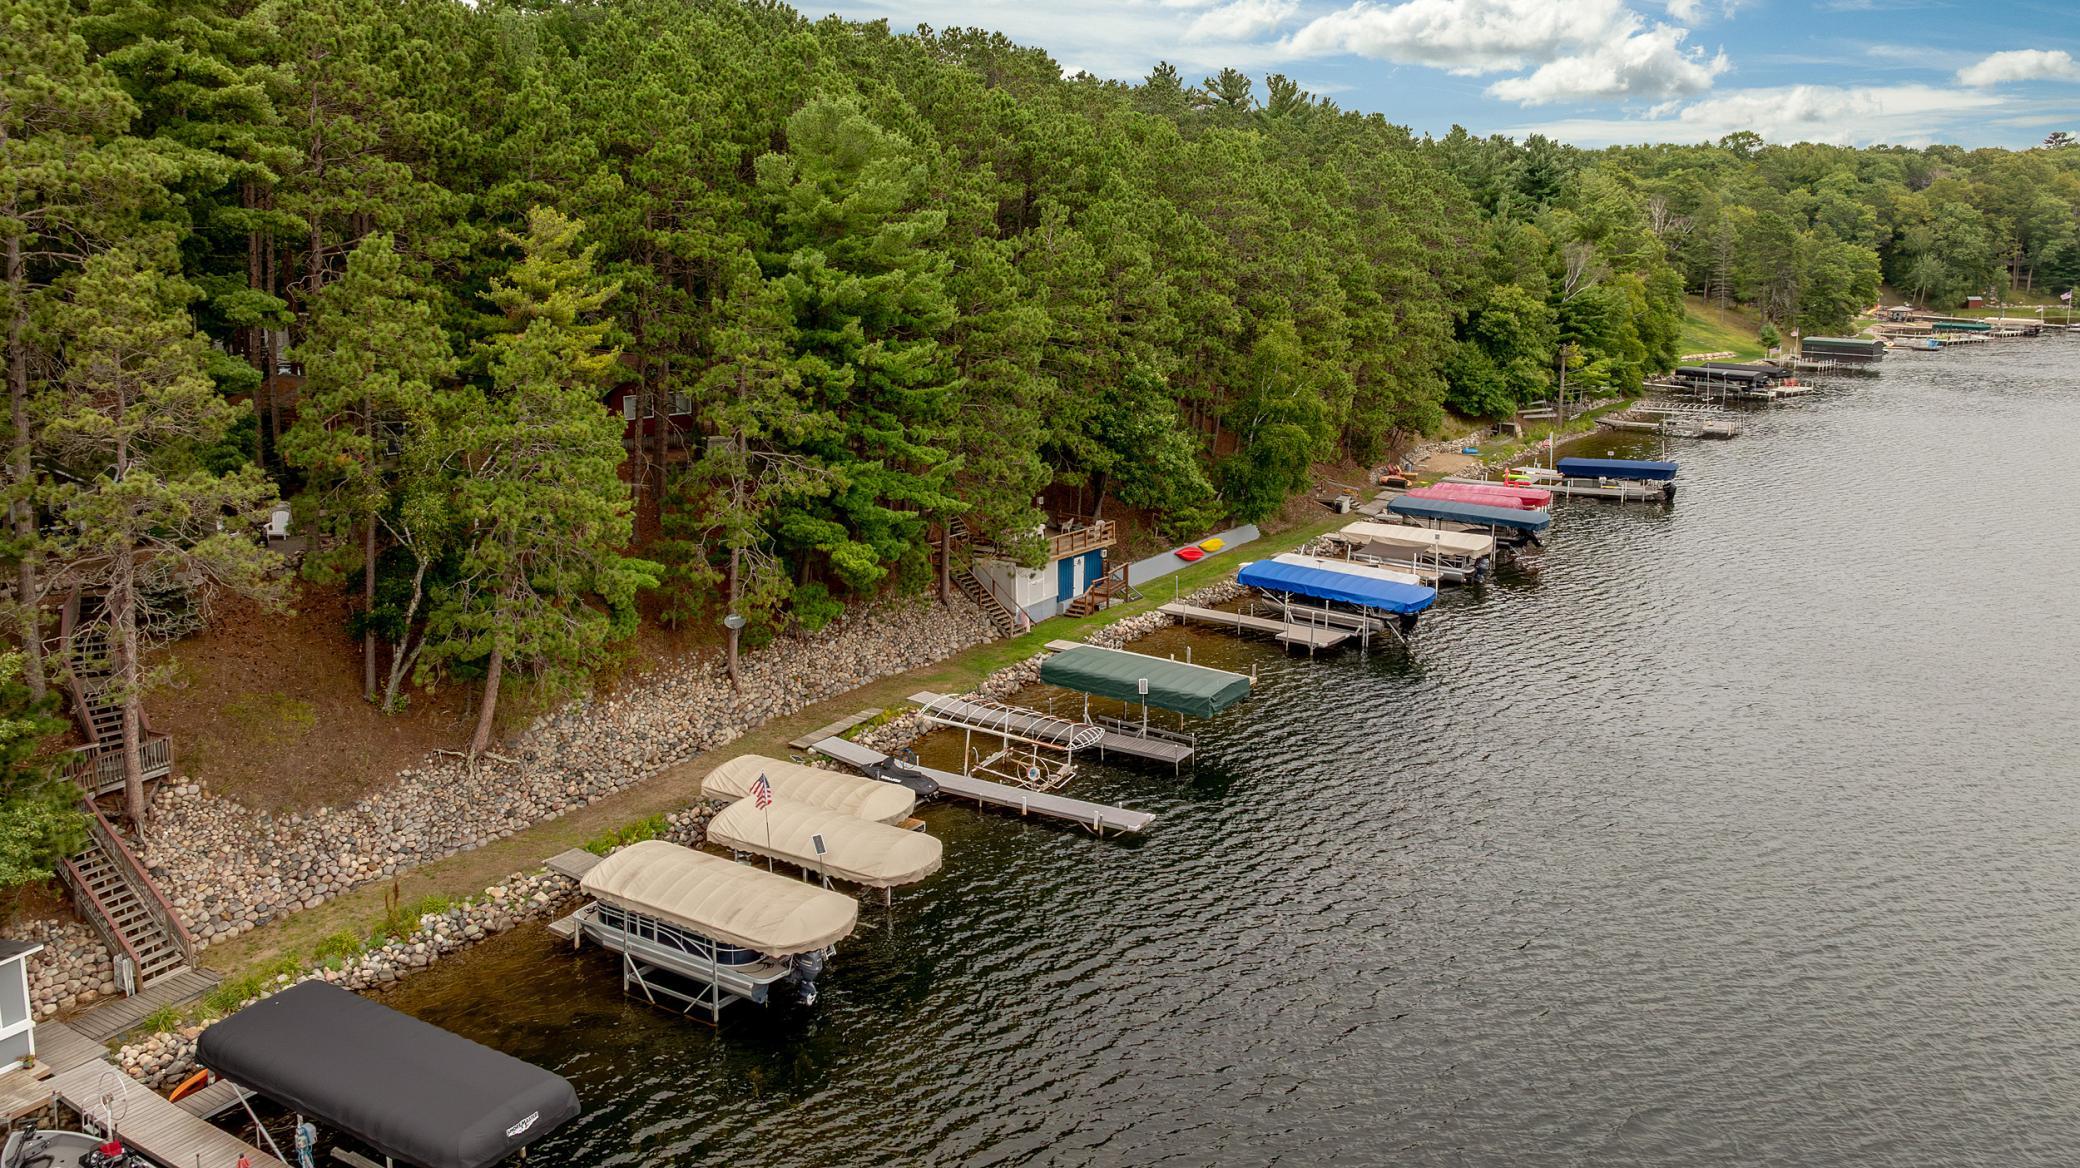
Aerial view of a wooded lakefront with a rocky shore and rows of covered boat docks.
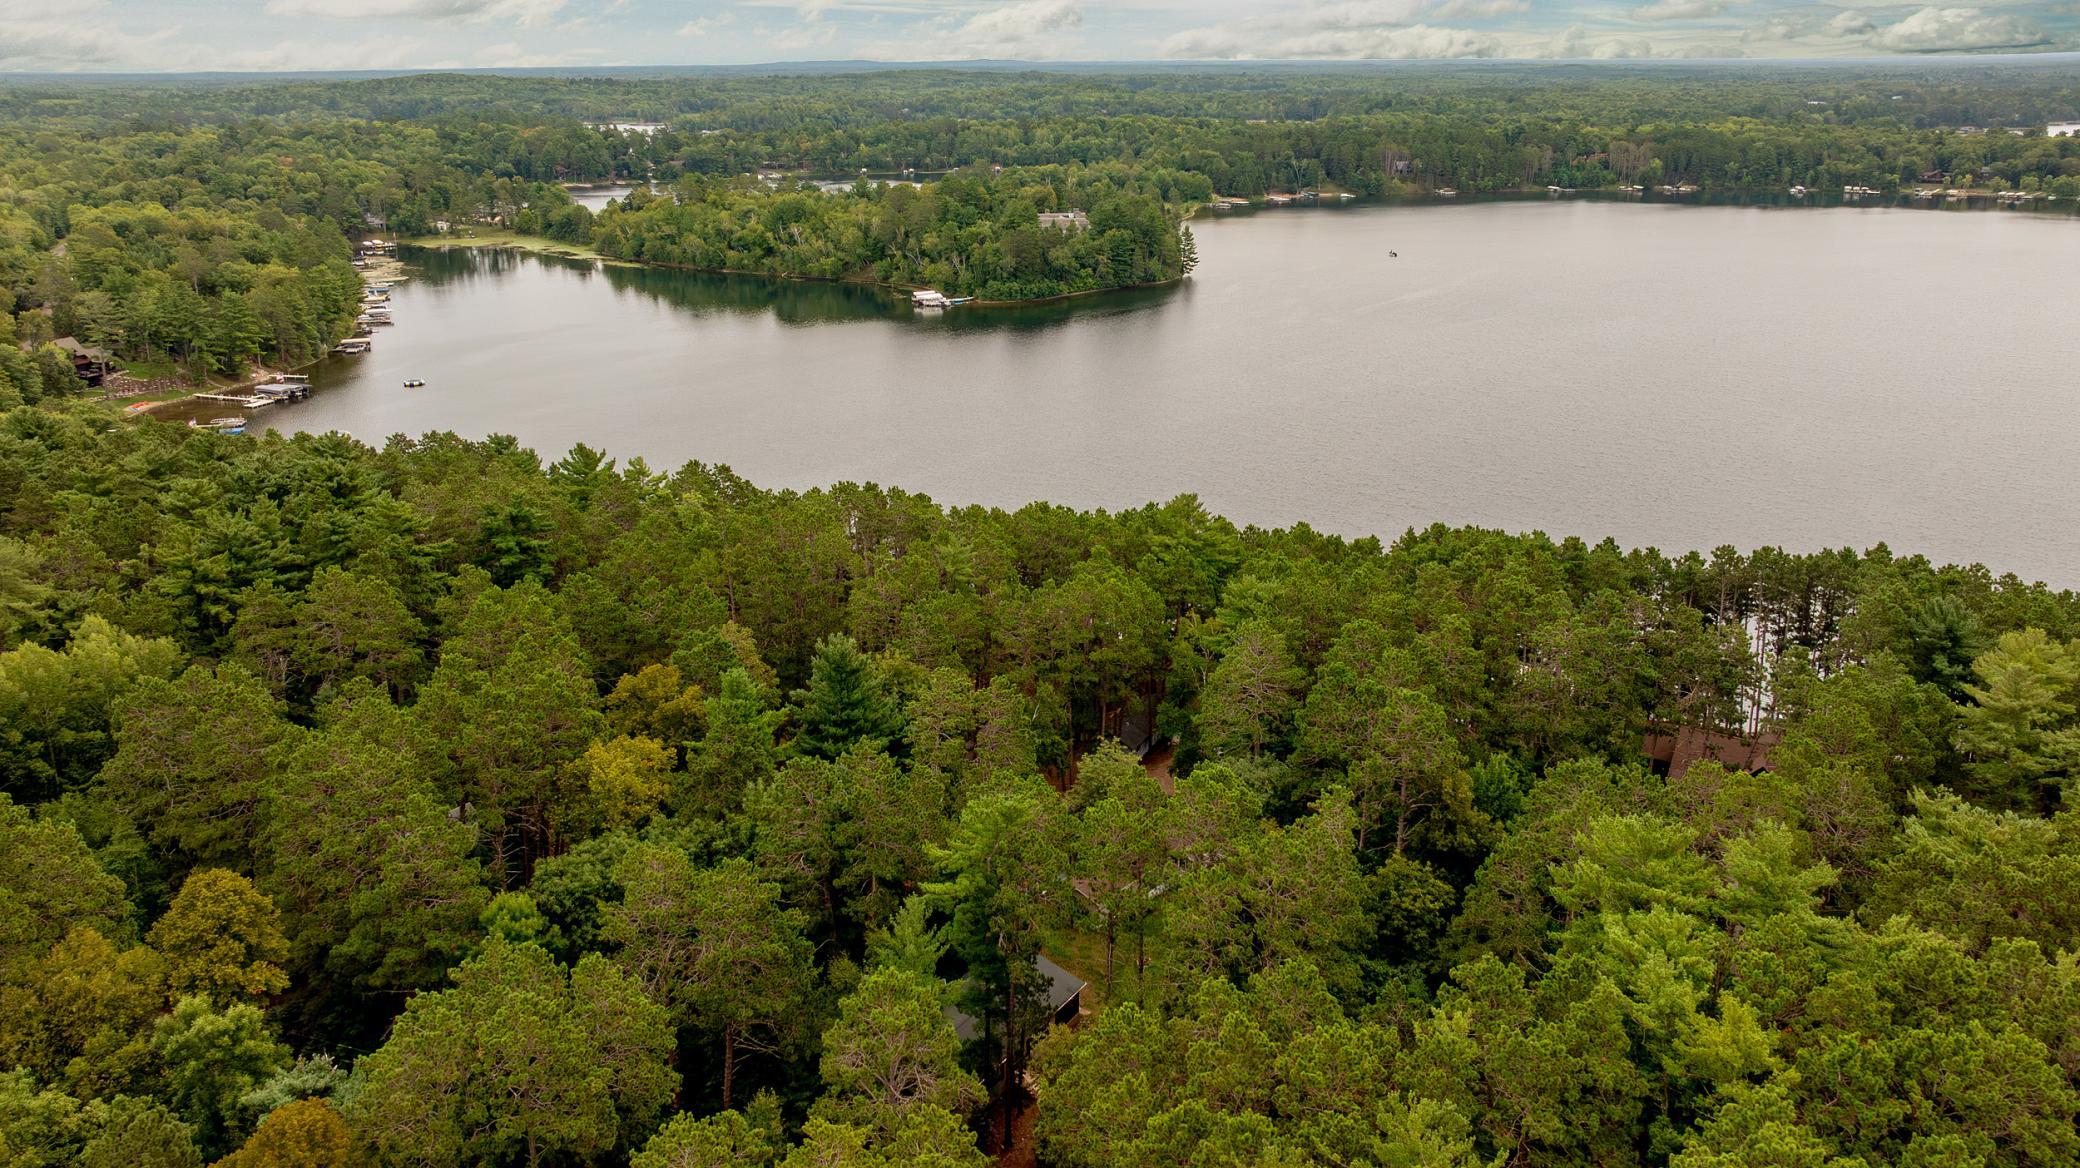
Aerial view of a lake and wooded shoreline, with docks and a tree-covered peninsula.
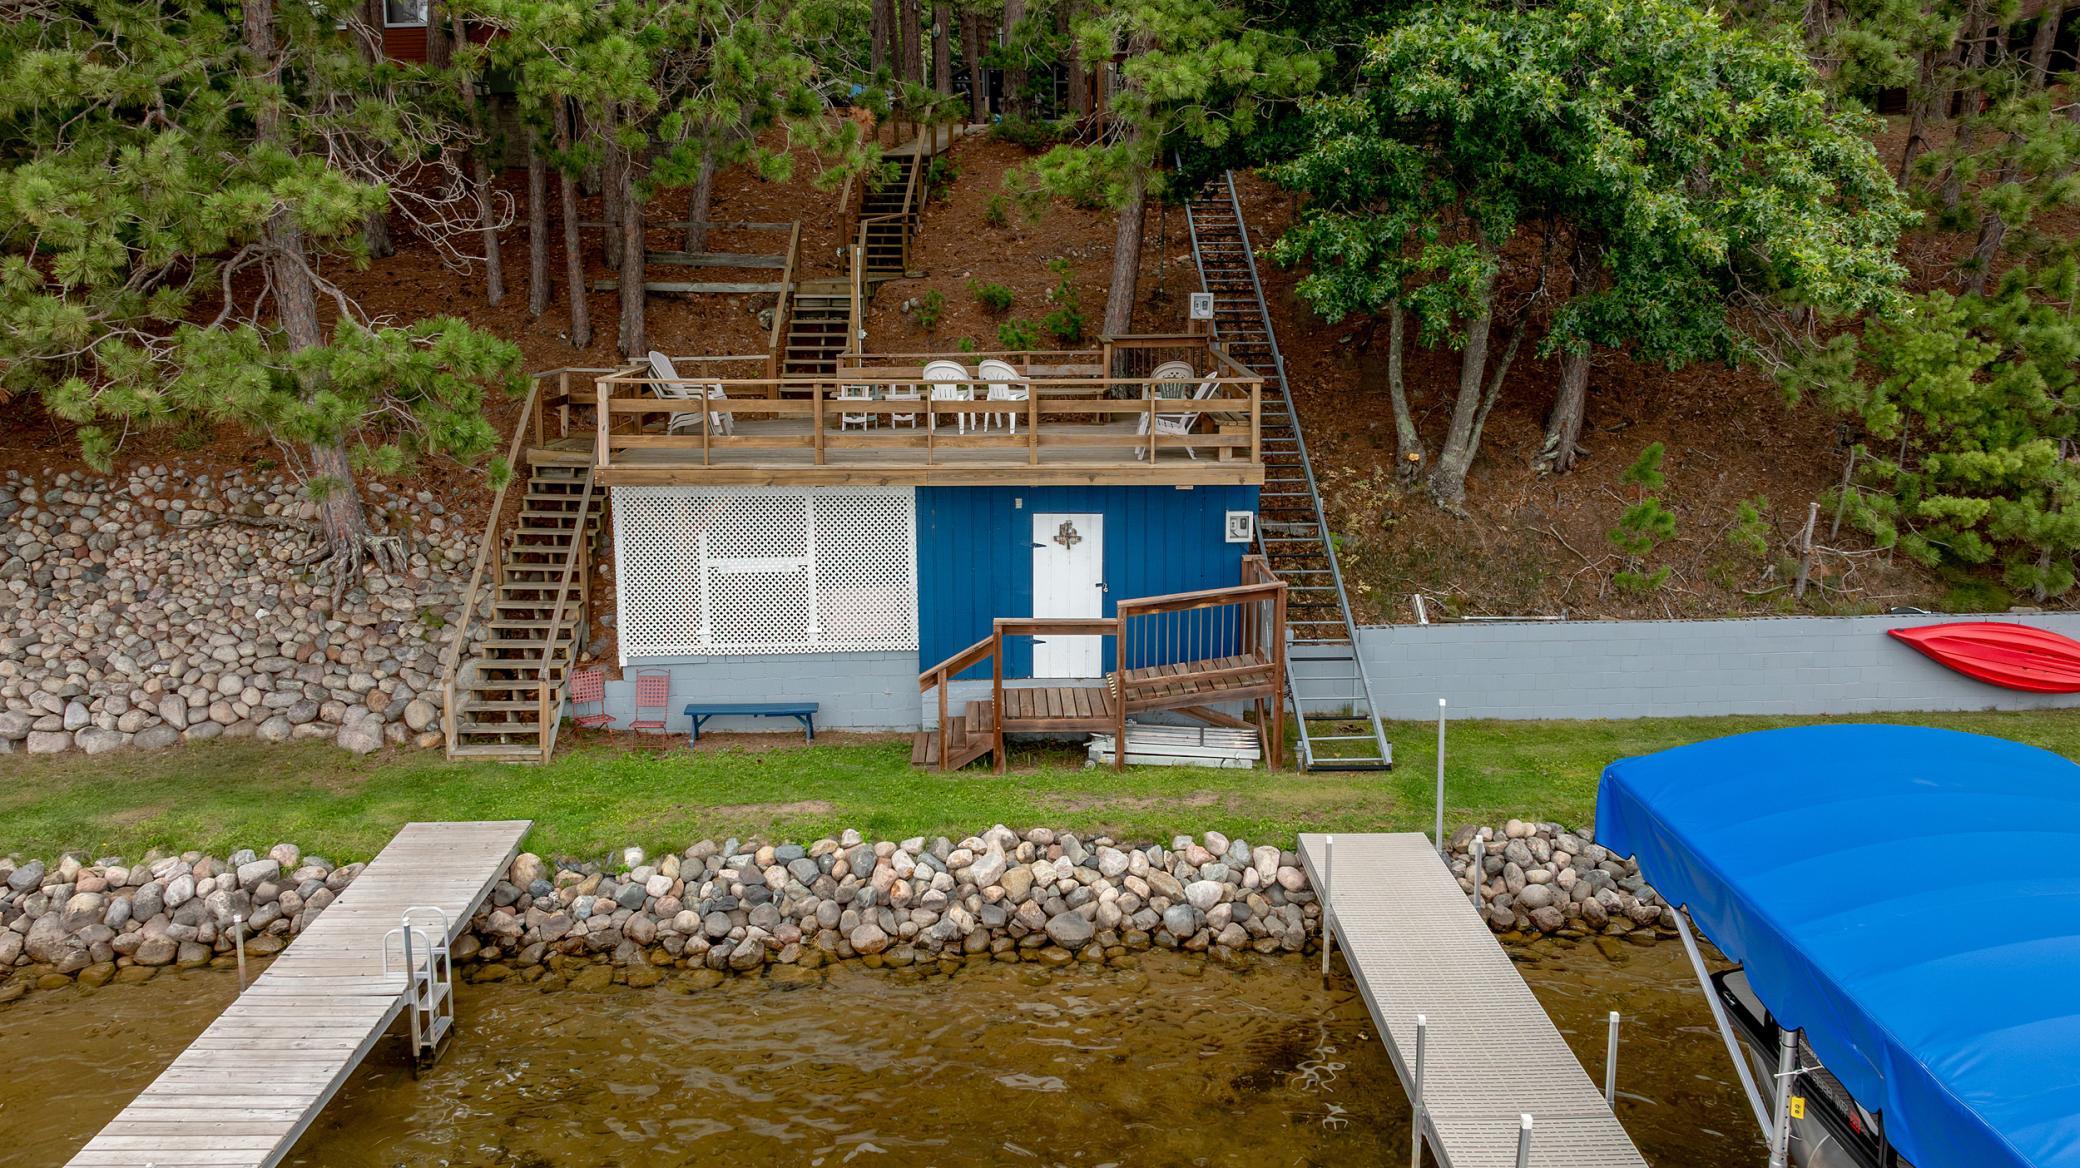
Wooded lakeside property with a furnished deck, stone shoreline, and two docks
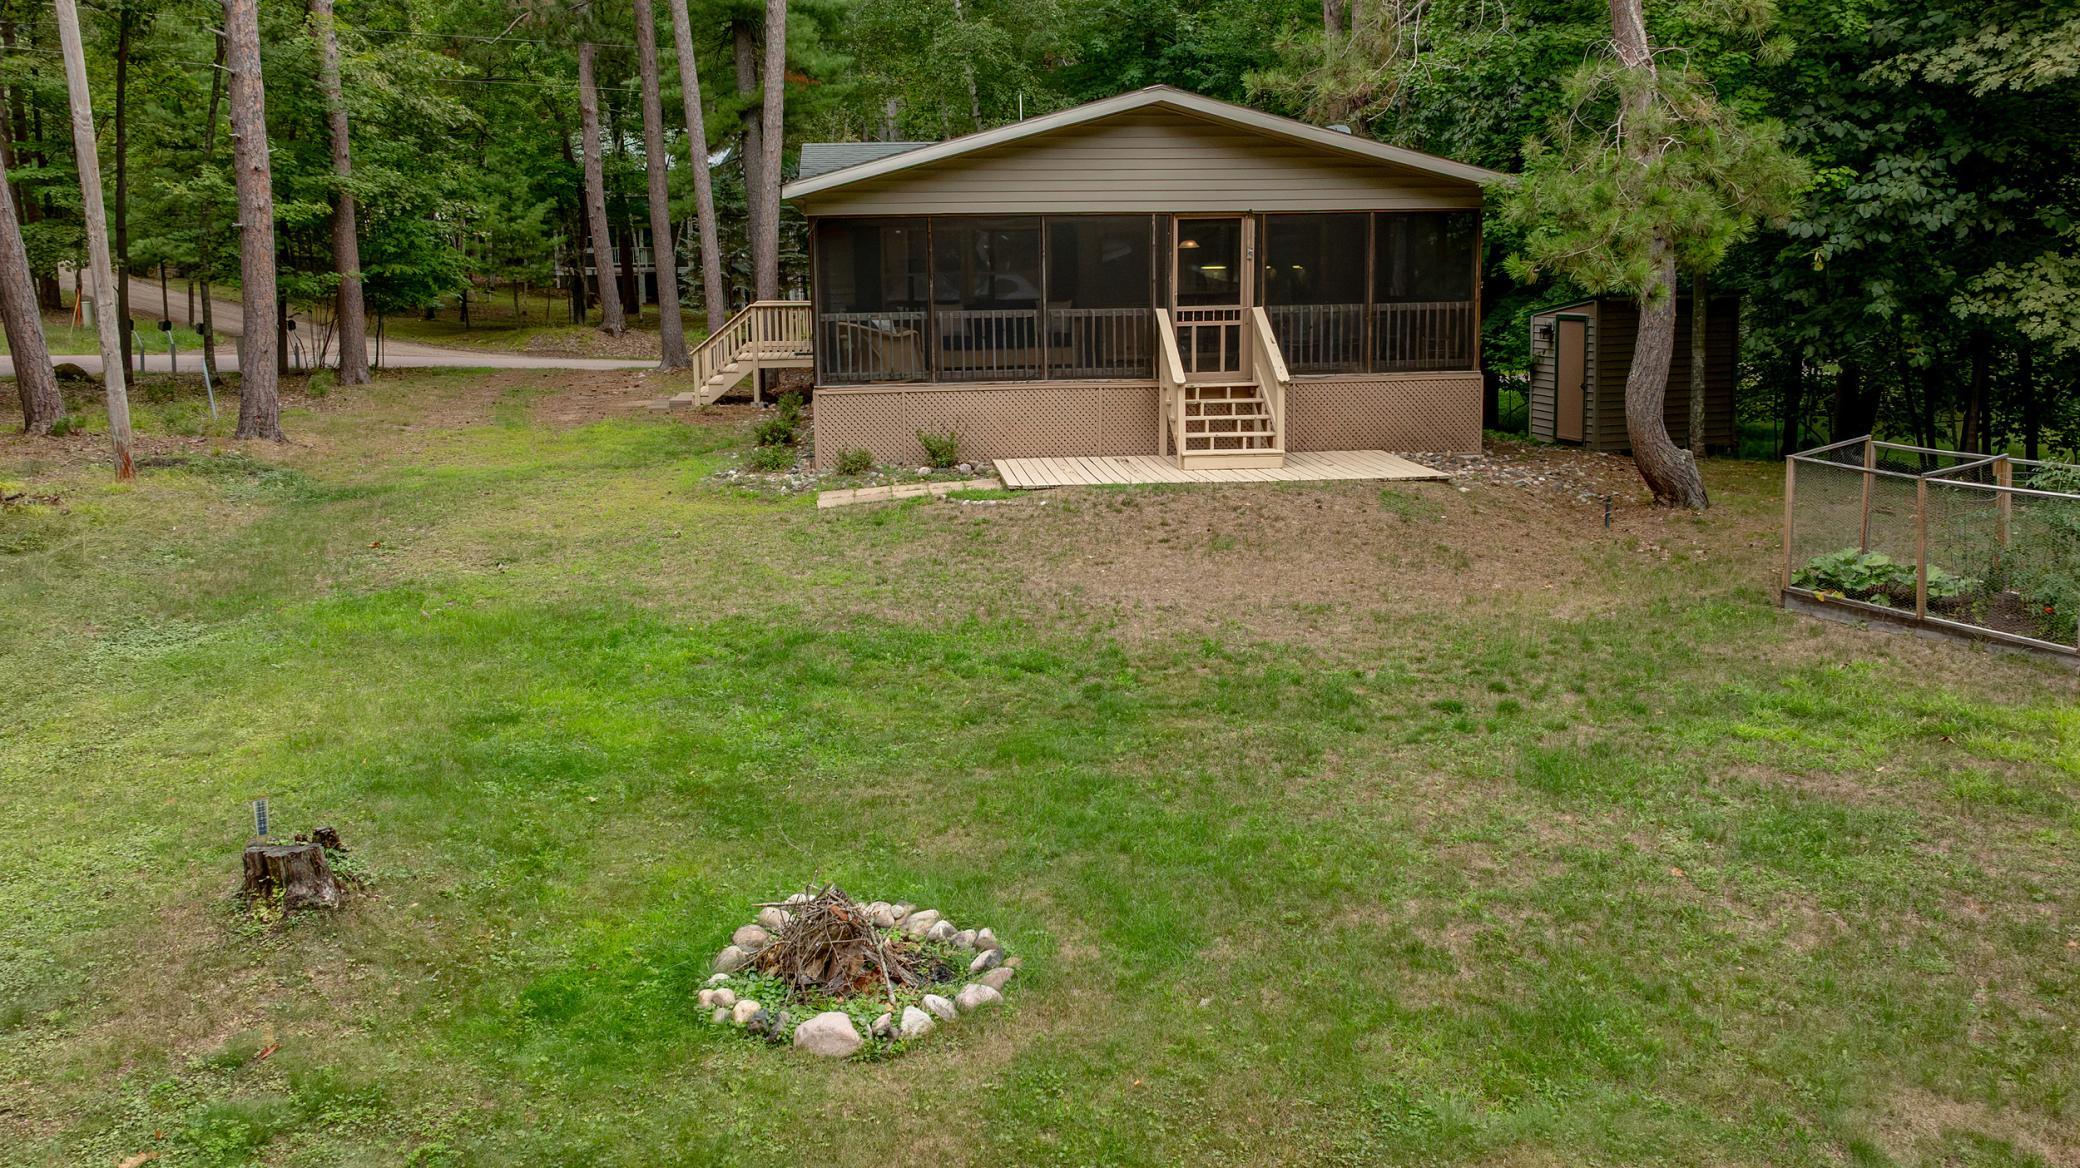
Beige home among trees with a large screened porch and wooden stairs on both sides.
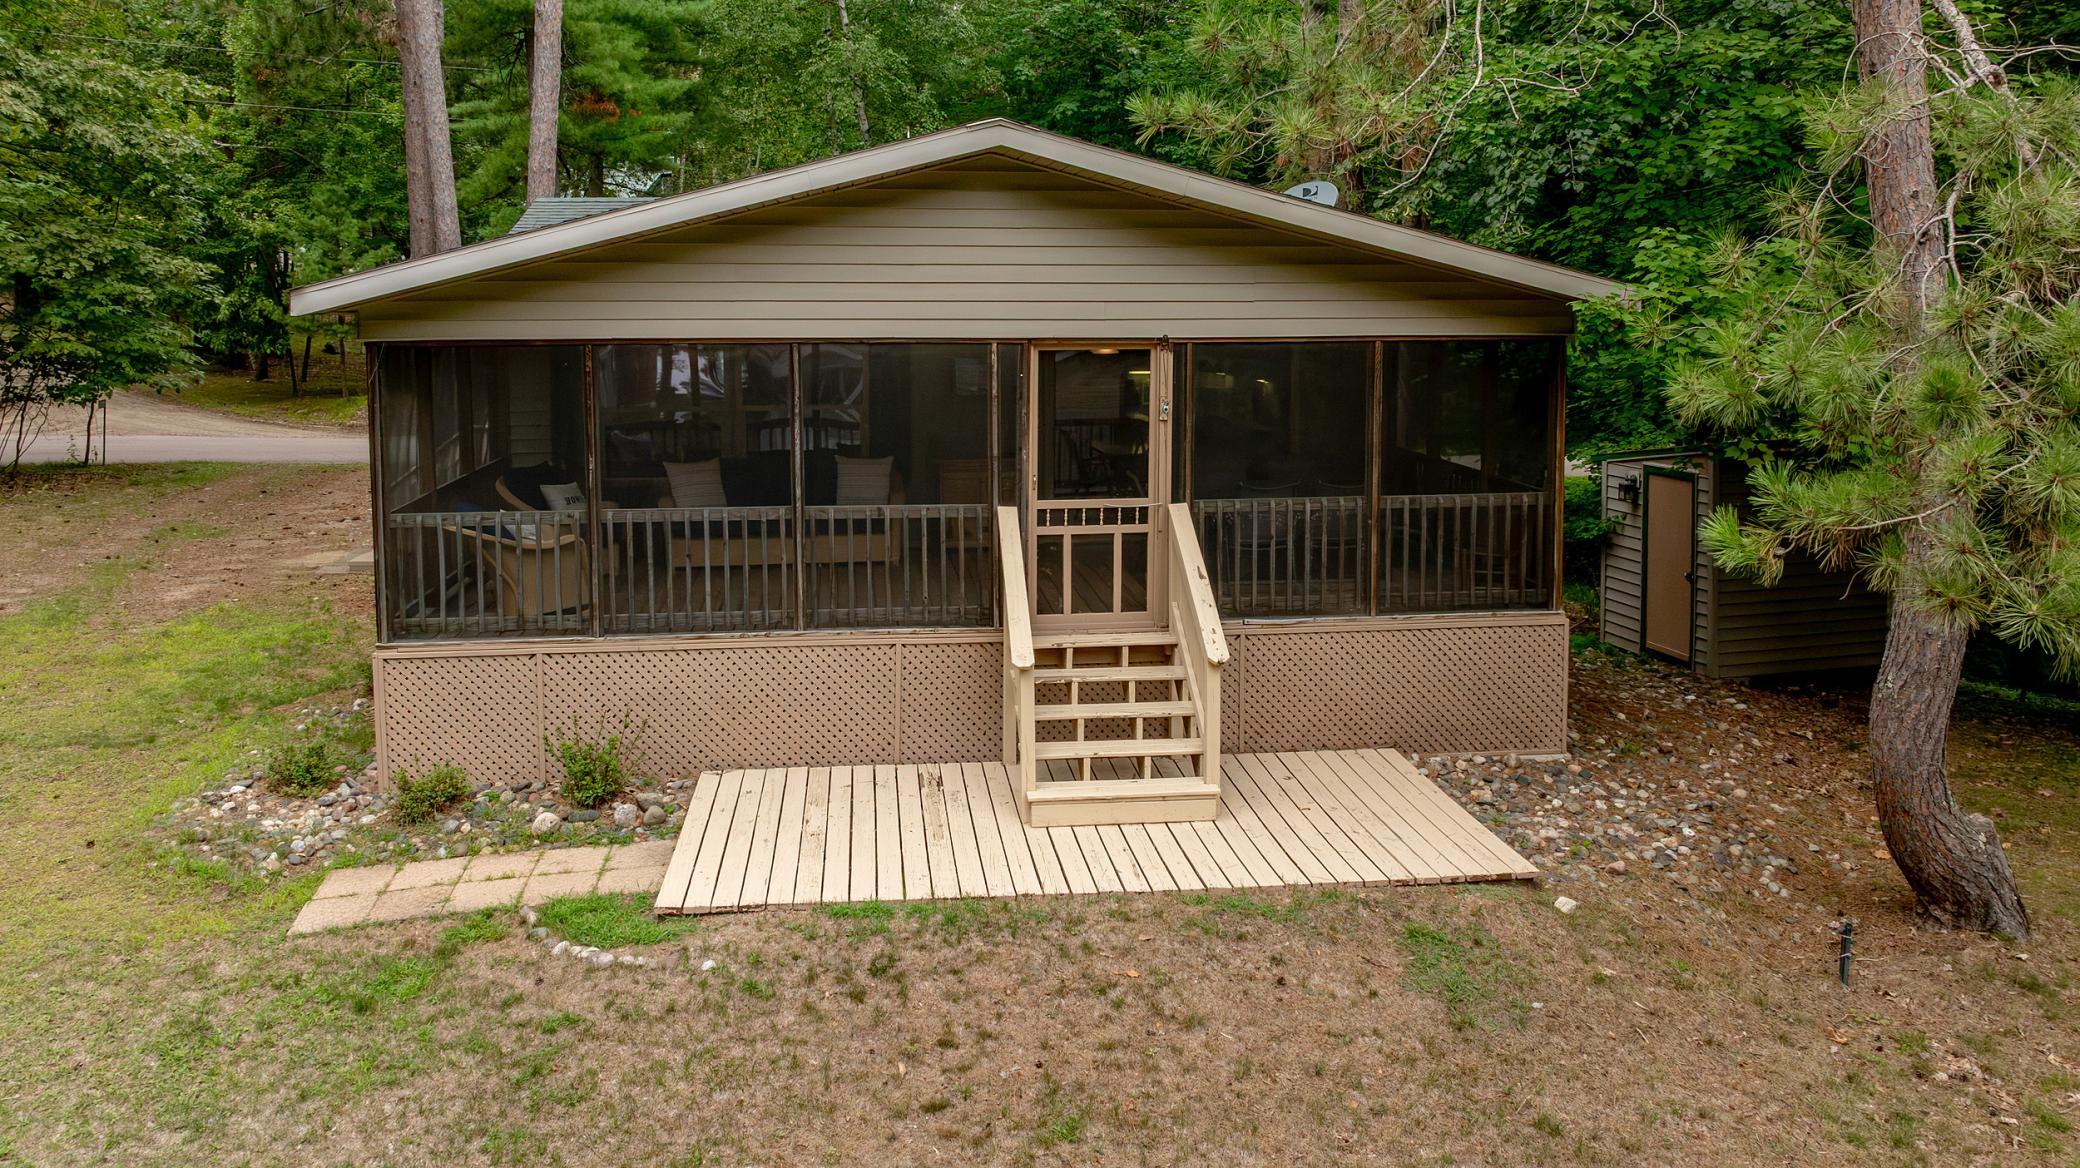
Tan home with a large screened porch and wooden steps in a wooded yard.
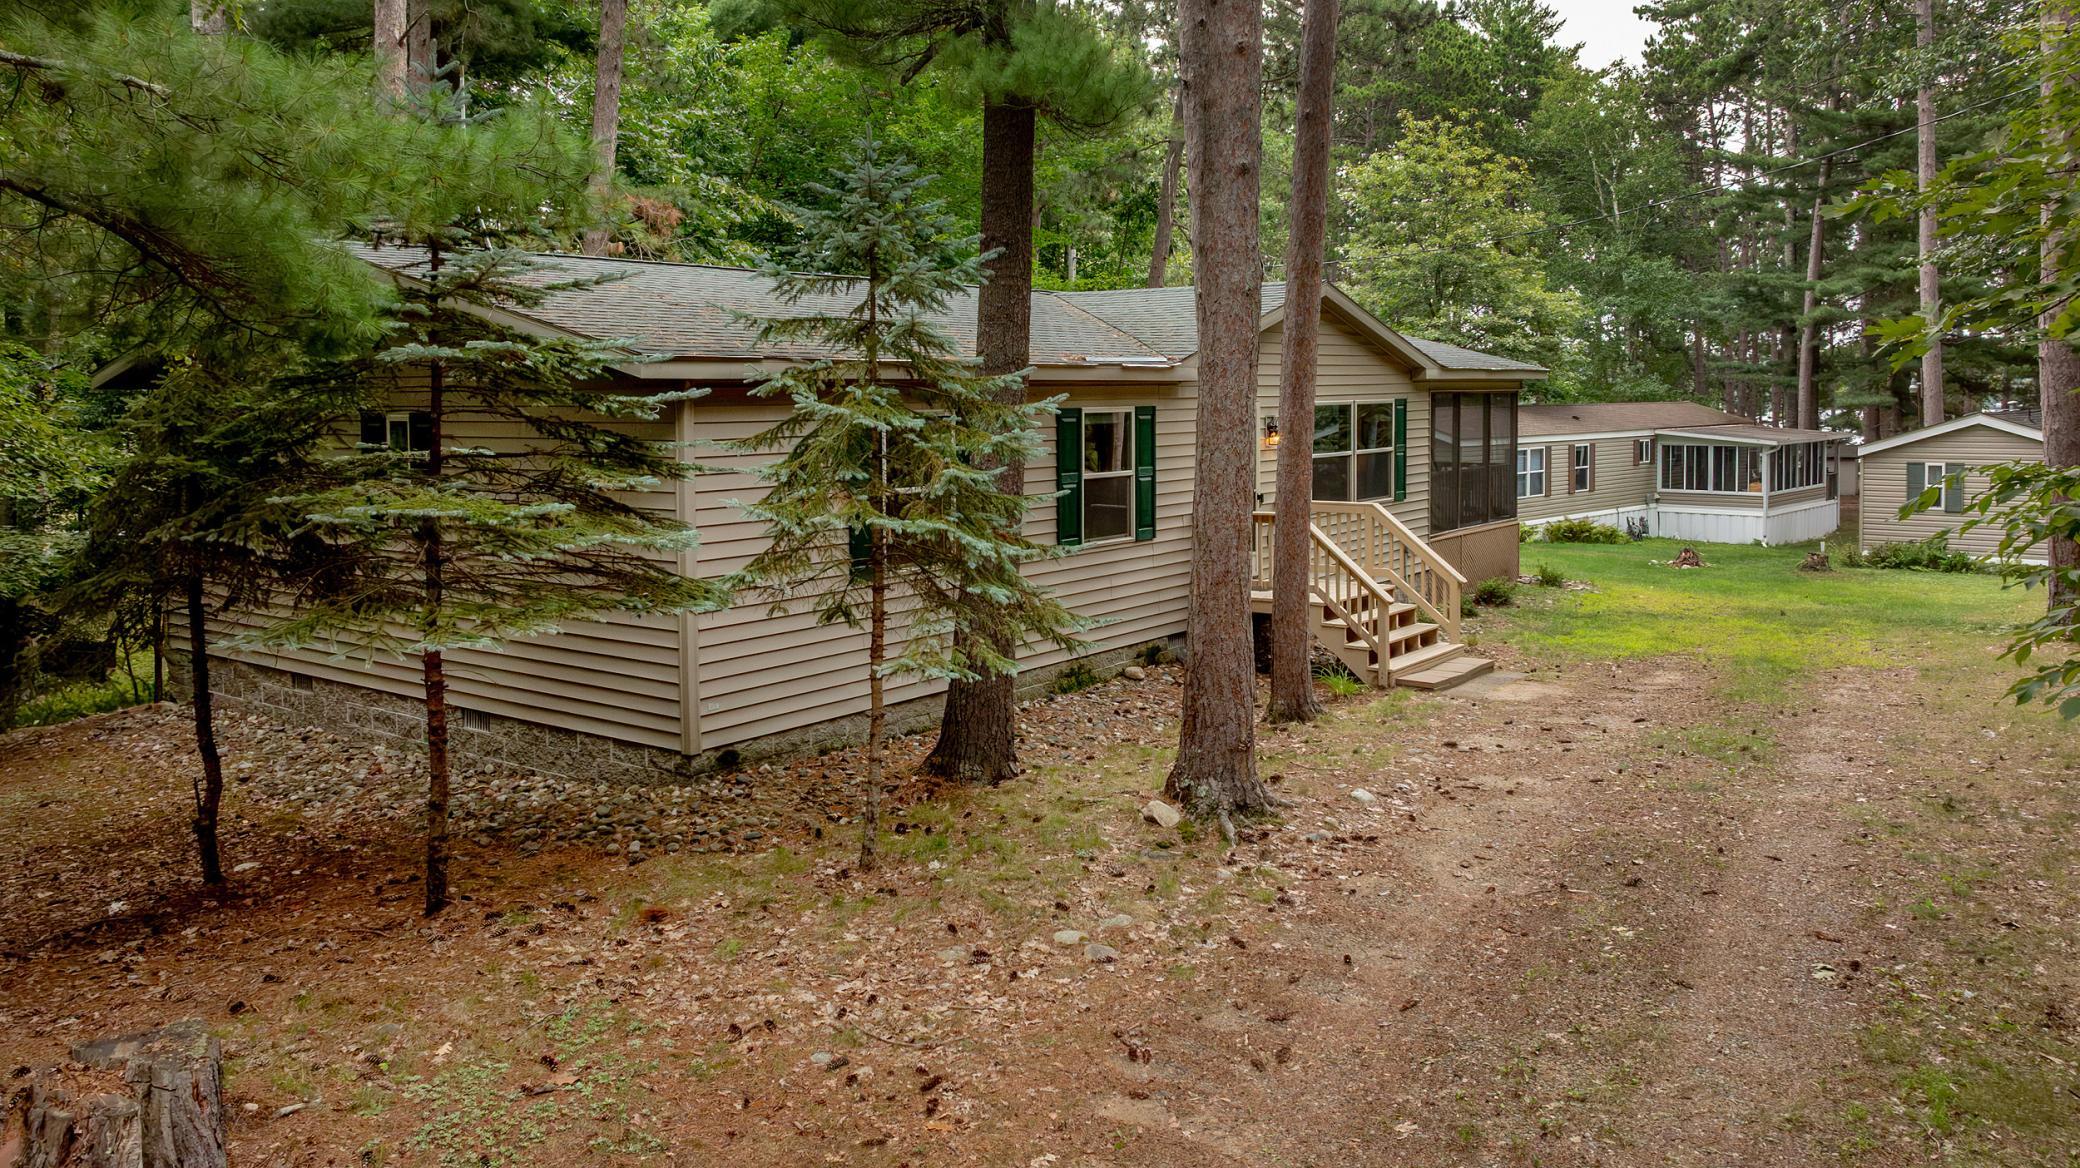
Beige-sided home with a screened porch among tall pine trees.
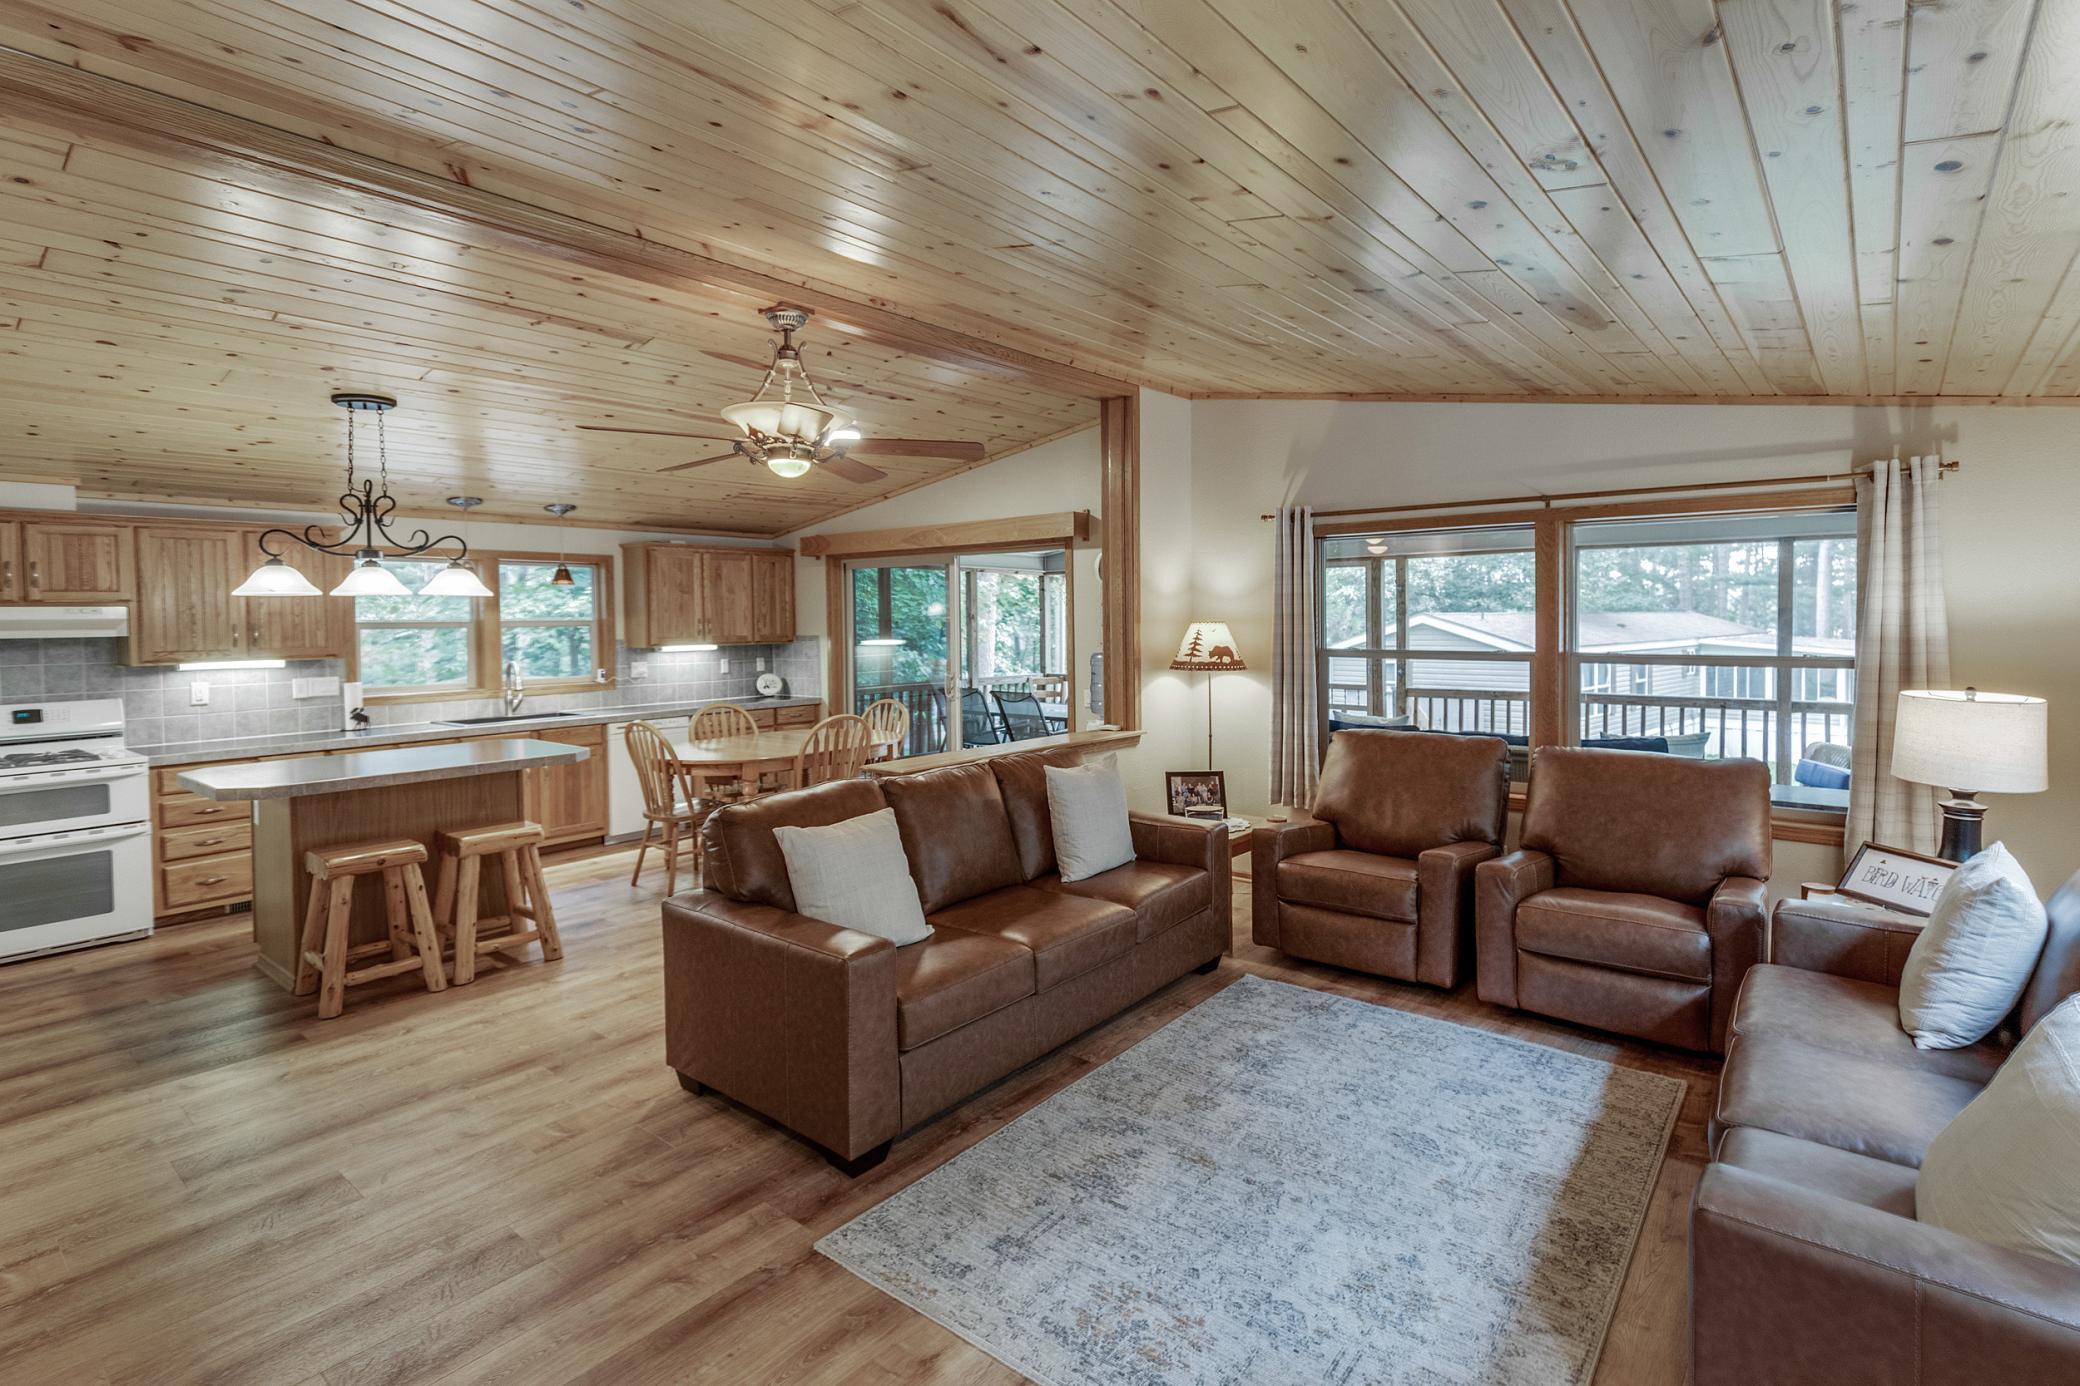
Open-plan living room and kitchen with a pine ceiling, leather seating, and windows overlooking a deck.
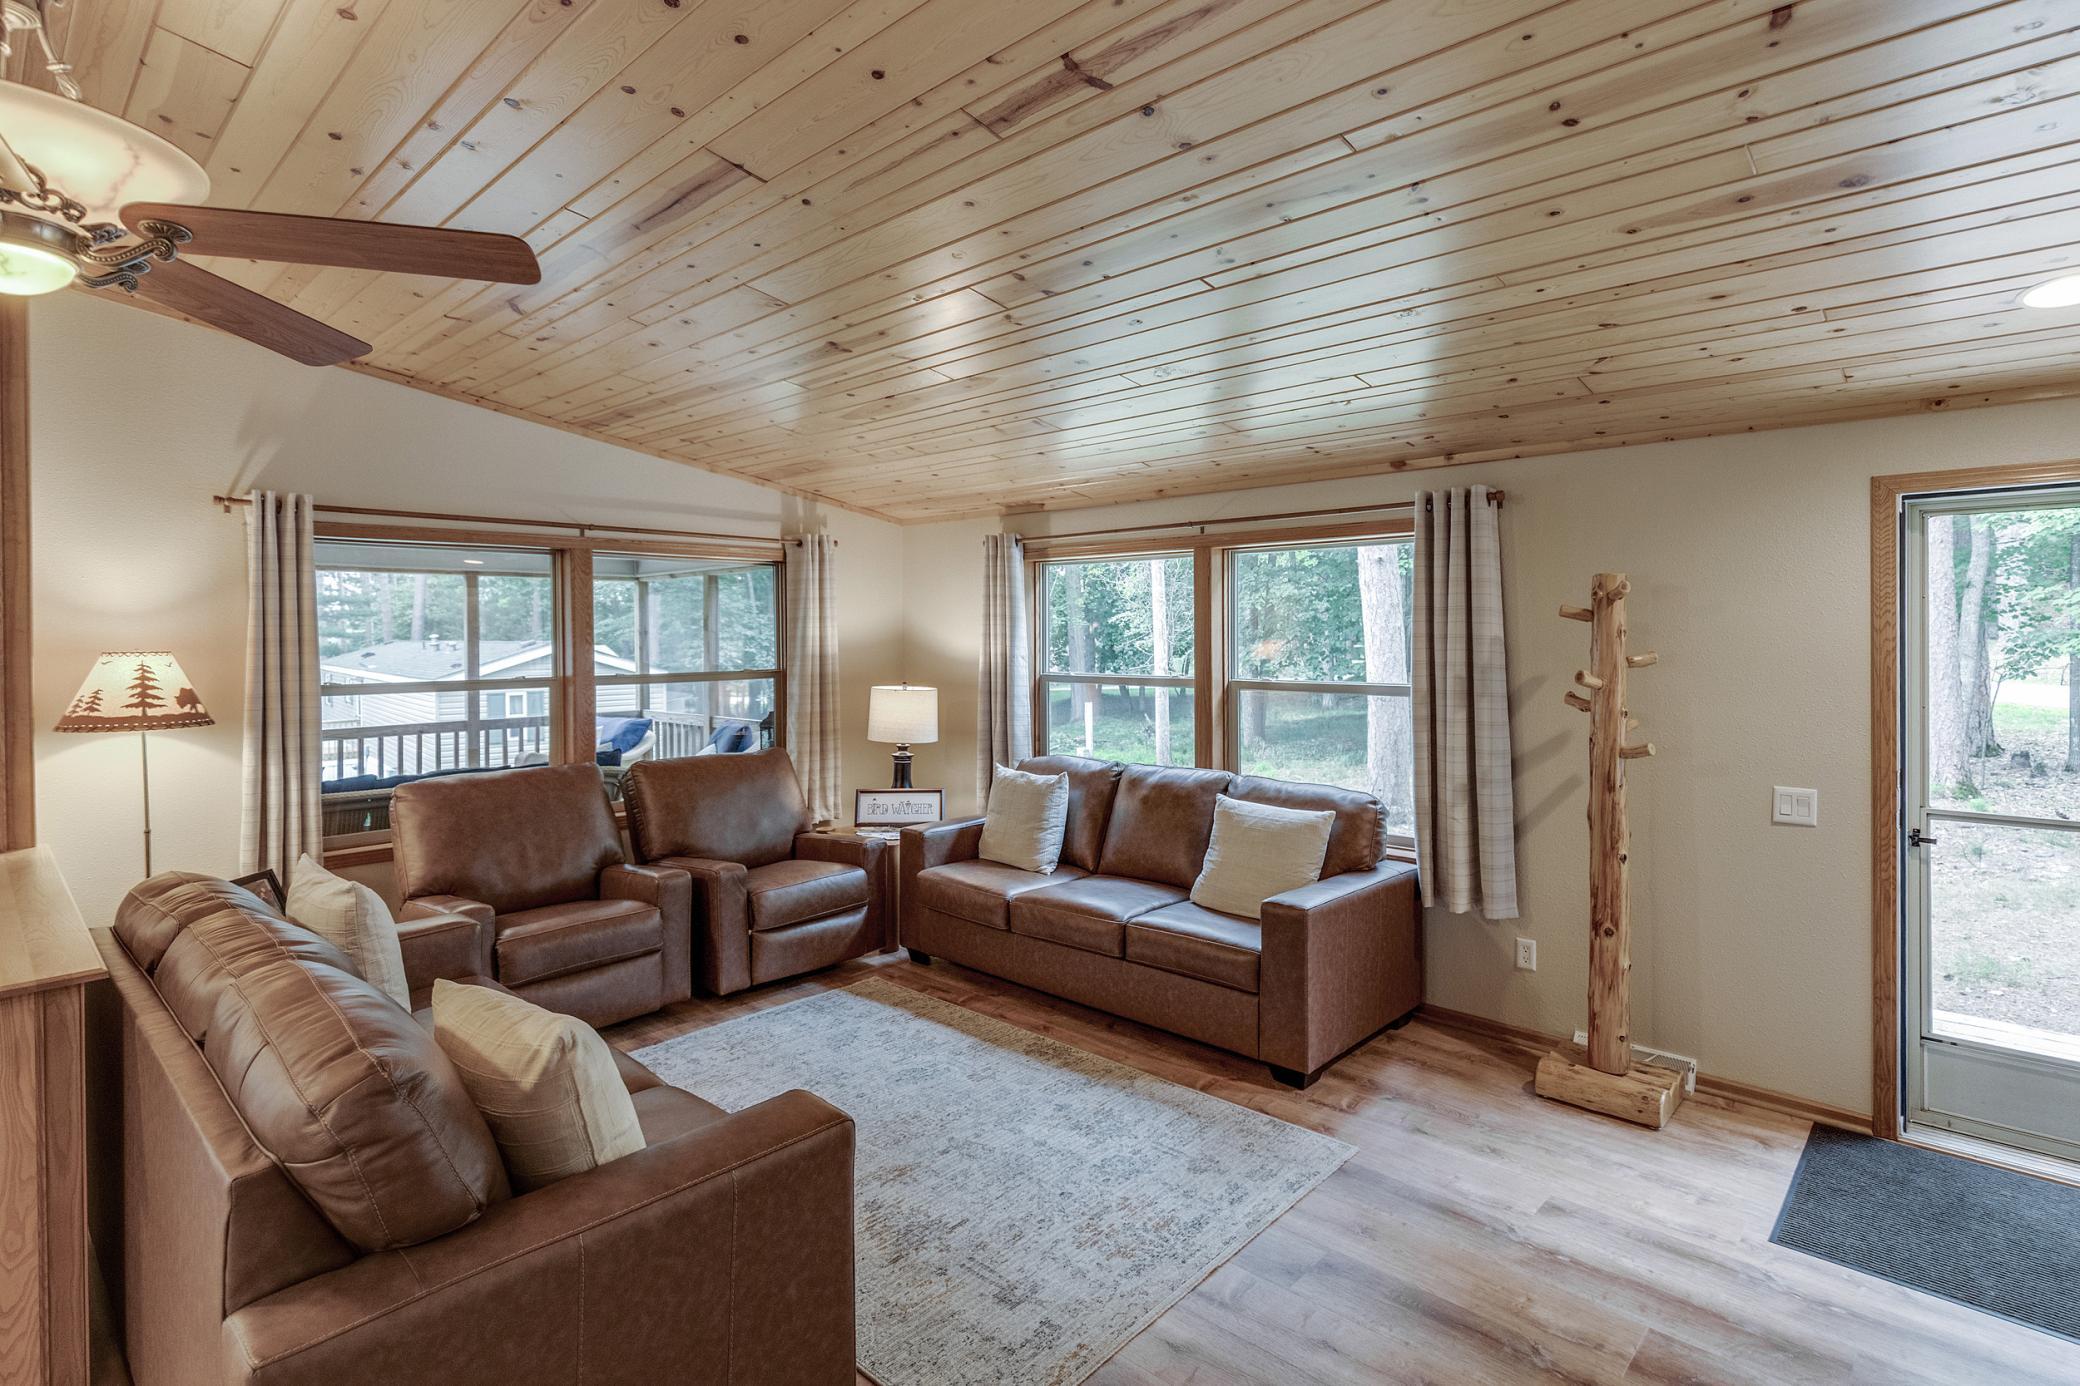
Living room with brown leather seating, a vaulted wood ceiling, and large windows overlooking trees.
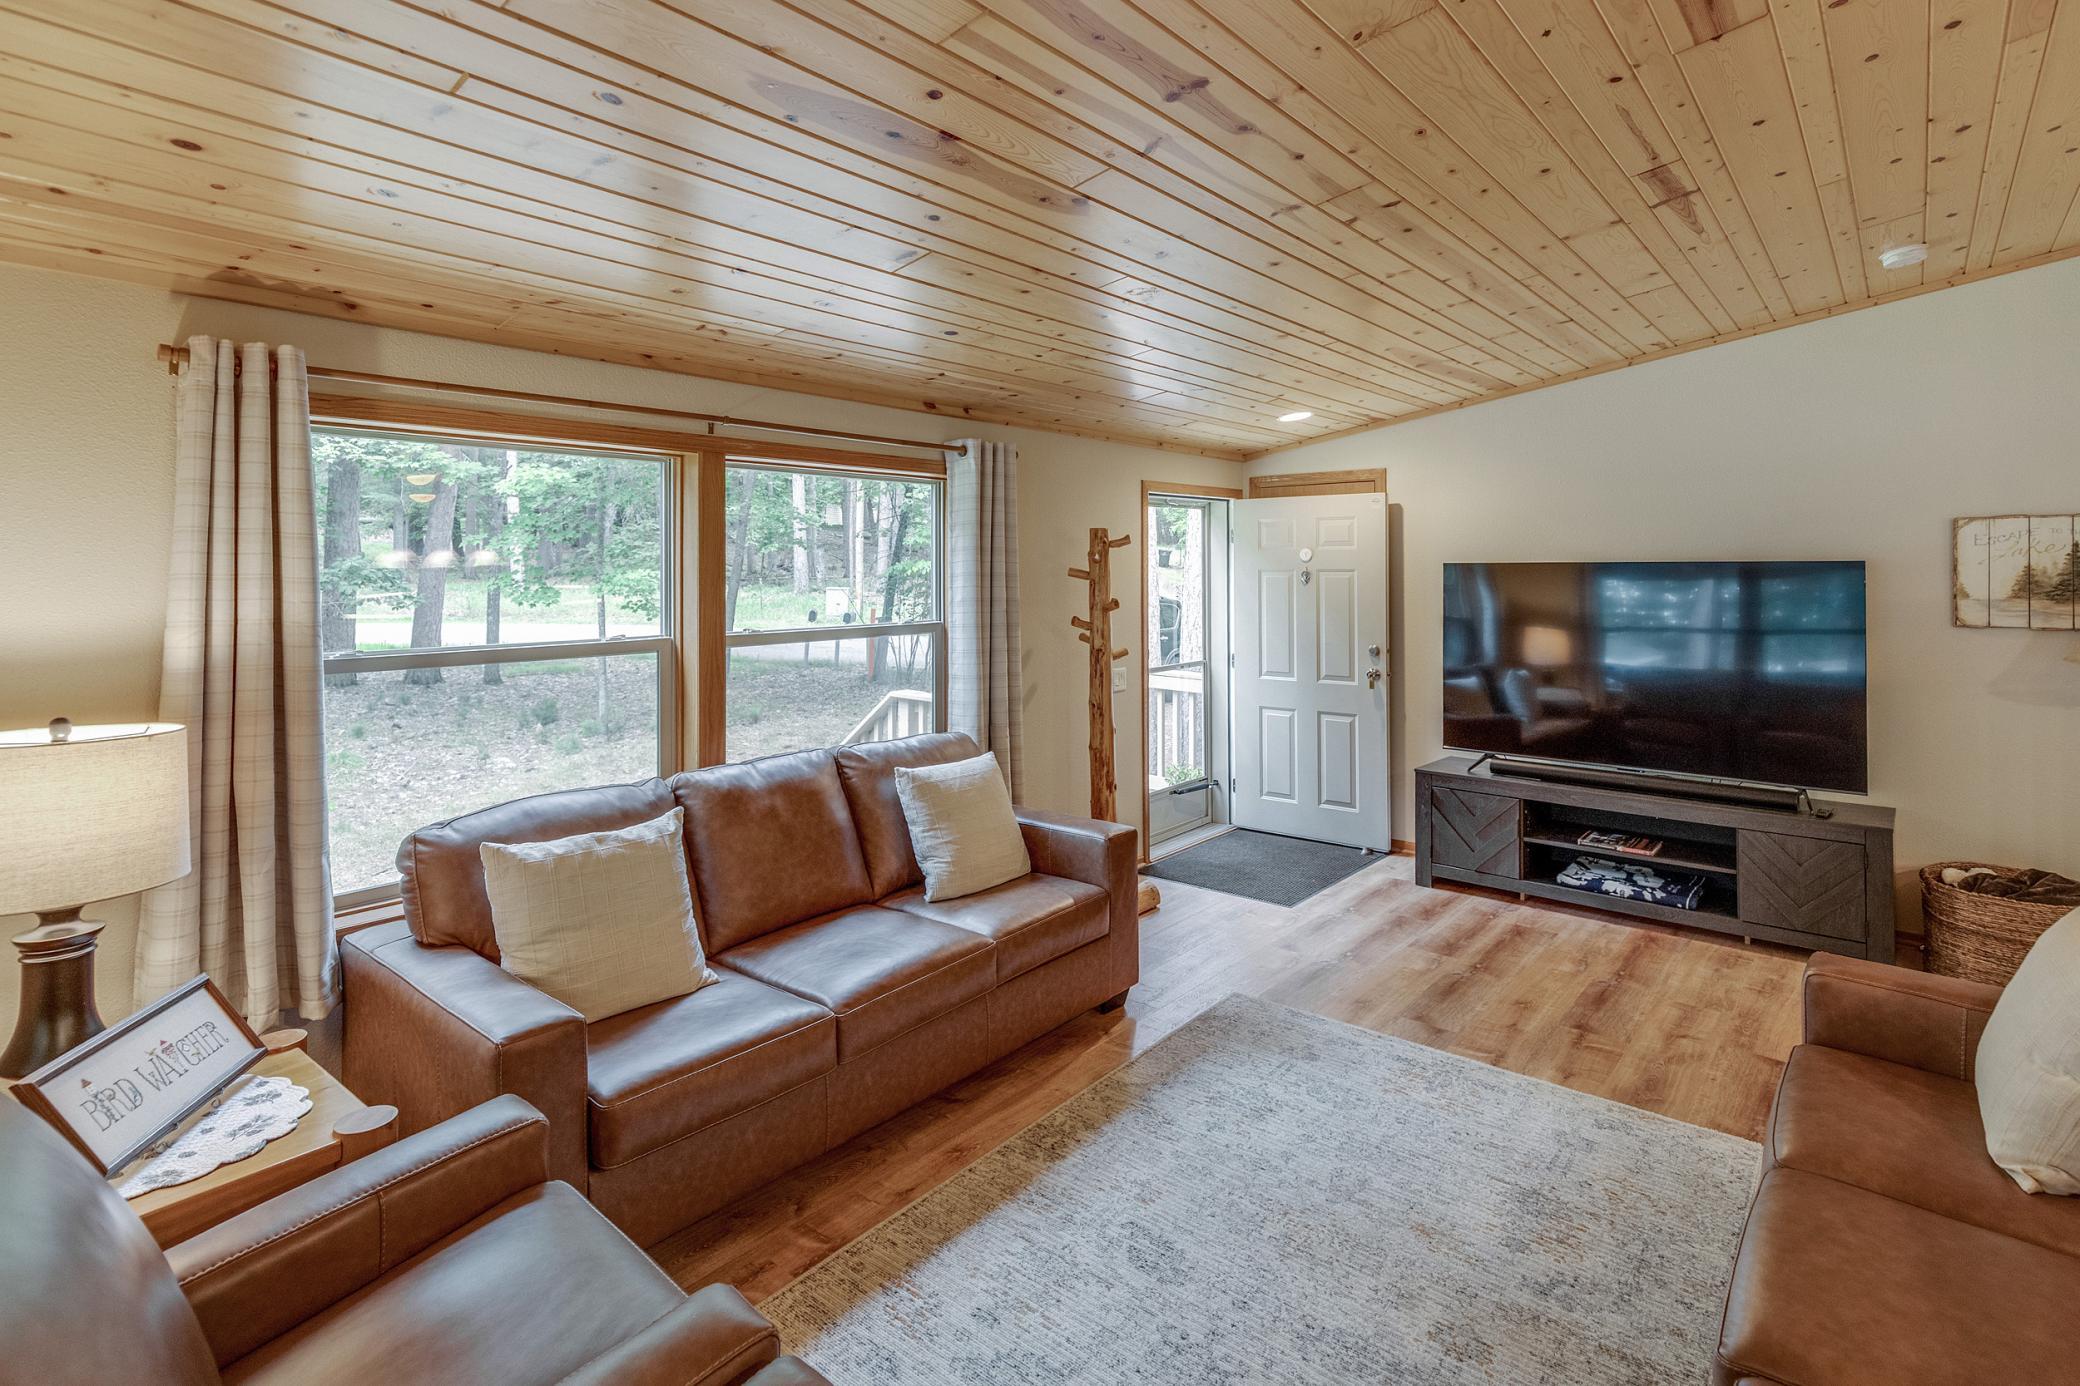
Living room with a wood-plank ceiling, leather sofas, and wide windows overlooking trees.
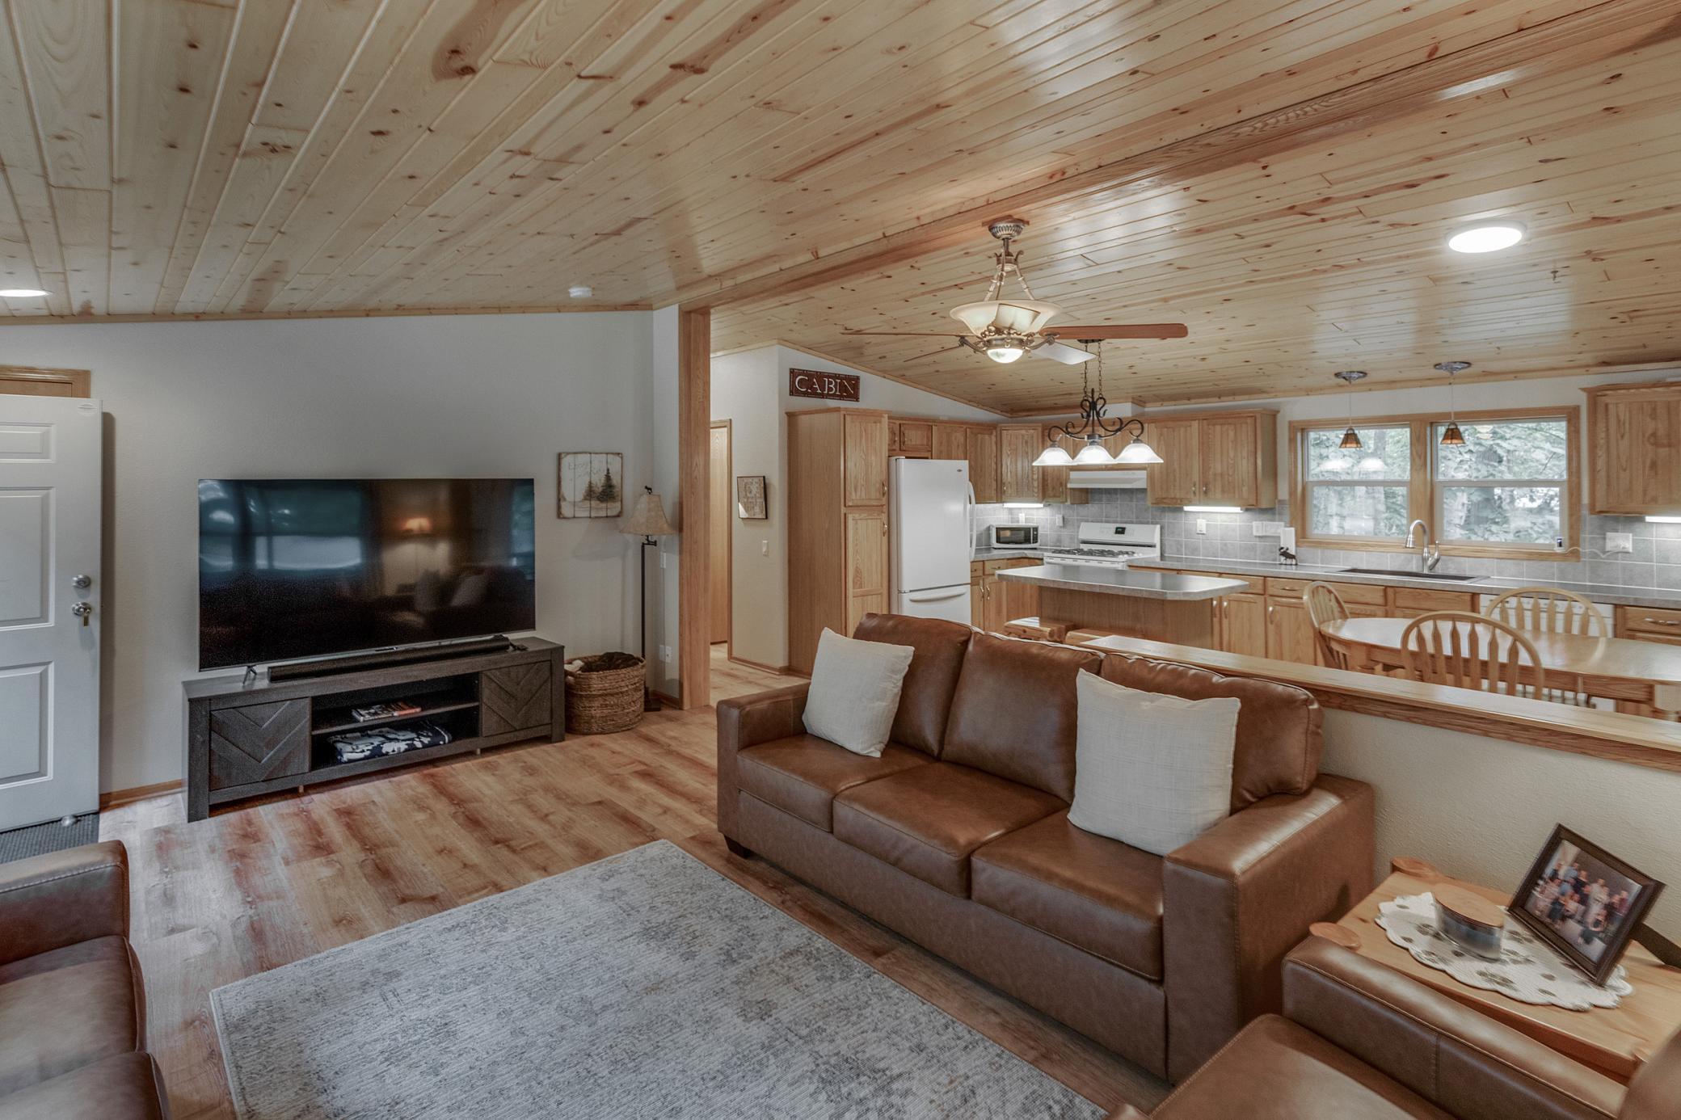
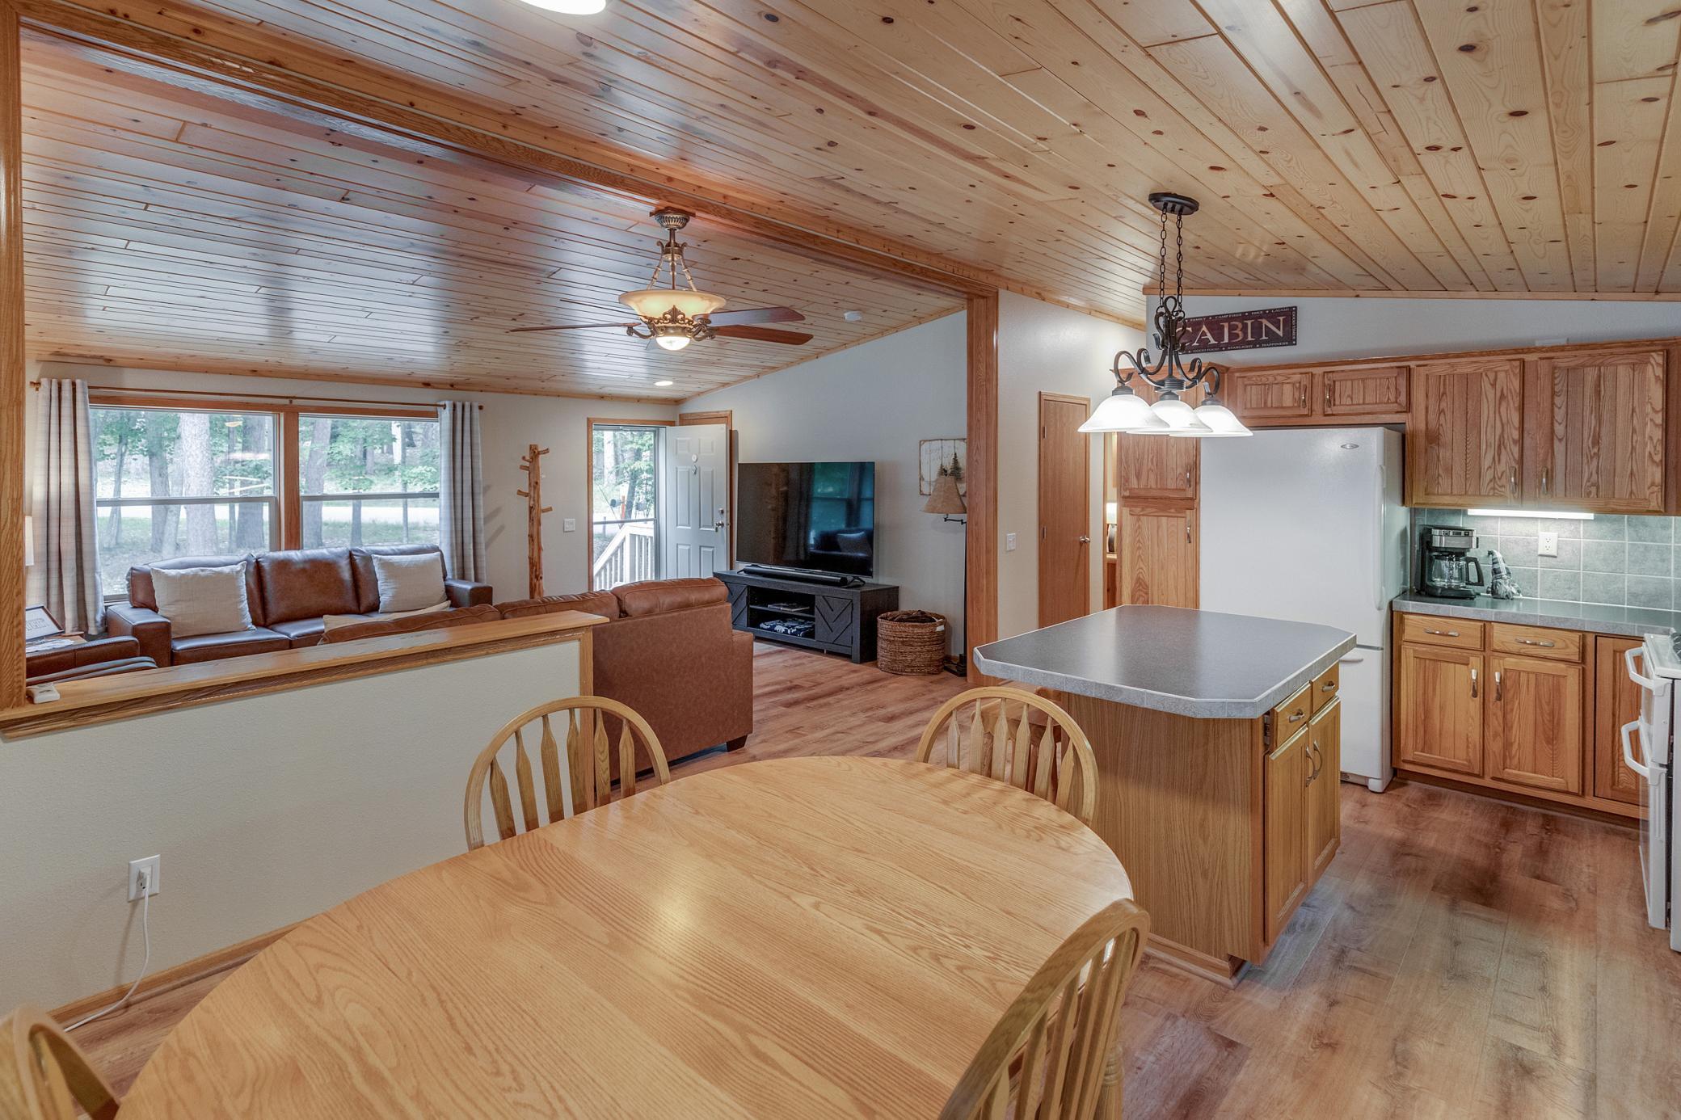
Open-plan living room and kitchen with a vaulted pine ceiling, leather sofas, and wood cabinetry.
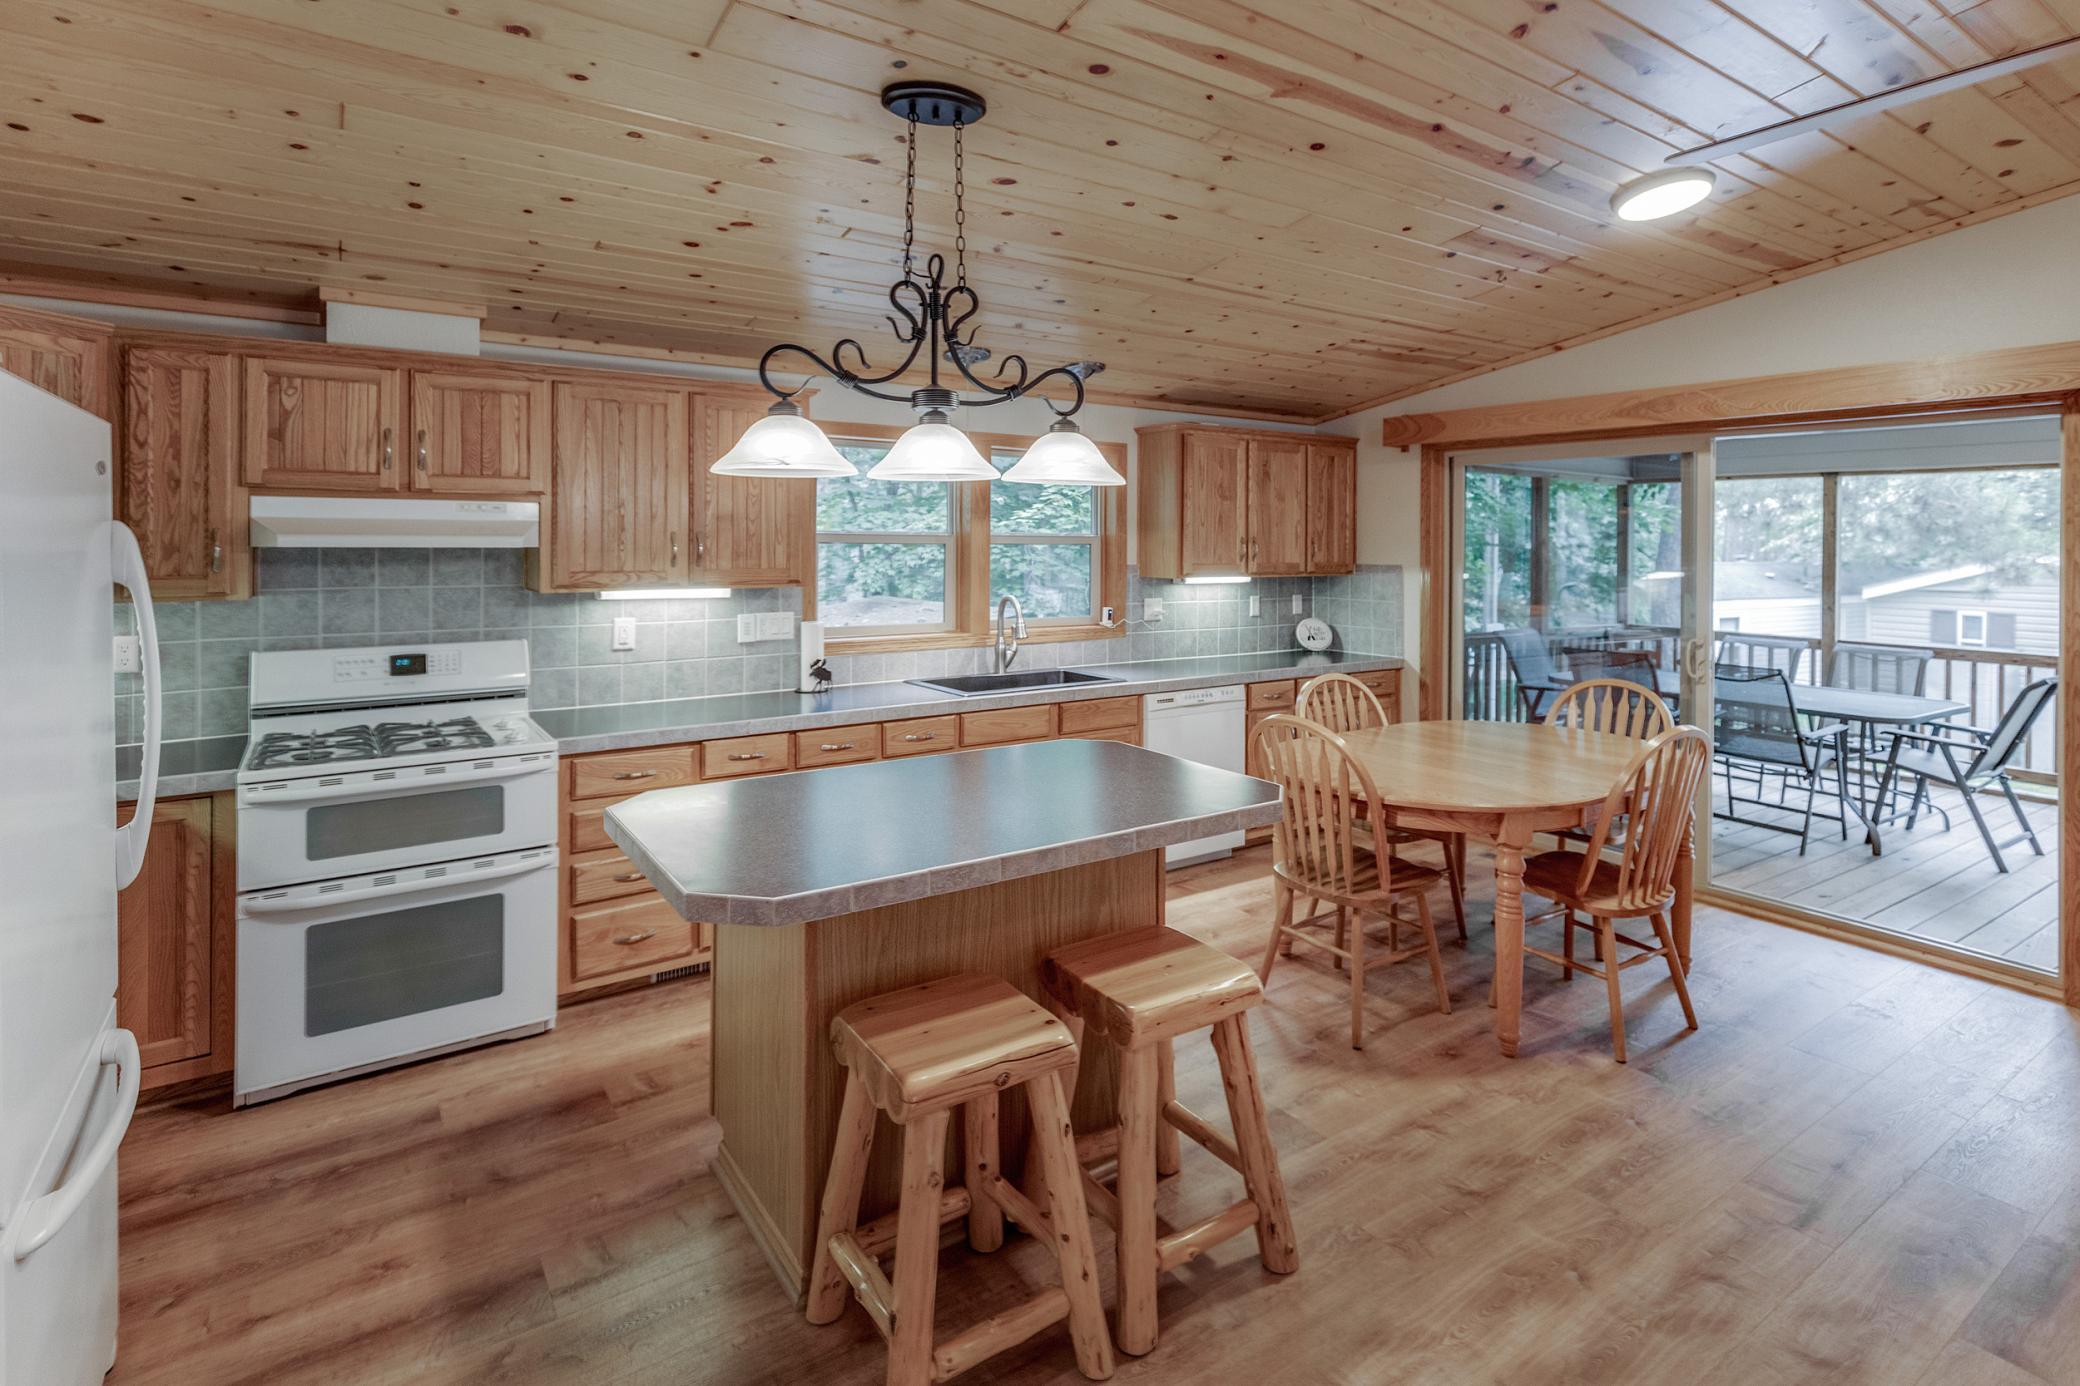
Kitchen and dining area with a pine ceiling, central island, and sliding doors to a deck.
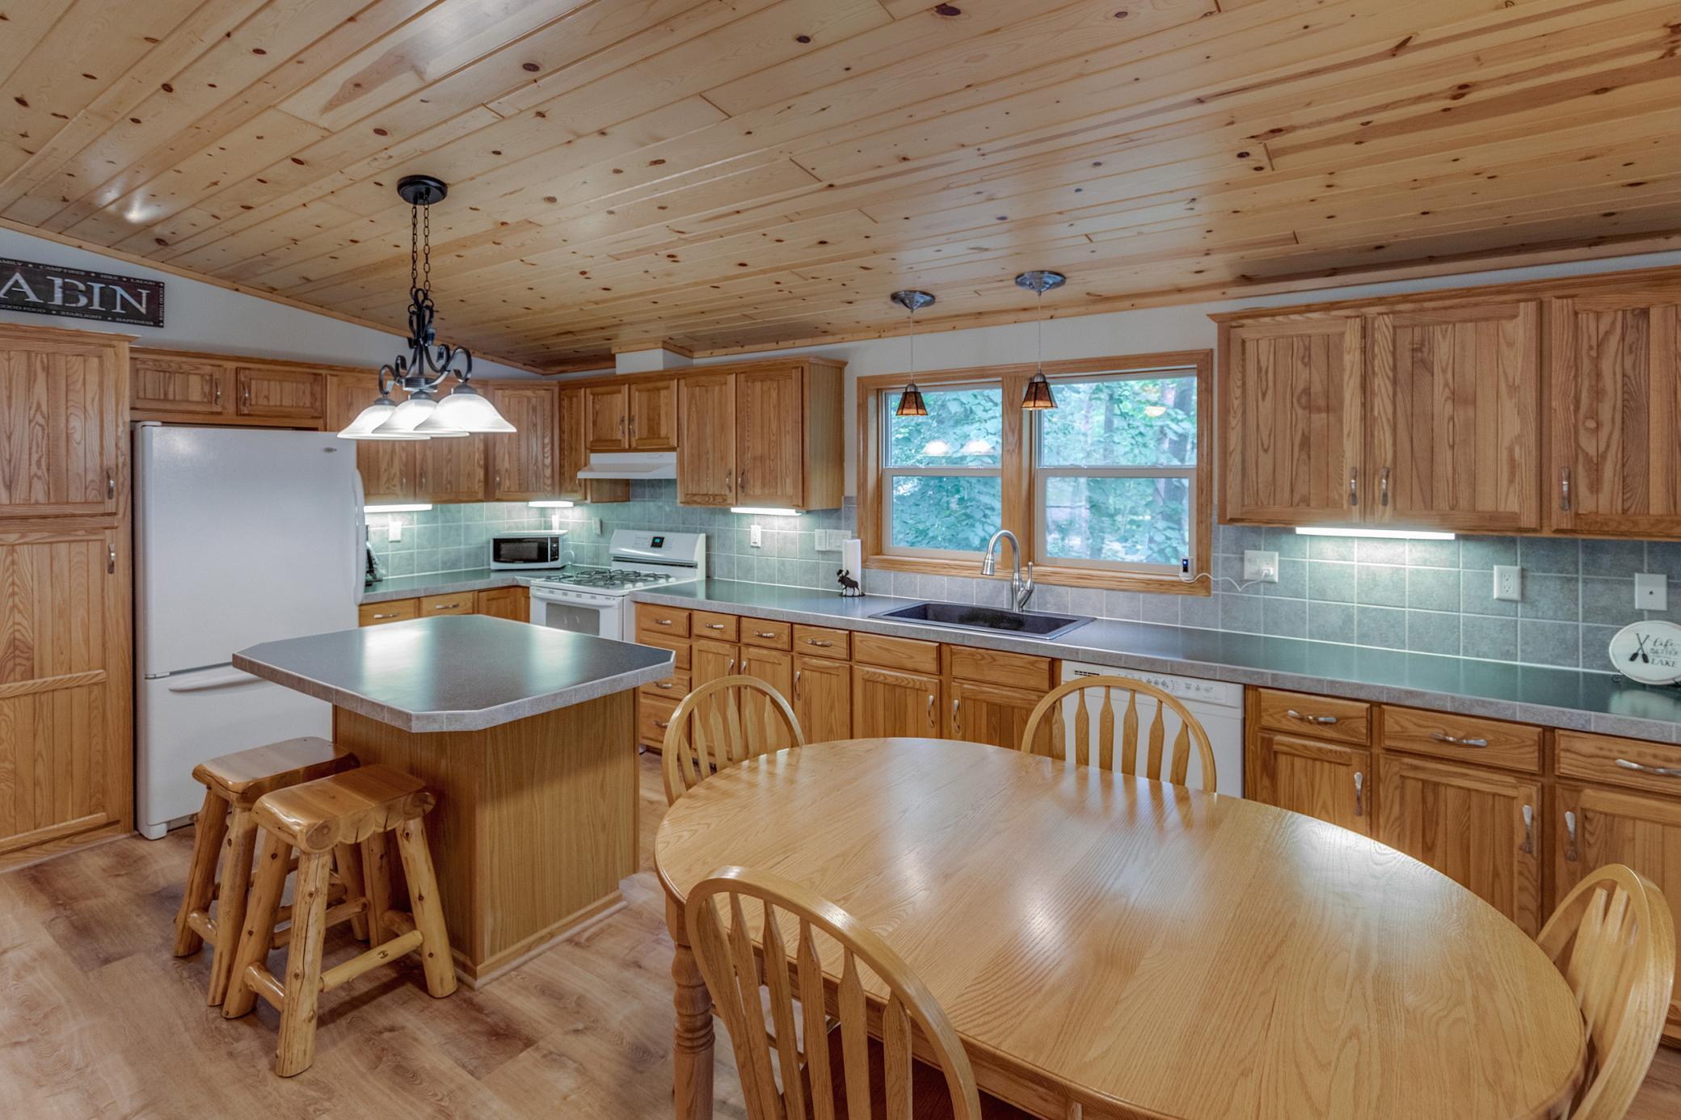
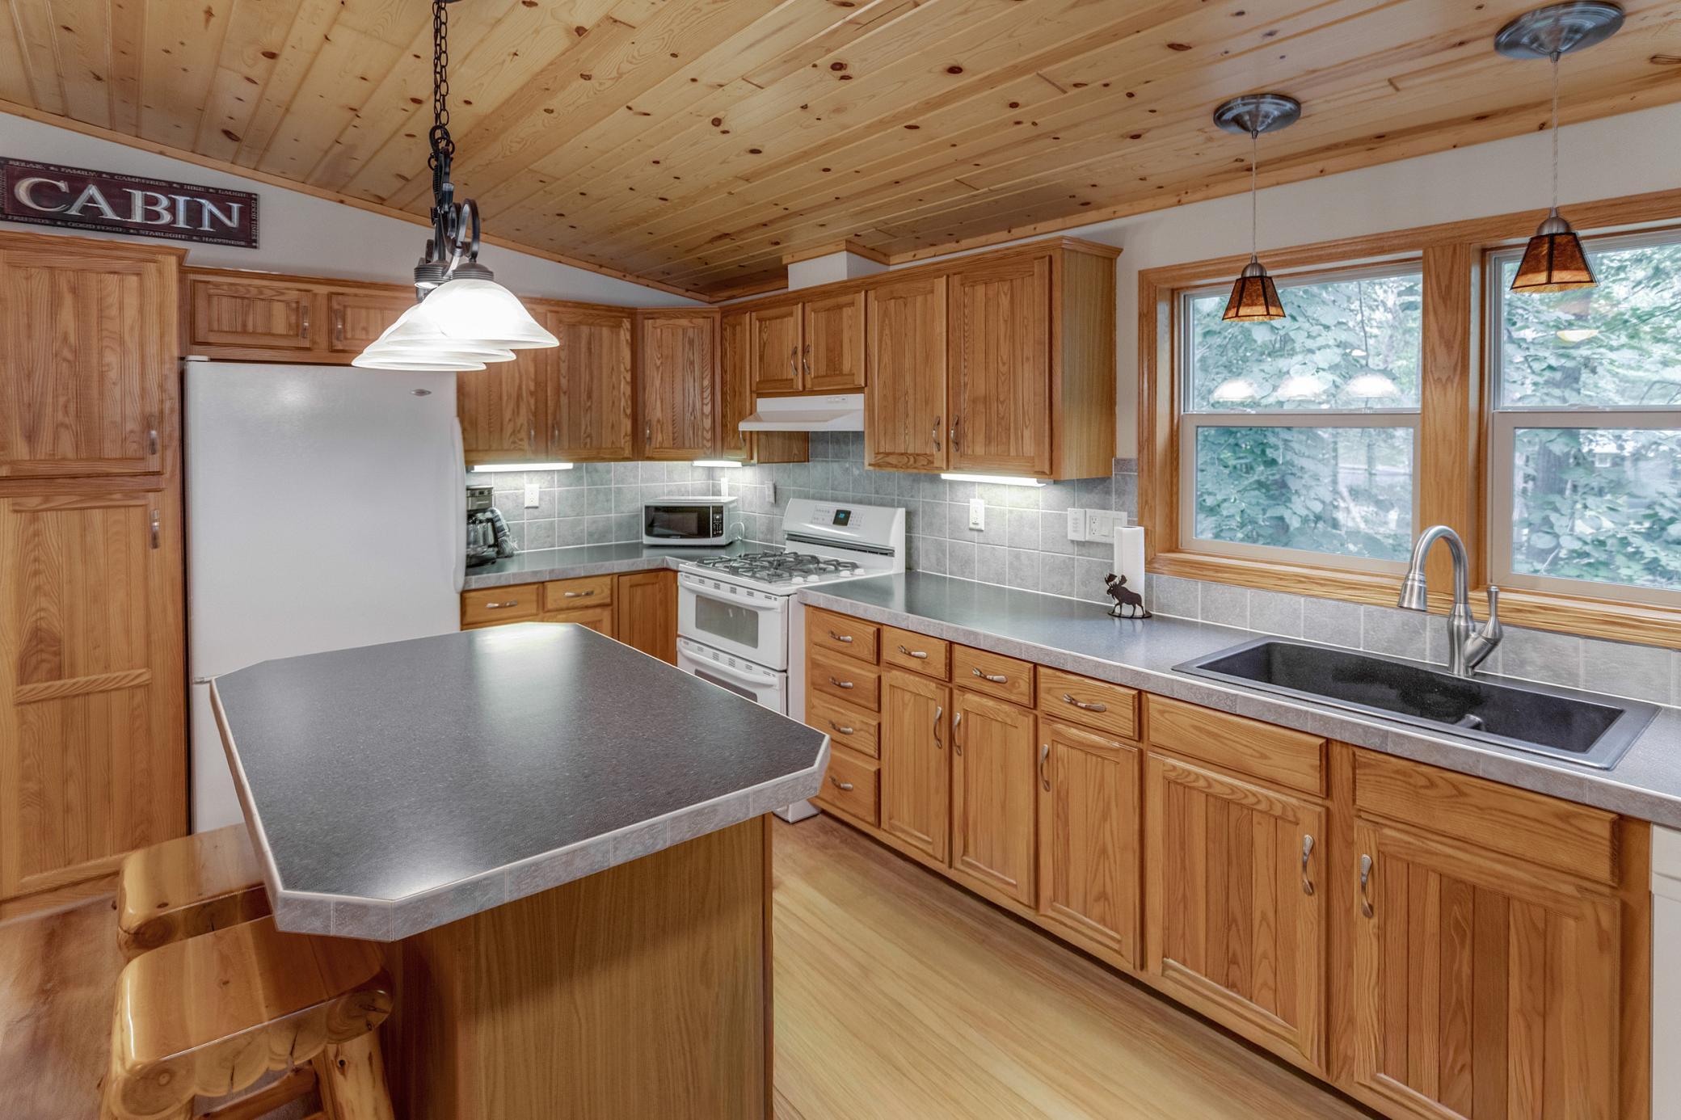
Cabin kitchen with wood cabinetry, a central island, and a large oval dining table.
Open-plan cabin kitchen and living room with a wood-plank ceiling, island, dining table, and leather sofa.
Cabin kitchen with wood cabinetry, a peninsula with stools, and a double sink beneath large windows.
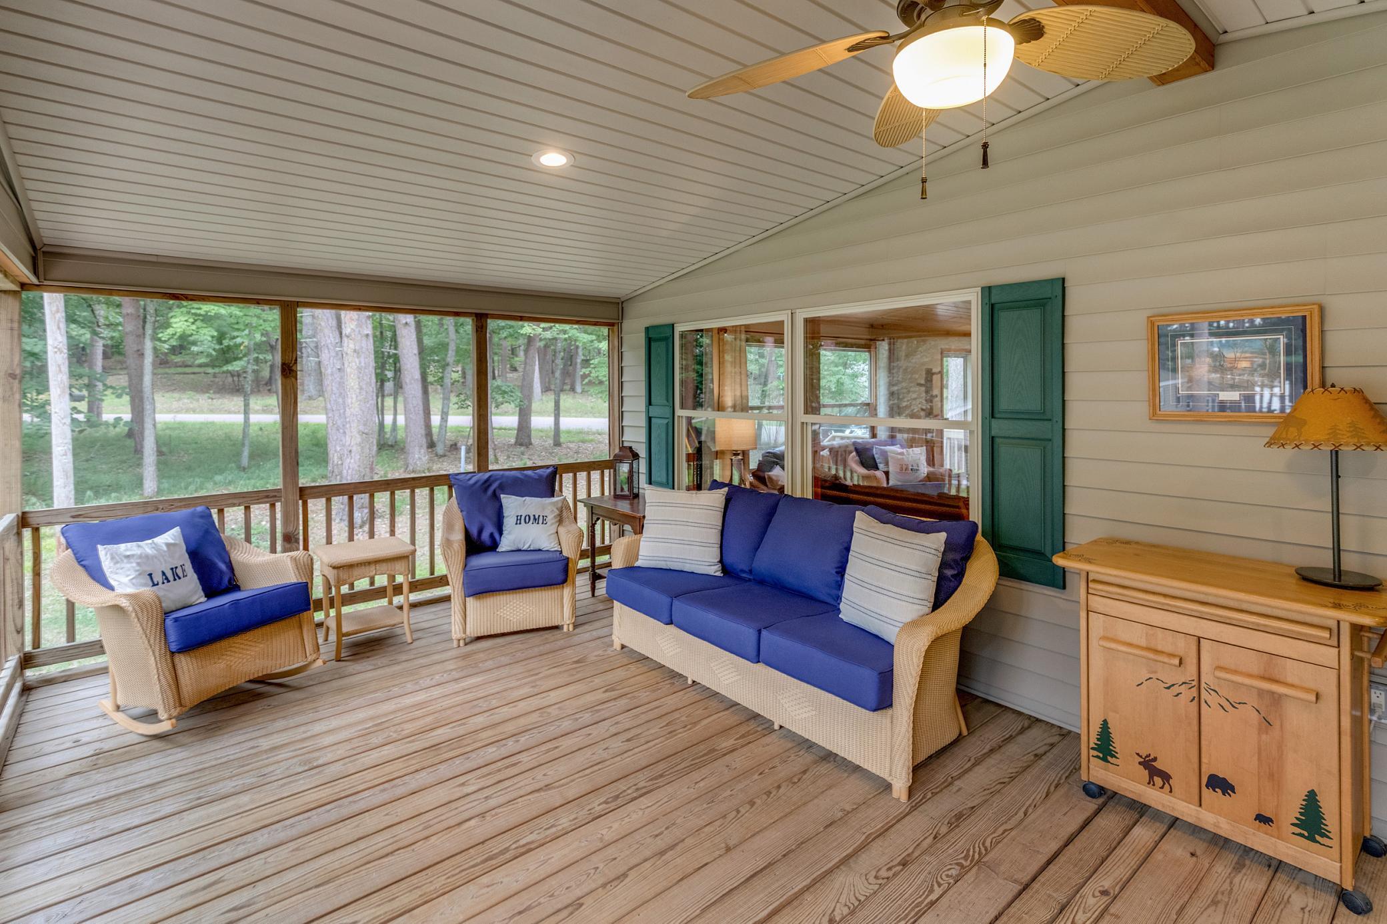
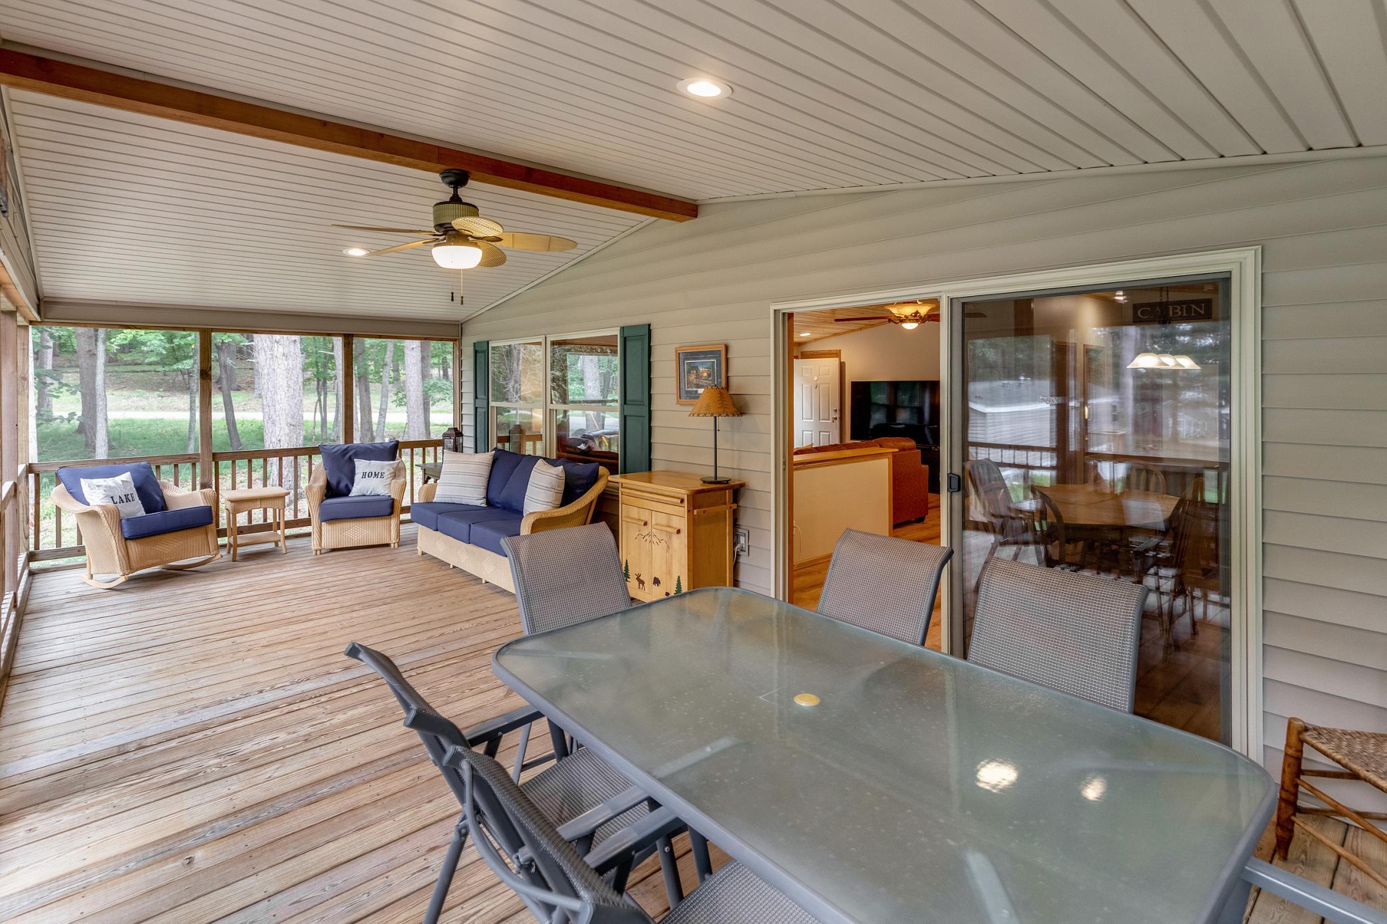
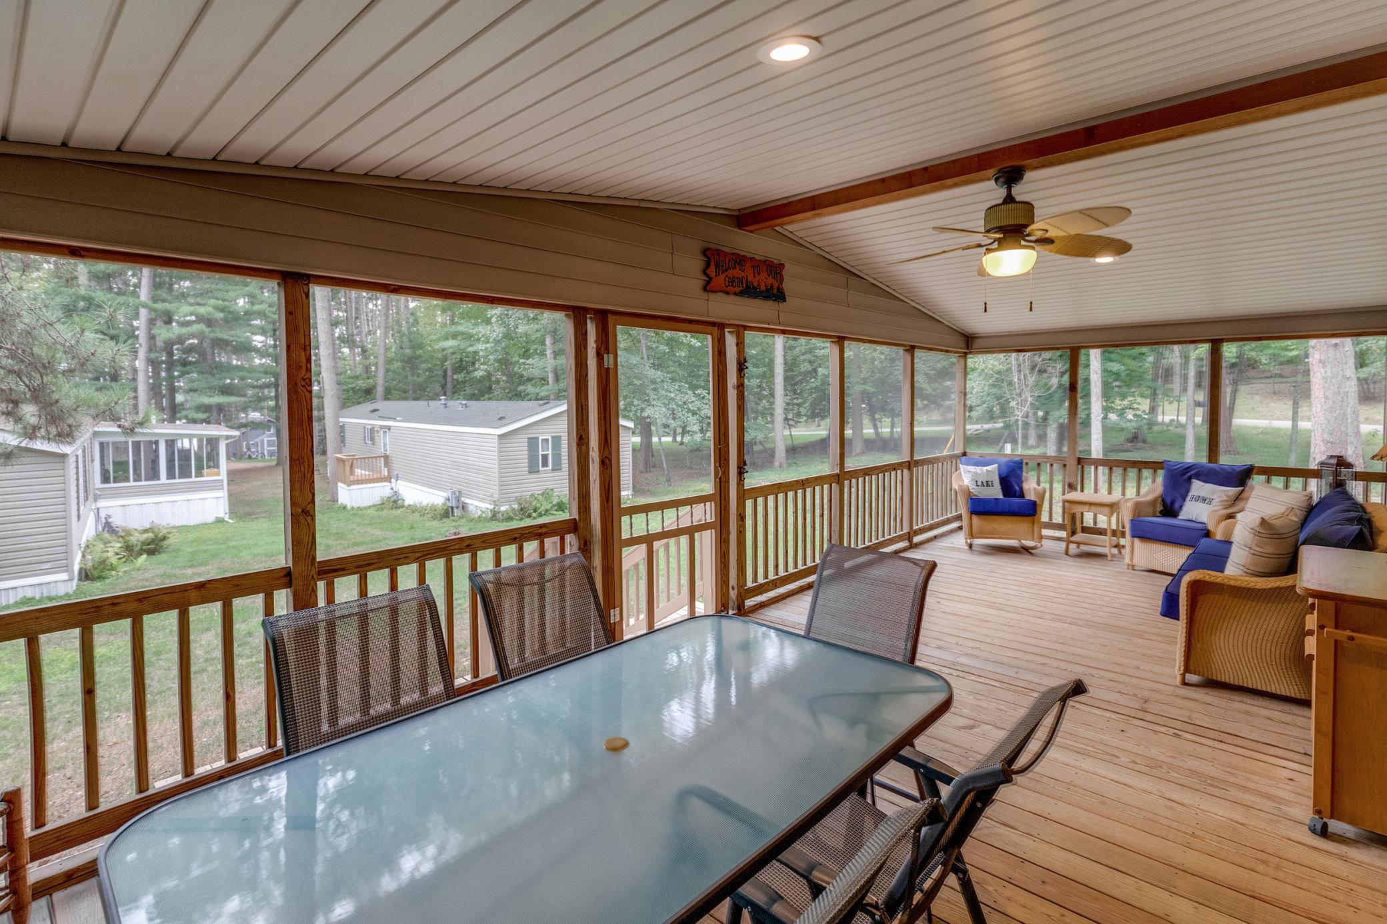
Screened porch with wicker seating and blue cushions overlooking leafy trees.
Covered wooden porch with wicker seating and a glass-top dining table overlooking trees.
Screened porch with a glass-top dining table, wicker seating, and views of trees through wide windows.
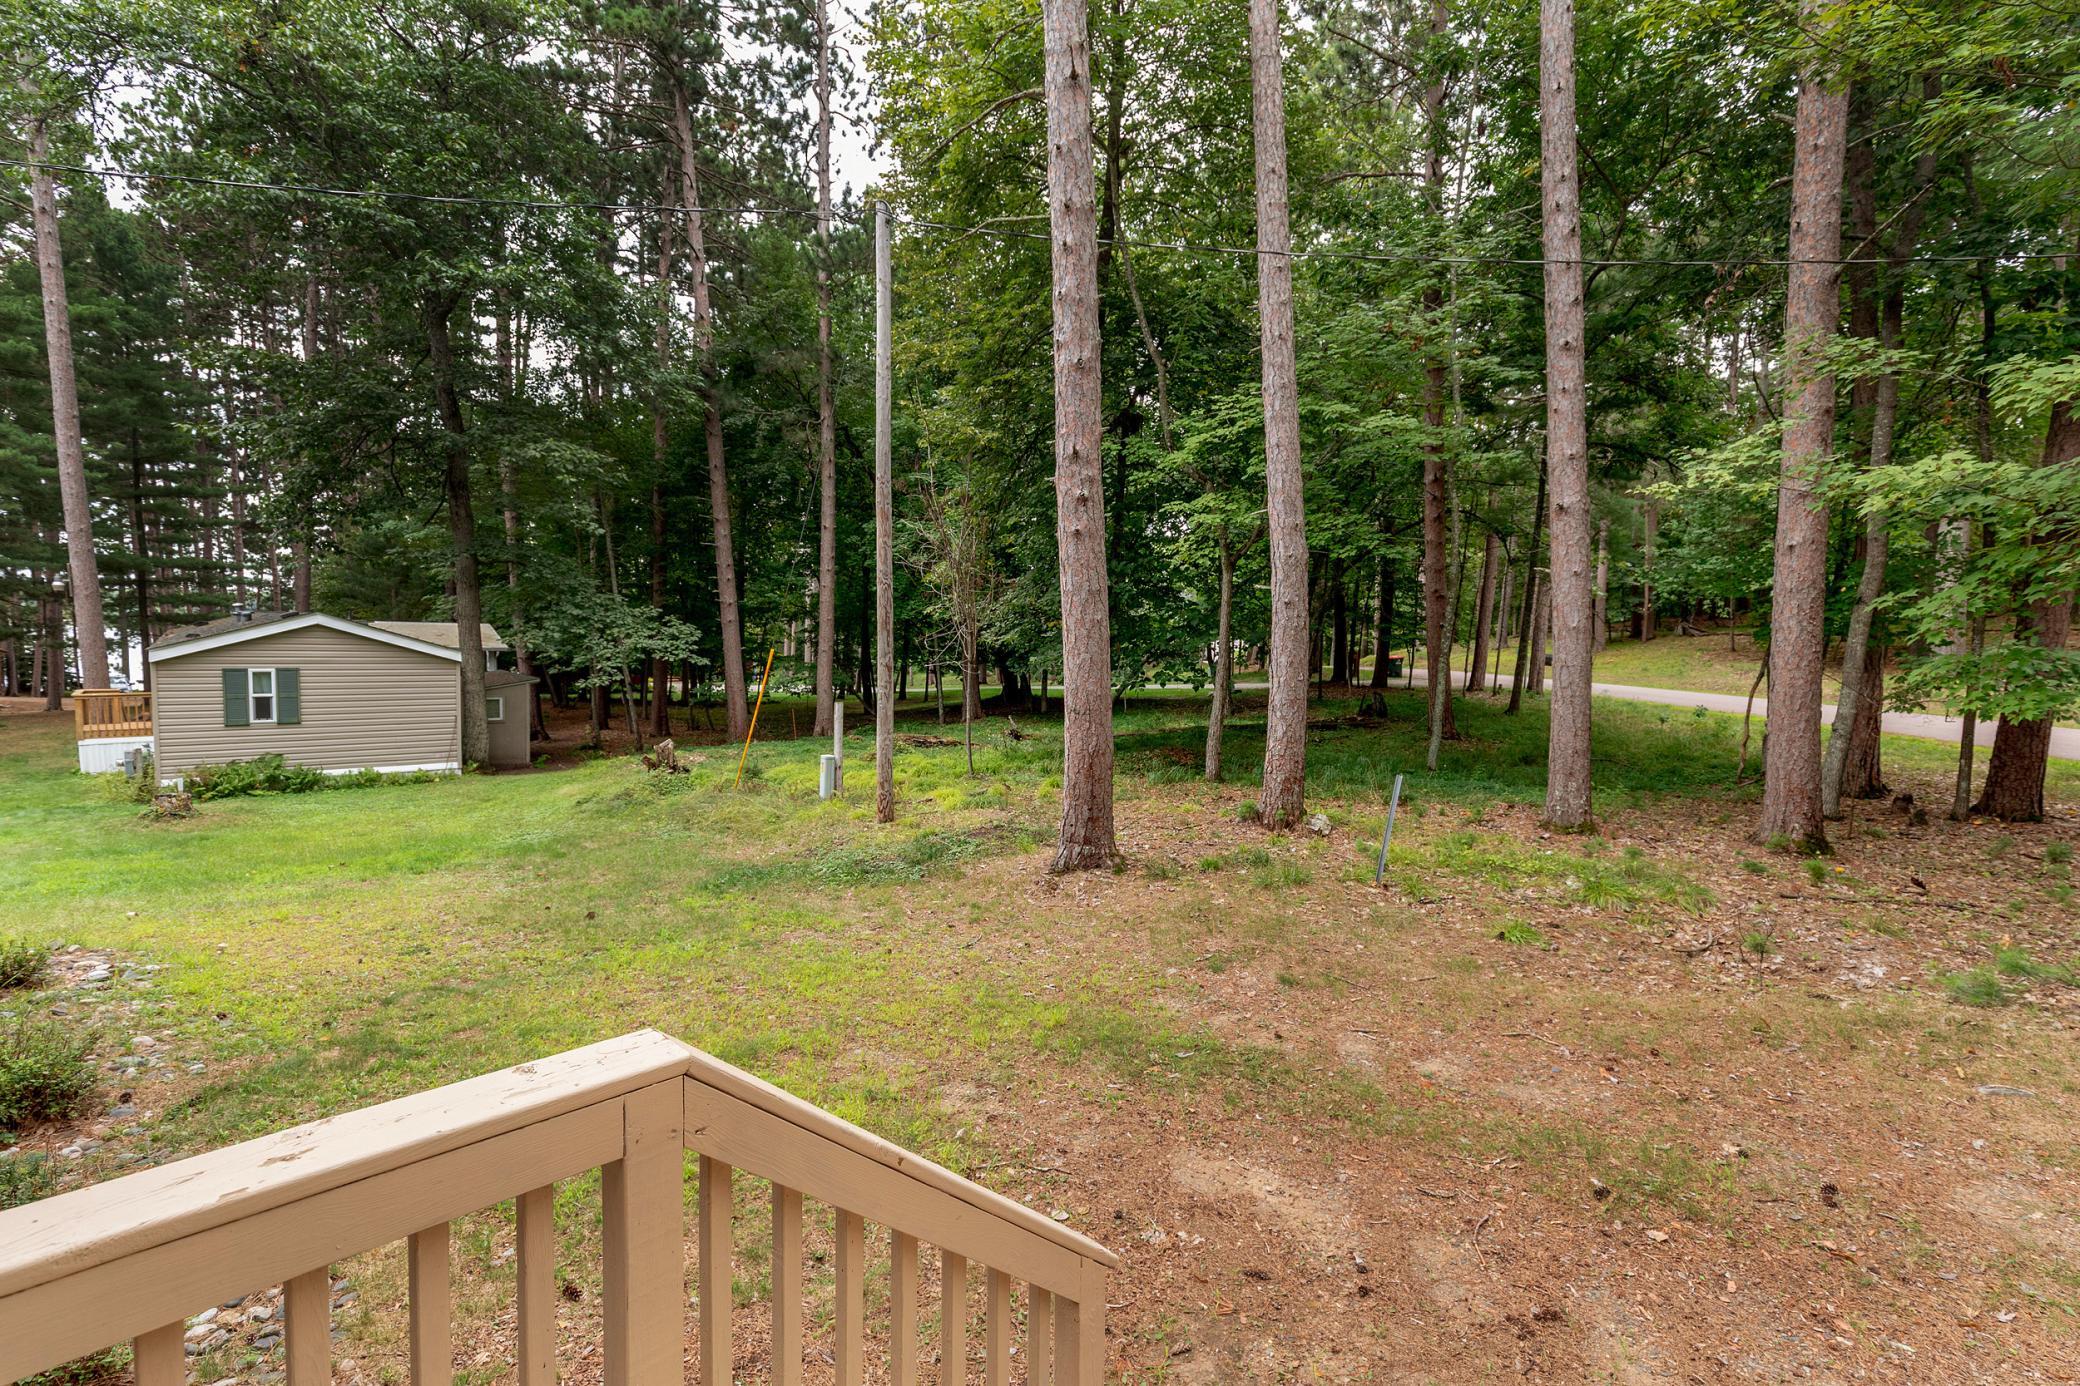
Wooded yard with tall pines and a small cabin, viewed from a wooden deck.
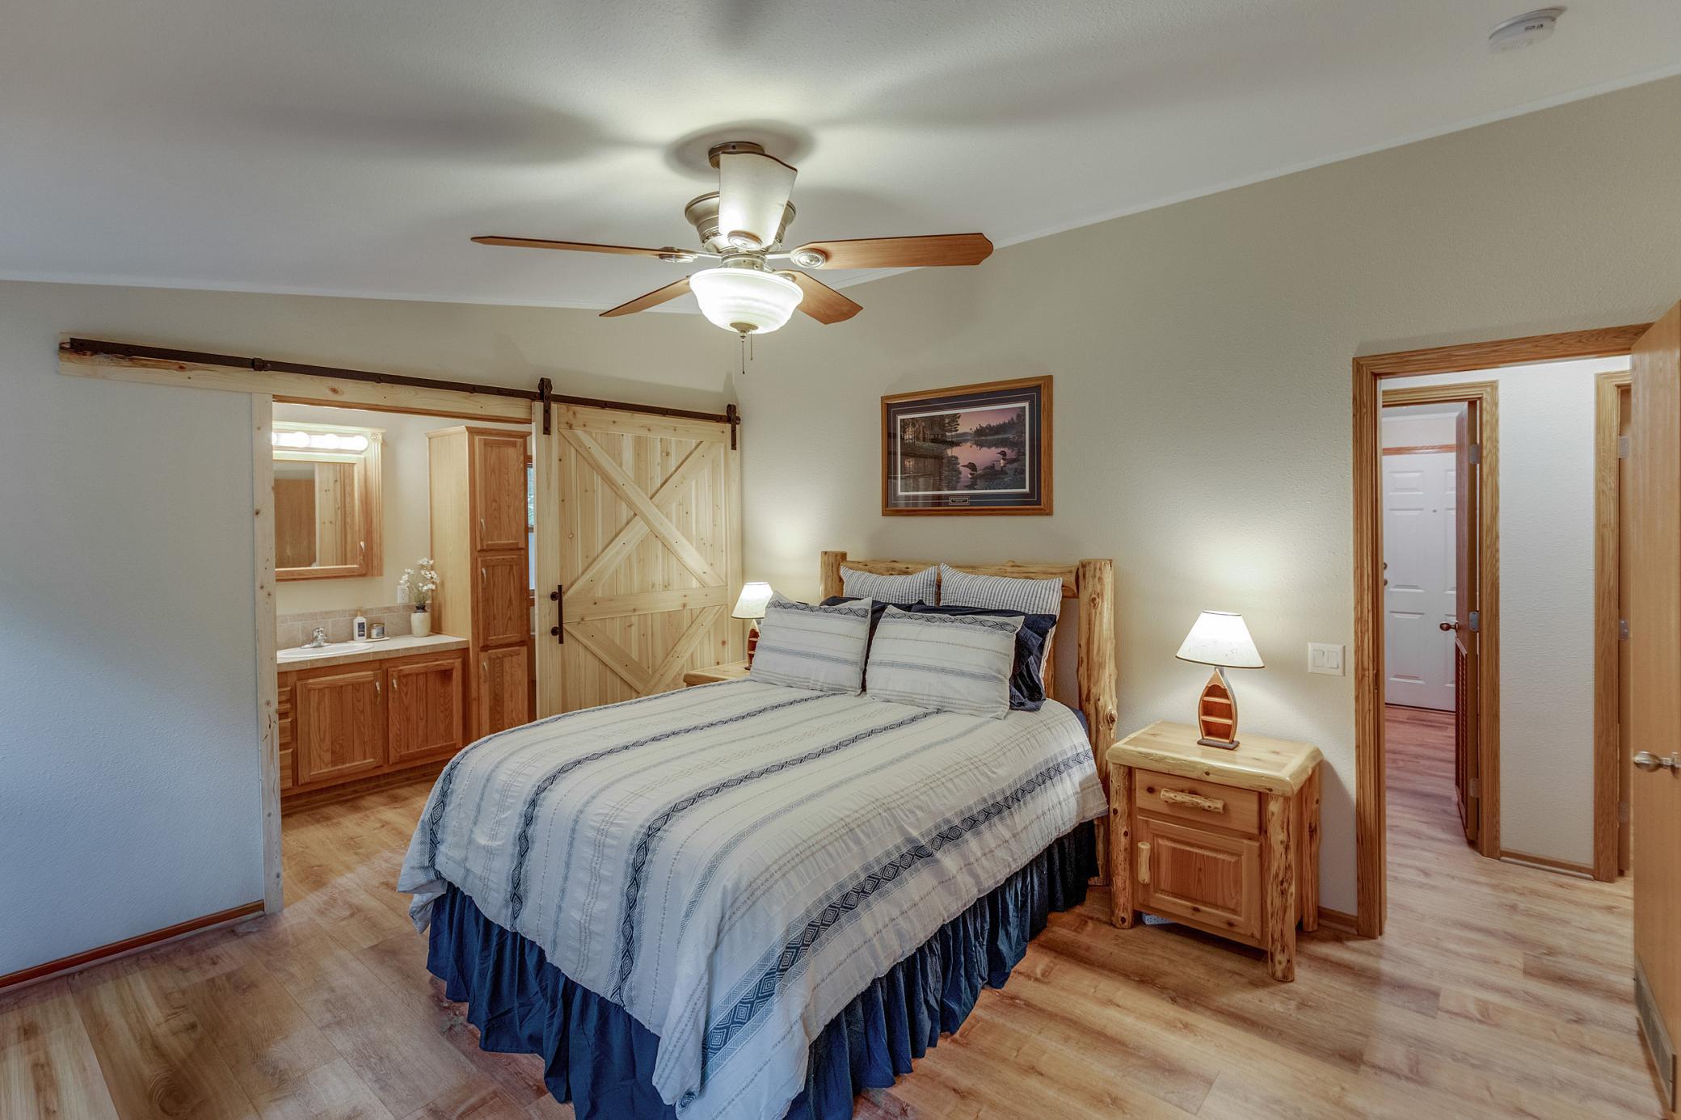
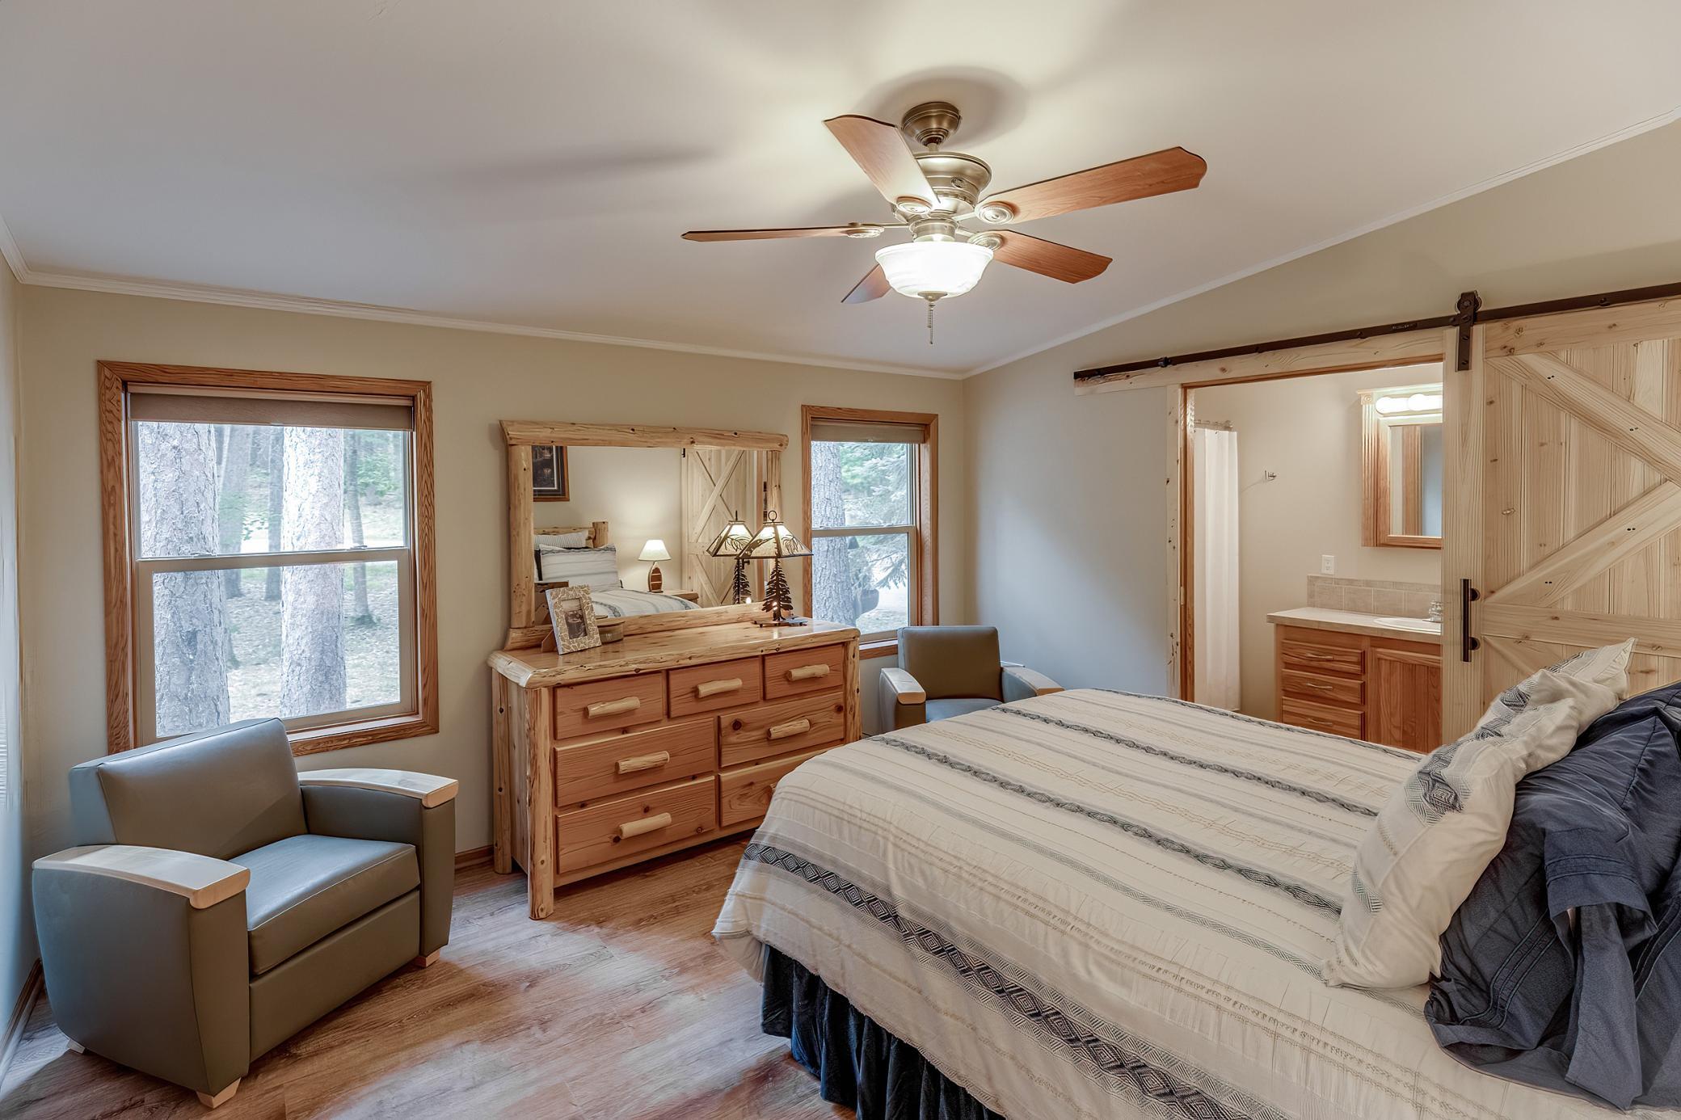
Bedroom with a large bed, rustic wood furnishings, and a sliding barn door beside the bathroom vanity.
Furnished bedroom with a large bed, rustic wood dresser, armchairs, and a barn door to the bathroom.
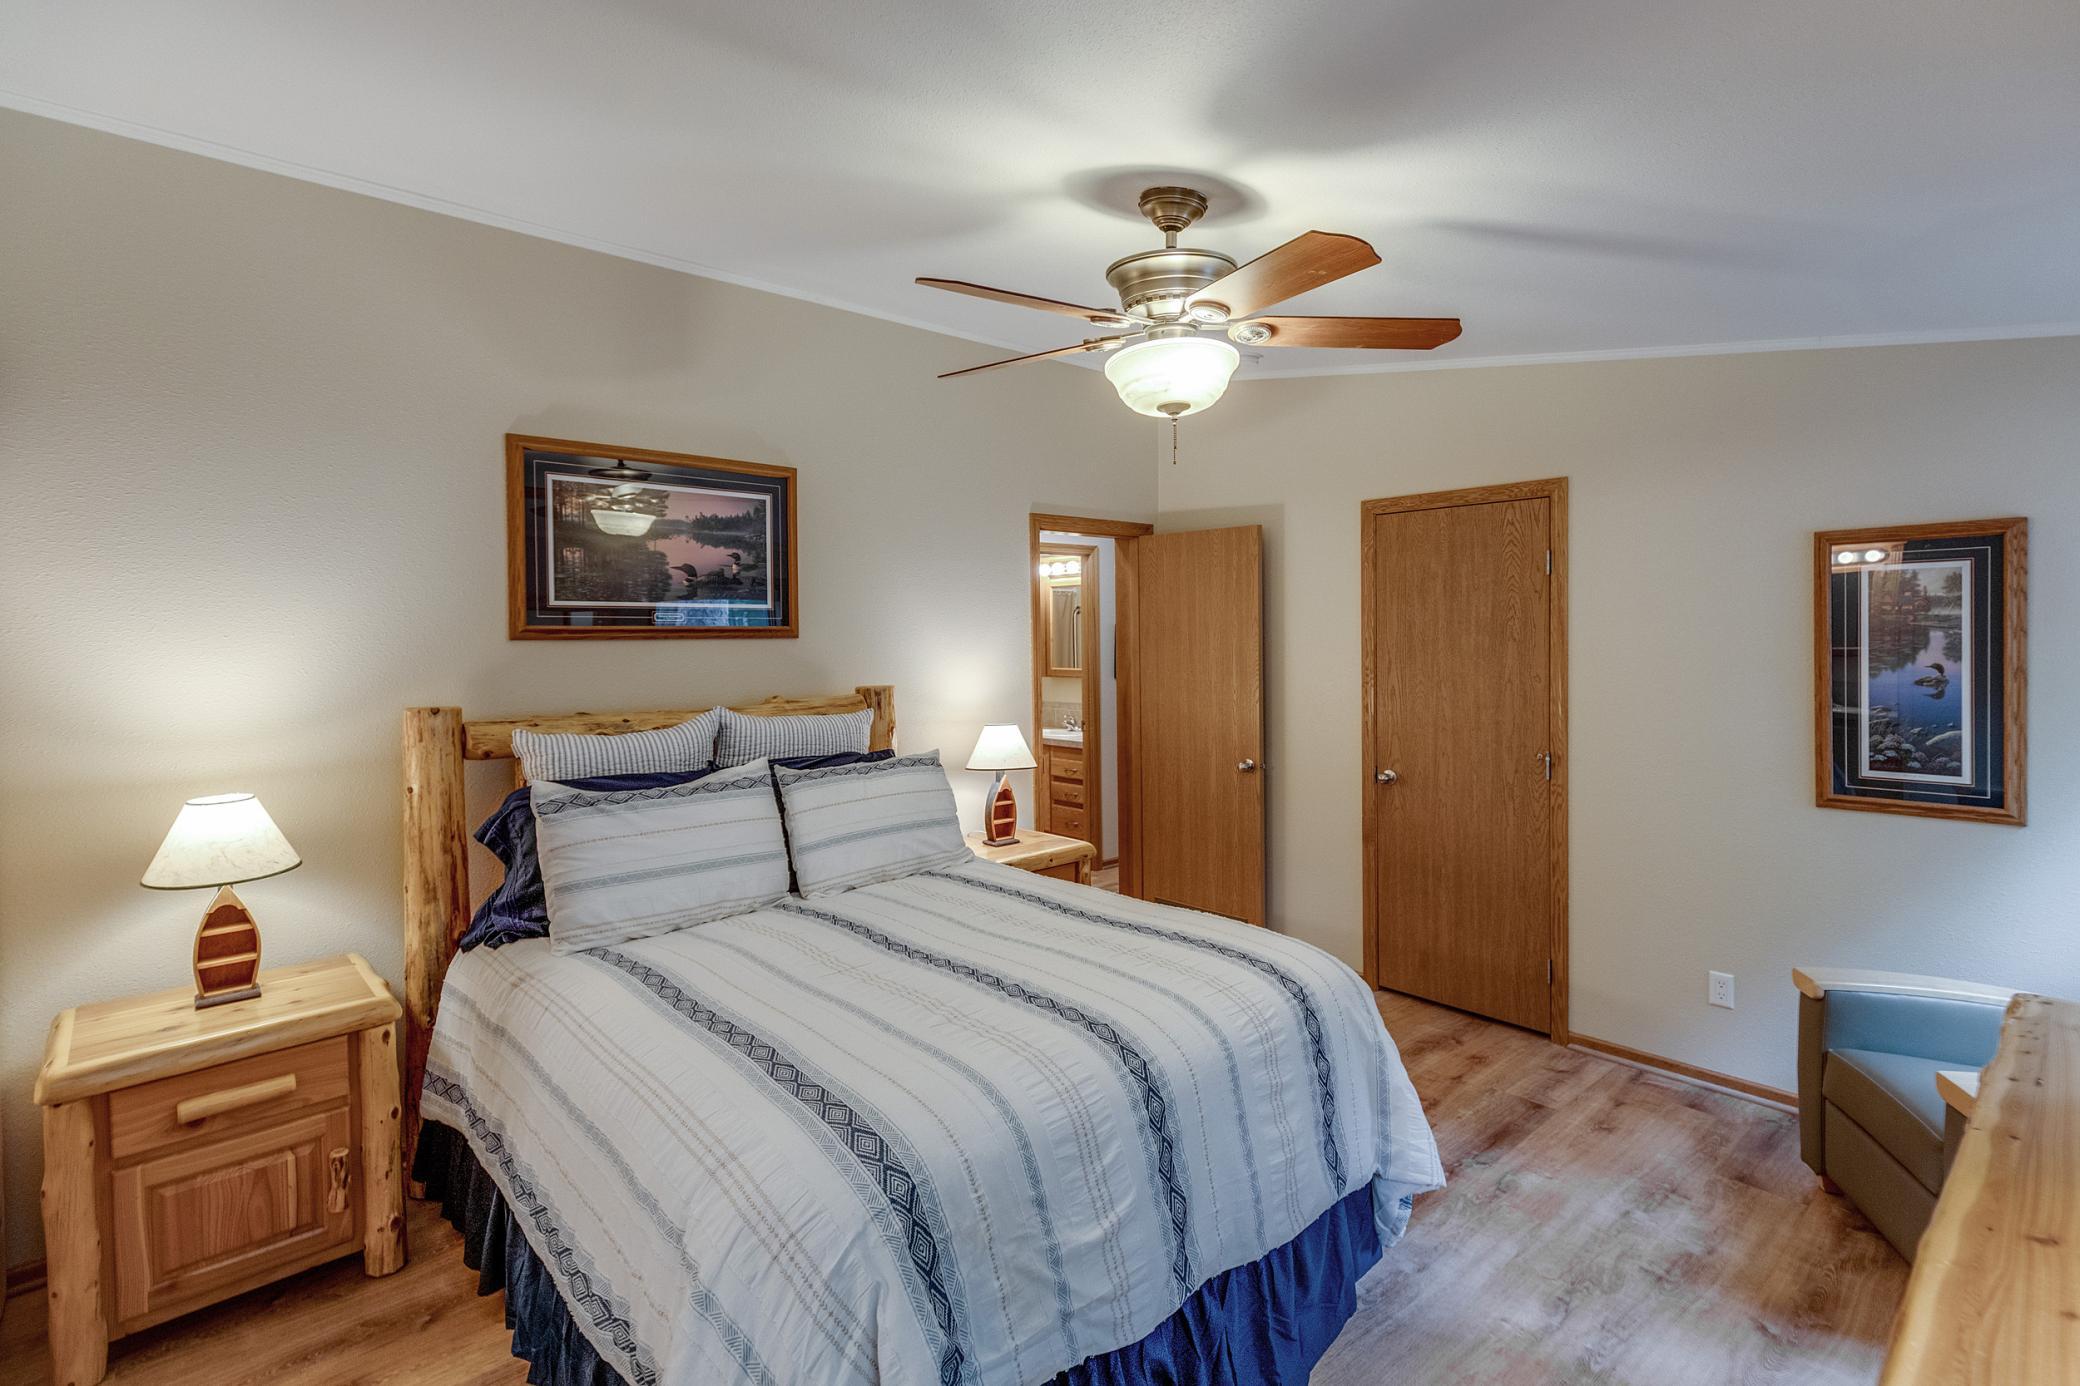
Bedroom with striped bedding, a rustic wooden bed, and a ceiling fan with light.
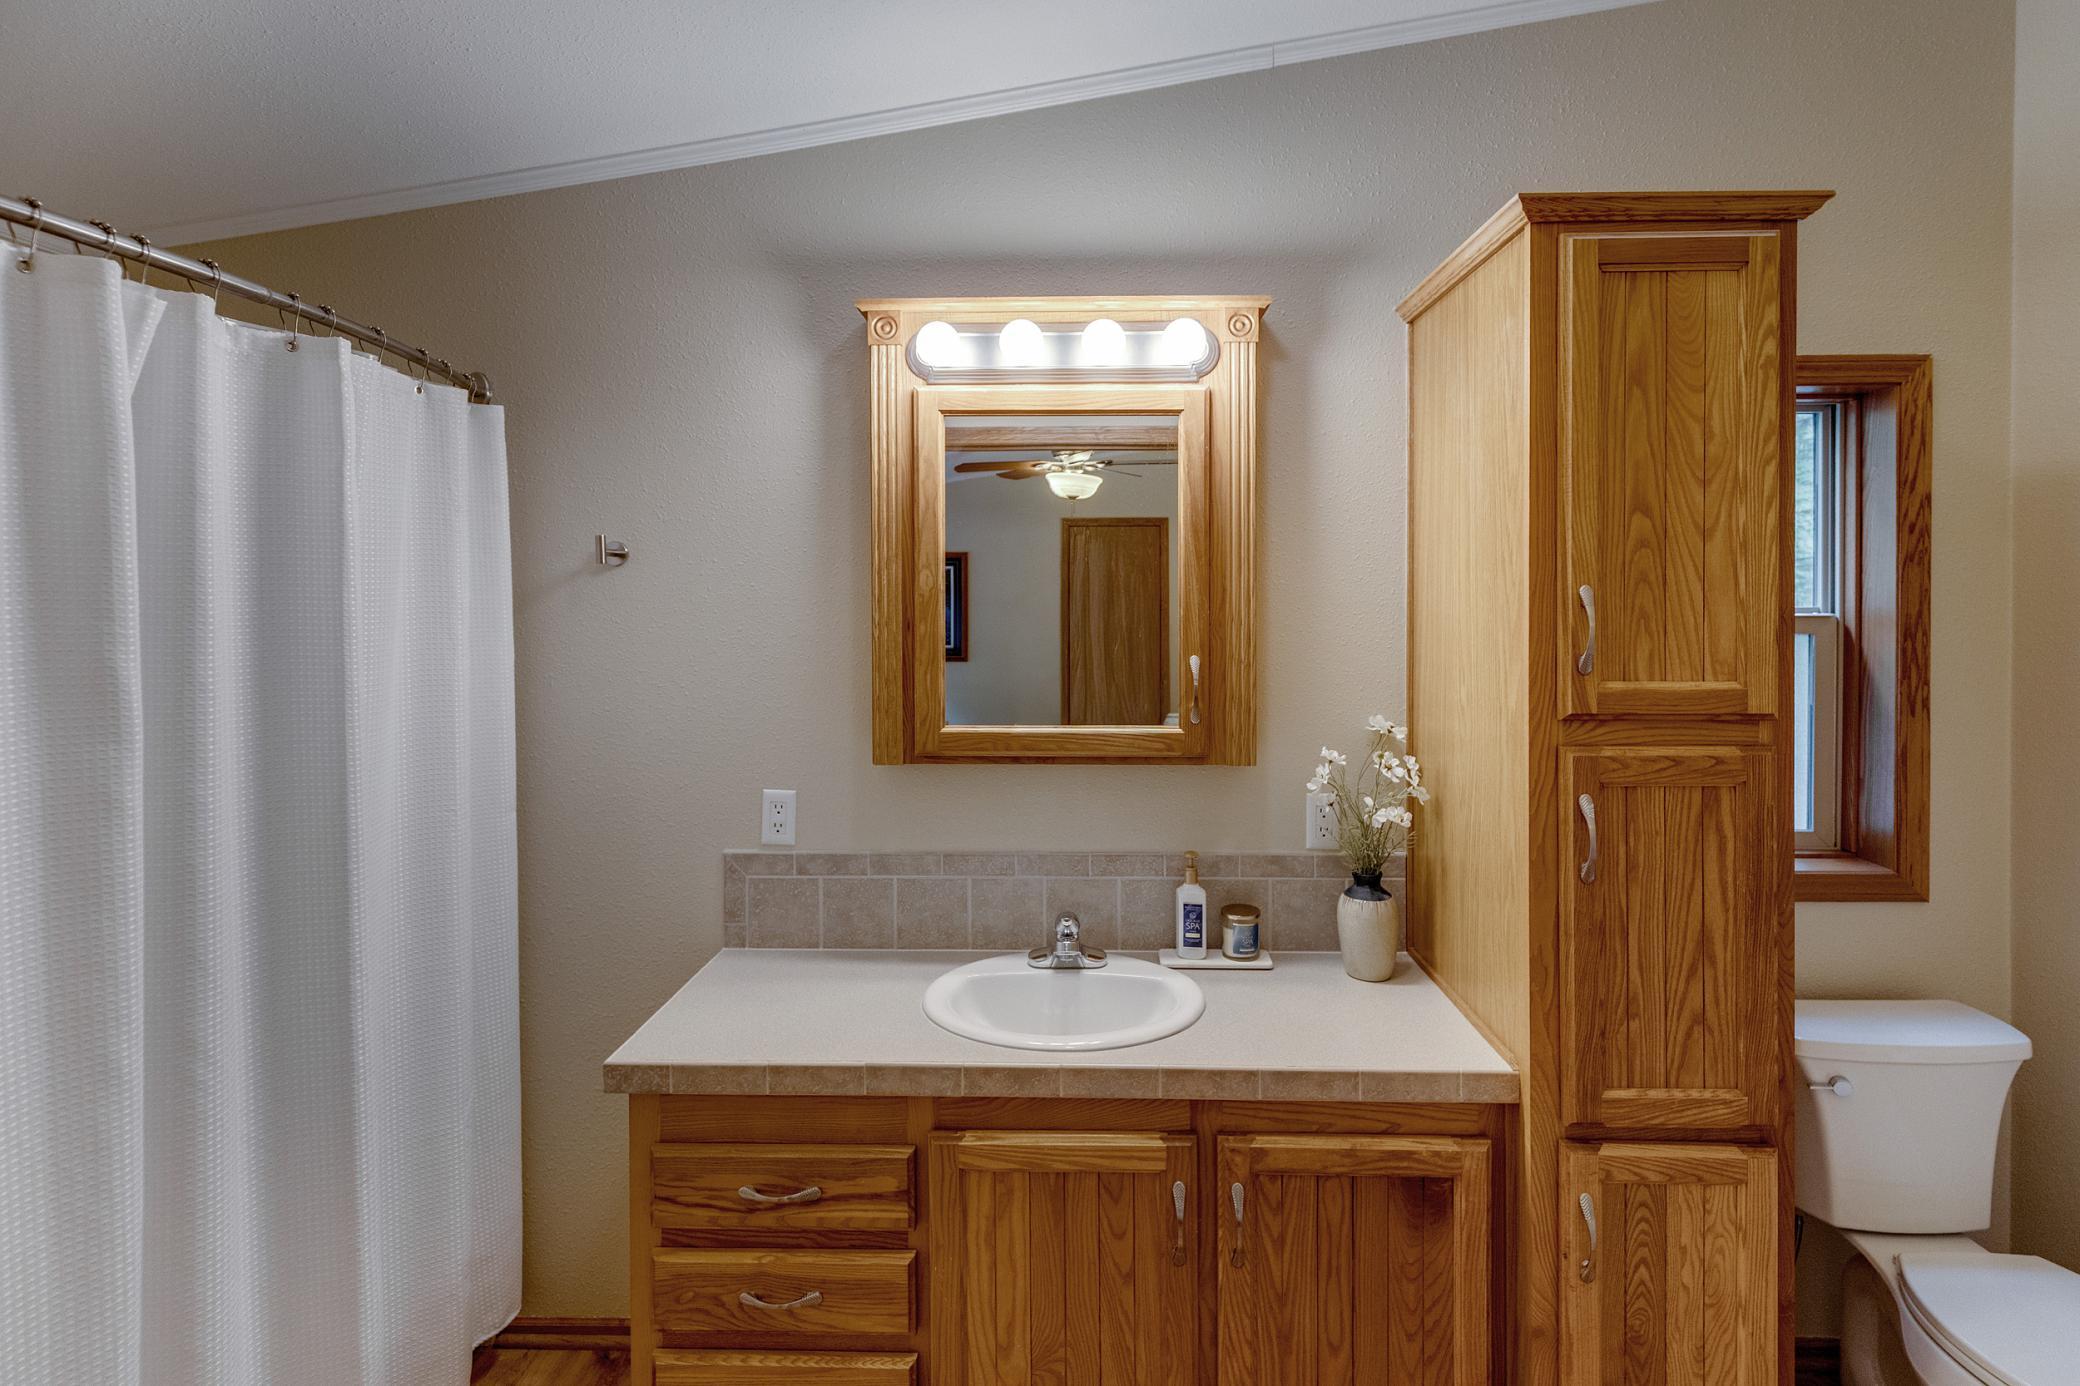
Bathroom with a wood vanity, tall matching cabinet, lit mirror, white sink, shower curtain, and toilet.
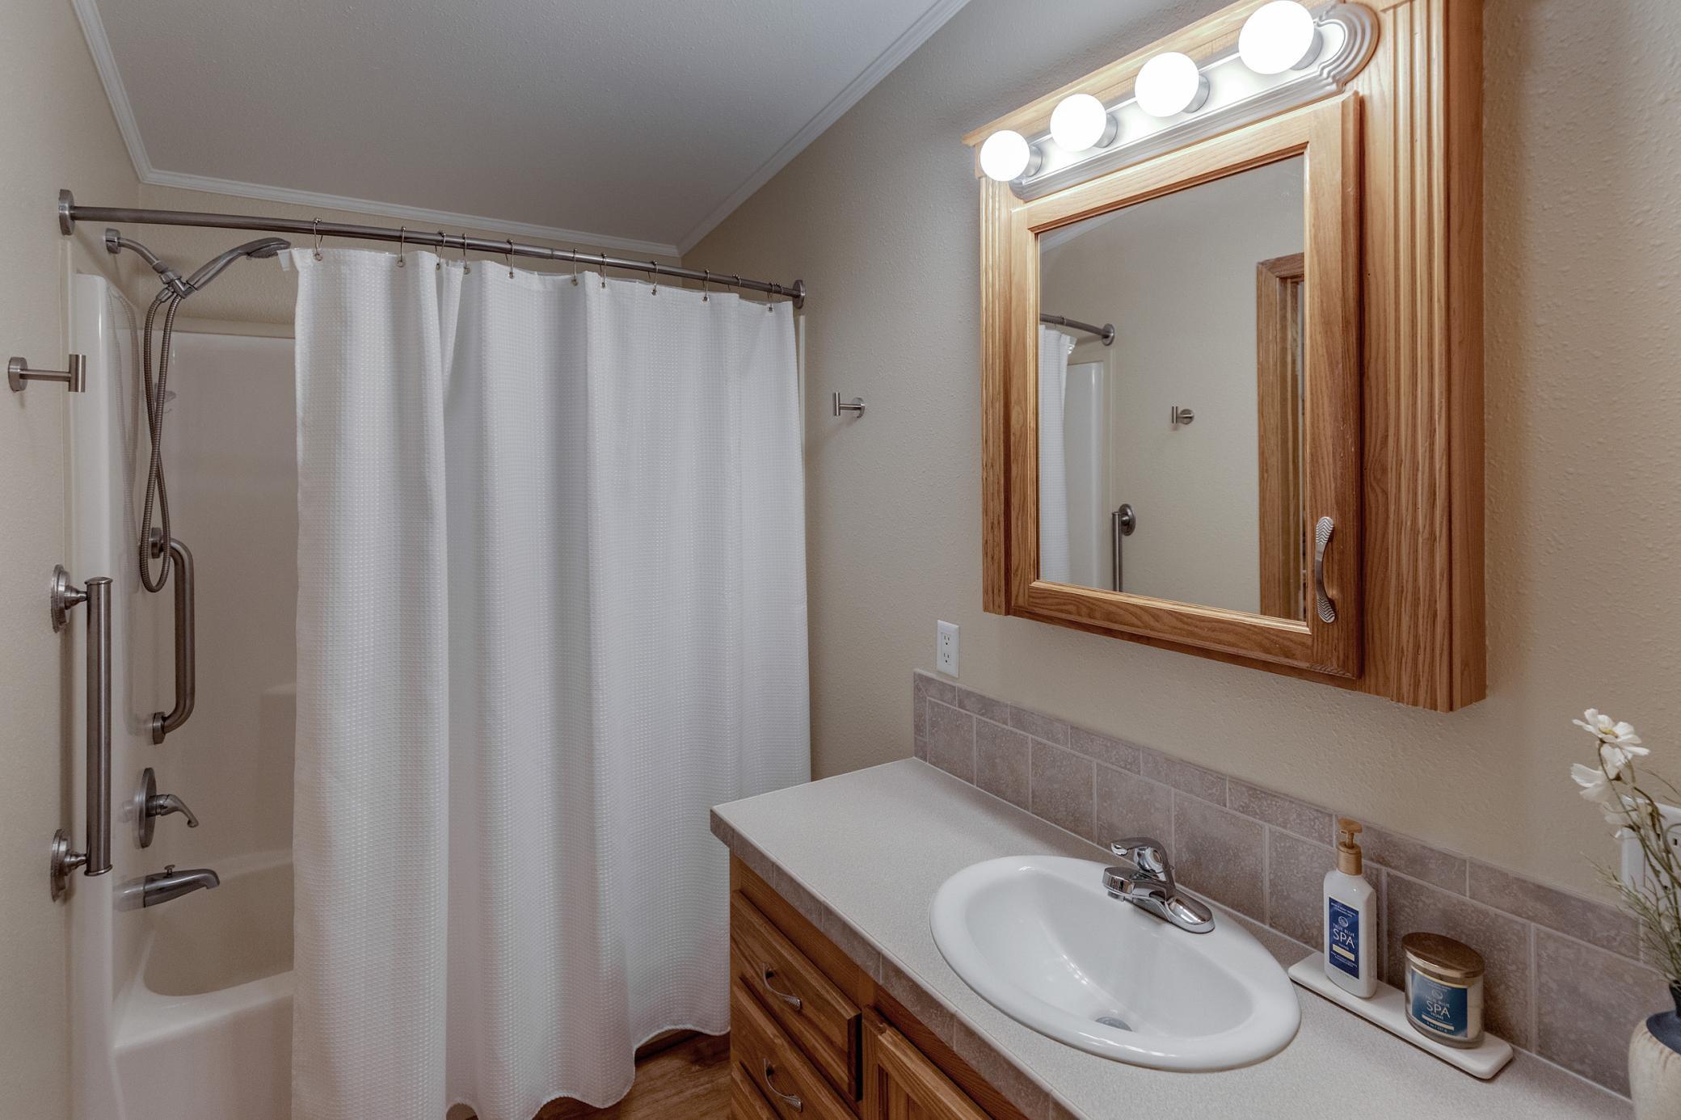
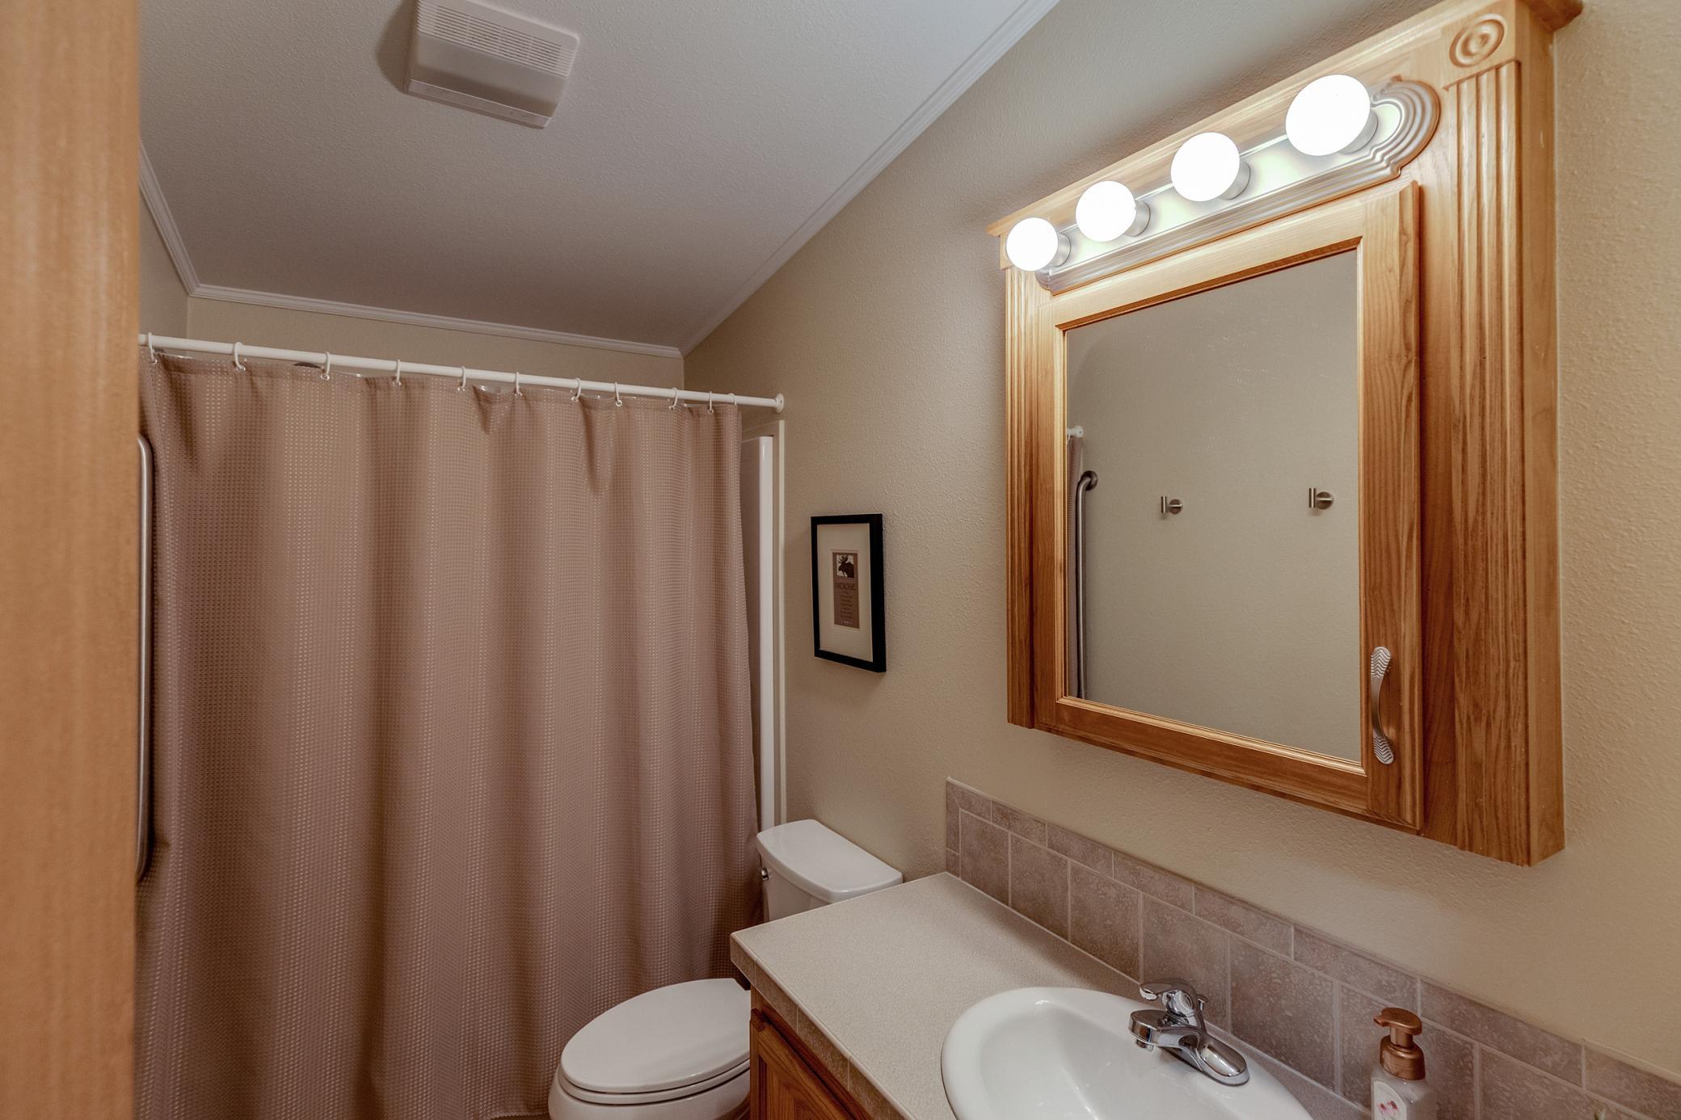
Bathroom with a curtained tub and shower, wood vanity, tiled backsplash, and framed mirror.
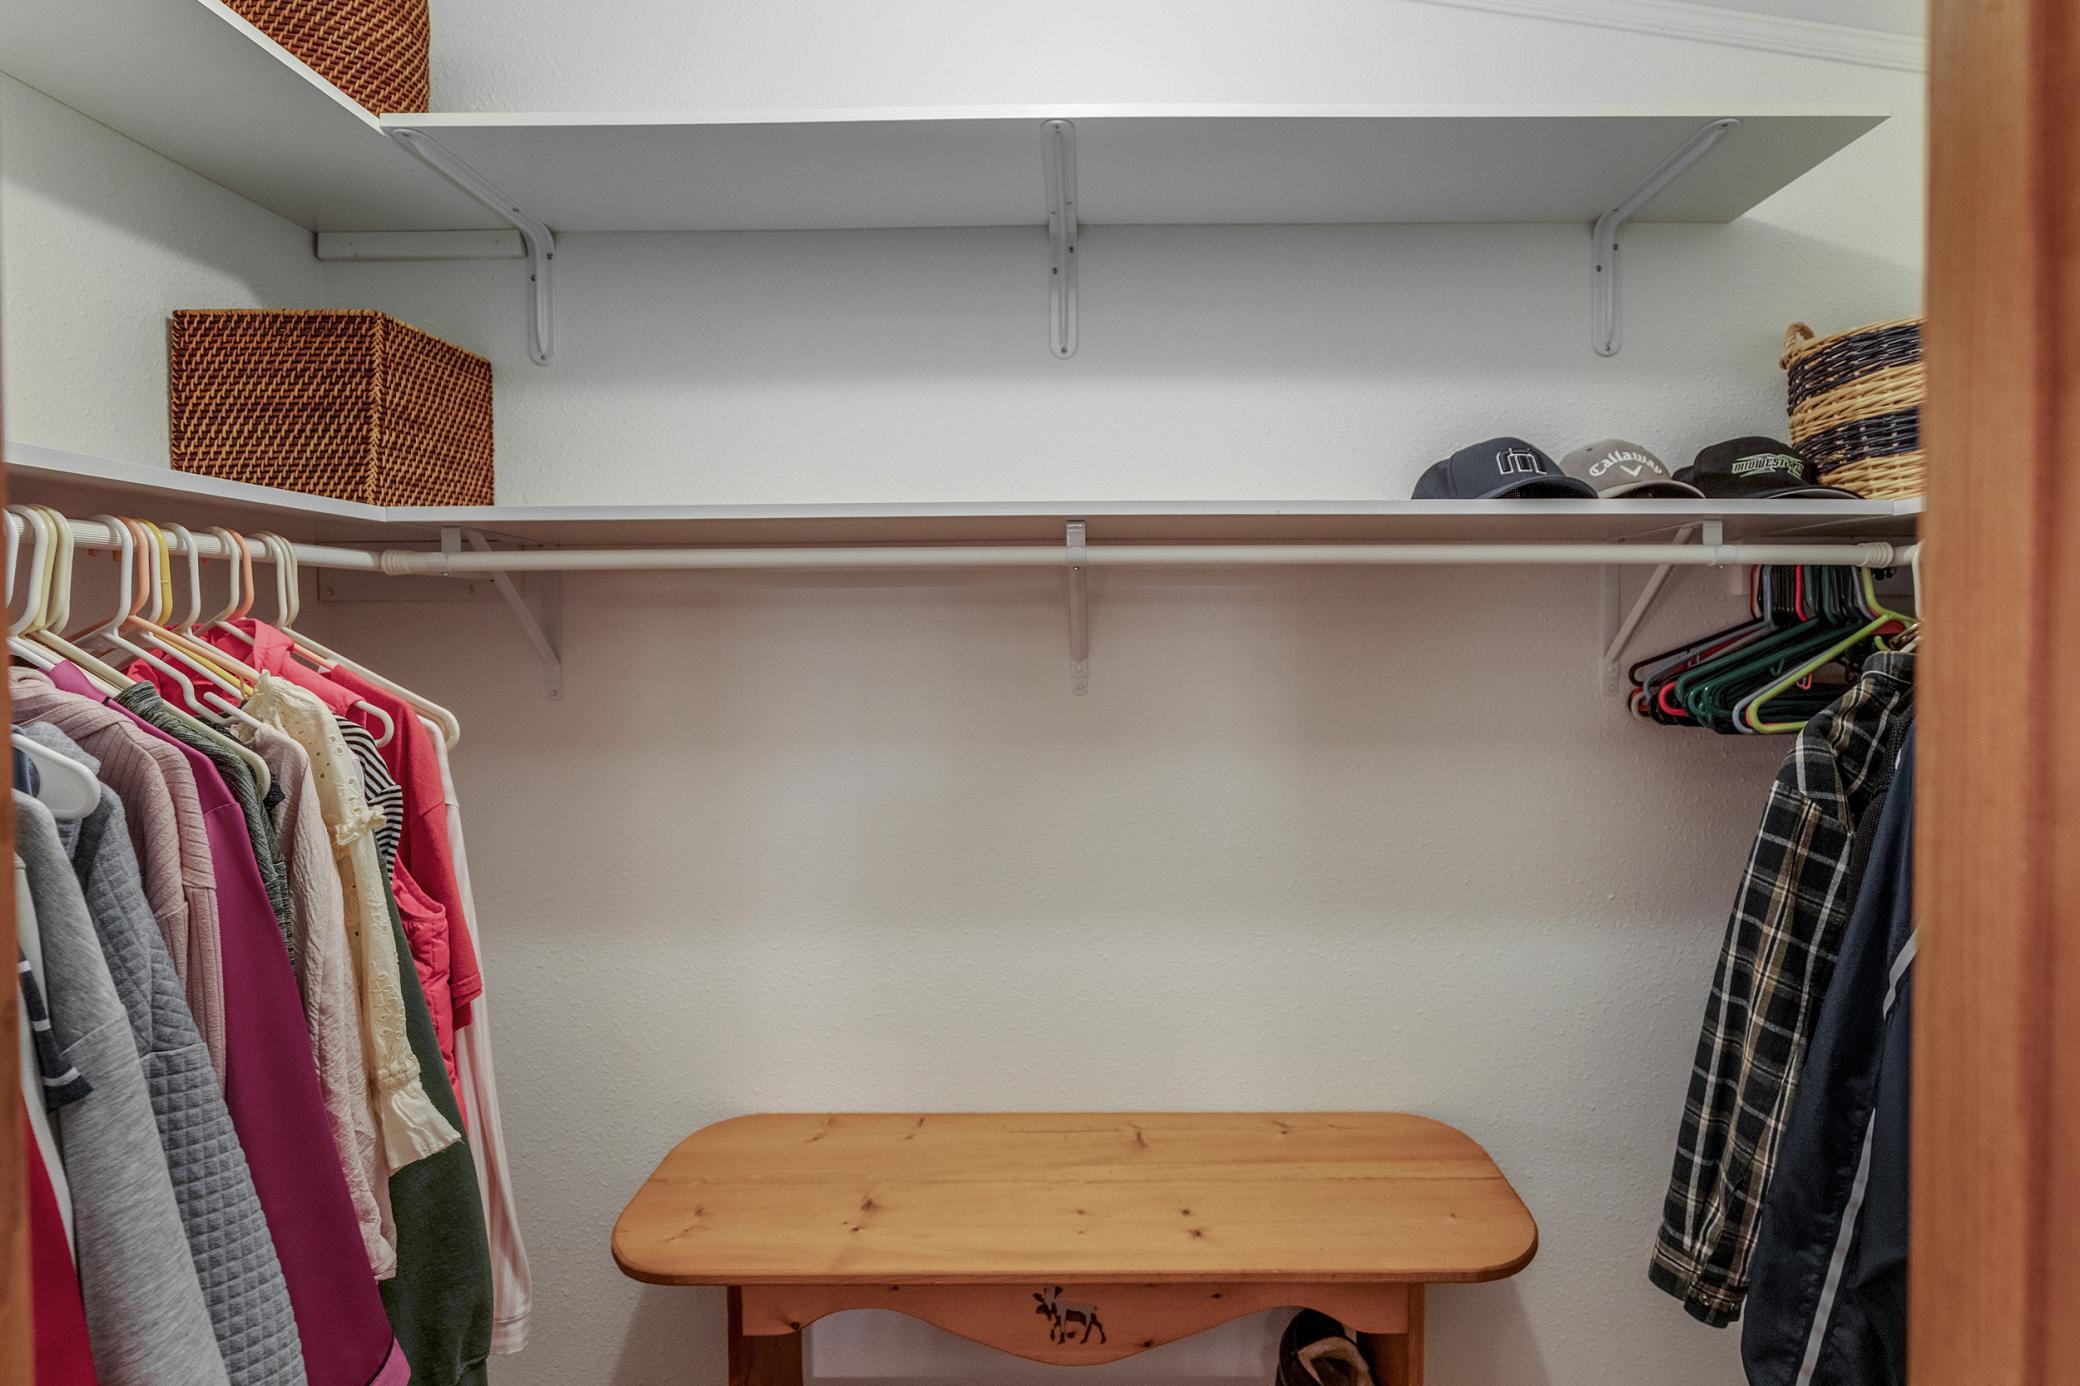
Walk-in closet with hanging clothes, woven baskets, caps, and a small wooden table.
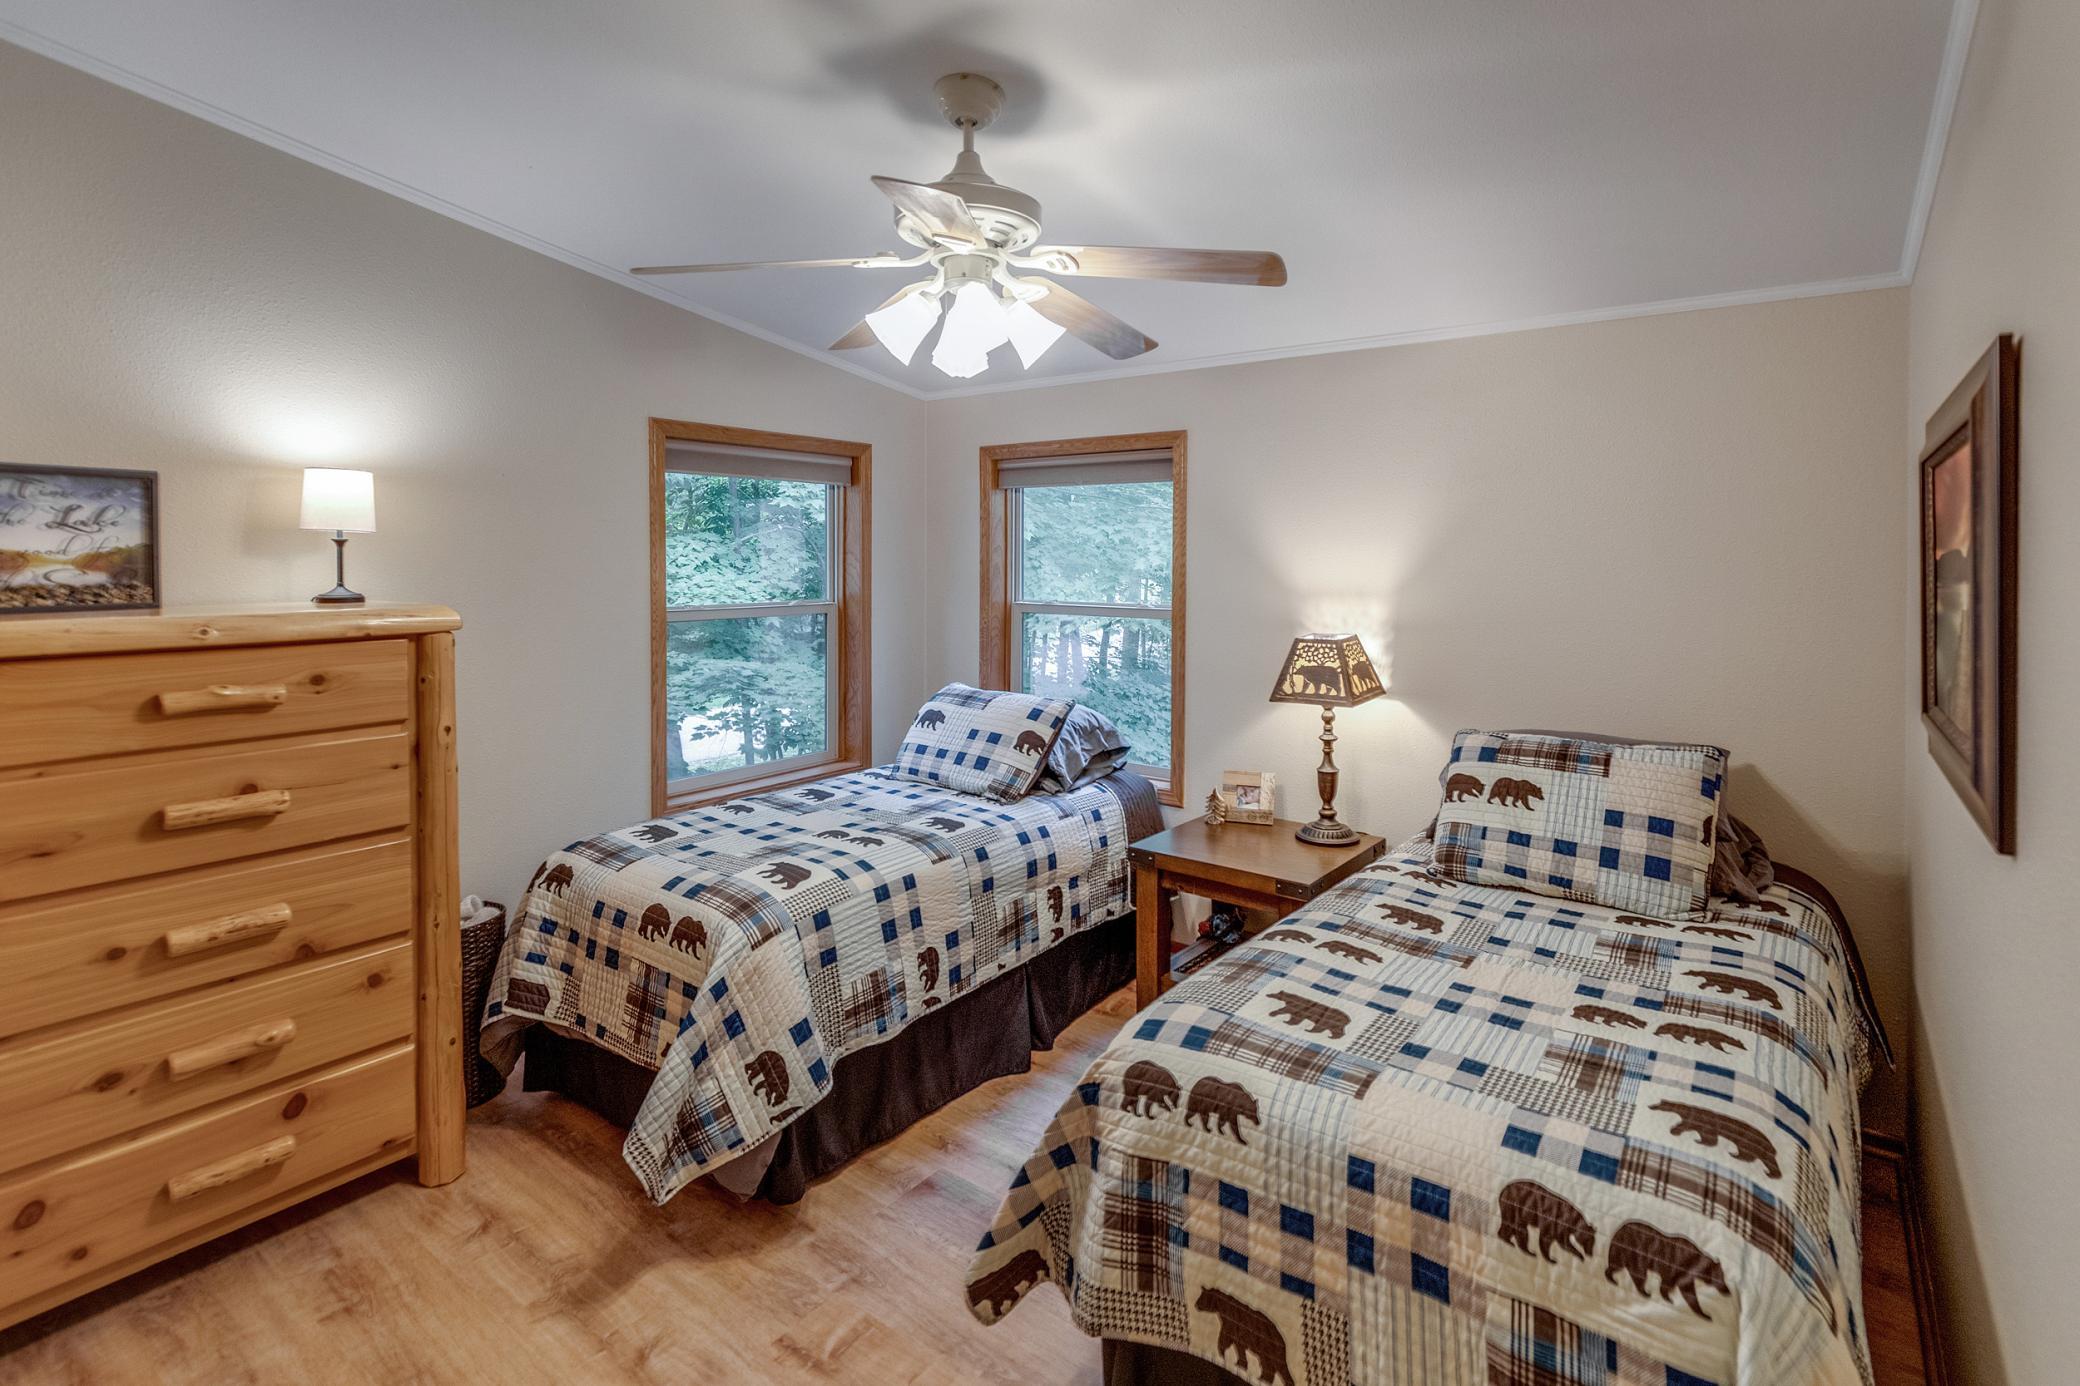
Bedroom with two twin beds in bear-patterned quilts and a large wooden dresser.
Bathroom with a wood vanity and lit mirror beside a curtained shower and toilet.
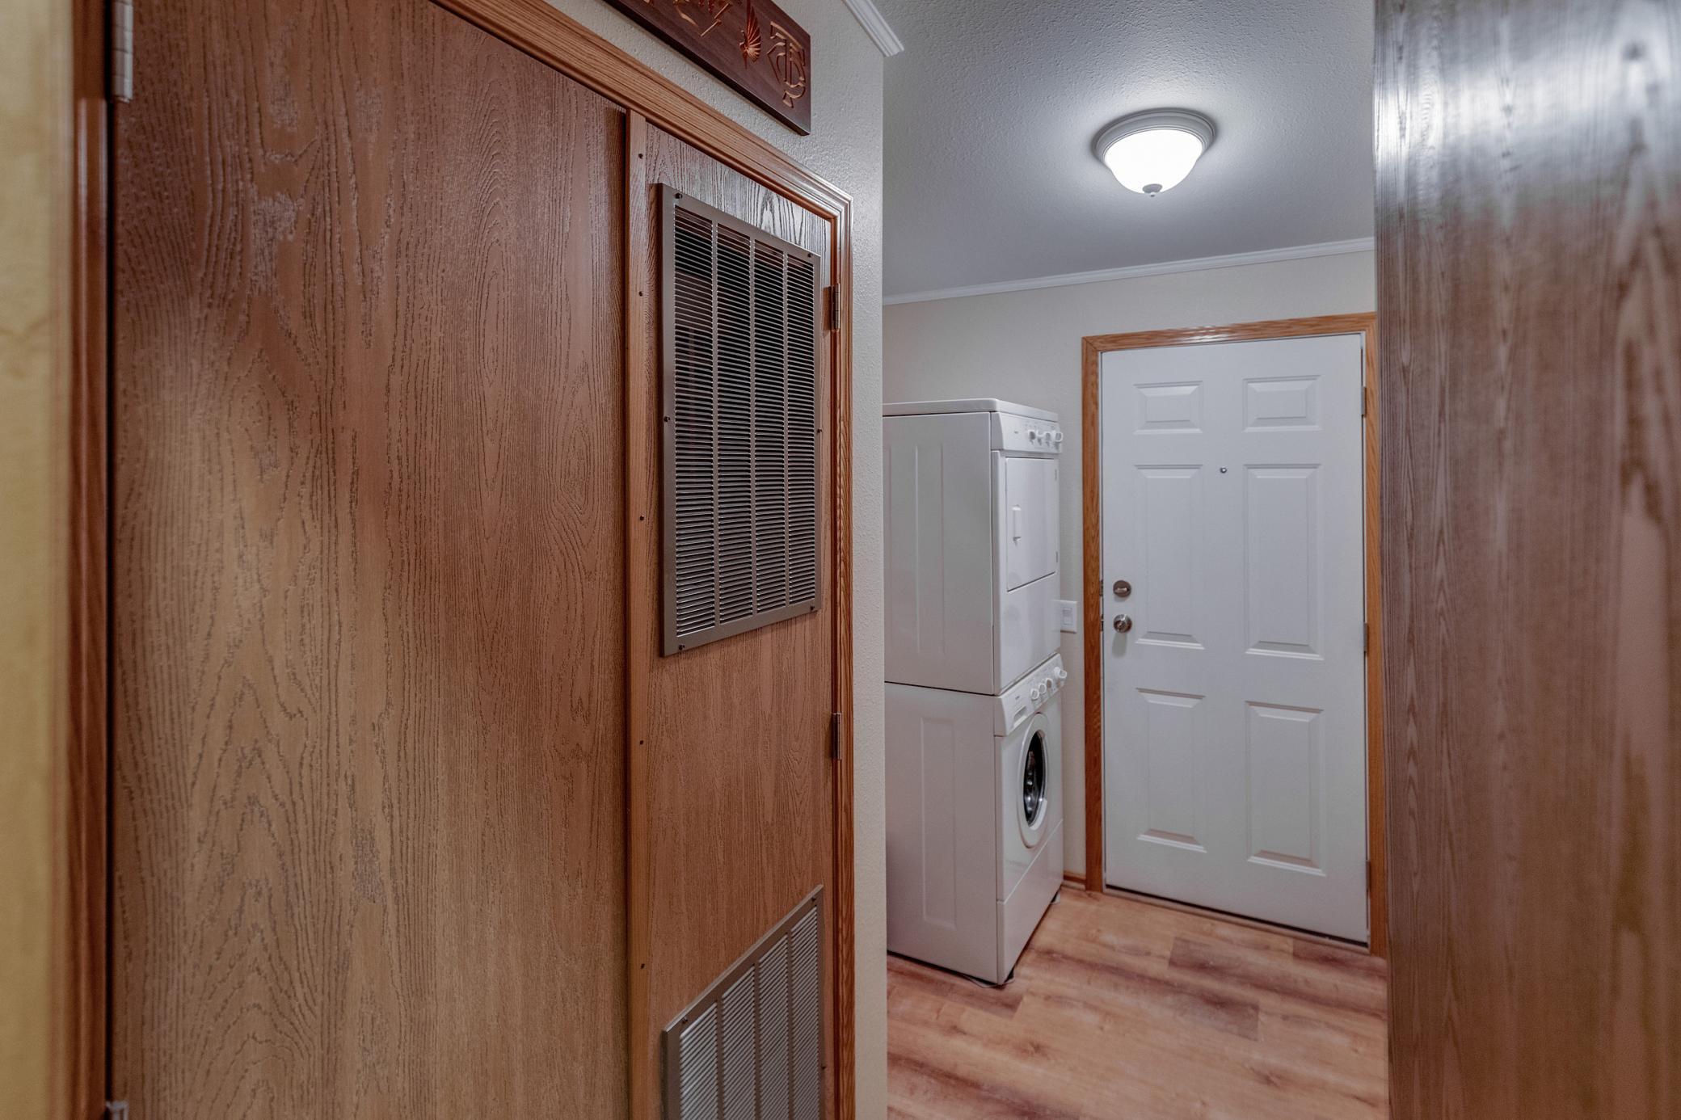
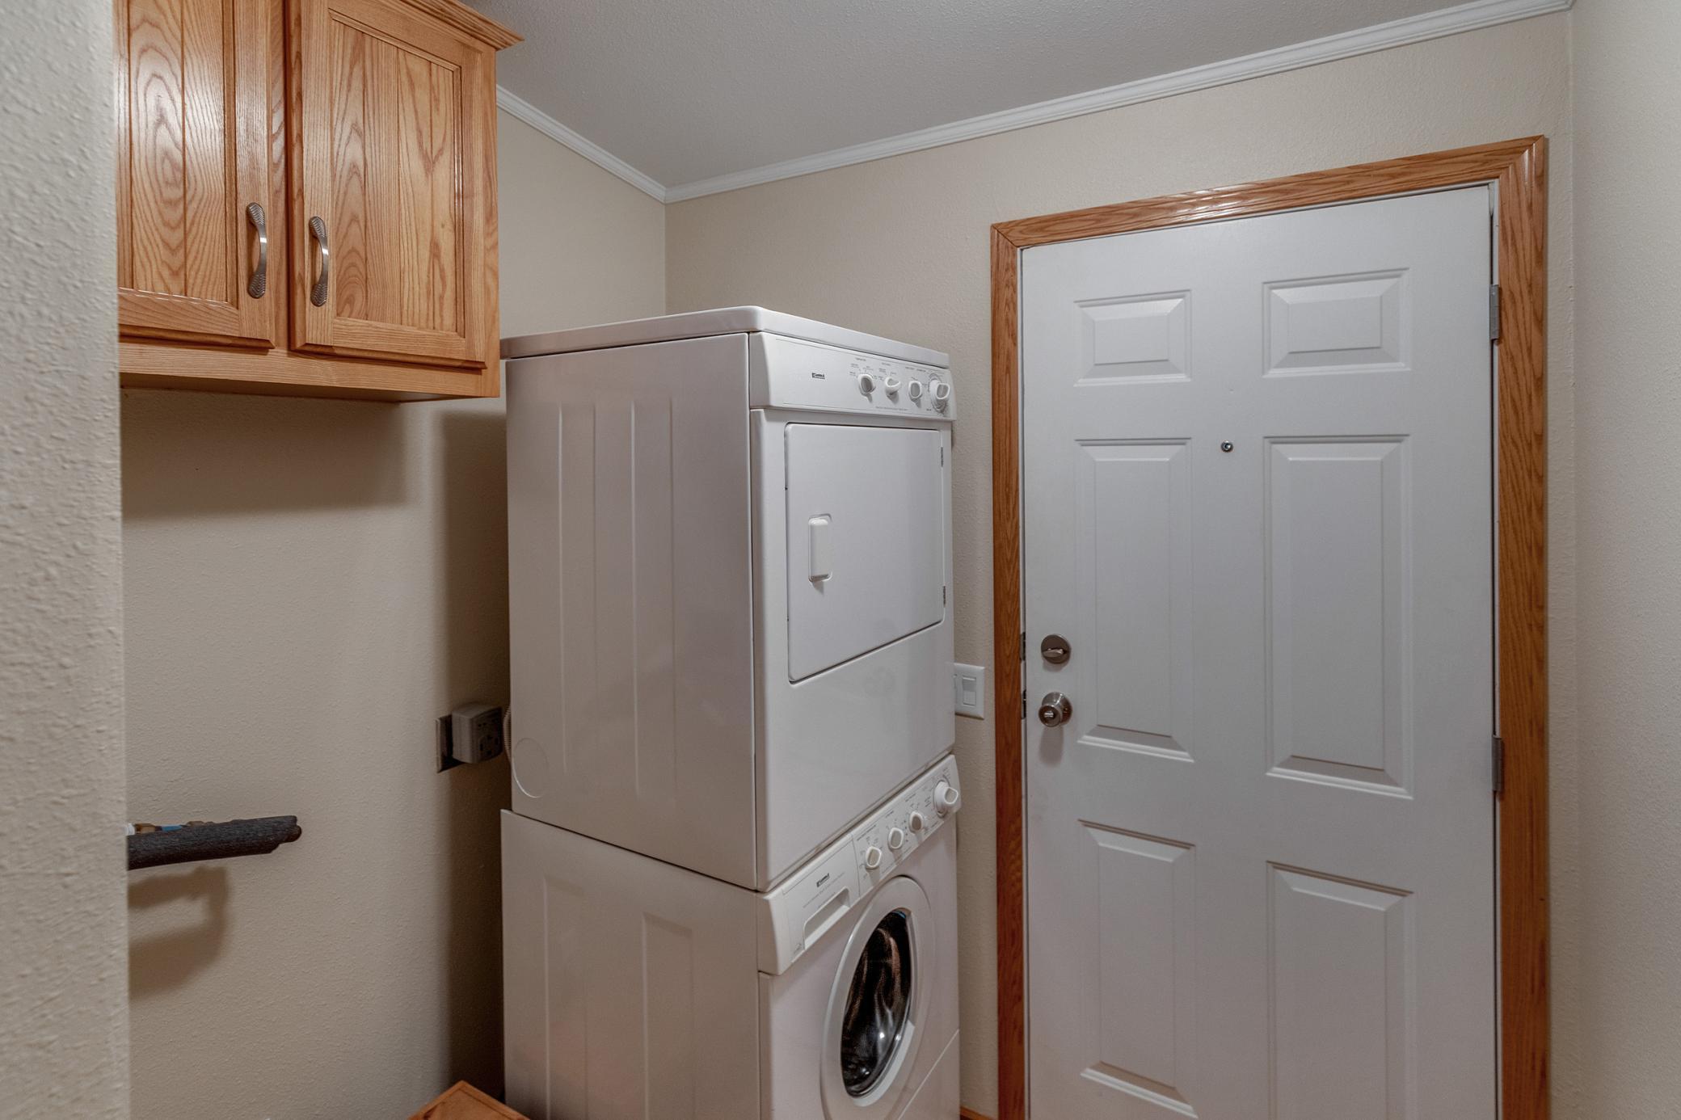
Entryway with a stacked washer and dryer beside the white front door.
Laundry area with a stacked washer and dryer, wooden cabinets, and a white paneled door.
Single-story home among trees, with a large screened porch and deck.
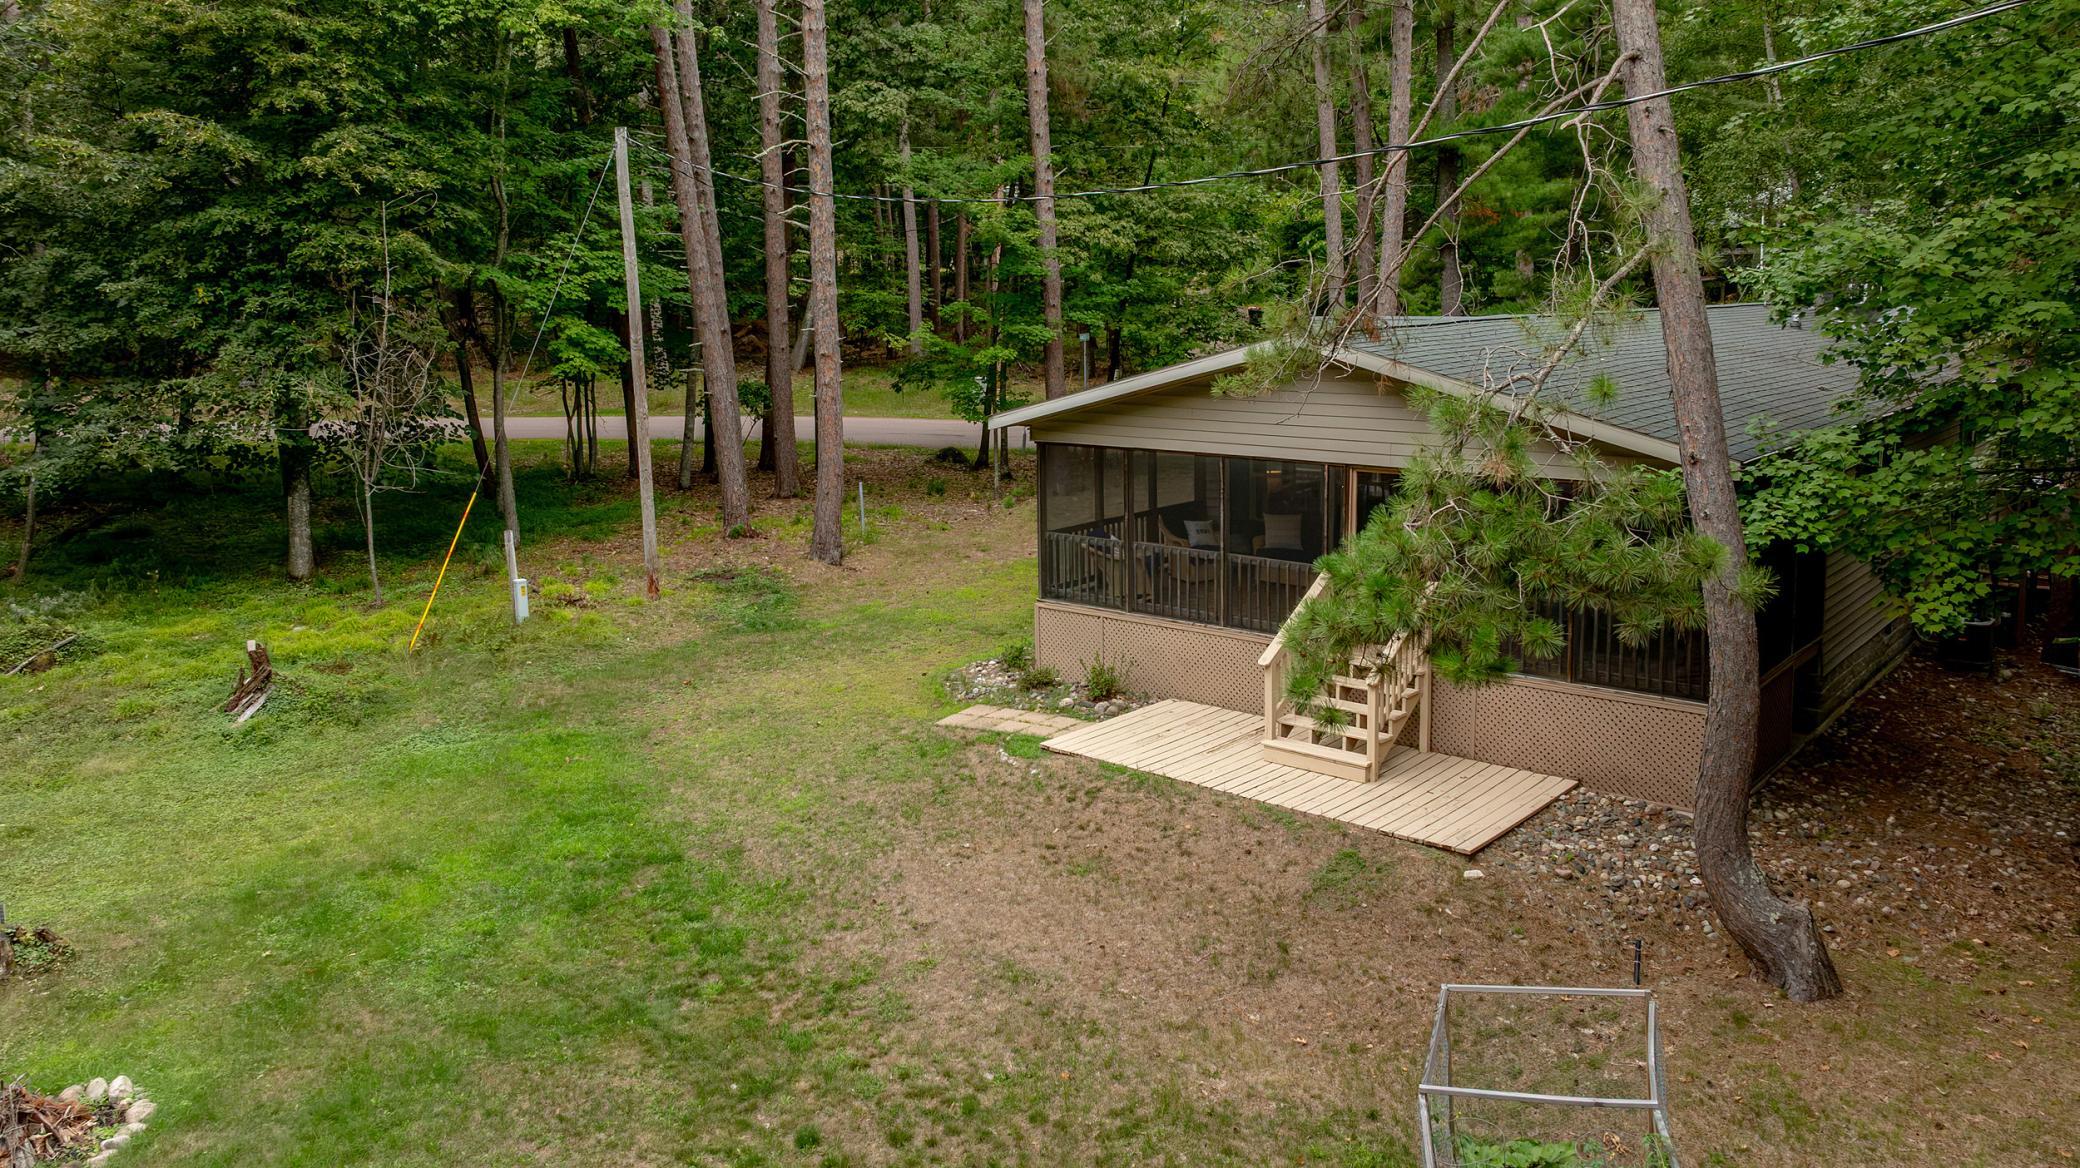
Home screened porch and deck amid mature trees, overlooking a spacious grassy yard.
Cabin with a screened-in porch, central stairs, and a wood deck among mature trees.
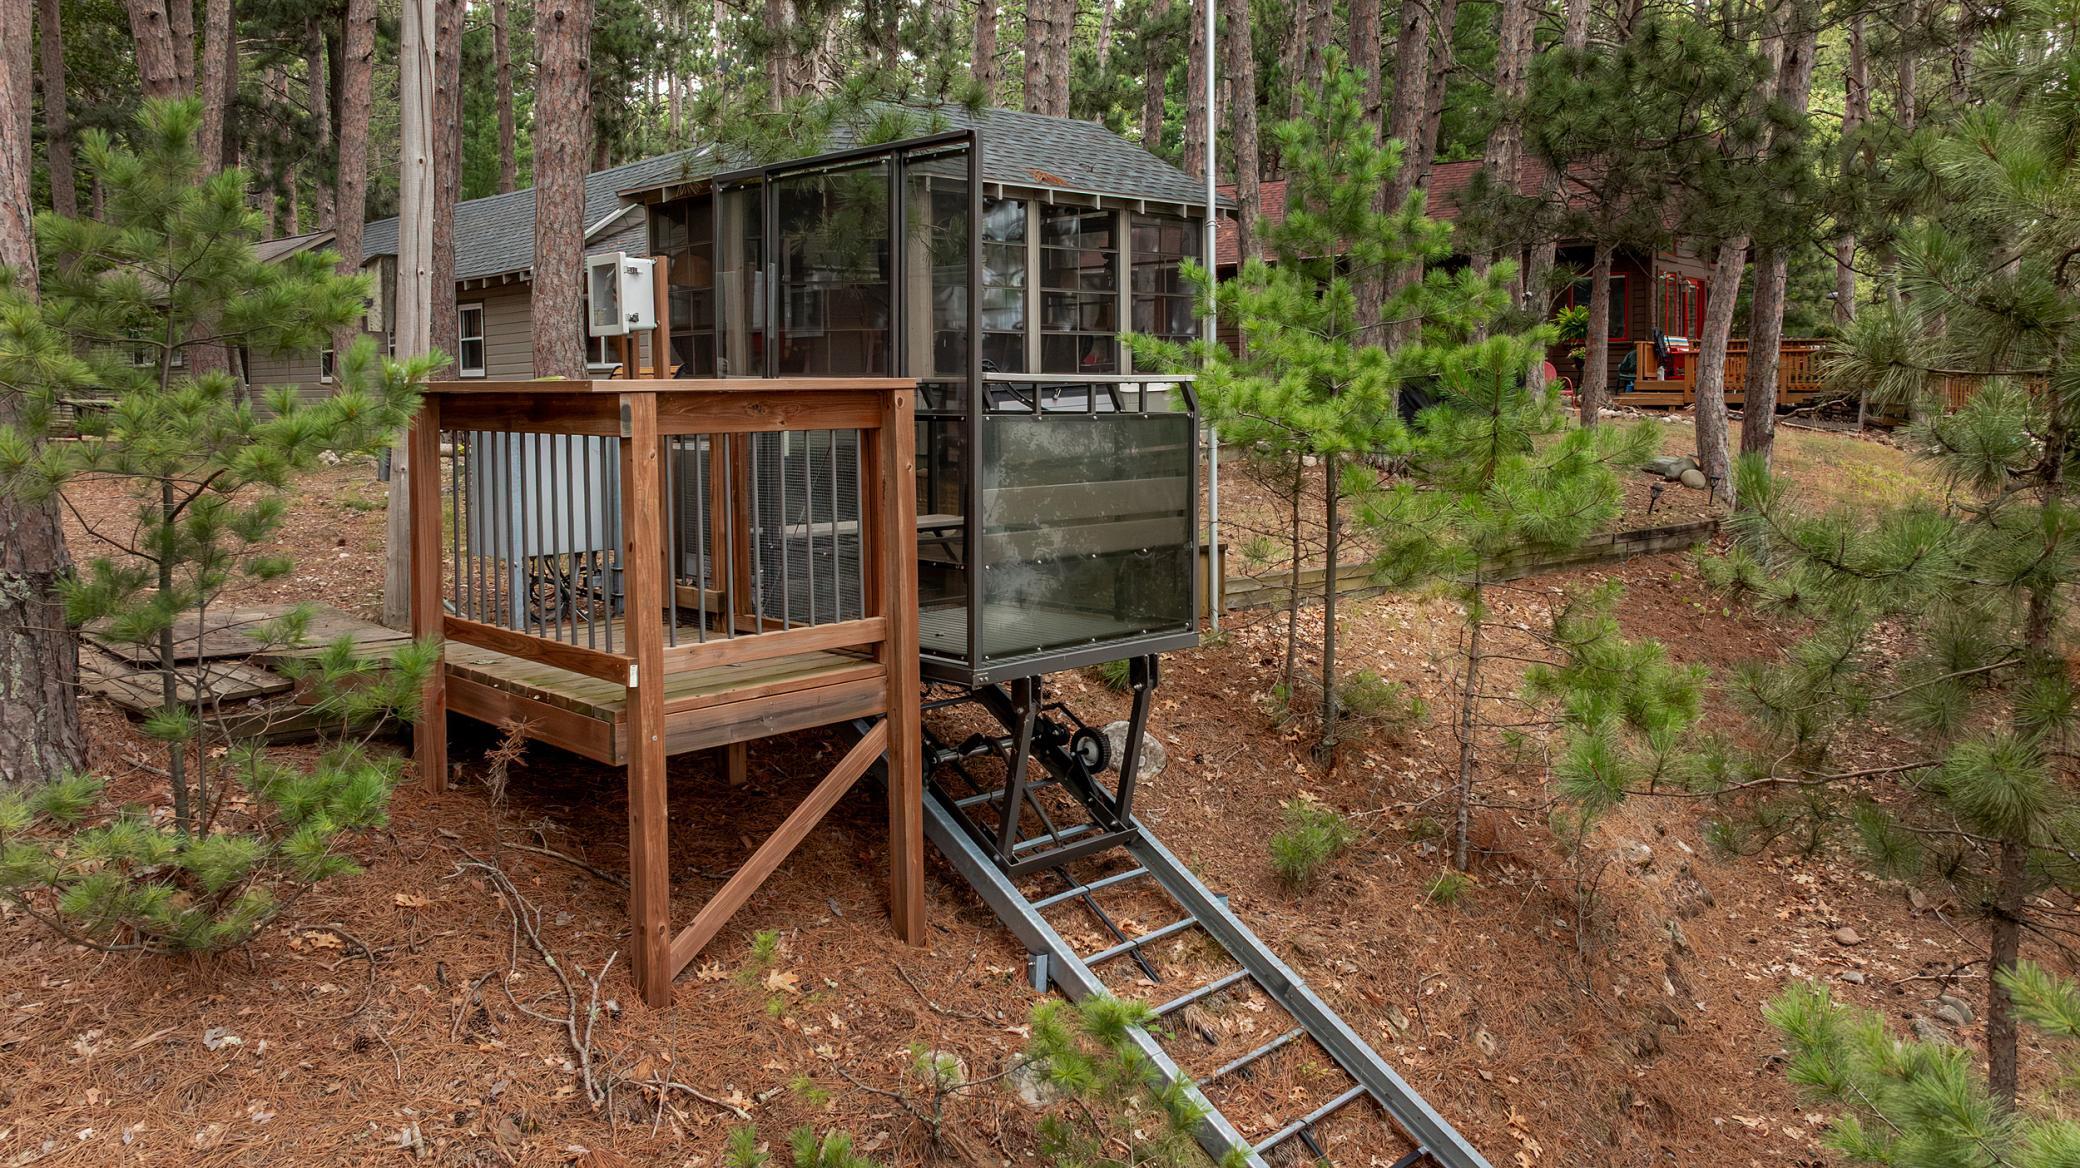
Wooded home with a raised deck and glass-sided platform on metal tracks.
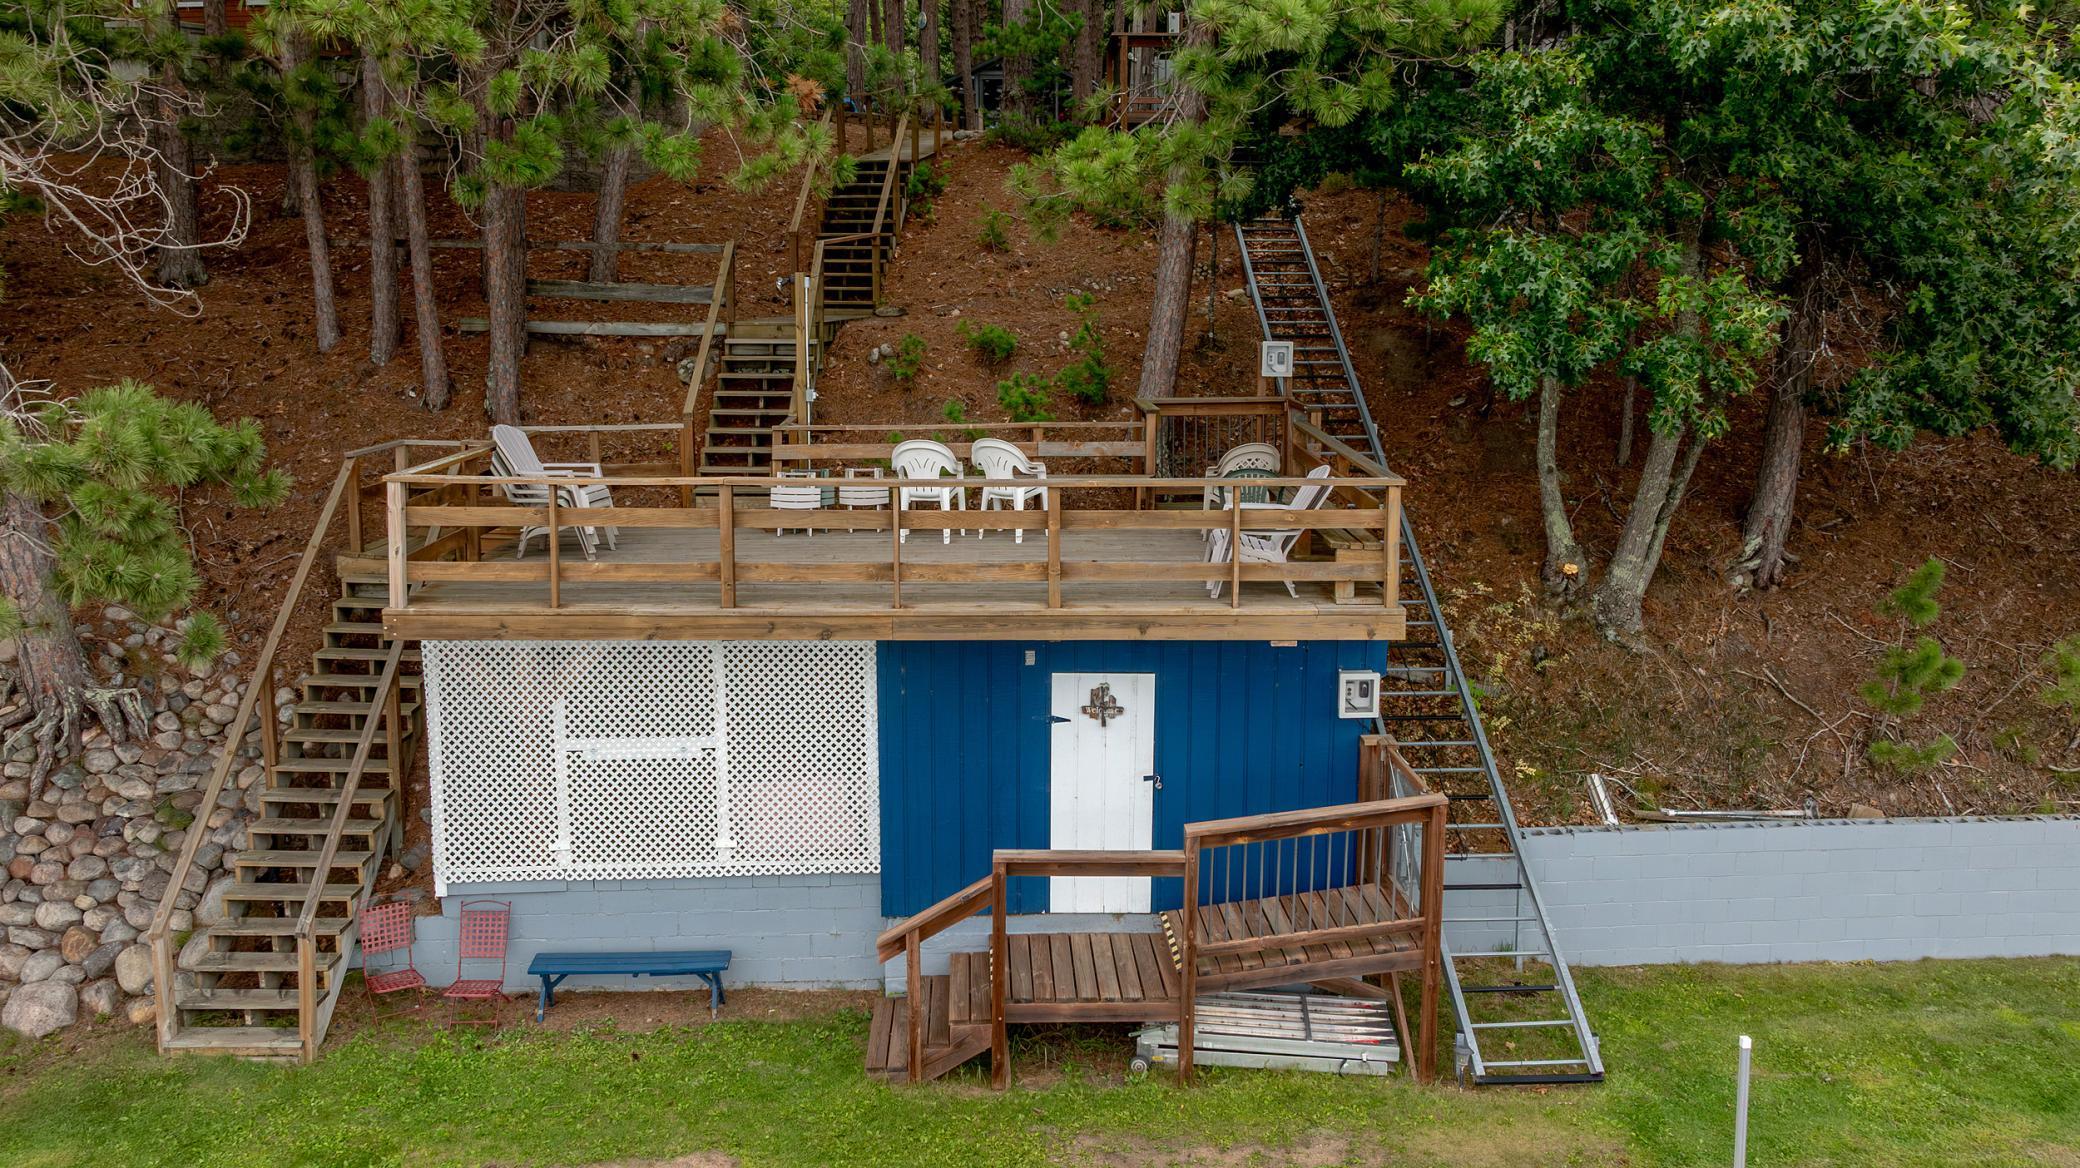
Raised wooden deck with patio chairs above a blue-sided structure on a wooded hillside.
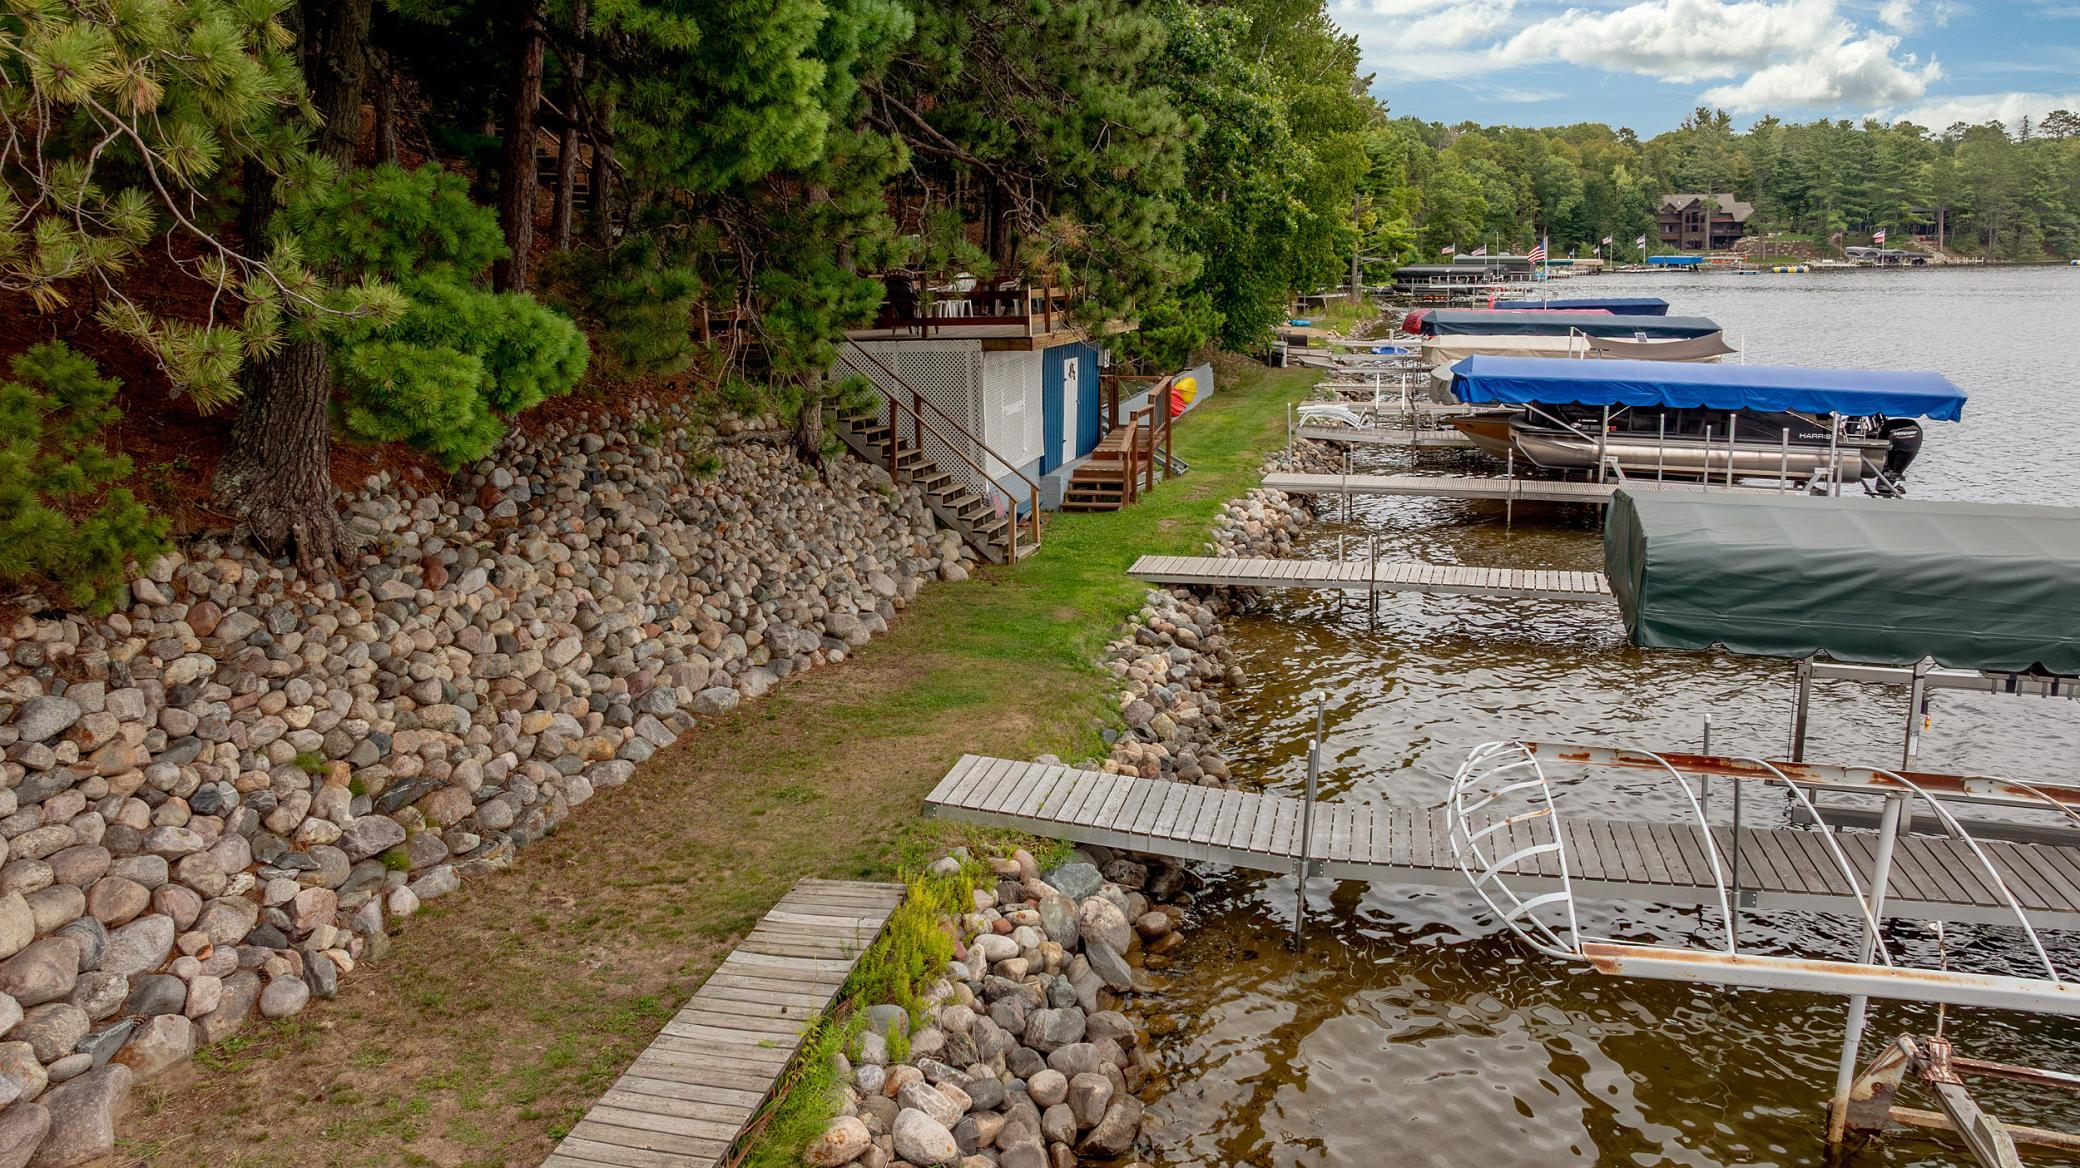
Wooded lakeshore with a rocky bank, small deck, and boat docks extending into the lake.
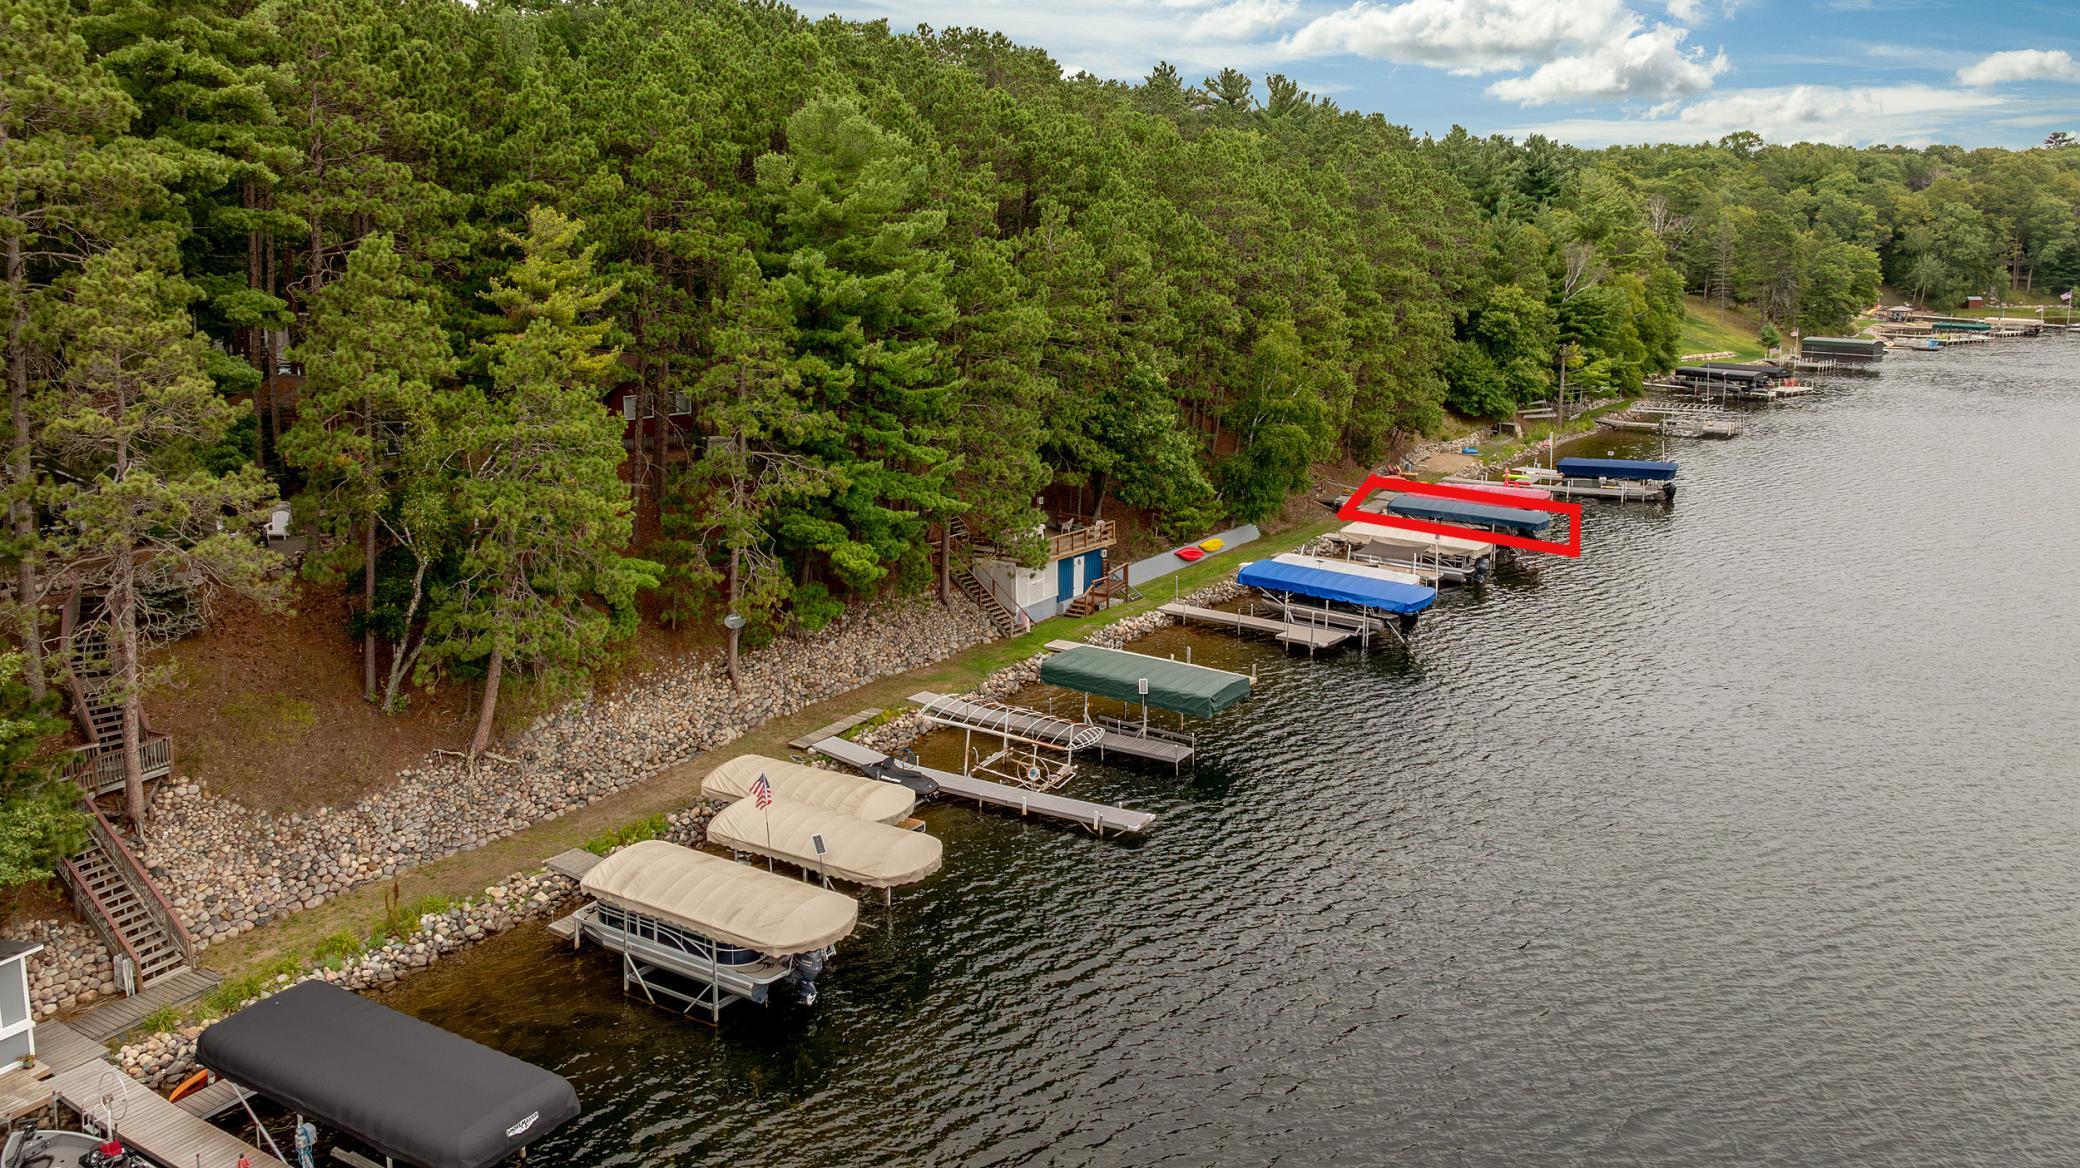
Aerial view of a wooded lakefront with multiple docks; a red outline marks one boat slip.
Tan-sided home with front steps and screened porch nestled among mature trees.
SEE ALL PHOTOS
Single-story beige house with green shutters and a screened porch among tall trees.
Aerial view of a wooded lakefront with a rocky shore and rows of covered boat docks.
Aerial view of a lake and wooded shoreline, with docks and a tree-covered peninsula.
Wooded lakeside property with a furnished deck, stone shoreline, and two docks
Beige home among trees with a large screened porch and wooden stairs on both sides.
Tan home with a large screened porch and wooden steps in a wooded yard.
Beige-sided home with a screened porch among tall pine trees.
Open-plan living room and kitchen with a pine ceiling, leather seating, and windows overlooking a deck.
Living room with brown leather seating, a vaulted wood ceiling, and large windows overlooking trees.
Living room with a wood-plank ceiling, leather sofas, and wide windows overlooking trees.
Open-plan living room and kitchen with a vaulted pine ceiling, leather sofas, and wood cabinetry.
Kitchen and dining area with a pine ceiling, central island, and sliding doors to a deck.
Cabin kitchen with wood cabinetry, a central island, and a large oval dining table.
Open-plan cabin kitchen and living room with a wood-plank ceiling, island, dining table, and leather sofa.
Cabin kitchen with wood cabinetry, a peninsula with stools, and a double sink beneath large windows.
Screened porch with wicker seating and blue cushions overlooking leafy trees.
Covered wooden porch with wicker seating and a glass-top dining table overlooking trees.
Screened porch with a glass-top dining table, wicker seating, and views of trees through wide windows.
Wooded yard with tall pines and a small cabin, viewed from a wooden deck.
Bedroom with a large bed, rustic wood furnishings, and a sliding barn door beside the bathroom vanity.
Furnished bedroom with a large bed, rustic wood dresser, armchairs, and a barn door to the bathroom.
Bedroom with striped bedding, a rustic wooden bed, and a ceiling fan with light.
Bathroom with a wood vanity, tall matching cabinet, lit mirror, white sink, shower curtain, and toilet.
Bathroom with a curtained tub and shower, wood vanity, tiled backsplash, and framed mirror.
Walk-in closet with hanging clothes, woven baskets, caps, and a small wooden table.
Bedroom with two twin beds in bear-patterned quilts and a large wooden dresser.
Bathroom with a wood vanity and lit mirror beside a curtained shower and toilet.
Entryway with a stacked washer and dryer beside the white front door.
Laundry area with a stacked washer and dryer, wooden cabinets, and a white paneled door.
Single-story home among trees, with a large screened porch and deck.
Home screened porch and deck amid mature trees, overlooking a spacious grassy yard.
Cabin with a screened-in porch, central stairs, and a wood deck among mature trees.
Wooded home with a raised deck and glass-sided platform on metal tracks.
Raised wooden deck with patio chairs above a blue-sided structure on a wooded hillside.
Wooded lakeshore with a rocky bank, small deck, and boat docks extending into the lake.
Aerial view of a wooded lakefront with multiple docks; a red outline marks one boat slip.
Tan-sided home with front steps and screened porch nestled among mature trees.
Courtesy of Northland Sotheby's International Realty, Laura Pederson Listing Contact:  
For Sale

12289 Whitefish Avenue Unit: 11

12289 Whitefish Avenue Unit: 11, Crosslake, MN 56442

$380,000
Discover a rare combination of updated interiors, exceptional shared waterfront, and easy access to everything the Whitefish Chain has to offer with this freshly renovated manufactured home in the Whispering Pines Association including access to Island Lake of the Whitefish Chain! Dock with space for 2 boats and 300' of shared sandy shoreline! Seasonal home features spacious great room with vaulted ceilings and hard wood floors, primary bedroom with ensuite full bath and custom barn door, second bedroom and bath make for plenty of room for guests. The large screen porch faces the lake and a shared firepit is steps from the home. Large lakeside deck over a shared boat house for storing lake toys makes for a lovely morning coffee area! Shared access provides two stairways down to the lake (or utilize the operational hill lift). Great location by boat or car to Crosslake's fabulous restaurants, shopping, and amenities. Schedule your showing today!

2
beds

2
baths

1,568 Sq.Ft. LIVING AREA

1,568.16 Sq.Ft. lot

Laura Pederson

Laura Pederson

Brandon Pederson

Brandon Pederson

Features & Amenities

Interior

  • total bedrooms2
  • Total bathrooms2
  • full bathrooms2
  • Laundry room Laundry Room
  • APPLIANCES Dishwasher, Dryer, Exhaust Fan, Microwave, Range, Refrigerator, Washer

Area & Lot

  • Status For Sale
  • Living Area1,568 Sq.Ft.
  • Total Area1,568 Sq.Ft.
  • Lot Area1,568.16 Sq.Ft.
  • MLS® ID7130343
  • TypeResidential
  • YEAR BUILT2005
  • NeighborhoodCrosslake
  • Water FrontageAssociation Access, Dock, Lake Front, Shared
  • View DescriptionEast, Lake, Panoramic, South
  • School DistrictPequot Lakes

Exterior

  • STORIES1
  • water Source4-Inch Submersible, Drilled, Shared System, Well
  • PoolNone
  • roofAge 8 Years or Less, Asphalt
  • lot featuresAccessible Shoreline, Tree Coverage - Medium, Underground Utilities
  • parkingGravel
  • HEAT TYPEForced Air
  • AIR CONDITIONINGCentral Air
  • sewerSeptic System Compliant - Yes, Shared Septic, Tank with Drainage Field
  • Disability FeaturesNone
  • HOA AmenitiesBeach, Boat Slip, Deck

Financial

  • Sales Price$380,000
  • HOA $250/mo
View Virtual Tour
Aerial view of a wooded lakefront with a rocky shore and rows of covered boat docks.

Schedule a Showing

We would love to show you our beautiful property. Please select your preferred date and time below. An agent will be in touch shortly to confirm your appointment.

Schedule a Showing

We would love to show you our beautiful property. Please select your preferred date and time below. An agent will be in touch shortly to confirm your appointment.

Thank you for your interest in 12289 Whitefish Avenue Unit: 11, Crosslake, MN 56442. We are reviewing your request and will be in touch shortly!

Mortgage Calculator

Estimate your monthly mortgage payment, including the principal and interest, property taxes, and HOA. Adjust the values to generate a more accurate rate.

All estimates are provided for informational purposes only. Actual amounts may vary.
$0,000 Your Payment 20 15 65
$0,000 Your Payment

Crosslake

Explore

Work With Us

Pederson Team is dedicated to helping you find your dream home and assisting with any selling needs you may have. Contact us today to start your home searching journey!

Follow Us on Instagram