Property photo 1
Property photo 2
Property photo 3
Property photo 4
Property photo 5
4 Beds
2 Baths
2,326 sqft

$525,000

2162 Dayton Avenue, Saint Paul MN, 55104

Price per sqft$225.71
Built in1909
Property size2,326 sqft
Property typeResidential
Courtesy of RE/MAX Advantage Plus, Laura Keogan Listing Contact:

Overview

Active

Inspection

Listed Aug 26, 2026

Updated 5 days ago

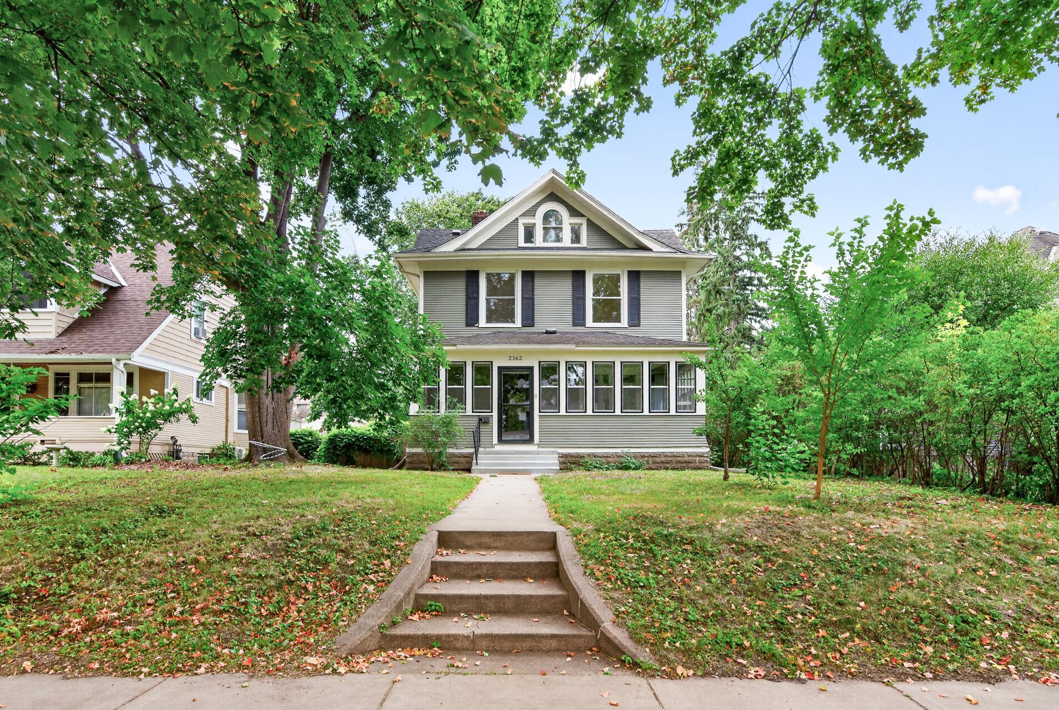
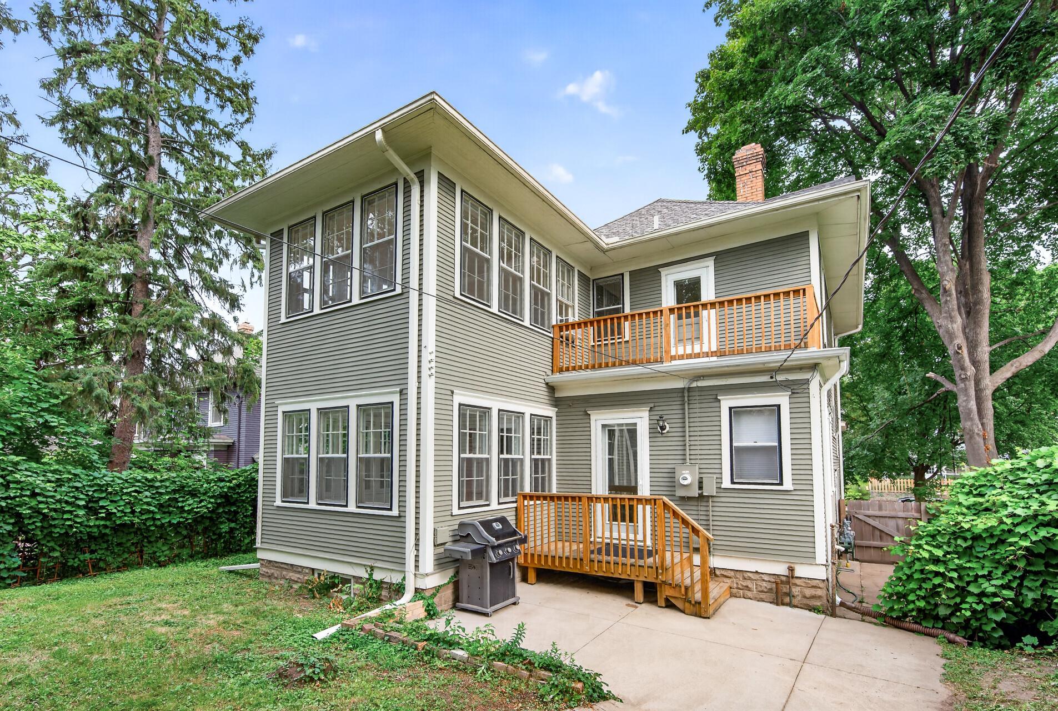
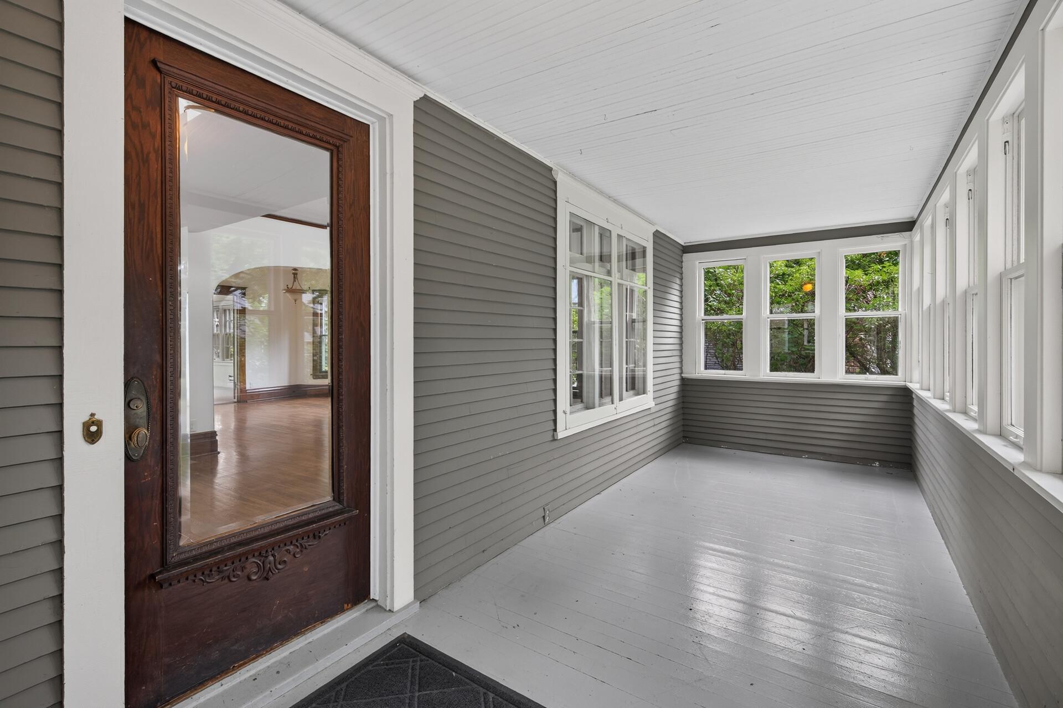
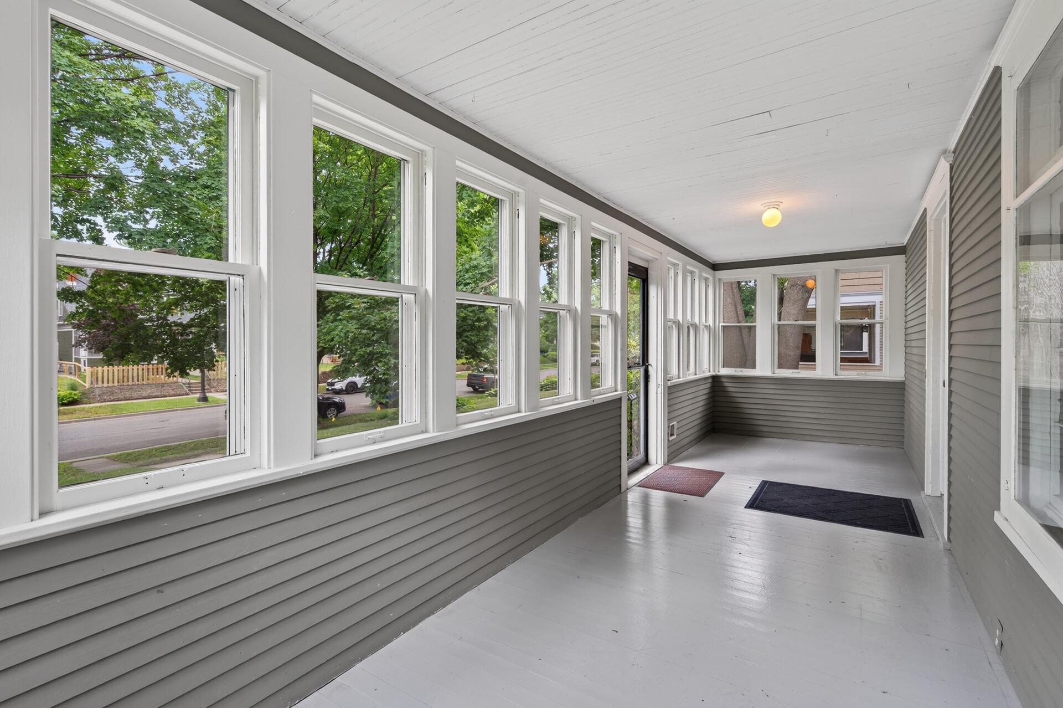
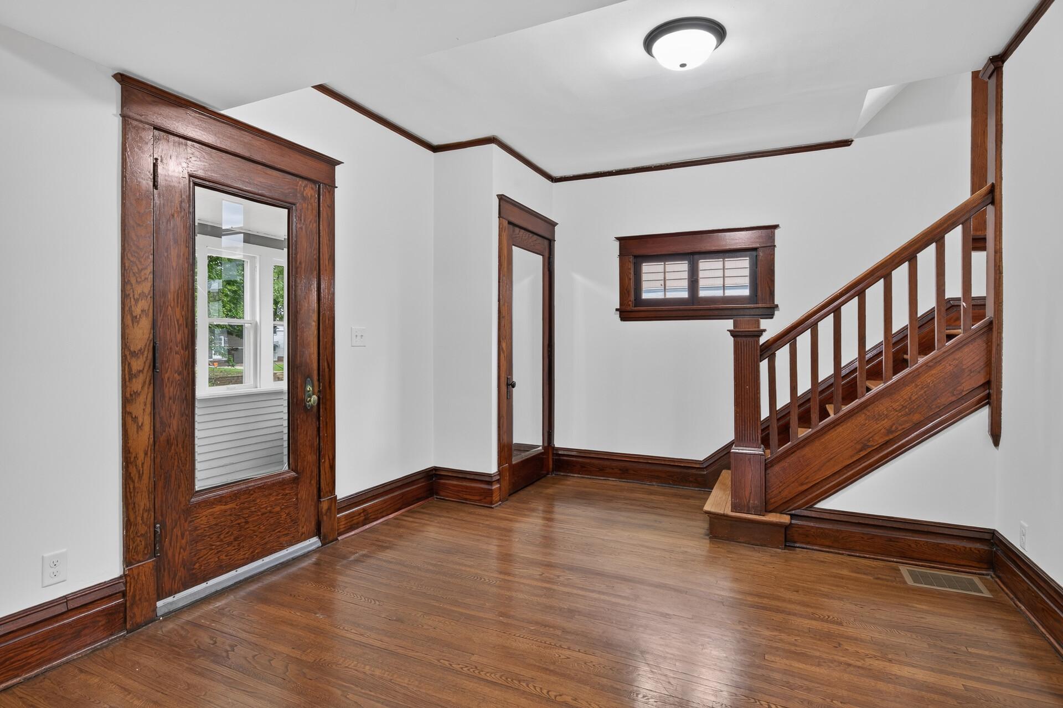
Spacious craftsman in Merriam Park with CENTRAL AC, just one block from St. Thomas College. This home oozes original charm yet has in-demand updates. Freshly painted exterior (July 2026) and interior walls (May 2026). The covered & enclosed front porch adds curb appeal and extends living space. You will notice lovely original features throughout the interior, including gorgeous woodwork, doors and staircase. Windows are large and allow natural light to flood in. The updated kitchen is open concept with newer cabinetry, granite counters and a brand new range. The lighting in the kitchen does not disappoint, with its combination of natural light, recessed lighting plus pendants. Just off the kitchen and dining room is a wonderful and surprising feature for a home in this area - a sun-filled main floor family room with soft, new carpeting (2026). Tucked away past the kitchen, you will find an updated 3/4 bath and a mudroom area. As you ascend the staircase to the second level, notice the window details, including the stained glass pane mid-stairwell. The second level features 4 bedrooms with 8-foot ceilings. Be certain to step fully into the primary bedroom - you will be surprised by how unusually large it is. The smallest of the bedrooms has a very special feature: a balcony! This room would make an amazing office or perhaps your dream walk-in closet. A full bath with leaded glass window completes the second level. Wait! There is a 3rd level! The former attic space has been finished as bonus space. Just imagine how you might use this extra space. In the lower level, you will find laundry, mechanicals plus unfinished space. This home features high-efficiency forced-air heat as well as central AC (new AC unit July 2026) - very rare in this area. Behind the home, you will find a patio for grilling and an oversized, newer 2-car garage. Located near restaurants, shops, Mississippi River trails, transit and with quick highway access. This home is not to be missed. Some photos include virtual staging. 4th bedroom is staged two different ways - as a walk-in closet and as an office, to illustrate possibilities.

$3,493/mo

Est. mortgage payment based on a $525,000 home price.

All estimates are provided by Luxury Presence for informational purposes only. Actual amounts may vary.

Additional information

MLS® ID
7130309

Interior Features

Bedrooms
4
Bathrooms
2
Cooling
Yes
Heating
Yes
Basement
Yes

Exterior Features

Lot Size
0.17 Acres

Other Property Details

Taxes
$9,241
Tax Frequency
Annually
Garage
Yes
MLS provider logo

Listings courtesy of Northstar MLS as distributed by MLS GRID

All information deemed reliable but not guaranteed and should be independently verified. All properties are subject to prior sale, change or withdrawal. Neither listing broker(s) nor Pederson Team shall be responsible for any typographical errors, misinformation, misprints and shall be held totally harmless. Properties displayed may be listed or sold by various participants in the MLS.

Based on information submitted to the MLS GRID as of 3:46 AM UTC on 10/5/2026. All data is obtained from various sources and may not have been verified by broker or MLS GRID. Supplied Open House Information is subject to change without notice. All information should be independently reviewed and verified for accuracy. Properties may or may not be listed by the office/agent presenting the information.

©2026 Northstar MLS . All rights reserved.

DMCA Notice

Powered by Luxury Presence