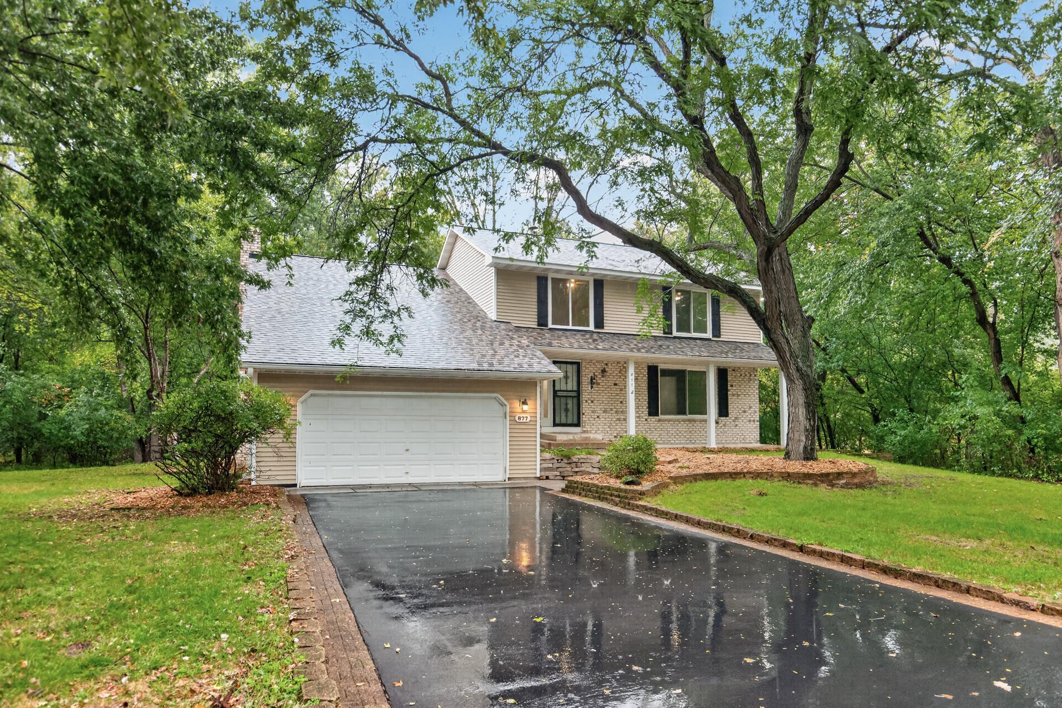
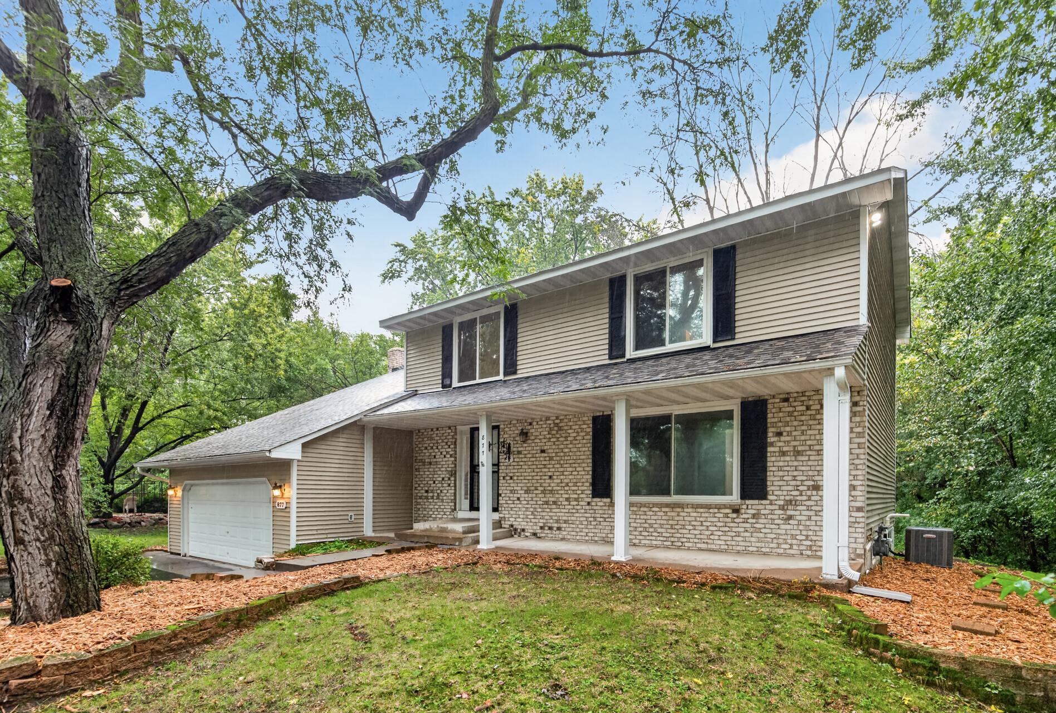
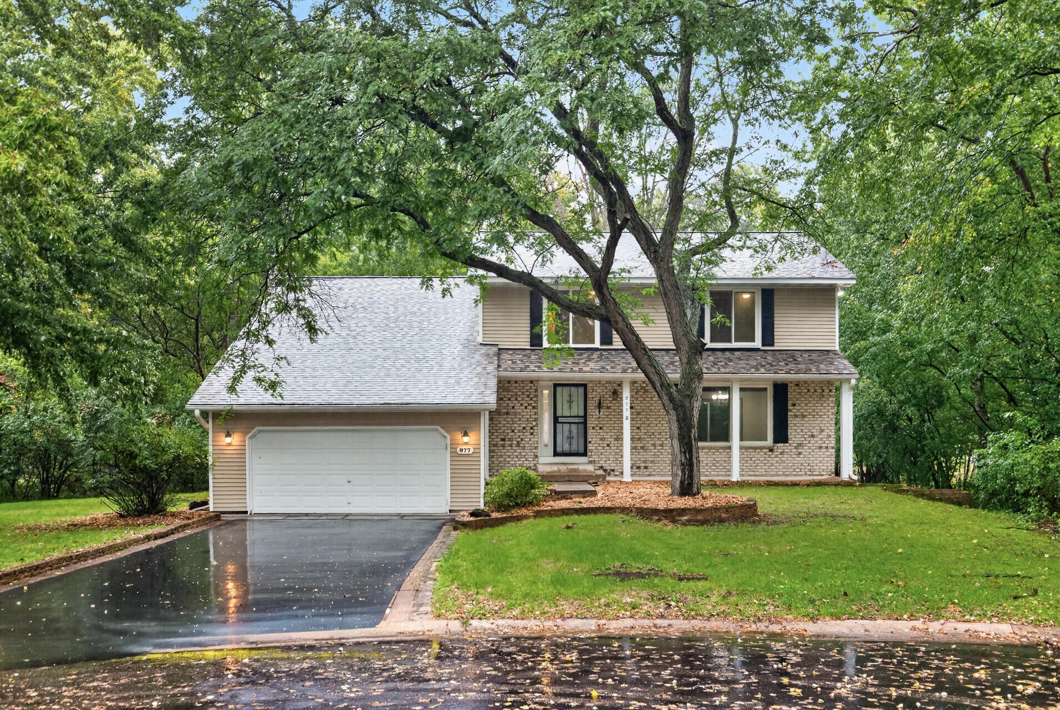
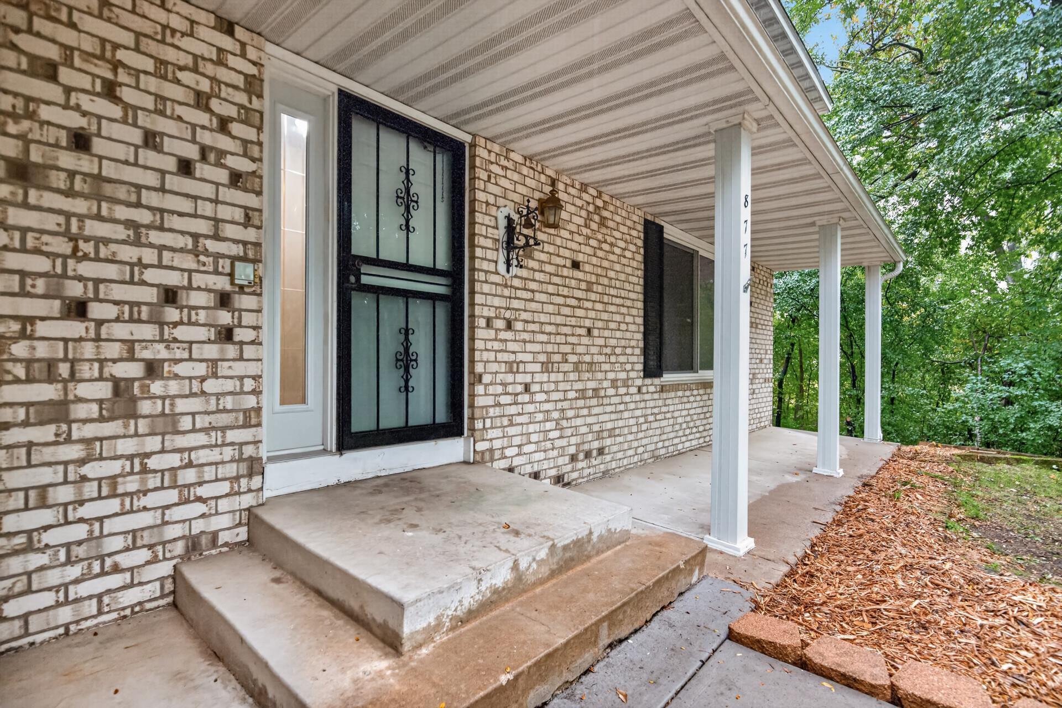
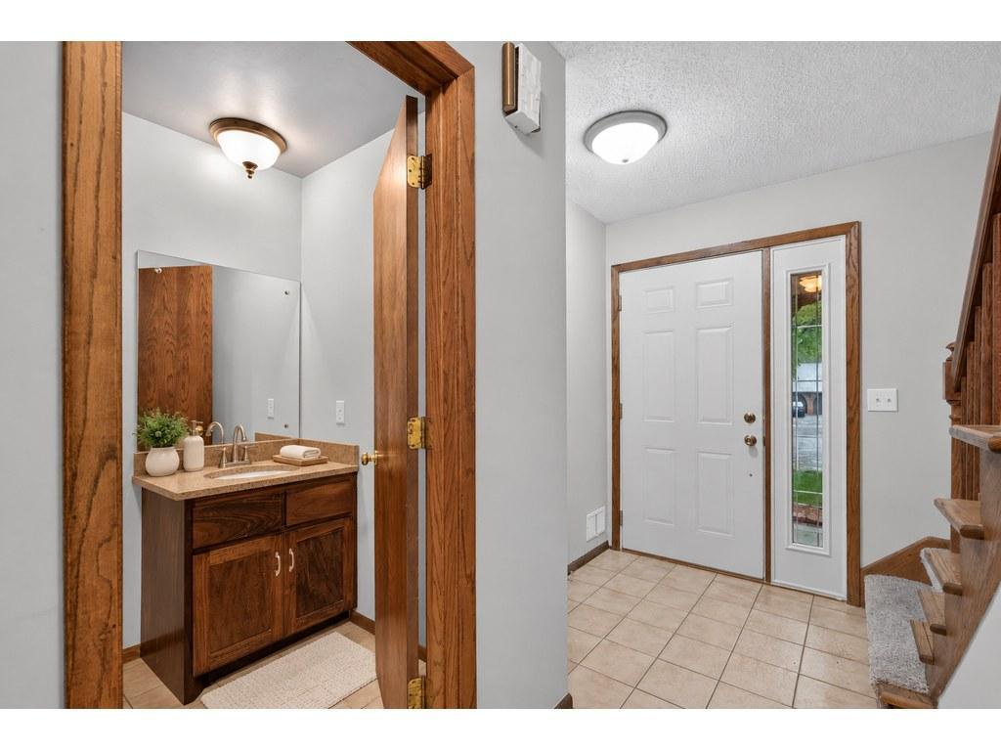
Property photo 1
Property photo 2
Property photo 3
Property photo 4
Property photo 5
5 Beds
4 Baths
2,978 sqft

$409,999

877 120th Avenue NW, Coon Rapids MN, 55448

Price per sqft$137.68
Built in1978
Property size2,978 sqft
Property typeResidential
Courtesy of Real Broker, LLC, Twin Cities Home Group Listing Contact:

Overview

Active

Listed Sep 28, 2026

Updated 6h ago

Set on a spacious lot in an established Coon Rapids neighborhood, this 5-bedroom, 4-bath home offers a flexible two-story layout, a 2 fireplaces, and plenty of room to make the home your own. Newly updated, the property combines generous living space with a convenient location near parks, schools, shopping, dining, and major roadways. The main level offers comfortable living and gathering spaces with a practical layout that works well for both everyday life and entertaining. A fireplace creates a cozy focal point and adds warmth during colder months, while large living areas provide flexibility. The home's four bedrooms and 4 bathrooms offer plenty of room for a variety of needs and convenience everyday routines. With approximately one-third of an acre, the property provides valuable outdoor space for gardening, recreation, entertaining, or simply enjoying the yard. The lot size also offers room for future landscaping ideas and outdoor improvements. The Coon Rapids location provides easy access to nearby parks, trails, schools, grocery stores, restaurants, and everyday conveniences. Riverdale Village and additional shopping destinations are just a short drive away, offering a wide variety of retail, dining, and services. Outdoor enthusiasts will appreciate the area's extensive park and trail system, along with convenient access to the Mississippi River and nearby recreational areas. Major roadways including Highway 10 and Highway 47 make commuting throughout Coon Rapids, Blaine, Anoka, and the greater Twin Cities metro convenient.

$2,728/mo

Est. mortgage payment based on a $409,999 home price.

All estimates are provided by Luxury Presence for informational purposes only. Actual amounts may vary.

Additional information

MLS® ID
7149276

Interior Features

Bedrooms
5
Bathrooms
4
Fireplace
Yes
Cooling
Yes
Heating
Yes
Basement
Yes

Exterior Features

Lot Size
0.33 Acres

Other Property Details

Taxes
$4,419
Tax Frequency
Annually
Garage
Yes
MLS provider logo

Listings courtesy of Northstar MLS as distributed by MLS GRID

All information deemed reliable but not guaranteed and should be independently verified. All properties are subject to prior sale, change or withdrawal. Neither listing broker(s) nor Pederson Team shall be responsible for any typographical errors, misinformation, misprints and shall be held totally harmless. Properties displayed may be listed or sold by various participants in the MLS.

Based on information submitted to the MLS GRID as of 10:32 PM UTC on 10/9/2026. All data is obtained from various sources and may not have been verified by broker or MLS GRID. Supplied Open House Information is subject to change without notice. All information should be independently reviewed and verified for accuracy. Properties may or may not be listed by the office/agent presenting the information.

©2026 Northstar MLS . All rights reserved.

DMCA Notice

Powered by Luxury Presence