Property photo 1
Property photo 2
Property photo 3
Property photo 4
Property photo 5
4 Beds
4 Baths
3,303 sqft

$650,000

10748 Sanctuary Drive NE, Blaine MN, 55449

Price per sqft$196.79
Built in2000
Property size3,303 sqft
Property typeResidential
Courtesy of RE/MAX Advantage Plus, Clint Kuipers Listing Contact:

Overview

Pending

Listed Sep 23, 2026

Updated 6h ago

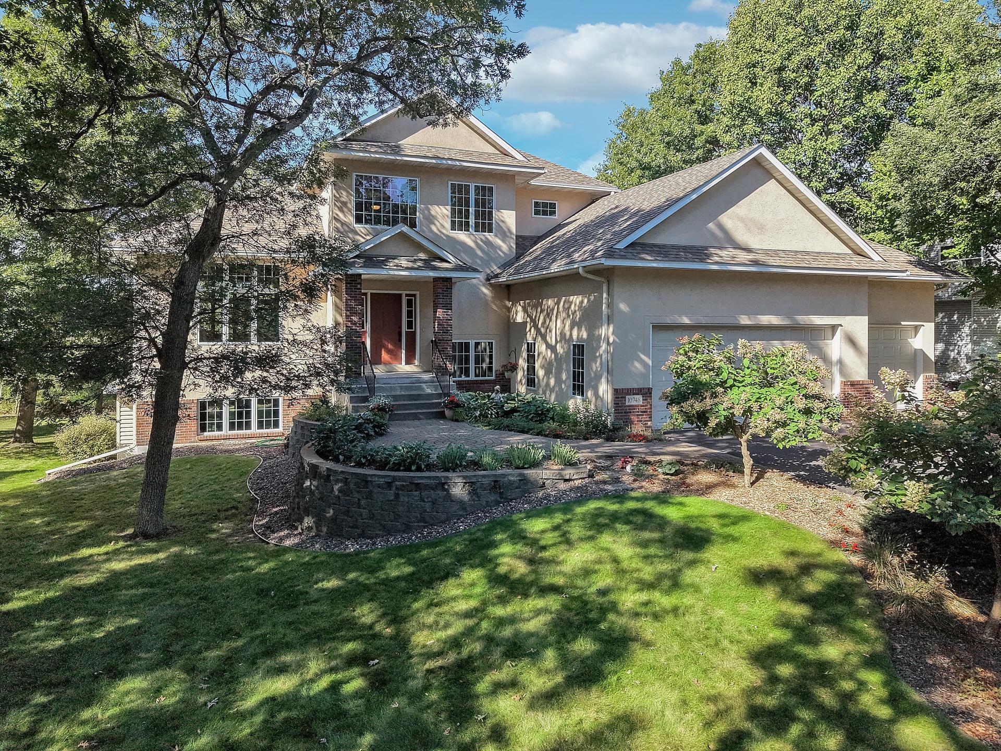
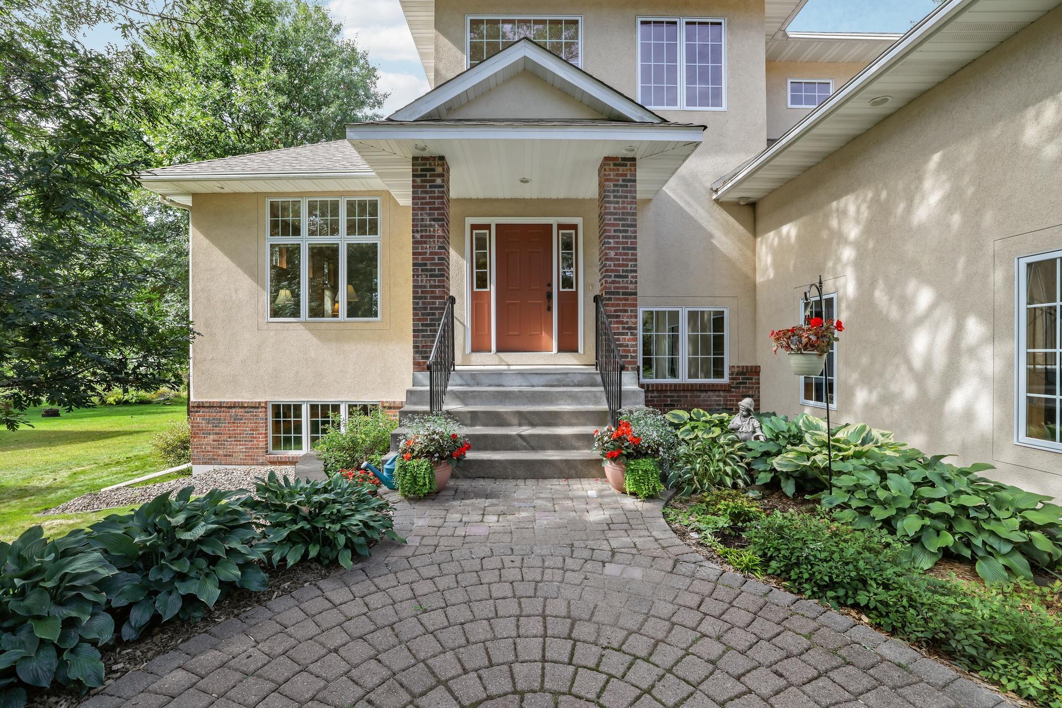
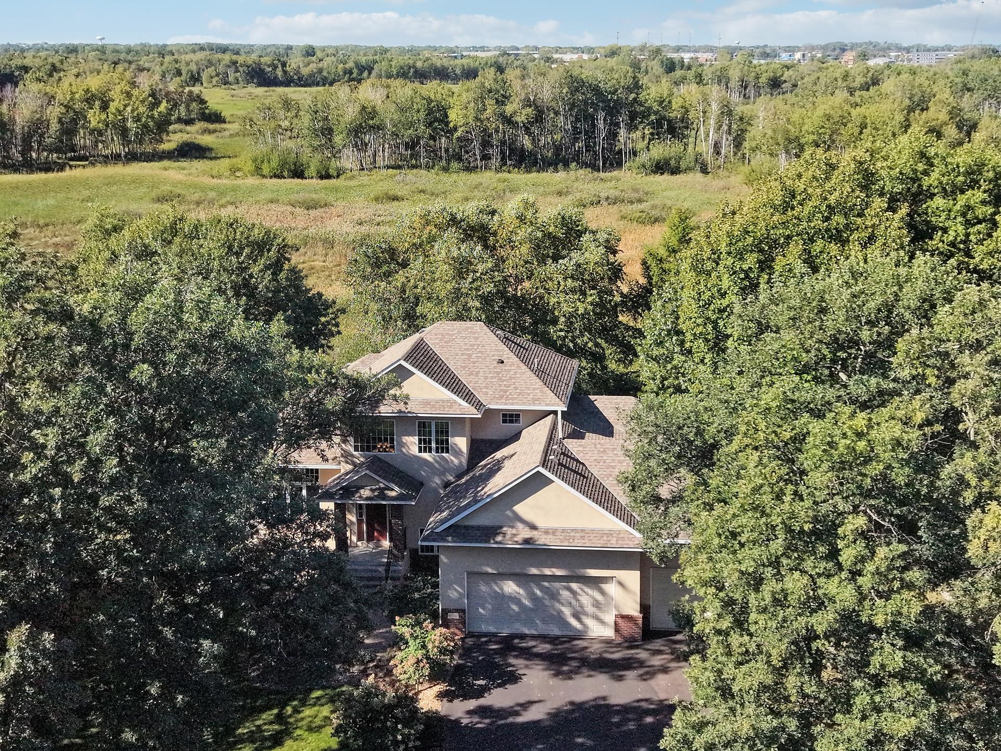
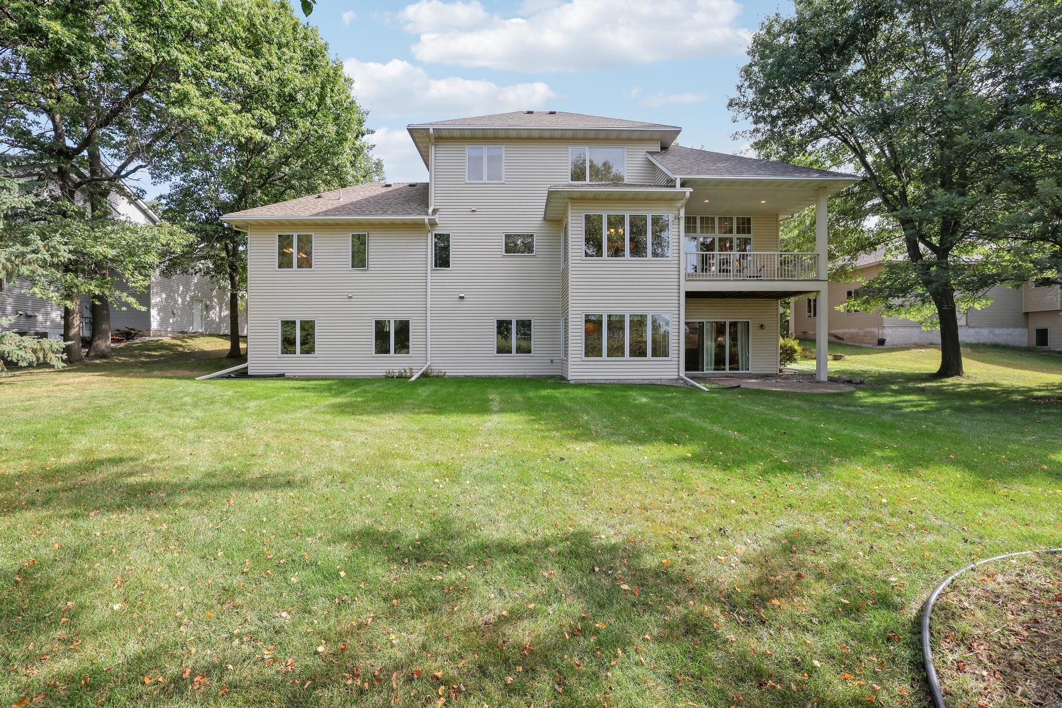
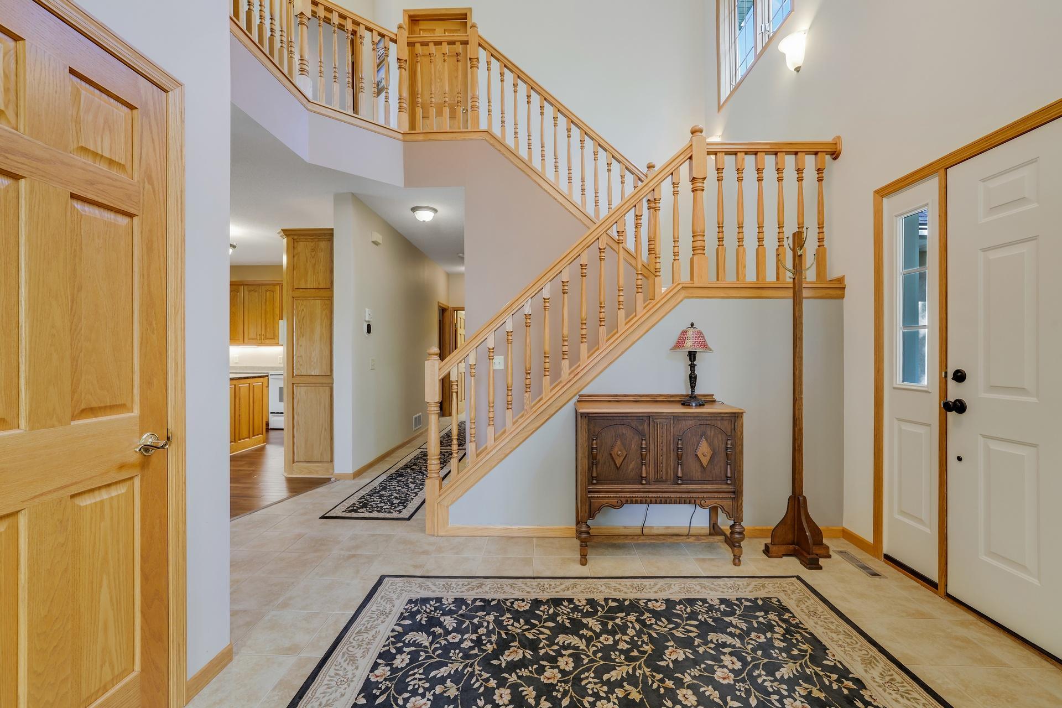
The original owners built this house and have lived here ever since, and I can see why, with a lot and location like this! The back deck faces open wetland, with mature trees, cattails, and a lot of sky. This four bedroom, four bathroom home sits on a large lot, and the primary suite is on the main level, so you can live mostly on one floor if you choose. The suite has a walk-in closet, a double vanity, and a separate whirlpool tub and shower. The main level also has a living room with tall windows that fill the room with light, an oak kitchen with plenty of cabinets, a granite topped island, and under cabinet lighting, and an eat-in area with a slider to the covered deck. Near the entry you'll find a half bath, a drop zone, and a laundry room with a sink and a built in desk. Upstairs, a bedroom and a dedicated loft office with built in shelving look down over the two story foyer, and the matching desk can also be included. The walkout lower level feels like a true extension of the home, not a basement. It has a large family room with a gas fireplace and oak built-ins, a wet bar, a bright game table area with windows on three sides, two bedrooms, a full bath, and a sliding door to a patio. New carpet went in down there in 2023. Bedrooms are spread across three levels, which gives the layout real separation without feeling chopped up. The yard has mature birch, oak, and spruce trees and established gardens, and out front a paver walkway winds through hostas and hydrangeas to a columned entry. The three car garage has a storage loft and a separate workshop room, and a large unfinished storage room adds even more space. The water heater was replaced in 2023 and the furnace in December 2025, and central air, an air exchanger, a lawn sprinkler system, and a water softener are also in place. A neighborhood playground is less than a block away. The house is well cared for and lightly lived in, with classic oak finishes. The layout, the light, and the wetland view are the kind of things that really set this home apart!

$4,324/mo

Est. mortgage payment based on a $650,000 home price.

All estimates are provided by Luxury Presence for informational purposes only. Actual amounts may vary.

Additional information

MLS® ID
7146897

Interior Features

Bedrooms
4
Bathrooms
4
Fireplace
Yes
Cooling
Yes
Heating
Yes
Basement
Yes

Exterior Features

Lot Size
0.75 Acres

Other Property Details

Taxes
$7,878
Tax Frequency
Annually
Garage
Yes
MLS provider logo

Listings courtesy of Northstar MLS as distributed by MLS GRID

All information deemed reliable but not guaranteed and should be independently verified. All properties are subject to prior sale, change or withdrawal. Neither listing broker(s) nor Pederson Team shall be responsible for any typographical errors, misinformation, misprints and shall be held totally harmless. Properties displayed may be listed or sold by various participants in the MLS.

Based on information submitted to the MLS GRID as of 5:38 AM UTC on 10/11/2026. All data is obtained from various sources and may not have been verified by broker or MLS GRID. Supplied Open House Information is subject to change without notice. All information should be independently reviewed and verified for accuracy. Properties may or may not be listed by the office/agent presenting the information.

©2026 Northstar MLS . All rights reserved.

DMCA Notice

Powered by Luxury Presence