Property photo 1
Property photo 2
Property photo 3
Property photo 4
Property photo 5
3 Beds
2 Baths
1,998 sqft

$349,900

1136 Highpoint Court, New Richmond WI, 54017

Price per sqft$175.13
Built in2001
Property size1,998 sqft
Property typeResidential
Courtesy of Edina Realty, Inc., Jay Fletch Listing Contact:

Overview

Active

Listed May 1, 2026

Updated Aug 29

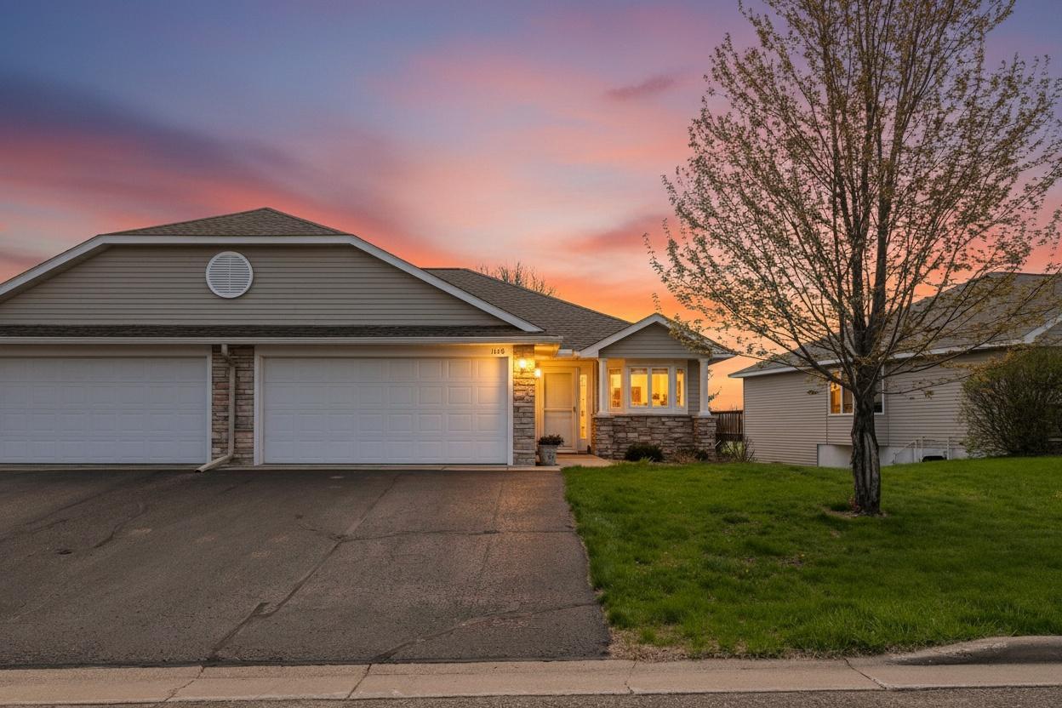
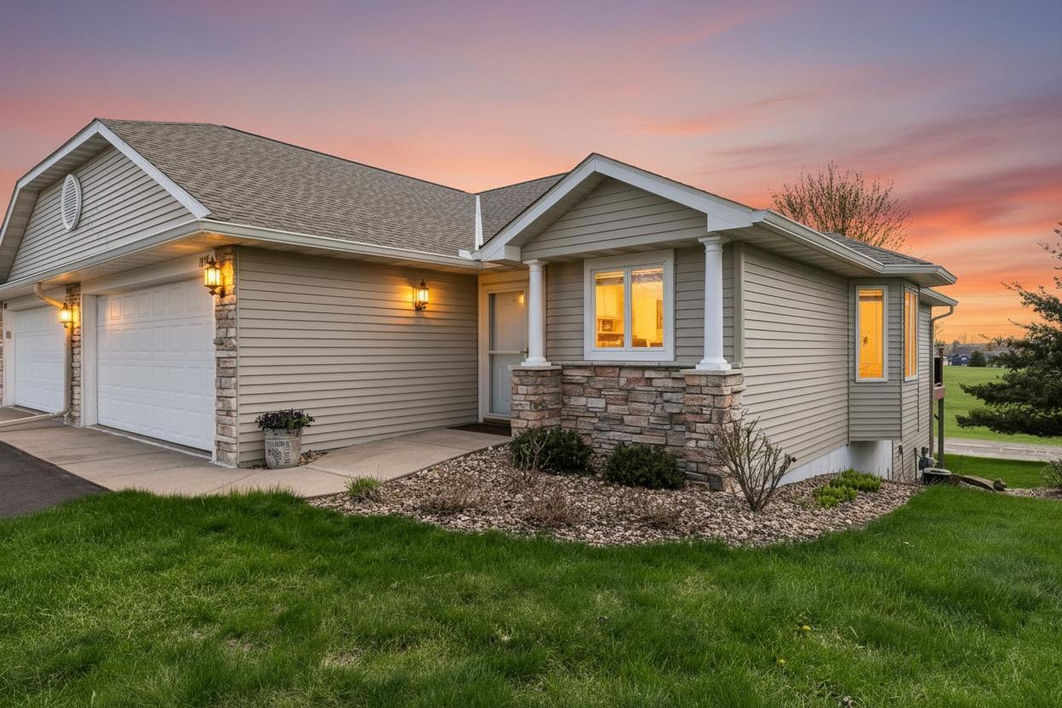
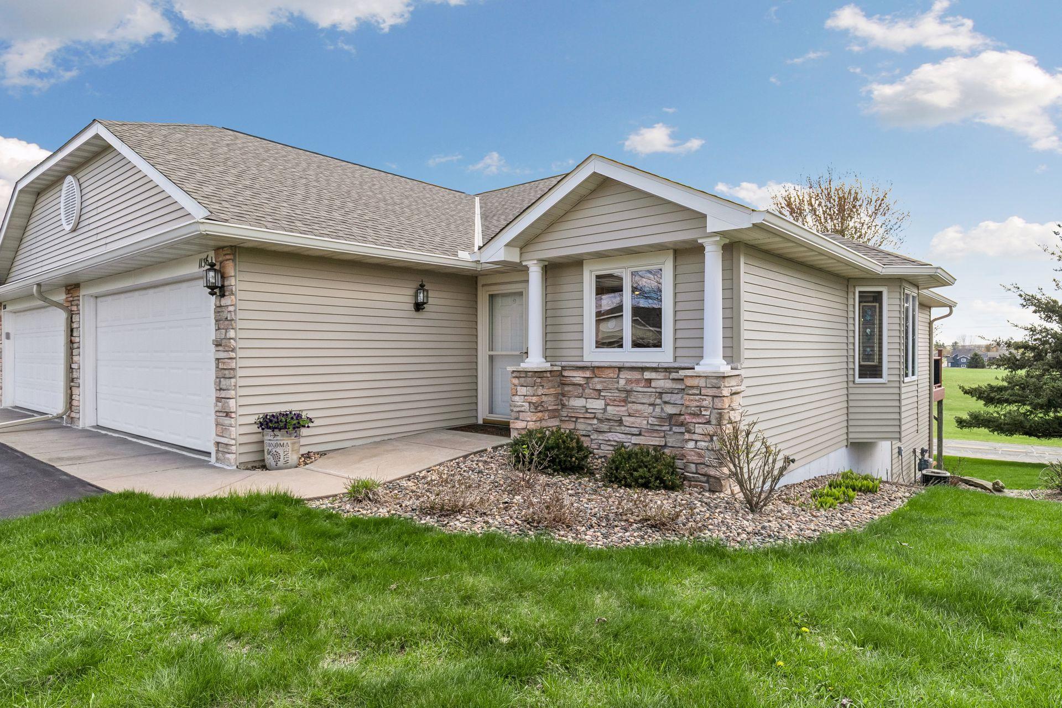
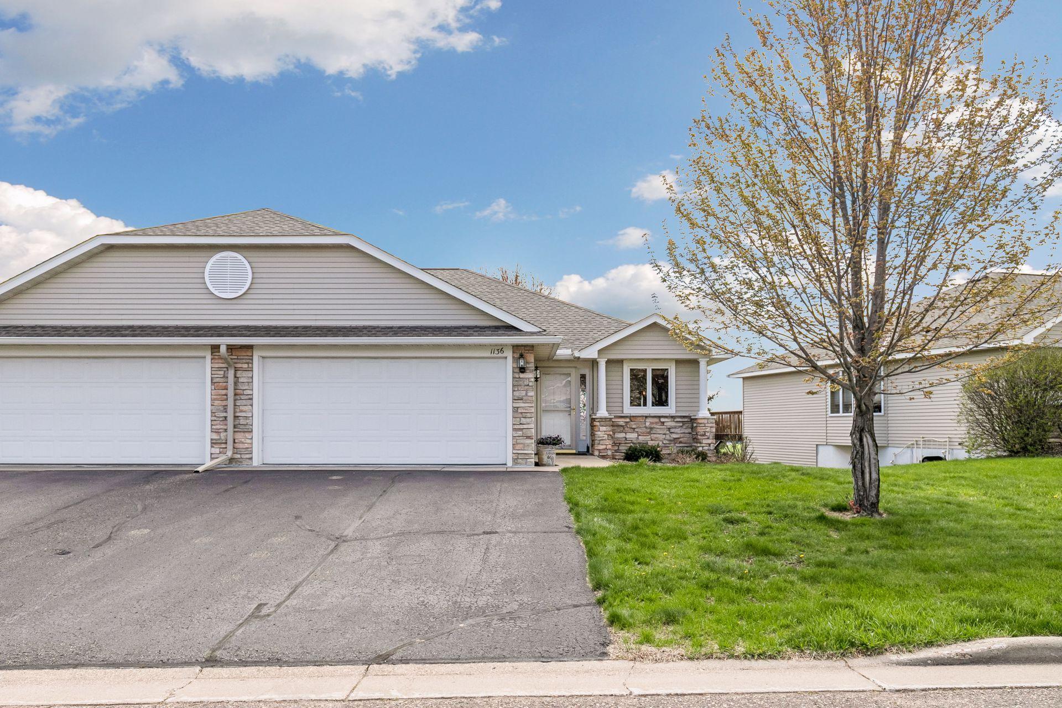
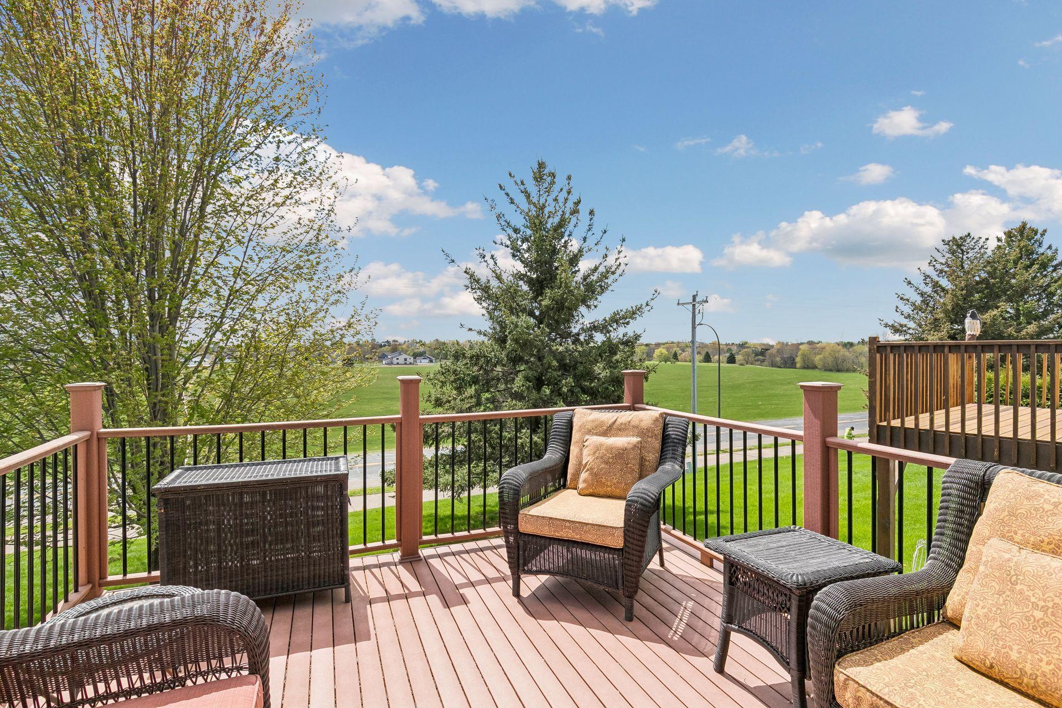
Welcome to this beautifully cared-for 3-bedroom, 2-bath town home tucked away on a quiet cul-de-sac in sought-after New Richmond. From the moment you arrive, you’ll notice the charming front entry welcoming you to the warmth and character of the home. Inside, the bright and open floorplan is designed for today’s lifestyle. The kitchen shines with new stainless-steel appliances, a spacious center island, and a sun-filled window that brings in natural light. A large pantry offers not only convenience, but the option for a main level washer/and dryer with an existing hookup already in place. The informal dining area flows effortlessly into the cozy living room, where a gas fireplace creates the perfect gathering space and patio doors lead to a private back deck, ideal for enjoying peaceful Wisconsin summer evenings. The main level features a generous primary bedroom with a walk-in closet and direct access to a shared ¾ bath. A second bedroom offers flexibility for guests, a home office, or hobbies. Downstairs, the expansive lower-level great room provides even more living space and walks out to a private patio complete with a charming swing, perfect for relaxing or entertaining. This level also includes an additional bedroom and full bathroom, making it ideal for guests or multi-generational living. A dedicated storage room and a laundry area with extra storage keep everything organized, while the partially insulated 2-car attached garage adds everyday convenience. Enjoy the benefits of low-maintenance living in a community known for excellent schools, nearby golf courses, scenic parks, and easy access to shopping and dining. Whether you’re looking for comfort, space, or lifestyle, this home delivers. The home inspection has been completed for you. See supplements for photos, tour, Matterport Floorplans, and more. Schedule your private showing today, this one won’t last!

$2,328/mo

Est. mortgage payment based on a $349,900 home price.

All estimates are provided by Luxury Presence for informational purposes only. Actual amounts may vary.

Additional information

MLS® ID
7055861

Interior Features

Bedrooms
3
Bathrooms
2
Fireplace
Yes
Cooling
Yes
Heating
Yes
Basement
Yes

Other Property Details

Taxes
$4,126
Tax Frequency
Annually
Association Fee Frequency
Monthly
Garage
Yes
MLS provider logo

Listings courtesy of Northstar MLS as distributed by MLS GRID

All information deemed reliable but not guaranteed and should be independently verified. All properties are subject to prior sale, change or withdrawal. Neither listing broker(s) nor Pederson Team shall be responsible for any typographical errors, misinformation, misprints and shall be held totally harmless. Properties displayed may be listed or sold by various participants in the MLS.

Based on information submitted to the MLS GRID as of 3:46 AM UTC on 8/29/2026. All data is obtained from various sources and may not have been verified by broker or MLS GRID. Supplied Open House Information is subject to change without notice. All information should be independently reviewed and verified for accuracy. Properties may or may not be listed by the office/agent presenting the information.

©2026 Northstar MLS . All rights reserved.

DMCA Notice

Powered by Luxury Presence