Property photo 1
Property photo 2
Property photo 3
Property photo 4
Property photo 5
3 Beds
3 Baths
2,162 sqft

$399,990

1233 Edge Circle, Jordan MN, 55352

Price per sqft$185.01
Built in2026
Property size2,162 sqft
Property typeResidential
Courtesy of M/I Homes, Stephanie Kelly Listing Contact:

Overview

Active

Listed Sep 17, 2026

Updated 3 weeks ago

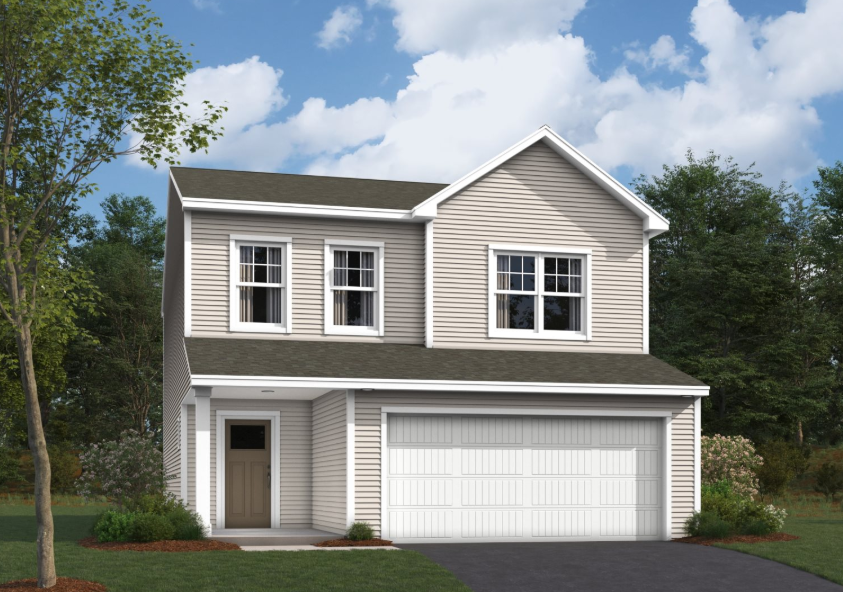
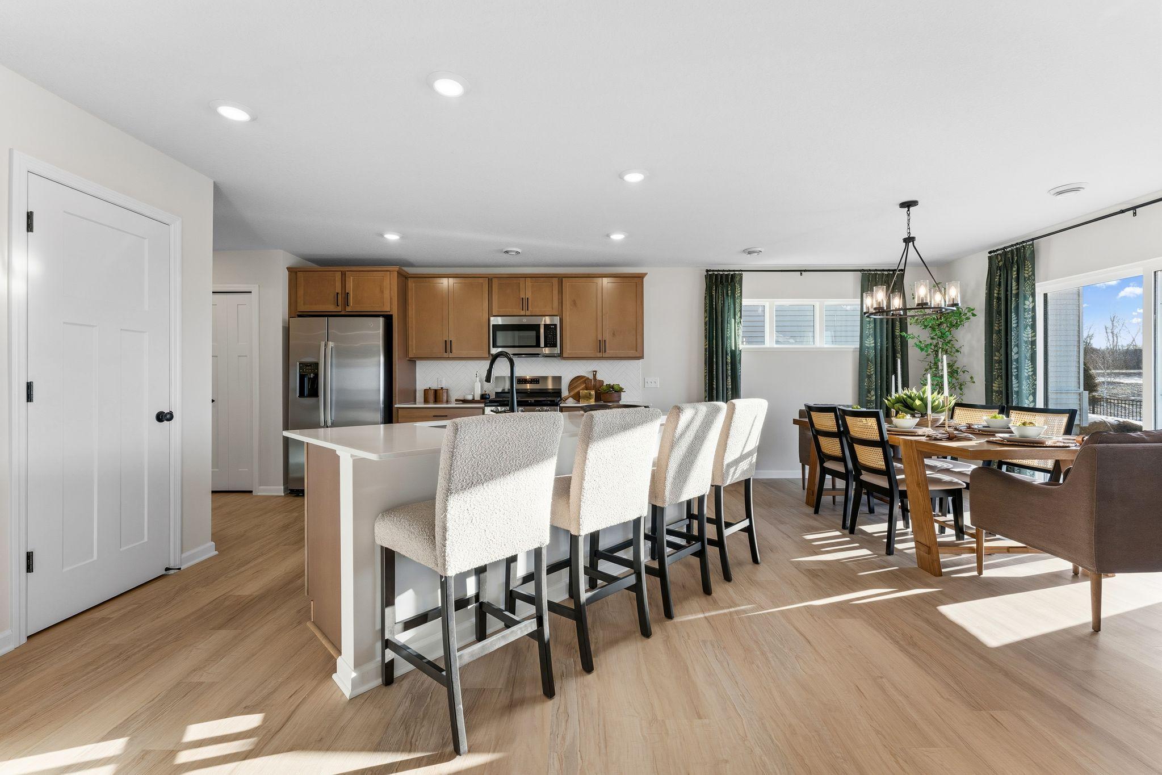
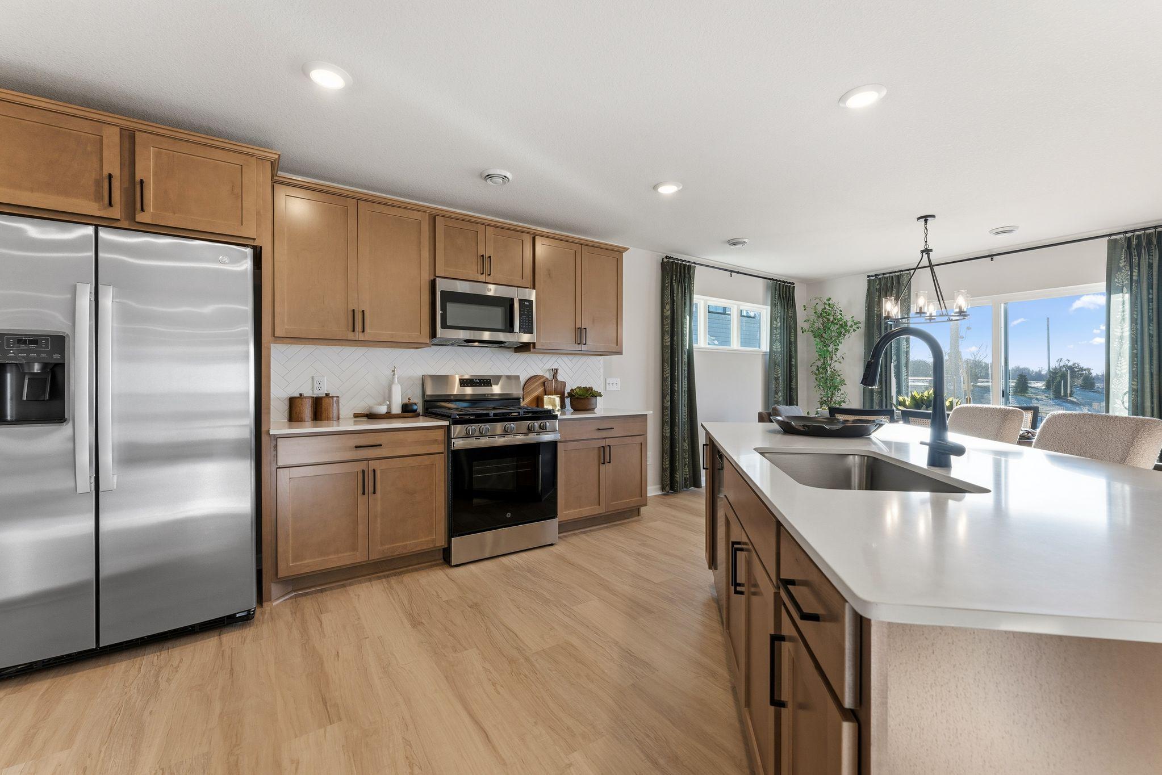
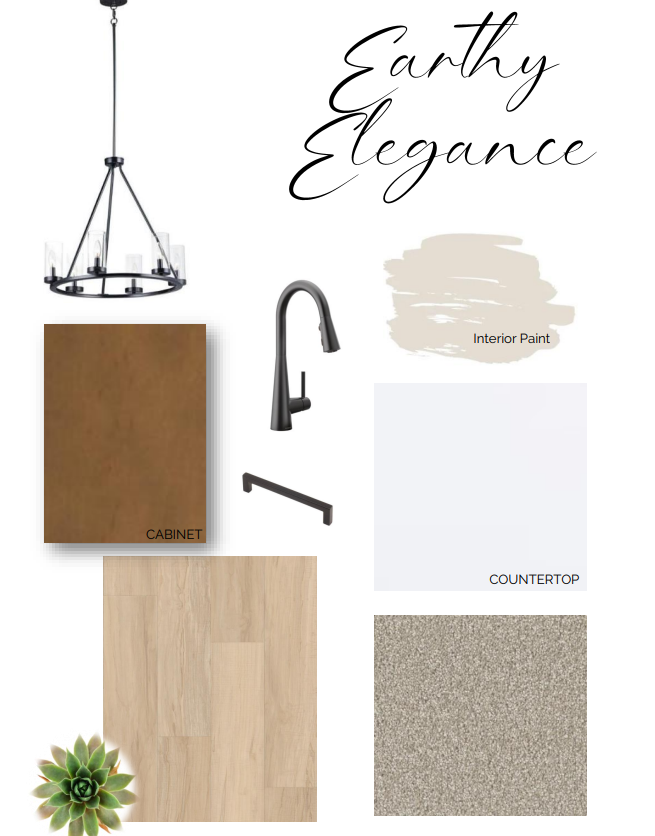
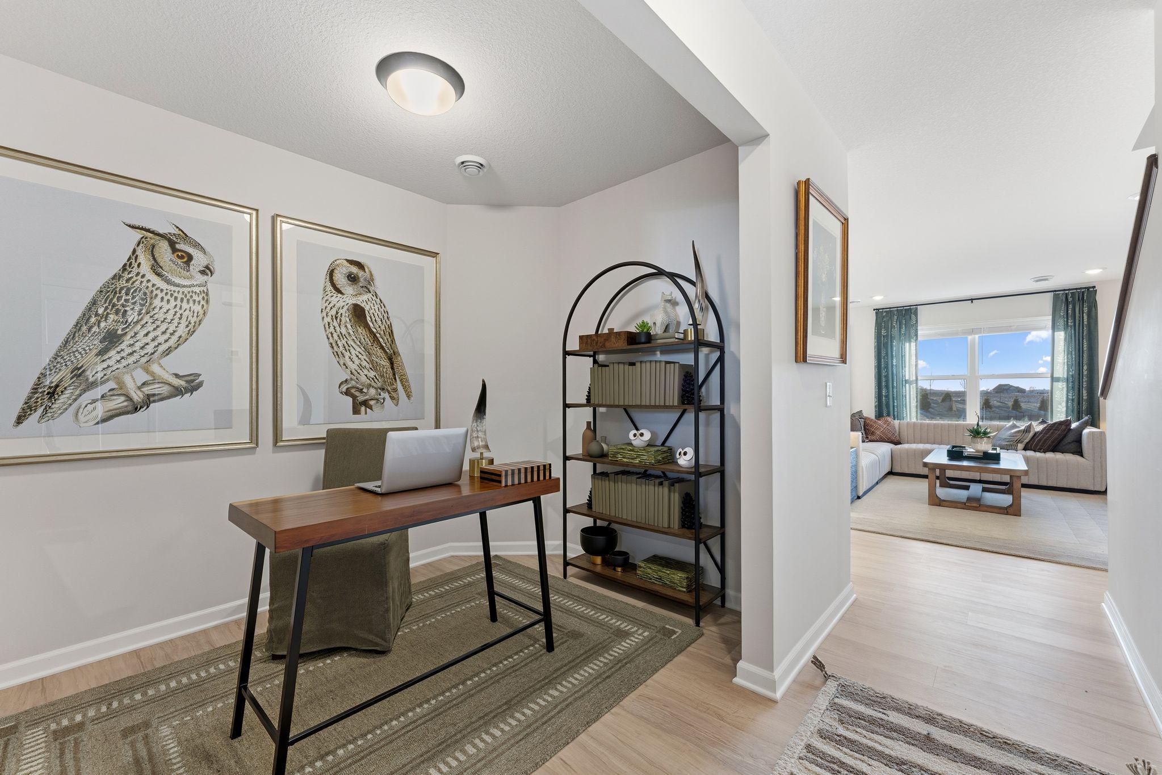
Welcome to Beaumont Bluffs, one of Jordan's most desirable new-home communities, ideally located near historic downtown Jordan with walkability to Jordan Public Schools and a neighborhood park just steps away. Tucked into a quiet cul-de-sac, this beautiful Concord floorplan offers 2,122 finished square feet of thoughtfully designed living space with 3 bedrooms, 2.5 bathrooms, a versatile loft, and a 2-car garage. The open-concept main level is perfect for both everyday living and entertaining, featuring a spacious family room, bright dining area, and stylish kitchen with included appliances, stained cabinetry, matte black hardware, and a designer tile backsplash. A flex room provides the ideal space for a home office, playroom, or hobby area, while the mudroom adds convenient everyday organization. Upstairs, the spacious loft creates a second gathering space, complemented by three generously sized bedrooms and an upper-level laundry room. The private owner's suite is a true retreat, featuring two walk-in closets and a luxurious bath with dual sinks, a walk-in shower, and abundant storage. Enjoy the value of a truly move-in-ready home with washer and dryer, blinds, tankless water heater, whole-home humidifier, high-efficiency furnace, irrigation system, landscaping package, smart front door deadbolt, and garage door opener. Beaumont Bluffs combines modern home design with Jordan's small-town charm, offering convenient access to local parks, golf courses, dining, shopping, and Highway 169 for an easy commute throughout the southwest metro. FHA 5.25/5.891% APR if closing by December 23rd with sellers preferred lender. Call for further details.

$2,661/mo

Est. mortgage payment based on a $399,990 home price.

All estimates are provided by Luxury Presence for informational purposes only. Actual amounts may vary.

Additional information

MLS® ID
7145686

Interior Features

Bedrooms
3
Bathrooms
3
Fireplace
Yes
Cooling
Yes
Heating
Yes
Basement
No

Exterior Features

Lot Size
0 Acres

Other Property Details

Taxes
$1,360
Tax Frequency
Annually
Association Fee Frequency
Monthly
Garage
Yes
New Construction
Yes
MLS provider logo

Listings courtesy of Northstar MLS as distributed by MLS GRID

All information deemed reliable but not guaranteed and should be independently verified. All properties are subject to prior sale, change or withdrawal. Neither listing broker(s) nor Pederson Team shall be responsible for any typographical errors, misinformation, misprints and shall be held totally harmless. Properties displayed may be listed or sold by various participants in the MLS.

Based on information submitted to the MLS GRID as of 5:11 AM UTC on 9/19/2026. All data is obtained from various sources and may not have been verified by broker or MLS GRID. Supplied Open House Information is subject to change without notice. All information should be independently reviewed and verified for accuracy. Properties may or may not be listed by the office/agent presenting the information.

©2026 Northstar MLS . All rights reserved.

DMCA Notice

Powered by Luxury Presence