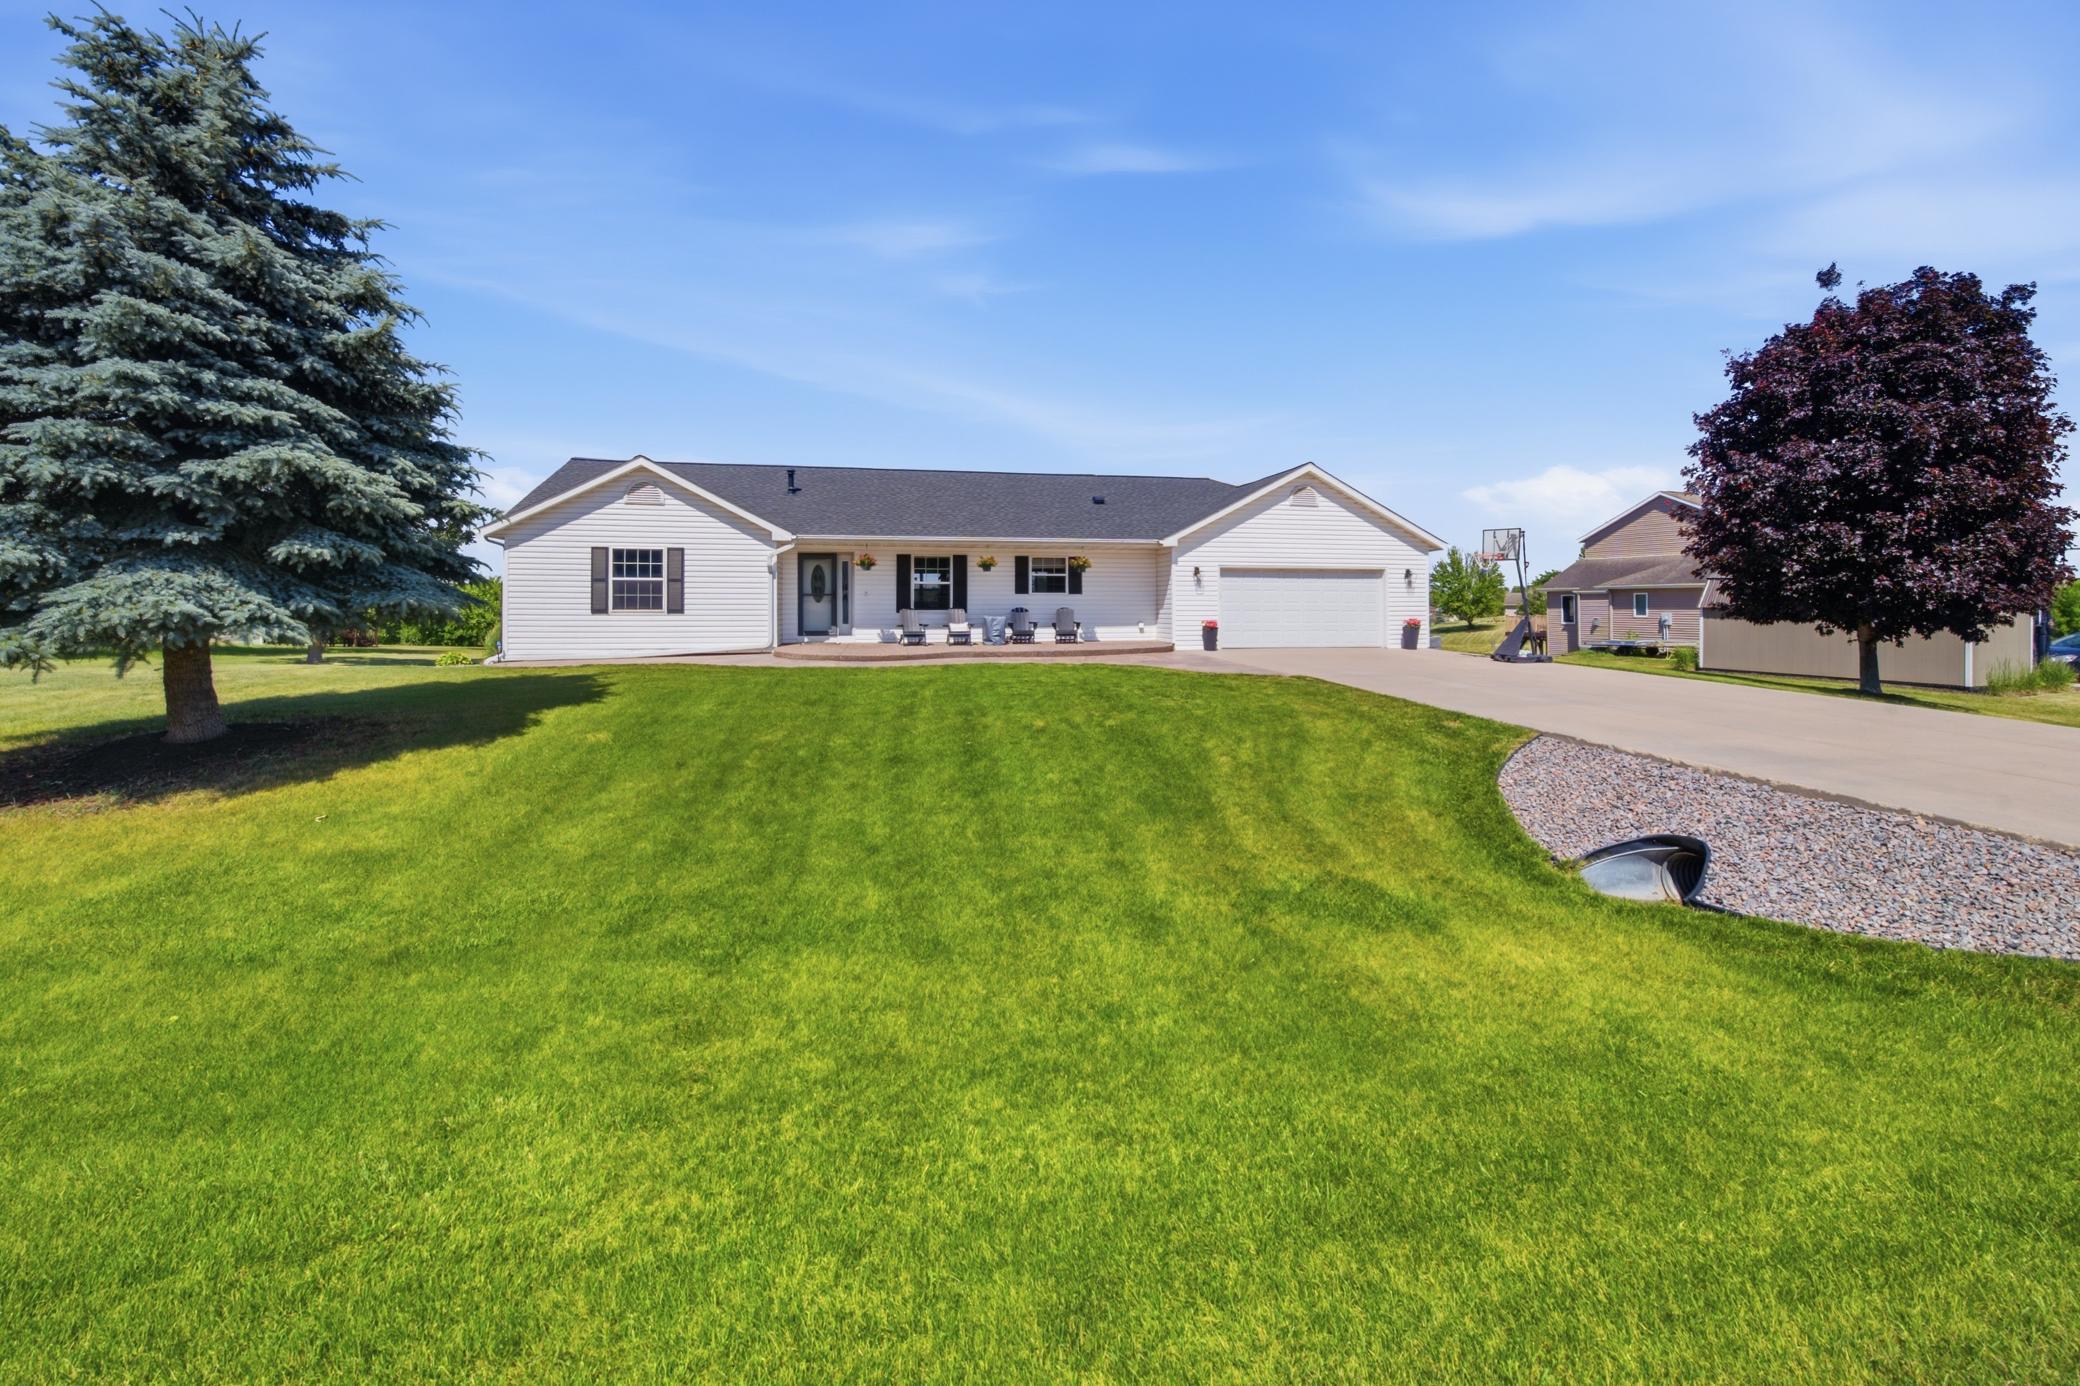
Property photo 1
Property photo 2
Property photo 3
Property photo 4
Property photo 5
4 Beds
3 Baths
2,495 sqft

$495,000

1090 Cedar Ridge Lane SW, Oronoco MN, 55960

Price per sqft$198.40
Built in2000
Property size2,495 sqft
Property typeResidential
Courtesy of Property Brokers of Minnesota, Tracie Fogelson Listing Contact:

Overview

Active

Listed Jun 17, 2026

Updated 7 days ago

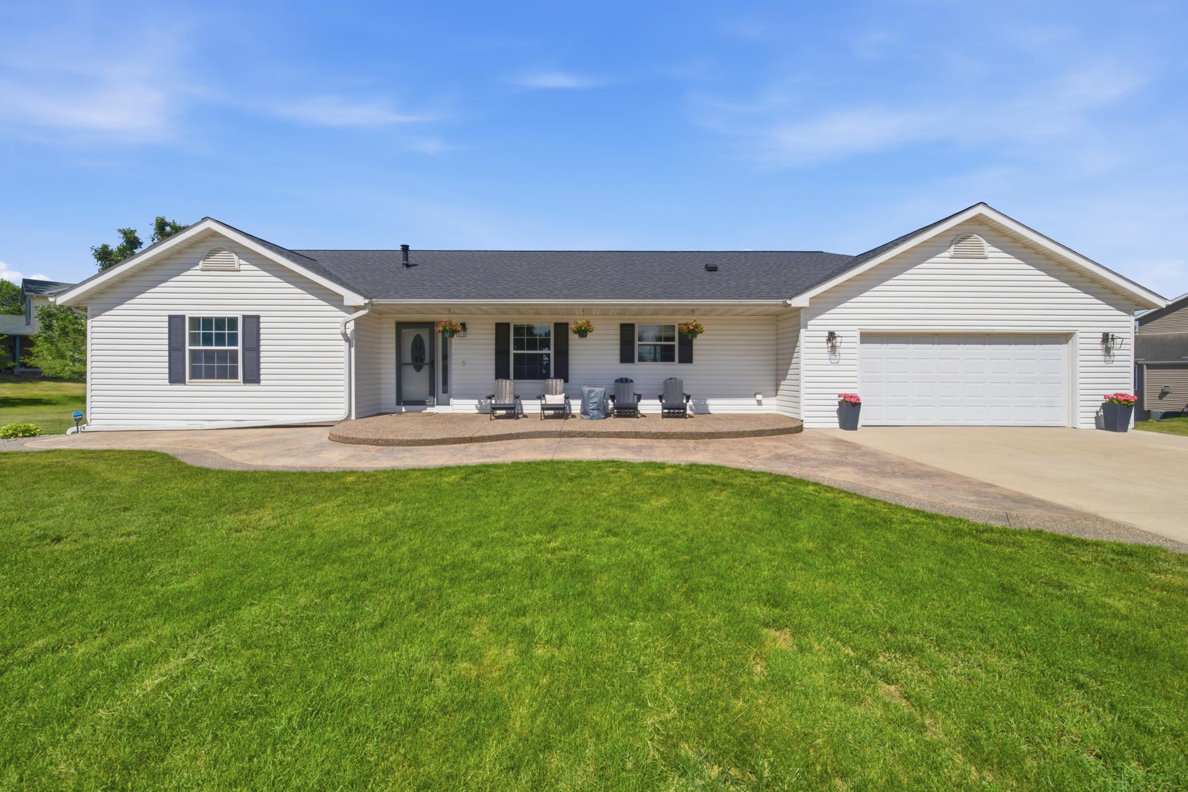
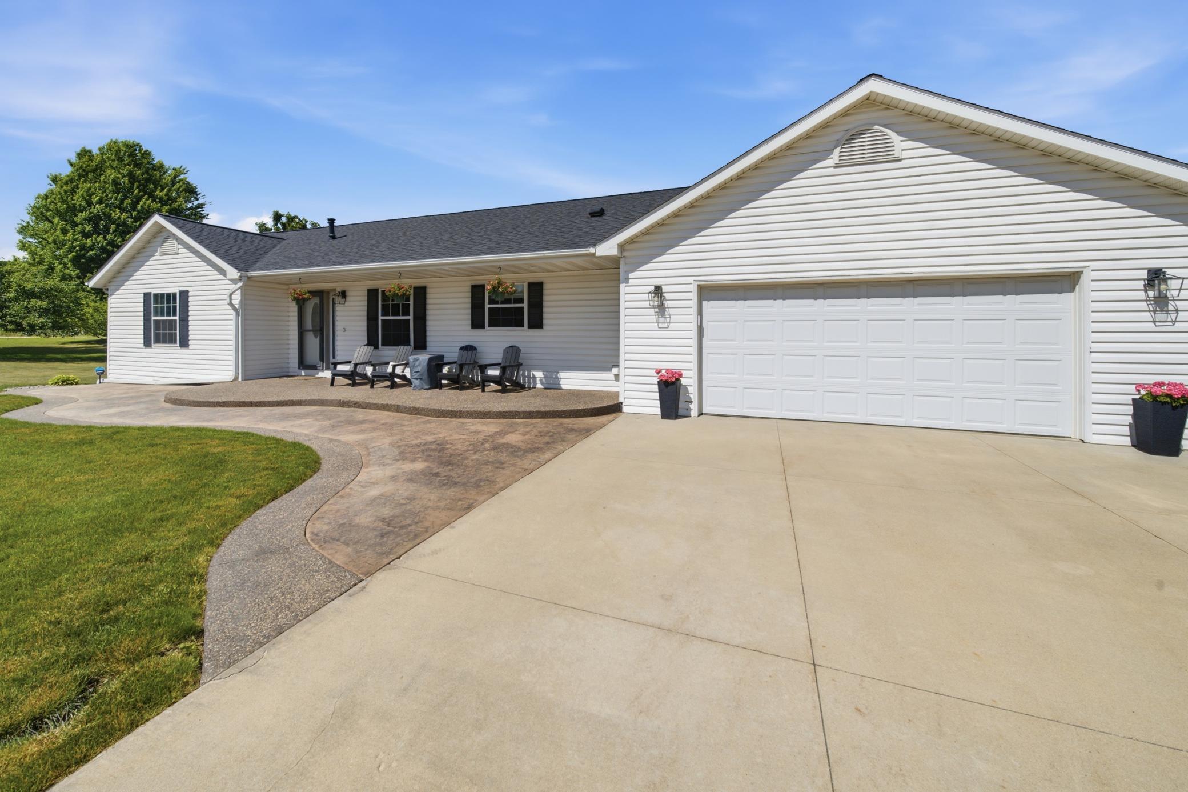
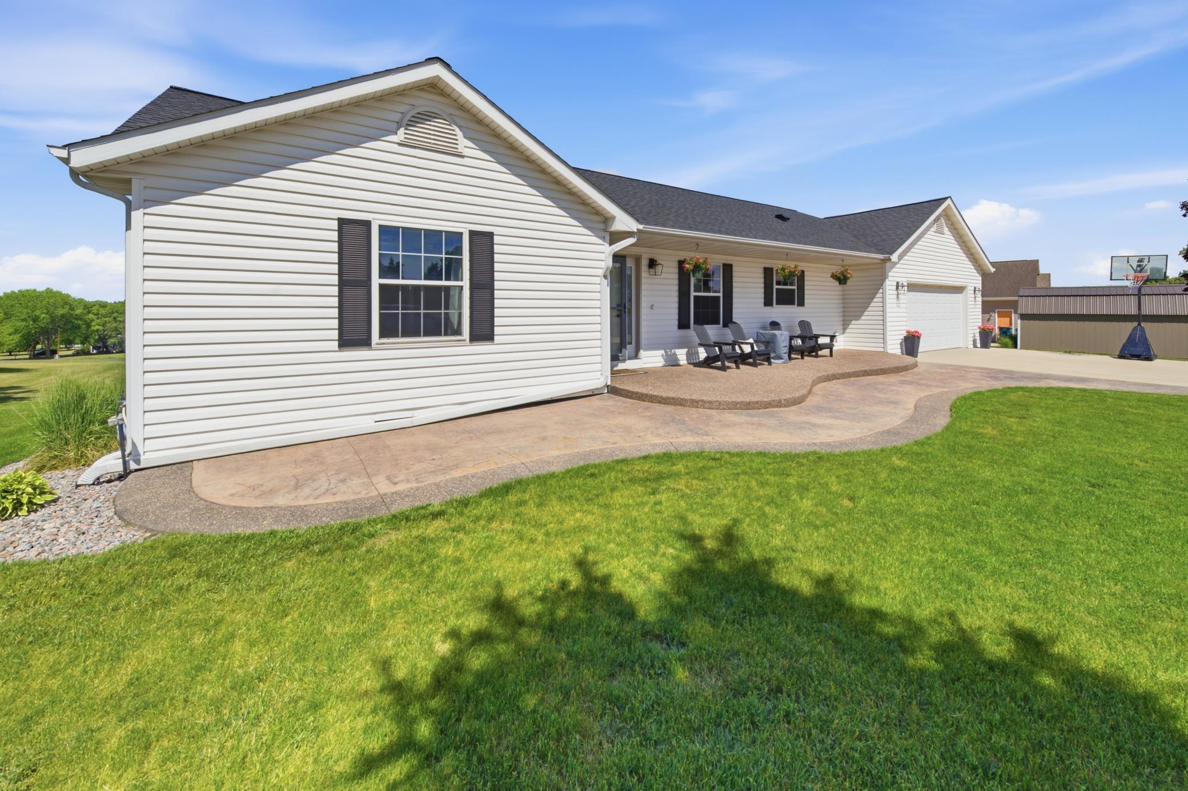
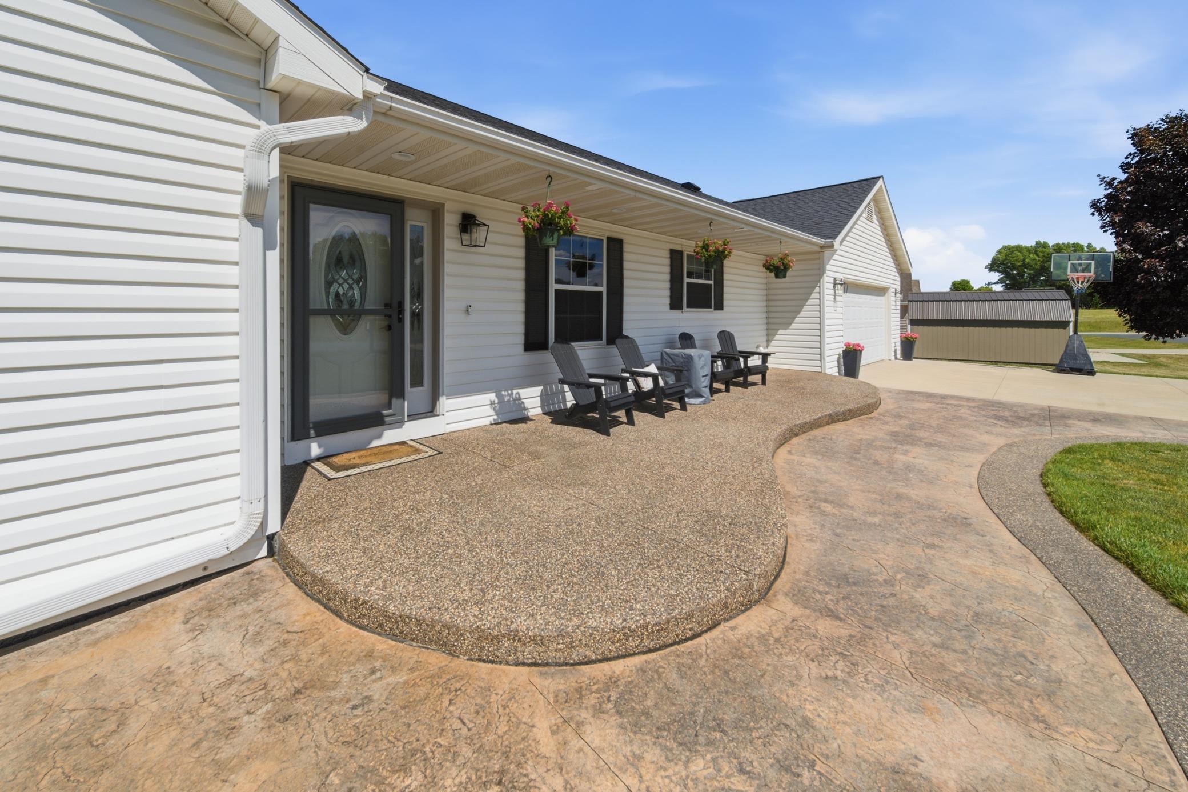
Welcome home to this beautifully designed 4-bedroom, 3-bath ranch situated on a picturesque ¾-acre lot, tucked away on a quiet cul-de-sac with easy access to Rochester and the Twin Cities. Offering a perfect blend of comfort, space, and breathtaking views, this home is sure to impress. The open-concept main level features a spacious kitchen with an L-shaped island complete with sink, ample counter space, and seamless flow into the dining and living areas. A stunning stone gas fireplace serves as the focal point of the living room, creating a warm and inviting atmosphere for gatherings and everyday living. Convenient main-floor laundry and a thoughtfully designed layout add to the home's appeal. The primary suite offers a private retreat with direct access to the expansive back deck that spans the entire length of the home. Enjoy incredible panoramic views while relaxing in the hot tub or entertaining family and friends outdoors. The walkout lower level provides additional living space with a large family room, two generously sized bedrooms, and abundant storage. One of the lower-level bedrooms features a convenient walk-through connection to a full bath, creating an ideal guest suite arrangement. Located just 15 minutes from Rochester and approximately one hour from the Minneapolis-St. Paul metro area, this exceptional property offers peaceful small-town living without sacrificing accessibility. Don't miss the opportunity to make this stunning home your own!

$3,293/mo

Est. mortgage payment based on a $495,000 home price.

All estimates are provided by Luxury Presence for informational purposes only. Actual amounts may vary.

Additional information

MLS® ID
7093974

Interior Features

Bedrooms
4
Bathrooms
3
Fireplace
Yes
Cooling
Yes
Heating
Yes
Basement
Yes

Exterior Features

Lot Size
0.78 Acres

Other Property Details

Taxes
$5,692
Tax Frequency
Annually
Association Fee Frequency
Monthly
Garage
Yes
MLS provider logo

Listings courtesy of Northstar MLS as distributed by MLS GRID

All information deemed reliable but not guaranteed and should be independently verified. All properties are subject to prior sale, change or withdrawal. Neither listing broker(s) nor Pederson Team shall be responsible for any typographical errors, misinformation, misprints and shall be held totally harmless. Properties displayed may be listed or sold by various participants in the MLS.

Based on information submitted to the MLS GRID as of 5:12 AM UTC on 10/4/2026. All data is obtained from various sources and may not have been verified by broker or MLS GRID. Supplied Open House Information is subject to change without notice. All information should be independently reviewed and verified for accuracy. Properties may or may not be listed by the office/agent presenting the information.

©2026 Northstar MLS . All rights reserved.

DMCA Notice

Powered by Luxury Presence