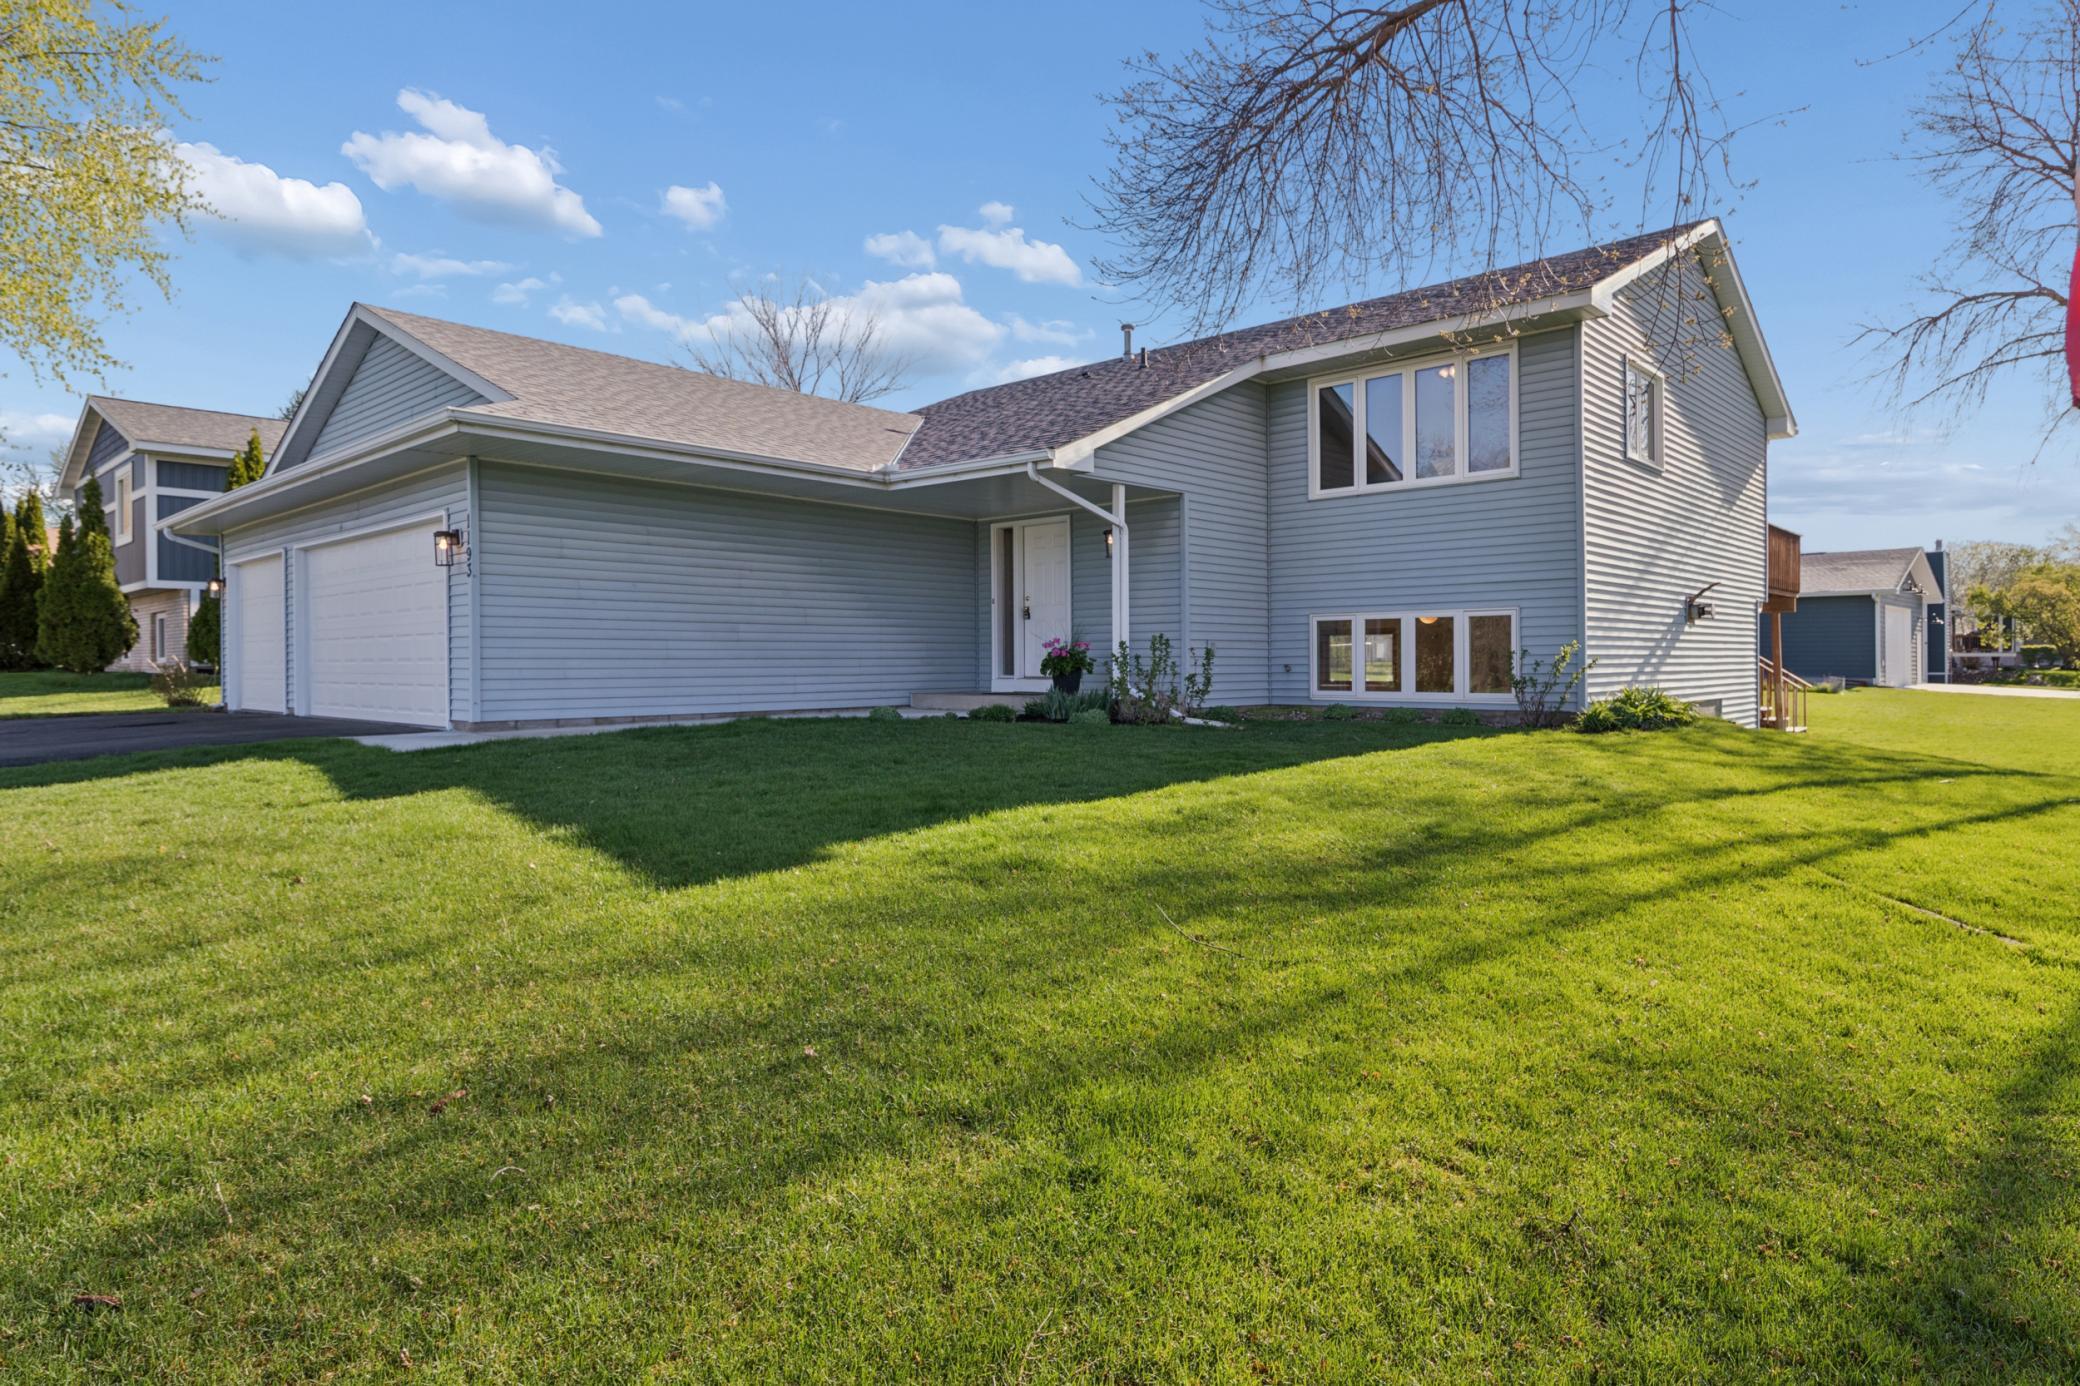
Property photo 1
Property photo 2
Property photo 3
Property photo 4
Property photo 5
3 Beds
2 Baths
2,270 sqft

$449,900

1193 Shawmut Street S, Shakopee MN, 55379

Price per sqft$198.19
Built in1993
Property size2,270 sqft
Property typeResidential
Courtesy of RE/MAX Results, Nicole L Stone Listing Contact:

Overview

Active

Listed Jun 16, 2026

Updated 2 weeks ago

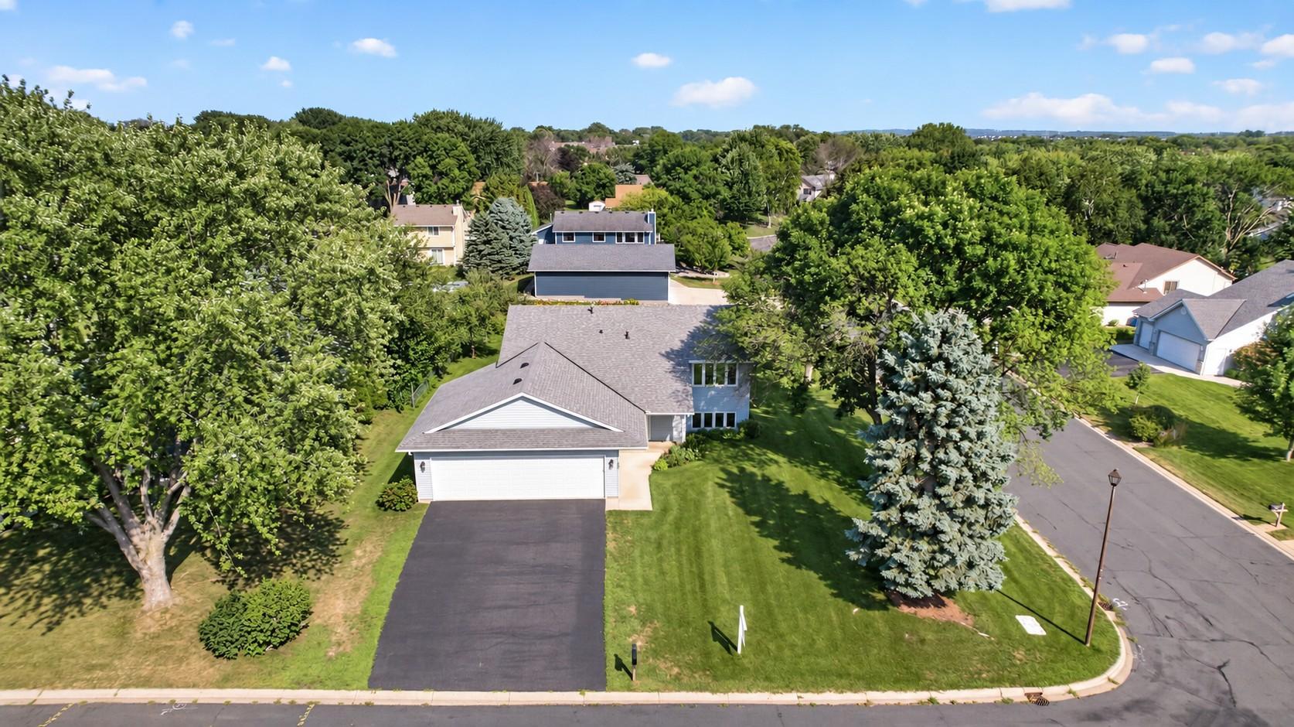
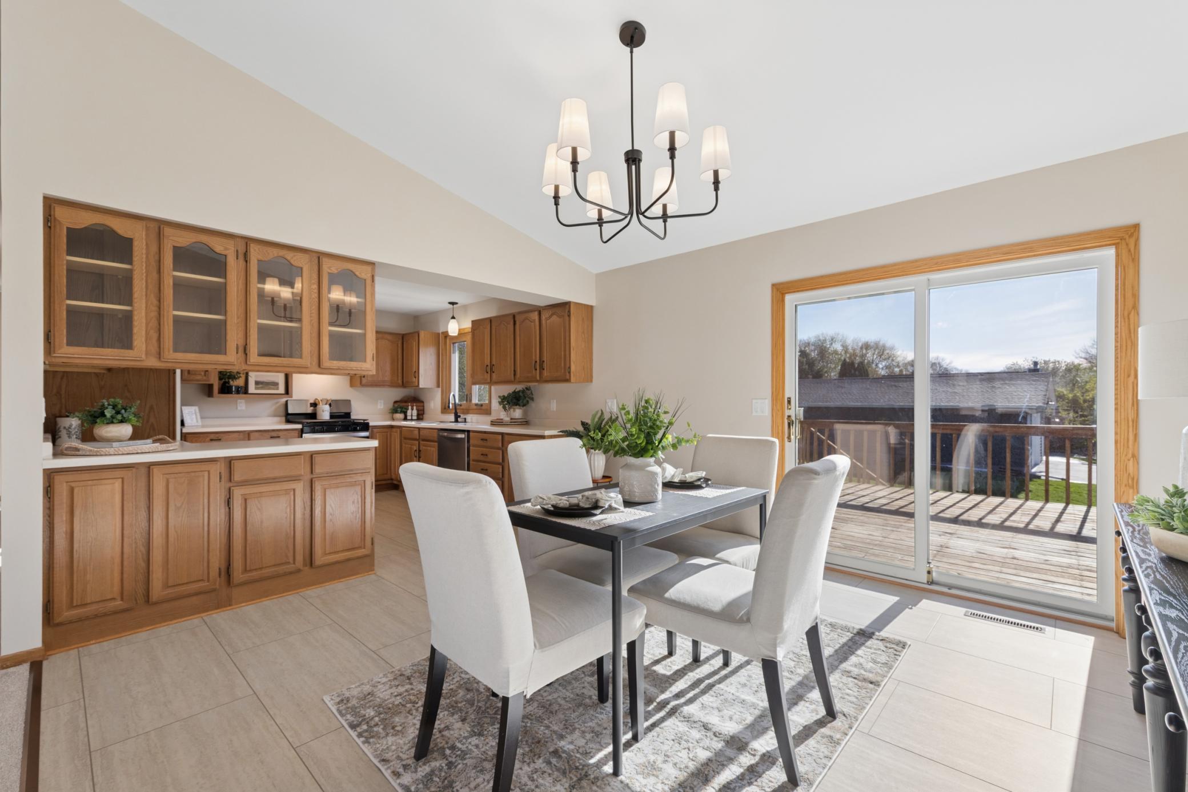
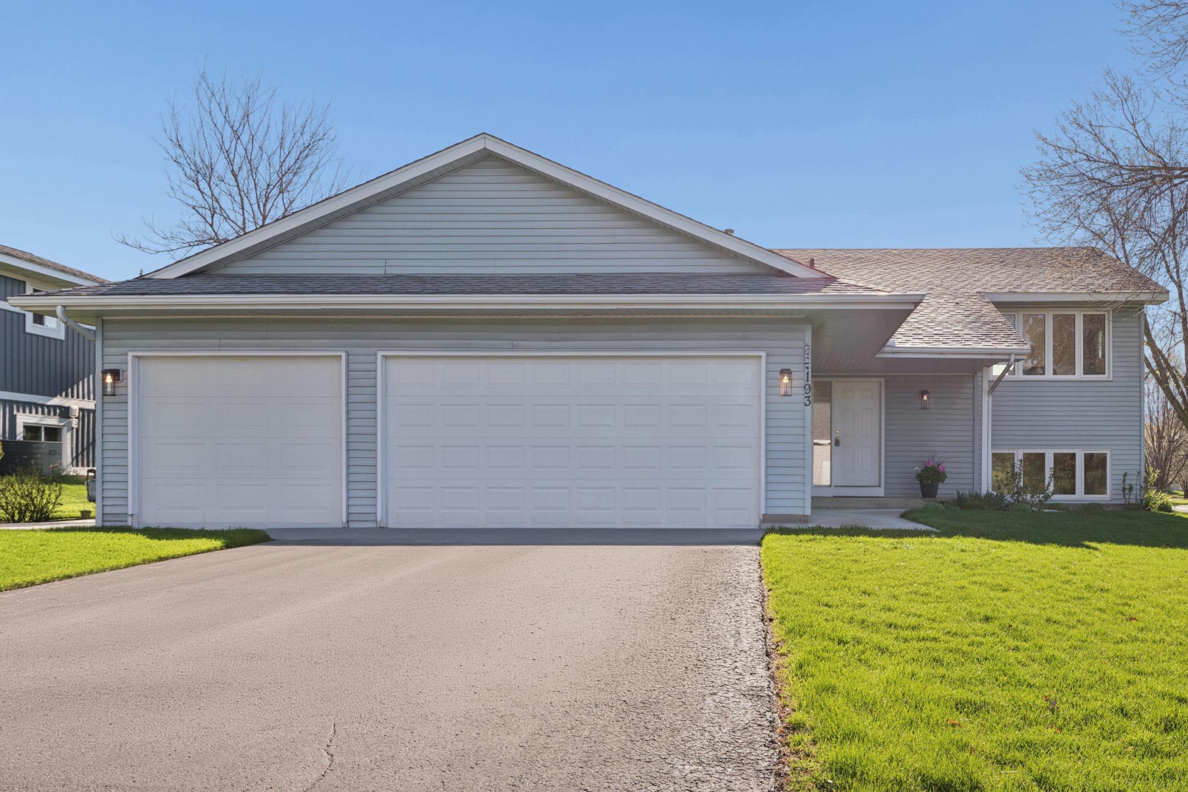
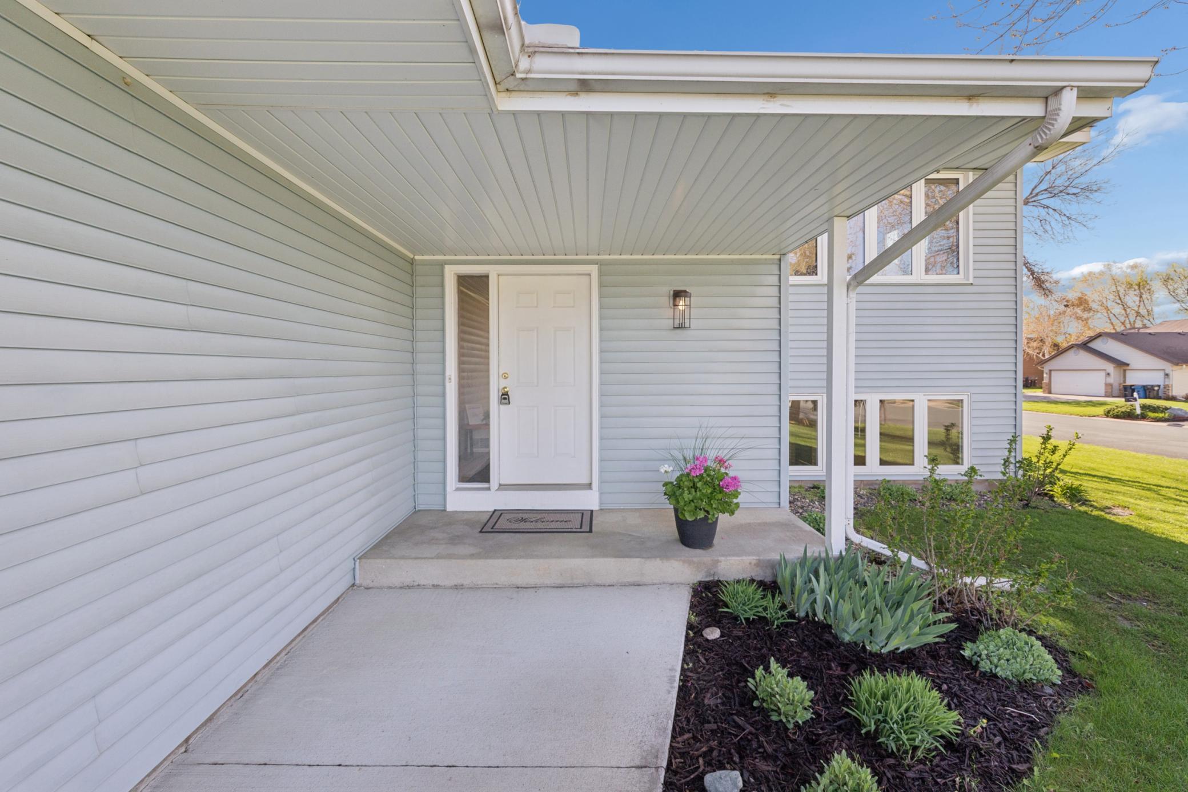
Move-in ready and thoughtfully updated throughout, this Shakopee home offers a fresh, functional layout with space to grow. Recent improvements include fresh interior paint, scraped and painted ceilings, new LVP flooring in the kitchen, dining area, and bathrooms, plus new carpet throughout the upper level. The home features three large bedrooms—two upstairs and one downstairs. It would be easy to add fourth bedroom. See supplement for plan. The updated kitchen includes new stainless steel appliances, including a French door refrigerator with ice and water, a 5-burner gas range, updated hardware, and new lighting. Both bathrooms have been refreshed with new fixtures, including a new vanity in the lower-level bath and a new vanity top, sink, and faucet in the upper bath. The utility room features new laundry appliances and upgraded 220V electrical service, offering flexibility for hobbies, a workshop, or future expansion. Situated on a spacious corner lot, the property includes an in-ground sprinkler system, newer retaining wall, upper-level deck, and lower-level walkout patio. Conveniently located near parks, trails, schools, shopping, and dining, this home offers a great combination of updates, space, and value.

$2,993/mo

Est. mortgage payment based on a $449,900 home price.

All estimates are provided by Luxury Presence for informational purposes only. Actual amounts may vary.

Additional information

MLS® ID
7094327

Interior Features

Bedrooms
3
Bathrooms
2
Fireplace
Yes
Cooling
Yes
Heating
Yes
Basement
Yes

Exterior Features

Lot Size
0.35 Acres

Other Property Details

Taxes
$4,330
Tax Frequency
Annually
Garage
Yes
MLS provider logo

Listings courtesy of Northstar MLS as distributed by MLS GRID

All information deemed reliable but not guaranteed and should be independently verified. All properties are subject to prior sale, change or withdrawal. Neither listing broker(s) nor Pederson Team shall be responsible for any typographical errors, misinformation, misprints and shall be held totally harmless. Properties displayed may be listed or sold by various participants in the MLS.

Based on information submitted to the MLS GRID as of 7:29 AM UTC on 9/22/2026. All data is obtained from various sources and may not have been verified by broker or MLS GRID. Supplied Open House Information is subject to change without notice. All information should be independently reviewed and verified for accuracy. Properties may or may not be listed by the office/agent presenting the information.

©2026 Northstar MLS . All rights reserved.

DMCA Notice

Powered by Luxury Presence