Property photo 1
Property photo 2
Property photo 3
Property photo 4
Property photo 5
3 Beds
2 Baths
1,762 sqft

$489,900

11613 202nd Street W, Lakeville MN, 55044

Price per sqft$278.04
Built in2026
Property size1,762 sqft
Property typeResidential
Courtesy of Robert Thomas Homes, Inc., Kyle C Krecklow Listing Contact:

Overview

Active

Listed Apr 18, 2026

Updated 6 days ago

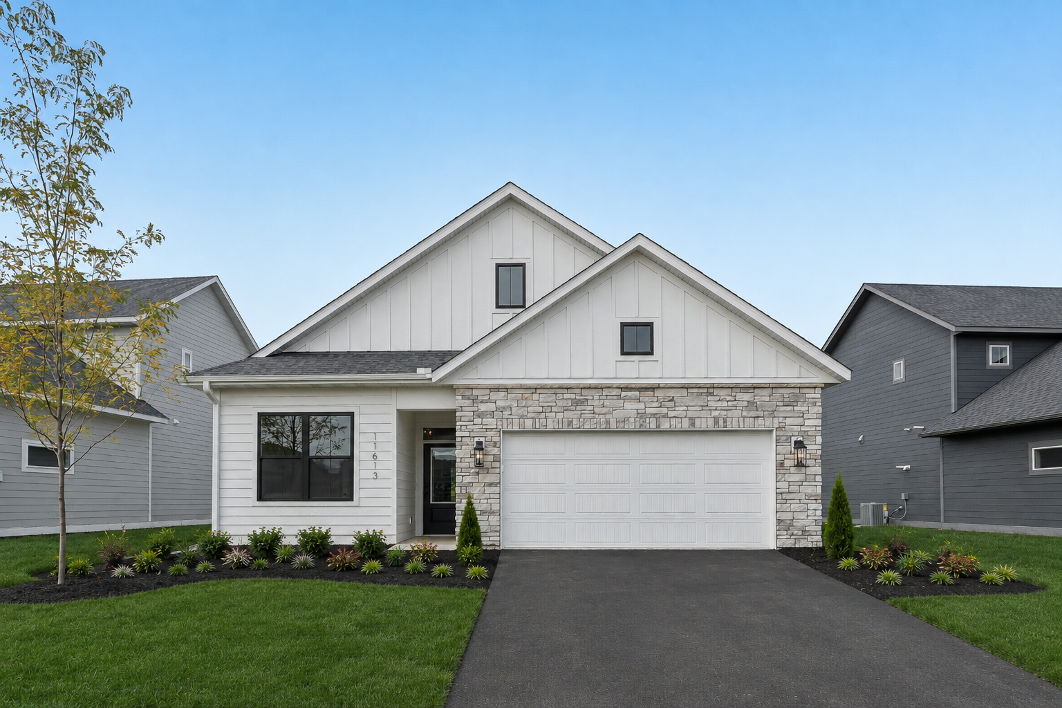
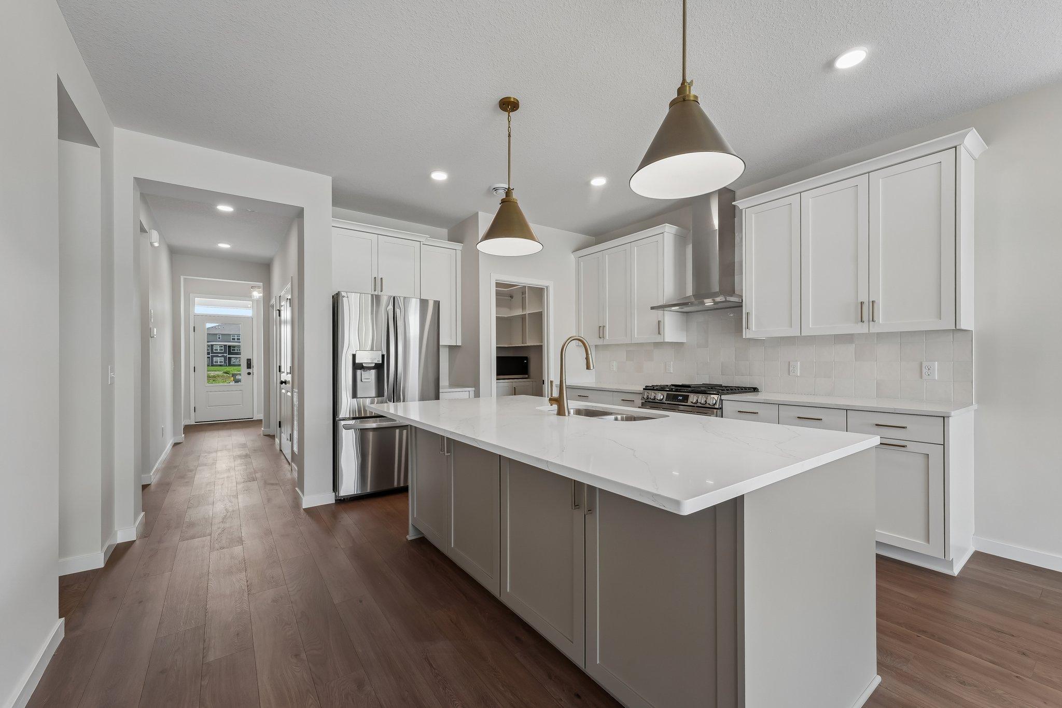
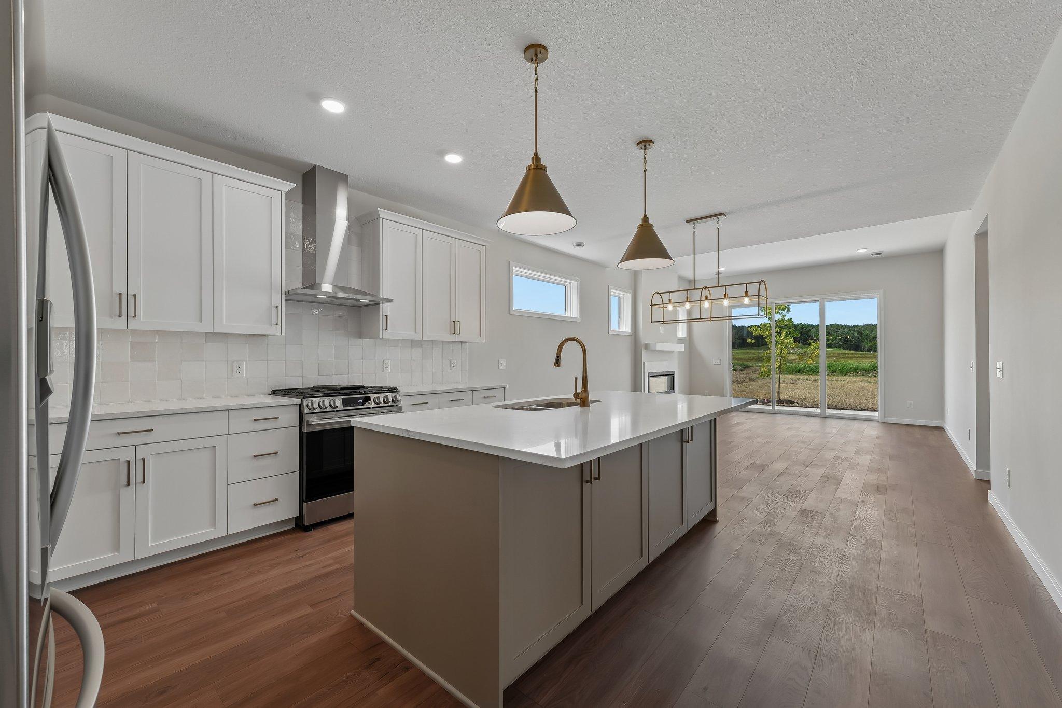
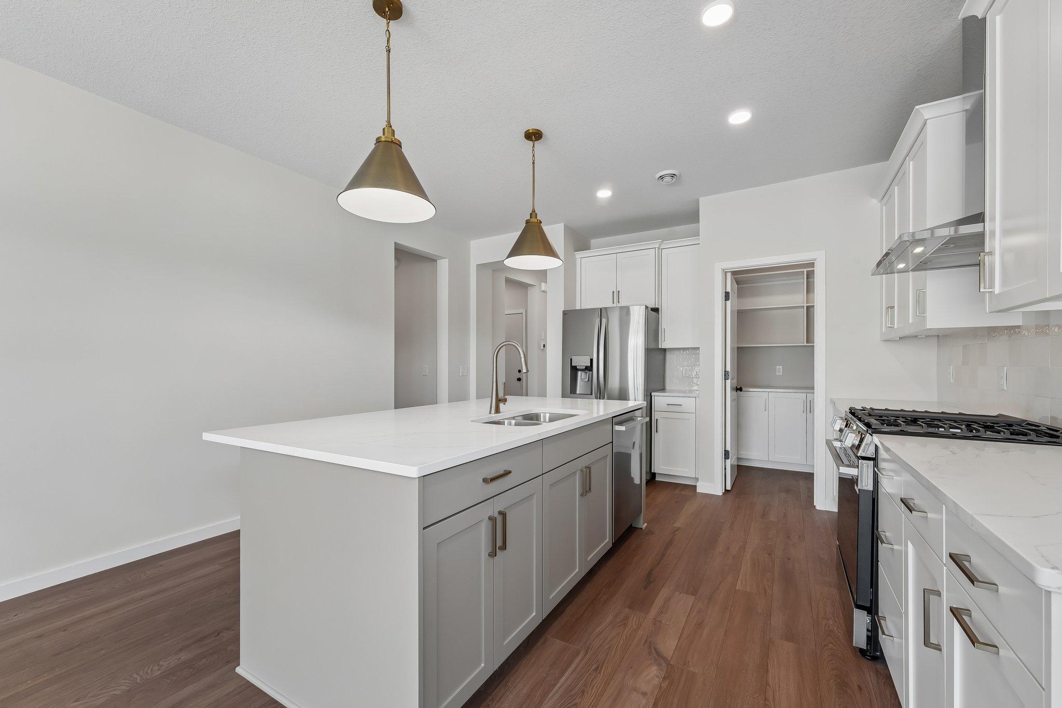
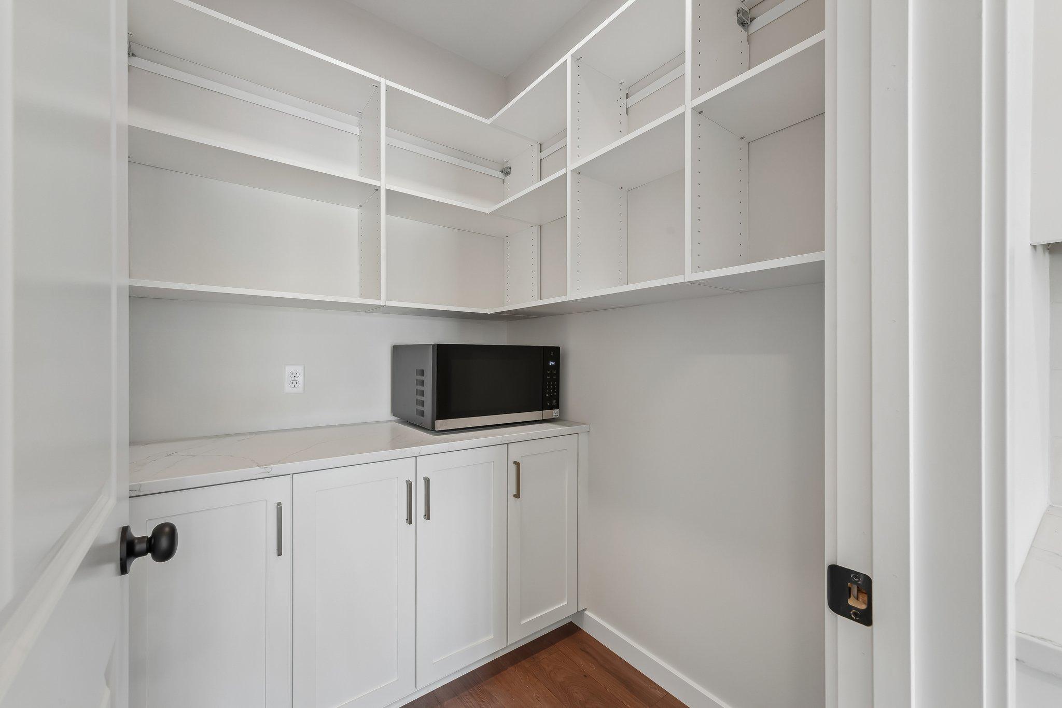
**QUICK MOVE-IN** Welcome to the Eveleth by Robert Thomas Homes in the desirable Ritter Meadows community of Lakeville, where low-maintenance living and thoughtful design come together to create an exceptional lifestyle. With association-maintained lawn care, snow removal, garbage, and recycling, you'll have more time to enjoy your home and everything the surrounding area has to offer. Designed for comfort and convenience, this patio home features true single-level living with zero-entry access and no stairs. A rare highlight is the inclusion of three bedrooms all on the main level, offering flexibility for guests, hobbies, or a home office while maintaining easy everyday living. The open-concept layout is filled with natural light and centered around a spacious Gathering Room with soaring 10-foot ceilings and a cozy fireplace, creating the perfect setting for relaxing evenings or entertaining family and friends. The beautifully appointed kitchen combines style and functionality with custom cabinetry, quartz countertops, upgraded appliances, and a generous walk-in pantry designed to keep everything organized and within reach. At the end of the day, retreat to the private owner's suite featuring dual vanities, thoughtful storage, and a comfortable, relaxing atmosphere. Quality finishes throughout the home, combined with energy-efficient features and durable materials, create a home that's designed to be enjoyed for years to come. Outside, enjoy a private patio and professionally maintained landscaping, giving you the perfect place to unwind while embracing the simplicity of low-maintenance living in one of Lakeville's most convenient and desirable communities.

$3,259/mo

Est. mortgage payment based on a $489,900 home price.

All estimates are provided by Luxury Presence for informational purposes only. Actual amounts may vary.

Additional information

MLS® ID
7057918

Interior Features

Bedrooms
3
Bathrooms
2
Fireplace
Yes
Cooling
Yes
Heating
Yes
Basement
No

Exterior Features

Lot Size
0.1 Acres

Other Property Details

Taxes
$424
Tax Frequency
Annually
Association Fee Frequency
Monthly
Garage
Yes
New Construction
Yes
MLS provider logo

Listings courtesy of Northstar MLS as distributed by MLS GRID

All information deemed reliable but not guaranteed and should be independently verified. All properties are subject to prior sale, change or withdrawal. Neither listing broker(s) nor Pederson Team shall be responsible for any typographical errors, misinformation, misprints and shall be held totally harmless. Properties displayed may be listed or sold by various participants in the MLS.

Based on information submitted to the MLS GRID as of 5:12 AM UTC on 10/4/2026. All data is obtained from various sources and may not have been verified by broker or MLS GRID. Supplied Open House Information is subject to change without notice. All information should be independently reviewed and verified for accuracy. Properties may or may not be listed by the office/agent presenting the information.

©2026 Northstar MLS . All rights reserved.

DMCA Notice

Powered by Luxury Presence