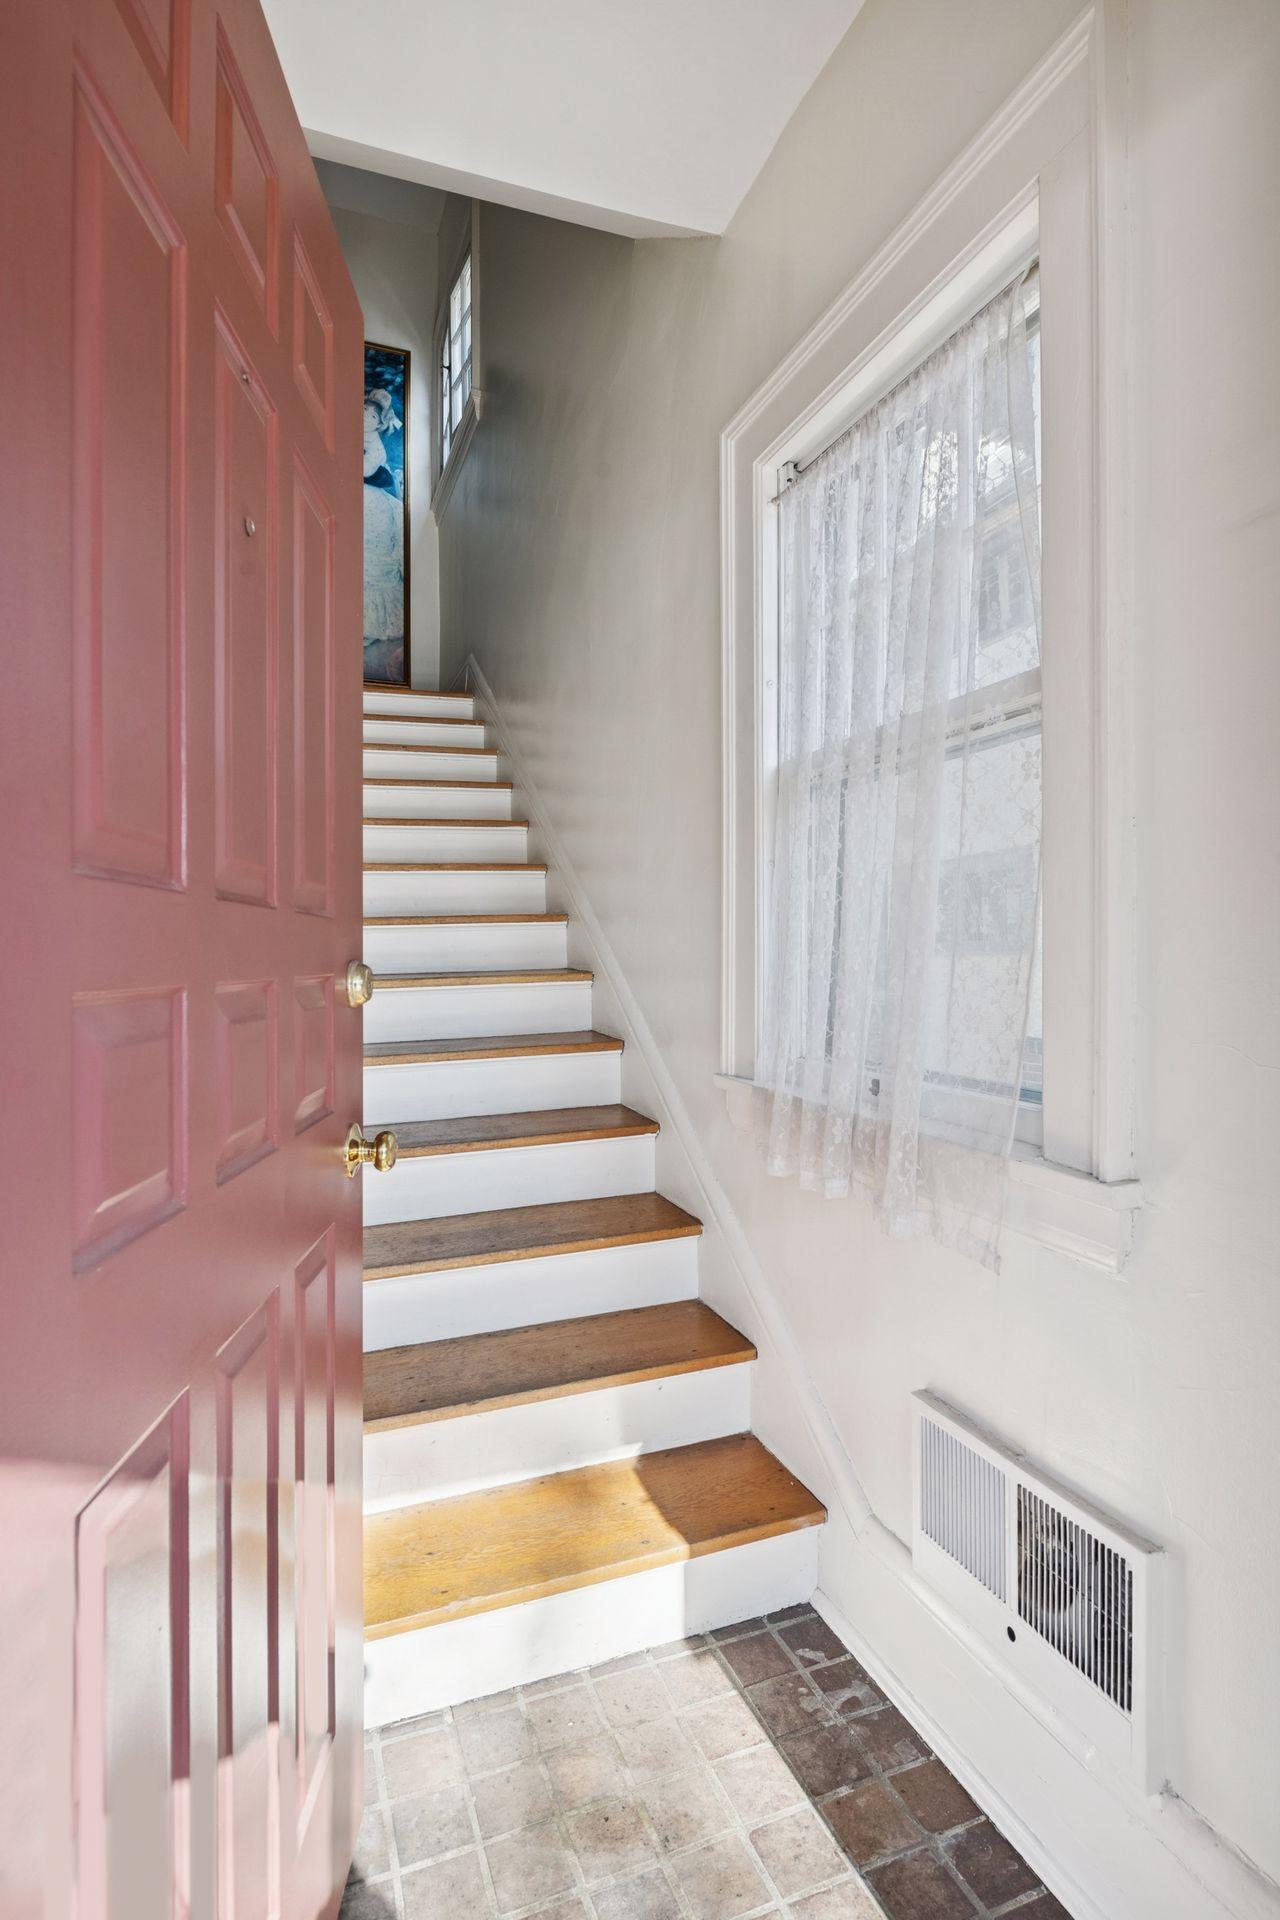
Property photo 1
Property photo 2
Property photo 3
Property photo 4
Property photo 5
4 Beds
3 Baths
2,687 sqft

$534,000

1222 Douglas Avenue, Minneapolis MN, 55403

Price per sqft$198.73
Built in1916
Property size2,687 sqft
Property typeResidential
Courtesy of Coldwell Banker Realty - Lakes, Paul E Kaminski Listing Contact:

Overview

Active

Listed Feb 17, 2026

Updated Aug 27

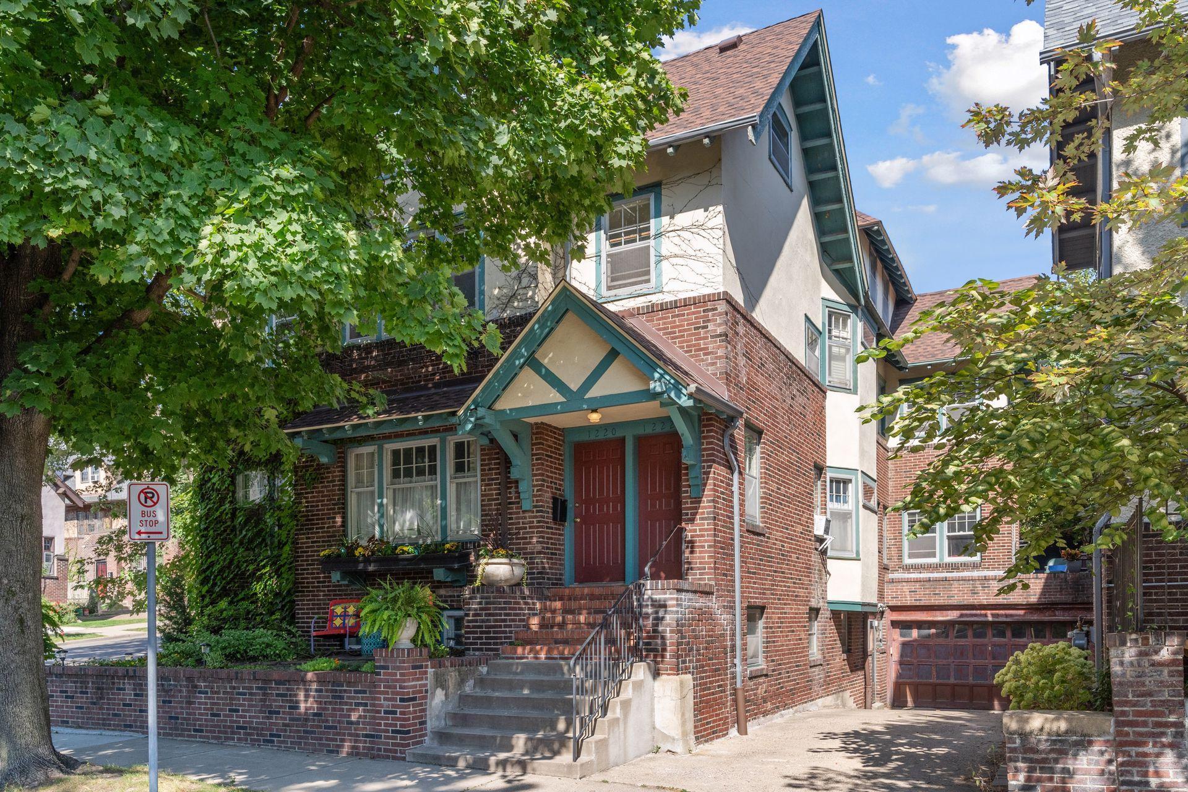
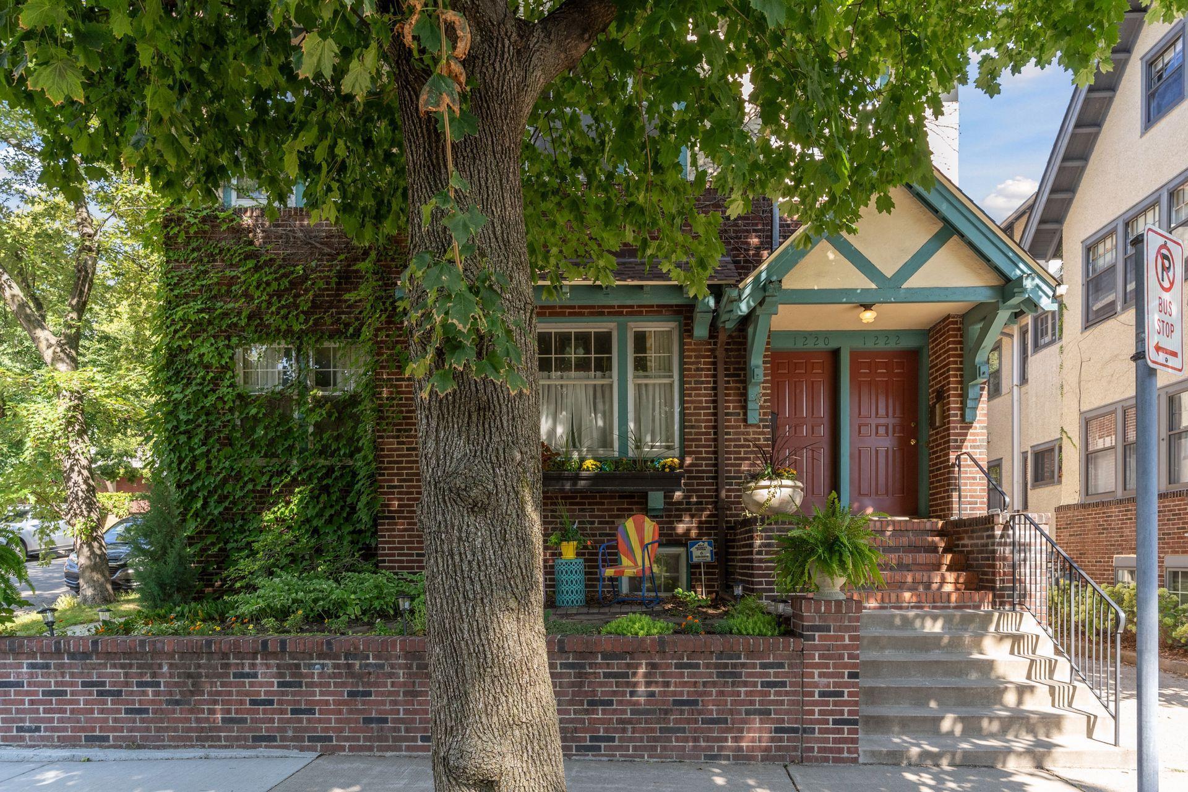
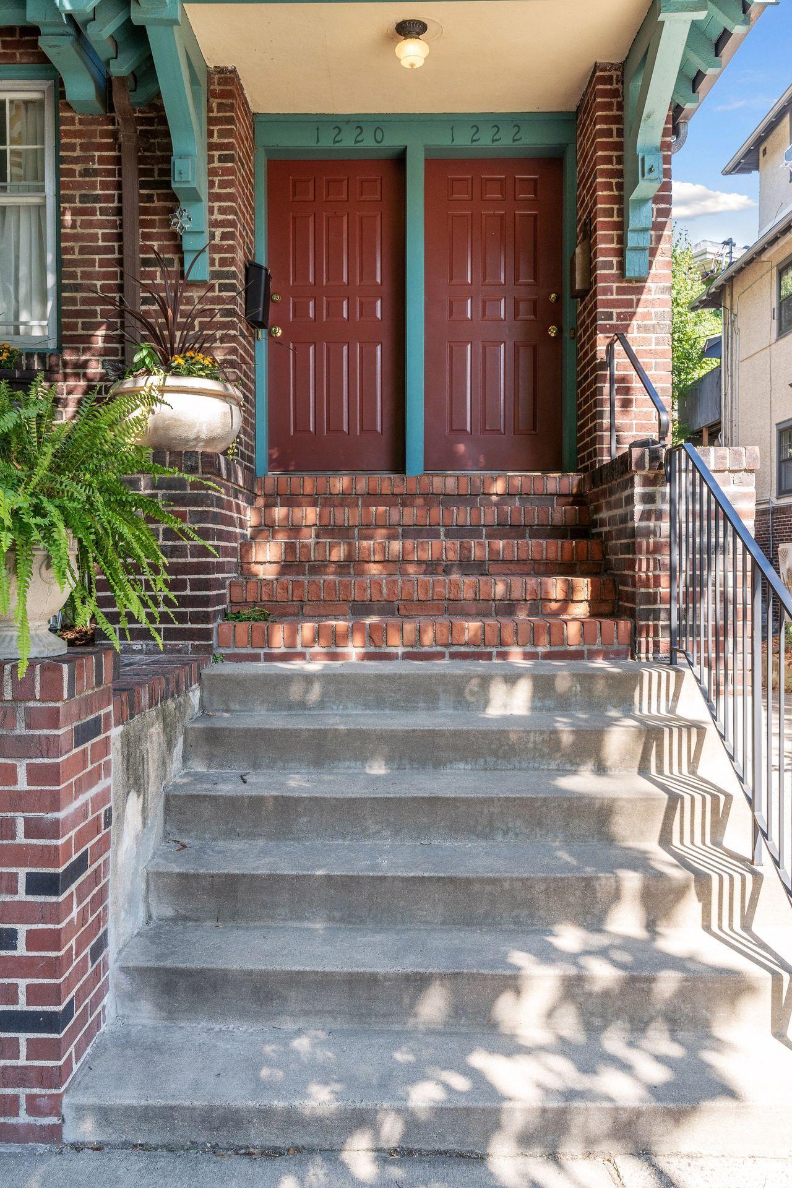
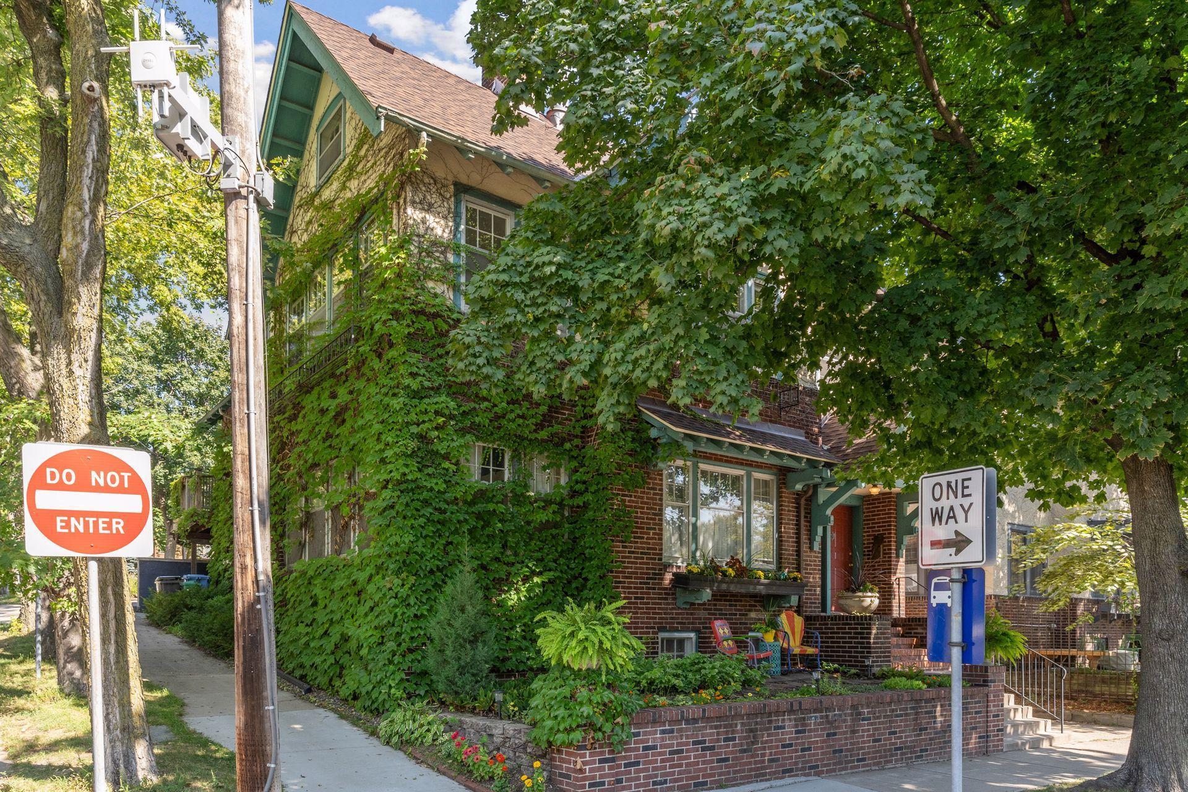
Upper-level unit of a classic Lowry Hill two-unit condo building. Stately brick and stucco exterior on corner lot. New roof in 2024. Southwestern exposure in the main living spaces provide a bright and airy feel. You are welcomed into a large living room with hardwood floors, woodburning fireplace, leaded glass built ins and crown molding. Sunroom with three sides of windows. French doors lead into the formal dining room with board and batten walls, glass fronted built in and box beamed ceiling. Kitchen is neutral and clean. Flat fronted, ivory cabinets with modern pulls, butcherblock counters and commercial style faucet. Gas range and stainless steel refrigerator, microwave and dishwasher. Access to 30' x 10' private deck, overlooking the neighborhood towards Mount Curve. Deck redone in 2023 and features plumbed, gas line grill. There is also access to rear stairs to lower level and two car garage. Main level also features a large primary suite with private three-quarter bathroom, second bedroom and full hall bathroom with original tile. Upper level is partially vaulted to take advantage of the roofline. Spacious family with woodburning fireplace and skylight. Laundry closet with newer washer and dryer. Full hall bathroom with soaking tub and separate shower. This level also features a third bedroom and a legal fourth bedroom, which is not counted, as it is currently fitted out to be a walk-in closet. Lower level has a common utility room and private 15' x 7' storage area. Only six blocks to the Walker Art Center and Sculpture Garden. Easy access to highways, bus routes, shopping, restaurants, and parks.

$3,553/mo

Est. mortgage payment based on a $534,000 home price.

All estimates are provided by Luxury Presence for informational purposes only. Actual amounts may vary.

Additional information

MLS® ID
6784451

Interior Features

Bedrooms
4
Bathrooms
3
Fireplace
Yes
Cooling
Yes
Heating
Yes
Basement
No

Exterior Features

Lot Size
0.08 Acres

Other Property Details

Taxes
$6,974
Tax Frequency
Annually
Association Fee Frequency
Monthly
Garage
Yes
MLS provider logo

Listings courtesy of Northstar MLS as distributed by MLS GRID

All information deemed reliable but not guaranteed and should be independently verified. All properties are subject to prior sale, change or withdrawal. Neither listing broker(s) nor Pederson Team shall be responsible for any typographical errors, misinformation, misprints and shall be held totally harmless. Properties displayed may be listed or sold by various participants in the MLS.

Based on information submitted to the MLS GRID as of 10:39 AM UTC on 8/27/2026. All data is obtained from various sources and may not have been verified by broker or MLS GRID. Supplied Open House Information is subject to change without notice. All information should be independently reviewed and verified for accuracy. Properties may or may not be listed by the office/agent presenting the information.

©2026 Northstar MLS . All rights reserved.

DMCA Notice

Powered by Luxury Presence