Property photo 1
Property photo 2
Property photo 3
Property photo 4
Property photo 5
3 Beds
4 Baths
2,421 sqft

$319,900

407 7th Street SW, Wadena MN, 56482

Price per sqft$132.14
Built in1961
Property size2,421 sqft
Property typeResidential
Courtesy of Hinkle Realty, Kirk Wallace Listing Contact:

Overview

Active

Listed Sep 26, 2026

Updated 3 days ago

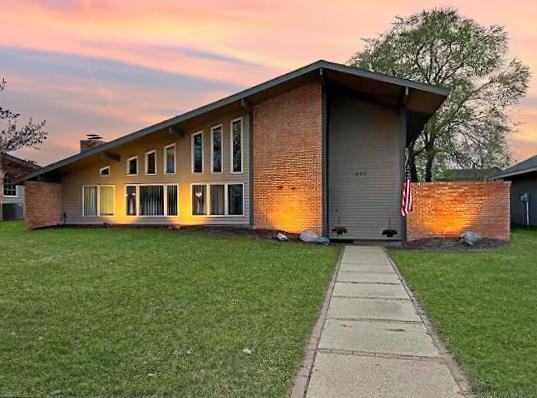
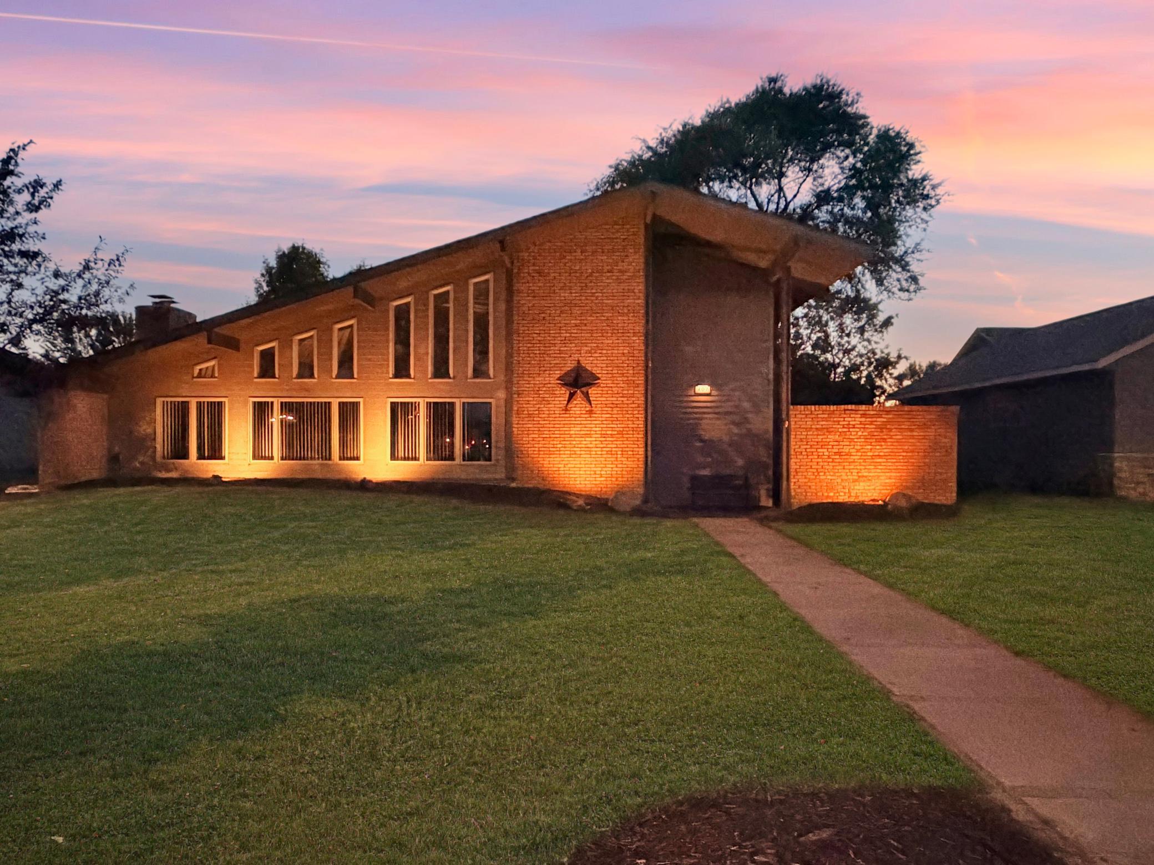
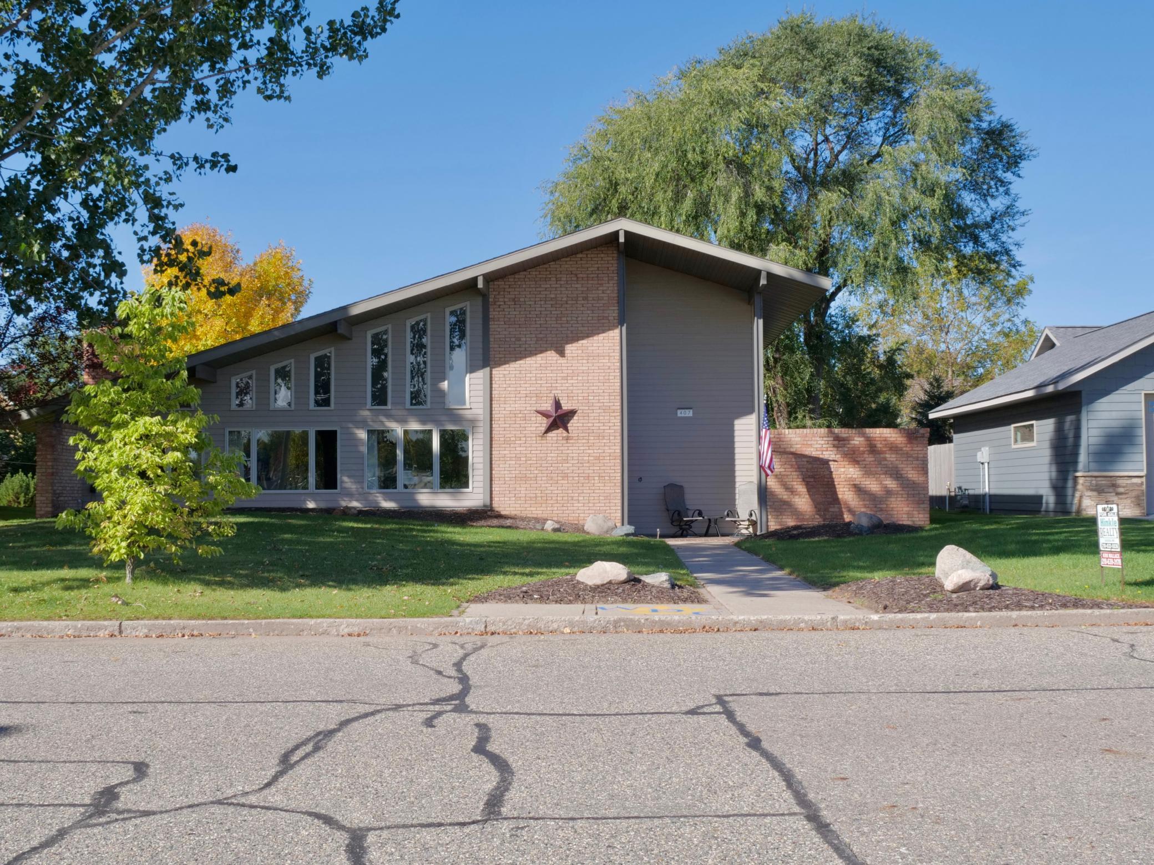
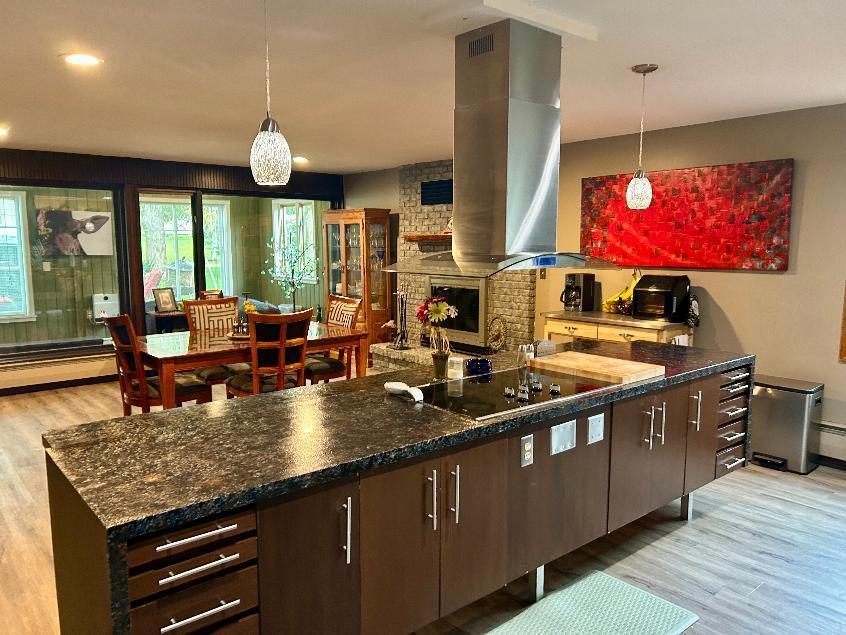
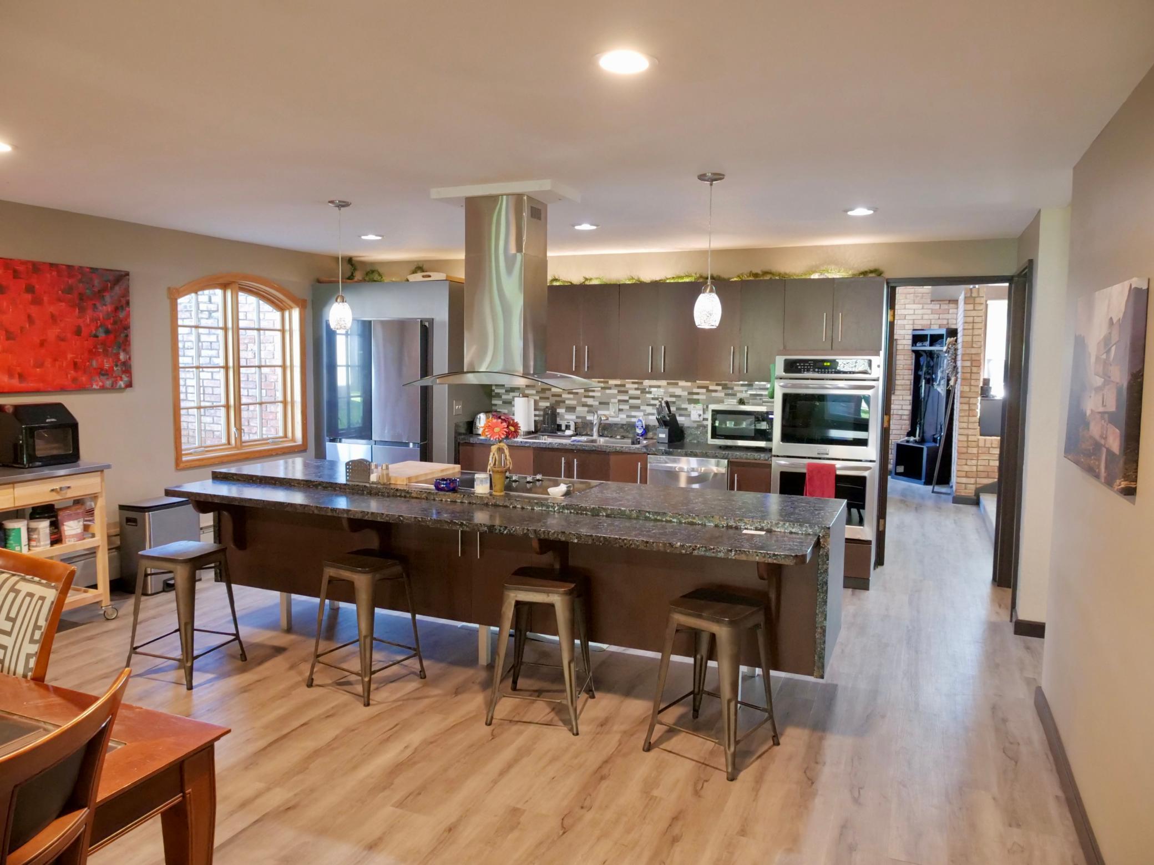
This architect-designed 1961 mid-century modern sits directly across from park and splash pad. Within walking distance to schools, church's, and businesses. Has been thoughtfully updated inside and out while keeping it original: dramatic vaulted ceilings with exposed beams, clerestory windows, brick accent walls and a great room that fills with natural light. The kitchen has a large center island with cooktop and seating for five, double wall ovens, stainless appliances, pendant lighting, and new flooring that carries through the main level. Two large walk-in pantries and main-floor laundry make this home extremely functional. The dining area opens to a brick fireplace and a four-season porch with brick floor, and a great room has a second fireplace and its own mini-split for zoned heat and A/C. The primary suite has vaulted beamed ceilings, a large walk-in closet, and a private bath. Two more bedrooms, a den, and a second four-season porch finished in cedar shake (currently a music/exercise room) round out the living space. Downstairs: a carpeted rec room with exposed-beam ceiling, a cedar sauna with adjoining shower, and plenty of storage. Outside, the 70x140 lot is professionally landscaped with paver walkways, a patio with a built-in outdoor kitchen and bar, a fire pit, mature shade trees, a fenced dog kennel, and an 8x20 shed. Two-car attached garage with tar drive. Recent updates: new roof, new flooring throughout the main level, two mini-split heat/AC units, new water heater. Move in ready, one of a kind gorgeous home.

$2,128/mo

Est. mortgage payment based on a $319,900 home price.

All estimates are provided by Luxury Presence for informational purposes only. Actual amounts may vary.

Additional information

MLS® ID
7150899

Interior Features

Bedrooms
3
Bathrooms
4
Fireplace
Yes
Cooling
Yes
Heating
Yes
Basement
Yes

Exterior Features

Lot Size
0.22 Acres

Other Property Details

Taxes
$3,792
Tax Frequency
Annually
Garage
Yes
MLS provider logo

Listings courtesy of Northstar MLS as distributed by MLS GRID

All information deemed reliable but not guaranteed and should be independently verified. All properties are subject to prior sale, change or withdrawal. Neither listing broker(s) nor Pederson Team shall be responsible for any typographical errors, misinformation, misprints and shall be held totally harmless. Properties displayed may be listed or sold by various participants in the MLS.

Based on information submitted to the MLS GRID as of 6:57 AM UTC on 10/8/2026. All data is obtained from various sources and may not have been verified by broker or MLS GRID. Supplied Open House Information is subject to change without notice. All information should be independently reviewed and verified for accuracy. Properties may or may not be listed by the office/agent presenting the information.

©2026 Northstar MLS . All rights reserved.

DMCA Notice

Powered by Luxury Presence