Property photo 1
Property photo 2
Property photo 3
Property photo 4
Property photo 5
4 Beds
3 Baths
2,772 sqft

$388,000

1700 Knollwood Drive, Fairmont MN, 56031

Price per sqft$139.97
Built in1988
Property size2,772 sqft
Property typeResidential
Courtesy of Edina Realty, Julie Liljenquist Listing Contact:

Overview

Active

Listed Oct 19, 2025

Updated Aug 1

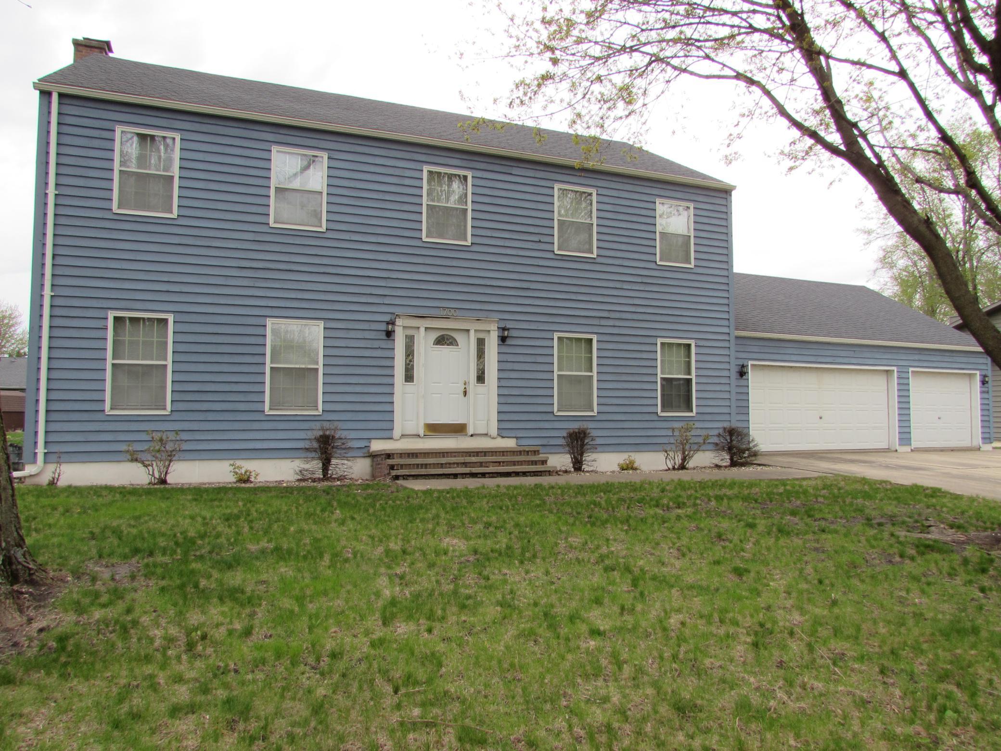
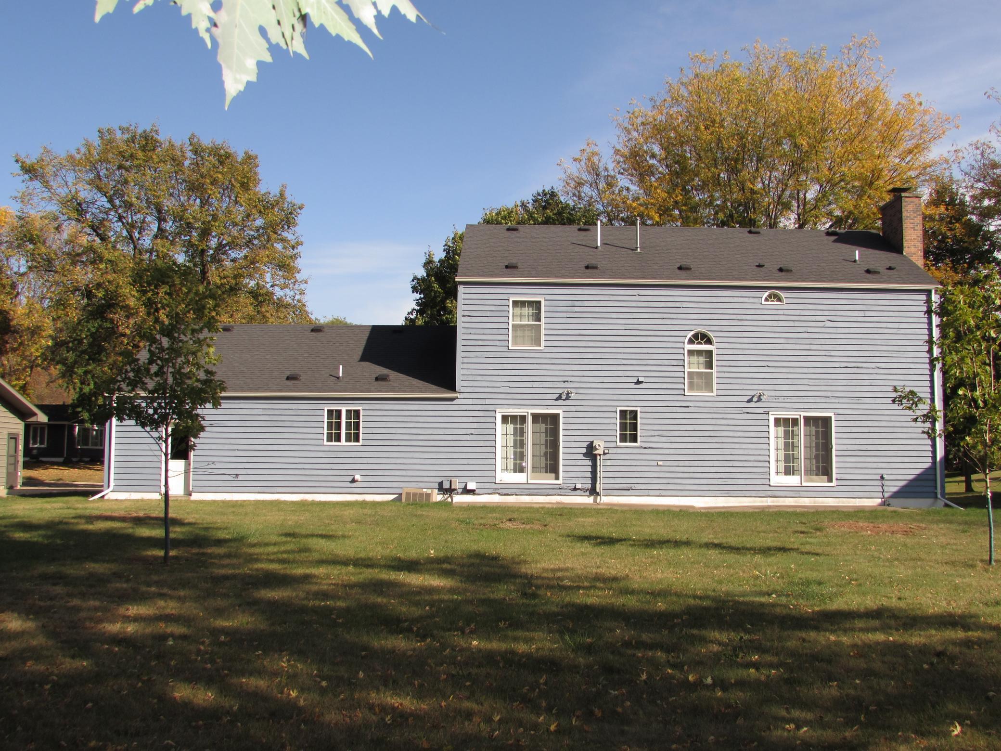
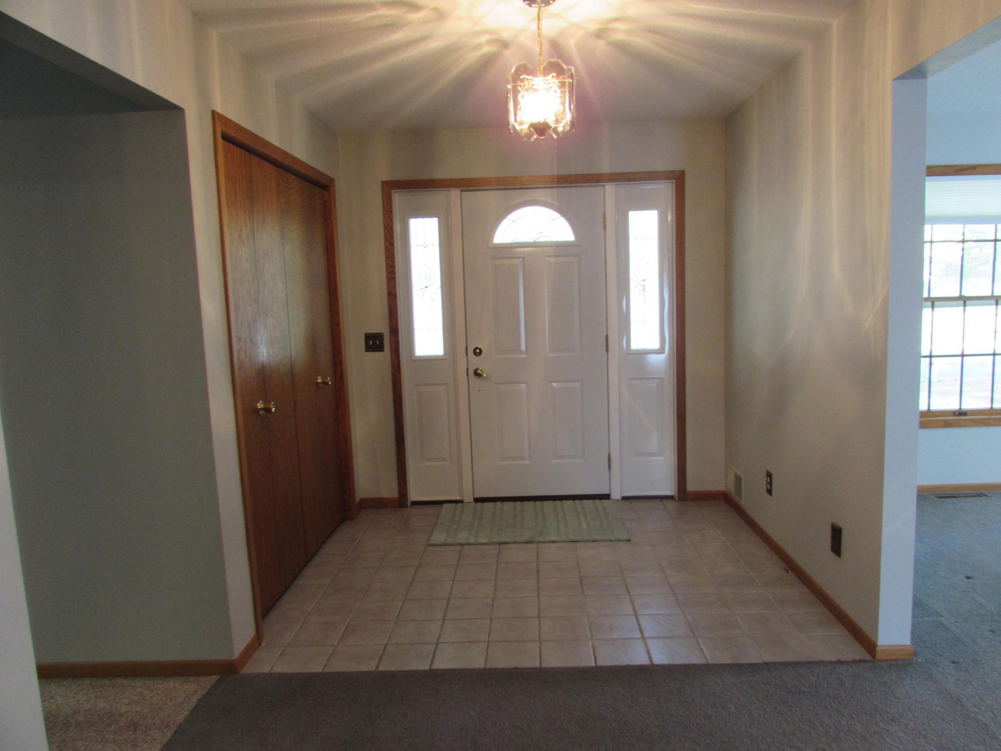
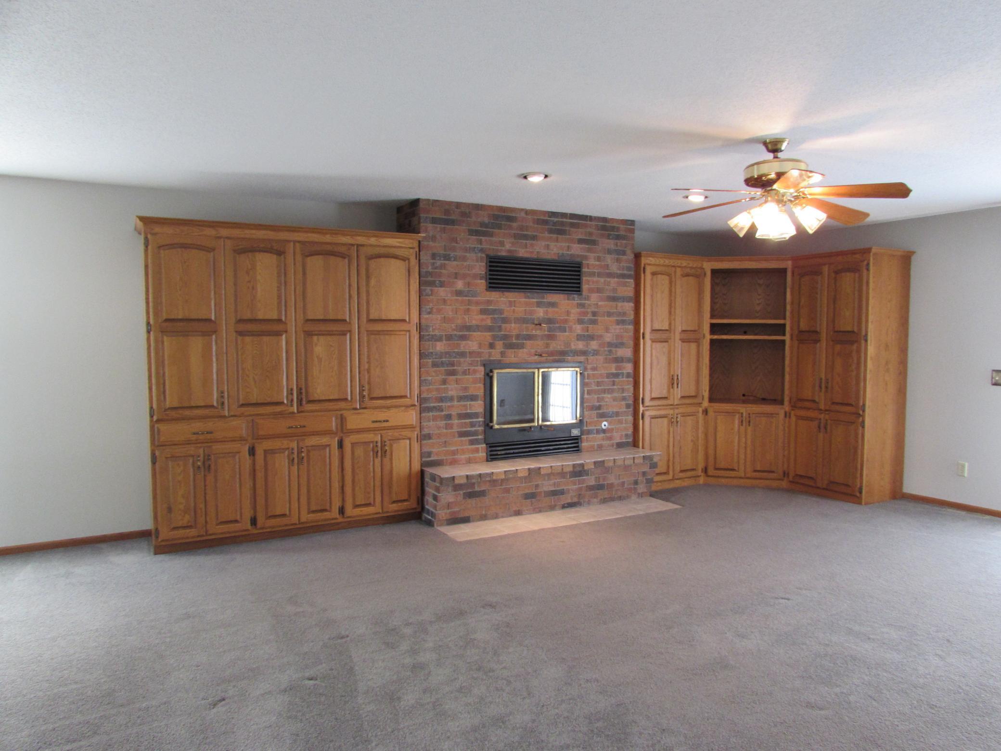
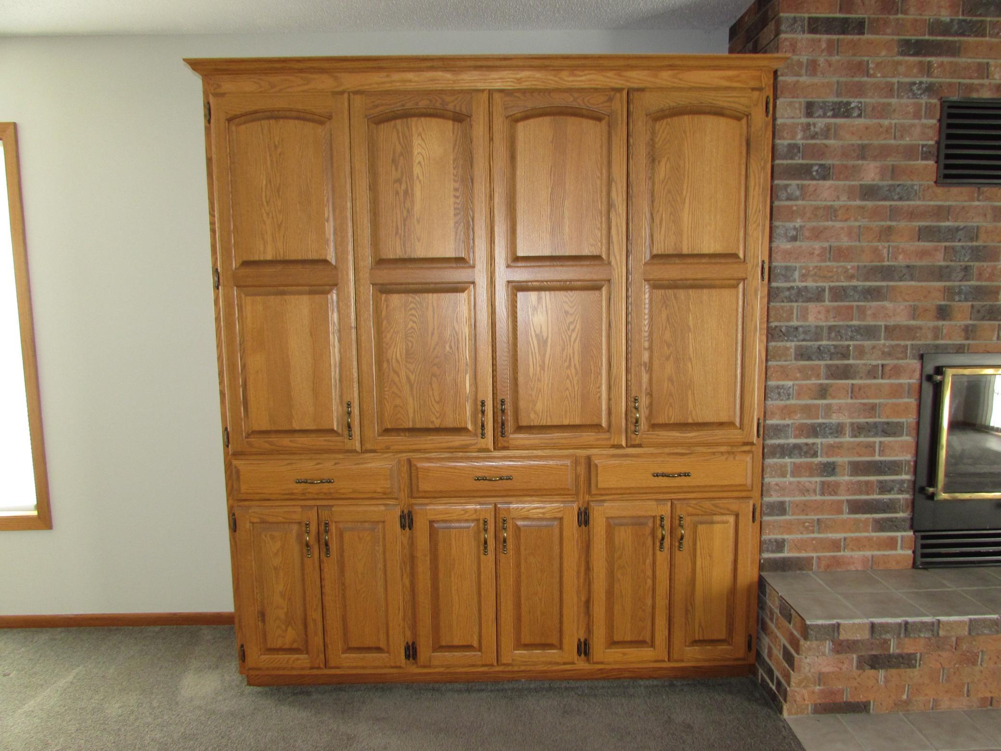
This two-story home offers 4 spacious bedrooms, 3 bathrooms, and a triple-car garage in one of Fairmont’s most desirable neighborhoods near the area lakes. From the moment you step inside, you’ll be greeted by a grand front foyer that leads to a bright and inviting layout designed for both comfort and entertaining. The main floor features a large family room filled with natural light, complete with a beautiful brick fireplace, custom built-ins, and a hidden wet bar—perfect for hosting gatherings or cozy nights in. French doors open to a concrete patio, offering a great space for grilling, relaxing, or enjoying the peaceful backyard. The main level also includes a formal dining room, a spacious kitchen with ample cabinetry, an eat-in area for casual dining, and a convenient laundry/mud room just off the garage. A well-placed half bath completes the main floor. Upstairs, you’ll find four generously sized bedrooms, including a luxurious primary suite with a private bath featuring double sinks and a walk-in closet. The additional full bath also offers double vanities, making morning routines easy for everyone. The lower level provides a clean slate, ready for your personal touch—ideal for creating a second family room, home gym, or guest suite. There’s also a rough-in for another bathroom and plenty of storage space throughout. With its spacious layout, and prime location near the lakes, this home truly offers the perfect blend of comfort, style, and convenience.

$2,581/mo

Est. mortgage payment based on a $388,000 home price.

All estimates are provided by Luxury Presence for informational purposes only. Actual amounts may vary.

Additional information

MLS® ID
6806461

Interior Features

Bedrooms
4
Bathrooms
3
Fireplace
Yes
Cooling
Yes
Heating
Yes
Basement
Yes

Exterior Features

Lot Size
0.33 Acres

Other Property Details

Taxes
$5,011
Tax Frequency
Annually
Garage
Yes
MLS provider logo

Listings courtesy of Northstar MLS as distributed by MLS GRID

All information deemed reliable but not guaranteed and should be independently verified. All properties are subject to prior sale, change or withdrawal. Neither listing broker(s) nor Pederson Team shall be responsible for any typographical errors, misinformation, misprints and shall be held totally harmless. Properties displayed may be listed or sold by various participants in the MLS.

Based on information submitted to the MLS GRID as of 7:57 AM UTC on 8/1/2026. All data is obtained from various sources and may not have been verified by broker or MLS GRID. Supplied Open House Information is subject to change without notice. All information should be independently reviewed and verified for accuracy. Properties may or may not be listed by the office/agent presenting the information.

©2026 Northstar MLS . All rights reserved.

DMCA Notice

Powered by Luxury Presence