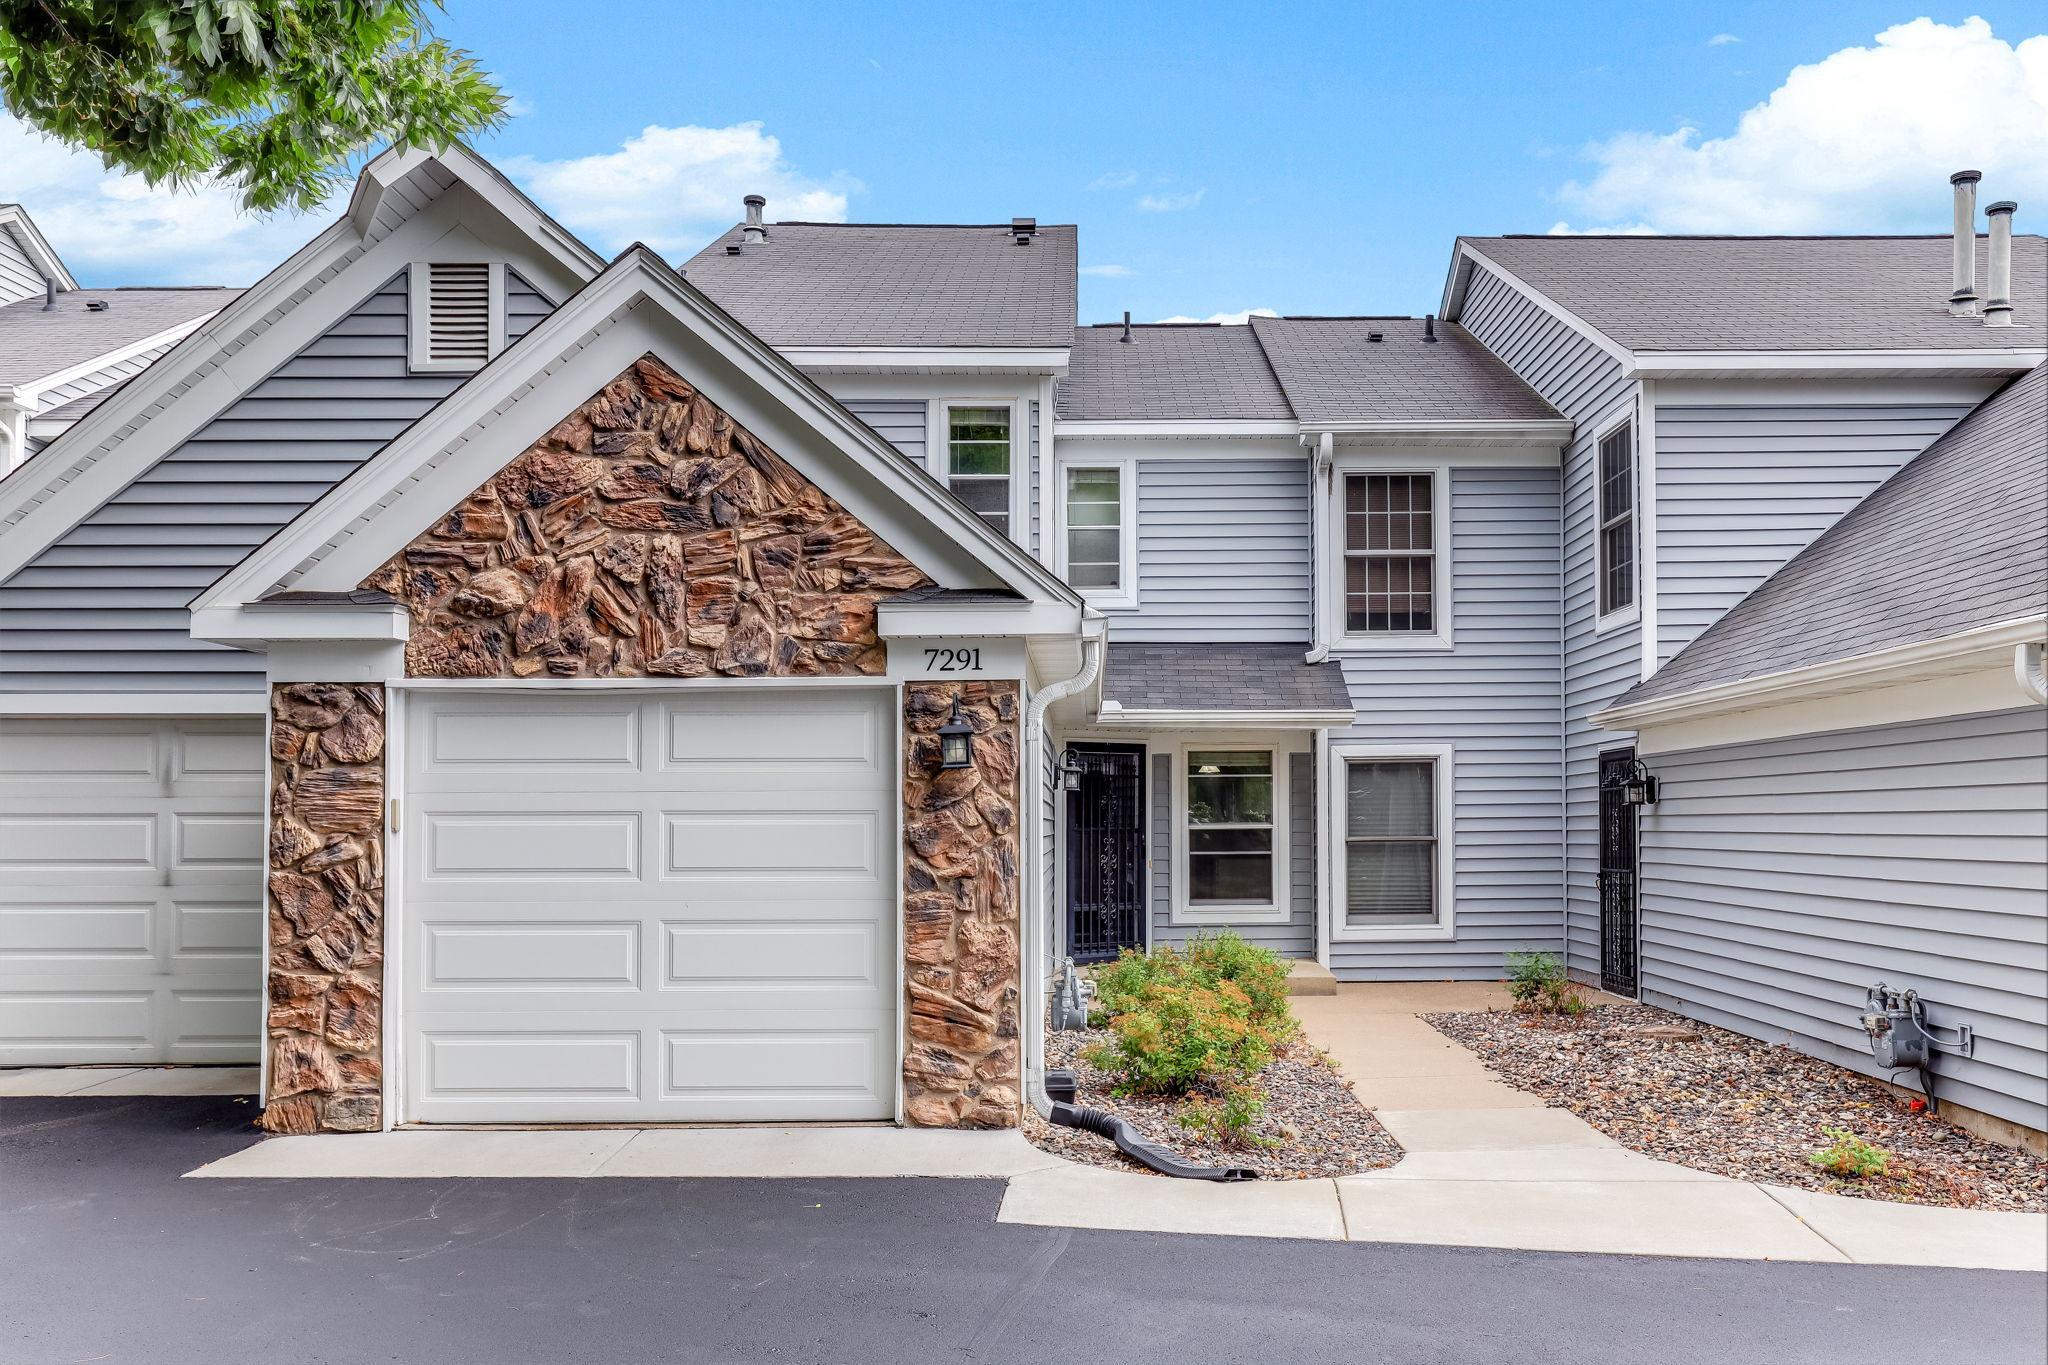
Property photo 1
Property photo 2
Property photo 3
Property photo 4
Property photo 5
2 Beds
2 Baths
1,256 sqft

$229,900

7291 Penny Hill Road, Eden Prairie MN, 55346

Price per sqft$183.04
Built in1986
Property size1,256 sqft
Property typeResidential
Courtesy of Coldwell Banker Realty - Southwest Regional, Charles Johnson Listing Contact:

Overview

Active

Inspection

Listed Aug 27, 2026

Updated 10 days ago

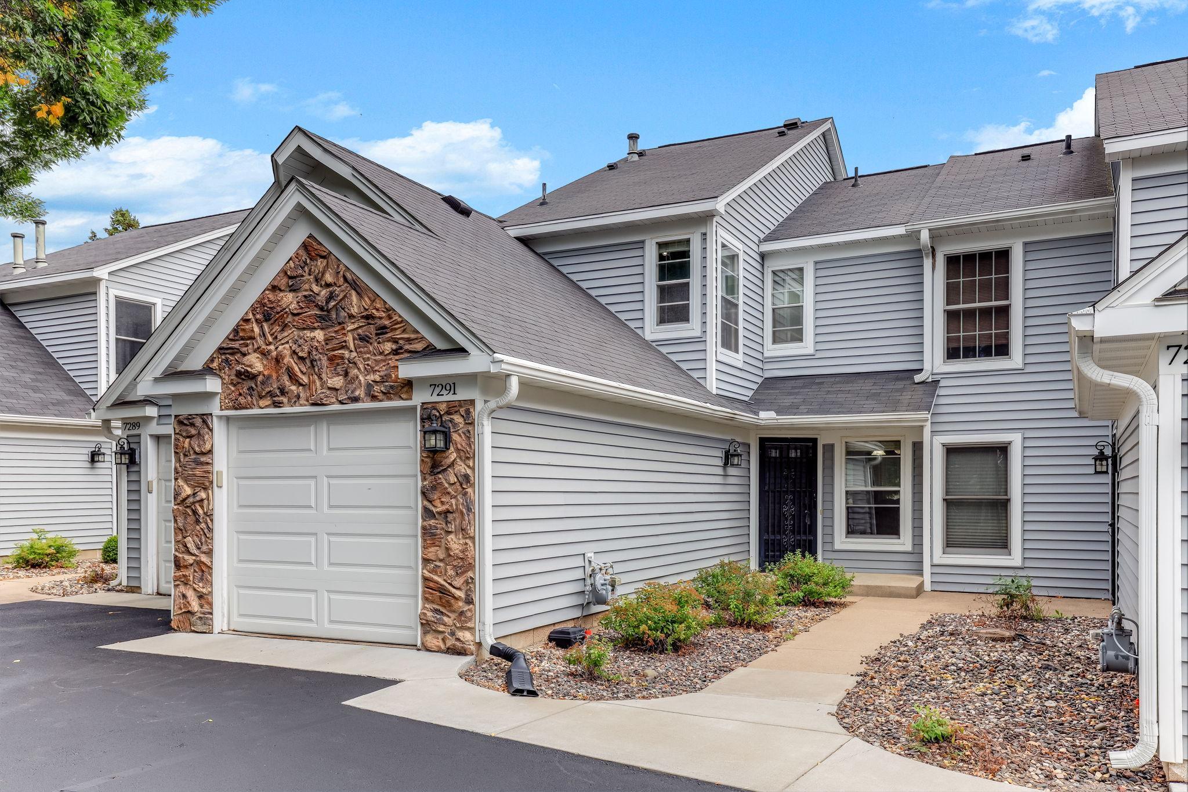
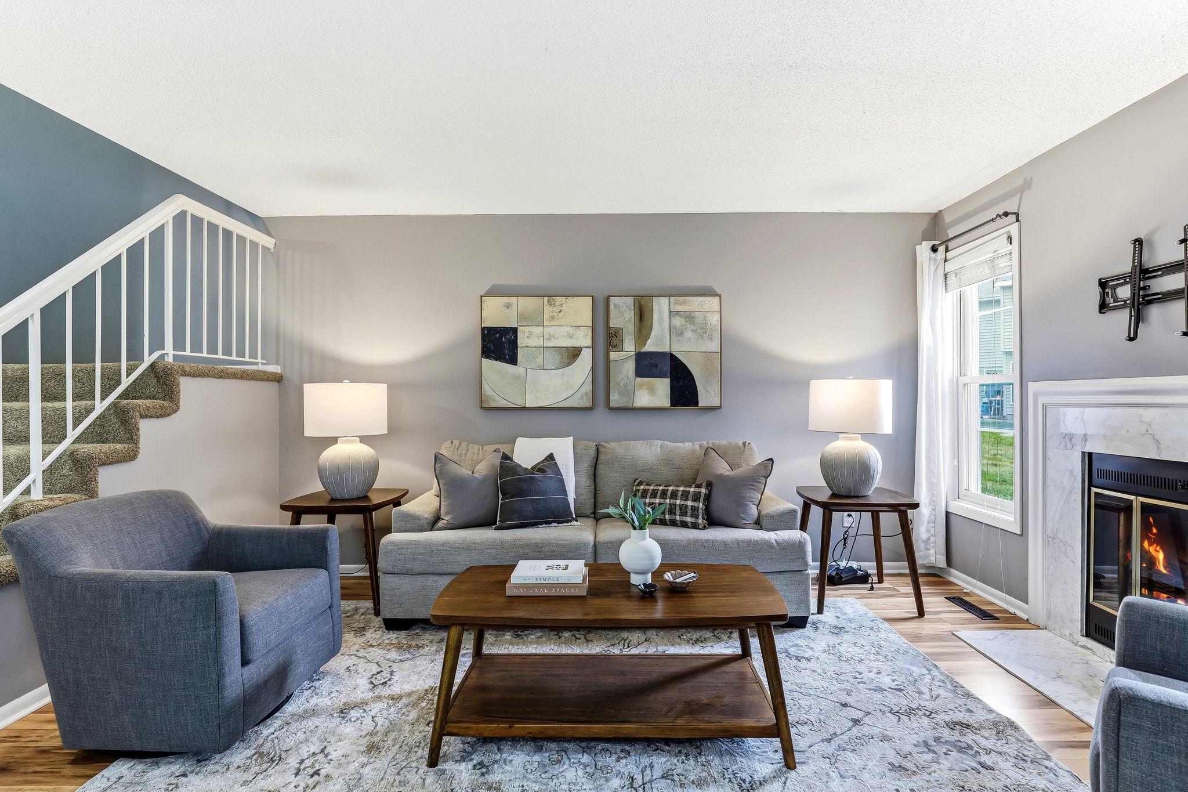
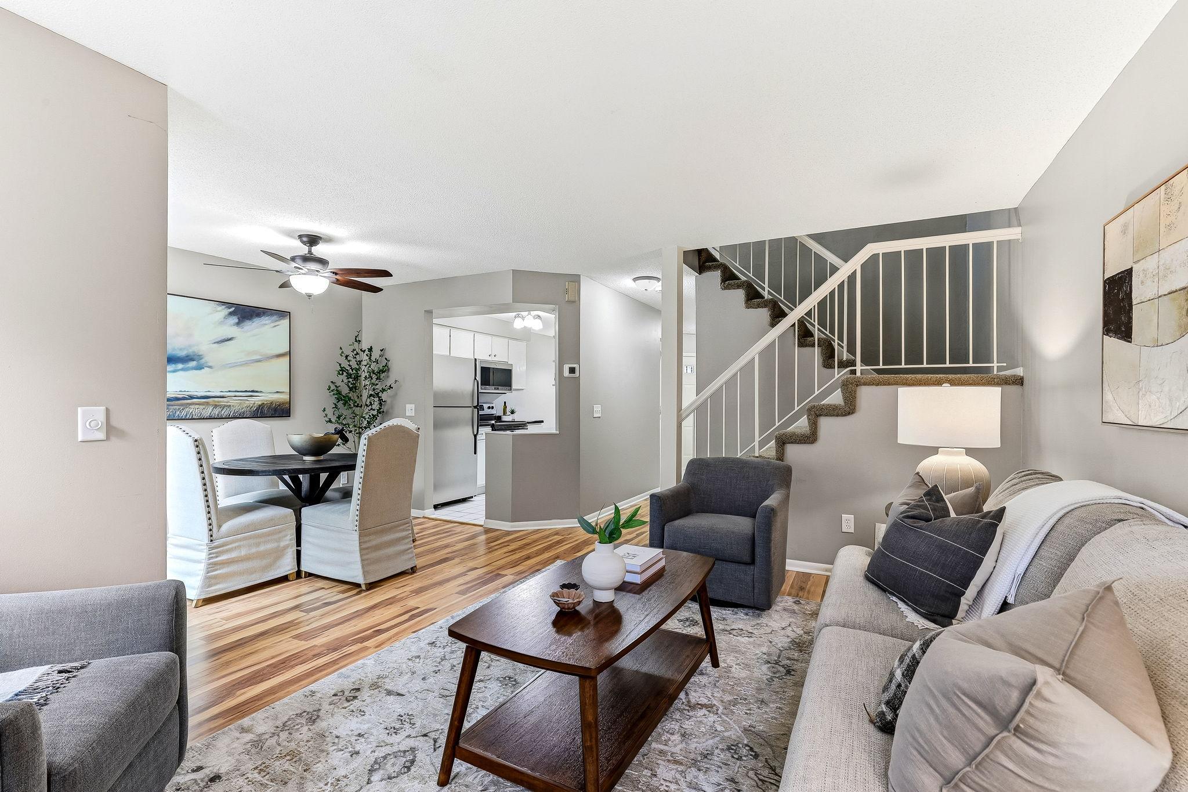
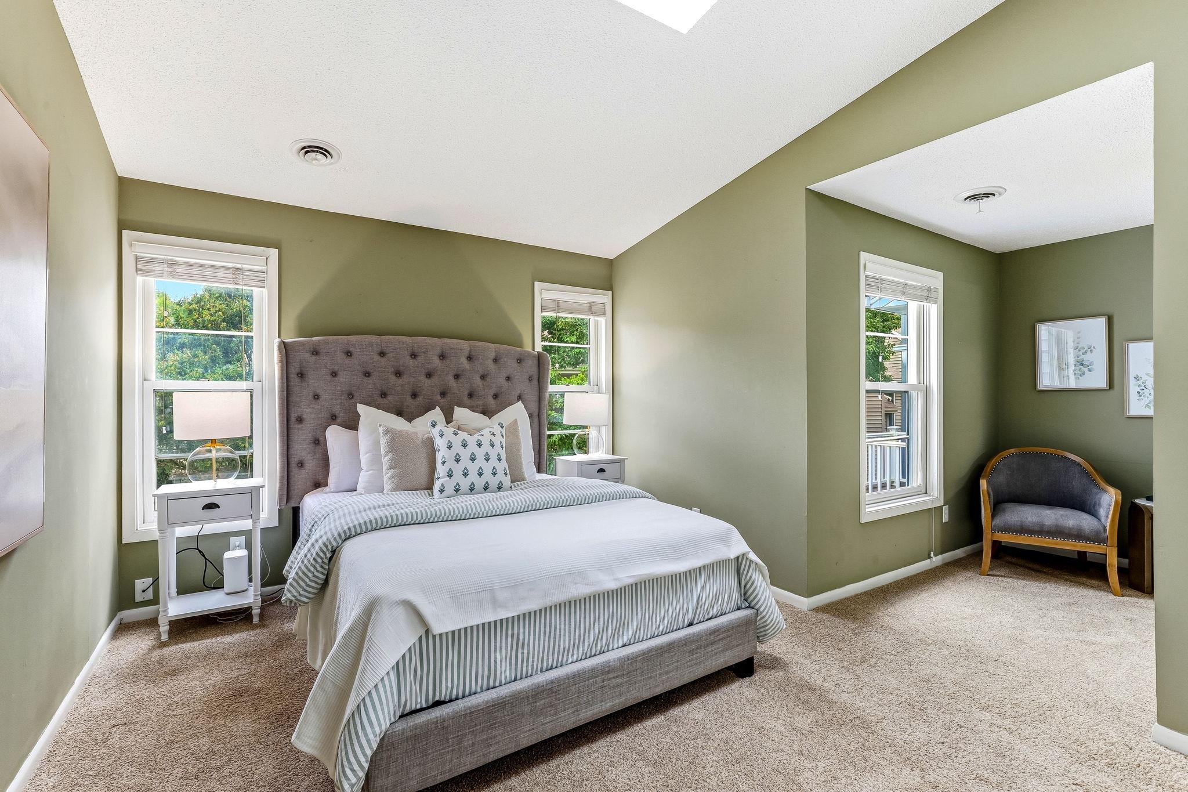
Welcome to 7291 Penny Hill Road! Come see this beautifully maintained townhome offering comfortable, worry-free living in a convenient Eden Prairie location. The inviting main level features an open, light-filled layout with a spacious living room, wood-burning fireplace, and sliding glass doors leading to a private patio. The patio is equipped with a grill connected to its own gas line, making outdoor entertaining easy. The well-appointed kitchen offers stainless steel appliances, a new dishwasher, and a cozy eat-in area or breakfast nook. A convenient half bath and attached garage complete the main level. Upstairs, the spacious primary suite is a true retreat, featuring vaulted ceilings, generous closet space, room for a seating area, and an attached bathroom. A generously sized second bedroom provides plenty of flexibility for guests, a home office, or additional living space. Enjoy the ease of low-maintenance living with a new furnace and A/C installed in 2025, while the HOA takes care of the lawn, exterior maintenance, and snow removal. The attached garage adds an extra layer of convenience, especially during Minnesota winters! The affordable HOA also includes cable and internet. Ideally located just minutes from Eden Prairie Center, Purgatory Creek, Bryant Lake, and major highways, this home offers a wonderful blend of comfort, convenience, and recreation. Enjoy all that Eden Prairie has to offer without the hassle of extensive home maintenance!

$1,530/mo

Est. mortgage payment based on a $229,900 home price.

All estimates are provided by Luxury Presence for informational purposes only. Actual amounts may vary.

Additional information

MLS® ID
7120557

Interior Features

Bedrooms
2
Bathrooms
2
Fireplace
Yes
Cooling
Yes
Heating
Yes
Basement
No

Exterior Features

Lot Size
0.52 Acres

Other Property Details

Taxes
$2,960
Tax Frequency
Annually
Association Fee Frequency
Monthly
Garage
Yes
MLS provider logo

Listings courtesy of Northstar MLS as distributed by MLS GRID

All information deemed reliable but not guaranteed and should be independently verified. All properties are subject to prior sale, change or withdrawal. Neither listing broker(s) nor Pederson Team shall be responsible for any typographical errors, misinformation, misprints and shall be held totally harmless. Properties displayed may be listed or sold by various participants in the MLS.

Based on information submitted to the MLS GRID as of 3:24 AM UTC on 9/30/2026. All data is obtained from various sources and may not have been verified by broker or MLS GRID. Supplied Open House Information is subject to change without notice. All information should be independently reviewed and verified for accuracy. Properties may or may not be listed by the office/agent presenting the information.

©2026 Northstar MLS . All rights reserved.

DMCA Notice

Powered by Luxury Presence