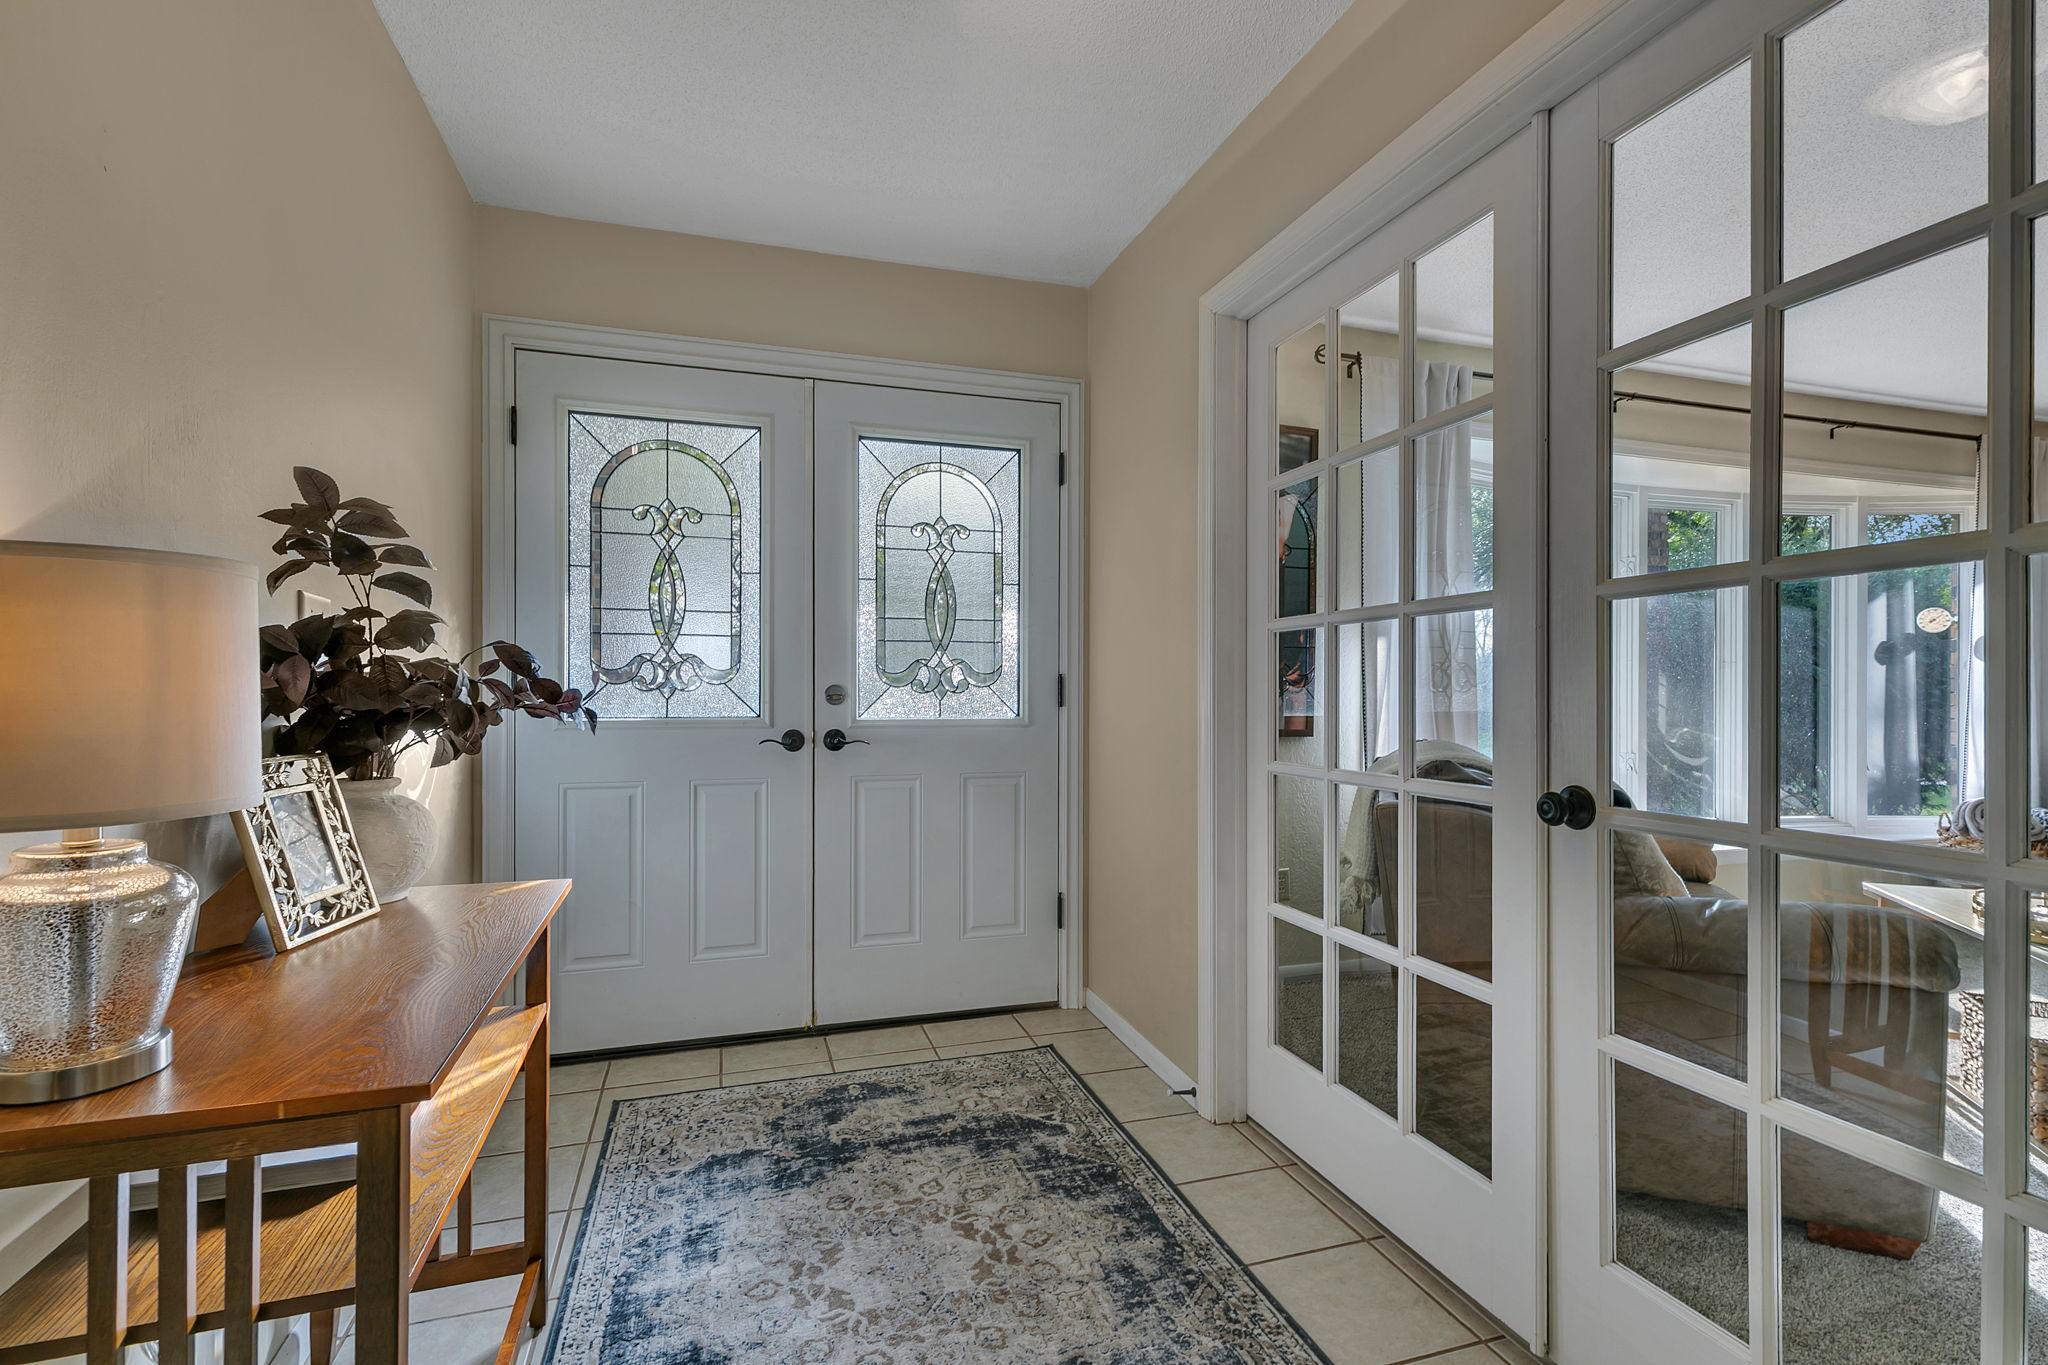
Property photo 1
Property photo 2
Property photo 3
Property photo 4
Property photo 5
3 Beds
3 Baths
2,458 sqft

$329,900

802 Aldon Drive, Saint Cloud MN, 56301

Price per sqft$134.21
Built in1980
Property size2,458 sqft
Property typeResidential
Courtesy of Agency North Real Estate, Inc, Scott Lynch Listing Contact:

Overview

Active

Sale Of Another Property

Listed Oct 2, 2026

Updated 2 days ago

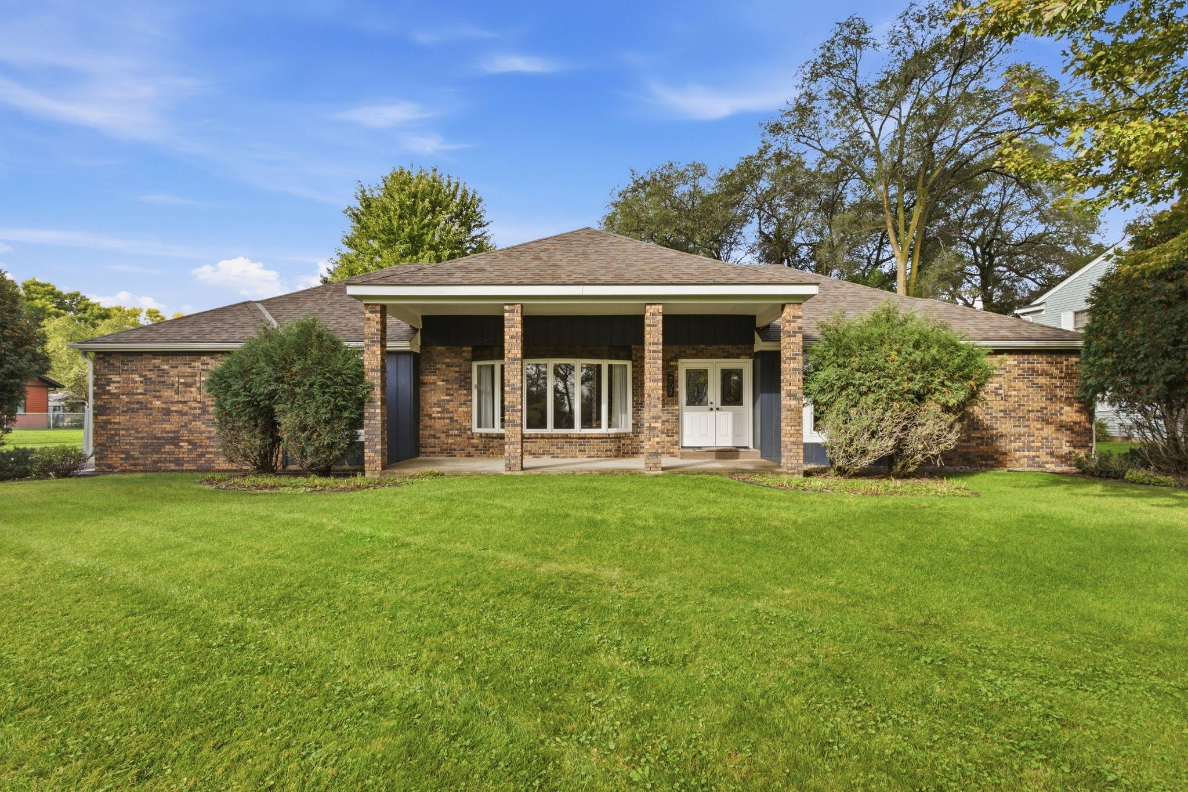
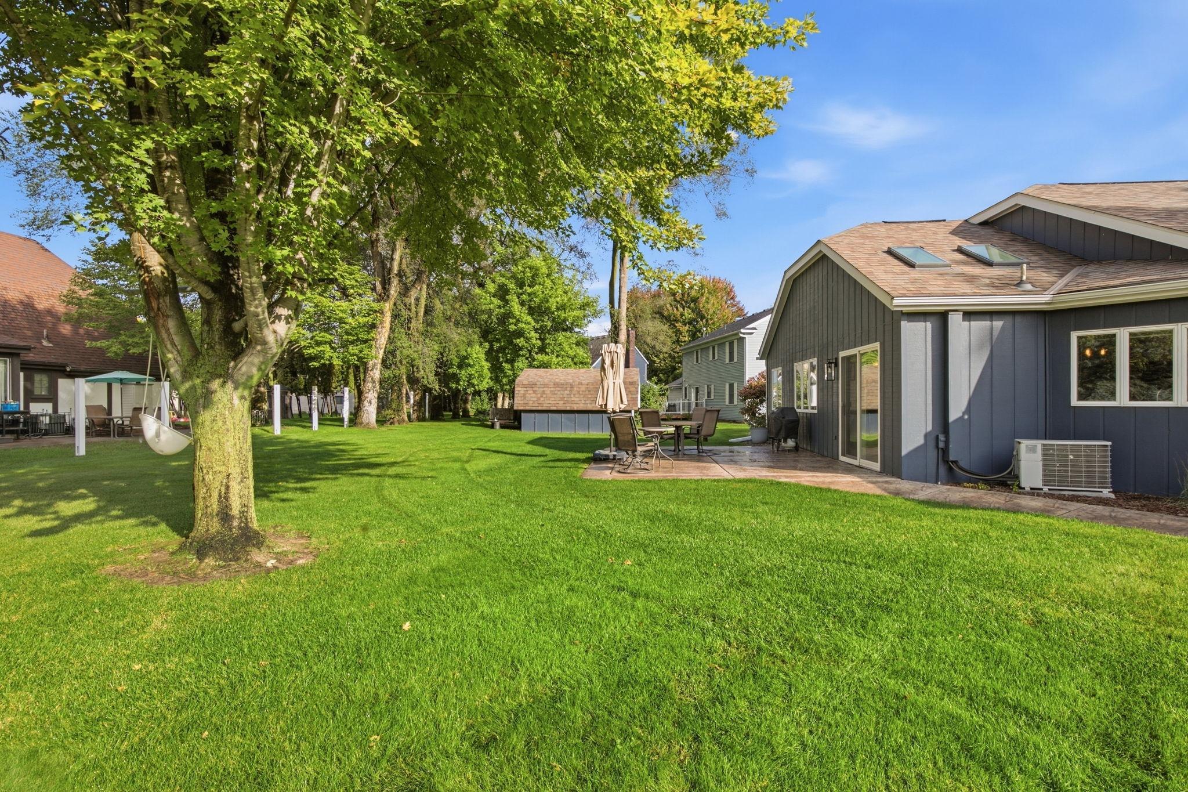
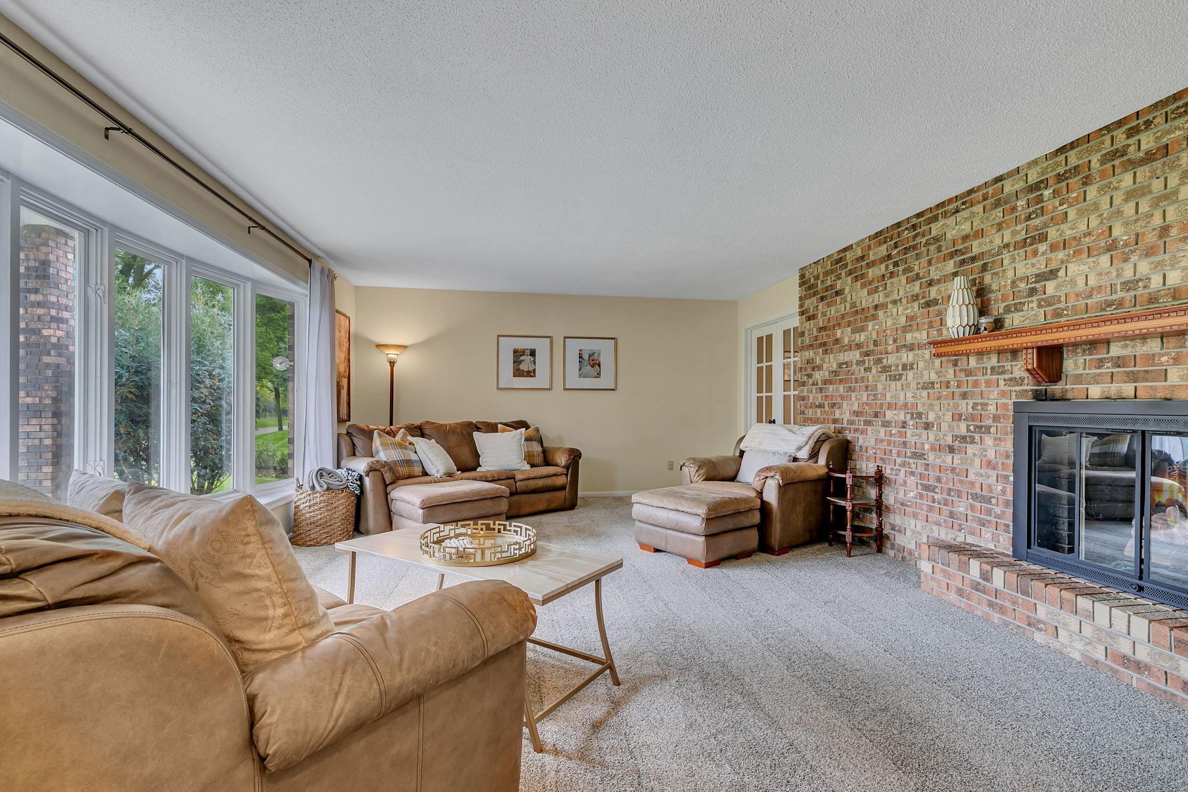
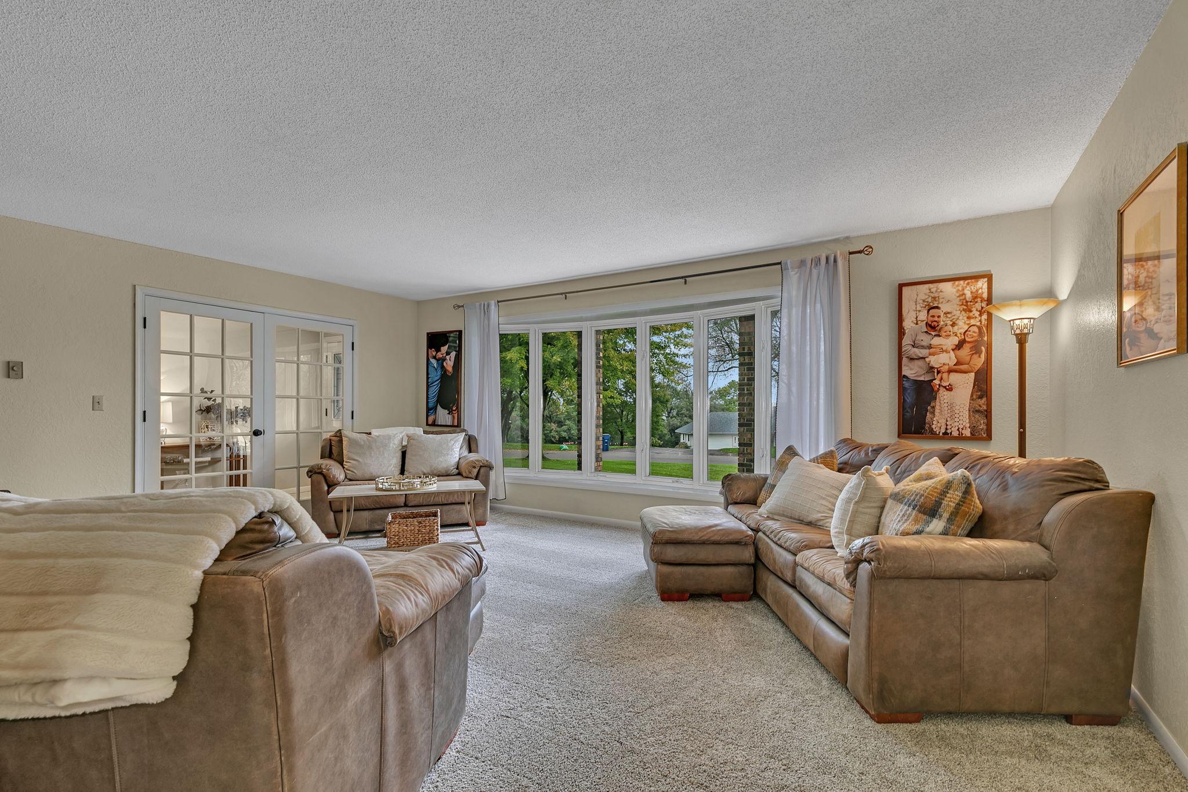
Situated on a generous corner lot, this beautifully maintained 3-bedroom (plus office), 3-bath rambler offers main floor living & comfortable living spaces and plenty of room to expand. The unfinished 38X24 lower level is ideal for storage and offers the potential for additional finished living space! The kitchen offers plenty of functionality with stainless steel appliances, granite countertops, a center island, and convenient pull-out pantry drawers. It is open to the dining and living areas, creating a comfortable, connected space. Skylights bring in an abundance of natural light, while six-panel doors and other quality details add to the home's appeal. The spacious primary suite offers a private retreat complete with a walk-in closet and full private bath. The primary bath features a jetted tub, dual sinks, tile shower and flooring, and the added comfort of in-floor heat. Enjoy outdoor living on the new stamped concrete patio and sidewalk added in 2020. A sprinkler system and private well are available for irrigation and there is a storage shed for outdoor equipment. The insulated 24x24 garage and insulated garage door provide added comfort and efficiency and the garage is deep enough for large vehicles. Numerous updates were completed in 2024, including new shingles, gutters, skylights, and insulated garage door, providing peace of mind for the next owner. Conveniently located one block from the park and near the St. Cloud Country Club, Beaver Island Trail, and the Mississippi River, with easy access to I-94. Did I mention the seasonal river views?

$2,195/mo

Est. mortgage payment based on a $329,900 home price.

All estimates are provided by Luxury Presence for informational purposes only. Actual amounts may vary.

Additional information

MLS® ID
7153525

Interior Features

Bedrooms
3
Bathrooms
3
Fireplace
Yes
Cooling
Yes
Heating
Yes
Basement
Yes

Exterior Features

Lot Size
0.35 Acres

Other Property Details

Taxes
$4,660
Tax Frequency
Annually
Garage
Yes
MLS provider logo

Listings courtesy of Northstar MLS as distributed by MLS GRID

All information deemed reliable but not guaranteed and should be independently verified. All properties are subject to prior sale, change or withdrawal. Neither listing broker(s) nor Pederson Team shall be responsible for any typographical errors, misinformation, misprints and shall be held totally harmless. Properties displayed may be listed or sold by various participants in the MLS.

Based on information submitted to the MLS GRID as of 6:49 AM UTC on 10/9/2026. All data is obtained from various sources and may not have been verified by broker or MLS GRID. Supplied Open House Information is subject to change without notice. All information should be independently reviewed and verified for accuracy. Properties may or may not be listed by the office/agent presenting the information.

©2026 Northstar MLS . All rights reserved.

DMCA Notice

Powered by Luxury Presence