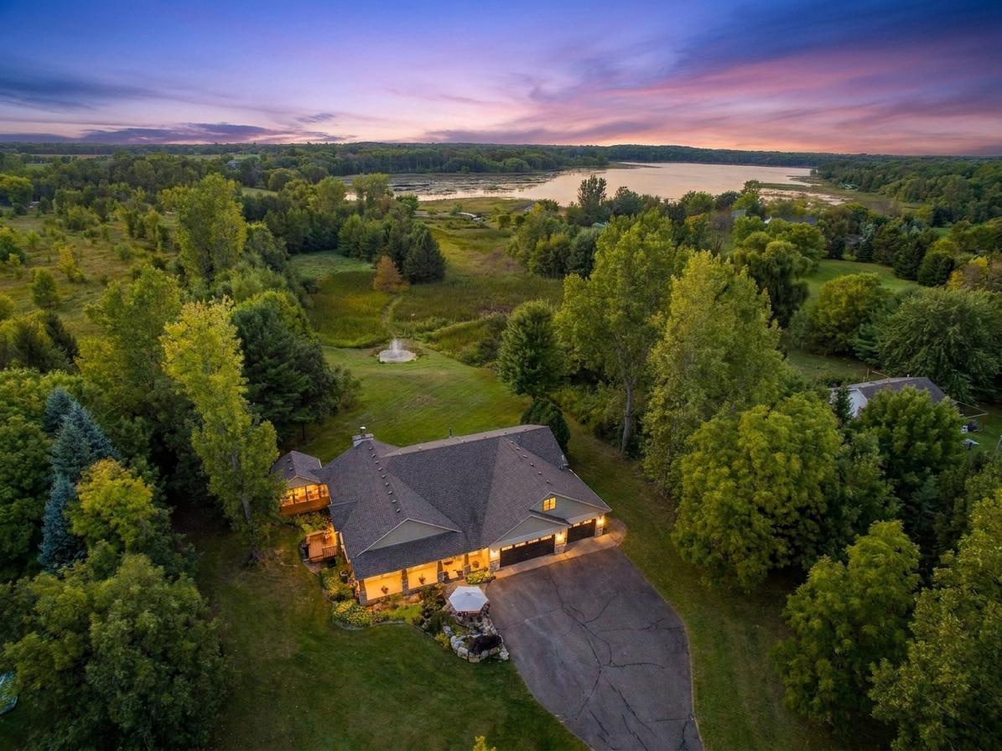
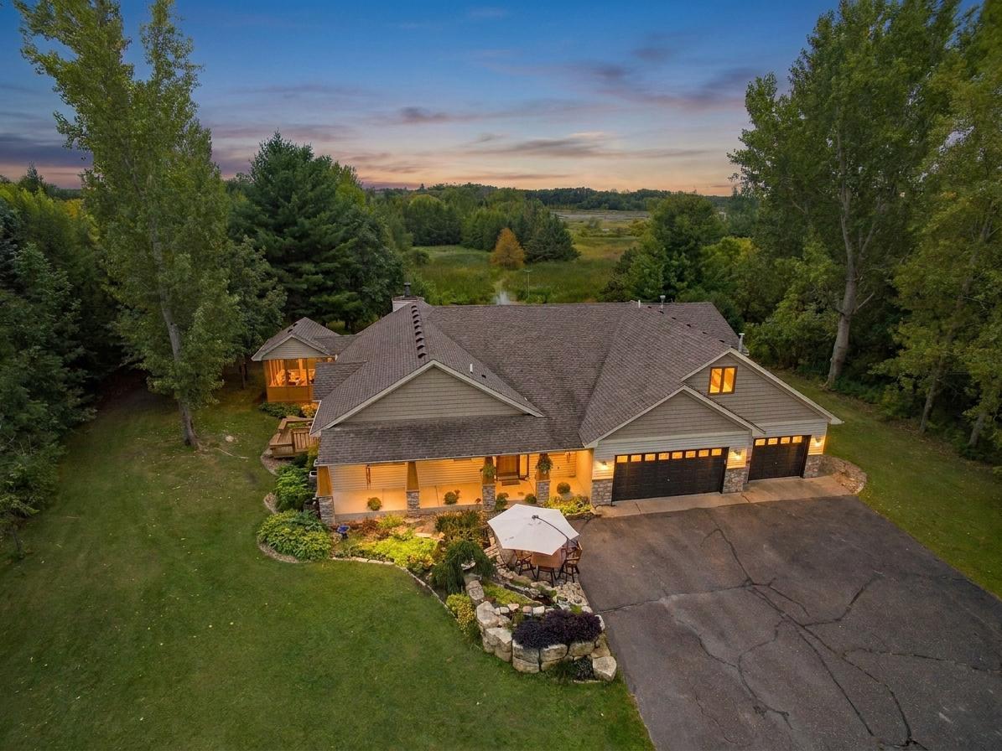
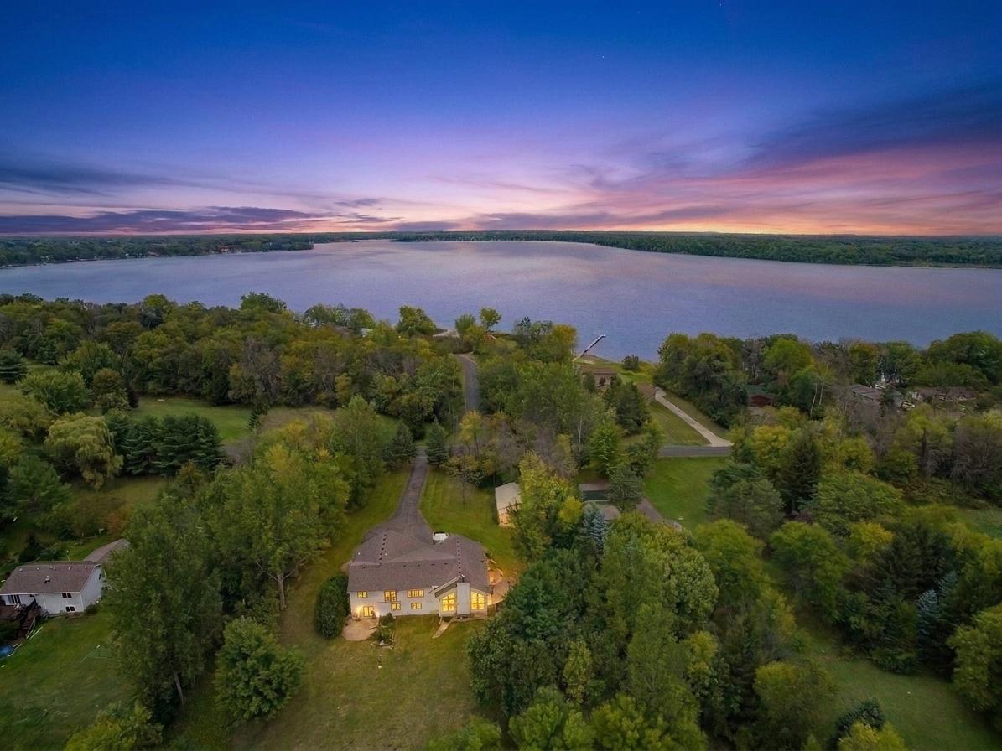
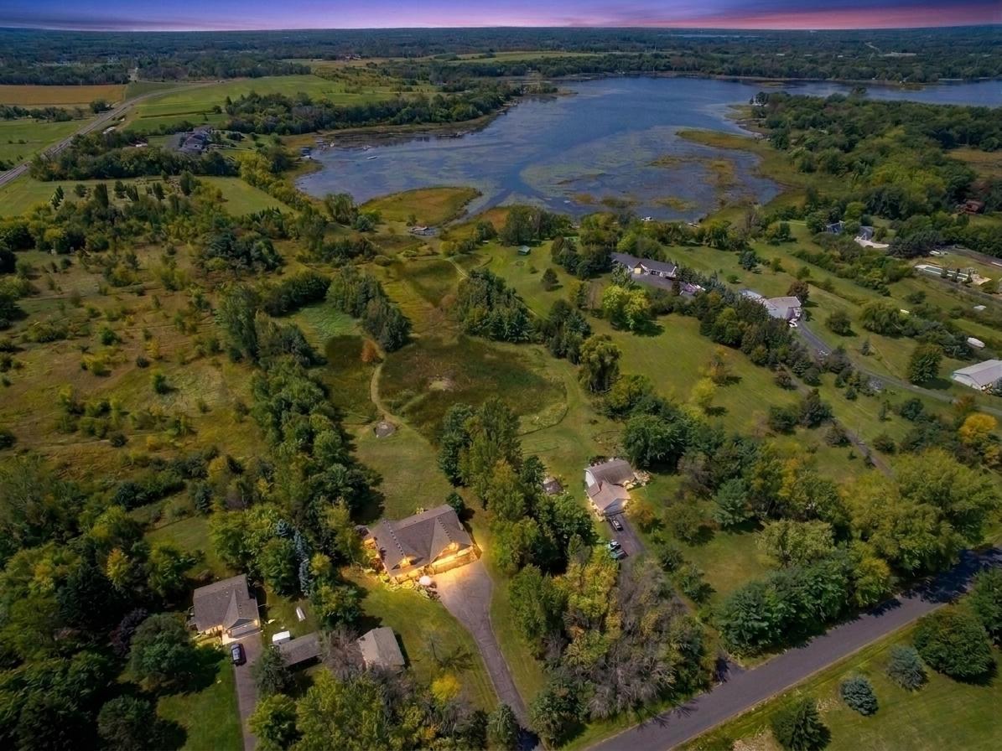
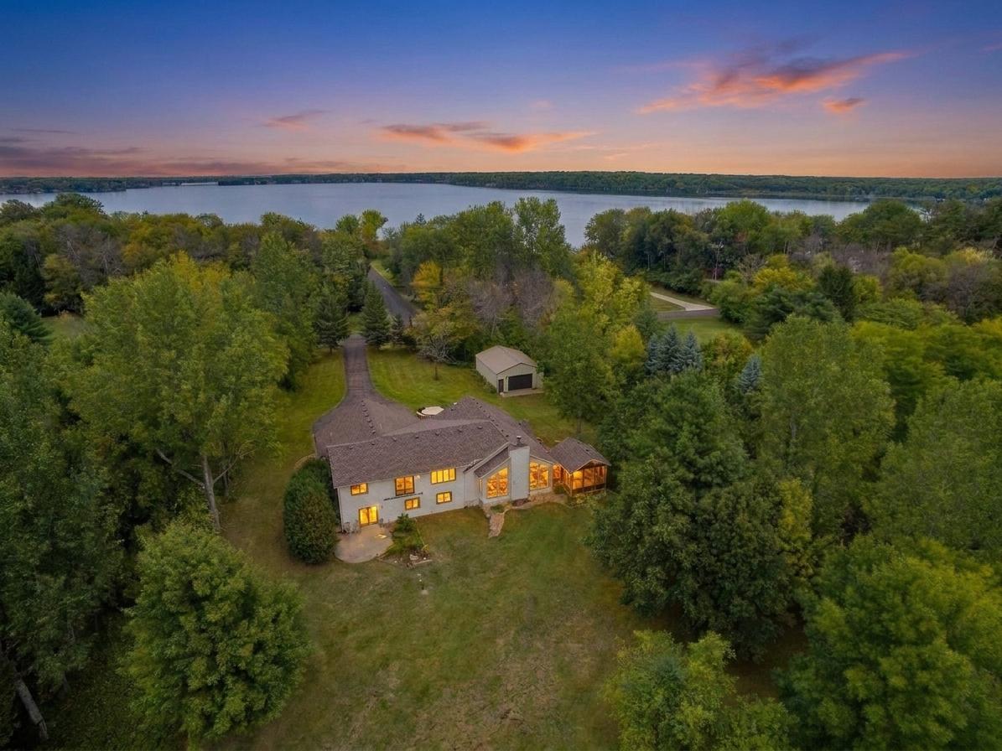
First time on the market for this sprawling, one-owner lakeside retreat! Nestled into the serene, southernmost bay of Green Lake, this home exemplifies rustic comfort, Northwoods solitude, and lakeshore living all at once. This spectacular abode offers unique spaces and endless possibilities for the lifestyle you’ve been envisioning. The trickle of a waterfall sets a relaxing tone as you approach the cozy, full length porch gracing the front of the home. The main level boasts soaring living room vaults and generous windows with stunning landscape and lake views. Wildlife abounds! The rugged, stone surround, floor-to-ceiling woodburning fireplace is the centerpiece of the room and a natural gathering space for entertaining. The updated kitchen features cherry cabinetry and northern Minnesota black ash wood flooring inlaid with Brazilian cherry accents. Slip away to either the private screen porch or the maintenance free deck off the living room to experience summer breezes and loons calling in the distance. The upper level of the home offers three generous bedrooms, (two with lake views), and two updated full baths. The primary suite features a sitting area and walkout to future deck if desired, while the primary bath includes a walk-in river rock shower with glass privacy block, a separate jetted tub, dual sinks, granite countertops, plus alder and cherry wood throughout. A generous walk-in closet completes the suite. The second upper-level bedroom shares a lake view and sunny southern exposure, plus a sizeable walk-in closet as well. The upper level “bonus” bedroom offers the utmost in flexibility: Home office, workout space, library... The possibilities are endless. The finished third level is perfect for your guests, teens, or in-laws. Two bedrooms and a three-quarter bath tucked away, yet close enough to share the kitchen and common spaces. This level boasts recessed lighting, a cedar storage closet, and walks out to a private concrete patio with pond and lake views. The 1288 square ft, unfinished basement awaits your ideas. 4-zone in-floor heating, (not currently hooked up), and an egress window lend some serious potential for whatever your needs are. Additional bedroom? Recreation space? Home theater? You’re only limited by your imagination! The icing on the cake is the 32’ x 24’ outbuilding with additional storage for all the toys. A cement floor and solar lighting are in place for your convenience. Not only does this magnificent home sit on roughly 500 feet of natural Green Lake shoreline, but the landscape encompasses nearly 7.5 acres of open space, woodlands, trails, and ponds. Fruit trees, evergreens, and deciduous trees dot the landscape along with native wildflowers and other pollinator favorites. This gorgeous, park-like yard is rarely found in combination with a waterfront property so close to the Metro Area. Plenty of space for watercraft, which you’ll want for exploring over 1800 acres off fishing and water recreation opportunities on one of the area’s premier lakes; the largest in the Chisago Chain. Cruise through the connecting channel to Little Green Lake to utilize city dock parking while you stroll to a neighborhood restaurant or brewery. Ojiketa Regional Park sits on the shores of Green Lake, offering 70 acres of wooded trails and a swimming beach. Sell the cabin! Give up the snarled weekend traffic heading “up north”. Chisago City is north enough... Yet only 35 minutes to Minneapolis & St. Paul. Don’t wait, your private oasis awaits!