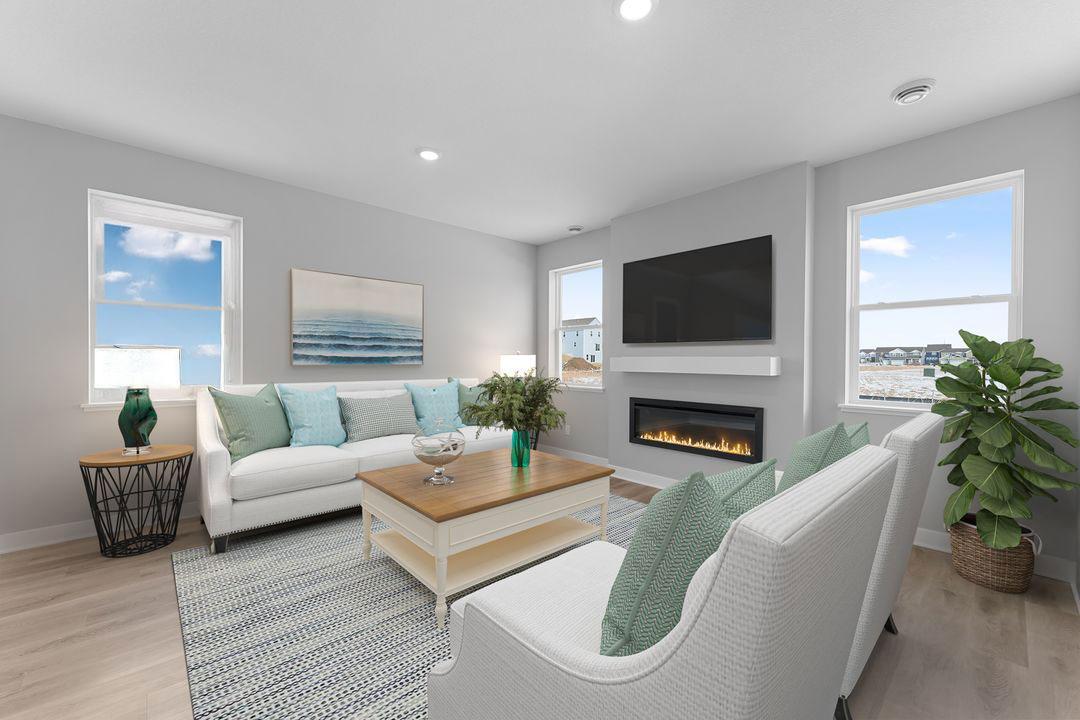
Property photo 1
Property photo 2
Property photo 3
Property photo 4
Property photo 5
4 Beds
3 Baths
2,391 sqft

$489,990

4853 171st Street W, Lakeville MN, 55044

Price per sqft$204.93
Built in2026
Property size2,391 sqft
Property typeResidential
Courtesy of D.R. Horton, Inc., Amy Stevens Listing Contact:

Overview

Active

Listed Sep 14, 2026

Updated 7h ago

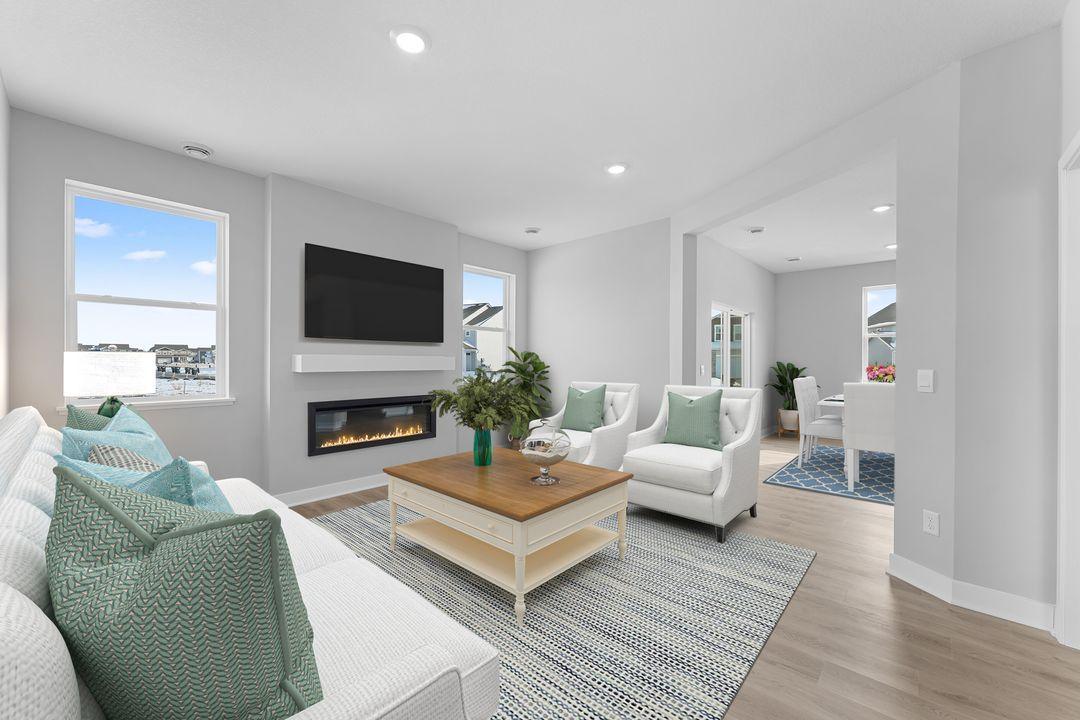
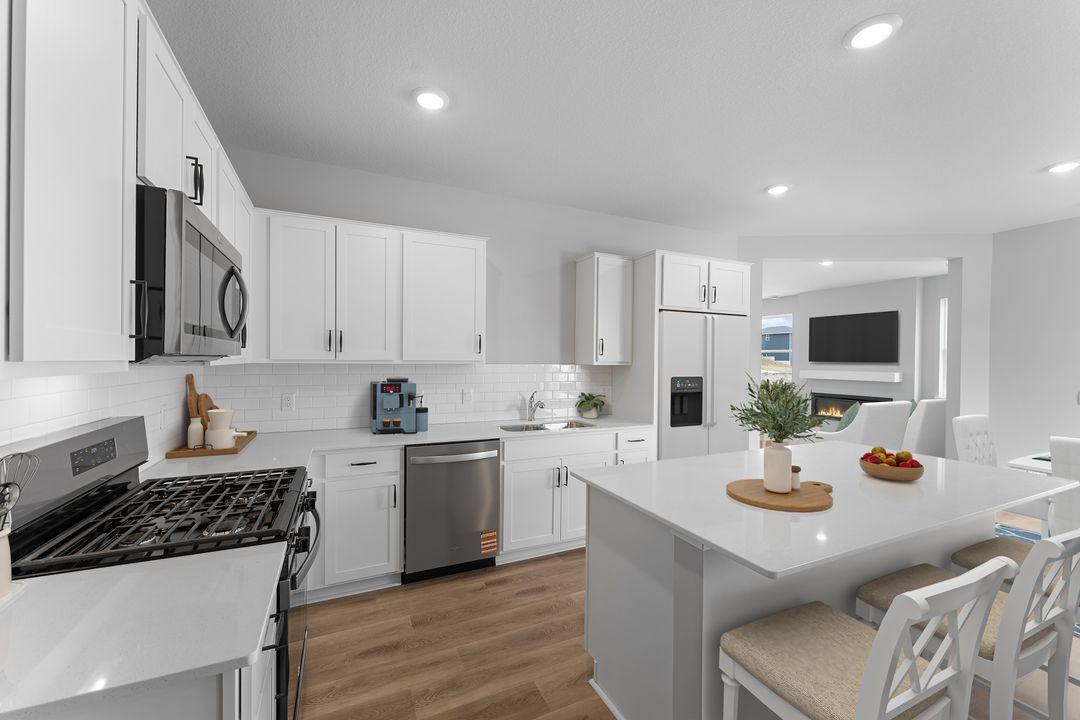
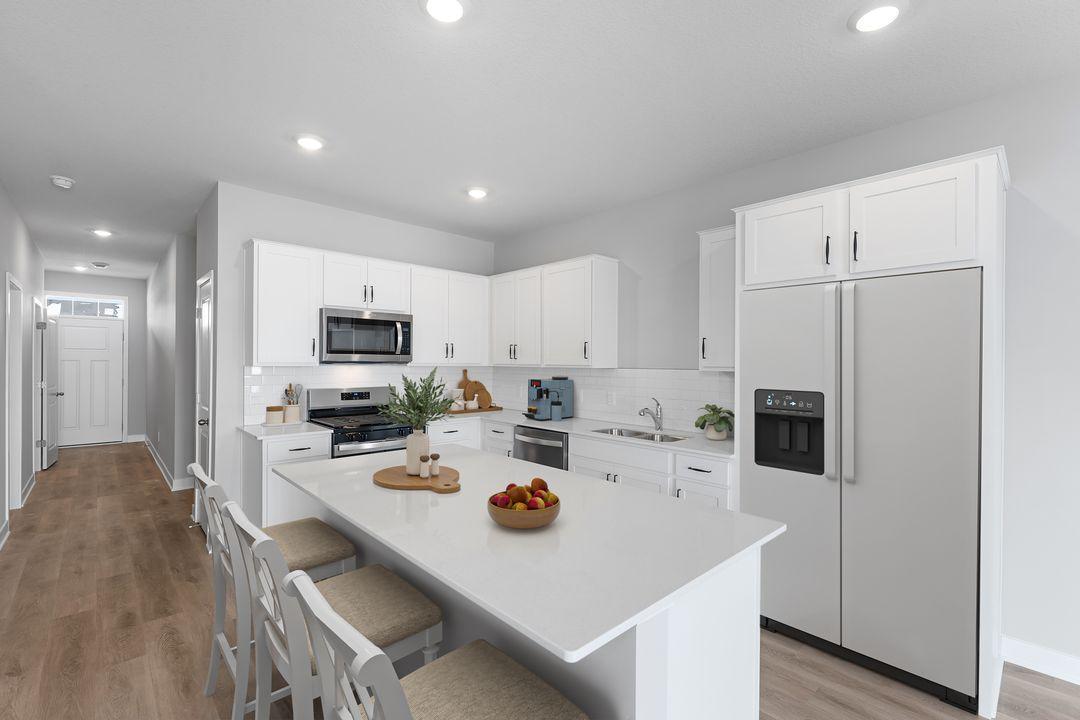
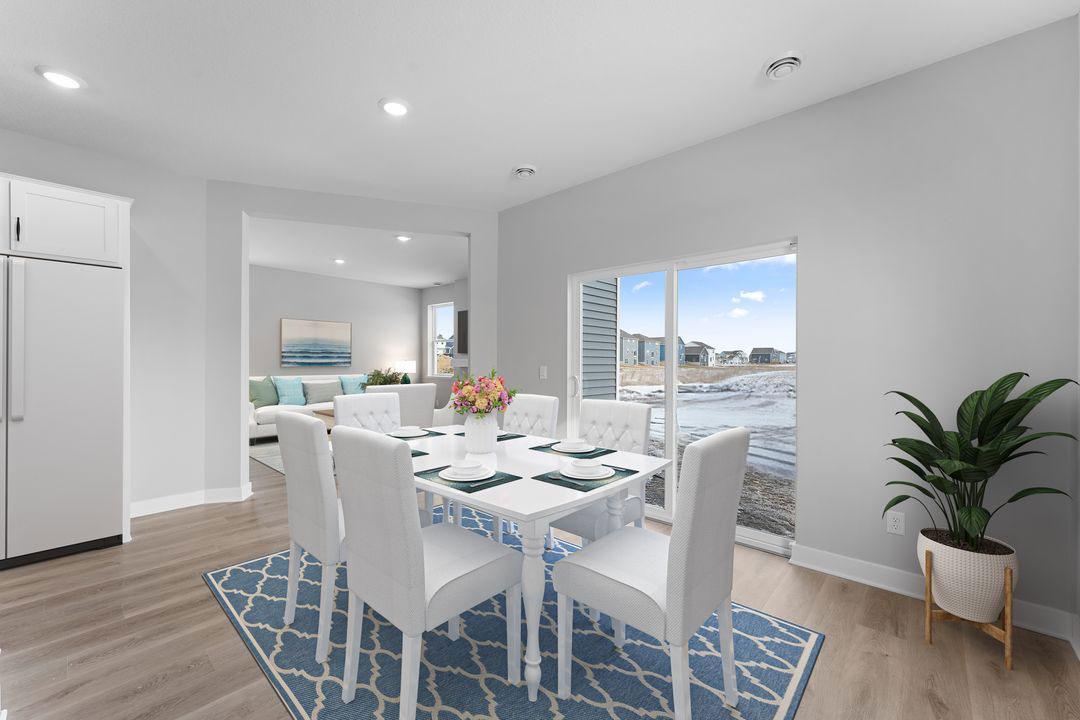
***Ask about how you can receive a 1/0 buydown to a 4.99% GOV or 4.99% CONV mortgage PLUS up to $5,000 in closing costs on this home*** Welcome to the Louisville floorplan in Brookshire, where thoughtful design meets everyday functionality in a community complete with a beautiful clubhouse, heated outdoor pool, playgrounds, pickleball courts, and fitness center. This spacious 4-bedroom home offers the room today’s buyers are looking for, including larger living areas, abundant storage, walk-in closets in every bedroom, and a secluded home office that creates the perfect work-from-home retreat. The open-concept layout feels bright and connected while still offering just the right amount of separation, making it easy to entertain, relax, or gather with family. The kitchen showcases white cabinetry, quartz countertops, stainless-steel appliances, and a complete smart home technology package, while the impressive 3.5-car garage provides the extra storage, hobby space, or parking flexibility you’ve been dreaming of. Life in Brookshire brings together modern comfort, resort-style amenities, and a prime location close to everyday conveniences. Upstairs, all four bedrooms are generously sized, each with its own walk-in closet, while the primary suite stands out with an enormous walk-in closet designed to keep everything organized with ease. Outside your front door, the community offers a state-of-the-art clubhouse, fitness center, heated outdoor pool, playground, two pickleball courts, a sport court, and even more spaces to enjoy. Located just minutes from major retailers and a popular shopping hub, this home delivers the perfect blend of smart home features, stylish finishes, flexible living spaces, and a vibrant neighborhood setting.

$3,260/mo

Est. mortgage payment based on a $489,990 home price.

All estimates are provided by Luxury Presence for informational purposes only. Actual amounts may vary.

Additional information

MLS® ID
7144247

Interior Features

Bedrooms
4
Bathrooms
3
Fireplace
Yes
Cooling
Yes
Heating
Yes
Basement
No

Exterior Features

Lot Size
0.2 Acres

Other Property Details

Association Fee Frequency
Quarterly
Garage
Yes
New Construction
Yes
MLS provider logo

Listings courtesy of Northstar MLS as distributed by MLS GRID

All information deemed reliable but not guaranteed and should be independently verified. All properties are subject to prior sale, change or withdrawal. Neither listing broker(s) nor Pederson Team shall be responsible for any typographical errors, misinformation, misprints and shall be held totally harmless. Properties displayed may be listed or sold by various participants in the MLS.

Based on information submitted to the MLS GRID as of 6:42 AM UTC on 10/10/2026. All data is obtained from various sources and may not have been verified by broker or MLS GRID. Supplied Open House Information is subject to change without notice. All information should be independently reviewed and verified for accuracy. Properties may or may not be listed by the office/agent presenting the information.

©2026 Northstar MLS . All rights reserved.

DMCA Notice

Powered by Luxury Presence