Property photo 1
Property photo 2
Property photo 3
Property photo 4
Property photo 5
5 Beds
3 Baths
4,180 sqft

$639,500

47060 Queens Cove Circle, La Crescent MN, 55947

Price per sqft$152.99
Built in1988
Property size4,180 sqft
Property typeResidential
Courtesy of Castle Realty, LLC, Aaron Bartsch Listing Contact:

Overview

Active

Listed Jun 25, 2026

Updated 13 days ago

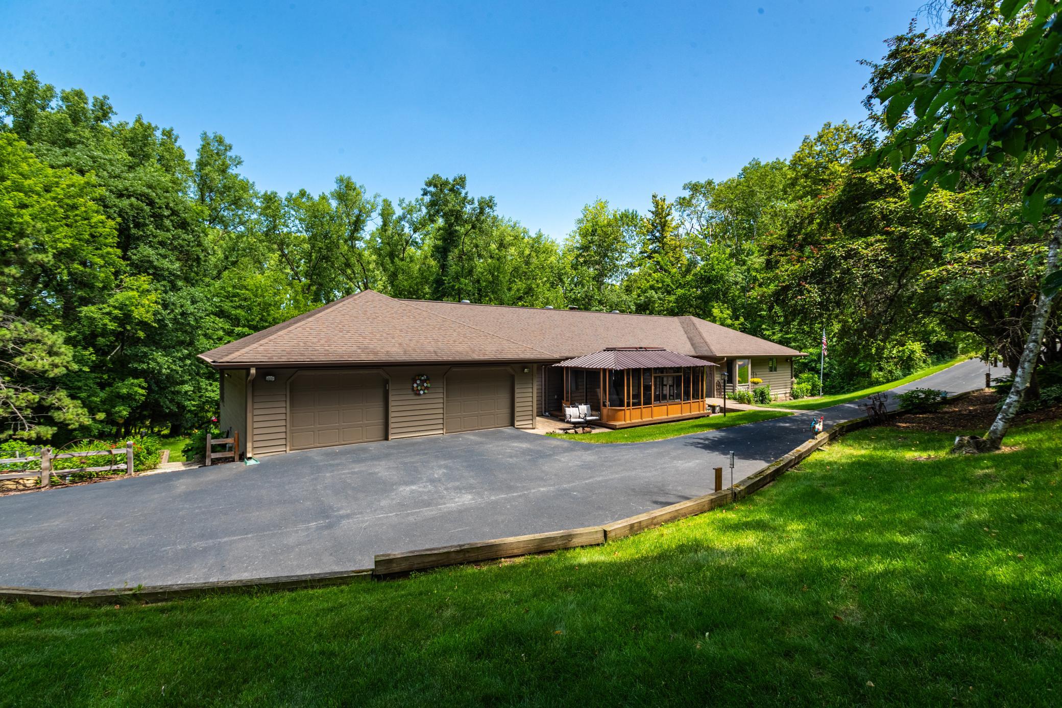
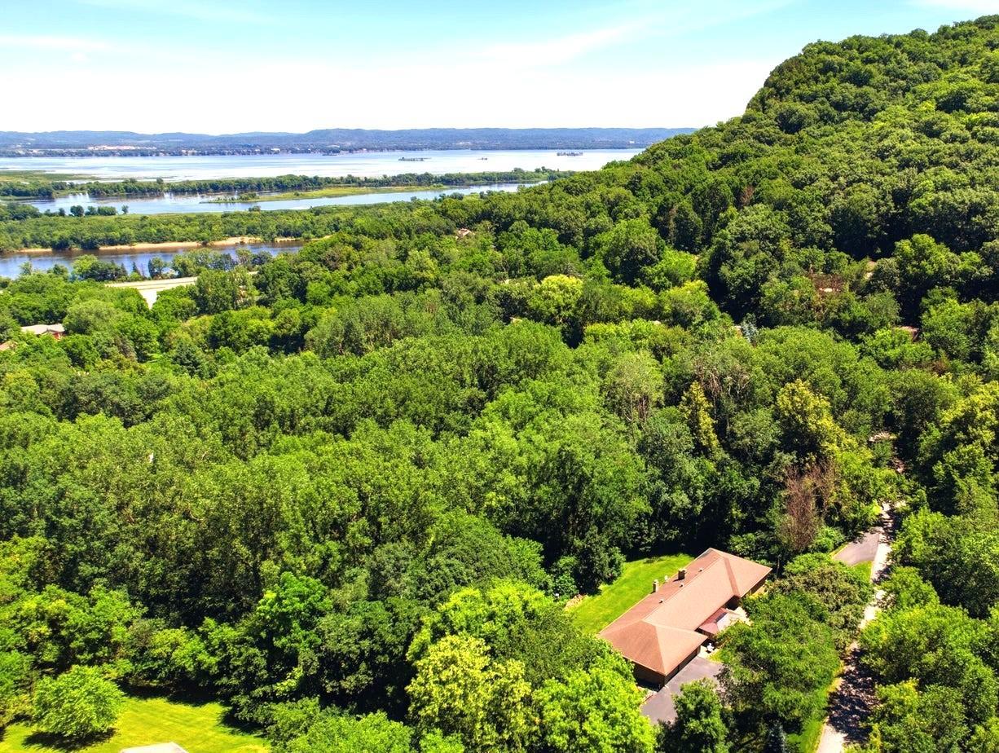
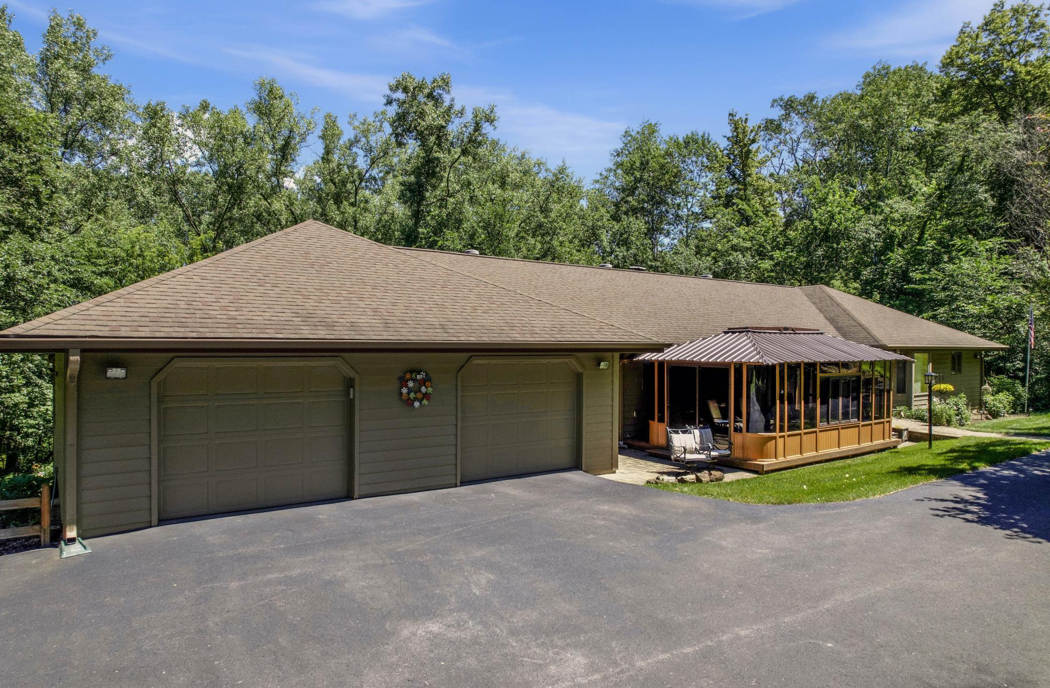
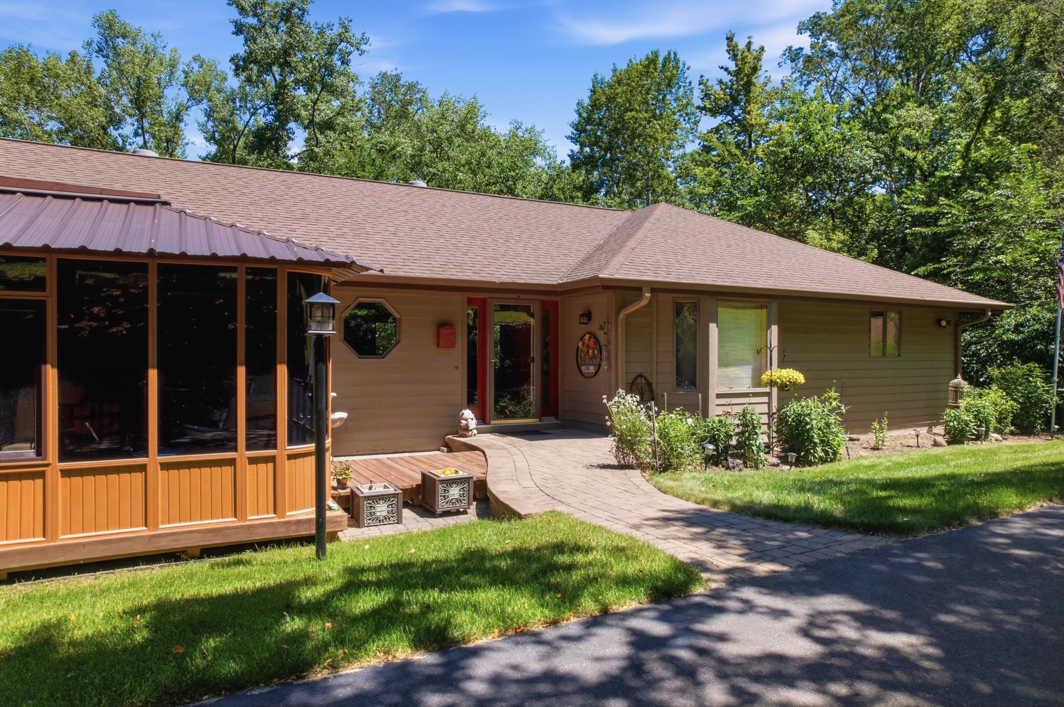
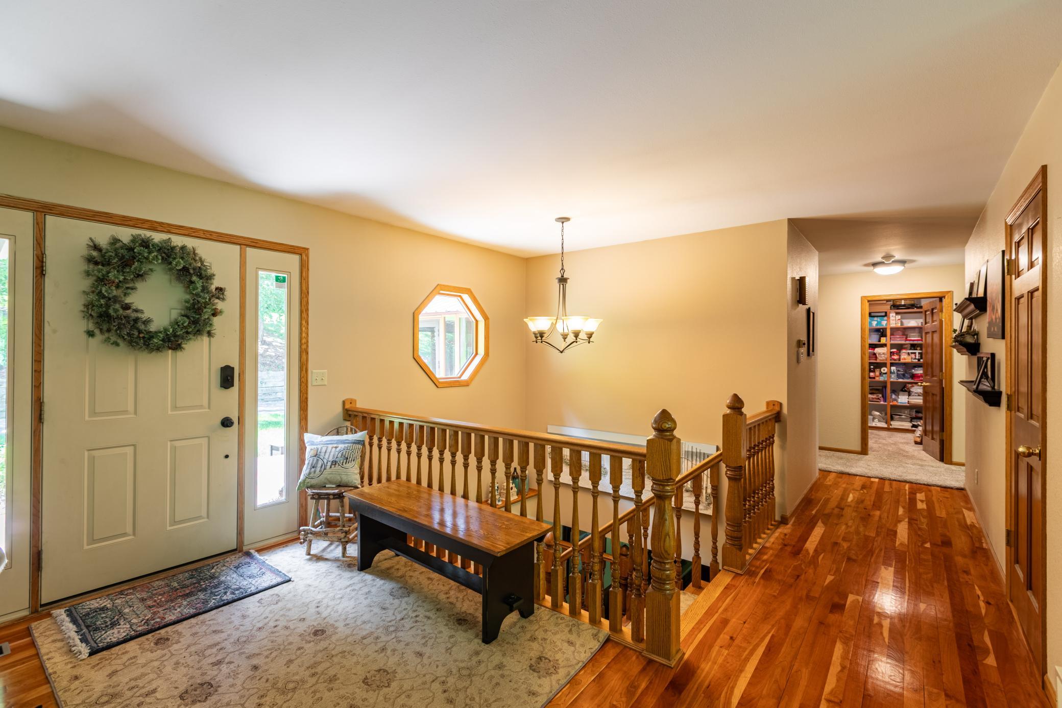
Experience unmatched privacy, luxury, and convenience just minutes from La Crosse. Nestled among mature trees in prestigious Queens Cove, this custom-built 4,200 sq. ft. executive ranch offers an exceptional blend of elegance, comfort, and seclusion. Expansive walls of windows fill the home with natural light while framing breathtaking wooded views in every season. The beautifully updated chef's kitchen features rich cherry cabinetry, quartz countertops, a large center island, and a striking two-way gas fireplace that creates a warm, inviting gathering space between the kitchen and living room. The luxurious primary suite is a true retreat, complete with a private balcony, an updated spa-inspired bath, and a generous walk-in closet. Designed for both work and relaxation, the home also features a main-floor office with custom cherry built-ins, gleaming cherry hardwood floors, a 3-season sunroom, two spacious decks, and a new gazebo overlooking the peaceful, wooded setting—an ideal place to entertain family and friends or simply unwind. The finished walkout lower level opens to professionally landscaped grounds and includes a rare 30x32 workshop, perfect for hobbies, woodworking, storage, or projects. Enjoy the tranquility of a private estate with the advantage of low Minnesota taxes, all while being just minutes from shopping, dining, healthcare, and downtown La Crosse. This is luxury living without compromise.

$4,255/mo

Est. mortgage payment based on a $639,500 home price.

All estimates are provided by Luxury Presence for informational purposes only. Actual amounts may vary.

Additional information

MLS® ID
7096217

Interior Features

Bedrooms
5
Bathrooms
3
Fireplace
Yes
Cooling
Yes
Heating
Yes
Basement
Yes

Exterior Features

Lot Size
0.95 Acres

Other Property Details

Taxes
$5,418
Tax Frequency
Annually
Garage
Yes
MLS provider logo

Listings courtesy of Northstar MLS as distributed by MLS GRID

All information deemed reliable but not guaranteed and should be independently verified. All properties are subject to prior sale, change or withdrawal. Neither listing broker(s) nor Pederson Team shall be responsible for any typographical errors, misinformation, misprints and shall be held totally harmless. Properties displayed may be listed or sold by various participants in the MLS.

Based on information submitted to the MLS GRID as of 6:50 AM UTC on 9/26/2026. All data is obtained from various sources and may not have been verified by broker or MLS GRID. Supplied Open House Information is subject to change without notice. All information should be independently reviewed and verified for accuracy. Properties may or may not be listed by the office/agent presenting the information.

©2026 Northstar MLS . All rights reserved.

DMCA Notice

Powered by Luxury Presence