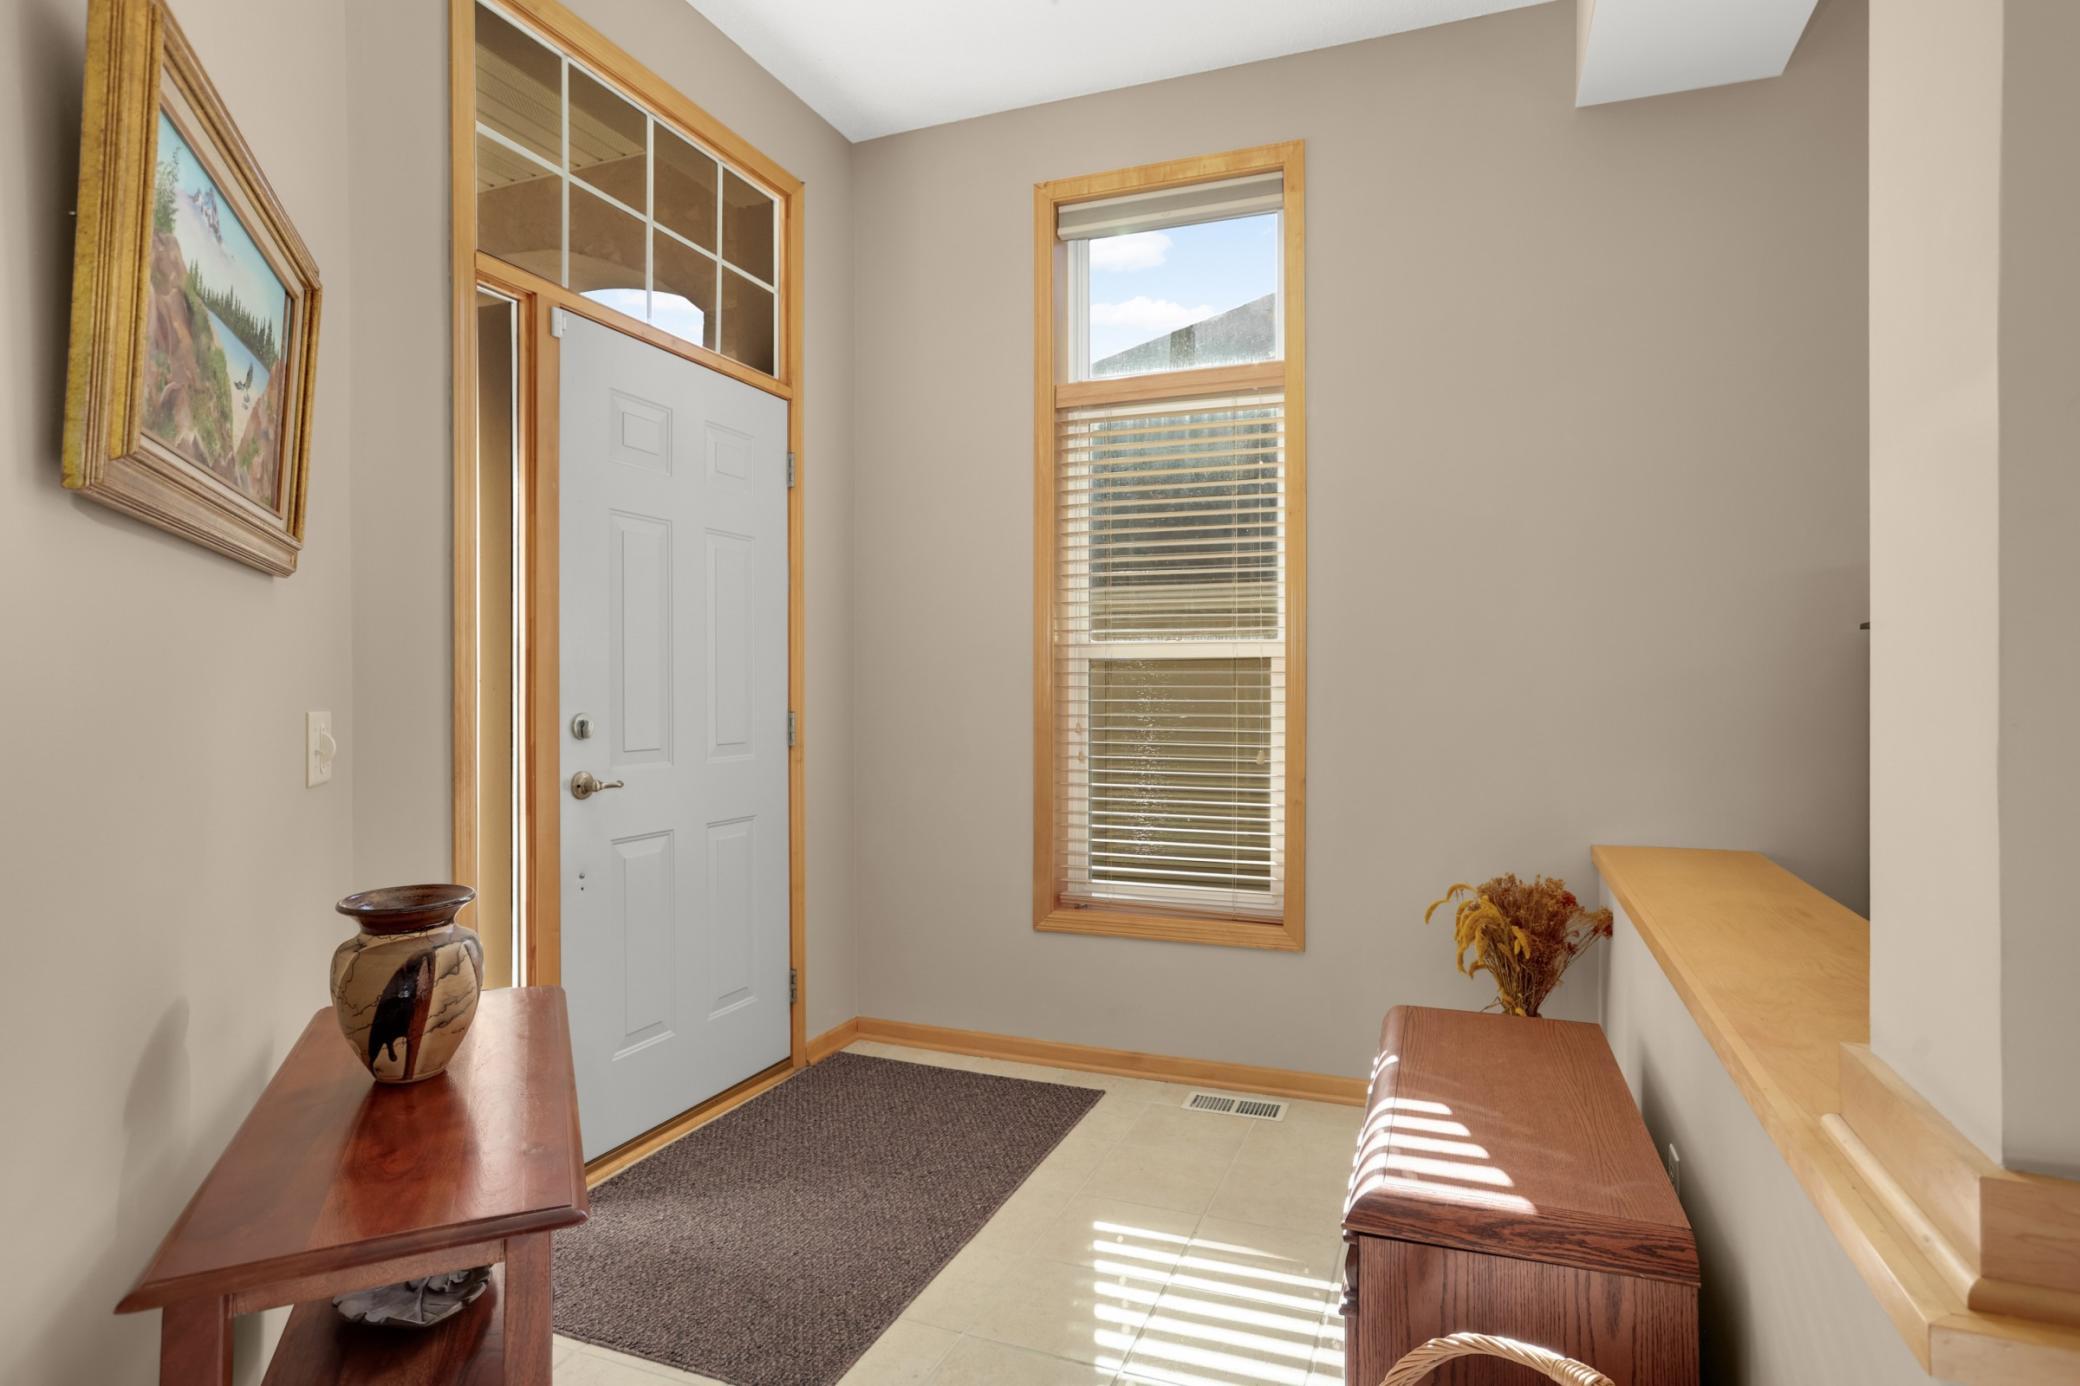
Property photo 1
Property photo 2
Property photo 3
Property photo 4
Property photo 5
3 Beds
3 Baths
3,346 sqft

$695,000

18519 Farmstead Circle, Eden Prairie MN, 55347

Price per sqft$207.71
Built in2002
Property size3,346 sqft
Property typeResidential
Courtesy of RE/MAX Results, Svitlana I Pashko Listing Contact:

Overview

Active

Listed Sep 24, 2026

Updated 7h ago

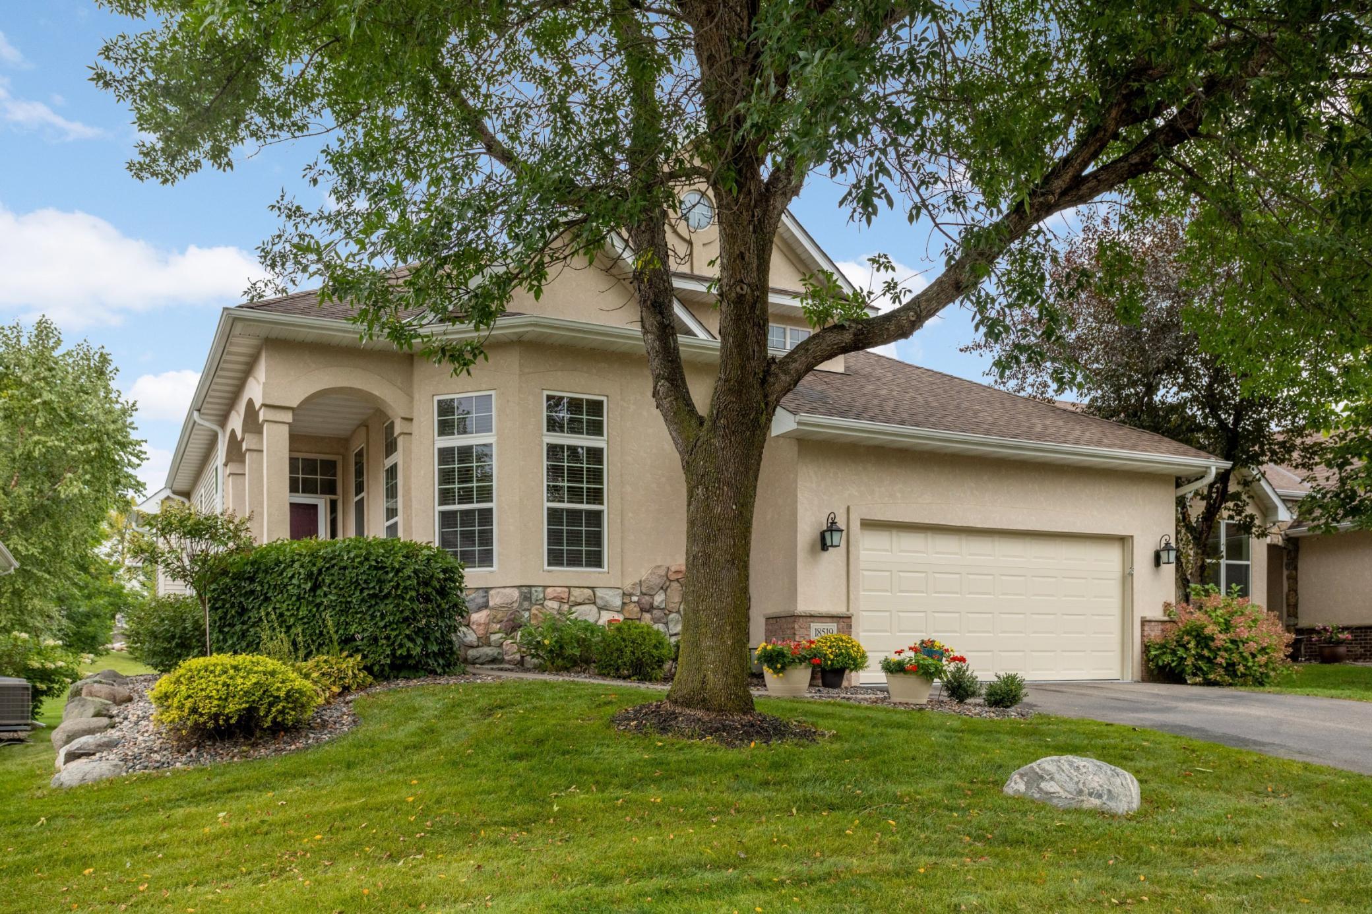
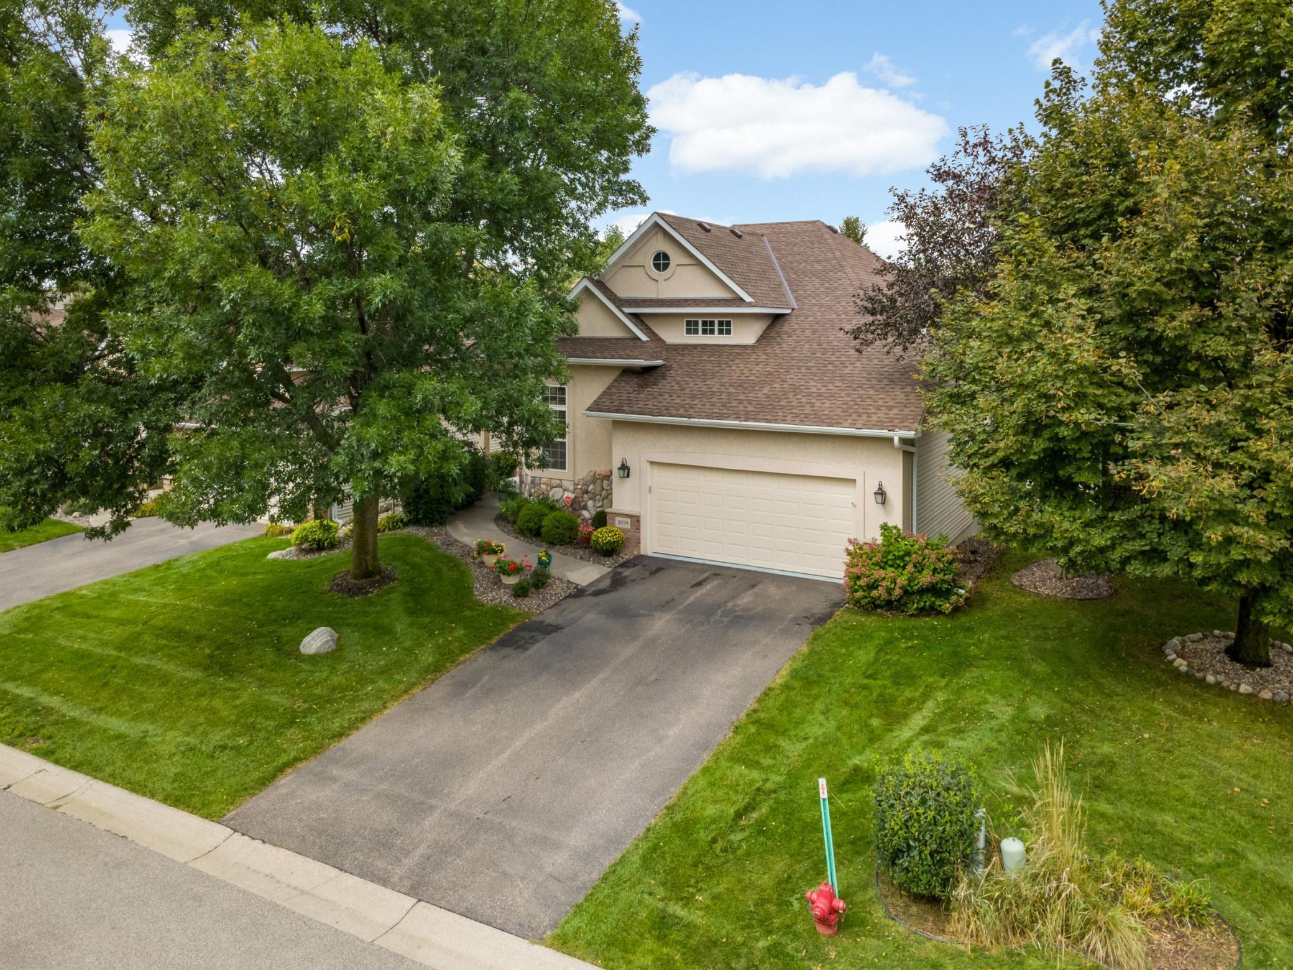
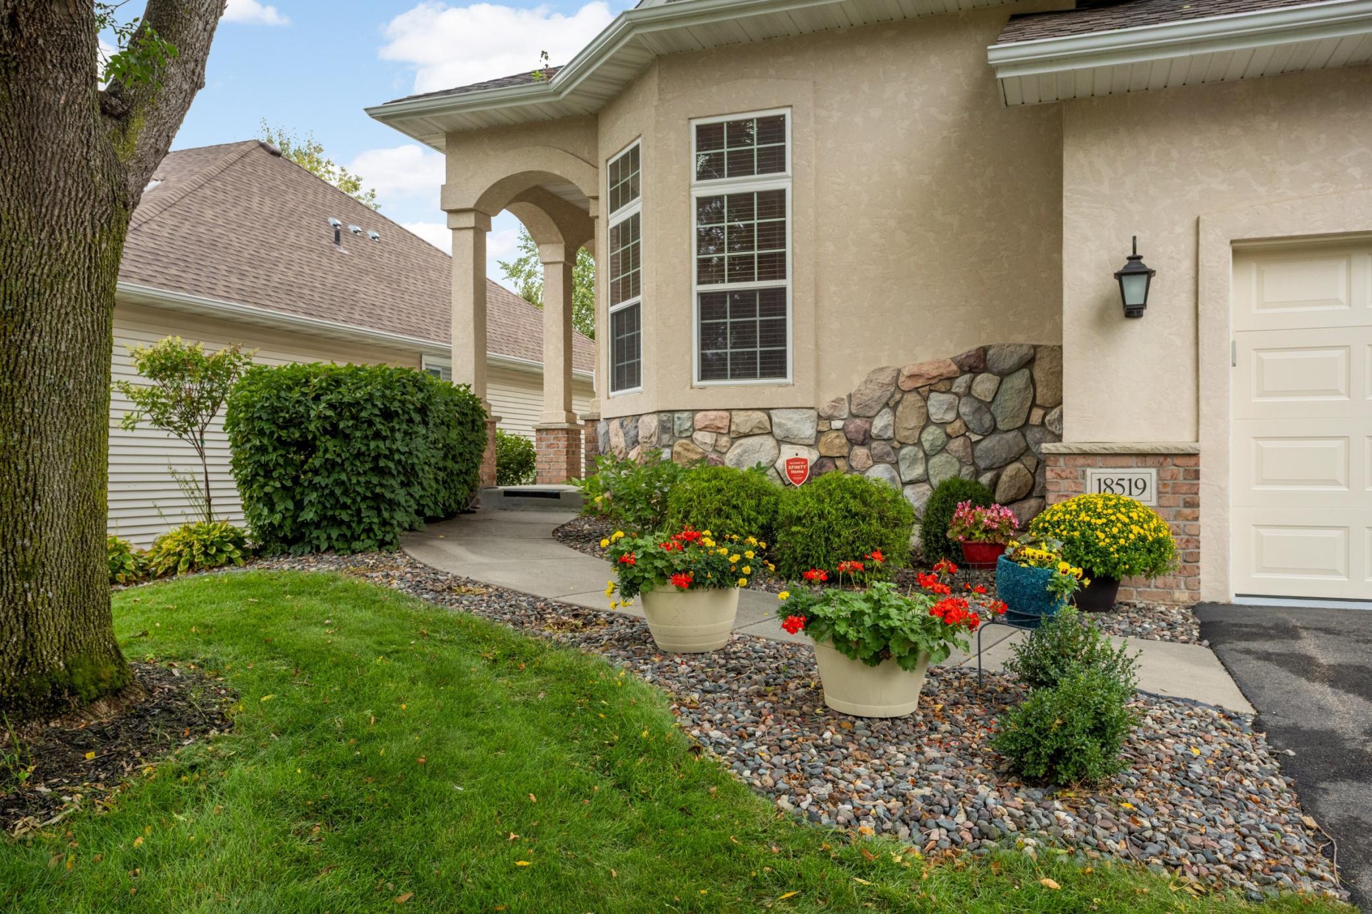
Hassle-Free Living at Its Best! Enjoy the feel and privacy of a single-family home with the convenience of association taking care of the majority of exterior maintenance, including siding, roof, and driveway, see supplements for a detailed list of what is included. This beautiful detached townhome built by well-known Lundgren Brothers Construction that offers a spacious, thoughtfully designed floor plan with features that provide comfort, functionality, and easy living. The inviting main level features an open layout with abundant natural light and beautiful finishes throughout. The chef’s kitchen is perfect for everyday living and entertaining, featuring a double oven, gas cooktop, generous cabinet and granite countertop space, a walk-in pantry, and a bright eat-in area surrounded by extra-tall windows. The dining room flows seamlessly into the main living areas, making it easy to gather with family and friends. Enjoy the bright and inviting sunroom, overlooking the nice yard and providing access to a good-sized deck—perfect for grilling, outdoor dining, and entertaining. The main-level primary suite offers a private retreat with a walk-in closet and an ensuite bath featuring a soaking tub, separate walk-in shower, and double vanity. A main-level laundry room adds convenience and makes this home ideal for one-level living. While the finished lower level provides plenty of additional space offers impressive recreation or family room with room for a pool table, plus two additional bedrooms and a spacious full bath is perfect for guests, family members, or hobbies. A large unfinished storage area provides excellent potential for additional finished space, such as a home theater or golf simulator, while currently works a valuable storage. Recent updates include a newer roof, furnace, air conditioning, light fixtures, and appliances, providing added peace of mind. Located in the desirable Settlers Ridge neighborhood, residents enjoy access to a community pool, basketball court and playground just a block away, along with nearby lake access and trails for walking, biking, and enjoying the outdoors. A rare opportunity to enjoy the space and privacy of a detached home with the convenience of association-maintained exterior features!

$4,624/mo

Est. mortgage payment based on a $695,000 home price.

All estimates are provided by Luxury Presence for informational purposes only. Actual amounts may vary.

Additional information

MLS® ID
7149465

Interior Features

Bedrooms
3
Bathrooms
3
Fireplace
Yes
Cooling
Yes
Heating
Yes
Basement
Yes

Exterior Features

Lot Size
0.22 Acres

Other Property Details

Taxes
$8,332
Tax Frequency
Annually
Association Fee Frequency
Monthly
Garage
Yes
MLS provider logo

Listings courtesy of Northstar MLS as distributed by MLS GRID

All information deemed reliable but not guaranteed and should be independently verified. All properties are subject to prior sale, change or withdrawal. Neither listing broker(s) nor Pederson Team shall be responsible for any typographical errors, misinformation, misprints and shall be held totally harmless. Properties displayed may be listed or sold by various participants in the MLS.

Based on information submitted to the MLS GRID as of 6:42 AM UTC on 10/10/2026. All data is obtained from various sources and may not have been verified by broker or MLS GRID. Supplied Open House Information is subject to change without notice. All information should be independently reviewed and verified for accuracy. Properties may or may not be listed by the office/agent presenting the information.

©2026 Northstar MLS . All rights reserved.

DMCA Notice

Powered by Luxury Presence