Property photo 1
Property photo 2
Property photo 3
Property photo 4
Property photo 5
3 Beds
2 Baths
1,902 sqft

$400,000

15485 Darjeeling Path, Rosemount MN, 55068

Price per sqft$210.30
Built in1991
Property size1,902 sqft
Property typeResidential
Courtesy of RE/MAX Advantage Plus, Joanne Thomas Listing Contact:

Overview

Active

Listed Aug 19, 2026

Updated 7h ago

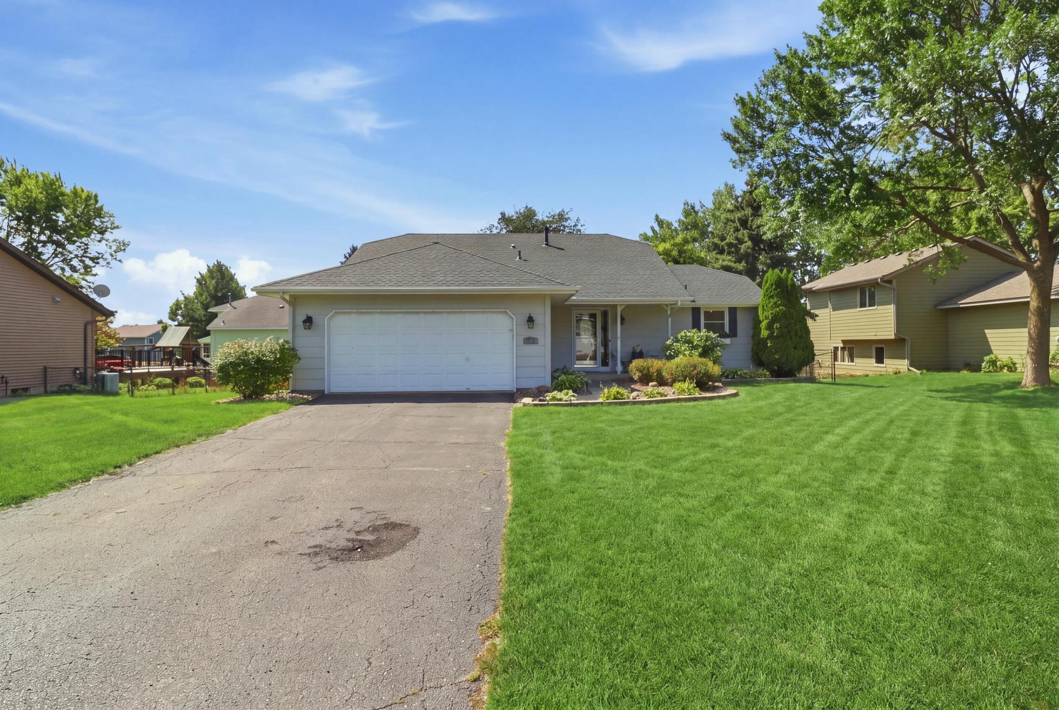
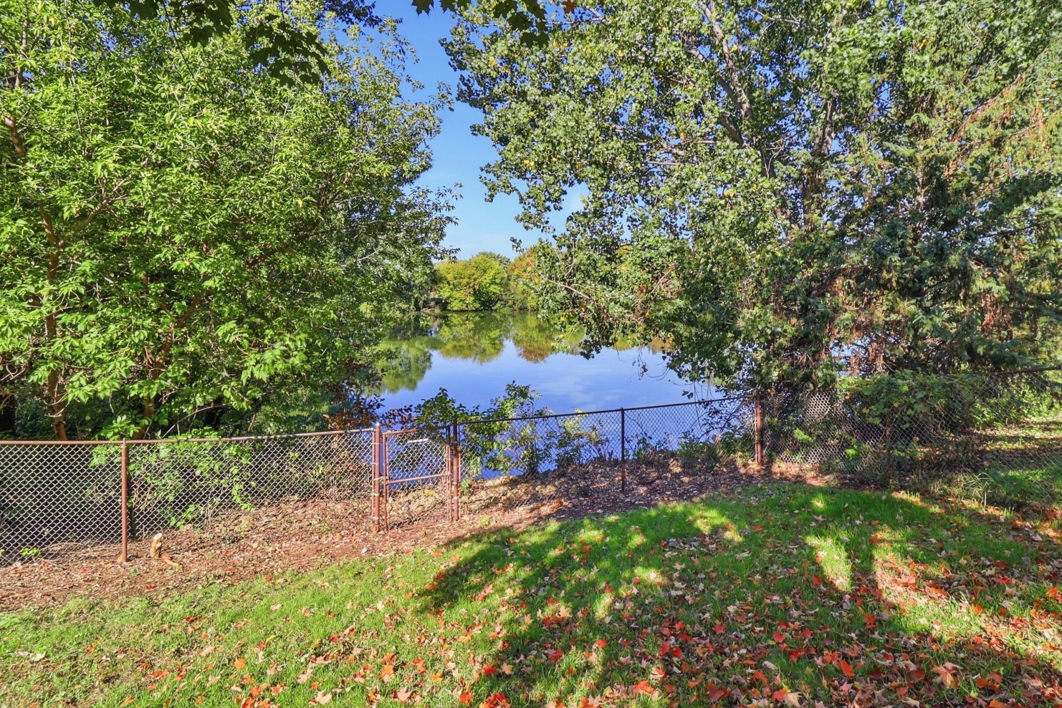
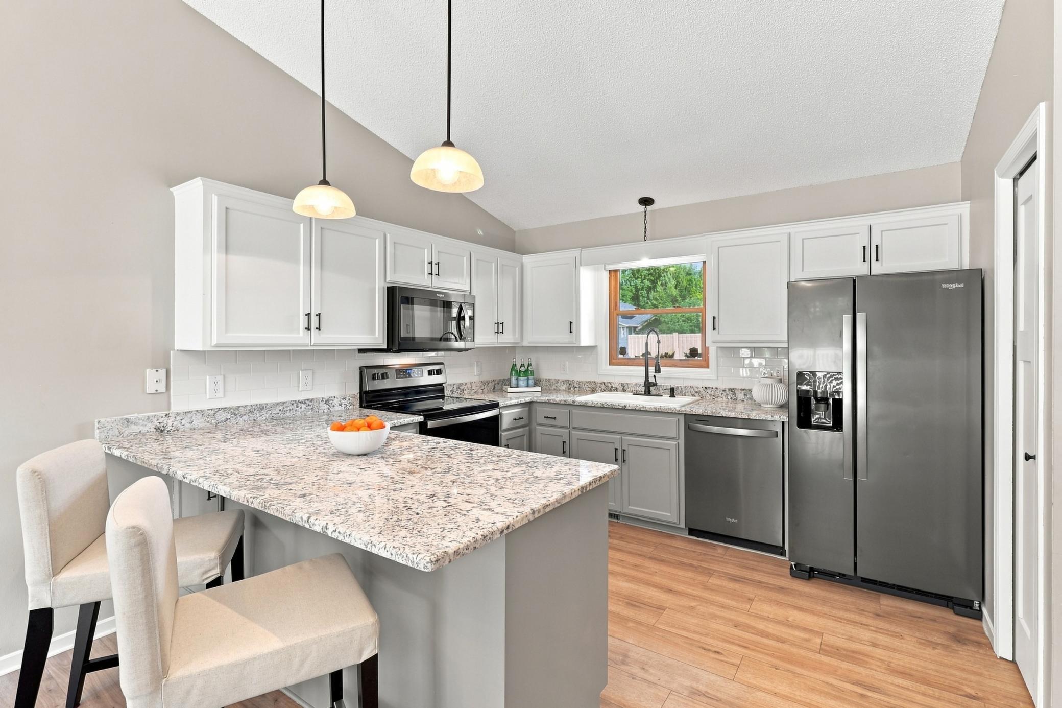
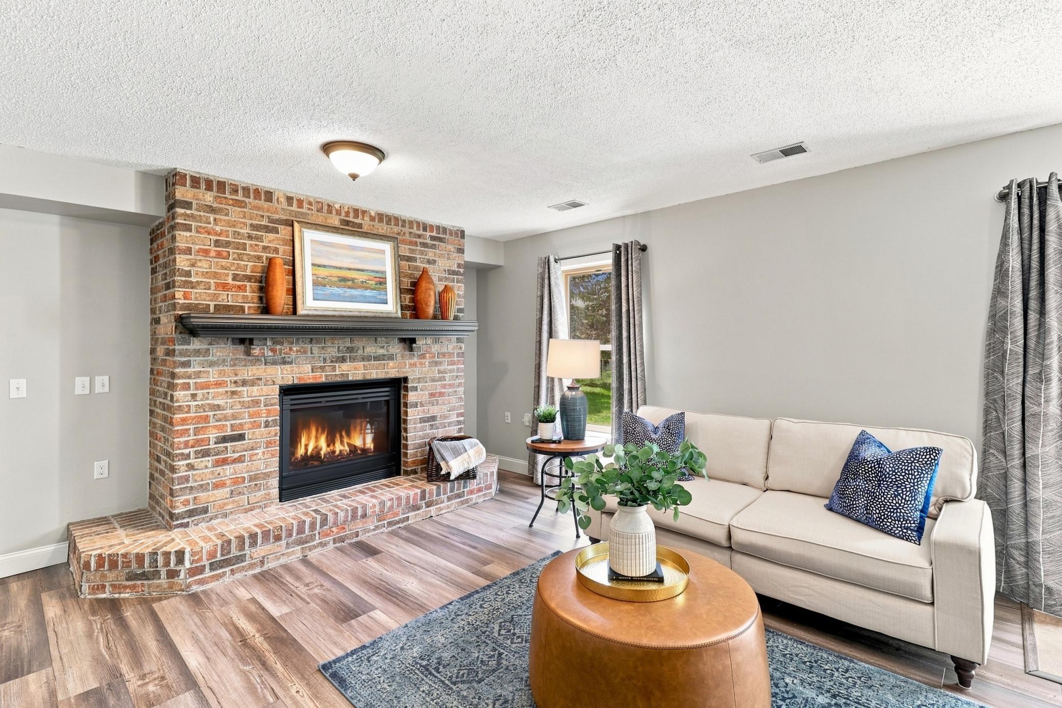
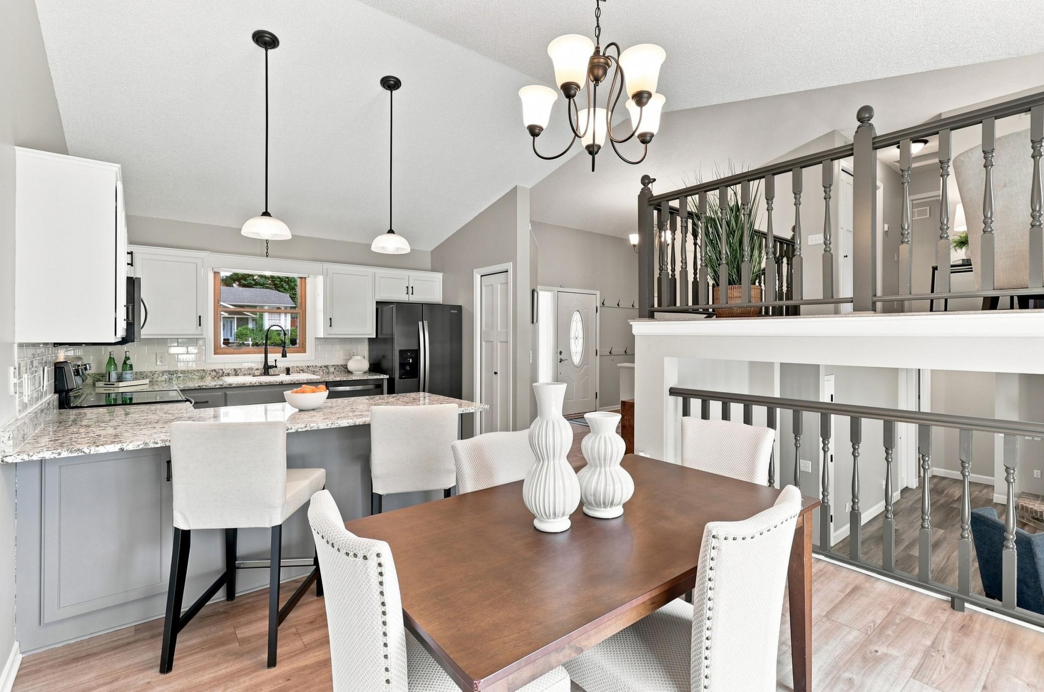
Situated on a peaceful lot on a pond, you'll enjoy the tree lined, interior street. Not to mention, peace of mind that the roof and kitchen appliances were replaced in 2022! Feel comfortable when you walk in with the vaulted ceilings, and the kind of layout where you can be stirring something on the stove or visiting across the gorgeous granite countertop and not miss a second of the movie. Not a square foot of carpet anywhere; it's hard flooring throughout, the kind of floor that shrugs off wet boots, dog paws, and spilled juice without holding a grudge. Downstairs, the walkout basement has a brick-faced gas fireplace that turns January into something you look forward to. Upstairs, the primary bedroom is genuinely large, with a walk-in closet finished in custom built-ins. The walkthrough primary bath adds a second sink and counter area, hotel-style, which is a small thing until it's 7:15am on a Tuesday and it's the reason nobody's arguing. The lower level bedroom has an oversized closet as well. Out back, the deck steps down to a patio that's been waiting for a bonfire and a few too many chairs. Parks, trails, and every errand you could think of sit within a couple of miles. The home is served by ISD 196. Mornings start with coffee on the front porch, watching and listening to the world wake up and the evenings end on the back deck, where the light drops low over the pond and the whole yard goes gold for about twenty minutes before dusk. That's the rhythm of 15485 Darjeeling Path.

$2,661/mo

Est. mortgage payment based on a $400,000 home price.

All estimates are provided by Luxury Presence for informational purposes only. Actual amounts may vary.

Additional information

MLS® ID
7117691

Interior Features

Bedrooms
3
Bathrooms
2
Fireplace
Yes
Cooling
Yes
Heating
Yes
Basement
Yes

Exterior Features

Lot Size
0.28 Acres

Other Property Details

Taxes
$4,176
Tax Frequency
Annually
Garage
Yes
View
Yes
MLS provider logo

Listings courtesy of Northstar MLS as distributed by MLS GRID

All information deemed reliable but not guaranteed and should be independently verified. All properties are subject to prior sale, change or withdrawal. Neither listing broker(s) nor Pederson Team shall be responsible for any typographical errors, misinformation, misprints and shall be held totally harmless. Properties displayed may be listed or sold by various participants in the MLS.

Based on information submitted to the MLS GRID as of 4:36 PM UTC on 10/11/2026. All data is obtained from various sources and may not have been verified by broker or MLS GRID. Supplied Open House Information is subject to change without notice. All information should be independently reviewed and verified for accuracy. Properties may or may not be listed by the office/agent presenting the information.

©2026 Northstar MLS . All rights reserved.

DMCA Notice

Powered by Luxury Presence