Property photo 1
Property photo 2
Property photo 3
Property photo 4
Property photo 5
4 Beds
2 Baths
2,688 sqft

$275,000

849 8th Avenue SW, Faribault MN, 55021

Price per sqft$102.31
Built in1950
Property size2,688 sqft
Property typeResidential
Courtesy of RE/MAX Advantage Plus, Infinity Homes Team Listing Contact:

Overview

Active

Listed Oct 2, 2026

Updated 31h ago

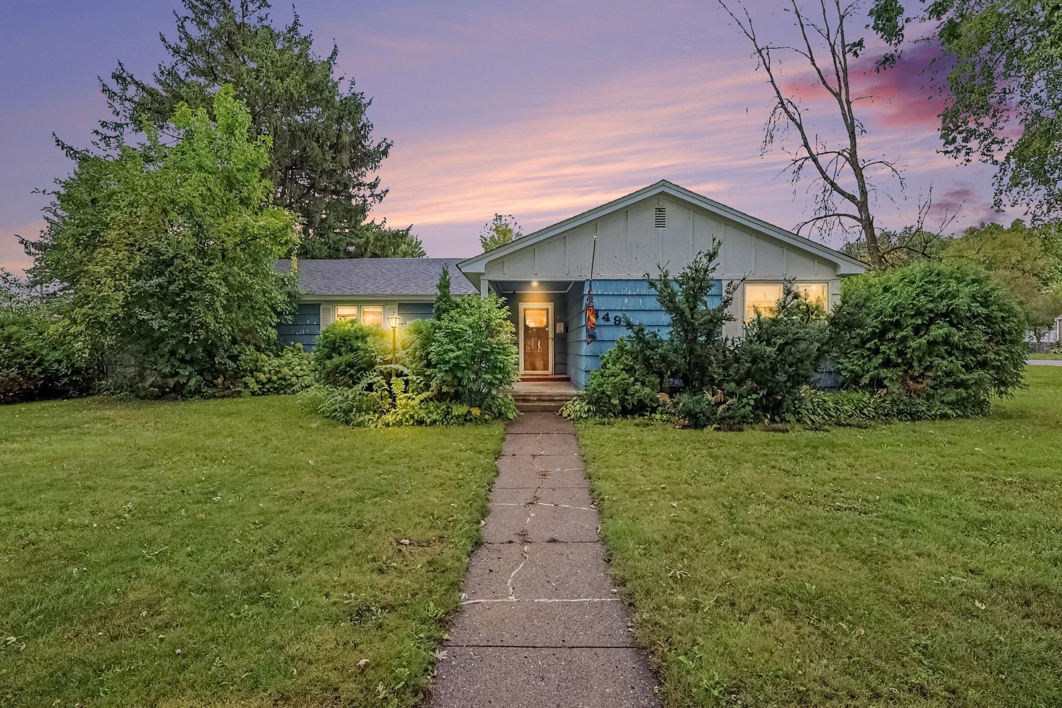
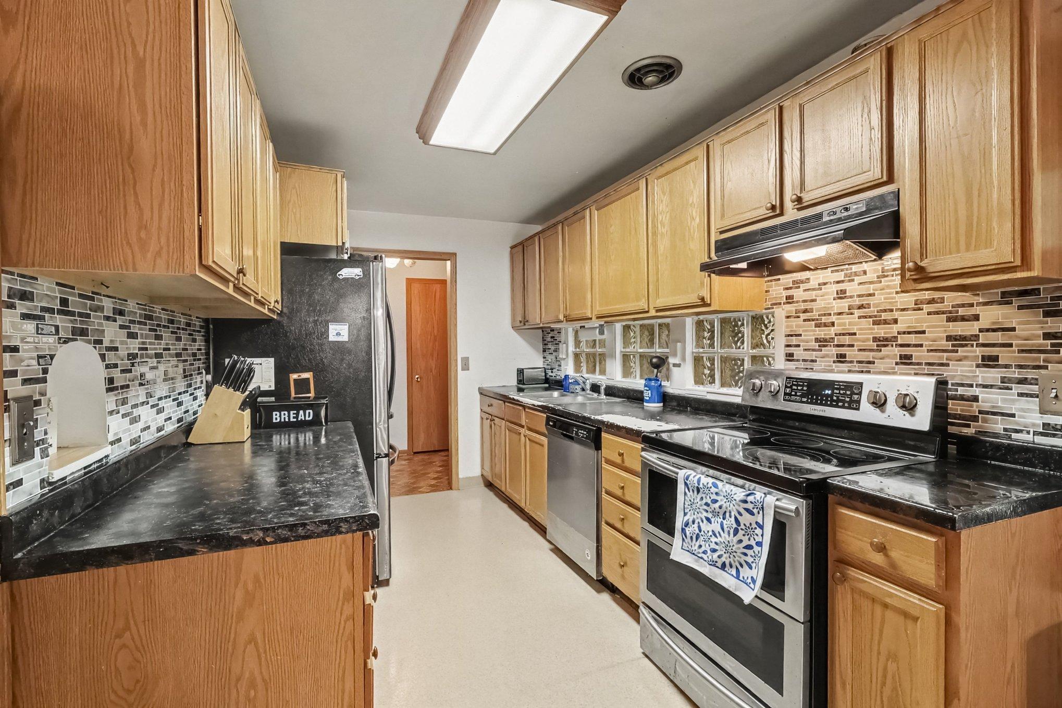
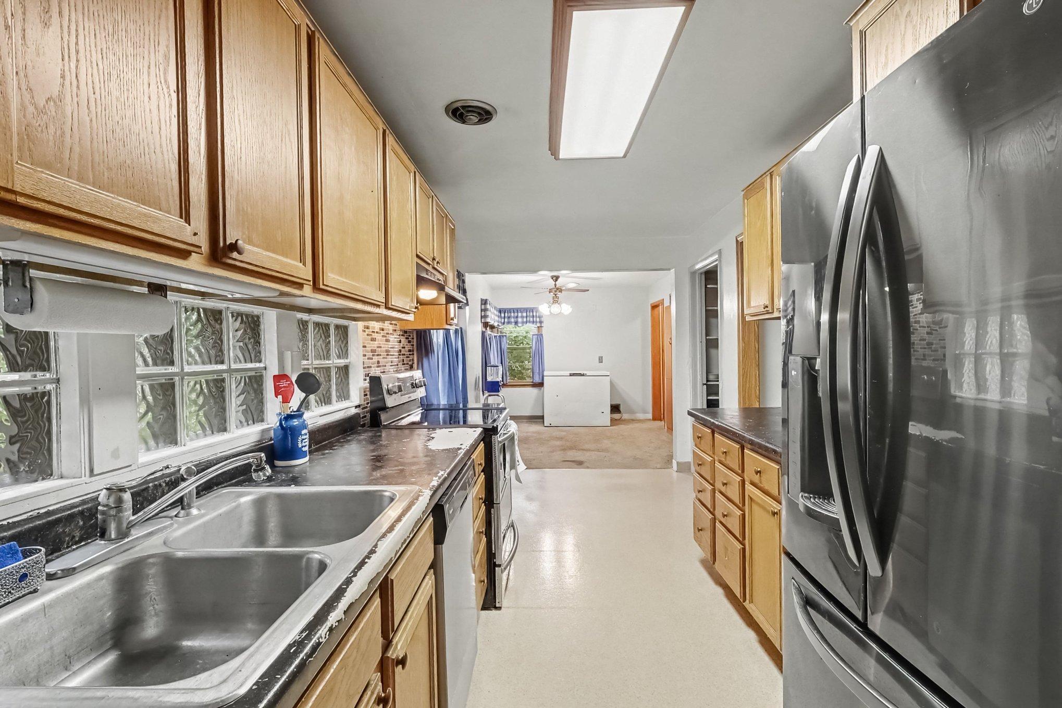
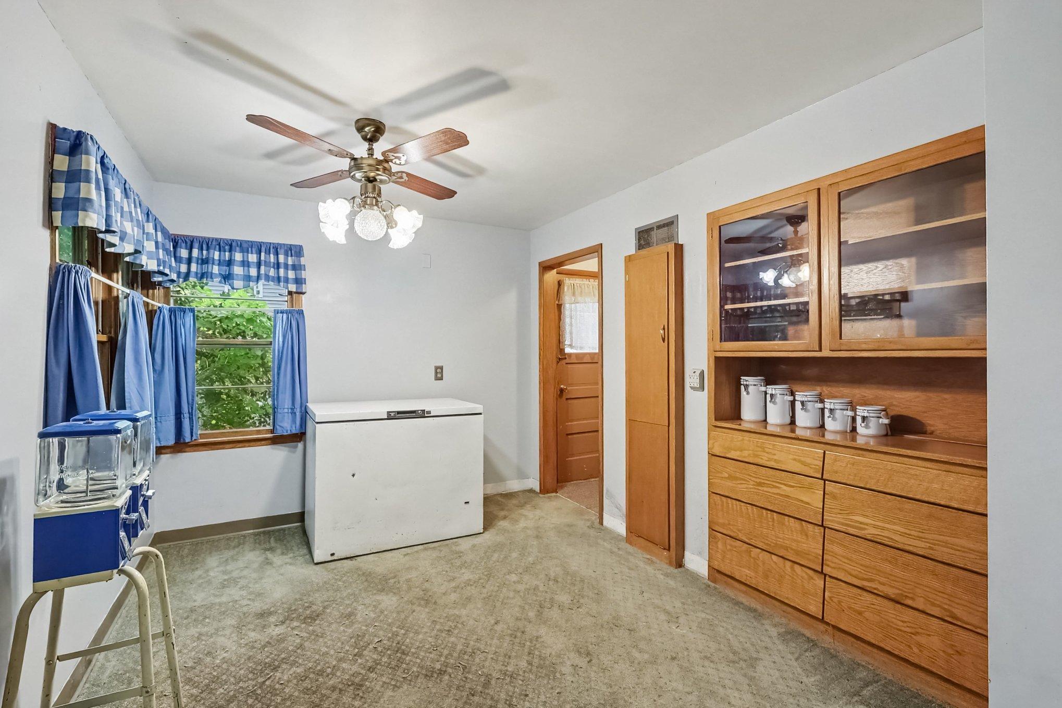
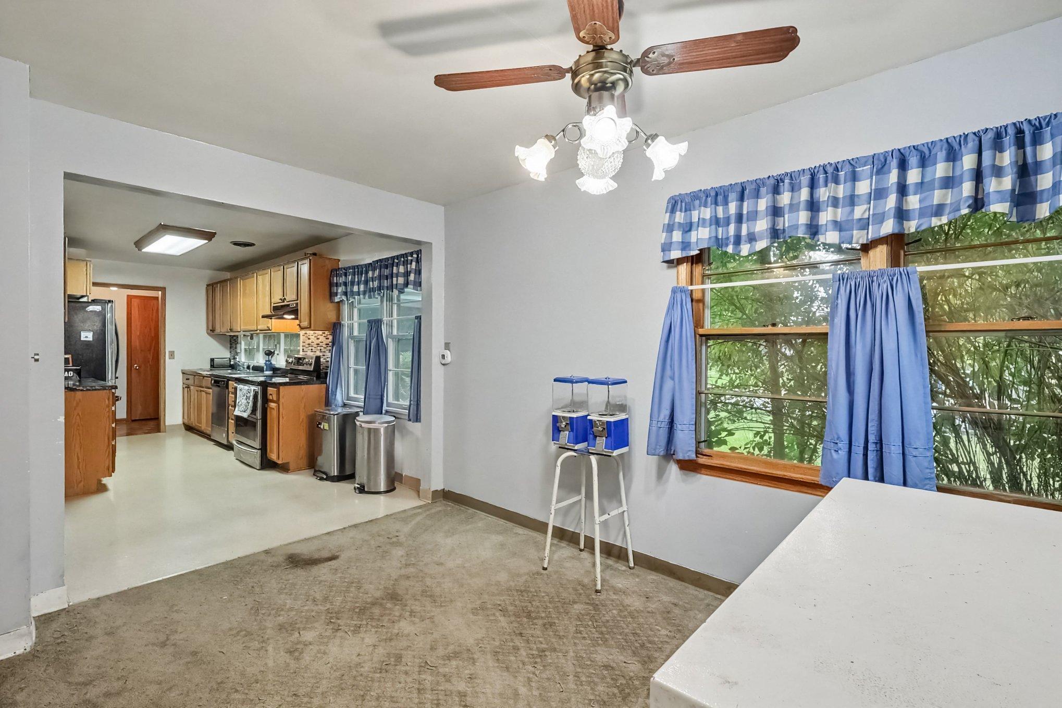
Opportunity is knocking! This spacious Faribault rambler offers 4 bedrooms on one level, over 2,200 square feet on the main floor, an attached 2-car garage, and a large corner lot; all ready for its next owner to bring their vision and give it the glow-up it deserves! Inside, you’ll find an incredibly spacious and versatile floor plan with hardwood floors throughout much of the main level, including hardwood hidden beneath the living room carpet. The massive primary bedroom and three additional bedrooms are all conveniently located on one level. Multiple living spaces provide plenty of room to spread out, including a large main-level family room with vaulted ceilings and one of the home’s two fireplaces. Built-in cabinetry and hutches add character and valuable storage throughout. Main level and lower level family rooms, two fireplaces, generous room sizes, abundant storage, and an amazing primary bedroom are but a few reasons making this home an incredible foundation for updating, remodeling, and creating something truly special! Outside, enjoy the large corner lot, patio, garden space, alley access, and attached 2-car garage with plenty of room for vehicles and storage. Conveniently located near Faribault Senior High School, Jefferson Elementary, Bethlehem Academy, parks, shopping, restaurants, and everyday amenities, this property combines space, location, character, and tremendous potential. If you’ve been searching for a spacious Faribault rambler with 4 bedrooms on one level and the opportunity to build equity through updates, this is one you won’t want to miss!

$1,830/mo

Est. mortgage payment based on a $275,000 home price.

All estimates are provided by Luxury Presence for informational purposes only. Actual amounts may vary.

Additional information

MLS® ID
7148050

Interior Features

Bedrooms
4
Bathrooms
2
Fireplace
Yes
Cooling
Yes
Heating
Yes
Basement
Yes

Exterior Features

Lot Size
0.32 Acres

Other Property Details

Taxes
$3,798
Tax Frequency
Annually
Garage
Yes
MLS provider logo

Listings courtesy of Northstar MLS as distributed by MLS GRID

All information deemed reliable but not guaranteed and should be independently verified. All properties are subject to prior sale, change or withdrawal. Neither listing broker(s) nor Pederson Team shall be responsible for any typographical errors, misinformation, misprints and shall be held totally harmless. Properties displayed may be listed or sold by various participants in the MLS.

Based on information submitted to the MLS GRID as of 6:49 AM UTC on 10/9/2026. All data is obtained from various sources and may not have been verified by broker or MLS GRID. Supplied Open House Information is subject to change without notice. All information should be independently reviewed and verified for accuracy. Properties may or may not be listed by the office/agent presenting the information.

©2026 Northstar MLS . All rights reserved.

DMCA Notice

Powered by Luxury Presence