Property photo 1
Property photo 2
Property photo 3
Property photo 4
Property photo 5
3 Beds
2 Baths
1,383 sqft

$459,900

2219 Elk Run Drive SE, Pine Island MN, 55963

Price per sqft$332.54
Built in2026
Property size1,383 sqft
Property typeResidential
Courtesy of Re/Max Results, Matthew Lien Listing Contact:

Overview

Active

Listed Sep 23, 2026

Updated 6 days ago

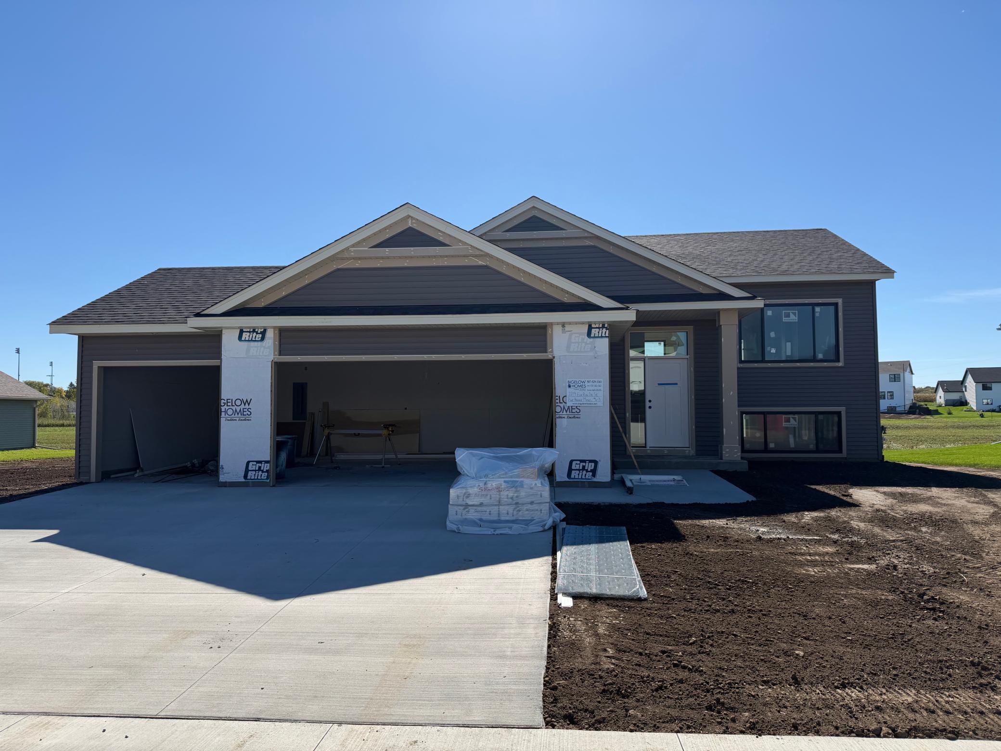
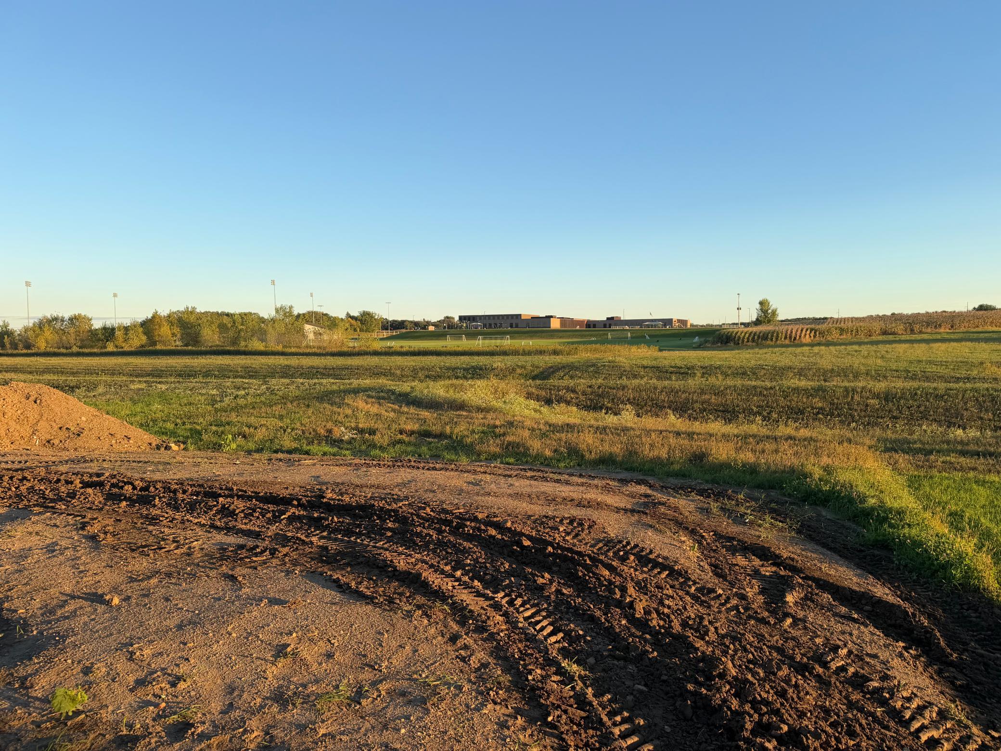
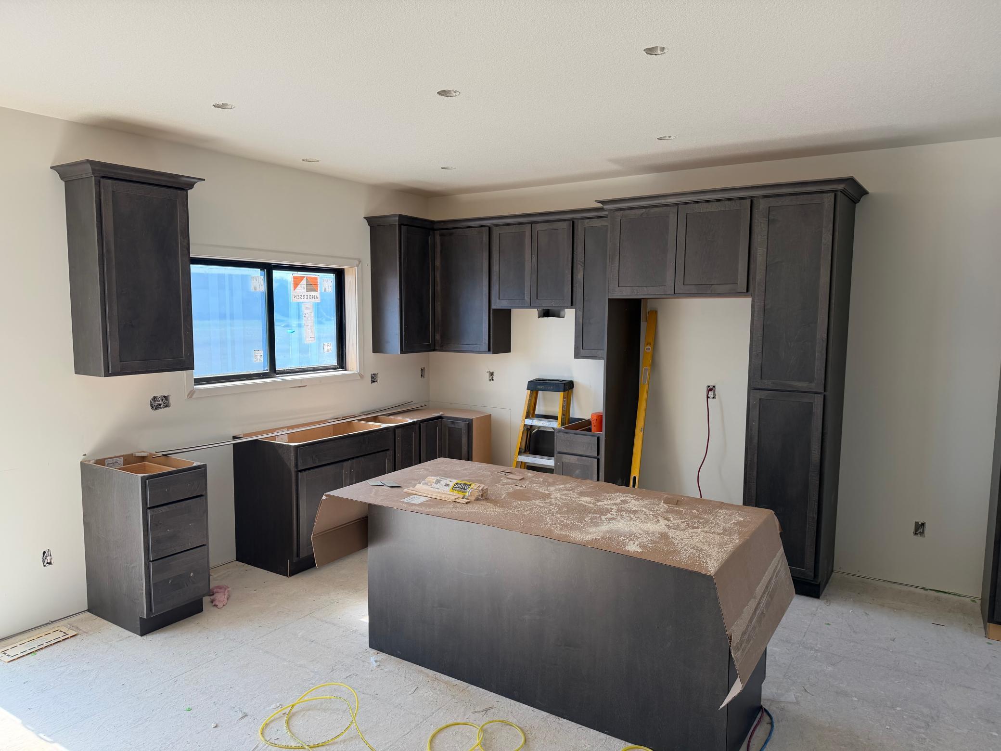
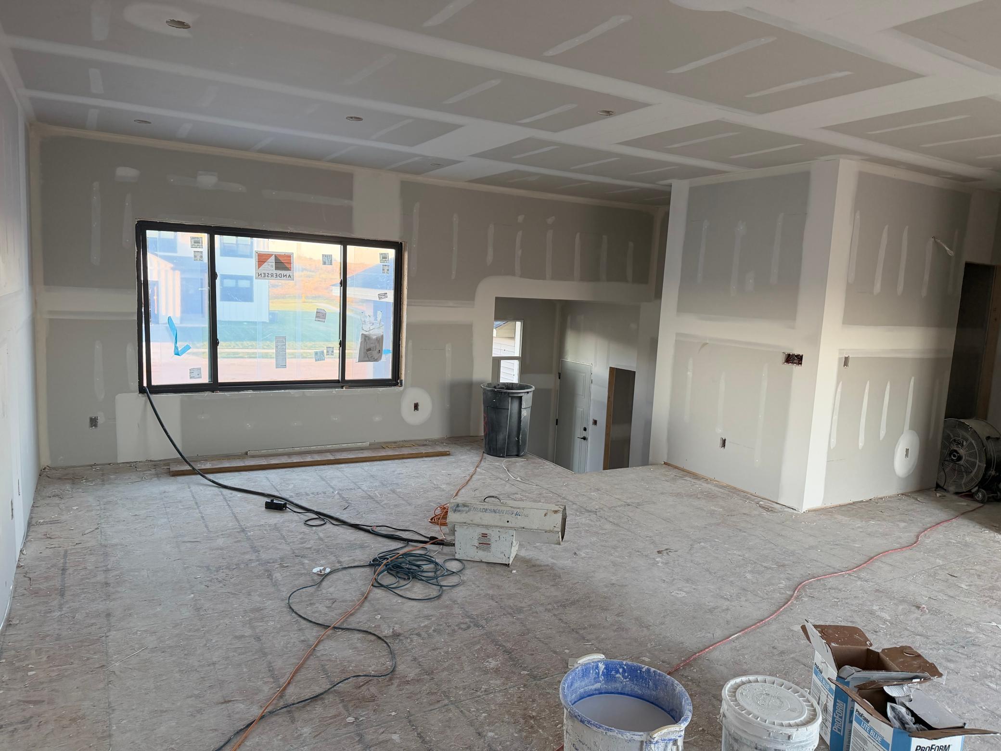
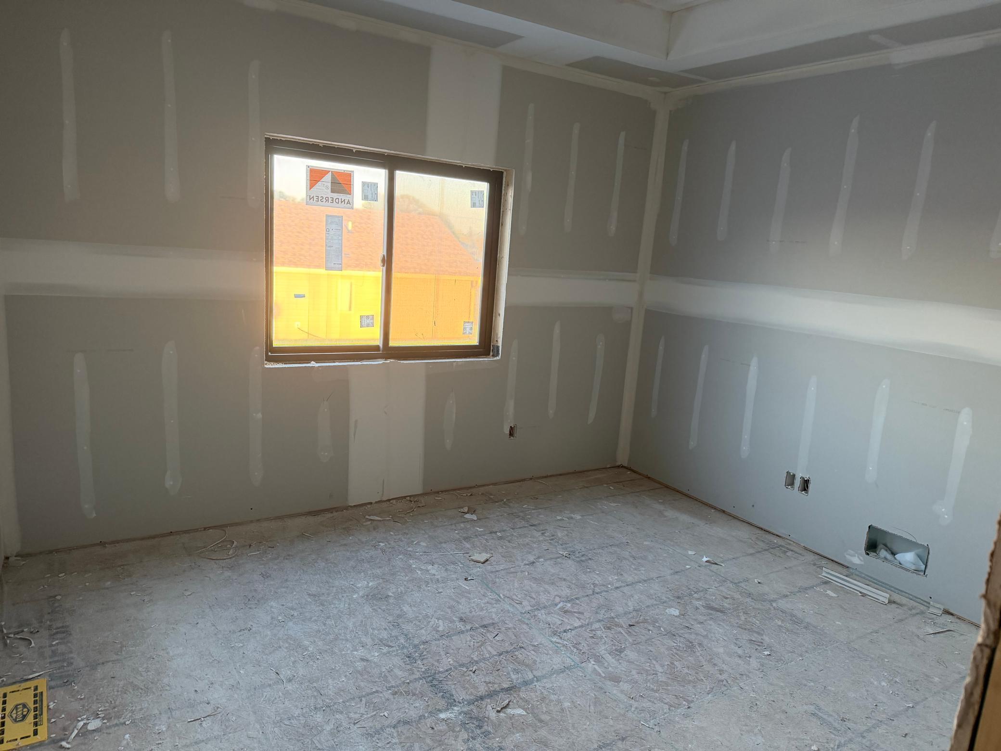
Welcome to your brand-new home, built by Bigelow Homes. Located in the highly desirable Pine Prairie neighborhood at 2219 Elk Run Dr SE in Pine Island, this beautifully designed 1,328 square foot split-level offers seamless open-concept living, exceptional craftmanship, and an unbeatable location. Step into a light-filled living, dining, and kitchen area featuring low-maintenance luxury vinyl plank flooring, high ceilings, and Andersen 100 series windows that flood the entire space with natural light. The kitchen is outfitted with custom cabinetry, rich quartz countertops, stainless steel appliances, and a large center island. Unwind in your private primary suite featuring a walk-in closet and an ensuite bathroom boasting elegant quartz vanity tops and a tiled shower. Two additional main-level bedrooms offer plush carpeting and ample closet space, perfect for family, guests, or a dedicated home office. The lower level adds incredible value with 1,328 square feet of future expansion space that is already framed and roughed in for two additional bedrooms, a full third bathroom, a massive family room, and a finished laundry room. Outside, you will love the strong curb appeal with high-end vinyl siding, classic cultured stone accents, an attached three-car garage with bold black insulated doors, a concrete driveway, and a fully sodded lot ready for outdoor enjoyment. Complete with a full builder warranty for peace of mind, this move-in ready home offers quality and comfort inside and out.

$3,060/mo

Est. mortgage payment based on a $459,900 home price.

All estimates are provided by Luxury Presence for informational purposes only. Actual amounts may vary.

Additional information

MLS® ID
7149409

Interior Features

Bedrooms
3
Bathrooms
2
Cooling
Yes
Heating
Yes
Basement
Yes

Exterior Features

Lot Size
0.22 Acres

Other Property Details

Taxes
$436
Tax Frequency
Annually
Garage
Yes
New Construction
Yes
MLS provider logo

Listings courtesy of Northstar MLS as distributed by MLS GRID

All information deemed reliable but not guaranteed and should be independently verified. All properties are subject to prior sale, change or withdrawal. Neither listing broker(s) nor Pederson Team shall be responsible for any typographical errors, misinformation, misprints and shall be held totally harmless. Properties displayed may be listed or sold by various participants in the MLS.

Based on information submitted to the MLS GRID as of 5:12 AM UTC on 10/4/2026. All data is obtained from various sources and may not have been verified by broker or MLS GRID. Supplied Open House Information is subject to change without notice. All information should be independently reviewed and verified for accuracy. Properties may or may not be listed by the office/agent presenting the information.

©2026 Northstar MLS . All rights reserved.

DMCA Notice

Powered by Luxury Presence