Property photo 1
Property photo 2
Property photo 3
Property photo 4
Property photo 5
3 Beds
3 Baths
2,585 sqft

$449,900

1839 Quebec Street, Centerville MN, 55038

Price per sqft$174.04
Built in1998
Property size2,585 sqft
Property typeResidential
Courtesy of Lakes Sotheby's International, Brandon Rudenick Listing Contact:

Overview

Active

Sale Of Another Property

Listed Sep 22, 2026

Updated 2 weeks ago

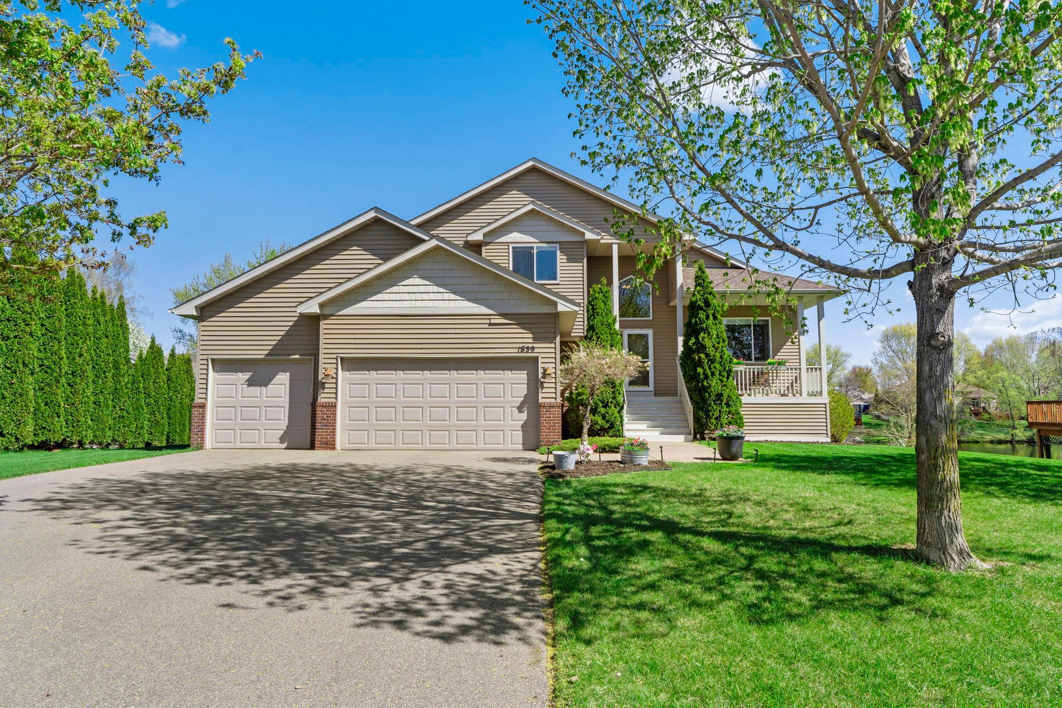
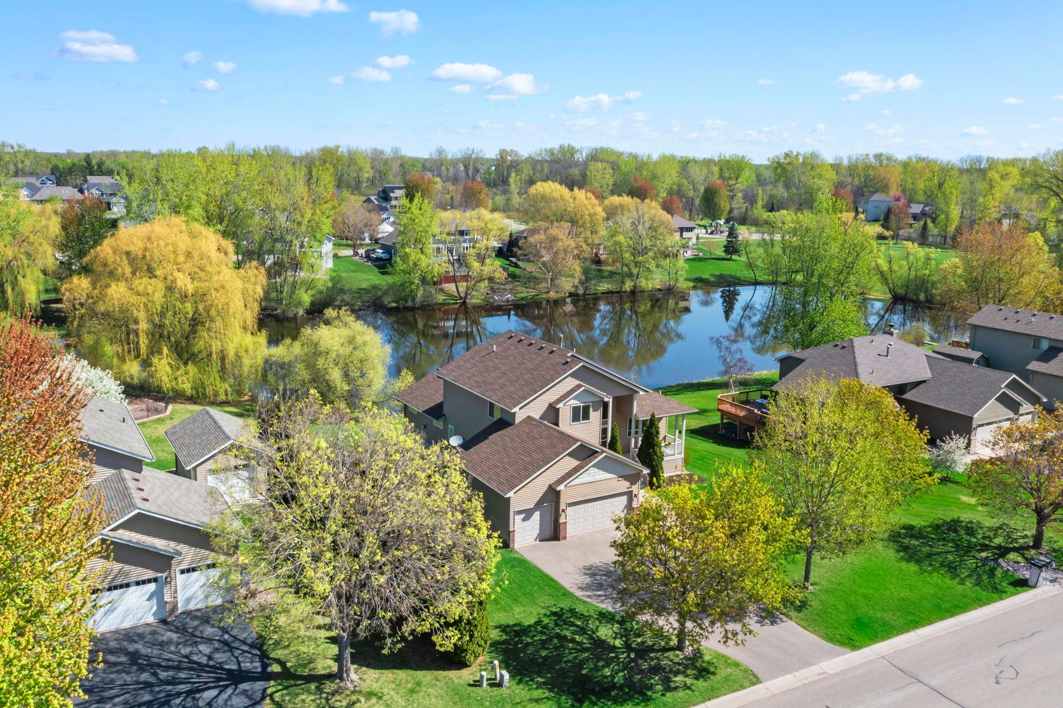
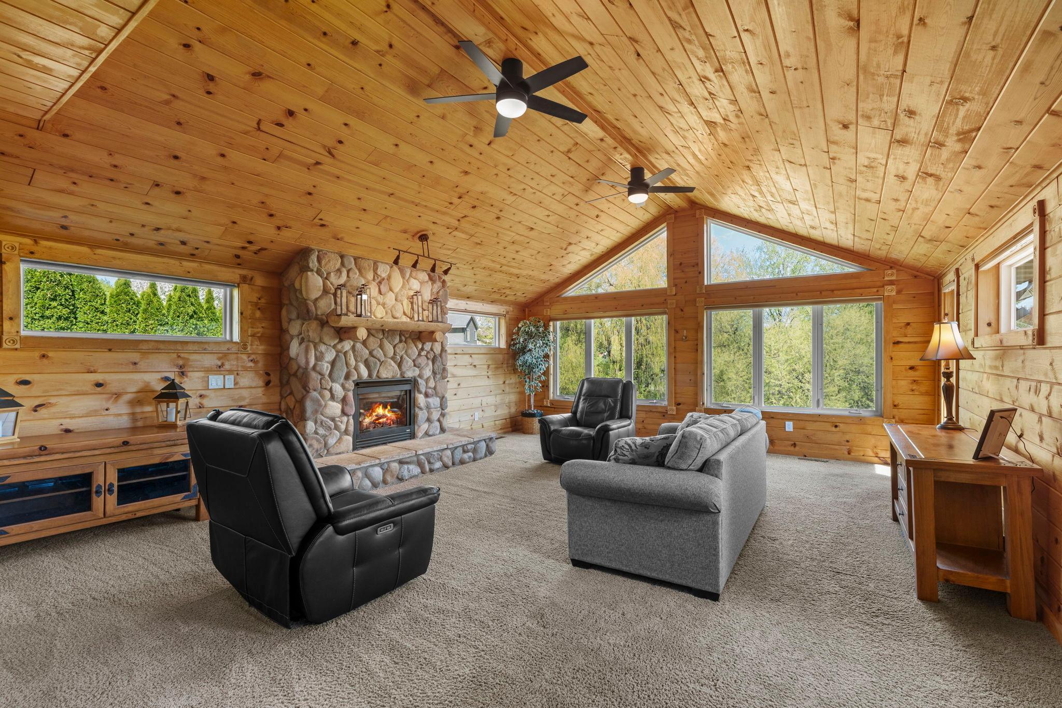
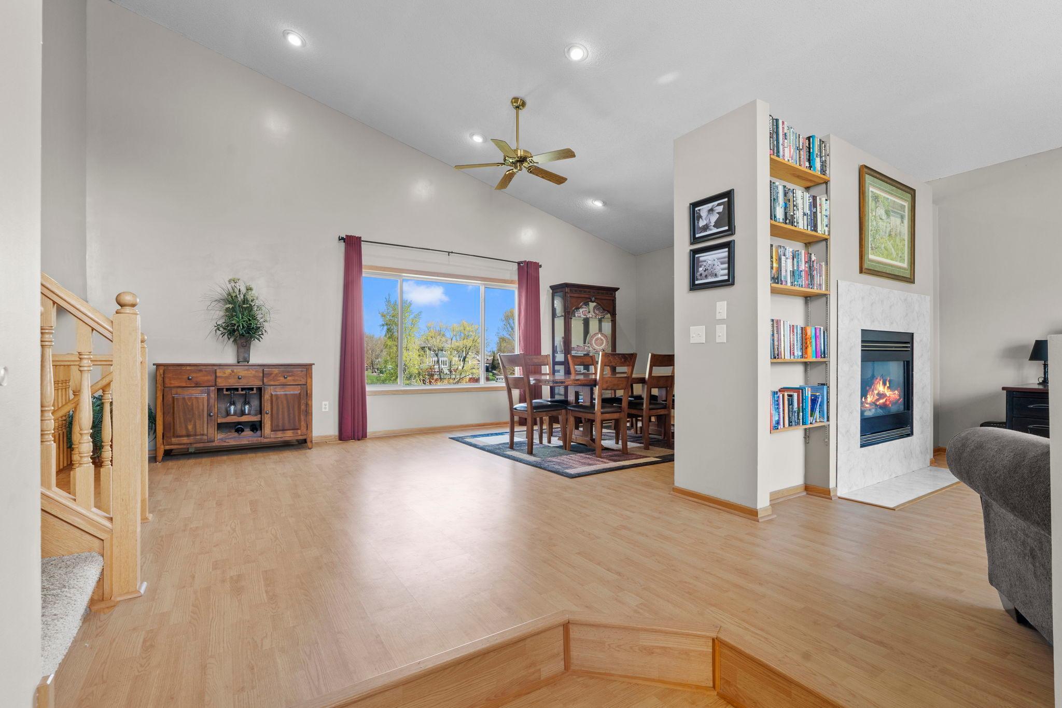
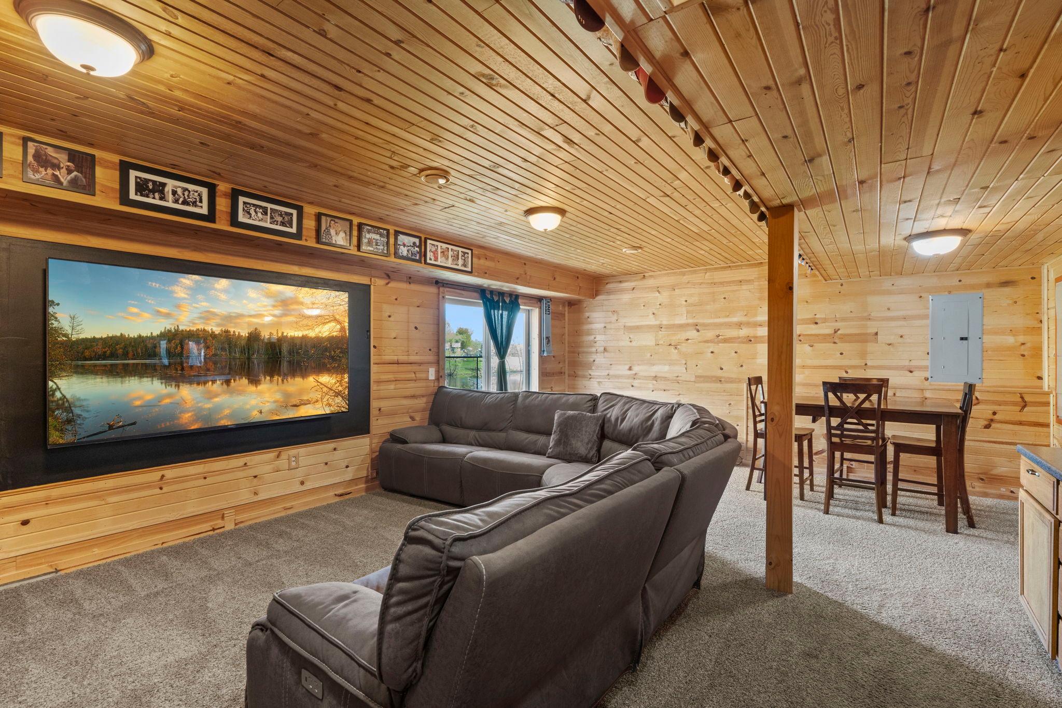
Welcome to 1839 Quebec Street—an inviting and well-maintained split-level home with a walkout basement, situated on a scenic .54+ acre lot backing to a peaceful pond in the highly sought-after Centennial School District. Built in 1998, this spacious home features three bedrooms and three bathrooms with a versatile layout designed for comfortable living and entertaining. The main level offers a welcoming living and formal dining area with a gas fireplace and flexible space for a home office, while the separate living area features an updated kitchen with granite countertops and a touch-free faucet, eat-in dining area, and bright four-season family room with a second gas fireplace. Exit from the family room onto the 24' x 12' deck overlooking the expansive backyard and pond. The main floor also includes a half bath, spacious mudroom with abundant storage, and access to the oversized three-car garage. Upstairs are all three bedrooms and a full bathroom, with new carpet throughout the upper level. The finished lower level provides a large recreation room, three-quarter bathroom, and sliding door access to the backyard. Additional highlights include a welcoming front porch, newer driveway, updated roof, and newer furnace and A/C. Move-in ready and offering space, functionality, updates, and a beautiful pond-side setting, this is a wonderful opportunity to call Centerville home.

$2,993/mo

Est. mortgage payment based on a $449,900 home price.

All estimates are provided by Luxury Presence for informational purposes only. Actual amounts may vary.

Additional information

MLS® ID
7148375

Interior Features

Bedrooms
3
Bathrooms
3
Fireplace
Yes
Cooling
Yes
Heating
Yes
Basement
Yes

Exterior Features

Lot Size
0.54 Acres

Other Property Details

Taxes
$5,736
Tax Frequency
Annually
Garage
Yes
MLS provider logo

Listings courtesy of Northstar MLS as distributed by MLS GRID

All information deemed reliable but not guaranteed and should be independently verified. All properties are subject to prior sale, change or withdrawal. Neither listing broker(s) nor Pederson Team shall be responsible for any typographical errors, misinformation, misprints and shall be held totally harmless. Properties displayed may be listed or sold by various participants in the MLS.

Based on information submitted to the MLS GRID as of 6:52 AM UTC on 9/26/2026. All data is obtained from various sources and may not have been verified by broker or MLS GRID. Supplied Open House Information is subject to change without notice. All information should be independently reviewed and verified for accuracy. Properties may or may not be listed by the office/agent presenting the information.

©2026 Northstar MLS . All rights reserved.

DMCA Notice

Powered by Luxury Presence