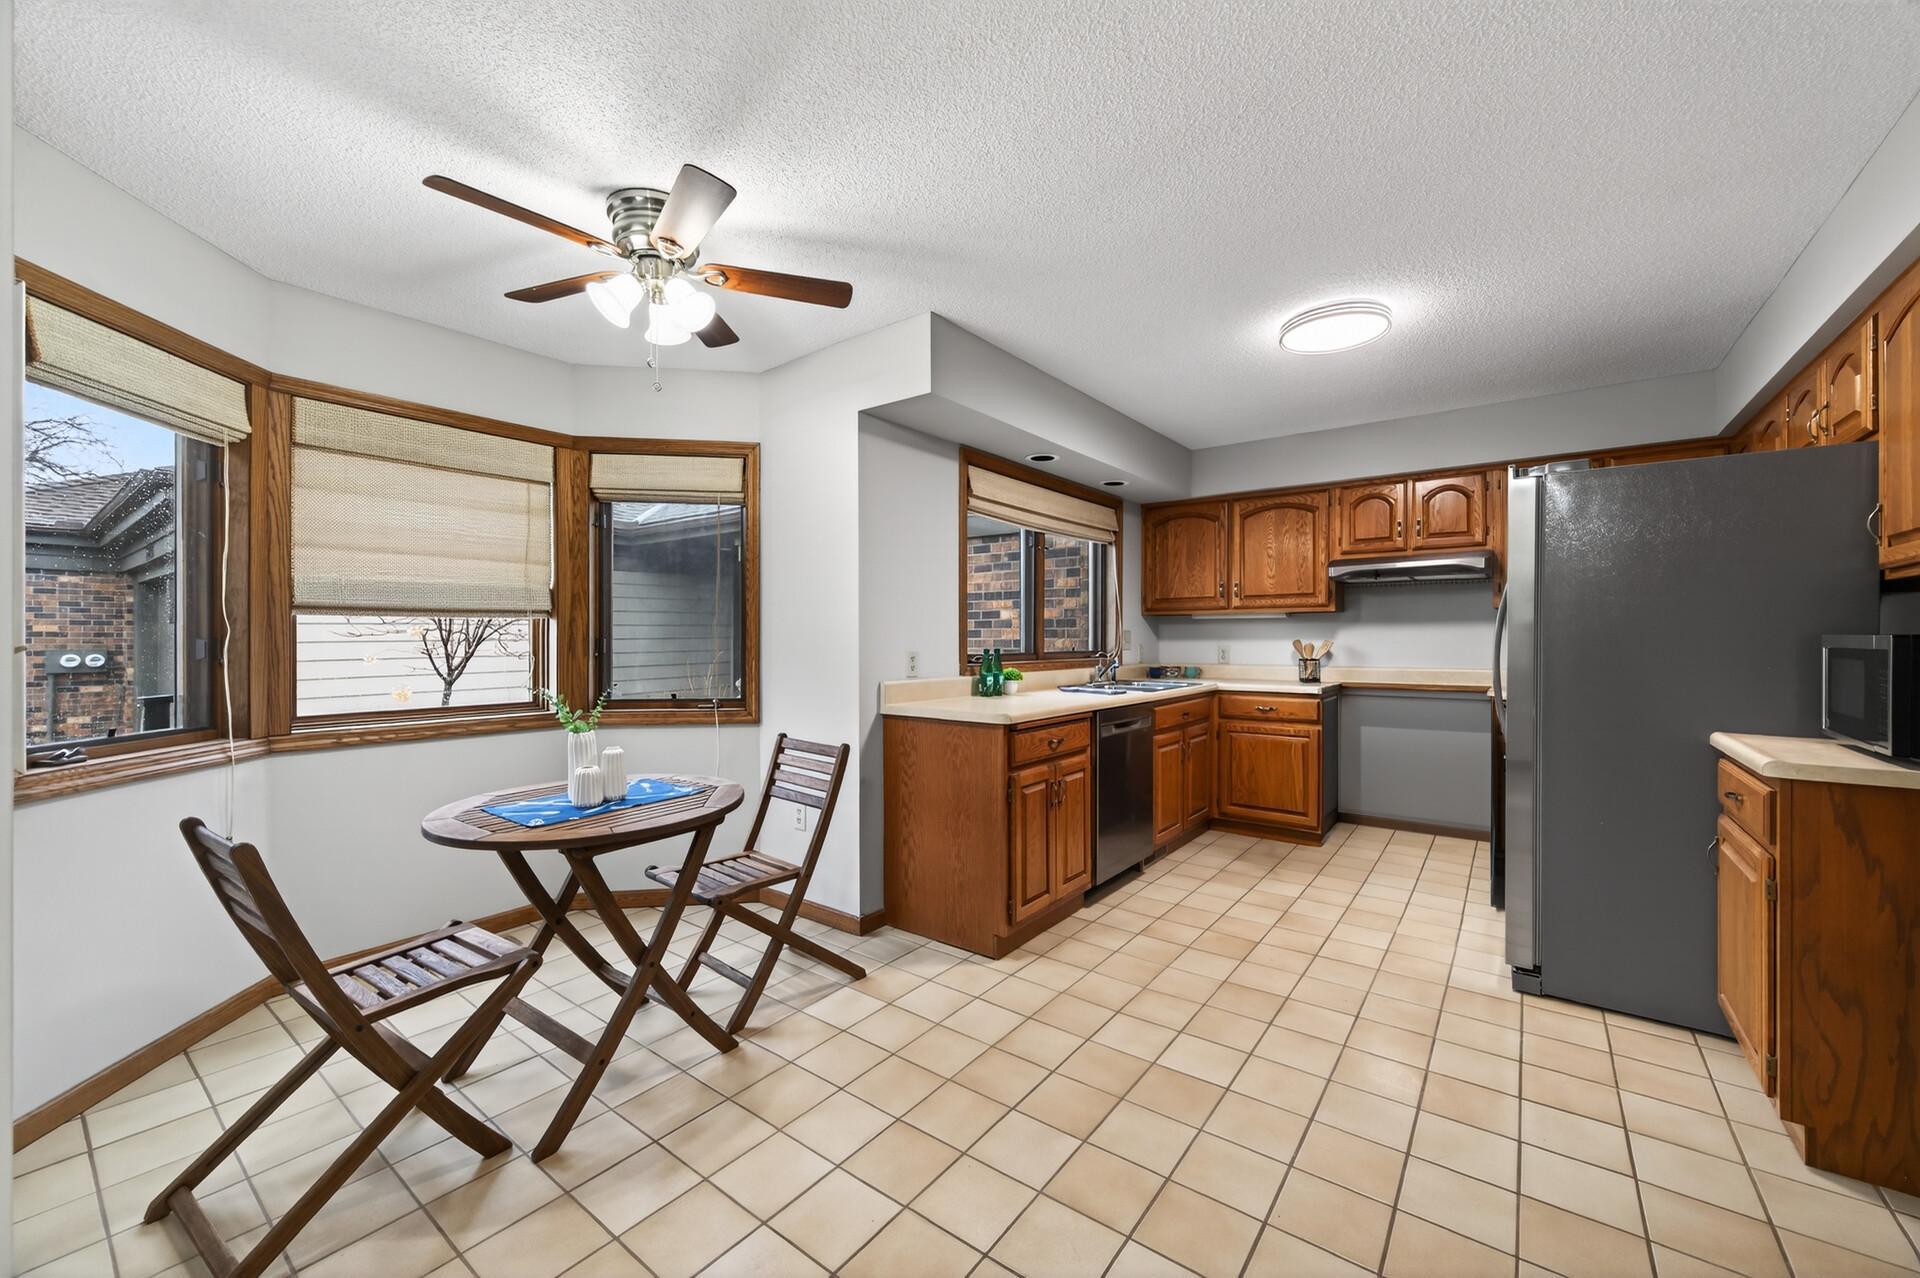
Property photo 1
Property photo 2
Property photo 3
Property photo 4
Property photo 5
3 Beds
3 Baths
2,571 sqft

$410,000

11245 57th Avenue N, Plymouth MN, 55442

Price per sqft$159.47
Built in1984
Property size2,571 sqft
Property typeResidential
Courtesy of Gold Door Realty LLC, Jill Warner Listing Contact:

Overview

Active

Inspection

Listed Aug 6, 2026

Updated 8 days ago

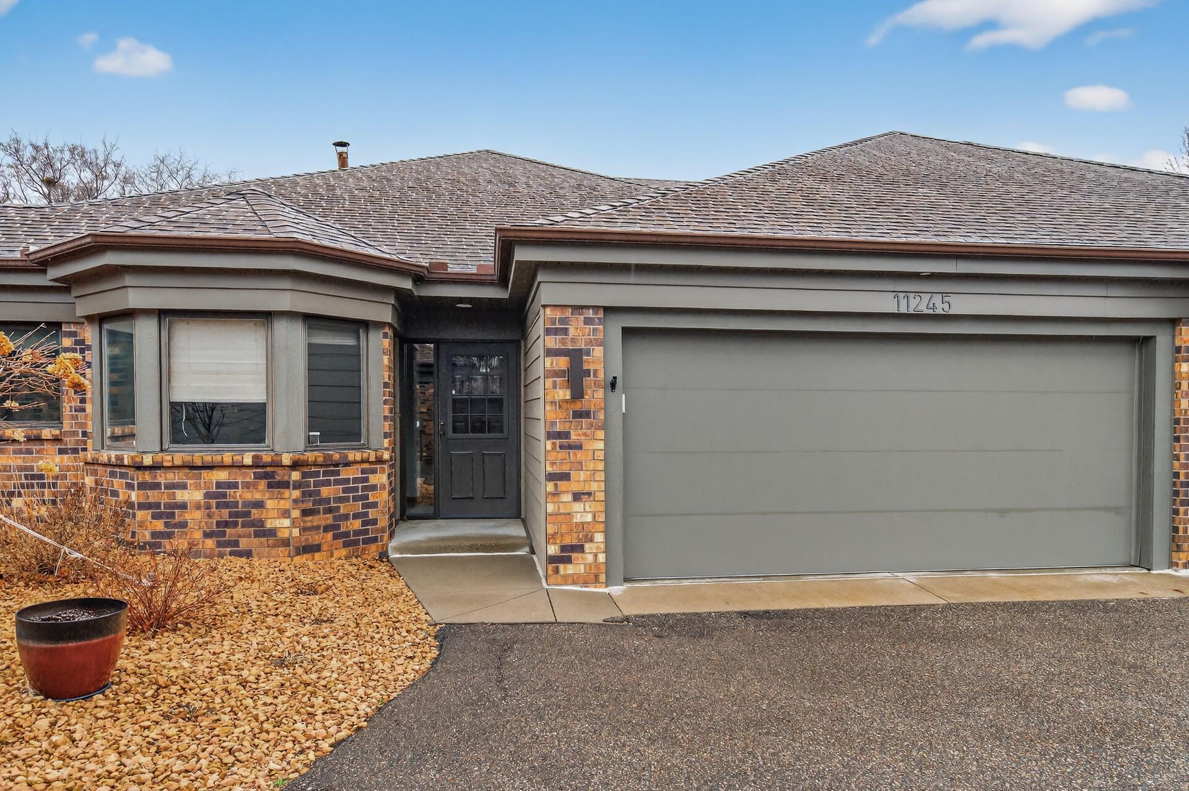
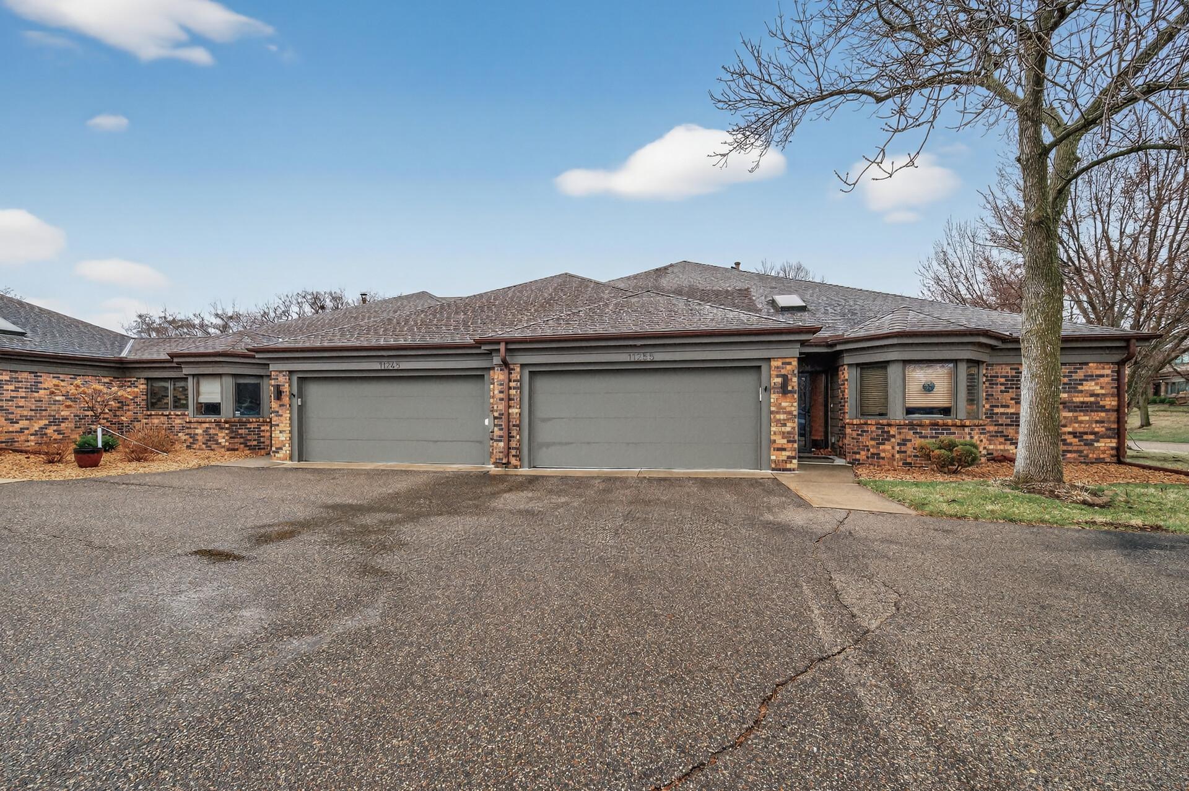
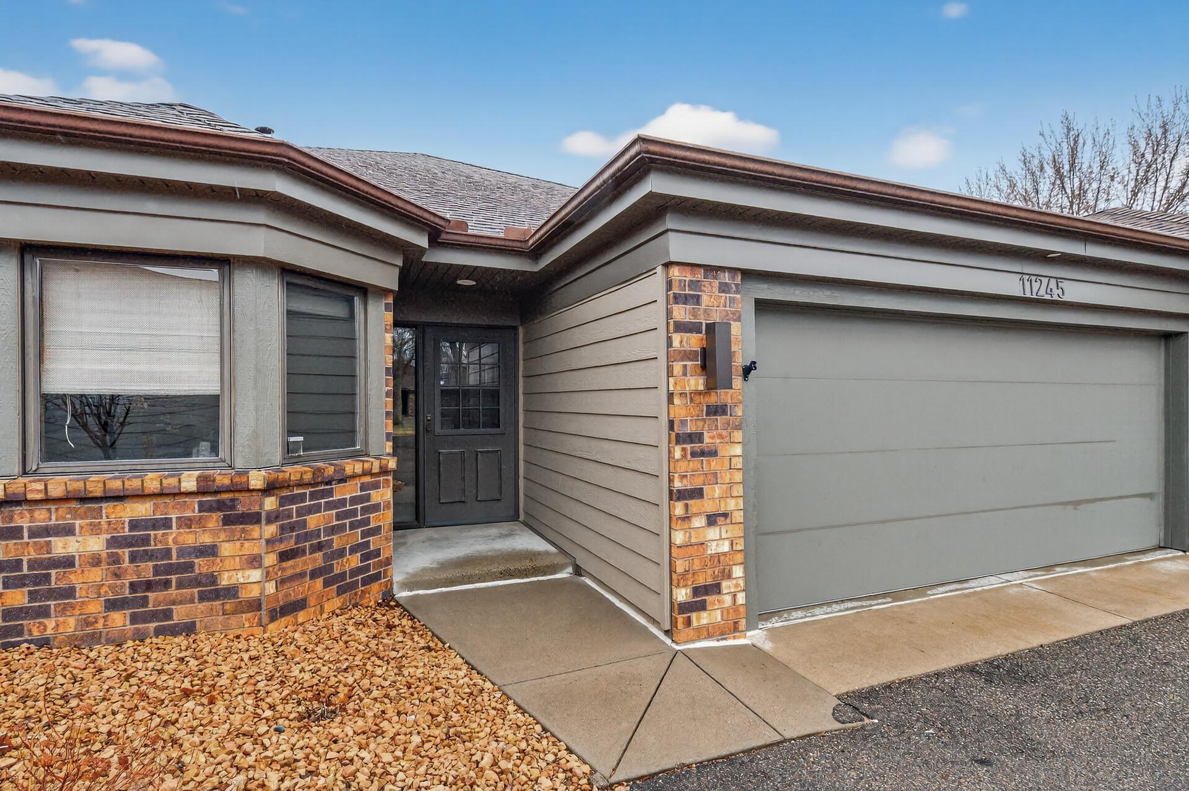
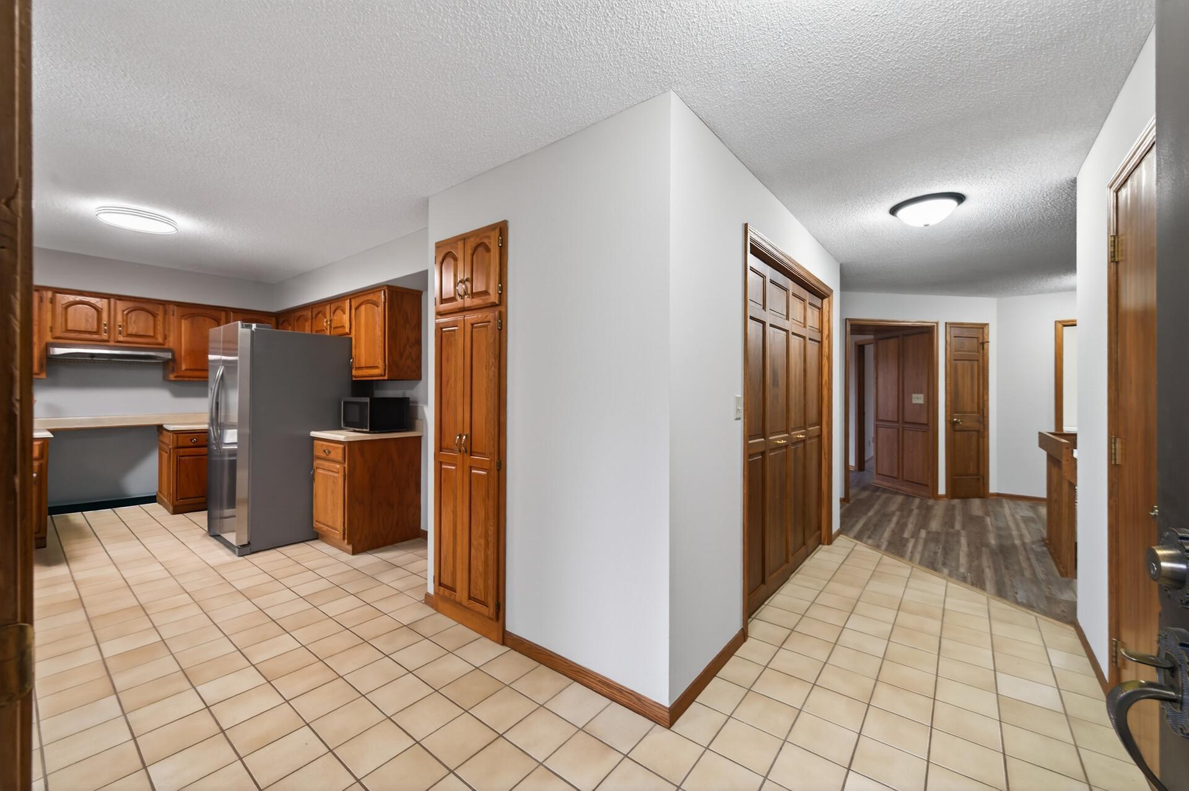
Exceptional opportunity to own this spacious 3-bedroom, 3-bathroom home offering 3,427 finished square feet in one of the area's most desirable locations. Featuring timeless mid-century modern architecture, this home combines distinctive character with recent updates, making it move-in ready while still offering the opportunity to add your own personal style and build equity. Inside, you'll find generous living spaces, beautiful wood-burning fireplaces, and a functional floor plan designed for both everyday living and entertaining. Recent improvements include new flooring, fresh paint, and additional updates throughout, giving the home a fresh, updated feel. The walk-out patio provides the perfect place to relax and enjoy the surrounding scenery, while the attached two-car garage offers convenience and additional storage. Ideally located just minutes from Eagle Lake Regional Park, Eagle Lake Golf Course, Bass Lake, Pike Lake, shopping, dining, and more, this home offers the perfect combination of space, location, and value. Property Features: *3 Bedrooms *3 Bathrooms *3,427 Finished Square Feet *Attached 2-Car Garage *New Flooring & Fresh Paint *Mid-Century Modern Design *Wood-Burning Fireplaces *Walk-Out Patio *Prime Location Near Parks, Lakes, Golf, *Shopping & Restaurants ******Seller is offering a one-year home warranty for added peace of mind. Seller-paid buyer closing costs may also be considered and are negotiable as part of an acceptable offer. This may include a rate buydown. Terms and conditions apply and are subject to the final purchase agreement.

$2,728/mo

Est. mortgage payment based on a $410,000 home price.

All estimates are provided by Luxury Presence for informational purposes only. Actual amounts may vary.

Additional information

MLS® ID
7122612

Interior Features

Bedrooms
3
Bathrooms
3
Fireplace
Yes
Cooling
Yes
Heating
Yes
Basement
Yes

Exterior Features

Lot Size
0.06 Acres

Other Property Details

Taxes
$5,497
Tax Frequency
Annually
Association Fee Frequency
Monthly
Garage
Yes
MLS provider logo

Listings courtesy of Northstar MLS as distributed by MLS GRID

All information deemed reliable but not guaranteed and should be independently verified. All properties are subject to prior sale, change or withdrawal. Neither listing broker(s) nor Pederson Team shall be responsible for any typographical errors, misinformation, misprints and shall be held totally harmless. Properties displayed may be listed or sold by various participants in the MLS.

Based on information submitted to the MLS GRID as of 3:32 AM UTC on 10/2/2026. All data is obtained from various sources and may not have been verified by broker or MLS GRID. Supplied Open House Information is subject to change without notice. All information should be independently reviewed and verified for accuracy. Properties may or may not be listed by the office/agent presenting the information.

©2026 Northstar MLS . All rights reserved.

DMCA Notice

Powered by Luxury Presence