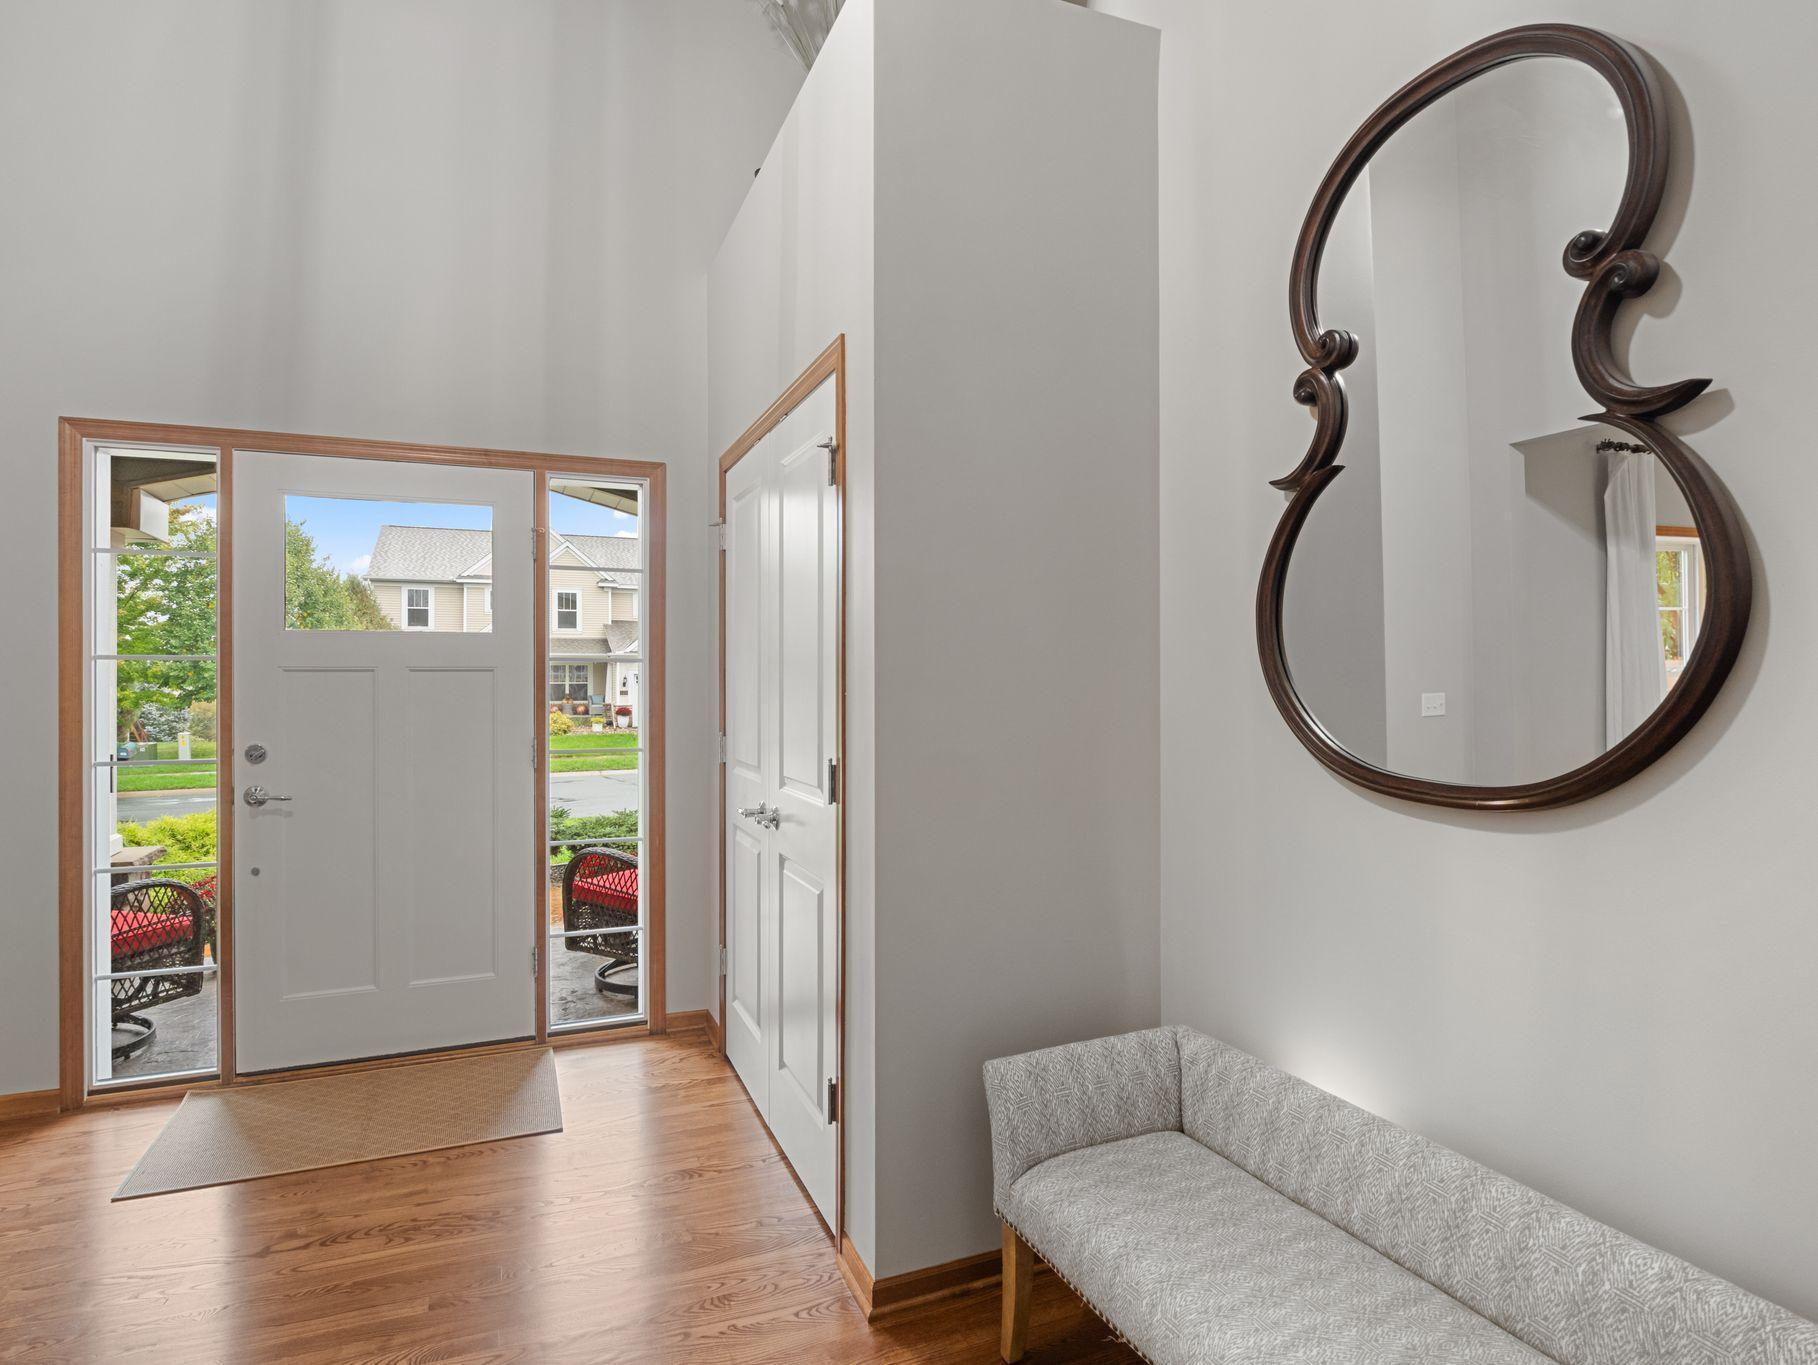
Property photo 1
Property photo 2
Property photo 3
Property photo 4
Property photo 5
5 Beds
4 Baths
4,538 sqft

$850,000

5475 Trailhead Lane SE, Prior Lake MN, 55372

Price per sqft$187.31
Built in2009
Property size4,538 sqft
Property typeResidential
Courtesy of Coldwell Banker Realty - Southwest Regional, Bryce H Henning Listing Contact:

Overview

Active

Listed Oct 1, 2026

Updated 10h ago

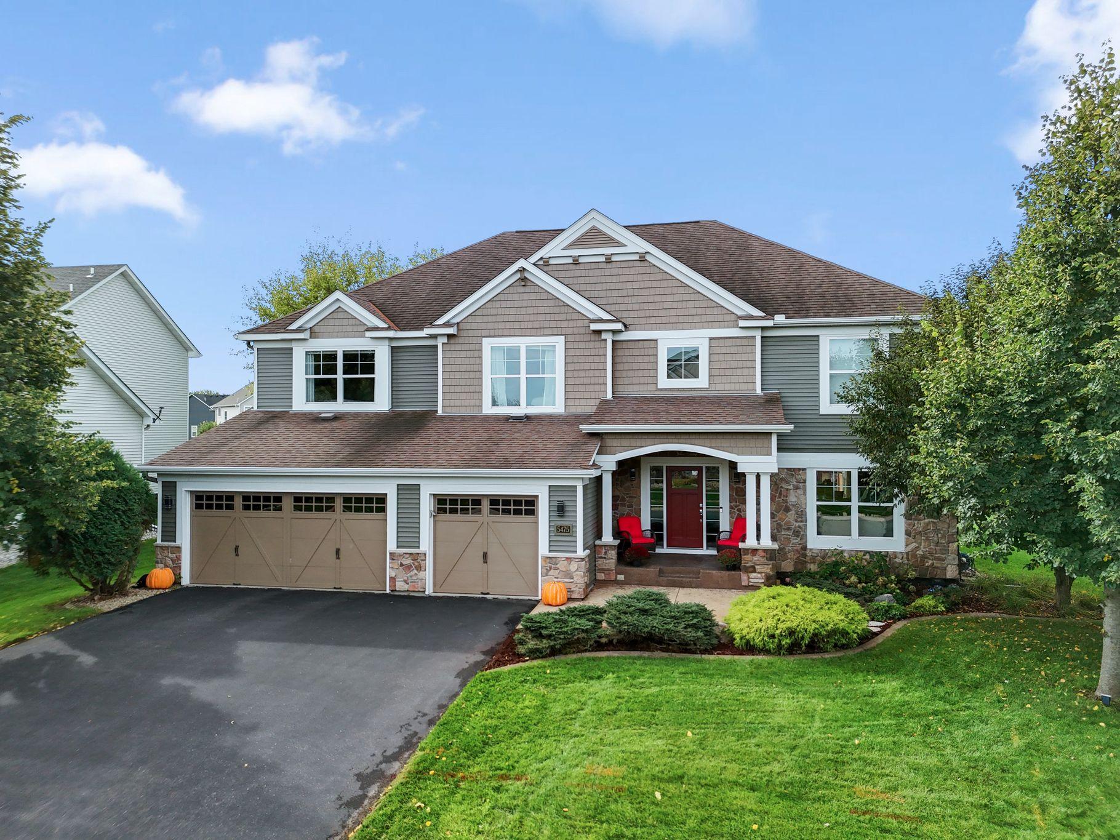
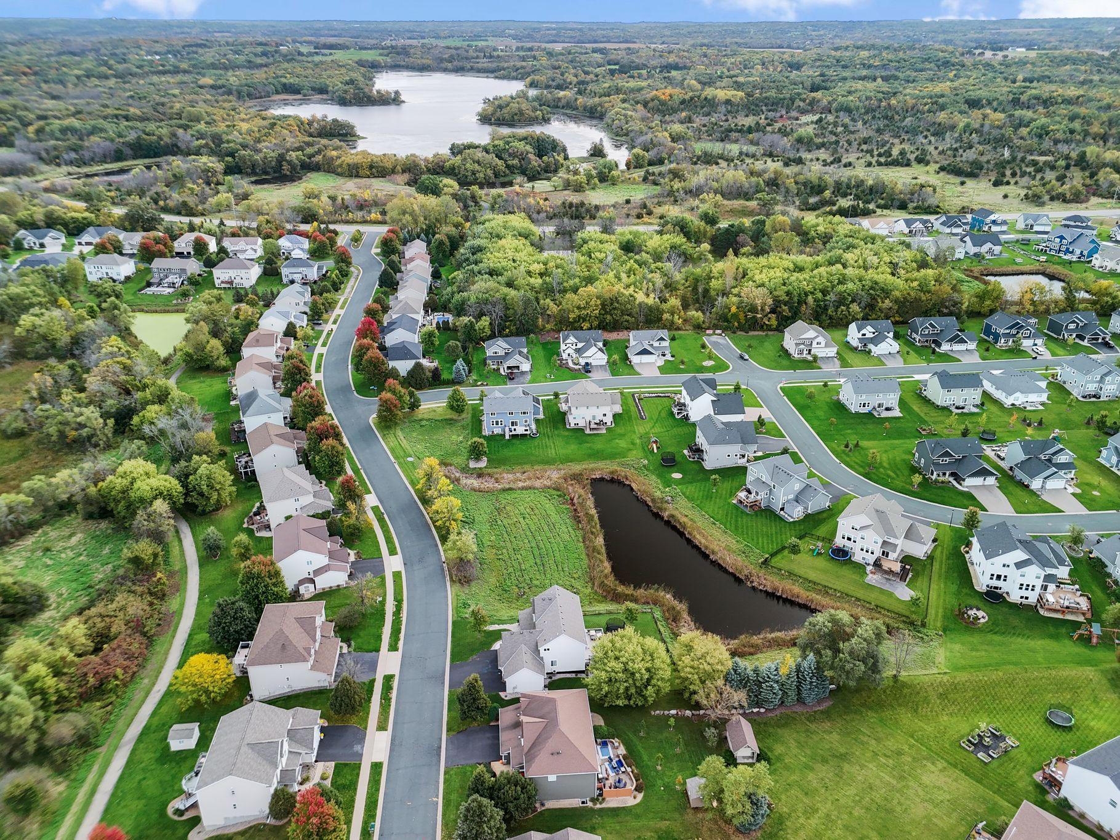
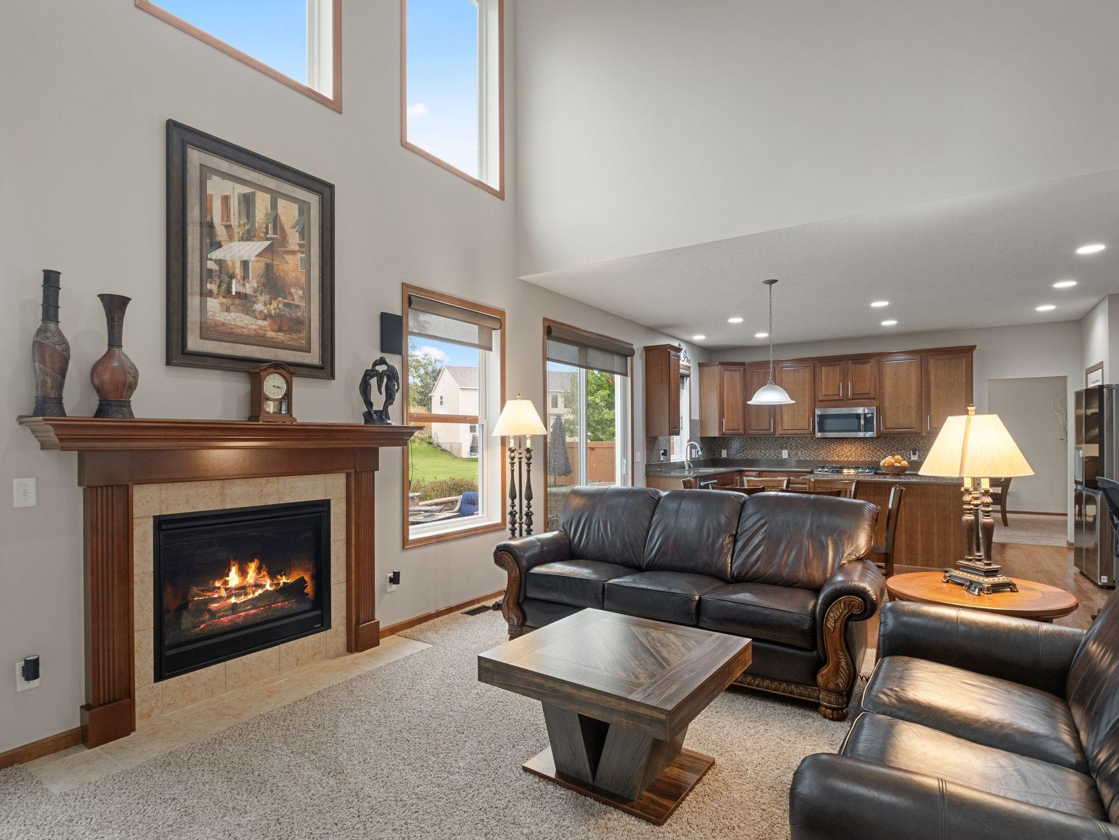
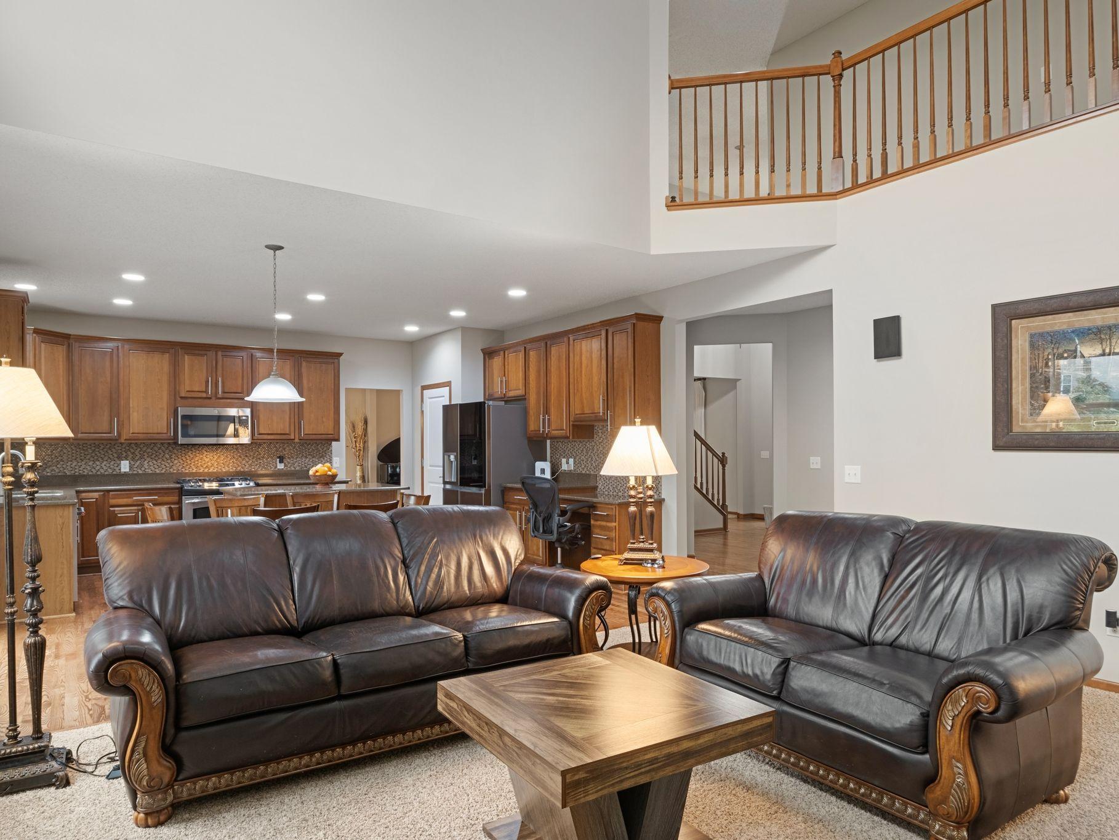
Meticulously maintained with an impressive collection of recent improvements, this 5-bedroom home in the Enclave at Cleary Lake with over 4500 finished sq ft offers exceptional space, natural light and versatility throughout. Recent improvements include new air conditioning, refinished hardwood floors, new appliances, refreshed interior and exterior finishes, upgraded irrigation and extensive landscaping. The dramatic 2-story great room features vaulted ceilings, abundant natural light and a gas fireplace, flowing into the center-island kitchen with pantry. A spacious main-floor office and mudroom add everyday functionality, while the large patio and outdoor kitchen create an inviting space for entertaining. Upstairs, four remarkably spacious bedrooms include an impressive primary suite with a wall of windows providing abundant natural light and beautiful views, two large walk-in closets, and a private bath with soaking tub and double vanity. The secondary bedrooms are unusually generous in size, with room to comfortably accommodate king-size beds. The finished lower level expands the living space even further with separate family and recreation areas, high ceilings, a fifth bedroom, nearby ¾ bath and abundant storage. An oversized 3-stall garage provides additional space, while a newer 10' x 12' utility shed adds convenient outdoor storage. The Enclave at Cleary Lake setting puts Cleary Lake just hundreds of feet from the neighborhood, with Cleary Lake Golf Course, Brackett's Crossing Country Club, The Legends Golf Club and Murphy-Hanrehan Park Reserve among the many recreational opportunities nearby.

$5,655/mo

Est. mortgage payment based on a $850,000 home price.

All estimates are provided by Luxury Presence for informational purposes only. Actual amounts may vary.

Additional information

MLS® ID
7146225

Interior Features

Bedrooms
5
Bathrooms
4
Fireplace
Yes
Cooling
Yes
Heating
Yes
Basement
Yes

Exterior Features

Lot Size
0.28 Acres

Other Property Details

Taxes
$6,751
Tax Frequency
Annually
Association Fee Frequency
Yearly
Garage
Yes
MLS provider logo

Listings courtesy of Northstar MLS as distributed by MLS GRID

All information deemed reliable but not guaranteed and should be independently verified. All properties are subject to prior sale, change or withdrawal. Neither listing broker(s) nor Pederson Team shall be responsible for any typographical errors, misinformation, misprints and shall be held totally harmless. Properties displayed may be listed or sold by various participants in the MLS.

Based on information submitted to the MLS GRID as of 6:42 AM UTC on 10/10/2026. All data is obtained from various sources and may not have been verified by broker or MLS GRID. Supplied Open House Information is subject to change without notice. All information should be independently reviewed and verified for accuracy. Properties may or may not be listed by the office/agent presenting the information.

©2026 Northstar MLS . All rights reserved.

DMCA Notice

Powered by Luxury Presence