
Property photo 1
Property photo 2
Property photo 3
Property photo 4
Property photo 5
3 Beds
3 Baths
2,242 sqft

$849,900

24750 Newport Avenue, Prior Lake MN, 55372

Price per sqft$379.08
Built in1977
Property size2,242 sqft
Property typeResidential
Courtesy of RE/MAX Advantage Plus, Samantha Mushitz Listing Contact:

Overview

Active

Listed Sep 21, 2026

Updated 2 weeks ago

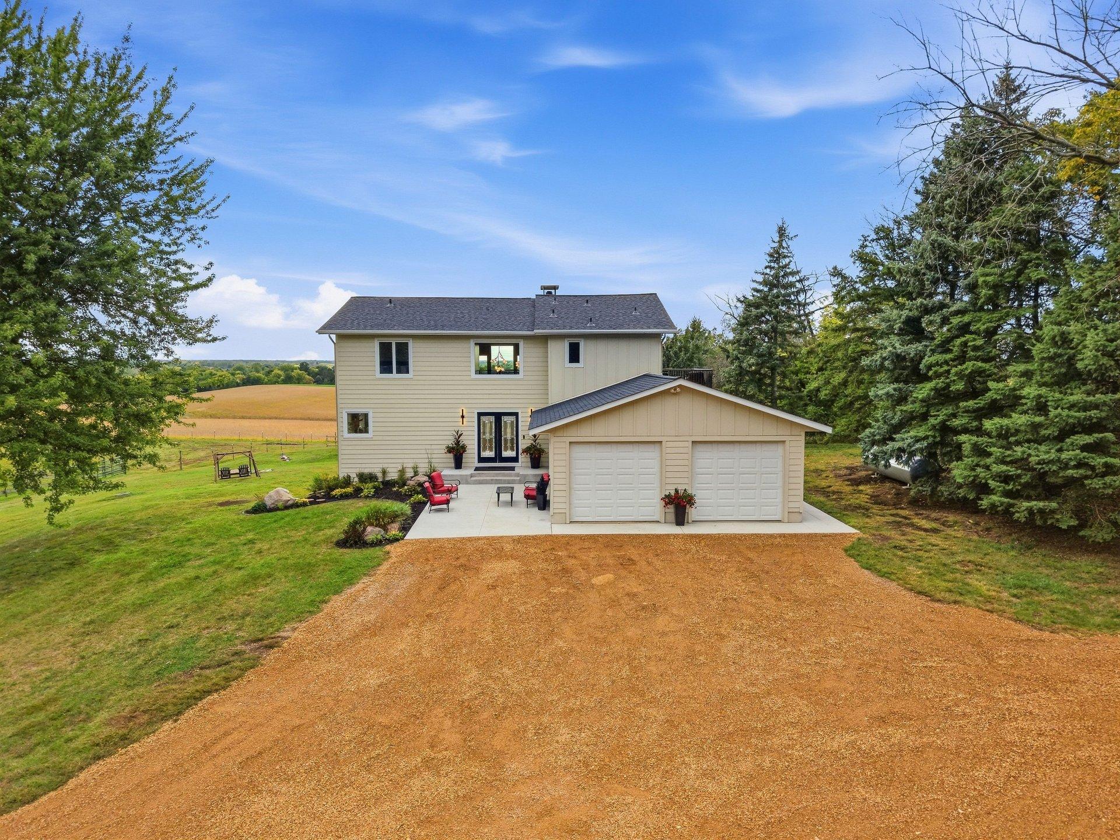
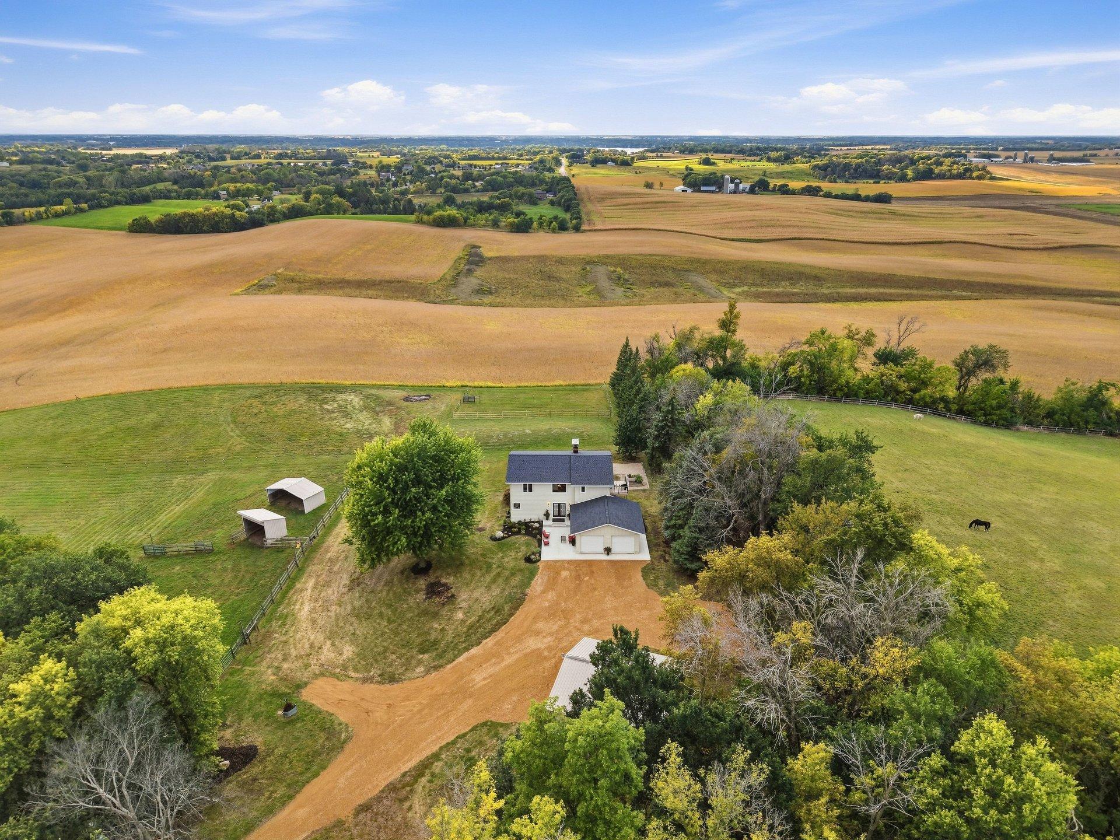
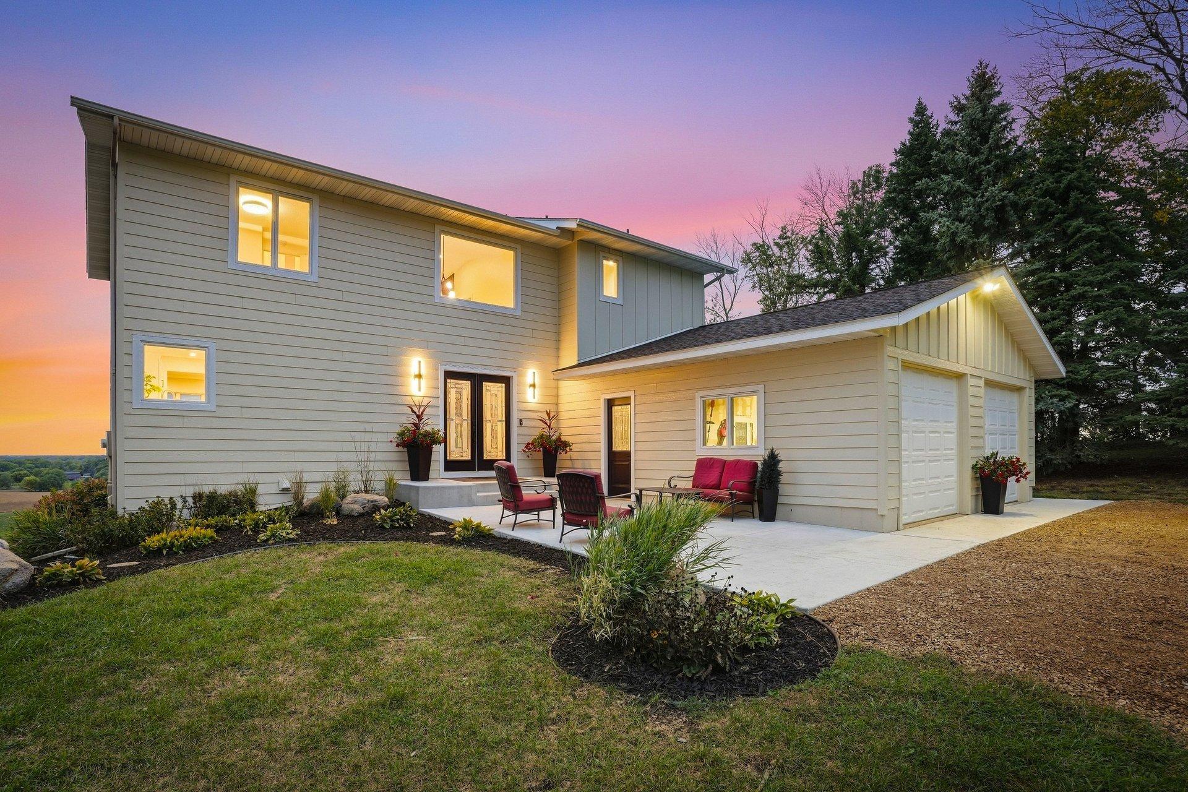
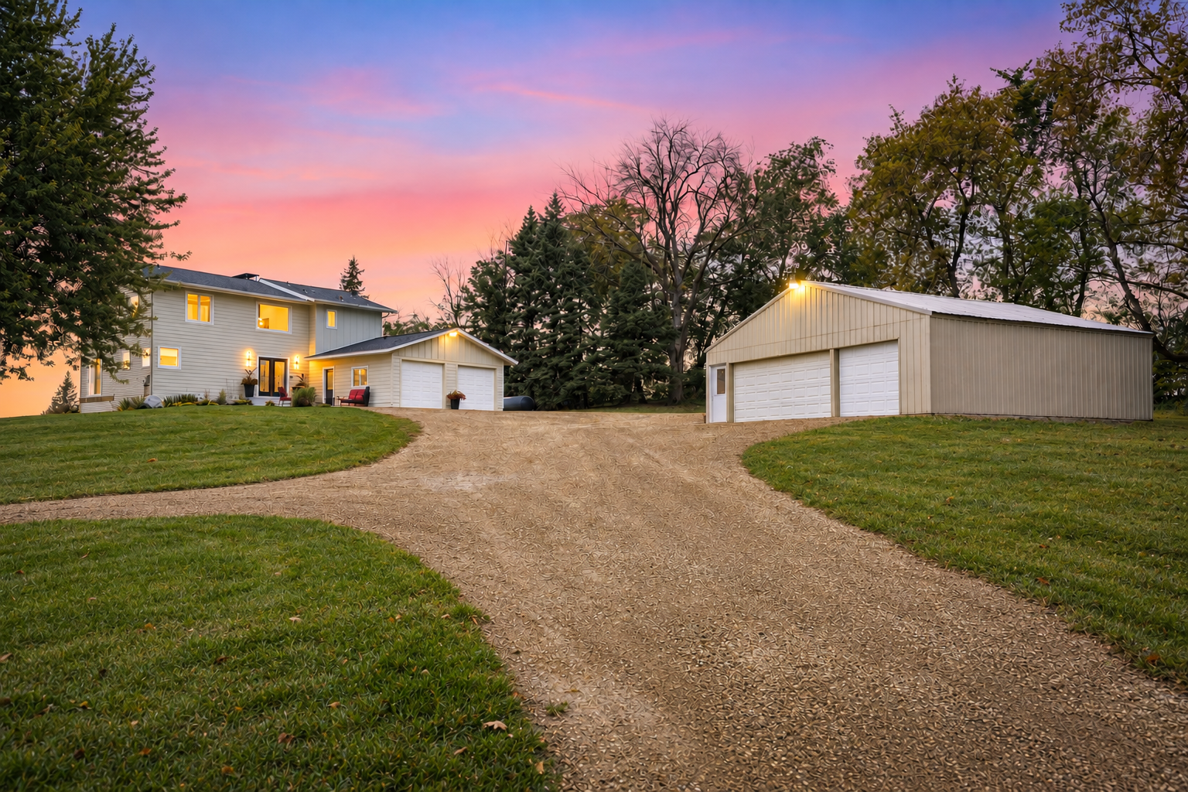
Exceptional hilltop property offering beautiful views of rolling farmland, spectacular sunsets and abundant wildlife in every season. This unique acreage is thoughtfully set up for the equestrian lifestyle with fully fenced pastures, rotational grazing, automatic waterer, two loafing sheds, two smaller fenced areas, paddock floodlights, 30-amp electrical service for trailer parking and an exterior water spigot. The outbuilding includes a permanent 12x12 stall with electricity and room for additional portable stalls. Ride directly from the property on nearby dirt roads or trailer to Murphy-Hanrehan Park Reserve, with groomed snowmobile trails accessible from the property in winter. The home has been extensively remodeled in 2026, including the first and second floors and basement office. The distinctive multi-level floor plan features two-story vaulted ceilings, continuous LVP flooring, updated lighting, knockdown ceilings and a custom steel staircase with floating white oak treads and custom railings. The kitchen features quartz countertops, waterfall-edge island, stainless-steel appliances and a Kraus workstation sink. The laundry room includes quartz counters, Kraus sink, LG washer/dryer and pantry storage. All three bathrooms have been updated with custom tile, including walk-in showers and a a non-jetted Jacuzzi tub. The primary suite offers a custom Closet Factory walk-in closet, new permitted deck and plumbing for a future coffee bar. A striking two-story fieldstone fireplace features pass-through hearths between the living room, TV room and primary bedroom. Fireplace is currently not usable pending liner repair or conversion to electric/propane; exterior repairs and a custom chimney cap have been completed. Additional 2026 improvements include a new CertainTeed Landmark roof and LP SmartSide front siding, both with transferable warranties. Outside, enjoy raised garden beds, a trellis and a beautiful setting with room to enjoy the property and surrounding countryside.

$5,654/mo

Est. mortgage payment based on a $849,900 home price.

All estimates are provided by Luxury Presence for informational purposes only. Actual amounts may vary.

Additional information

MLS® ID
7112462

Interior Features

Bedrooms
3
Bathrooms
3
Fireplace
Yes
Cooling
Yes
Heating
Yes
Basement
Yes

Exterior Features

Lot Size
10 Acres

Other Property Details

Taxes
$4,621
Tax Frequency
Annually
Garage
Yes
MLS provider logo

Listings courtesy of Northstar MLS as distributed by MLS GRID

All information deemed reliable but not guaranteed and should be independently verified. All properties are subject to prior sale, change or withdrawal. Neither listing broker(s) nor Pederson Team shall be responsible for any typographical errors, misinformation, misprints and shall be held totally harmless. Properties displayed may be listed or sold by various participants in the MLS.

Based on information submitted to the MLS GRID as of 6:50 AM UTC on 9/26/2026. All data is obtained from various sources and may not have been verified by broker or MLS GRID. Supplied Open House Information is subject to change without notice. All information should be independently reviewed and verified for accuracy. Properties may or may not be listed by the office/agent presenting the information.

©2026 Northstar MLS . All rights reserved.

DMCA Notice

Powered by Luxury Presence