Property photo 1
Property photo 2
Property photo 3
Property photo 4
Property photo 5
3 Beds
4 Baths
2,538 sqft

$429,900

1491 Summit Shores Drive, Burnsville MN, 55306

Price per sqft$169.39
Built in1996
Property size2,538 sqft
Property typeResidential
Courtesy of RE/MAX Results, Rex A Harris Listing Contact:

Overview

Active

Listed Sep 9, 2026

Updated 5h ago

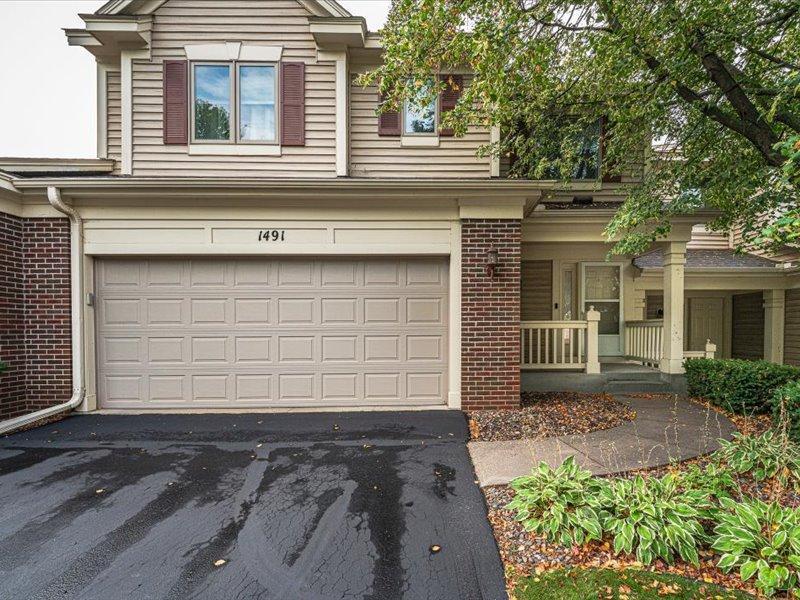
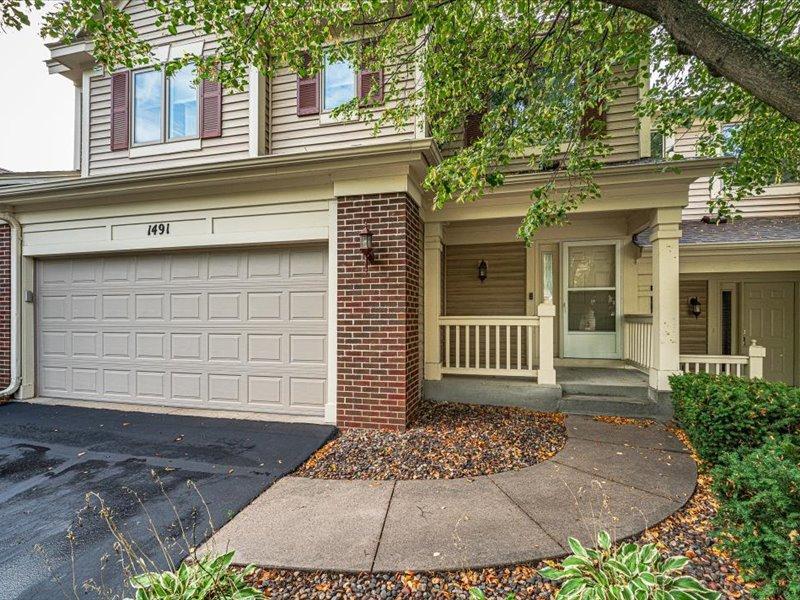
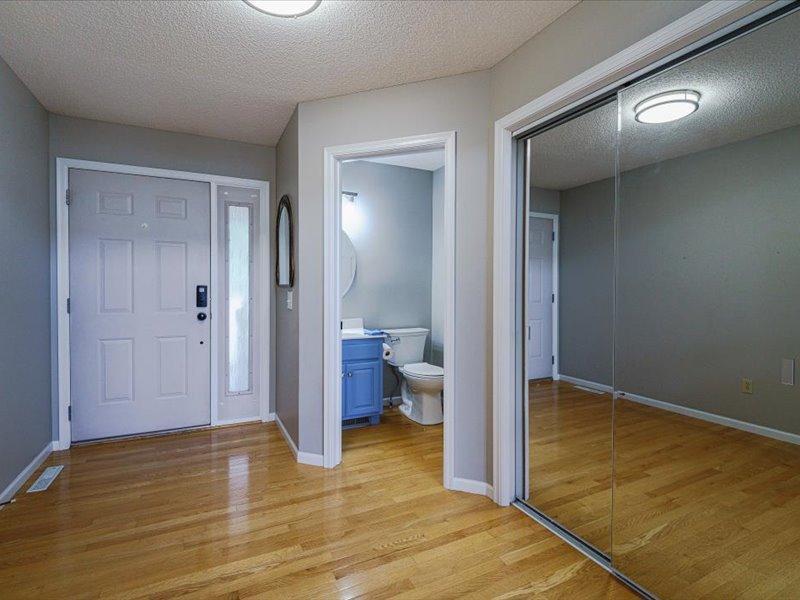
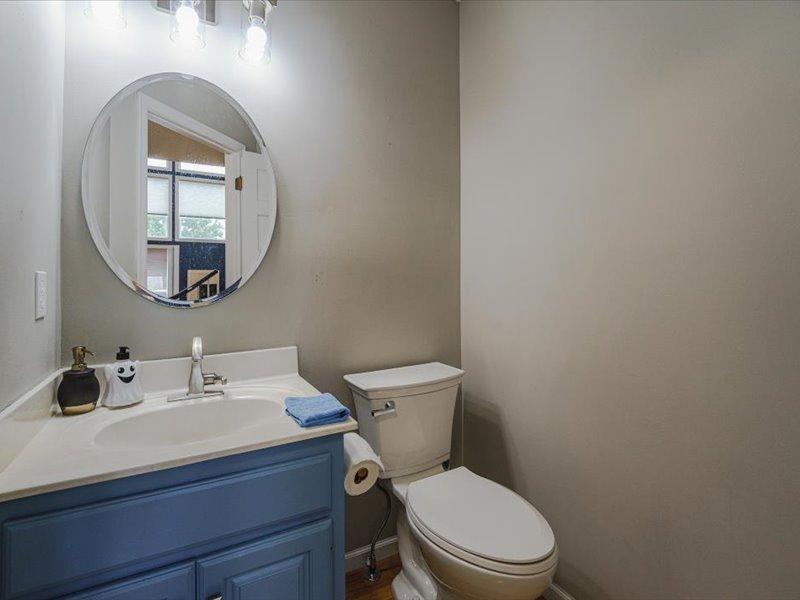
Rare opportunity to buy into Summit Shores. Great location just a few blocks from Burnsville Center, 35W, 35E and so much more. Almost like new, this 2 story with a walkout basement has had almost a complete update in the past 5 years. Beautiful hardwood floors in the great room with soaring windows and open ceiling. Plenty of room for a large dining room table too. The kitchen is all new with flooring, cabinets, countertops, appliances, lighting. Off this wonderful kitchen is a sliding door to the deck and the main floor laundry is off the garage entrance with lots of extra cabinets and closet organizer. Your upper level, with all new carpet and paint, has a large open loft (possibly another bedroom) overlooking the great room. A full bath and 2nd bedroom plus a large vaulted primary bedroom. There is two closets off the hallway to the private full bath which includes dual sinks and a large soaking tub/shower. The lower walkout level has a large family room which includes a wet bar and lots of room for entertaining. There is another full bath down here, 3rd bedroom and utility room. The property has all new (within 5 years) Anderson windows except the loft and the upper sliding glass door has been replaced. Extra guest parking right across the driveway for the convenience of guests. You have access to walking paths down to the lake and are just 1 block north of a nice park. Easy to just move in and enjoy.

$2,860/mo

Est. mortgage payment based on a $429,900 home price.

All estimates are provided by Luxury Presence for informational purposes only. Actual amounts may vary.

Additional information

MLS® ID
7137892

Interior Features

Bedrooms
3
Bathrooms
4
Fireplace
Yes
Cooling
Yes
Heating
Yes
Basement
Yes

Exterior Features

Lot Size
0.04 Acres

Other Property Details

Taxes
$4,768
Tax Frequency
Annually
Association Fee Frequency
Monthly
Garage
Yes
MLS provider logo

Listings courtesy of Northstar MLS as distributed by MLS GRID

All information deemed reliable but not guaranteed and should be independently verified. All properties are subject to prior sale, change or withdrawal. Neither listing broker(s) nor Pederson Team shall be responsible for any typographical errors, misinformation, misprints and shall be held totally harmless. Properties displayed may be listed or sold by various participants in the MLS.

Based on information submitted to the MLS GRID as of 6:42 AM UTC on 10/10/2026. All data is obtained from various sources and may not have been verified by broker or MLS GRID. Supplied Open House Information is subject to change without notice. All information should be independently reviewed and verified for accuracy. Properties may or may not be listed by the office/agent presenting the information.

©2026 Northstar MLS . All rights reserved.

DMCA Notice

Powered by Luxury Presence