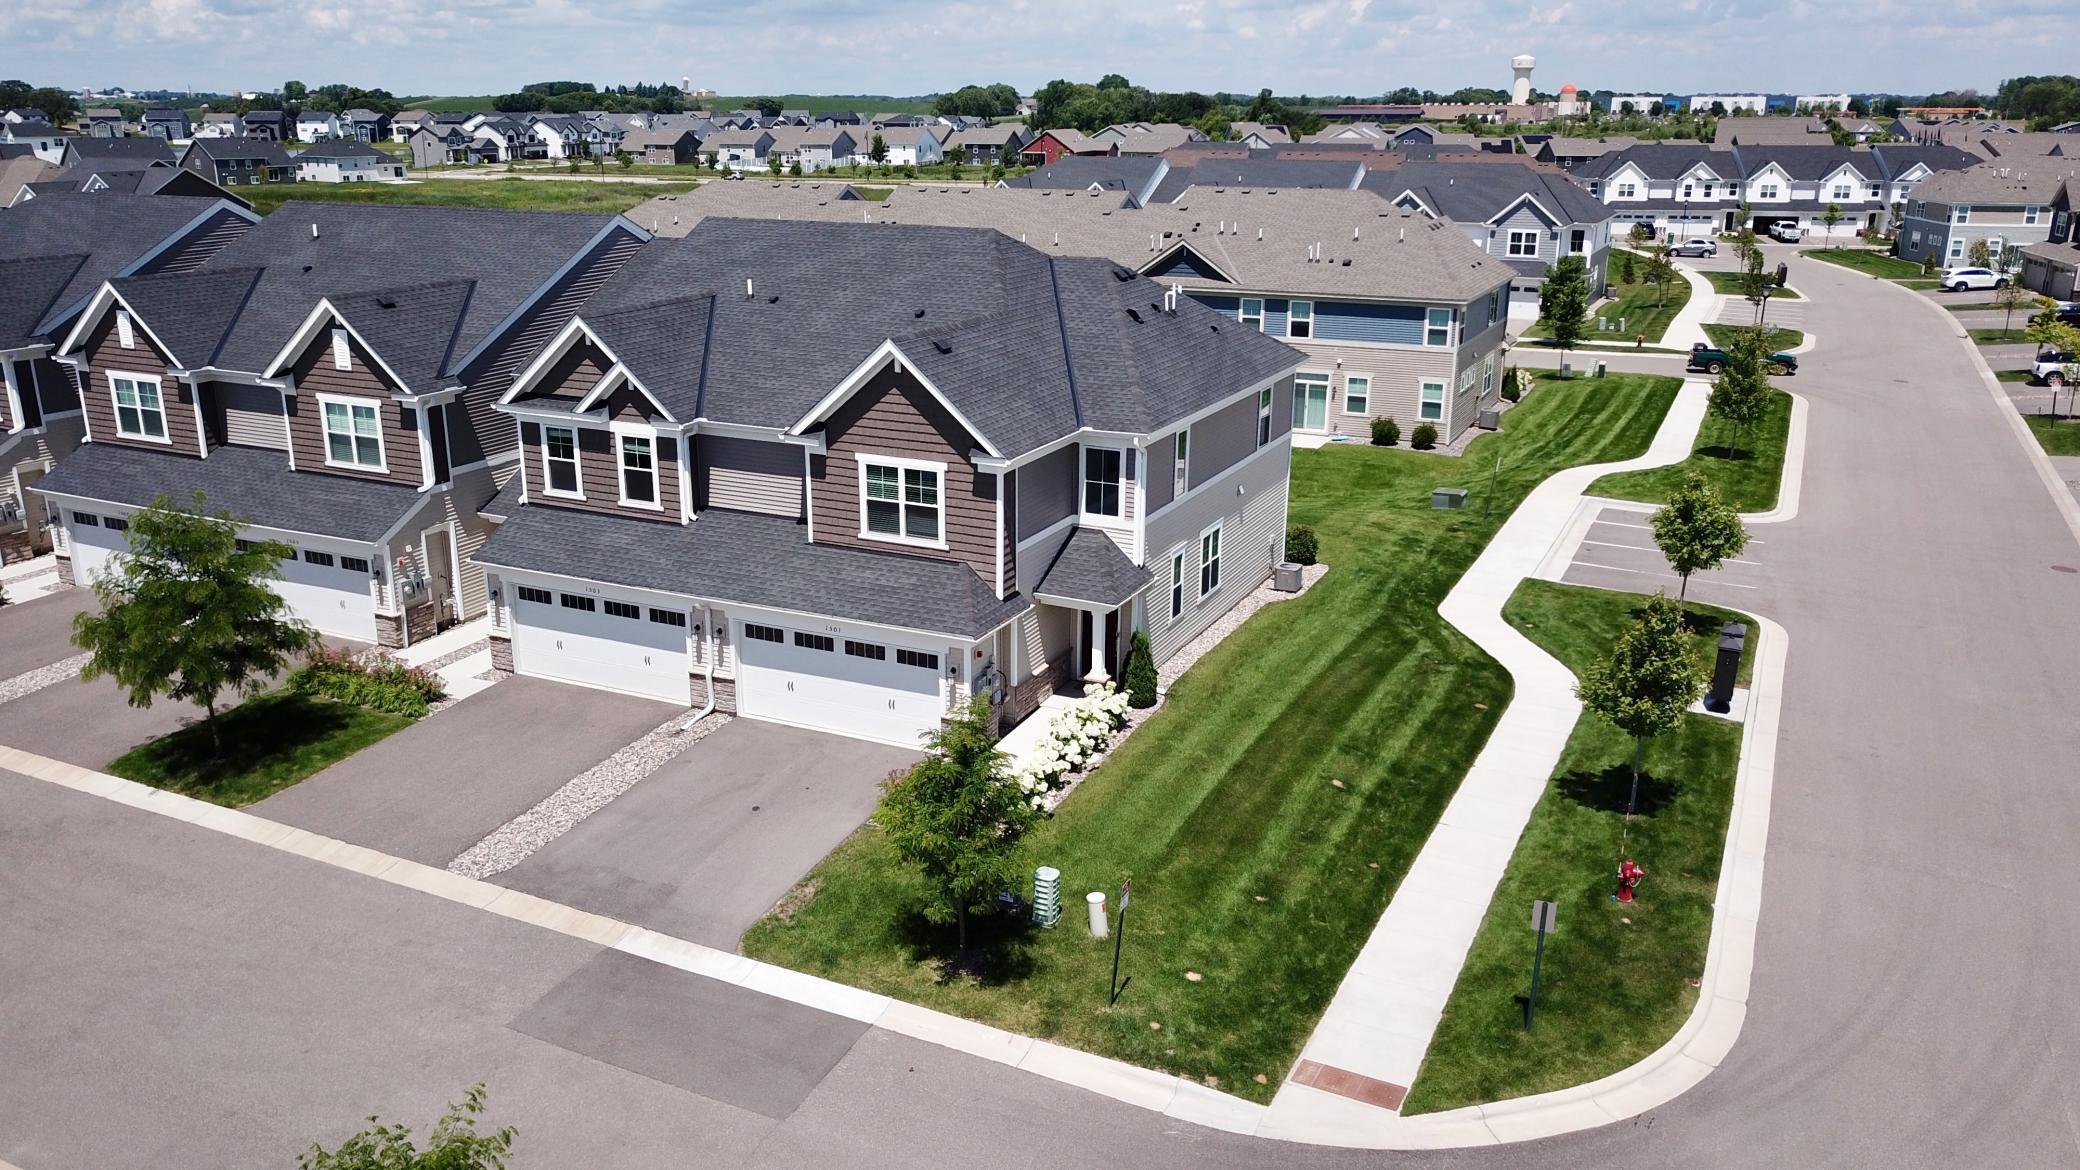
Property photo 1
Property photo 2
Property photo 3
Property photo 4
Property photo 5
3 Beds
3 Baths
1,777 sqft

$374,900

1501 Dogwood Lane, Carver MN, 55315

Price per sqft$210.97
Built in2023
Property size1,777 sqft
Property typeResidential
Courtesy of Keller Williams Realty Integrity Northwest, Kimberly Katzenmeyer Listing Contact:

Overview

Active

Listed Jun 26, 2026

Updated 3h ago

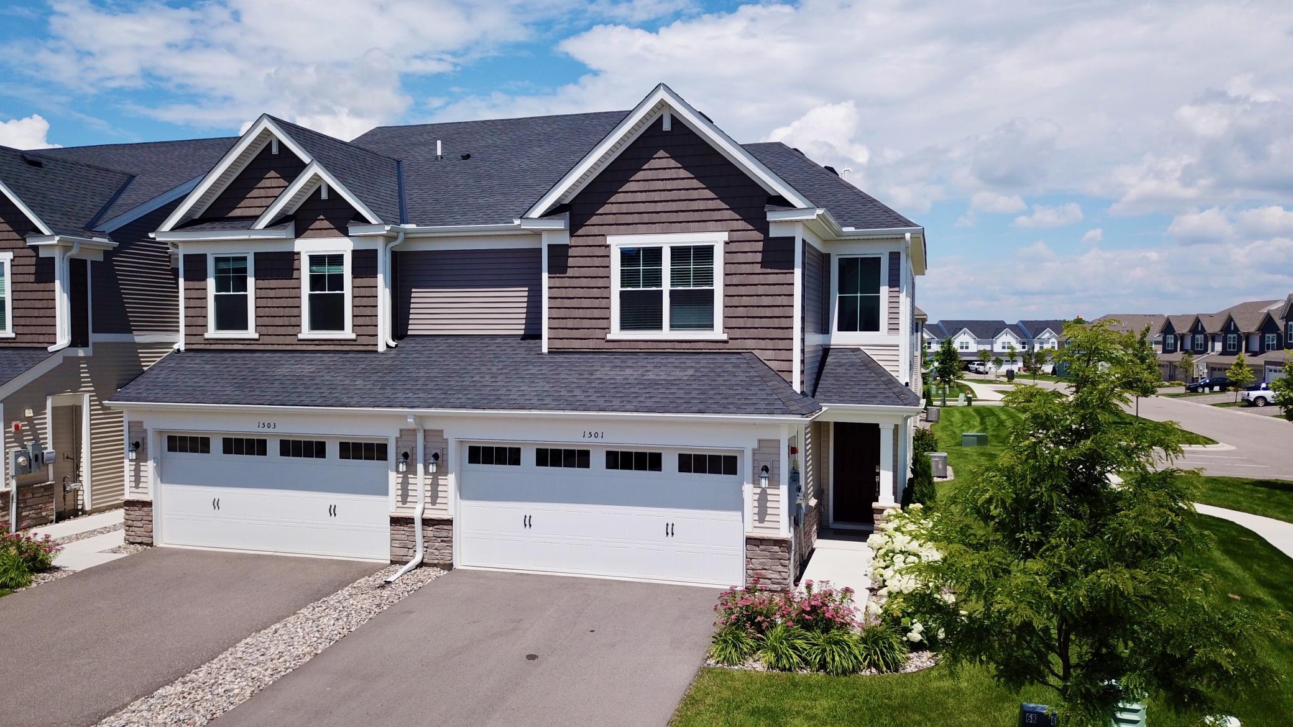
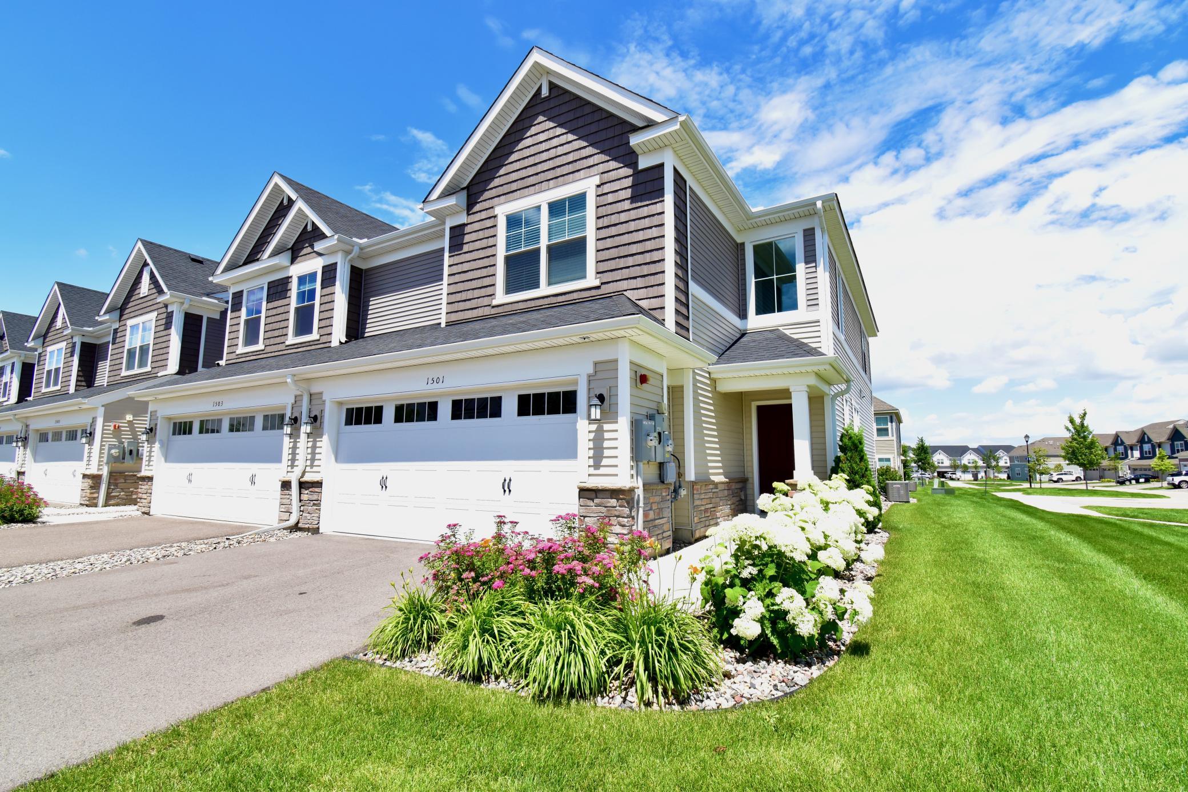
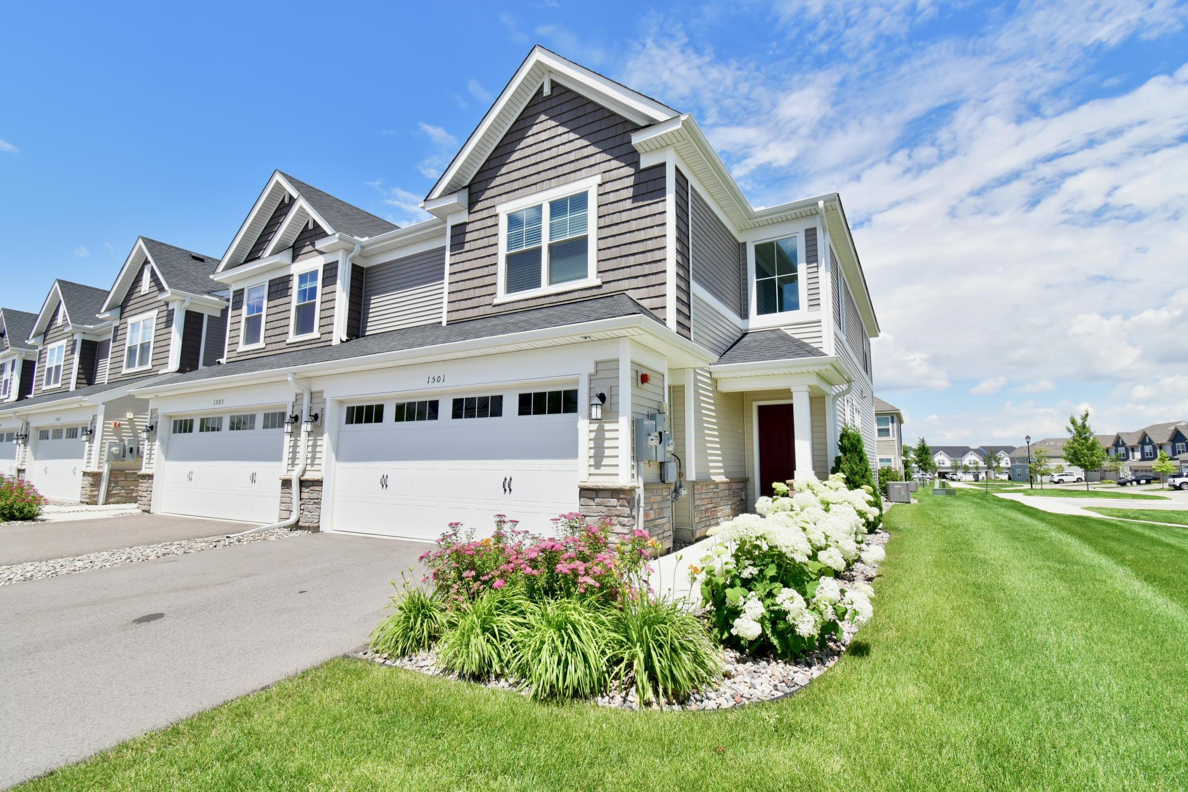
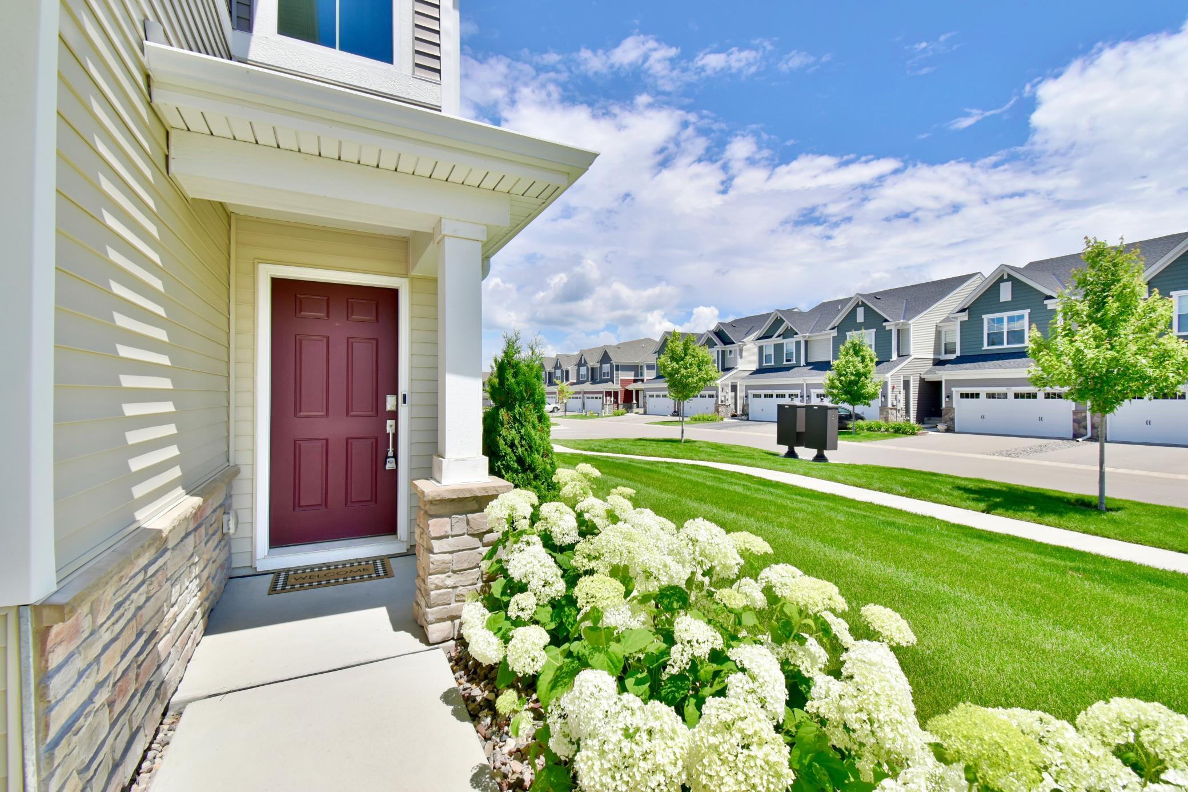
Welcome home to this highly sought-after end unit townhome where style, comfort and convenience come together beautifully! From the moment you arrive, you'll appreciate the impeccable landscaping and exceptional curb appeal that set this property apart. Step inside to discover an open and airy floor plan highlighted by 9-foot ceilings on the main level, creating a spacious and inviting atmosphere. The designer kitchen is sure to impress with crisp white cabinetry, stunning quartz countertops, gas range, and a large center island that provides the perfect gathering space for entertaining, meal prep, or casual dining. Upstairs, you'll find the convenience of three bedrooms on one level, including a spacious primary suite designed for relaxation. Retreat to your private oasis featuring a luxurious walk-in shower that offers both style and comfort, as well as an expansive walk-in closet. With three bedrooms on one level, there's plenty of space to accommodate family and guests alike. The bright and open living areas flow seamlessly to the walkout patio, providing the perfect place to enjoy your morning coffee, unwind after a long day, or host outdoor gatherings while taking in the beautifully maintained surroundings. Offering the privacy and extra natural light that only an end unit can provide, this move-in ready home combines modern finishes, thoughtful design and low-maintenance living in a location buyers love. Don't miss your opportunity to make this exceptional townhome your next home!

$2,494/mo

Est. mortgage payment based on a $374,900 home price.

All estimates are provided by Luxury Presence for informational purposes only. Actual amounts may vary.

Additional information

MLS® ID
7100189

Interior Features

Bedrooms
3
Bathrooms
3
Fireplace
Yes
Cooling
Yes
Heating
Yes
Basement
No

Exterior Features

Lot Size
0.05 Acres

Other Property Details

Taxes
$4,545
Tax Frequency
Annually
Association Fee Frequency
Monthly
Garage
Yes
MLS provider logo

Listings courtesy of Northstar MLS as distributed by MLS GRID

All information deemed reliable but not guaranteed and should be independently verified. All properties are subject to prior sale, change or withdrawal. Neither listing broker(s) nor Pederson Team shall be responsible for any typographical errors, misinformation, misprints and shall be held totally harmless. Properties displayed may be listed or sold by various participants in the MLS.

Based on information submitted to the MLS GRID as of 6:41 AM UTC on 10/10/2026. All data is obtained from various sources and may not have been verified by broker or MLS GRID. Supplied Open House Information is subject to change without notice. All information should be independently reviewed and verified for accuracy. Properties may or may not be listed by the office/agent presenting the information.

©2026 Northstar MLS . All rights reserved.

DMCA Notice

Powered by Luxury Presence