Property photo 1
Property photo 2
Property photo 3
Property photo 4
Property photo 5
3 Beds
3 Baths
2,356 sqft

$280,000

1007 N Rum River Drive, Princeton MN, 55371

Price per sqft$118.85
Built in2001
Property size2,356 sqft
Property typeResidential
Courtesy of Re/Max Reliance, Inc., Erin Johnson Listing Contact:

Overview

Coming soon

Listed Oct 7, 2026

Updated 2 days ago

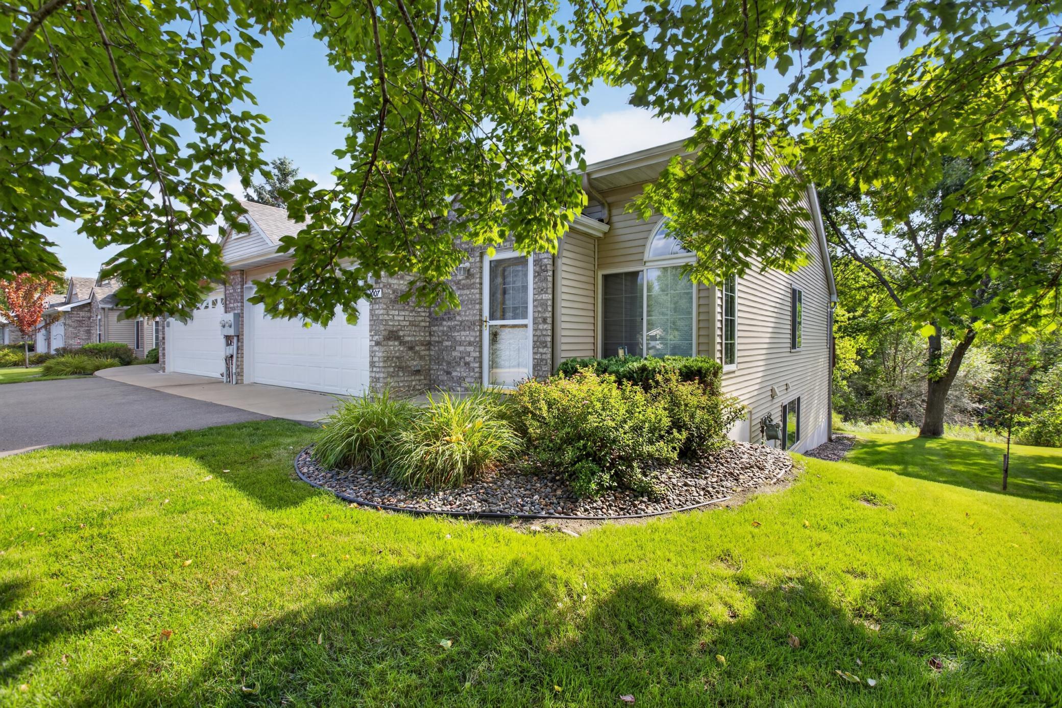
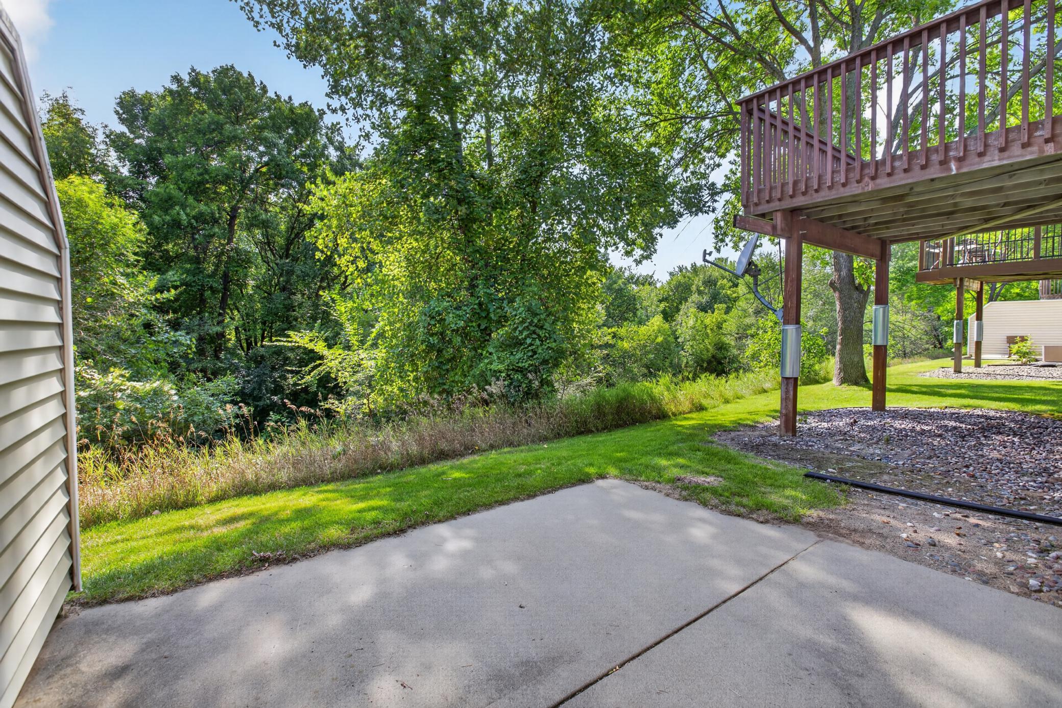
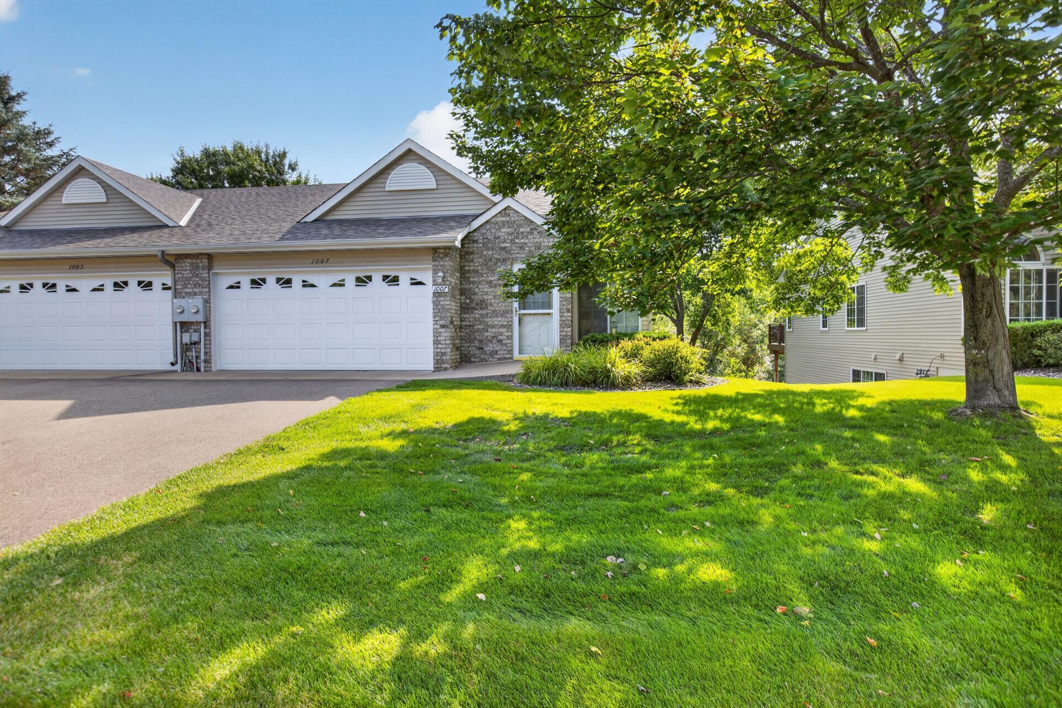
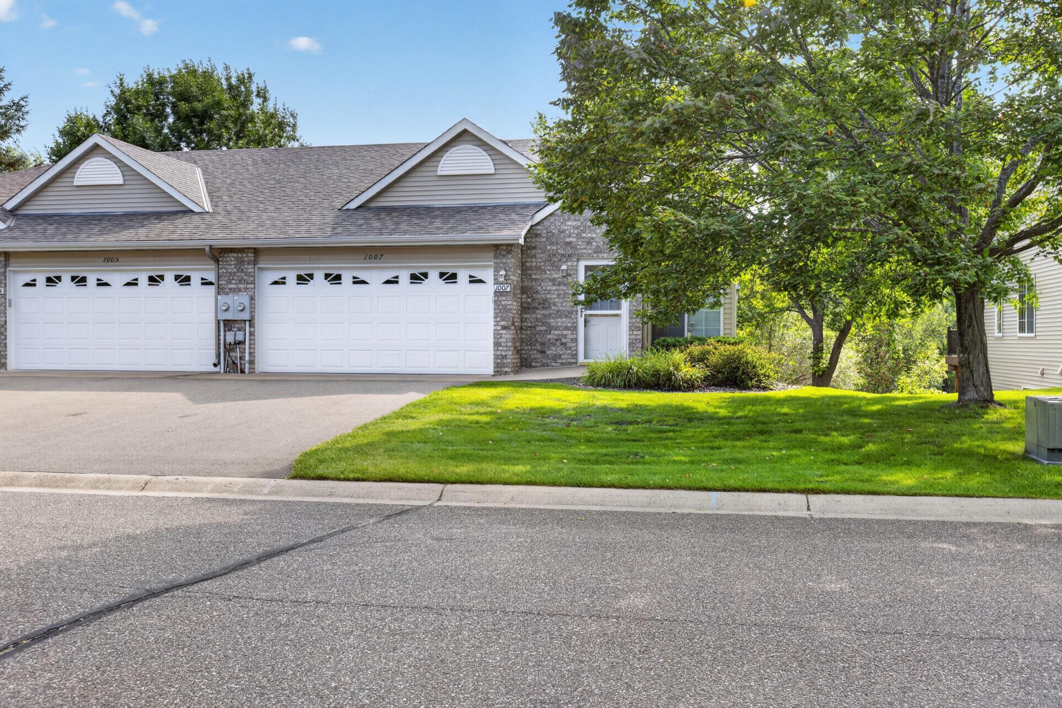
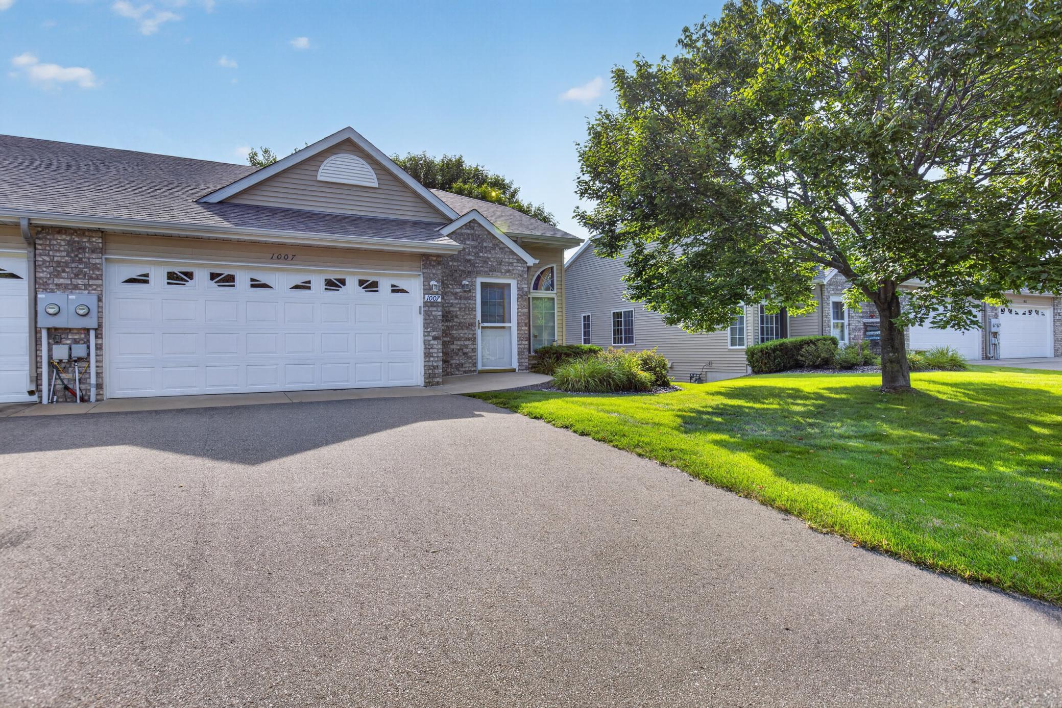
Beautifully updated 3 (or 4) bedroom, 3 bath twinhome in a 55+ community located on the West Branch of the Rum River with a private, wooded back yard giving you serene views from the bedrooms, deck and patio. All new flooring upstairs and down, new paint in many rooms, updated ceiling lights. The roof, siding and garage door have all been recently replaced. High ceilings, lots of windows, two bedrooms and bathrooms on the main floor and laundry with convenient shelving. The kitchen has two pantry closets for lots of storage. The primary bedroom has a large walk-in closet. A walk-thru 3/4 bath connects the two bedrooms with a main floor half bath for guests. The 2nd bedroom has French doors and walks out to the deck so could be used as a sun room or sitting room. This unit is unique to the neighborhood with many built-in cabinet upgrades, two fireplaces, and an extra large window in the basement hobby room. The main floor has grab bars in the bathrooms and is wheelchair accessible through all the doorways. The full walk-out basement is completely finished with a large living room, 3rd bedroom with a room length deep closet, a 3/4 bath and an enormous hobby room with triple window. The hobby room has a pegboard for crafting or tools, new vinyl flooring for easy cleaning, and an enormous closet with sturdy shelving. A chair lift for the basement stairs is optional if you want an additional accessibility feature. Garage has attic storage accessible by a fold down ladder. Move in for low maintenance living and a completely, permanently private backyard river, trees, and meadow view that you won't find anywhere else in the area. (Interior pictures coming soon - all new Flooring is still being installed)

$1,863/mo

Est. mortgage payment based on a $280,000 home price.

All estimates are provided by Luxury Presence for informational purposes only. Actual amounts may vary.

Additional information

MLS® ID
7153962

Interior Features

Bedrooms
3
Bathrooms
3
Fireplace
Yes
Cooling
Yes
Heating
Yes
Basement
Yes

Exterior Features

Lot Size
0.09 Acres

Other Property Details

Taxes
$3,372
Tax Frequency
Annually
Association Fee Frequency
Monthly
Garage
Yes
MLS provider logo

Listings courtesy of Northstar MLS as distributed by MLS GRID

All information deemed reliable but not guaranteed and should be independently verified. All properties are subject to prior sale, change or withdrawal. Neither listing broker(s) nor Pederson Team shall be responsible for any typographical errors, misinformation, misprints and shall be held totally harmless. Properties displayed may be listed or sold by various participants in the MLS.

Based on information submitted to the MLS GRID as of 6:57 AM UTC on 10/8/2026. All data is obtained from various sources and may not have been verified by broker or MLS GRID. Supplied Open House Information is subject to change without notice. All information should be independently reviewed and verified for accuracy. Properties may or may not be listed by the office/agent presenting the information.

©2026 Northstar MLS . All rights reserved.

DMCA Notice

Powered by Luxury Presence