Property photo 1
Property photo 2
Property photo 3
Property photo 4
Property photo 5
3 Beds
2 Baths
1,450 sqft

$369,900

18385 Creeks Bend Drive, Minnetonka MN, 55345

Price per sqft$255.10
Built in1982
Property size1,450 sqft
Property typeResidential
Courtesy of Coldwell Banker Realty - Southwest Regional, Amy E Kerber Listing Contact:

Overview

Active

Listed Sep 18, 2026

Updated 2 days ago

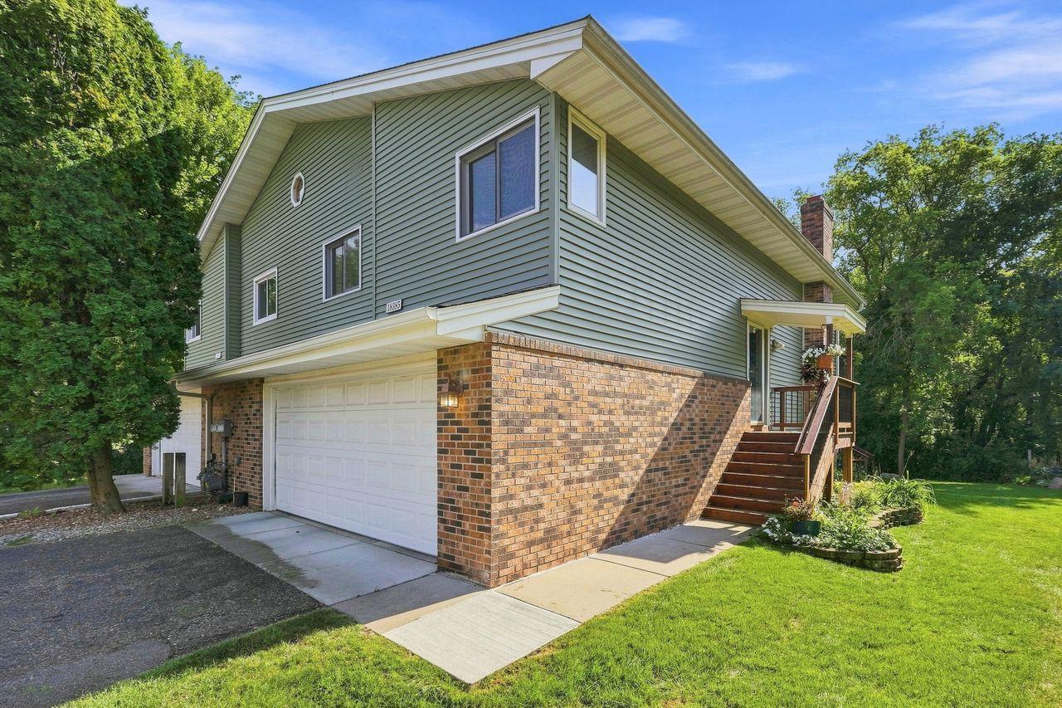
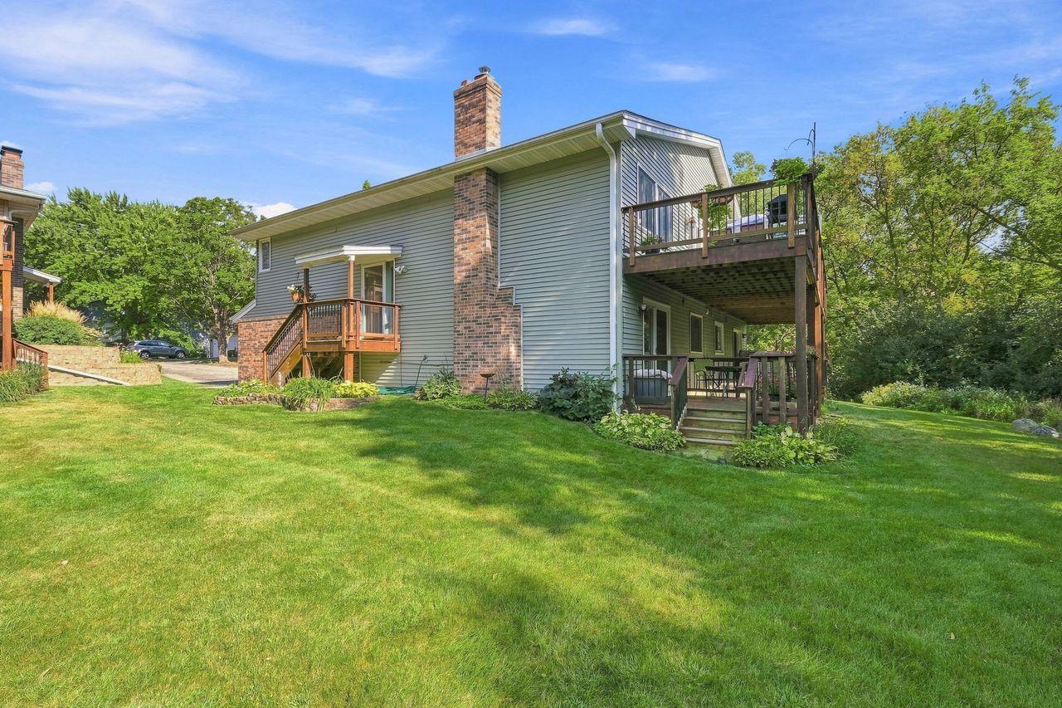
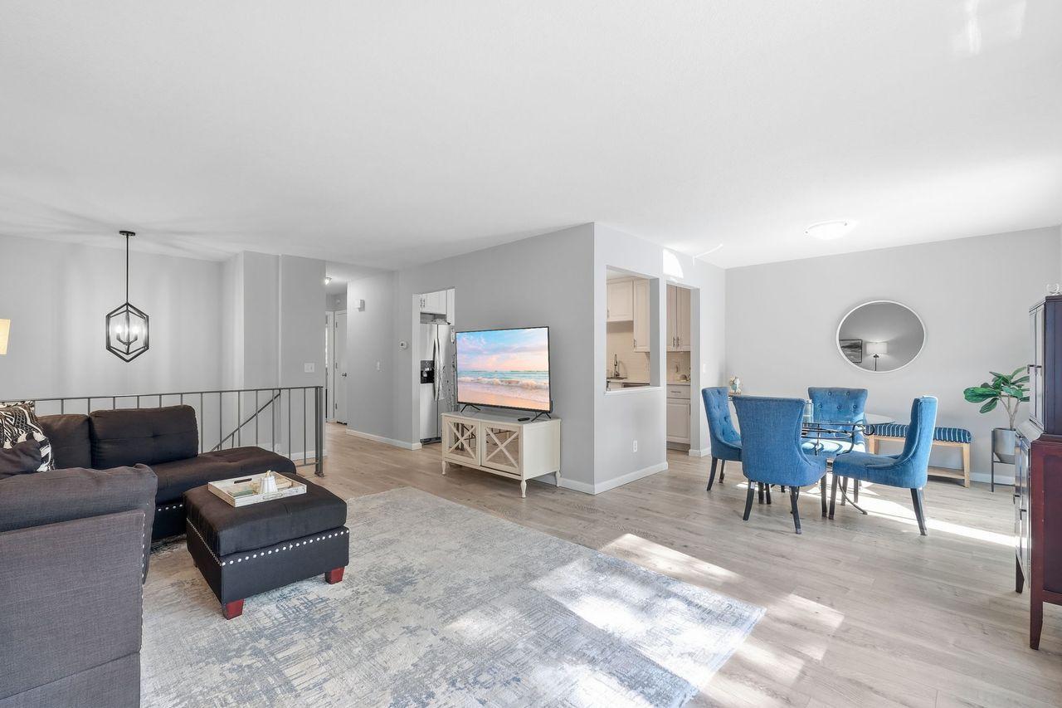
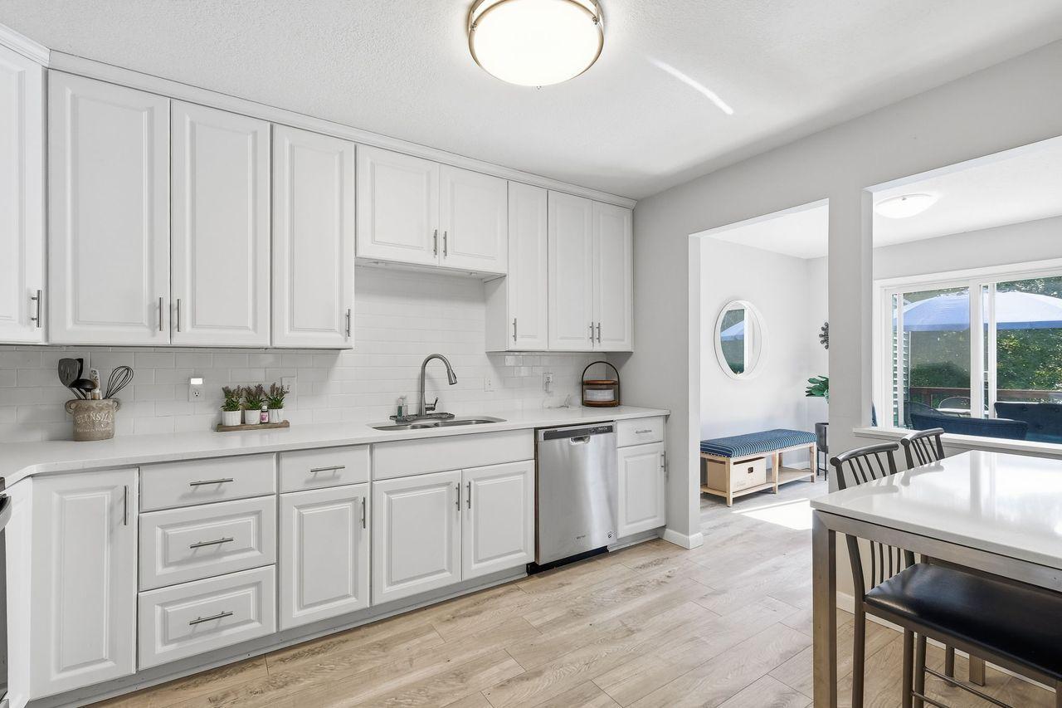
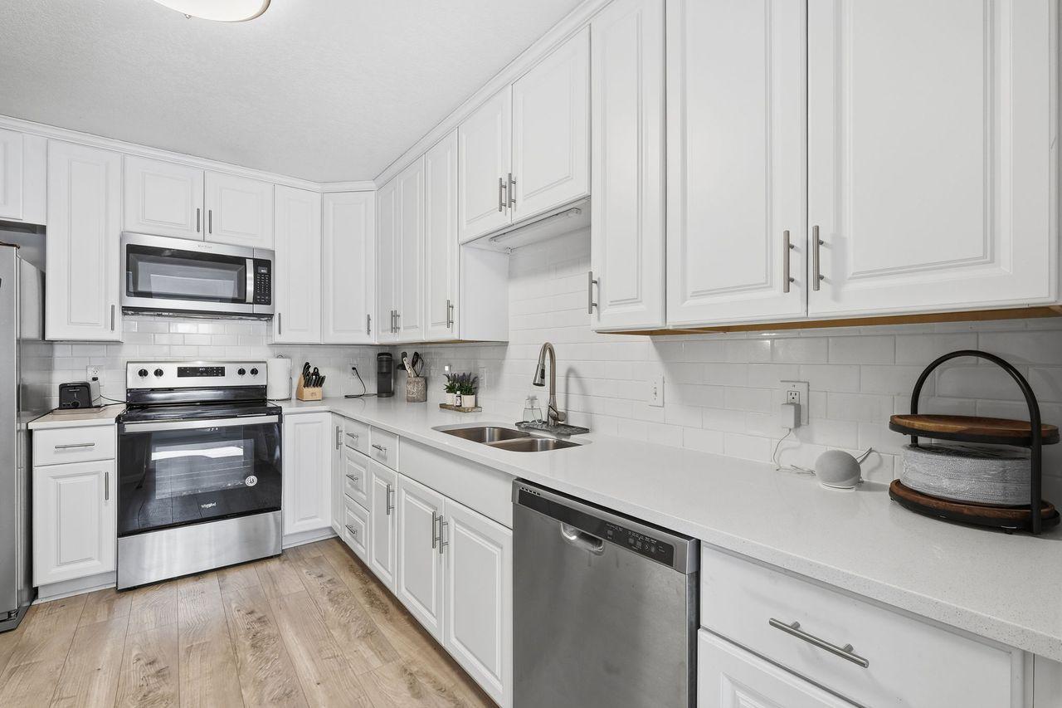
If you are looking for an updated, end unit townhome, with a beautiful and private setting with no neighbors behind you, and a huge green space out your door then this is it! Purgatory creek and park are just behind the property with access to the biking and walking paths along the creek a few blocks away. The home has been completely remodeled and updated. It has 3 beds, 1 3/4 baths, a 2 car attached garage and 2 decks- one on each level with beautiful nature views. It has a split-level floor plan so everybody can have their own space. There are 2 beds and 1 full bath up, and 1 bed and 3/4 bath in the lower level. There is also a gas fireplace in the lower level. The kitchen has new white cabinets, new counters, and stainless steel appliances. There is beautiful new engineered vinyl plank flooring (2021) and newer carpet. The large 2 car garage has a lighted work bench and storage shelves, along with under stair storage in the home. Other updates include: New subway tile shower and engineered vinyl plank flooring in the upper bath, new bath vanities and toilets, knockdown ceilings, 2 new sliding doors (2024), new electrical outlets, baseboard/trim, doors, new flooring in the foyer, and a newer Andersen storm door . The furnace has a new motor. Roof-2021, Water heater 2008. A new driveway will be installed soon. Dogs and cats allowed. The association dues of $325 per month include: exterior, hazard insurance, lawn care, snow removal, outside maintenance, professional management. Move right in to this extremely well cared for home in the highly sought after Minnetonka School Disctrict and Clear Springs Elementary school. Close to shopping and restaurants too!

$2,461/mo

Est. mortgage payment based on a $369,900 home price.

All estimates are provided by Luxury Presence for informational purposes only. Actual amounts may vary.

Additional information

MLS® ID
7146060

Interior Features

Bedrooms
3
Bathrooms
2
Fireplace
Yes
Cooling
Yes
Heating
Yes
Basement
Yes

Exterior Features

Lot Size
0.08 Acres

Other Property Details

Taxes
$3,739
Tax Frequency
Annually
Association Fee Frequency
Monthly
Garage
Yes
MLS provider logo

Listings courtesy of Northstar MLS as distributed by MLS GRID

All information deemed reliable but not guaranteed and should be independently verified. All properties are subject to prior sale, change or withdrawal. Neither listing broker(s) nor Pederson Team shall be responsible for any typographical errors, misinformation, misprints and shall be held totally harmless. Properties displayed may be listed or sold by various participants in the MLS.

Based on information submitted to the MLS GRID as of 6:57 AM UTC on 10/8/2026. All data is obtained from various sources and may not have been verified by broker or MLS GRID. Supplied Open House Information is subject to change without notice. All information should be independently reviewed and verified for accuracy. Properties may or may not be listed by the office/agent presenting the information.

©2026 Northstar MLS . All rights reserved.

DMCA Notice

Powered by Luxury Presence