Property photo 1
Property photo 2
Property photo 3
Property photo 4
Property photo 5
4 Beds
3 Baths
2,561 sqft

$524,900

2630 Major Avenue N, Golden Valley MN, 55422

Price per sqft$204.96
Built in1956
Property size2,561 sqft
Property typeResidential
Courtesy of RE/MAX Results, Kristina Dreis Listing Contact:

Overview

Active

Listed Jul 21, 2026

Updated 12 days ago

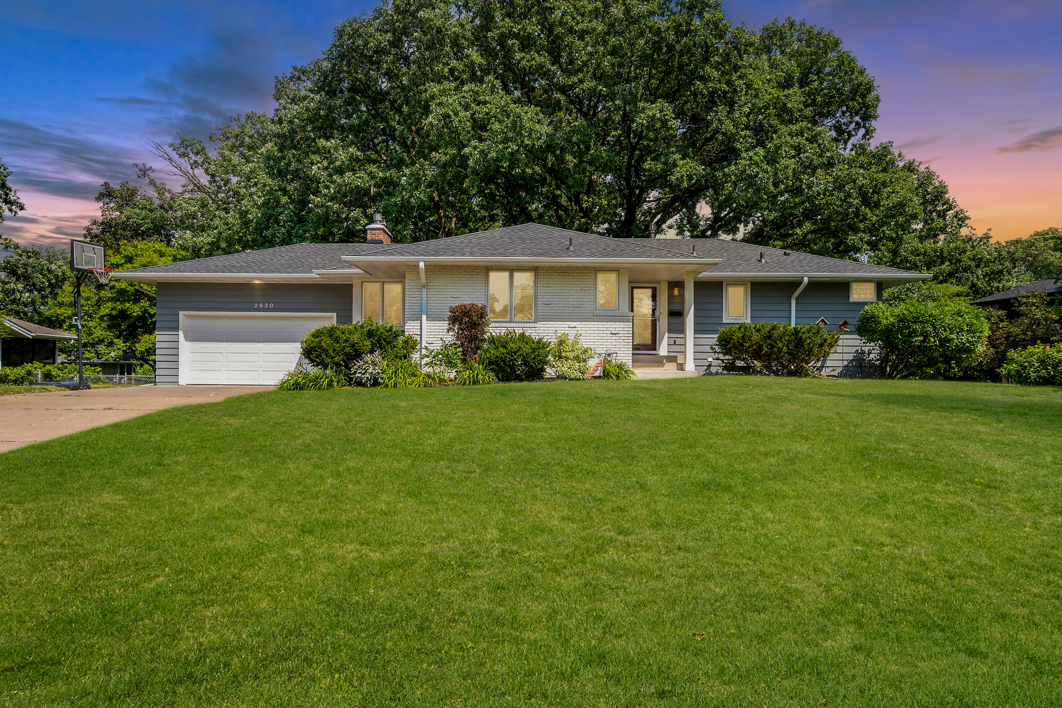
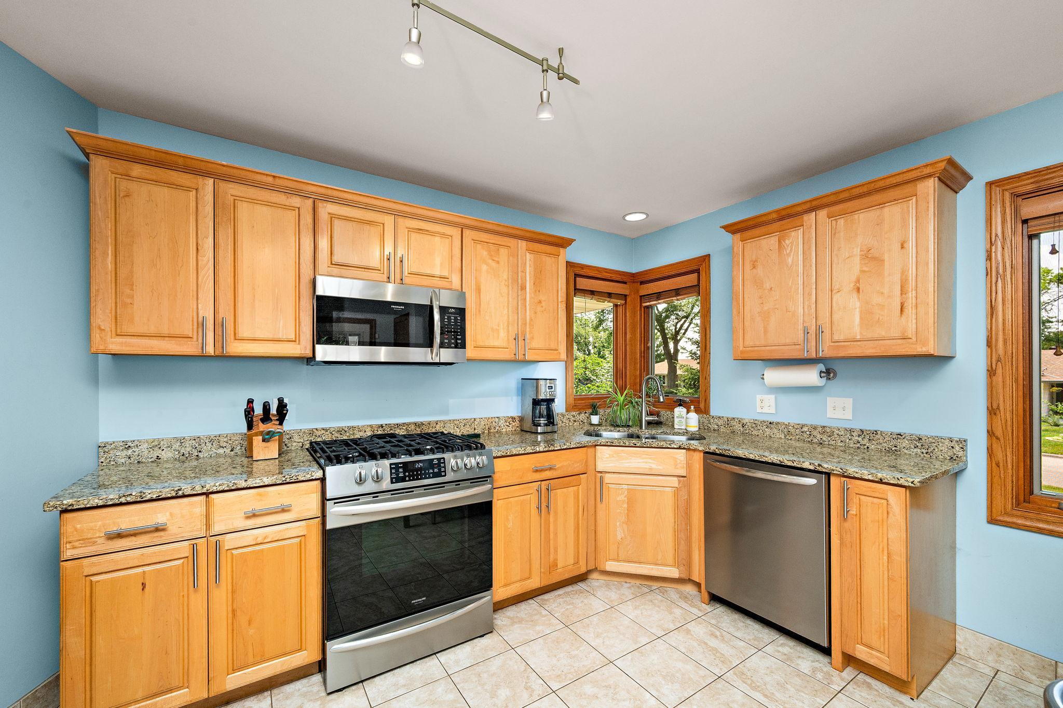
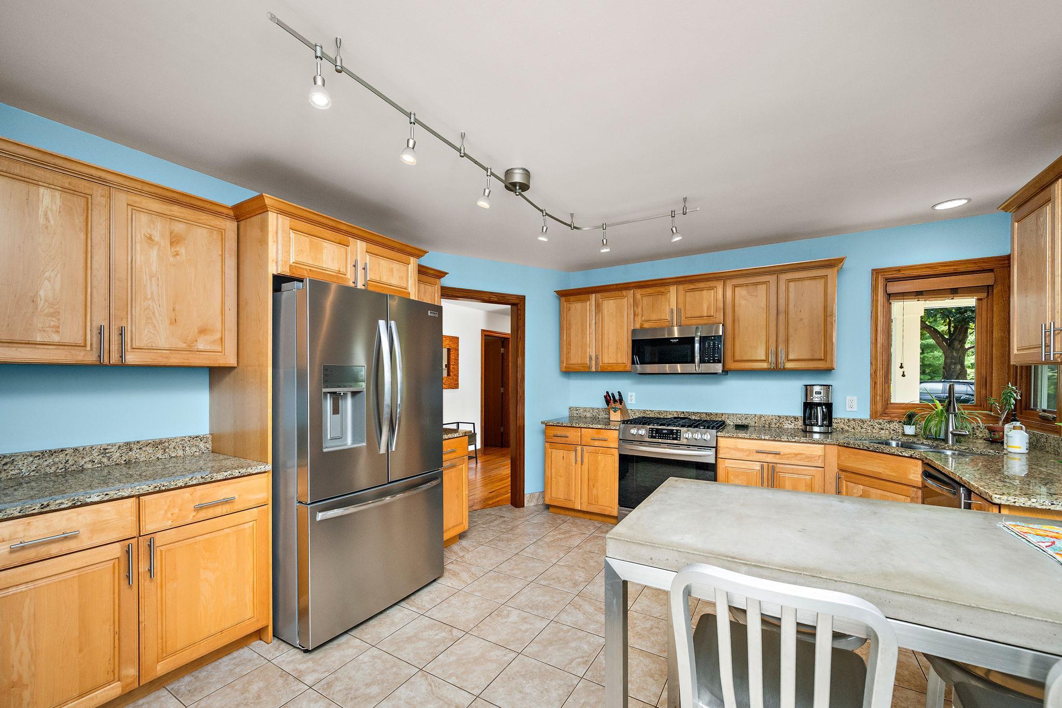
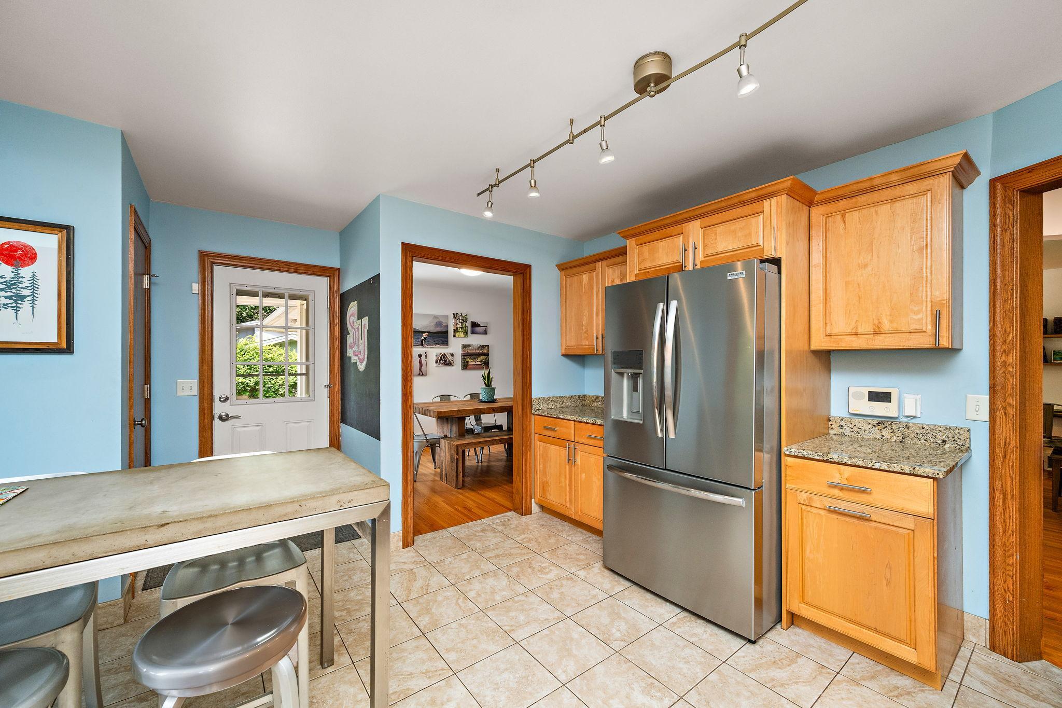
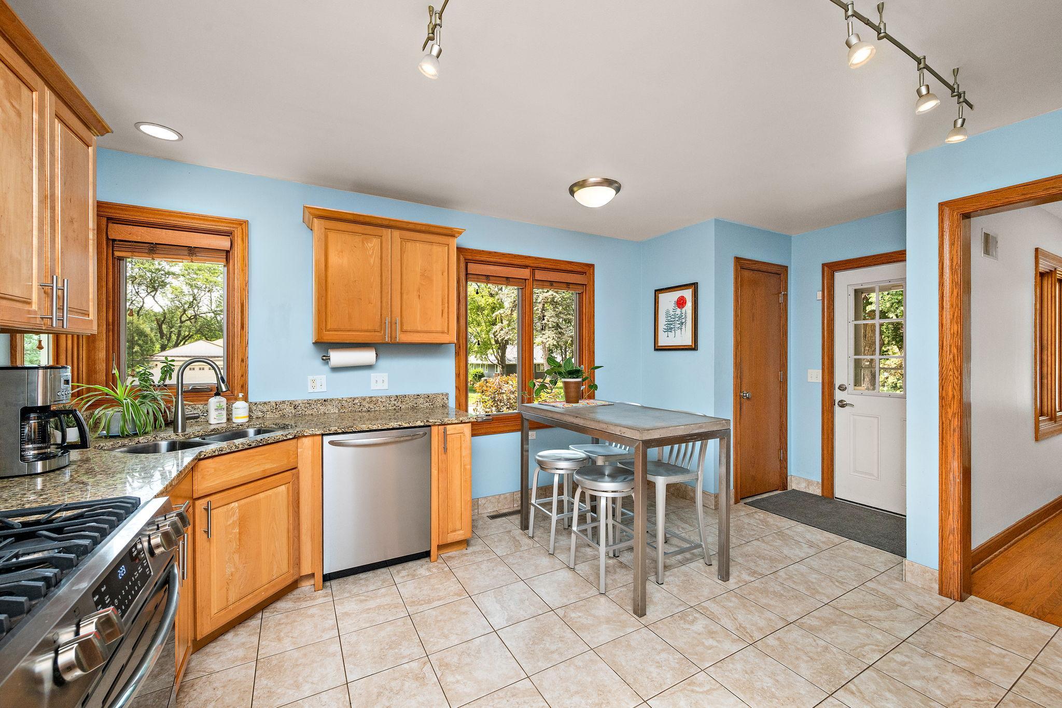
Nestled in the desirable Merribee Hills neighborhood, this midcentury walk-out one-story boasts an inviting Mid Century Modern aesthetic with an open floor plan and expansive windows that flood the spacious living areas with natural light. Gorgeous oak hardwood floors throught the main level create a warm and timeless feel. Updated kitchen features stainless steel appliances—including a 2026 new refrigerator, microwave, dishwasher, stove/oven—and sleek granite countertops. The living room showcases stunning backyard views and a beautifully renovated wood-burning fireplace with a new steel insert liner, damper, top tile, and rebuilt firebox, blending cozy charm with modern functionality. Adjacent, the light-filled dining room offers built-in storage. Main level includes two bedrooms, highlighted by the owner’s suite complete with a private 3/4 bath and walk-in closet. Plus and additional upper level full bath. Lower level family room with gas burning fire place. Walk-out to spacious patio surrounded by majestic mature oak trees that create a serene outdoor oasis. Lower level exercise area. Two additional bedrooms and a 3/4 bath. Recent upgrades include a full roof replacement in 2023, a new furnace in 2024, and meticulous fireplace maintenance, ensuring comfort and peace of mind. Enjoy easy access to Highway 100, downtown Minneapolis, Theodore Wirth Park, and nearby amenities like shopping, parks, and schools—making this home a perfect blend of style, function, and location.

$3,492/mo

Est. mortgage payment based on a $524,900 home price.

All estimates are provided by Luxury Presence for informational purposes only. Actual amounts may vary.

Additional information

MLS® ID
7113346

Interior Features

Bedrooms
4
Bathrooms
3
Fireplace
Yes
Cooling
Yes
Heating
Yes
Basement
Yes

Exterior Features

Lot Size
0.3 Acres

Other Property Details

Taxes
$8,278
Tax Frequency
Annually
Garage
Yes
MLS provider logo

Listings courtesy of Northstar MLS as distributed by MLS GRID

All information deemed reliable but not guaranteed and should be independently verified. All properties are subject to prior sale, change or withdrawal. Neither listing broker(s) nor Pederson Team shall be responsible for any typographical errors, misinformation, misprints and shall be held totally harmless. Properties displayed may be listed or sold by various participants in the MLS.

Based on information submitted to the MLS GRID as of 3:19 PM UTC on 9/30/2026. All data is obtained from various sources and may not have been verified by broker or MLS GRID. Supplied Open House Information is subject to change without notice. All information should be independently reviewed and verified for accuracy. Properties may or may not be listed by the office/agent presenting the information.

©2026 Northstar MLS . All rights reserved.

DMCA Notice

Powered by Luxury Presence