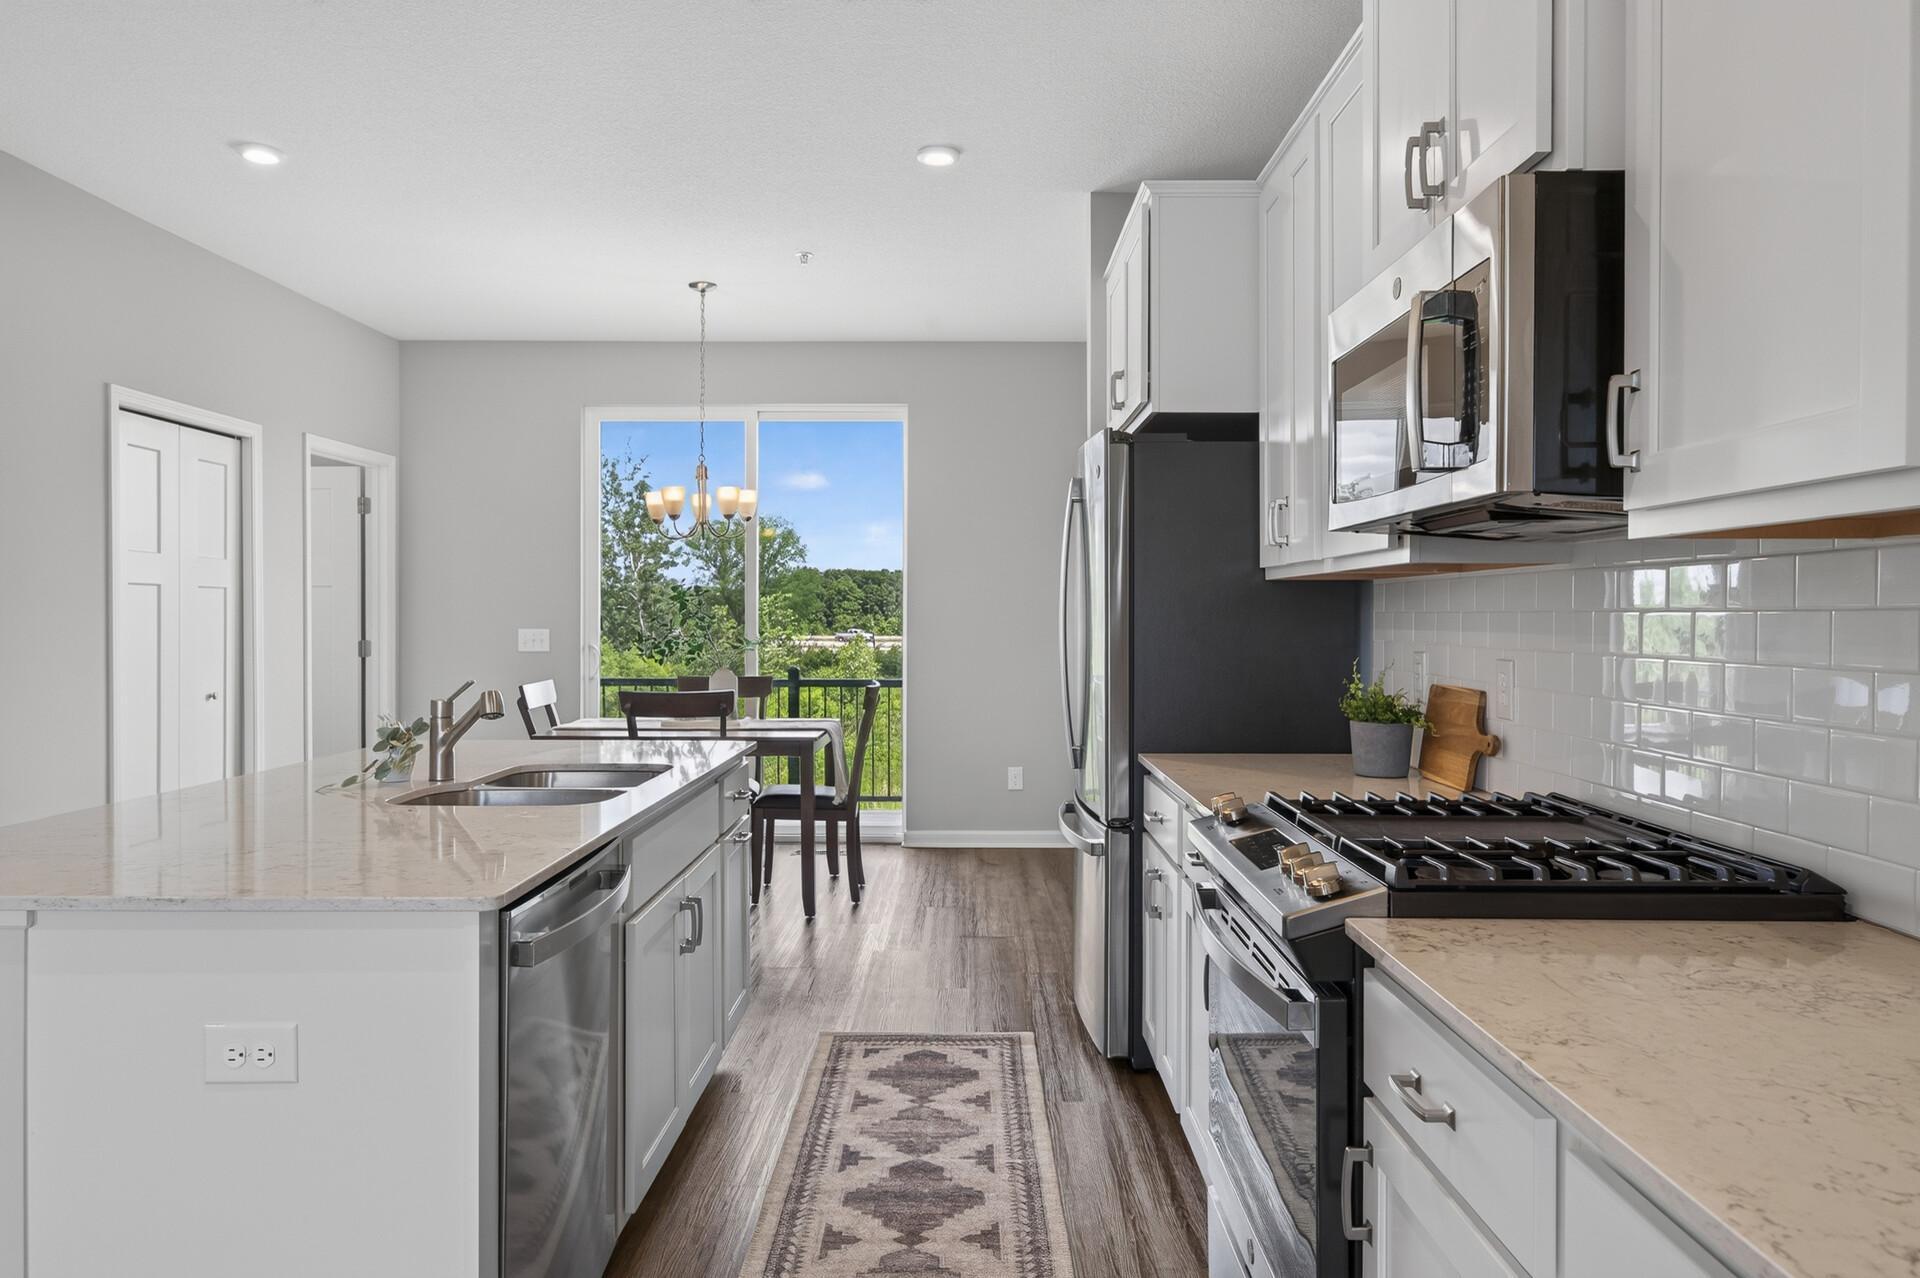
Property photo 1
Property photo 2
Property photo 3
Property photo 4
Property photo 5
3 Beds
3 Baths
2,268 sqft

$350,000

8658 London Circle NE Unit: B, Blaine MN, 55449

Price per sqft$154.32
Built in2021
Property size2,268 sqft
Property typeResidential
Courtesy of Keller Williams Realty Integrity Lakes, Paige E Severson Listing Contact:

Overview

Active

Listed Oct 7, 2026

Updated 13 min ago

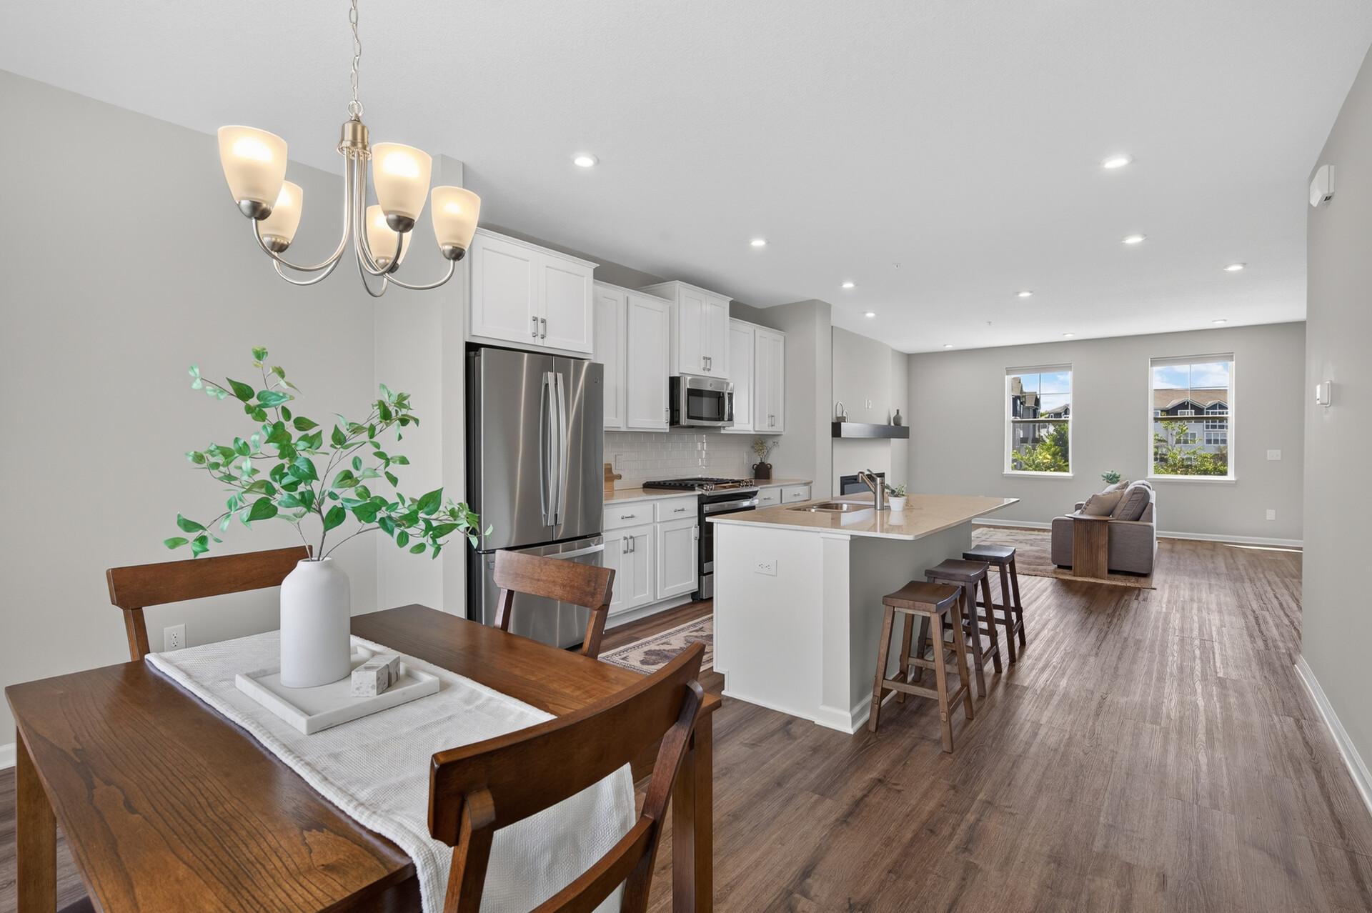
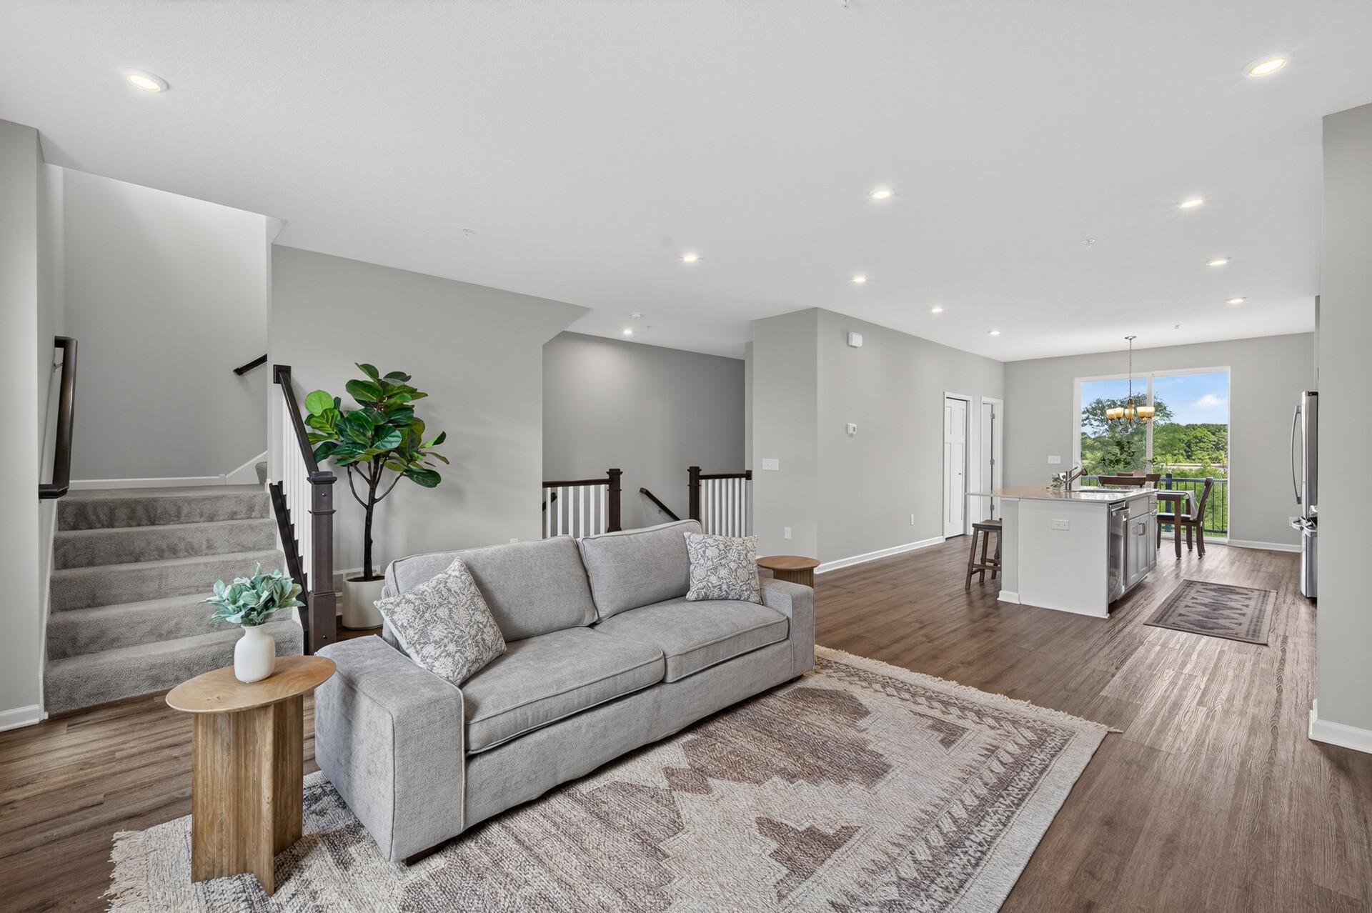
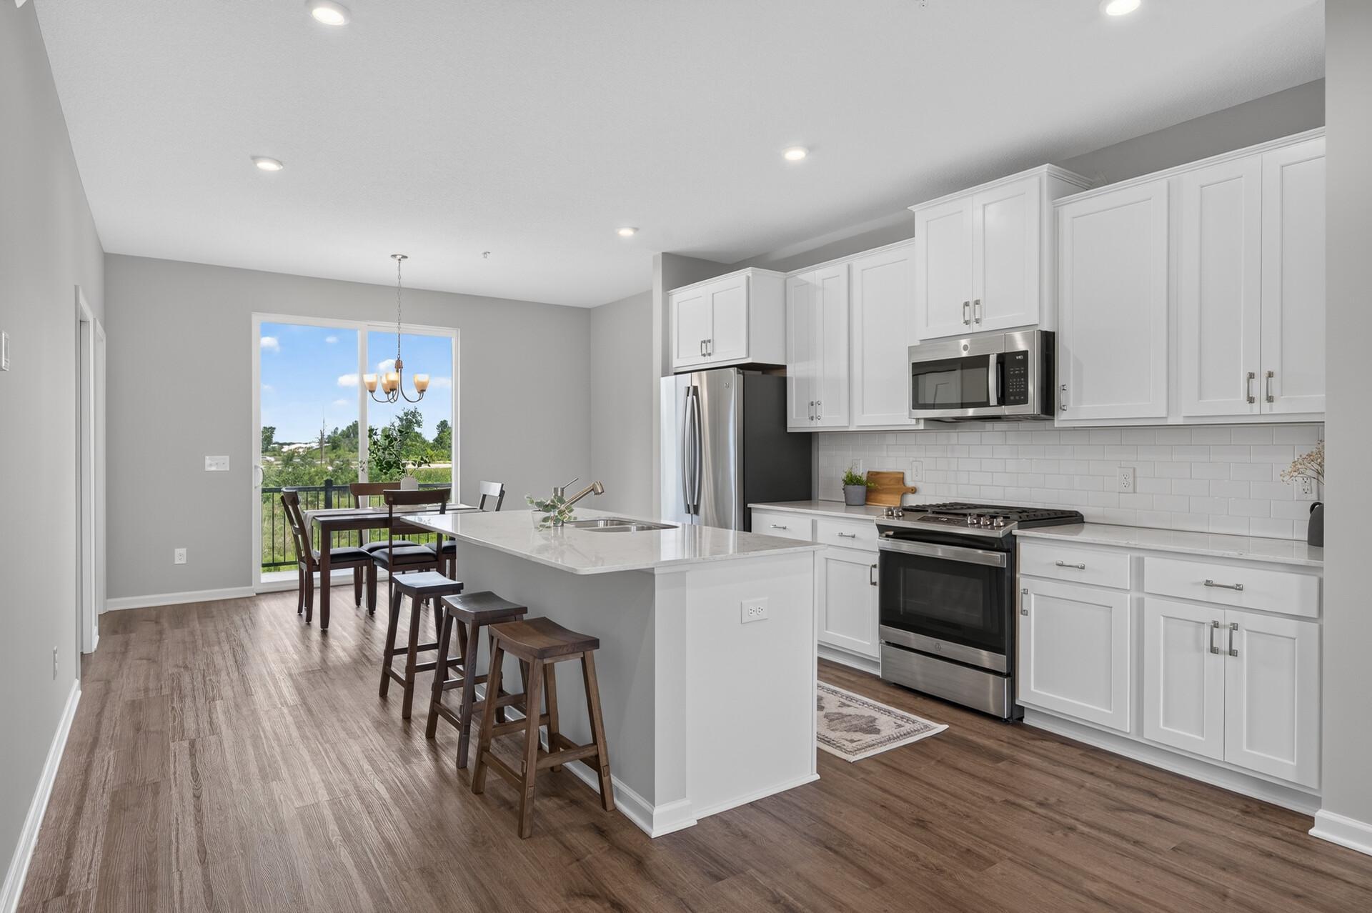
Welcome to this beautifully maintained townhome offering 2,268 finished square feet of thoughtfully designed living space in one of the most desirable locations within the community. Backing to natural green space and tranquil pond views, this home combines modern luxury with a rare sense of privacy. Inside, you'll find luxury vinyl plank flooring throughout, stainless steel appliances, abundant natural light, and an open-concept layout designed for everyday living and entertaining. The spacious main level features a bright kitchen, inviting living spaces, and a private balcony overlooking the peaceful natural surroundings. Upstairs, all three bedrooms are conveniently located on the same level, including an impressive owner's suite complete with a private en suite bath and oversized walk-in closet. The walkout ground level provides additional living space perfect for a family room, rec room, home office, gym, or media space, with direct access to the backyard and pond views beyond. Enjoy all the benefits of newer construction without the inconvenience of ongoing development. The community is complete, meaning no construction noise, no trucks, and no waiting for amenities. Rentals are allowed, adding flexibility for future homeowners and investors alike. This is modern, low-maintenance living at its finest—private, spacious, move-in ready, and perfectly positioned to enjoy Minnesota summers from your balcony, patio, and backyard views. Book your showing today!

$2,329/mo

Est. mortgage payment based on a $350,000 home price.

All estimates are provided by Luxury Presence for informational purposes only. Actual amounts may vary.

Additional information

MLS® ID
7157272

Interior Features

Bedrooms
3
Bathrooms
3
Fireplace
Yes
Cooling
Yes
Heating
Yes
Basement
Yes

Exterior Features

Lot Size
0.03 Acres

Other Property Details

Taxes
$4,348
Tax Frequency
Annually
Association Fee Frequency
Monthly
Garage
Yes
MLS provider logo

Listings courtesy of Northstar MLS as distributed by MLS GRID

All information deemed reliable but not guaranteed and should be independently verified. All properties are subject to prior sale, change or withdrawal. Neither listing broker(s) nor Pederson Team shall be responsible for any typographical errors, misinformation, misprints and shall be held totally harmless. Properties displayed may be listed or sold by various participants in the MLS.

Based on information submitted to the MLS GRID as of 6:42 AM UTC on 10/10/2026. All data is obtained from various sources and may not have been verified by broker or MLS GRID. Supplied Open House Information is subject to change without notice. All information should be independently reviewed and verified for accuracy. Properties may or may not be listed by the office/agent presenting the information.

©2026 Northstar MLS . All rights reserved.

DMCA Notice

Powered by Luxury Presence