Property photo 1
Property photo 2
Property photo 3
Property photo 4
Property photo 5
4 Beds
3 Baths
1,882 sqft

$460,000

7420 Landau Avenue NE, Otsego MN, 55301

Price per sqft$244.42
Built in2026
Property size1,882 sqft
Property typeResidential
Courtesy of Weekley Homes, LLC, Jesse Zachay Listing Contact:

Overview

Active

Listed Oct 2, 2026

Updated 2h ago

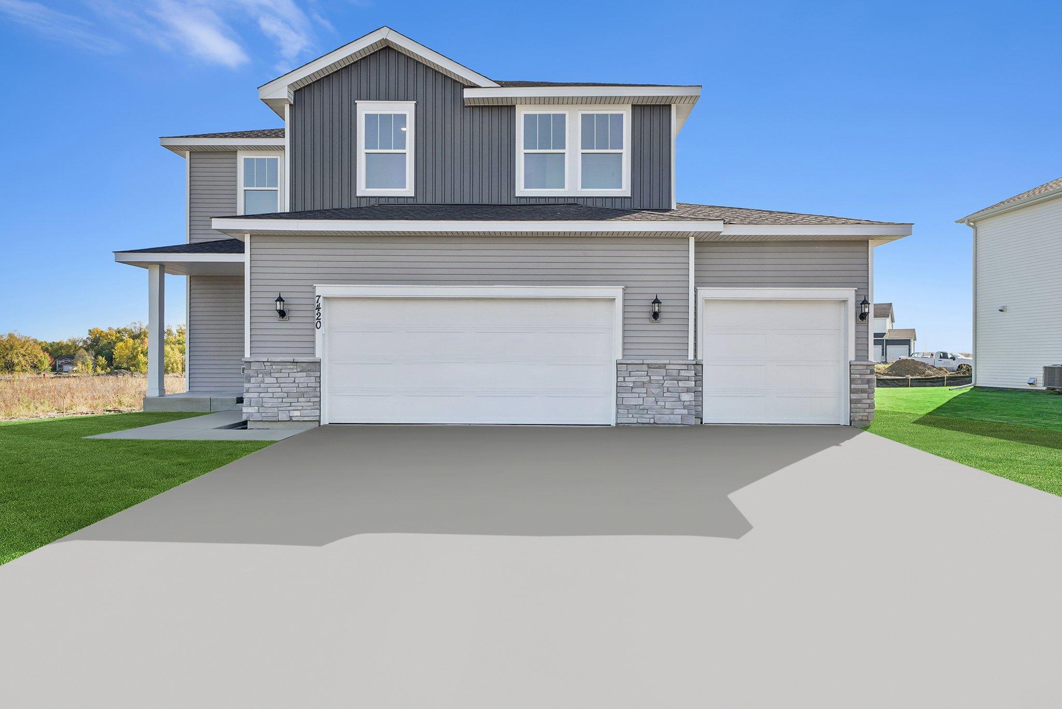
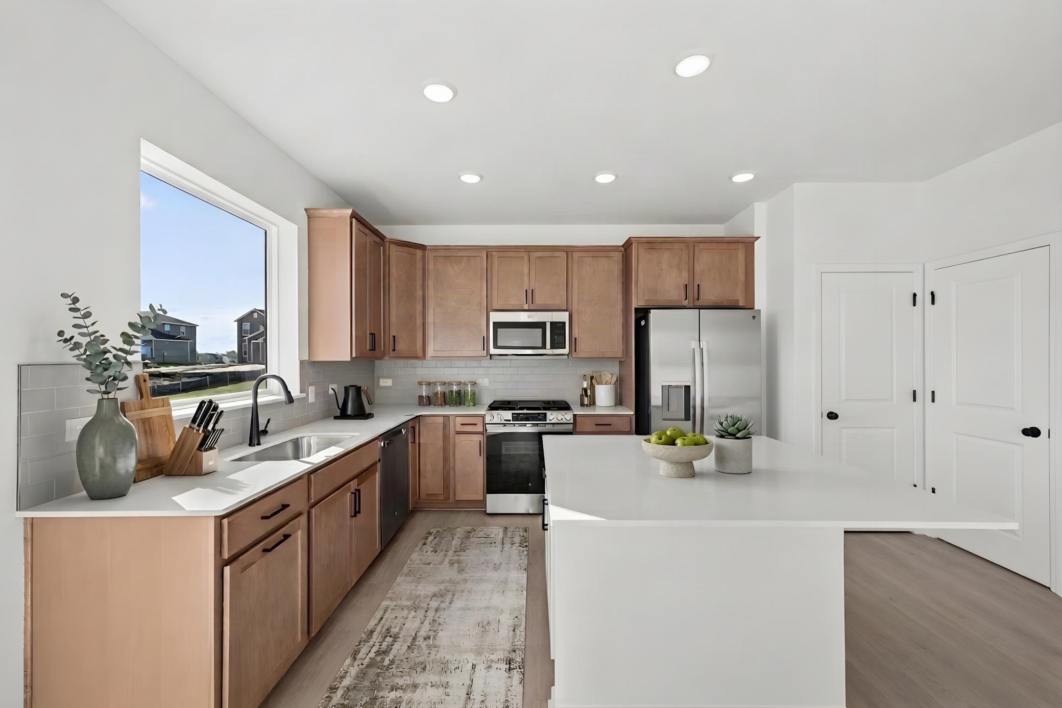
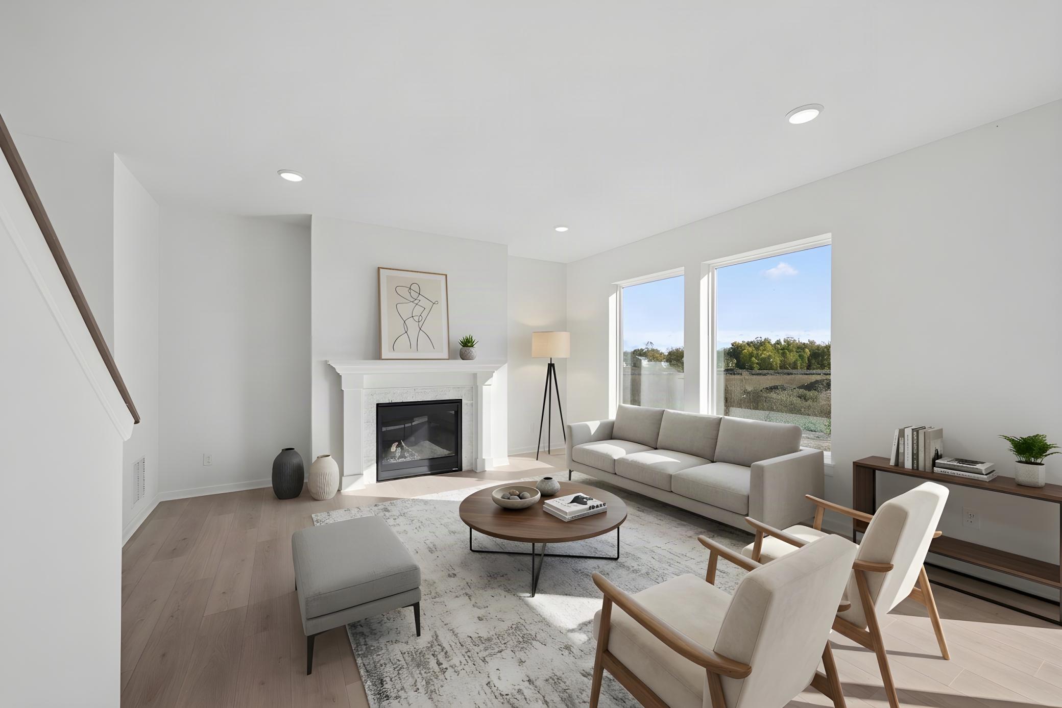
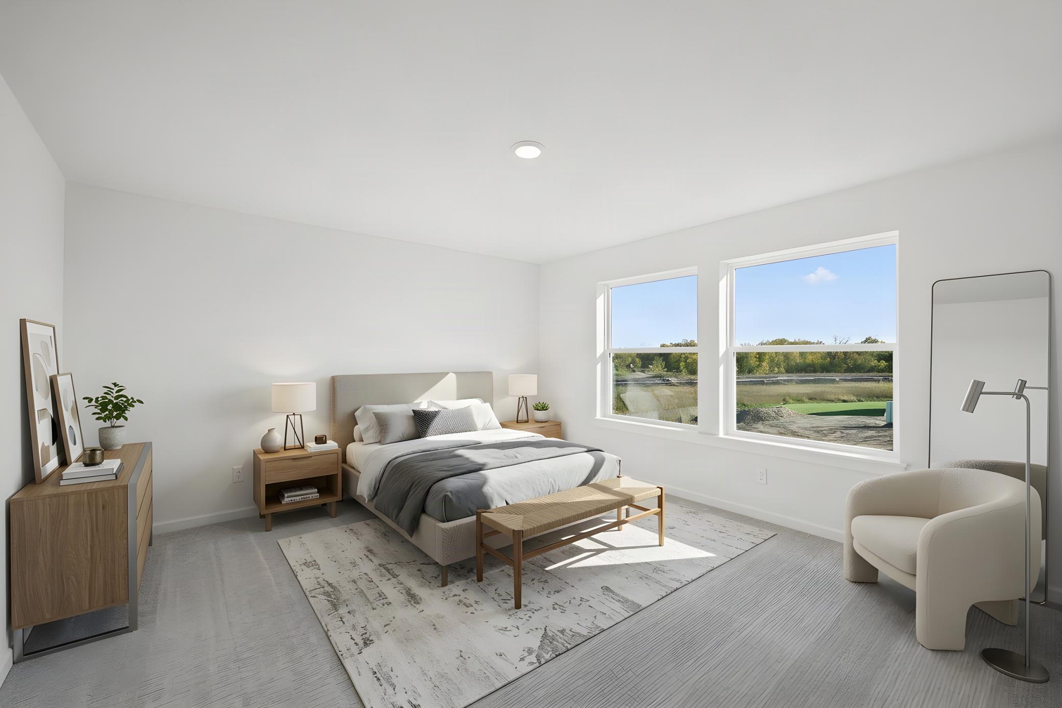
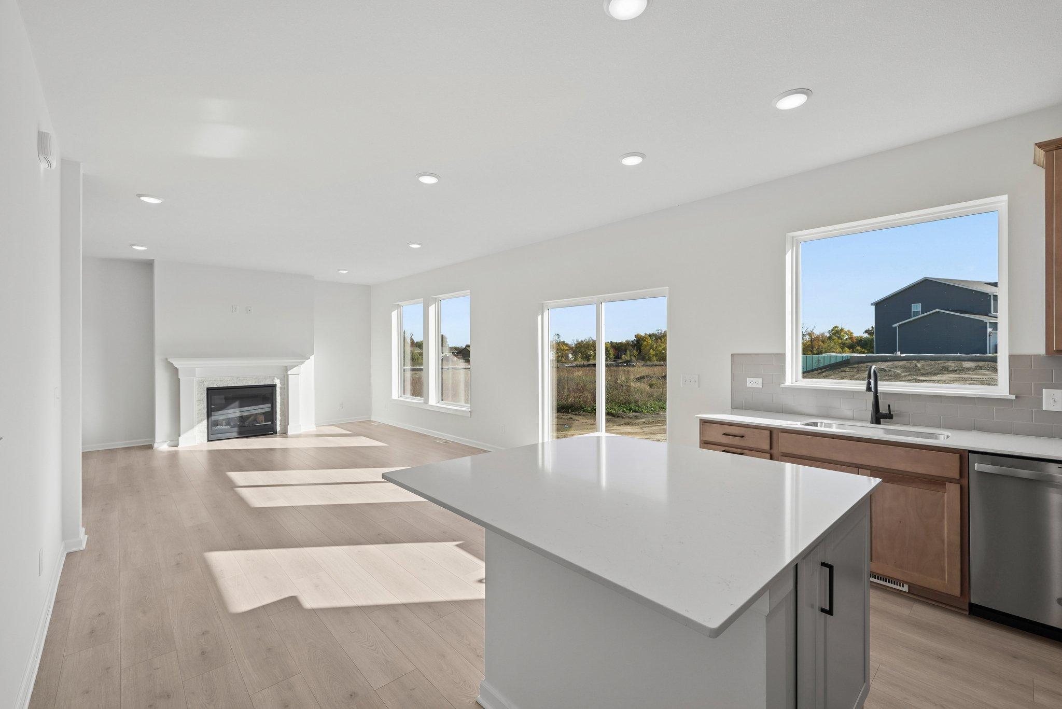
Close by 11/30/26 and receive 4.99% 7 Year Arm through Grace Home Lending. Welcome to this beautifully designed Elias plan by David Weekley Homes located in the sought-after Prairie Crossing community at 7420 Landau Ave NE. Offering 1,882 finished square feet plus an unfinished basement ready for future expansion, this thoughtfully crafted home combines modern style, functionality, and room to grow. The heart of the home is the upgraded Super Kitchen, featuring enhanced finishes, abundant cabinetry, and an open-concept layout that flows seamlessly into the dining and living spaces—perfect for entertaining or everyday living. Cozy up by the gas fireplace in the spacious family room and enjoy the comfort and warmth it brings throughout Minnesota’s seasons. Upstairs, you’ll find four bedrooms conveniently located on the same level, including a private owner’s retreat with a well-appointed bath. With a total of three bathrooms, this home offers both convenience and flexibility for busy households and guests alike. Additional highlights include a spacious 3-car garage, attractive curb appeal, and a highly desirable homesite within Prairie Crossing, offering added privacy and a premium setting in the neighborhood. This exceptional new construction opportunity blends quality craftsmanship, smart design, and a fantastic Otsego location close to parks, trails, shopping, dining, and easy commuter access. Don’t miss your chance to own this stunning David Weekley home!

$3,060/mo

Est. mortgage payment based on a $460,000 home price.

All estimates are provided by Luxury Presence for informational purposes only. Actual amounts may vary.

Additional information

MLS® ID
7154139

Interior Features

Bedrooms
4
Bathrooms
3
Fireplace
Yes
Cooling
Yes
Heating
Yes
Basement
Yes

Exterior Features

Lot Size
0.21 Acres

Other Property Details

Taxes
$116
Tax Frequency
Annually
Garage
Yes
New Construction
Yes
MLS provider logo

Listings courtesy of Northstar MLS as distributed by MLS GRID

All information deemed reliable but not guaranteed and should be independently verified. All properties are subject to prior sale, change or withdrawal. Neither listing broker(s) nor Pederson Team shall be responsible for any typographical errors, misinformation, misprints and shall be held totally harmless. Properties displayed may be listed or sold by various participants in the MLS.

Based on information submitted to the MLS GRID as of 6:42 AM UTC on 10/10/2026. All data is obtained from various sources and may not have been verified by broker or MLS GRID. Supplied Open House Information is subject to change without notice. All information should be independently reviewed and verified for accuracy. Properties may or may not be listed by the office/agent presenting the information.

©2026 Northstar MLS . All rights reserved.

DMCA Notice

Powered by Luxury Presence