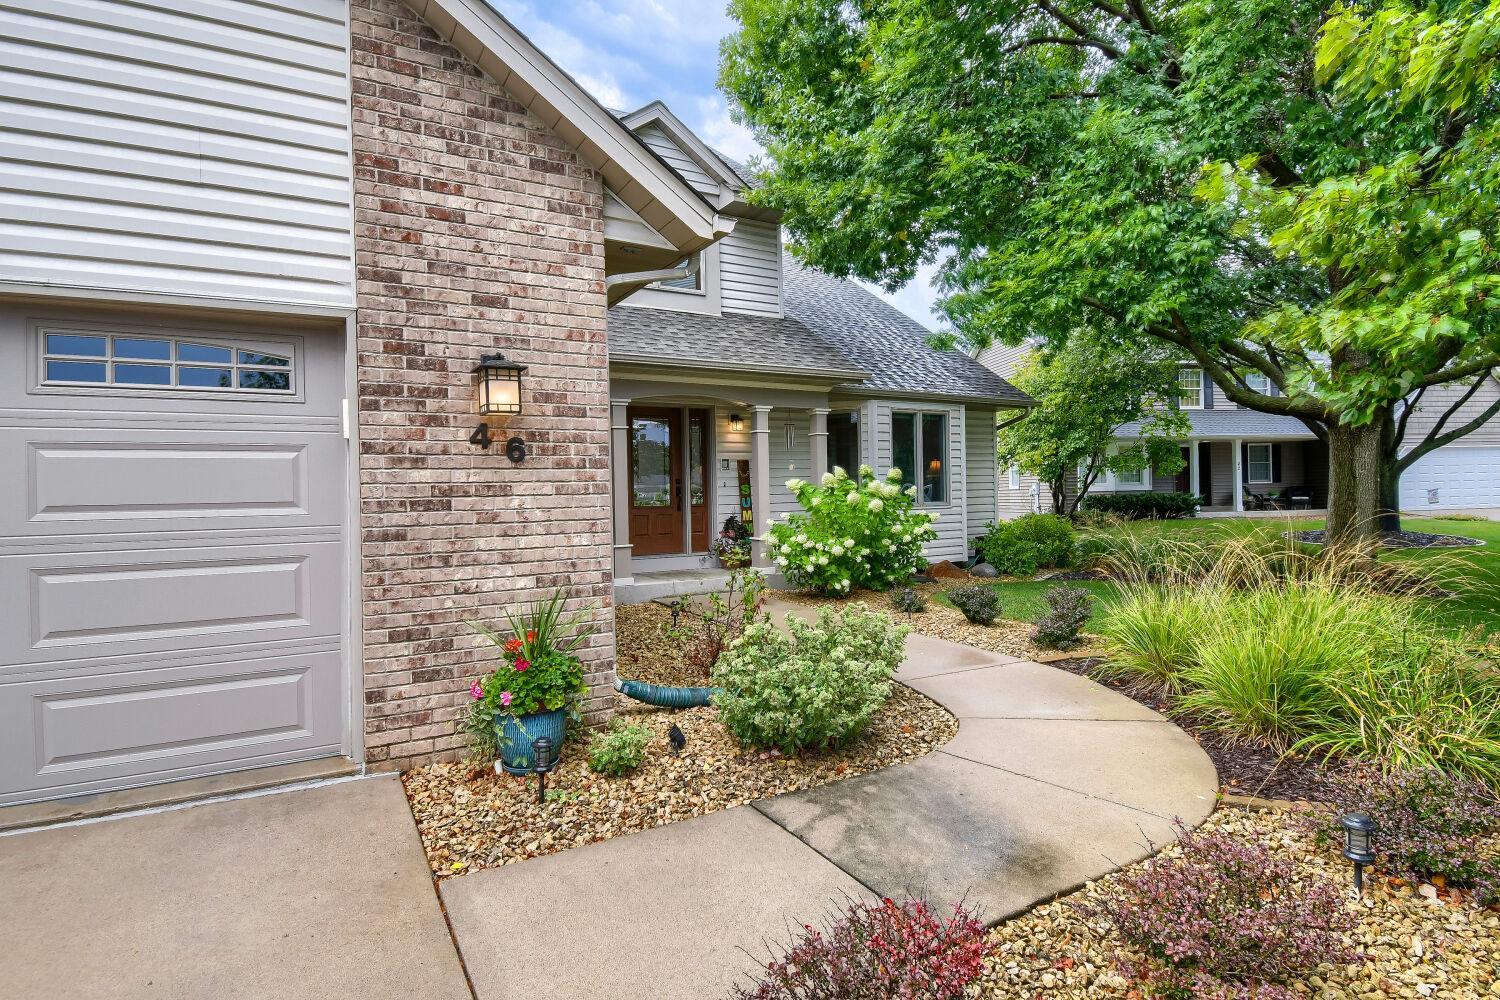
Property photo 1
Property photo 2
Property photo 3
Property photo 4
Property photo 5
4 Beds
3 Baths
2,430 sqft

$510,000

46 Jefferson Court, Hastings MN, 55033

Price per sqft$209.88
Built in1994
Property size2,430 sqft
Property typeResidential
Courtesy of Edina Realty, Inc., Kari Storkamp Listing Contact:

Overview

Active

Listed Oct 1, 2026

Updated 7 days ago

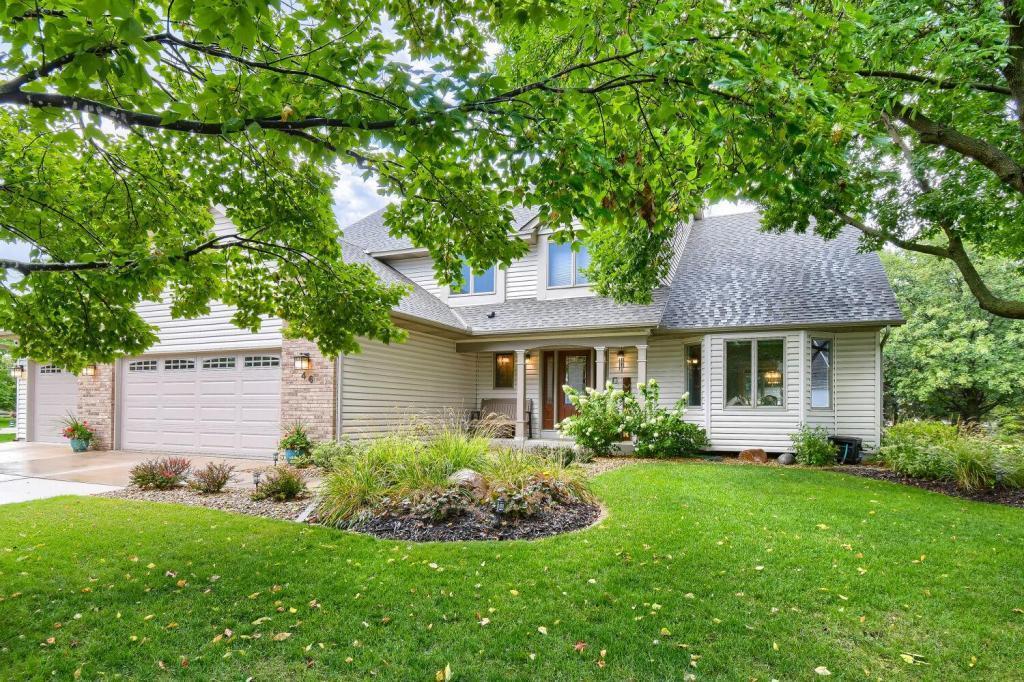
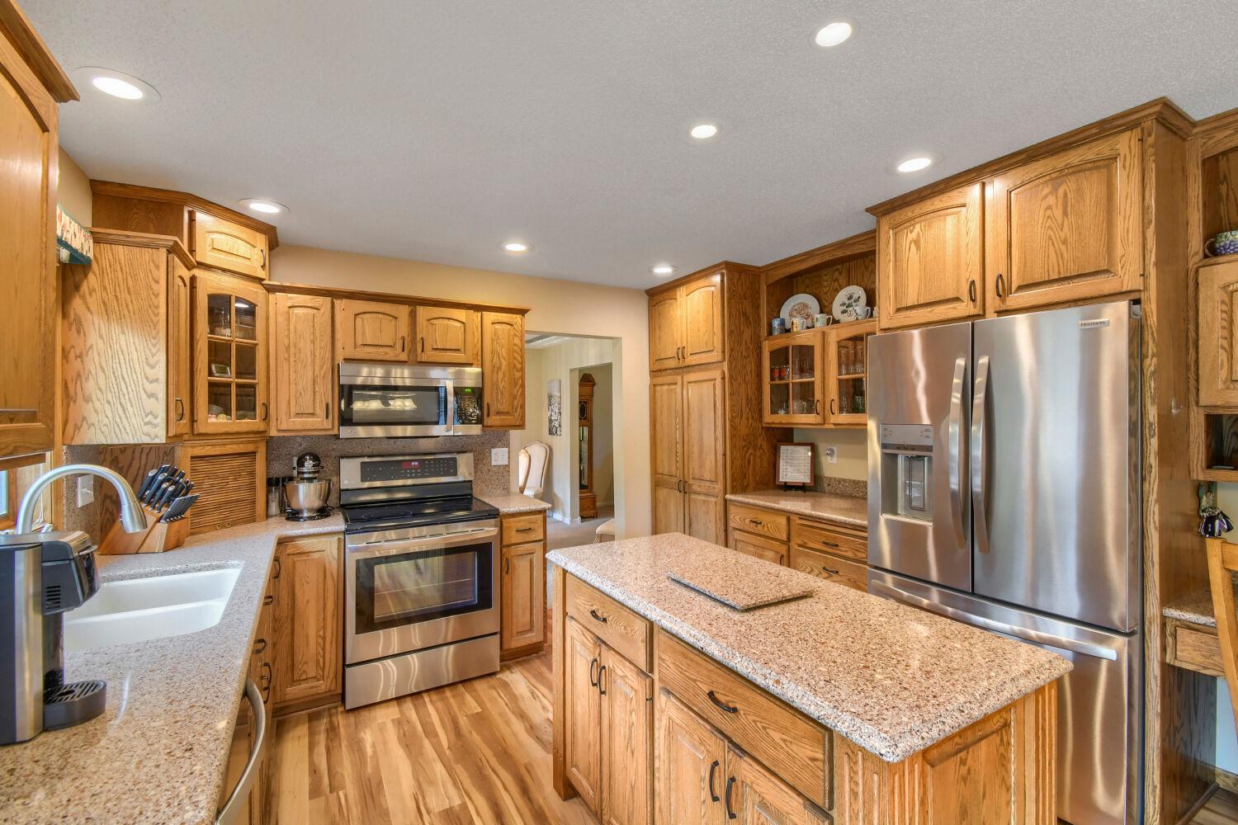
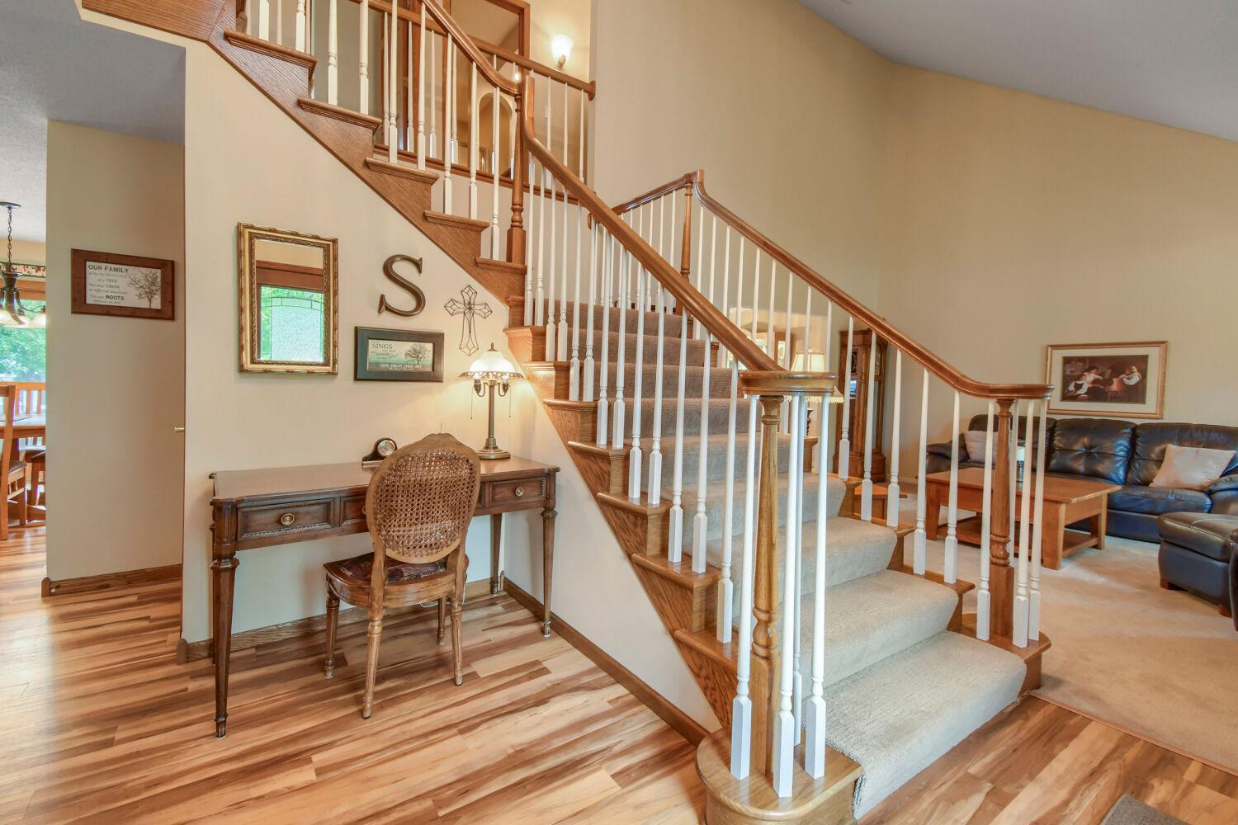
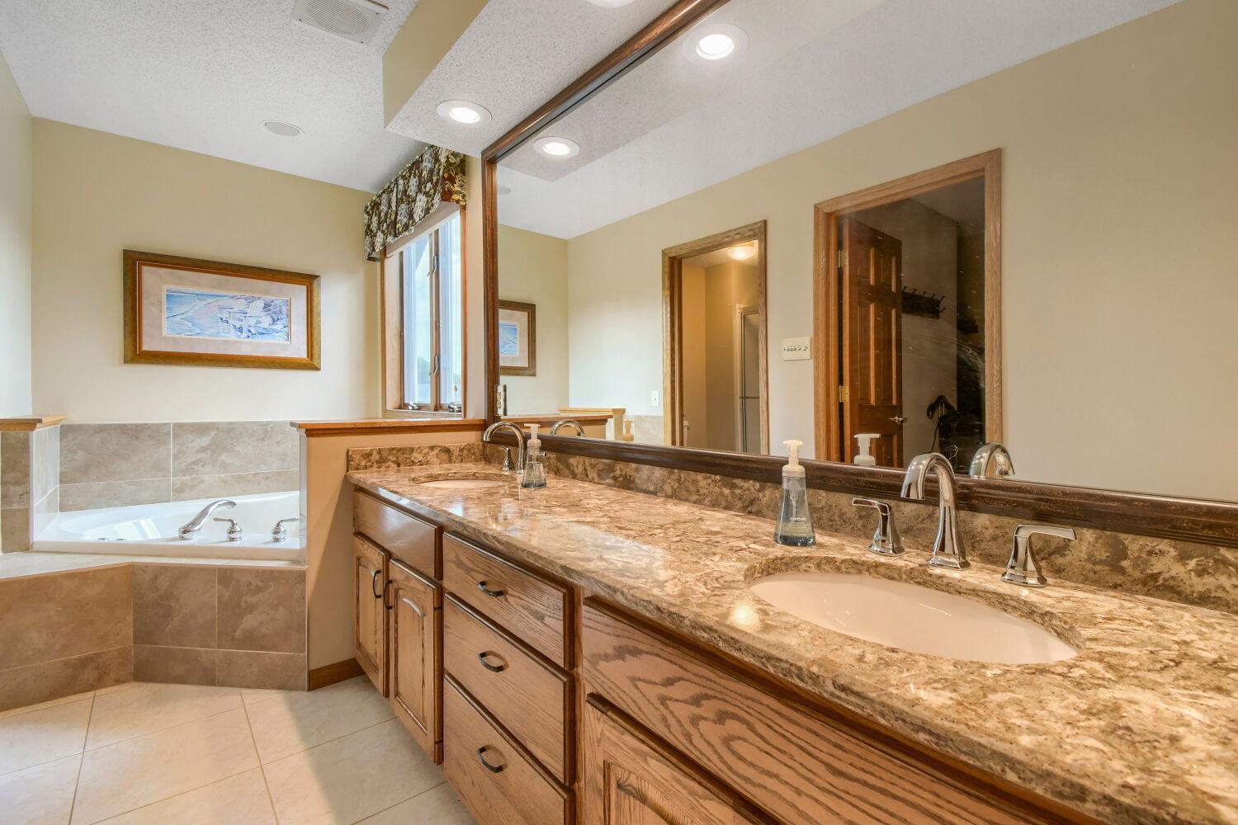
Welcome home to this beautifully maintained two-story, tucked away on a quiet cul-de-sac! Newer updates throughout the home include kitchen flooring and quartz countertops by Cambria throughout the kitchen and bathrooms. The main level features a spacious kitchen with abundant cabinetry, center island, stainless steel appliances, and plenty of workspace. The informal dining area opens directly to a composite deck overlooking the backyard, while a separate formal dining room provides additional space for entertaining. Relax in the generous family room featuring a brick fireplace and large windows that bring in plenty of natural light. Main-floor laundry room offers convenient access, including a laundry chute from the primary bathroom. Upstairs, you’ll find spacious bedrooms, including a primary suite with a private bath featuring a jetted tub, separate shower, and large vanity. An additional room offers flexibility for a home office, study, or hobby space. Spacious unfinished basement offers endless possibilities to add additional living space and build equity. Step outside and enjoy the beautifully maintained yard surrounded by mature trees. The composite deck leads to a spacious paver patio with privacy fencing, creating a comfortable outdoor space for grilling, entertaining, or simply relaxing. A backyard storage shed provides additional space for lawn and outdoor equipment. The three-car garage offers even more storage and convenience. With generous living spaces, inviting outdoor areas, and a peaceful cul-de-sac setting, this well-cared-for home has so much to offer!

$3,393/mo

Est. mortgage payment based on a $510,000 home price.

All estimates are provided by Luxury Presence for informational purposes only. Actual amounts may vary.

Additional information

MLS® ID
7152665

Interior Features

Bedrooms
4
Bathrooms
3
Fireplace
Yes
Cooling
Yes
Heating
Yes
Basement
Yes

Exterior Features

Lot Size
0.25 Acres

Other Property Details

Taxes
$5,556
Tax Frequency
Annually
Garage
Yes
MLS provider logo

Listings courtesy of Northstar MLS as distributed by MLS GRID

All information deemed reliable but not guaranteed and should be independently verified. All properties are subject to prior sale, change or withdrawal. Neither listing broker(s) nor Pederson Team shall be responsible for any typographical errors, misinformation, misprints and shall be held totally harmless. Properties displayed may be listed or sold by various participants in the MLS.

Based on information submitted to the MLS GRID as of 3:59 AM UTC on 10/3/2026. All data is obtained from various sources and may not have been verified by broker or MLS GRID. Supplied Open House Information is subject to change without notice. All information should be independently reviewed and verified for accuracy. Properties may or may not be listed by the office/agent presenting the information.

©2026 Northstar MLS . All rights reserved.

DMCA Notice

Powered by Luxury Presence