Property photo 1
Property photo 2
Property photo 3
Property photo 4
Property photo 5
2 Beds
2 Baths
1,080 sqft

$189,900

2020 Ridge Drive Unit: 16, Saint Louis Park MN, 55416

Price per sqft$175.83
Built in1981
Property size1,080 sqft
Property typeResidential
Courtesy of RE/MAX Results, Chuck Carstensen Listing Contact:

Overview

Active

Listed Aug 6, 2026

Updated 8 days ago

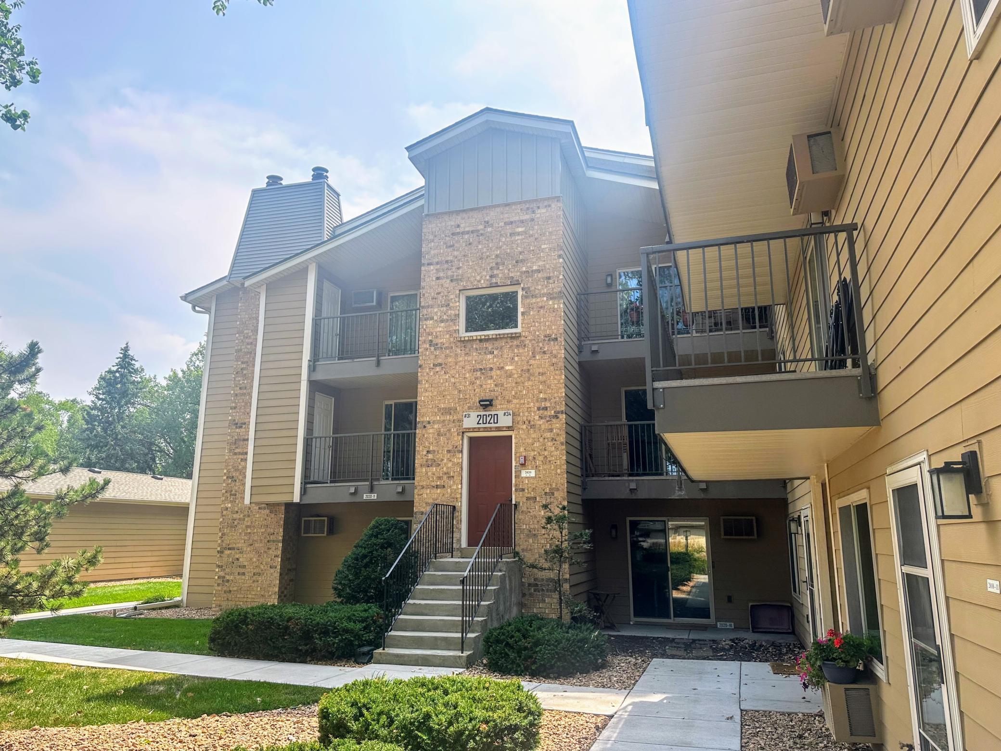
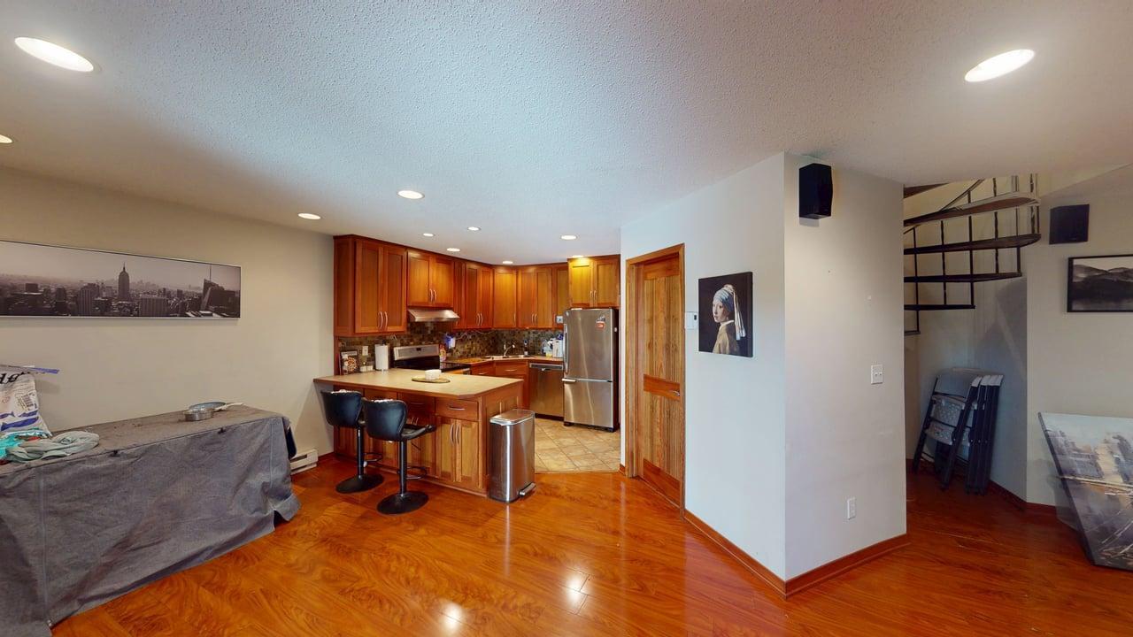
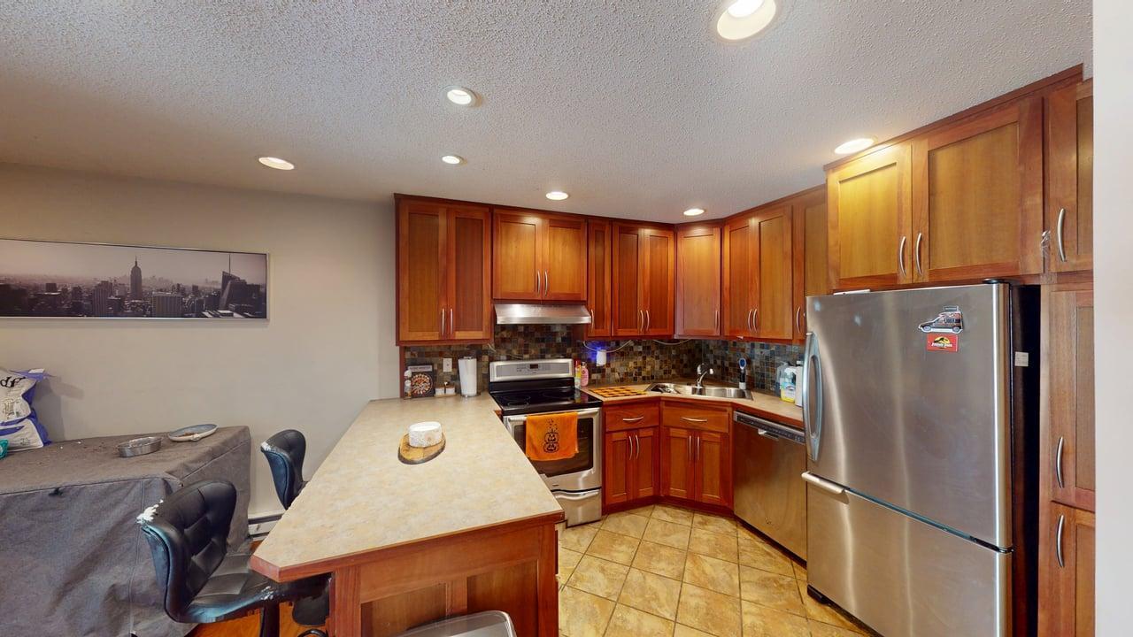
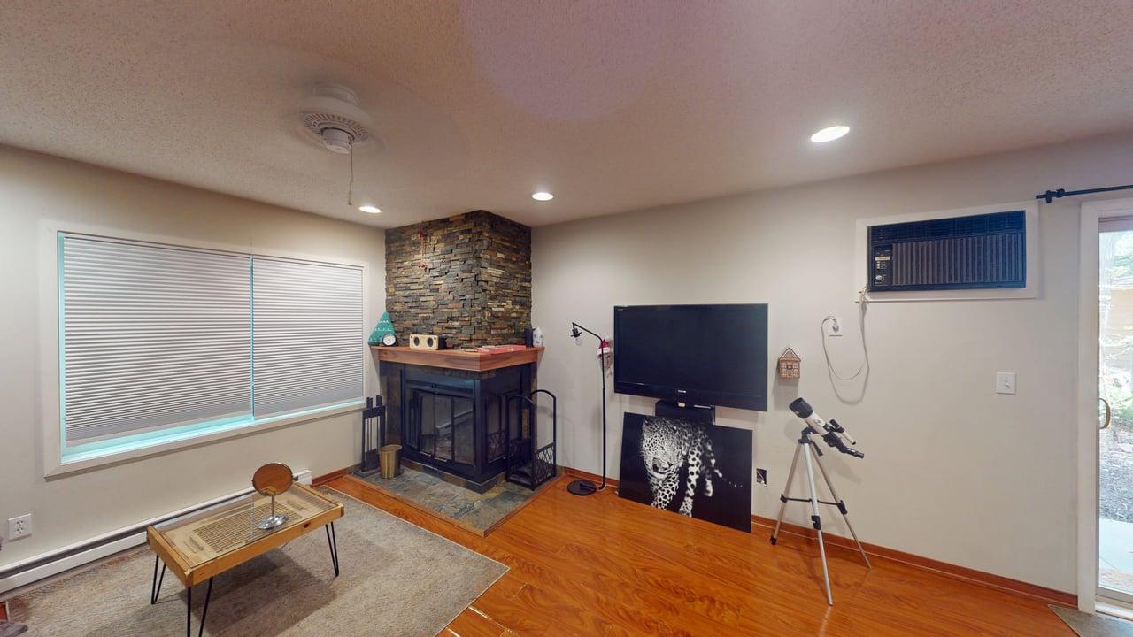
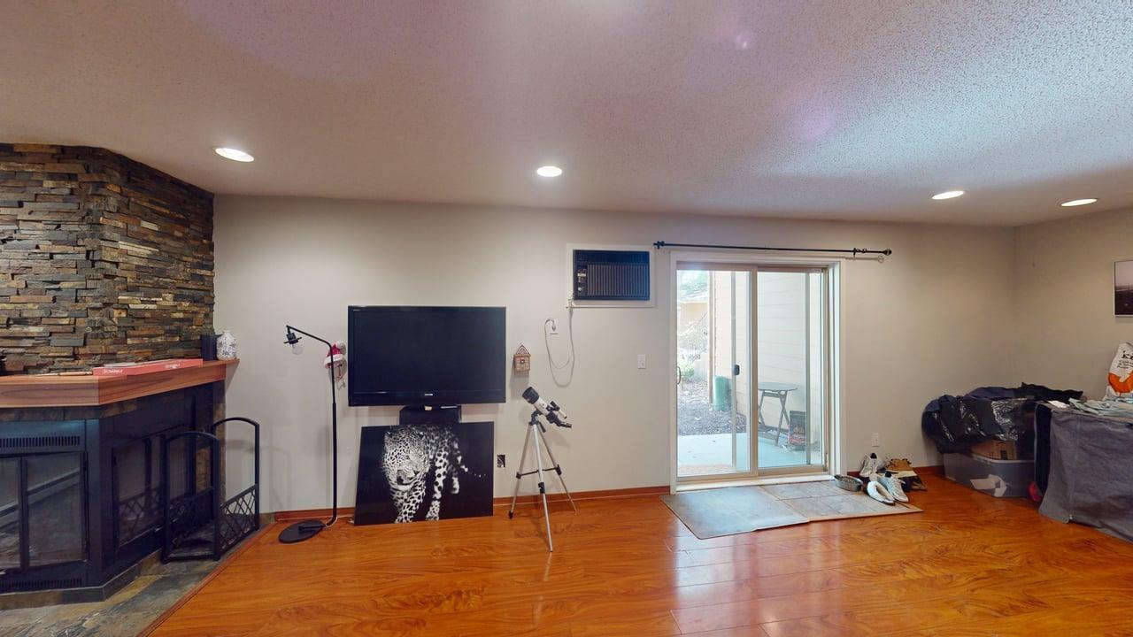
Welcome to this unique two-level condo in a highly convenient St. Louis Park location, just moments from West End shopping, dining, entertainment, and everyday amenities. Offering a thoughtfully designed layout, stylish updates, and multiple outdoor living spaces, this home stands out from the ordinary. Inside, you'll find polished cherry hardwood floors, custom Brazilian cherry cabinetry, matching doors and trim, and granite tile accents in the kitchen and bathrooms. The kitchen is designed for both beauty and function with stainless steel appliances, a pull-out pantry, and abundant cabinet storage, while the bathrooms feature extra-deep storage cabinets for added convenience. The inviting living area is highlighted by a corner wood-burning fireplace, creating a warm focal point for relaxing or entertaining. Enjoy peaceful views of the surrounding green space from the main-level patio or the upper-level balcony, with walking paths leading directly to the home's private entrance. The flexible upper level can be accessed by an eye-catching spiral staircase or a separate private exterior entrance, offering versatility for a home office, guest space, hobby room, or additional living area. Community amenities include a shared heated outdoor pool, grilling areas, and a detached one-stall garage #11, with additional parking available. This move-in-ready home offers a rare combination of character, thoughtful updates, and an exceptional location. Please note that some flooring may benefit from cosmetic updates due to previous pet wear.

$1,263/mo

Est. mortgage payment based on a $189,900 home price.

All estimates are provided by Luxury Presence for informational purposes only. Actual amounts may vary.

Additional information

MLS® ID
7113890

Interior Features

Bedrooms
2
Bathrooms
2
Fireplace
Yes
Cooling
Yes
Heating
Yes
Basement
No

Other Property Details

Taxes
$2,755
Tax Frequency
Annually
Association Fee Frequency
Monthly
Garage
Yes
MLS provider logo

Listings courtesy of Northstar MLS as distributed by MLS GRID

All information deemed reliable but not guaranteed and should be independently verified. All properties are subject to prior sale, change or withdrawal. Neither listing broker(s) nor Pederson Team shall be responsible for any typographical errors, misinformation, misprints and shall be held totally harmless. Properties displayed may be listed or sold by various participants in the MLS.

Based on information submitted to the MLS GRID as of 3:58 AM UTC on 10/3/2026. All data is obtained from various sources and may not have been verified by broker or MLS GRID. Supplied Open House Information is subject to change without notice. All information should be independently reviewed and verified for accuracy. Properties may or may not be listed by the office/agent presenting the information.

©2026 Northstar MLS . All rights reserved.

DMCA Notice

Powered by Luxury Presence