Property photo 1
Property photo 2
Property photo 3
Property photo 4
Property photo 5
2 Beds
2 Baths
1,175 sqft

$189,900

20616 Erin Way Unit: 74, Farmington MN, 55024

Price per sqft$161.62
Built in2002
Property size1,175 sqft
Property typeResidential
Courtesy of Midwest Realty Network, Nathan J. Kranz Listing Contact:

Overview

Active

Listed Aug 15, 2026

Updated 2 weeks ago

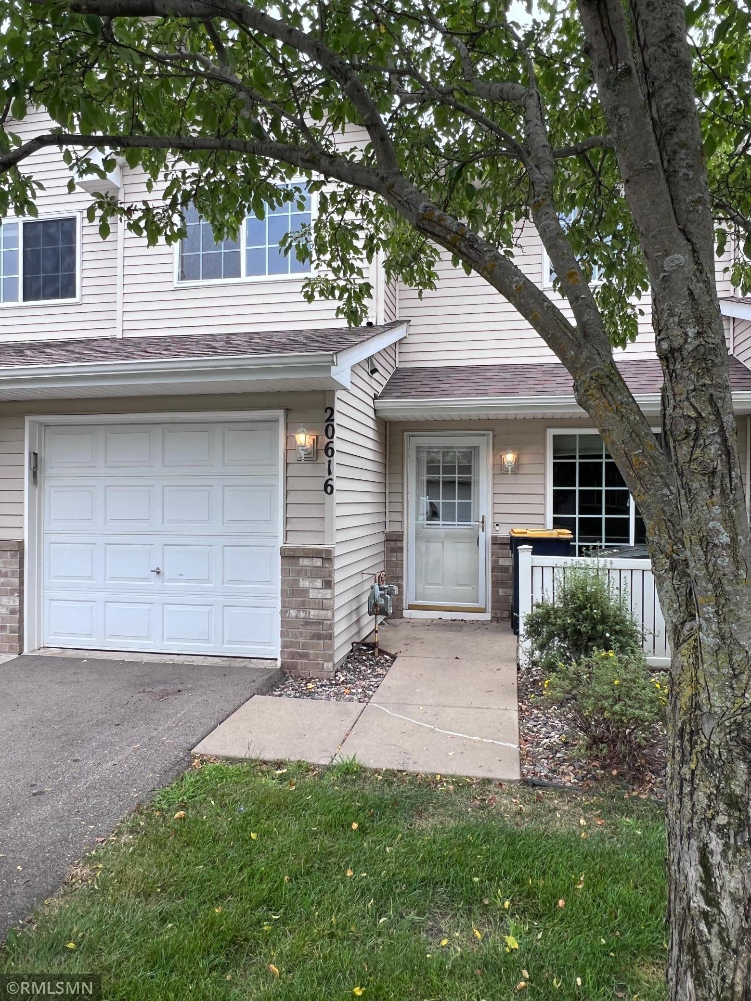
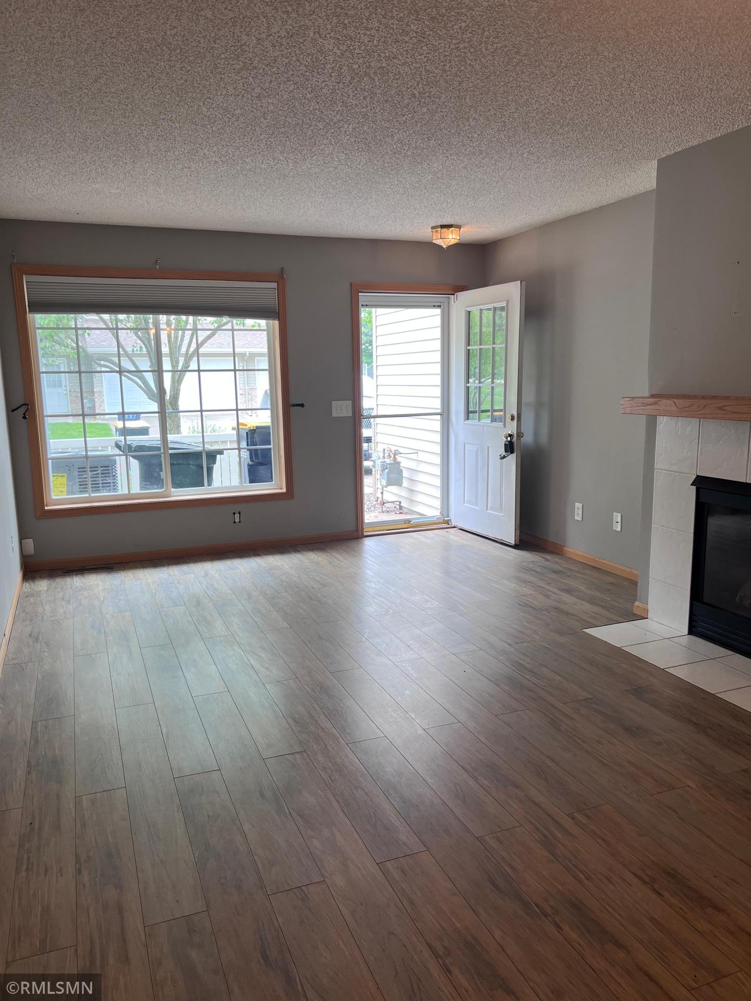
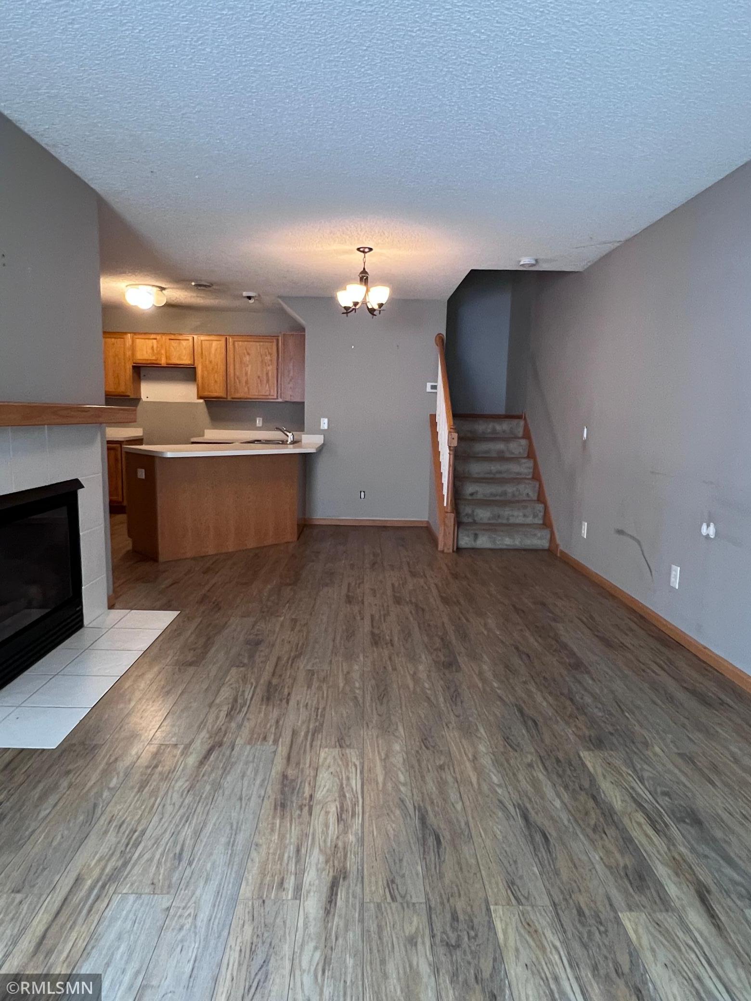
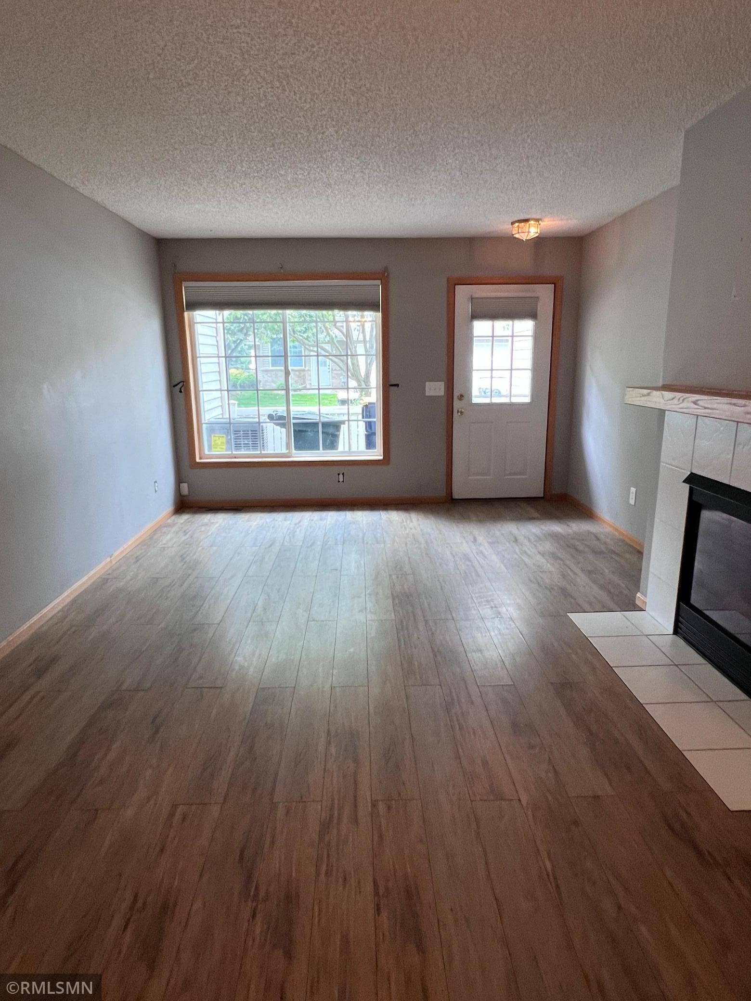
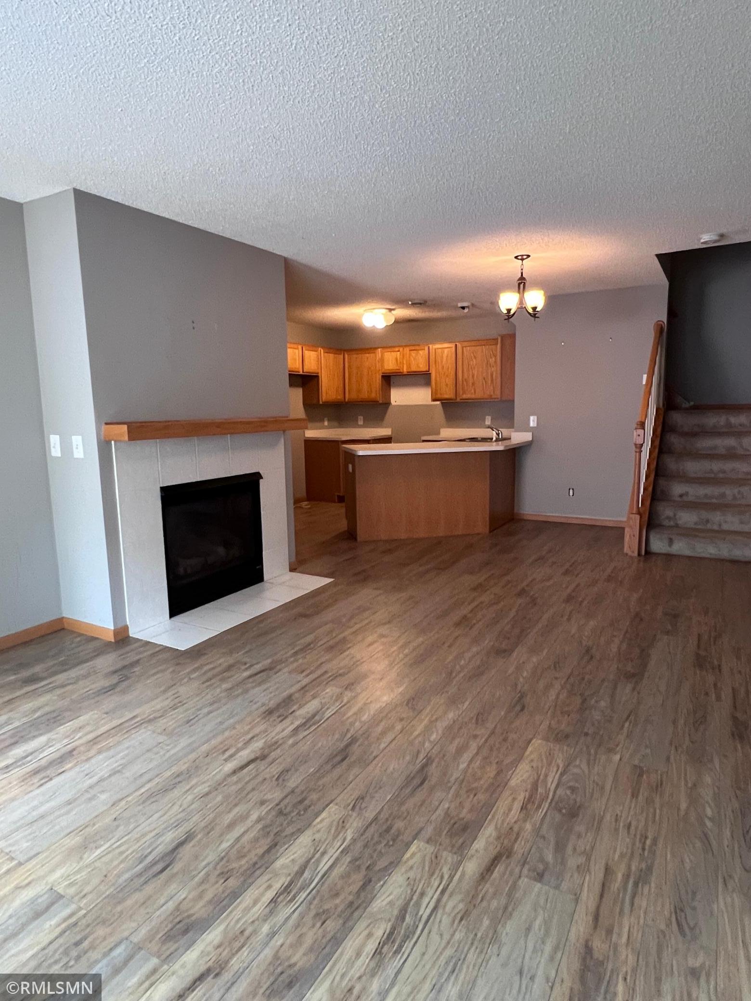
This two-story townhome at 20616 Erin Way offers the perfect canvas to bring your design ideas and make it your own. Featuring a functional layout and great bones, this property is ideal for buyers looking to customize their next home. The main level welcomes you with an inviting living room centered around a cozy gas fireplace, creating a warm atmosphere perfect for Minnesota winters. The kitchen opens to the dining area and living room, allowing for an open feel! Transitioning upstairs, you will find both bedrooms and a full, walk-through bathroom featuring dual sinks and separate shower and jetted tub, providing a functional layout that maximizes privacy and living space. For ultimate convenience, the laundry closet is also located on the upper level right next to the bedrooms. This property features great bones but requires cosmetic updates and new appliances, offering an exceptional chance for buyers or investors to build instant equity. Complete with a one-car attached garage for secure parking and extra storage, the home is situated in Farmington with easy access to local parks, schools, dining, and shopping. Sold as-is, this townhome offers a low-maintenance lifestyle and a rare chance to make a space truly your own. Schedule your tour today!

$1,263/mo

Est. mortgage payment based on a $189,900 home price.

All estimates are provided by Luxury Presence for informational purposes only. Actual amounts may vary.

Additional information

MLS® ID
7127990

Interior Features

Bedrooms
2
Bathrooms
2
Fireplace
Yes
Cooling
Yes
Heating
Yes
Basement
No

Other Property Details

Taxes
$2,570
Tax Frequency
Annually
Association Fee Frequency
Monthly
Garage
Yes
MLS provider logo

Listings courtesy of Northstar MLS as distributed by MLS GRID

All information deemed reliable but not guaranteed and should be independently verified. All properties are subject to prior sale, change or withdrawal. Neither listing broker(s) nor Pederson Team shall be responsible for any typographical errors, misinformation, misprints and shall be held totally harmless. Properties displayed may be listed or sold by various participants in the MLS.

Based on information submitted to the MLS GRID as of 6:51 AM UTC on 9/26/2026. All data is obtained from various sources and may not have been verified by broker or MLS GRID. Supplied Open House Information is subject to change without notice. All information should be independently reviewed and verified for accuracy. Properties may or may not be listed by the office/agent presenting the information.

©2026 Northstar MLS . All rights reserved.

DMCA Notice

Powered by Luxury Presence