Property photo 1
Property photo 2
Property photo 3
Property photo 4
Property photo 5
5 Beds
4 Baths
3,989 sqft

$709,900

1362 Timberwolf Trail, Lino Lakes MN, 55038

Price per sqft$177.96
Built in1999
Property size3,989 sqft
Property typeResidential
Courtesy of Keller Williams Classic Rlty NW, Carrie F Schmitz Listing Contact:

Overview

Active

Listed Sep 17, 2026

Updated 8 days ago

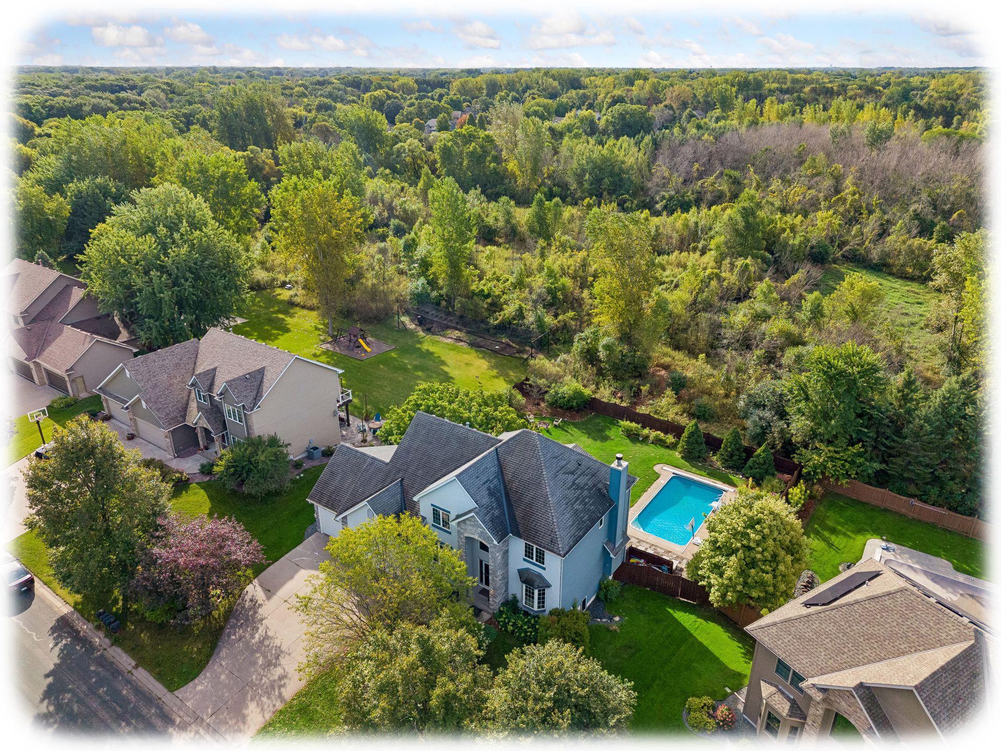
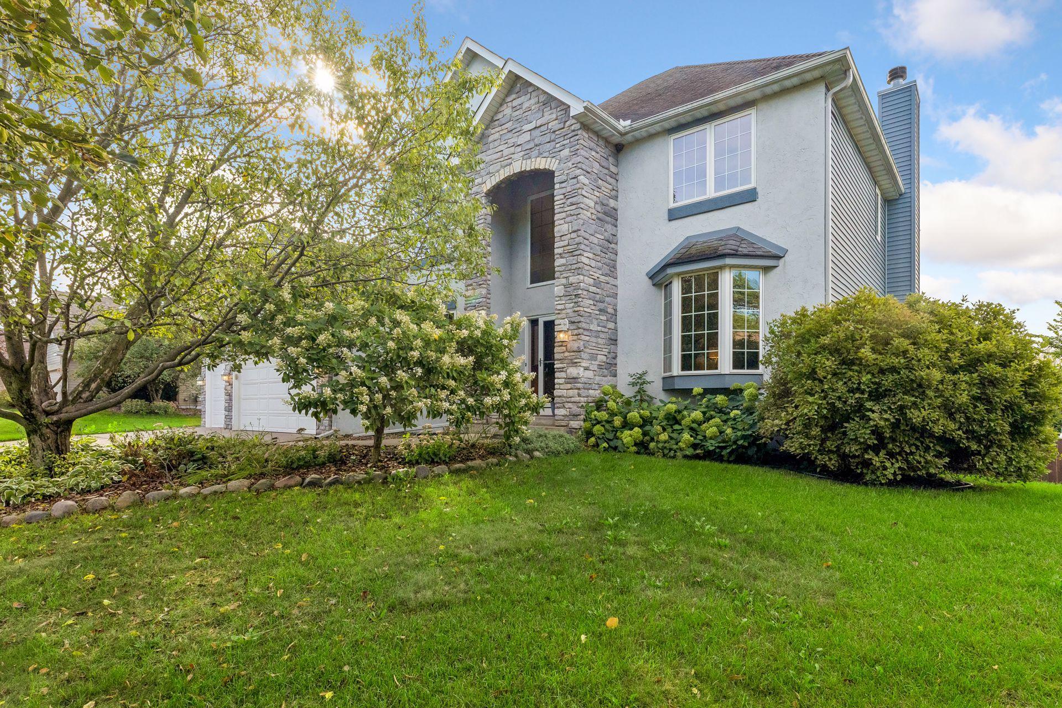
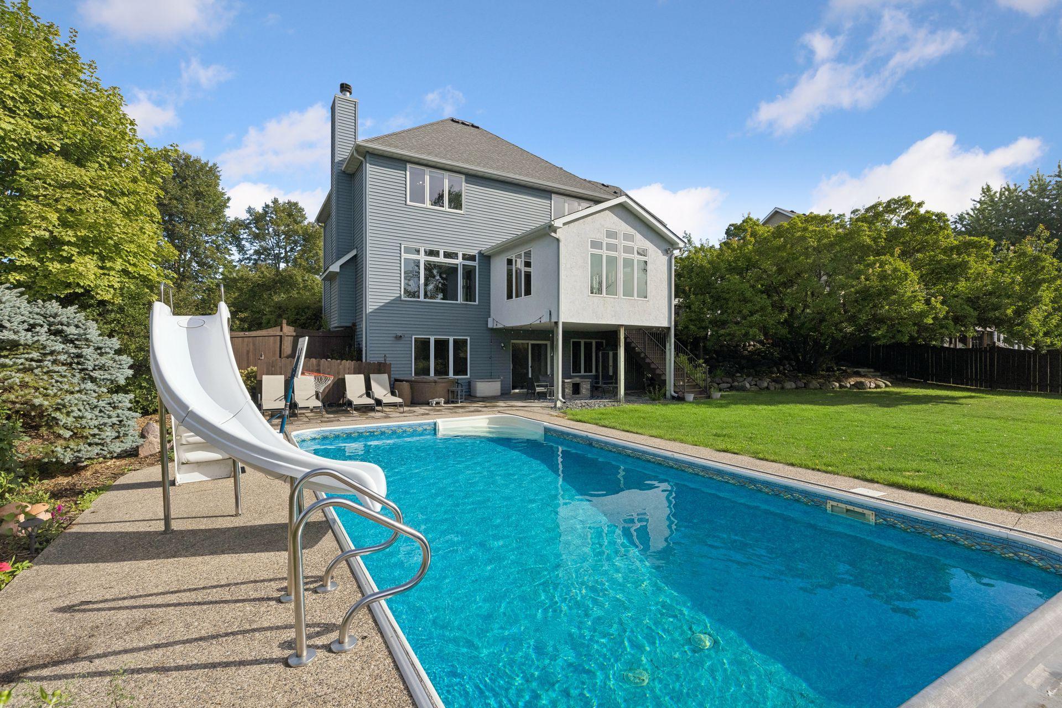
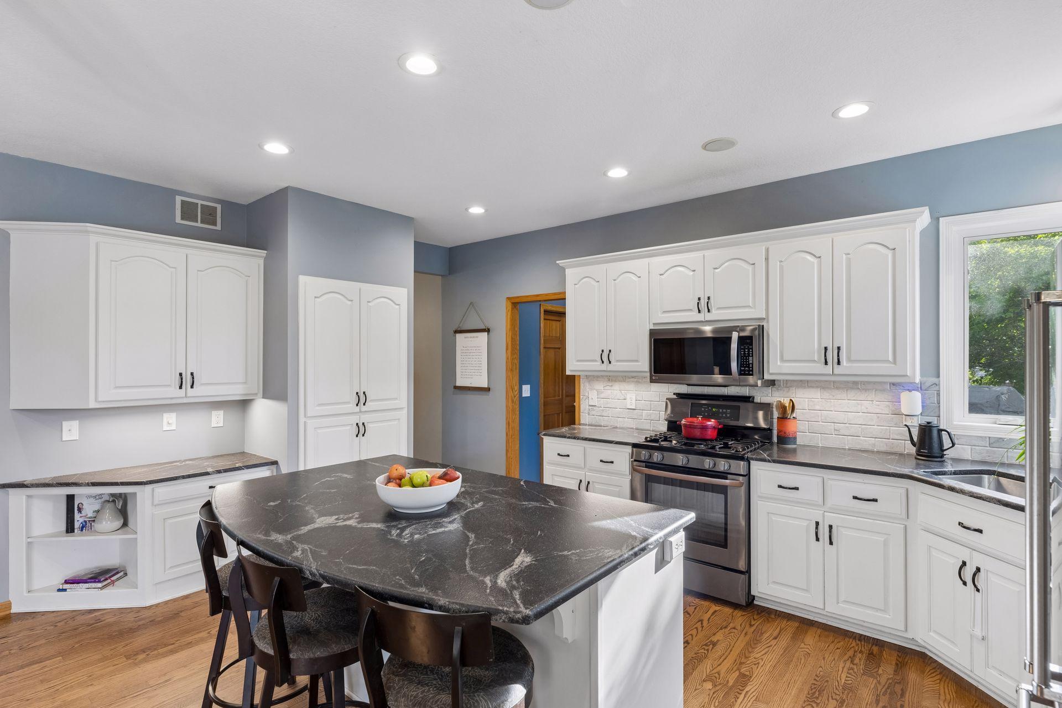
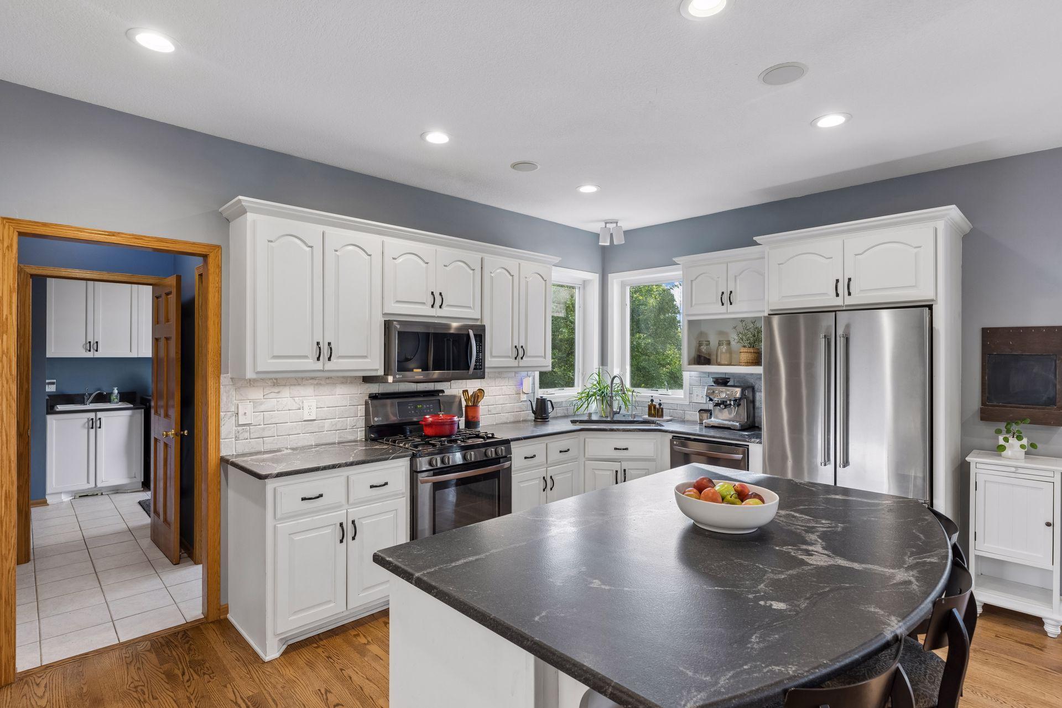
Welcome to this grand two-story home in the sought-after Pheasant Hills Preserve neighborhood within the Centennial School District. Surrounded by mature trees and set on a quiet street, the private backyard offers a peaceful setting with an incredible pool, patio, maintenance-free deck and firepit~ perfect for outdoor living and entertaining. Inside, a soaring foyer and abundance of windows fill the home with natural light. The spacious kitchen features a large center island, honed granite countertops and timeless backsplash. The versatile floor plan offers options for formal and informal dining. The spacious main-level family room features a fireplace, built-in cabinetry and a wall of windows that brings the beautiful outdoor setting in. A versatile office or music room features a wall of built-in shelving, ideal for storage and displaying your favorite pieces. Enjoy the window-wrapped sunroom with fireplace and heated floors, plus easy access to the deck for outdoor dining and relaxation. Upstairs are four spacious bedrooms, including a generous primary suite with a large walk-in closet and private bath with separate tub and shower. The finished walkout lower level offers a recreation room with a third fireplace flanked by built-in cabinetry, plus an additional bedroom, bathroom, flex room, and hobby/storage space. Supplemental heating provides added comfort and efficiency. An extended three-car garage provides even more storage. A wonderful combination of space, privacy and outdoor living!

$4,723/mo

Est. mortgage payment based on a $709,900 home price.

All estimates are provided by Luxury Presence for informational purposes only. Actual amounts may vary.

Additional information

MLS® ID
7145247

Interior Features

Bedrooms
5
Bathrooms
4
Fireplace
Yes
Cooling
Yes
Heating
Yes
Basement
Yes

Exterior Features

Lot Size
0.33 Acres

Other Property Details

Taxes
$8,024
Tax Frequency
Annually
Association Fee Frequency
Yearly
Garage
Yes
MLS provider logo

Listings courtesy of Northstar MLS as distributed by MLS GRID

All information deemed reliable but not guaranteed and should be independently verified. All properties are subject to prior sale, change or withdrawal. Neither listing broker(s) nor Pederson Team shall be responsible for any typographical errors, misinformation, misprints and shall be held totally harmless. Properties displayed may be listed or sold by various participants in the MLS.

Based on information submitted to the MLS GRID as of 3:32 AM UTC on 10/2/2026. All data is obtained from various sources and may not have been verified by broker or MLS GRID. Supplied Open House Information is subject to change without notice. All information should be independently reviewed and verified for accuracy. Properties may or may not be listed by the office/agent presenting the information.

©2026 Northstar MLS . All rights reserved.

DMCA Notice

Powered by Luxury Presence