Property photo 1
Property photo 2
Property photo 3
Property photo 4
Property photo 5
2 Beds
2 Baths
1,388 sqft

$259,995

566 Donegal Circle, Shoreview MN, 55126

Price per sqft$187.32
Built in1984
Property size1,388 sqft
Property typeResidential
Courtesy of Real Broker, LLC, Tyler Nash Listing Contact:

Overview

Active

Listed Aug 3, 2026

Updated 2 days ago

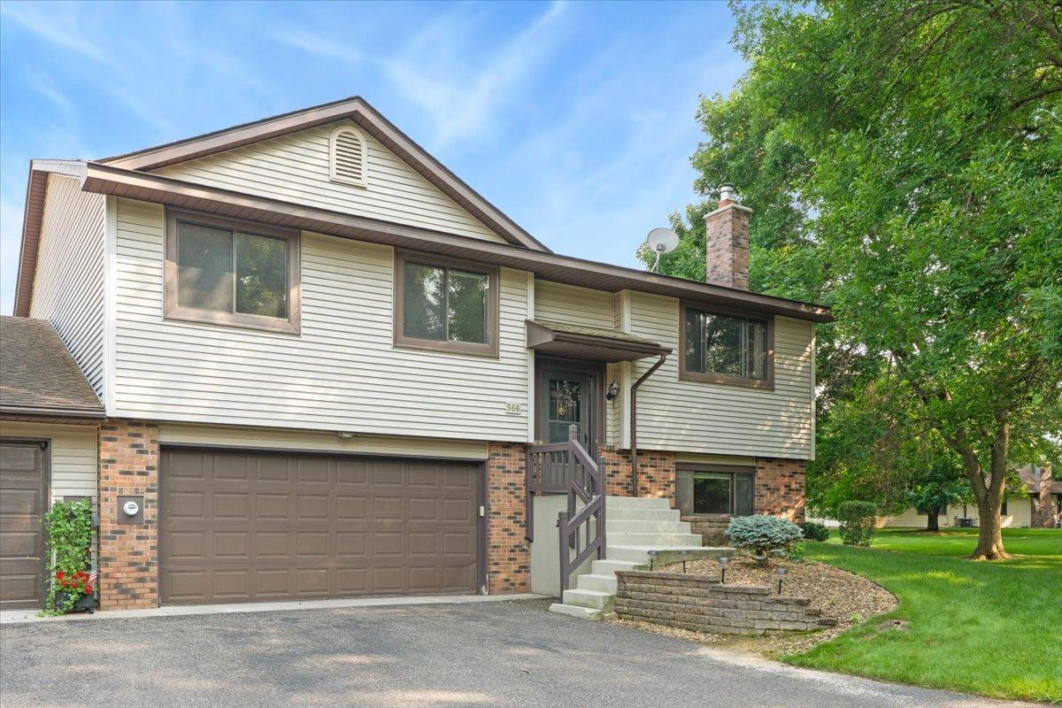
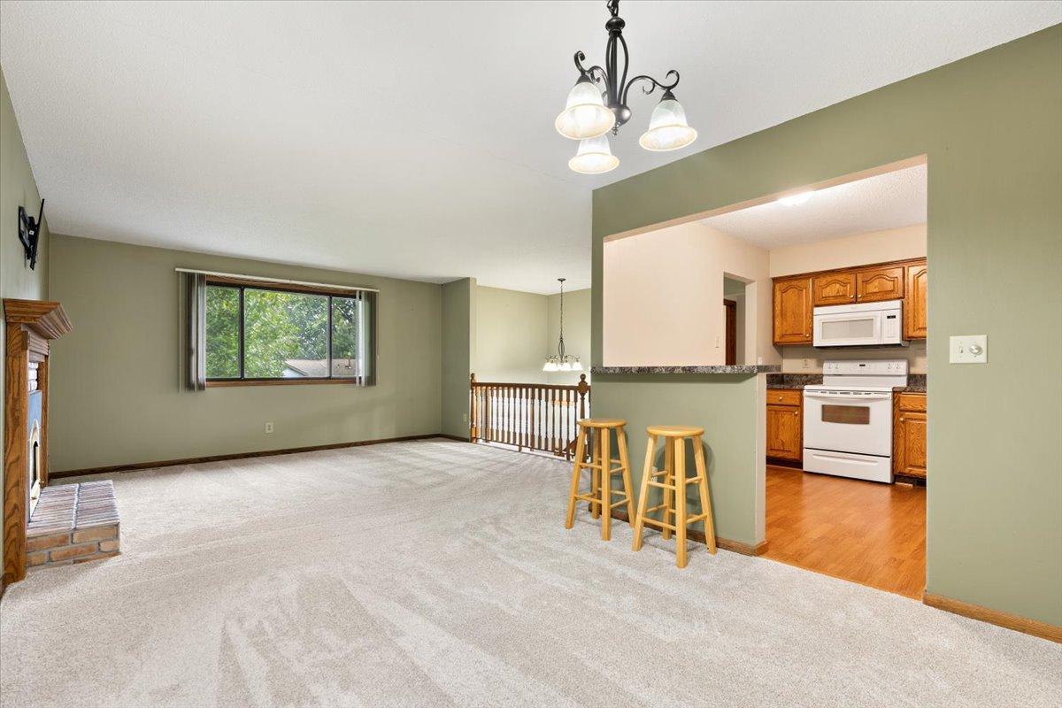
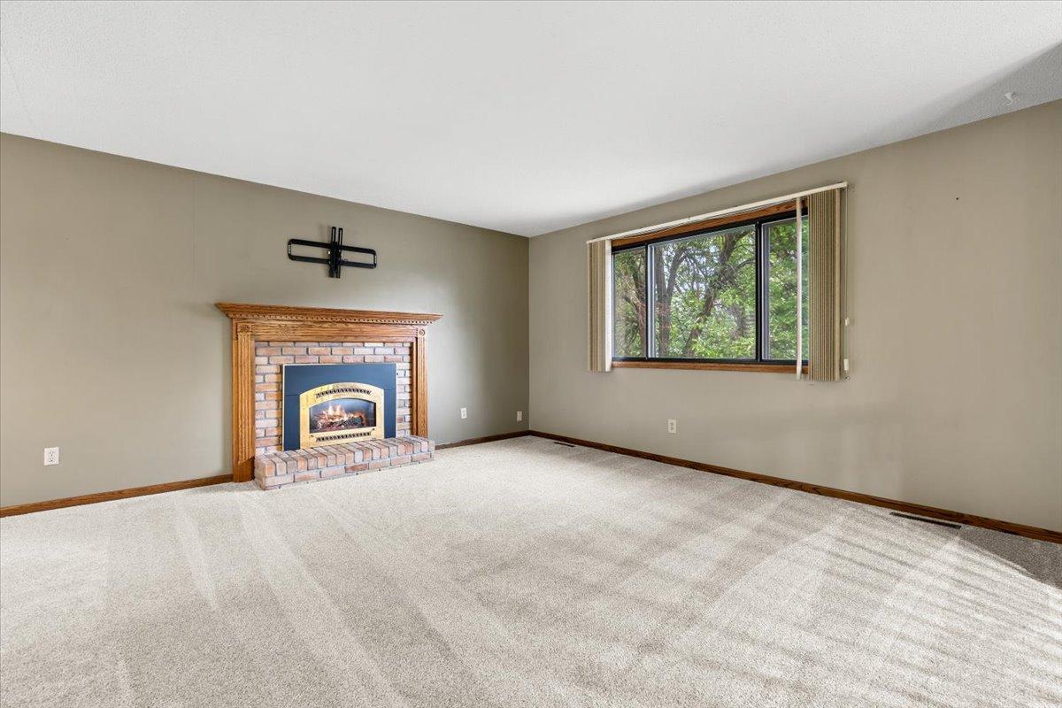
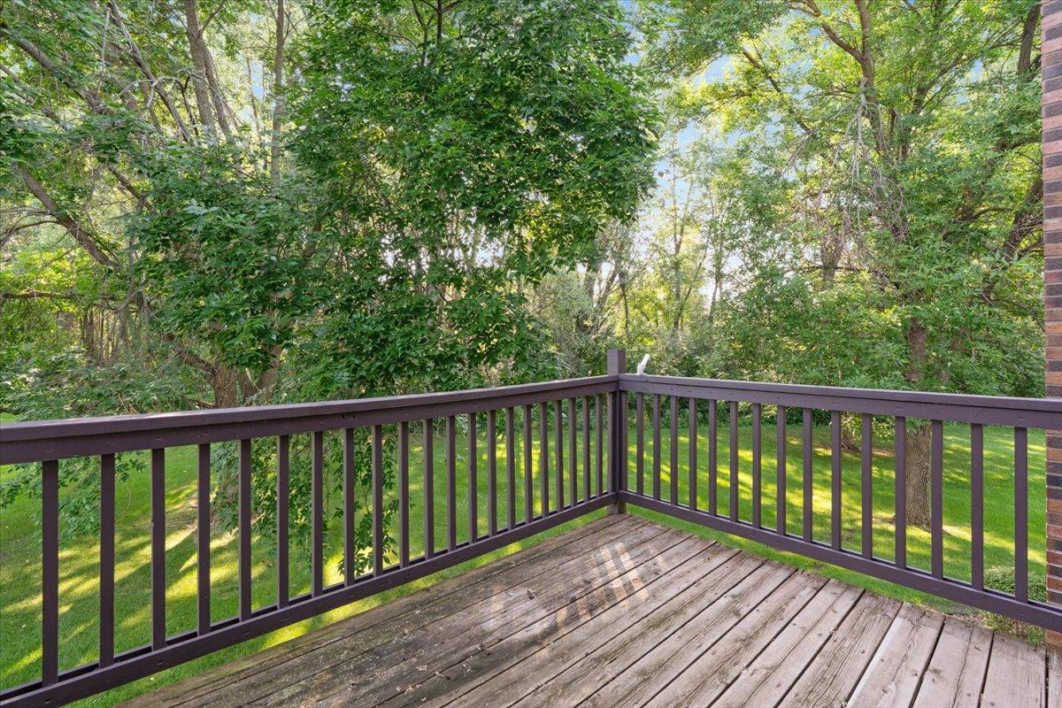
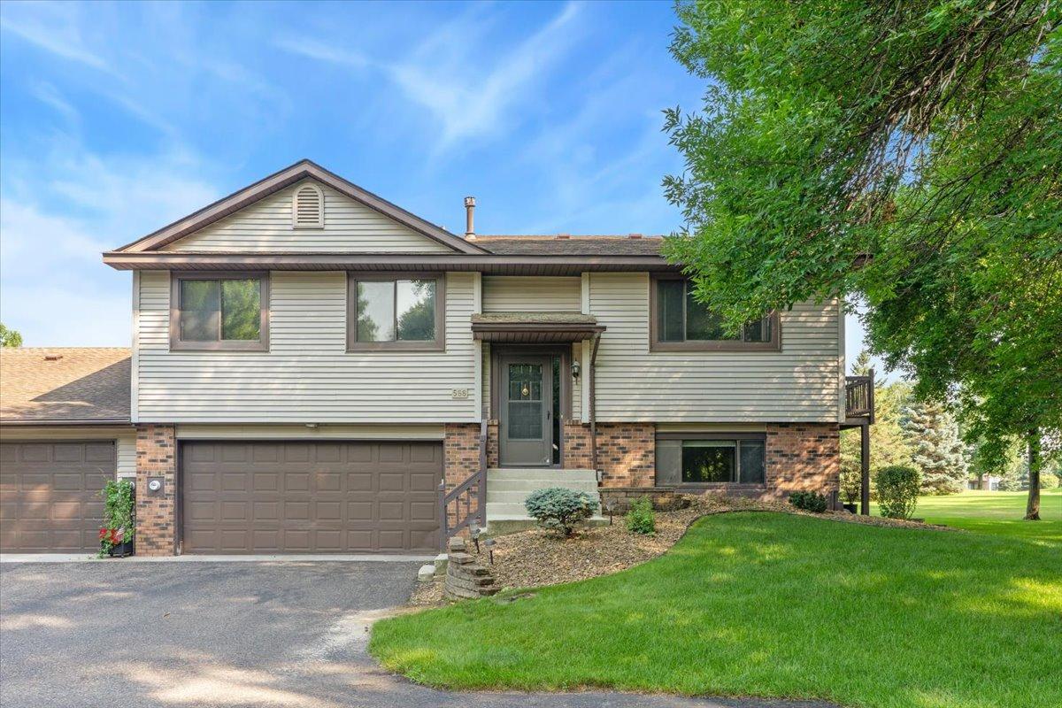
Located in the Heather Ridge community, enjoy low maintenance peaceful living in this 2 bedroom, 2 bath townhouse in a quiet and convenient Shoreview setting. This end unit townhome is tucked away off the main road next to a peaceful greenspace. Upstairs you'll find 2 bedrooms, a full bathroom, and ample closet space. The kitchen and dining area lead out to your own private balcony, overlooking a peaceful green space. The living room features large windows allowing ample natural lighting as well as a gas burning fireplace. As you go downstairs you'll find another bathroom at the bottom of the stairs, and a generous living space with walkout patio and access to your garage. The 2-car attached tuckunder garage adds everyday convenience and extra storage. Brand new carpet throughout (2026) and a new water heater (2025) are recent updates. Association amenities include tennis and pickleball courts, gazebos, and picnic areas, giving you plenty of ways to stay active close to home. Location is a highlight here. Located in the desirable Mounds View School District, it's walking distance to Turtle Lake, with its swimming beach, boat launch, and paved trails, and just minutes from Snail Lake Regional Park, Shoreview Commons Park, and the Shoreview Community Center for year-round recreation, a pool, and fitness center. Kowalski's Markets and Trader Joe's are close by for grocery runs, and easy access to Hwy 96, I-694, and I-35W keeps commutes simple. Agent is related to owner.

$1,730/mo

Est. mortgage payment based on a $259,995 home price.

All estimates are provided by Luxury Presence for informational purposes only. Actual amounts may vary.

Additional information

MLS® ID
7117497

Interior Features

Bedrooms
2
Bathrooms
2
Fireplace
Yes
Cooling
Yes
Heating
Yes
Basement
Yes

Other Property Details

Taxes
$3,718
Tax Frequency
Annually
Association Fee Frequency
Monthly
Garage
Yes
MLS provider logo

Listings courtesy of Northstar MLS as distributed by MLS GRID

All information deemed reliable but not guaranteed and should be independently verified. All properties are subject to prior sale, change or withdrawal. Neither listing broker(s) nor Pederson Team shall be responsible for any typographical errors, misinformation, misprints and shall be held totally harmless. Properties displayed may be listed or sold by various participants in the MLS.

Based on information submitted to the MLS GRID as of 6:56 AM UTC on 10/8/2026. All data is obtained from various sources and may not have been verified by broker or MLS GRID. Supplied Open House Information is subject to change without notice. All information should be independently reviewed and verified for accuracy. Properties may or may not be listed by the office/agent presenting the information.

©2026 Northstar MLS . All rights reserved.

DMCA Notice

Powered by Luxury Presence