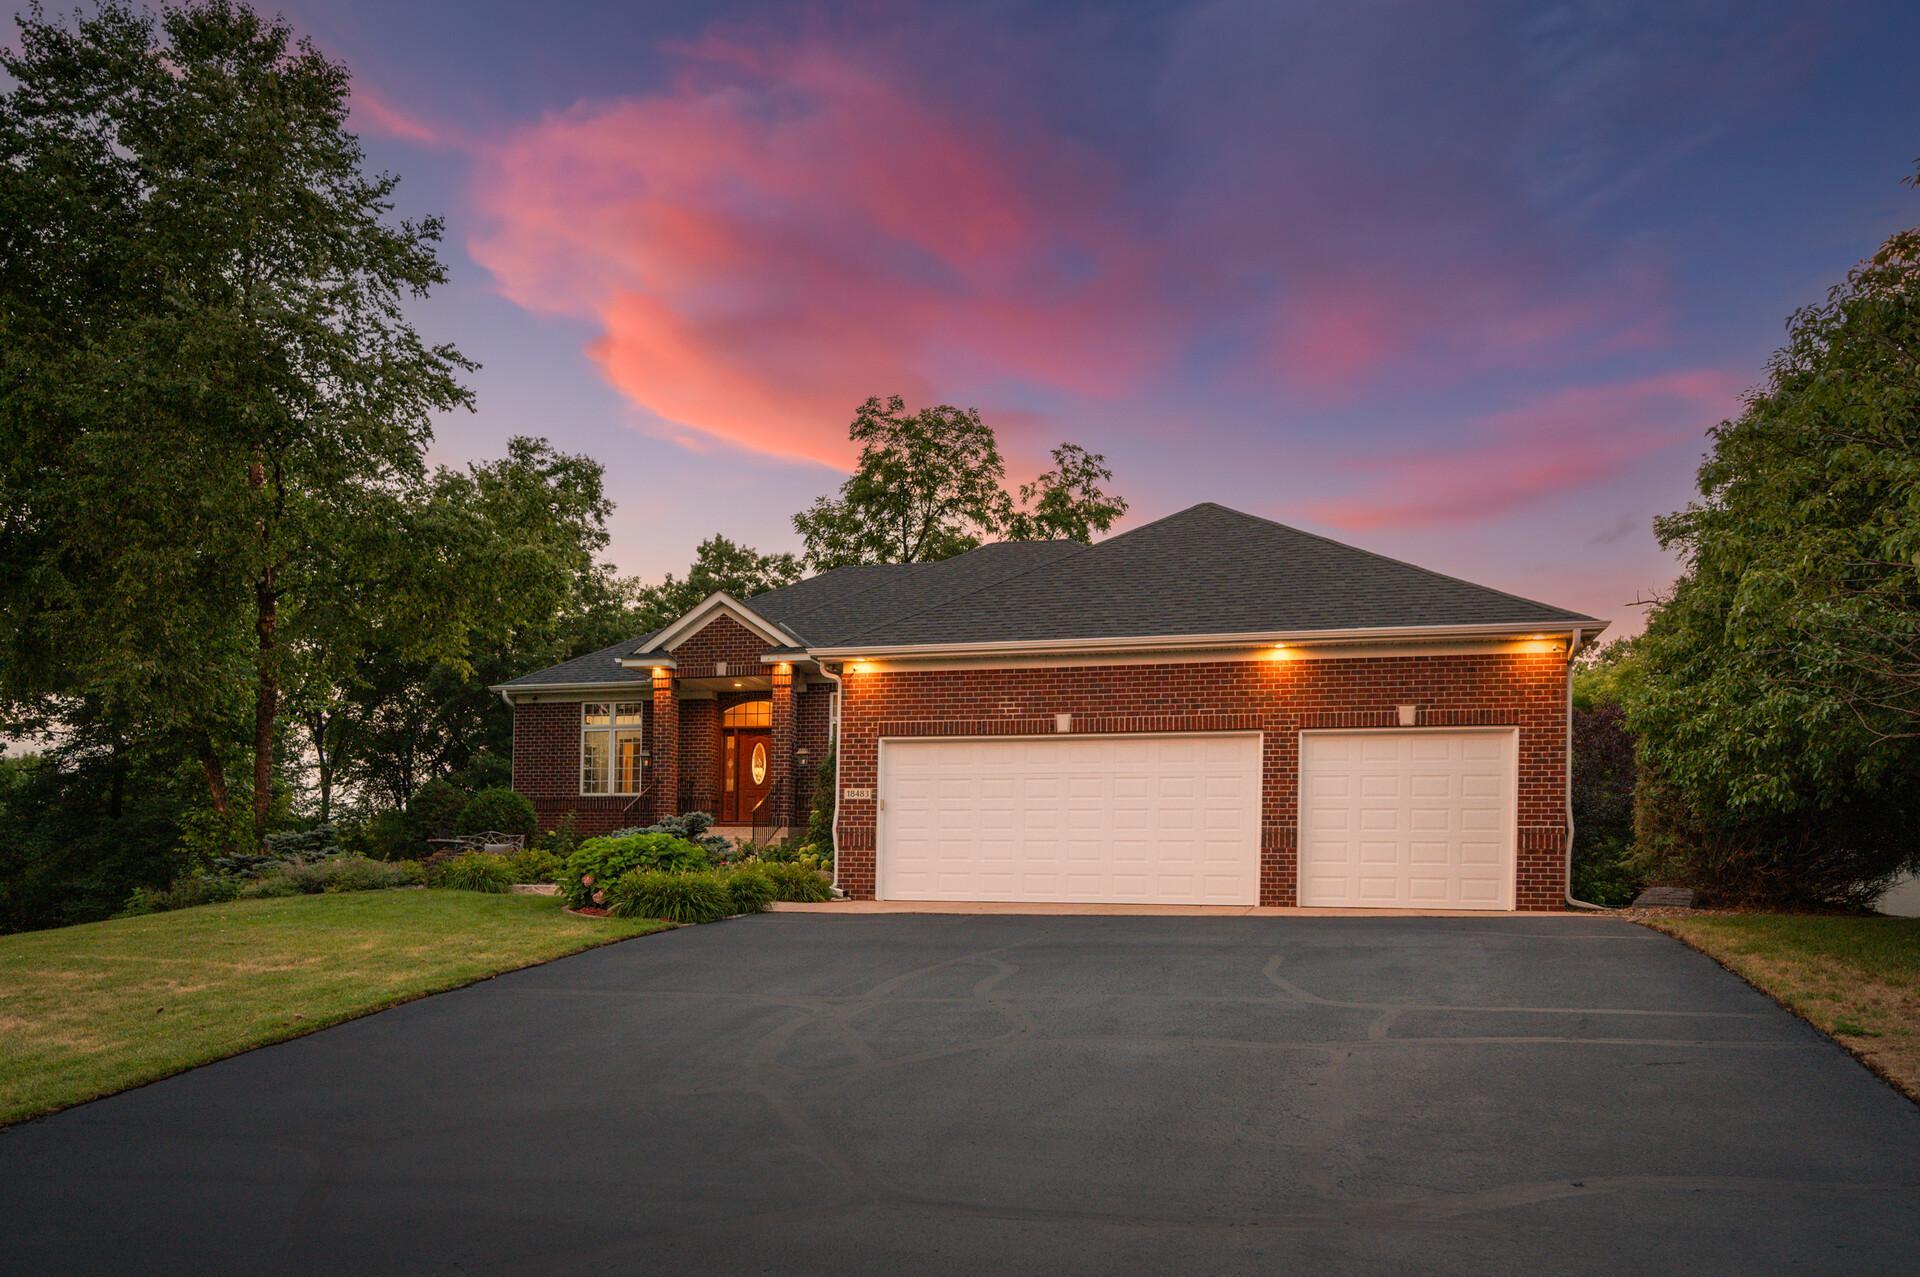
Property photo 1
Property photo 2
Property photo 3
Property photo 4
Property photo 5
5 Beds
4 Baths
3,547 sqft

$719,000

18483 Jaeger Path, Lakeville MN, 55044

Price per sqft$202.71
Built in2000
Property size3,547 sqft
Property typeResidential
Courtesy of Re/Max Advantage Plus, Rick Bjorklund Listing Contact:

Overview

Active

Listed Aug 5, 2026

Updated 3 weeks ago

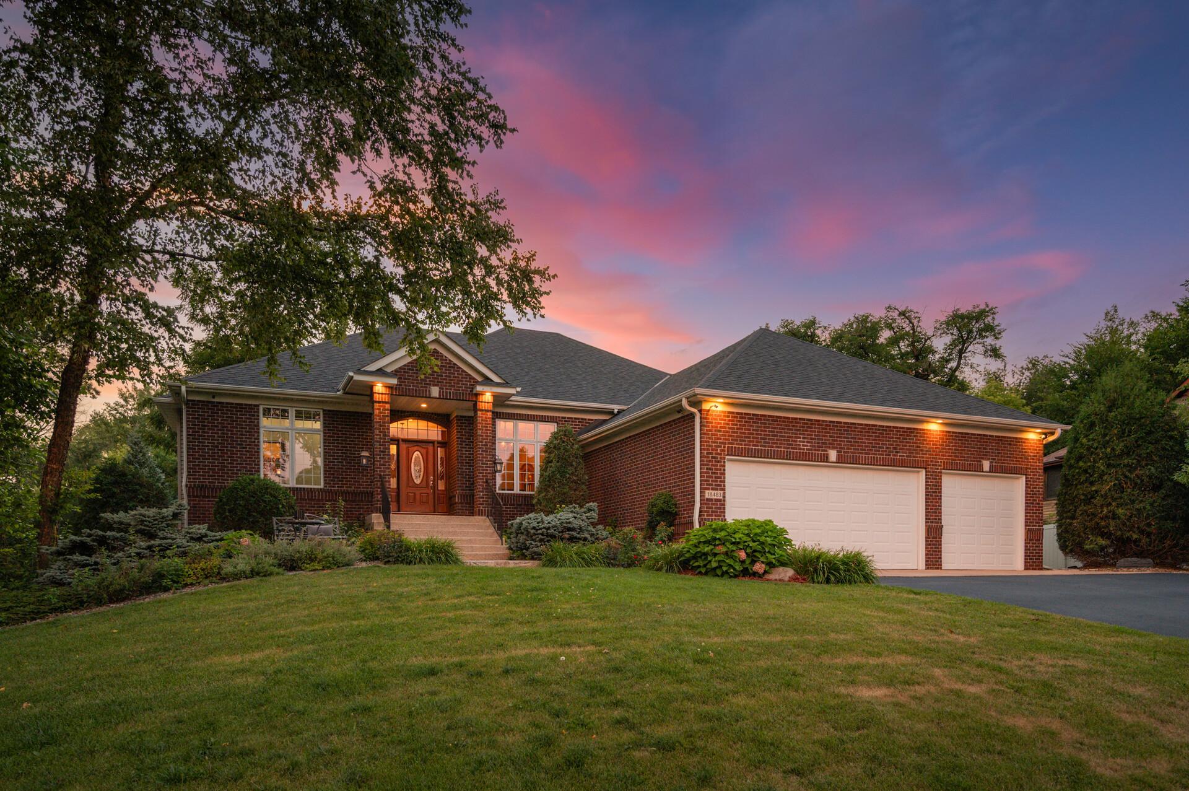
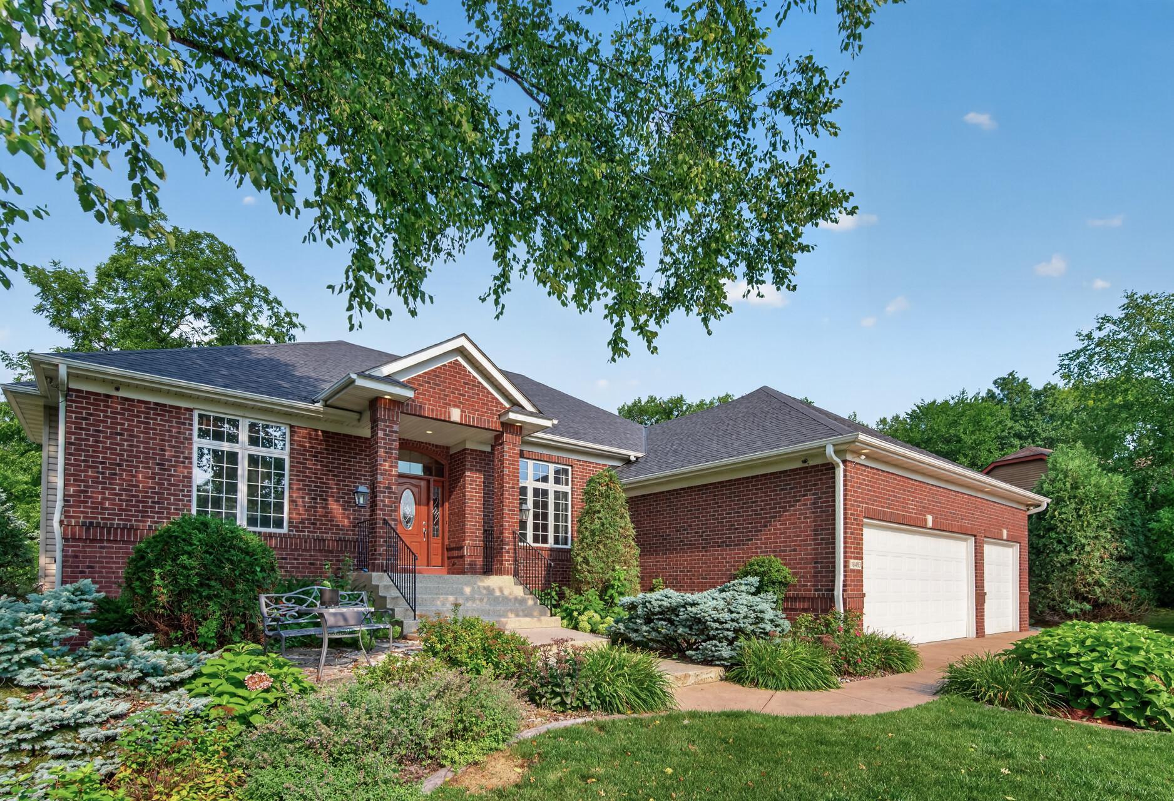
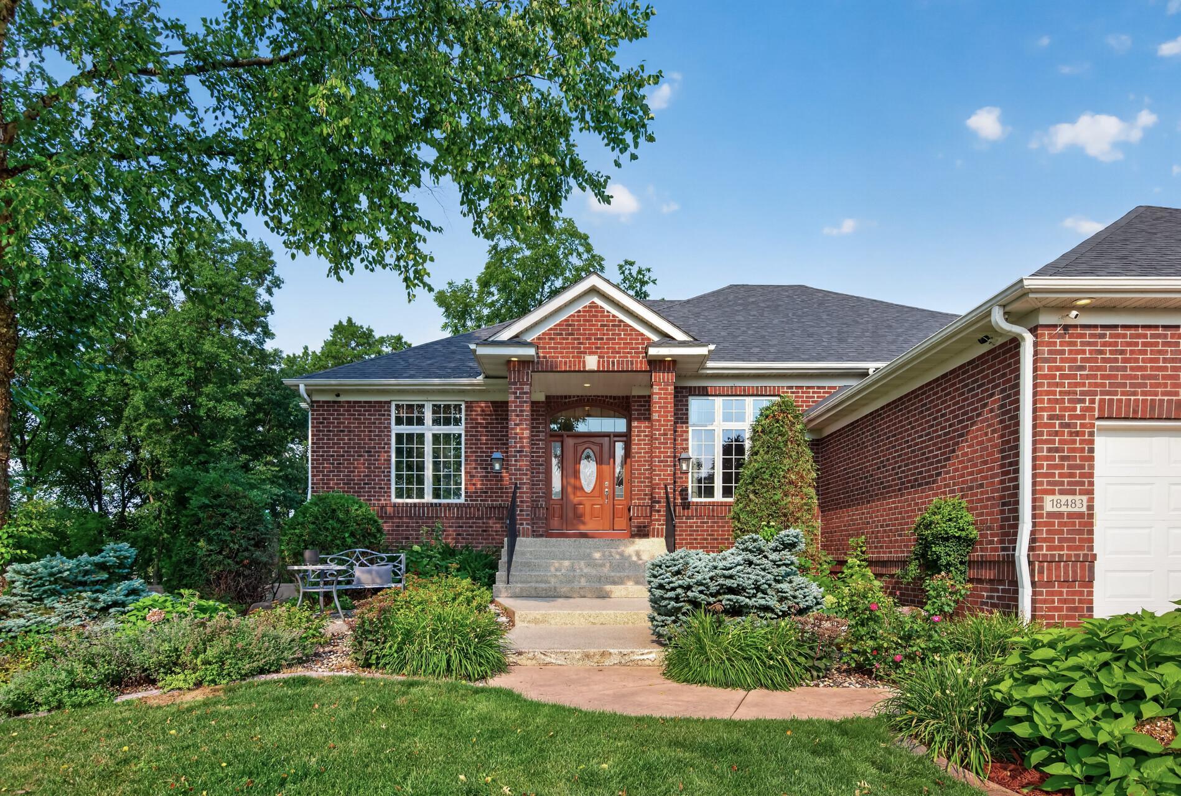
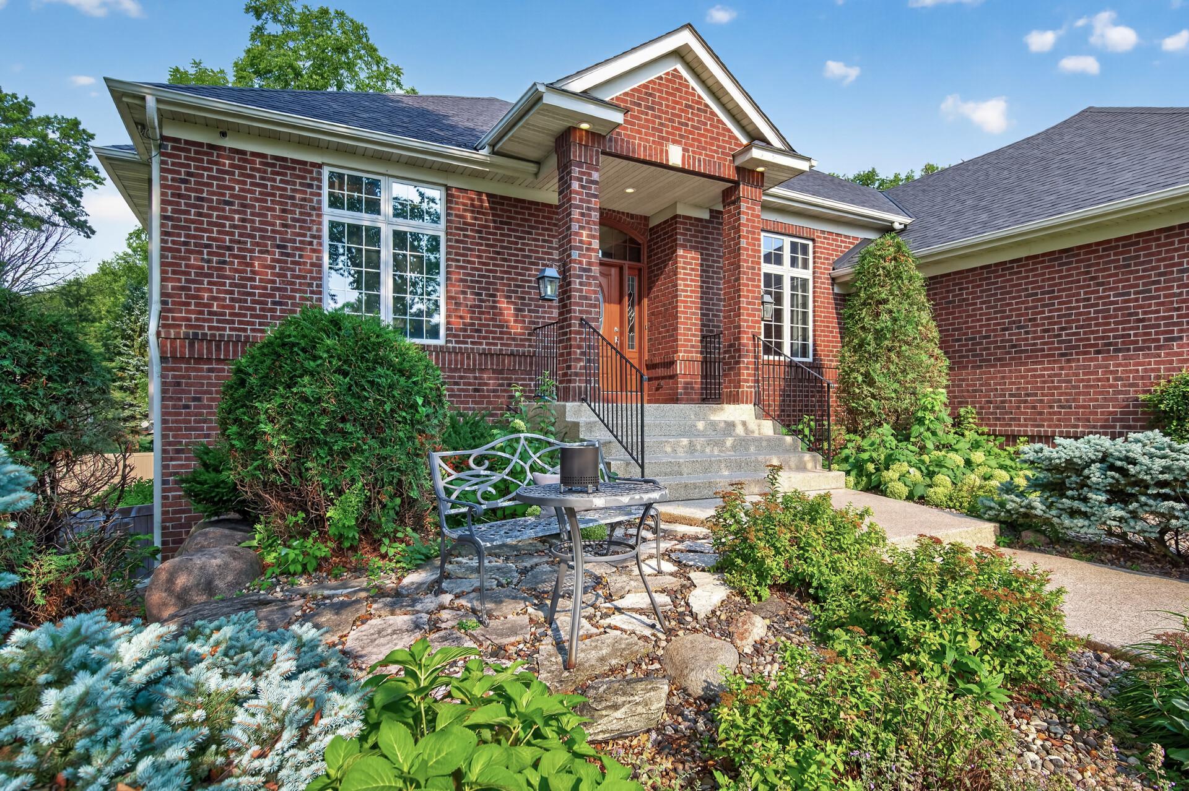
Main-level living without giving up the space, storage or flexibility you still want! Set on a .66-acre homesite in Lakeville's established Wyldewood Oaks, this 5-bedroom, 4-bath one-story walkout combines an open, light-filled main level with a beautifully finished lower level that functions as a true second living zone. The main level brings together the kitchen, great room, primary suite, second bedroom, 3/4 bath and laundry. At the heart of the home, the spacious kitchen features a generous sized granite island, abundant cabinetry, walk-in pantry, built-in buffet, cooktop, and new double wall oven (2024), with large windows and direct access to the deck. A fireplace with stone to the ceiling and custom built-ins anchor the great room. The primary suite enjoys the other side of the two-sided fireplace, oversized windows, a generous walk-in closet and private bath with dual sinks, jetted tub, and separate tiled shower with bench. The walkout lower level adds three additional bedrooms, a full bath plus half bath, an expansive family/recreation room with gas fireplace and built-ins, and a wet bar with full-size refrigerator. With ample finished space and separation, the lower level offers outstanding flexibility for guests, home offices, hobbies, extended stays or simply spreading out. There is also abundant storage and direct access to the covered patio and backyard. Outside, the TimberTech deck, rails and fascia are new in 2024, creating a generous outdoor living space overlooking the fenced, tree-lined yard. Additional highlights include irrigation, established landscaping, fire pit, storage shed/playhouse, covered patio and a 3-car garage. Zoned HVAC, air exchanger, whole-house humidifier, water softener, sump pump w/ battery backup, and a freshly seal-coated driveway add to the home's thoughtful functionality. Enjoy convenient access to I-35 and Cedar Avenue/Hwy 77, nearby healthcare/hospital, the newly renovated and award-winning Antlers Park at Lake Marion that offers fishing and outdoor recreation. Local restaurants, parks and community amenities round out a location that keeps everyday conveniences close. A rare combination of everyday main-level convenience and substantial finished space, give you the freedom to simplify how you live without sacrificing.

$4,784/mo

Est. mortgage payment based on a $719,000 home price.

All estimates are provided by Luxury Presence for informational purposes only. Actual amounts may vary.

Additional information

MLS® ID
7115914

Interior Features

Bedrooms
5
Bathrooms
4
Fireplace
Yes
Cooling
Yes
Heating
Yes
Basement
Yes

Exterior Features

Lot Size
0.66 Acres

Other Property Details

Taxes
$7,756
Tax Frequency
Annually
Association Fee Frequency
Yearly
Garage
Yes
MLS provider logo

Listings courtesy of Northstar MLS as distributed by MLS GRID

All information deemed reliable but not guaranteed and should be independently verified. All properties are subject to prior sale, change or withdrawal. Neither listing broker(s) nor Pederson Team shall be responsible for any typographical errors, misinformation, misprints and shall be held totally harmless. Properties displayed may be listed or sold by various participants in the MLS.

Based on information submitted to the MLS GRID as of 3:42 AM UTC on 9/18/2026. All data is obtained from various sources and may not have been verified by broker or MLS GRID. Supplied Open House Information is subject to change without notice. All information should be independently reviewed and verified for accuracy. Properties may or may not be listed by the office/agent presenting the information.

©2026 Northstar MLS . All rights reserved.

DMCA Notice

Powered by Luxury Presence