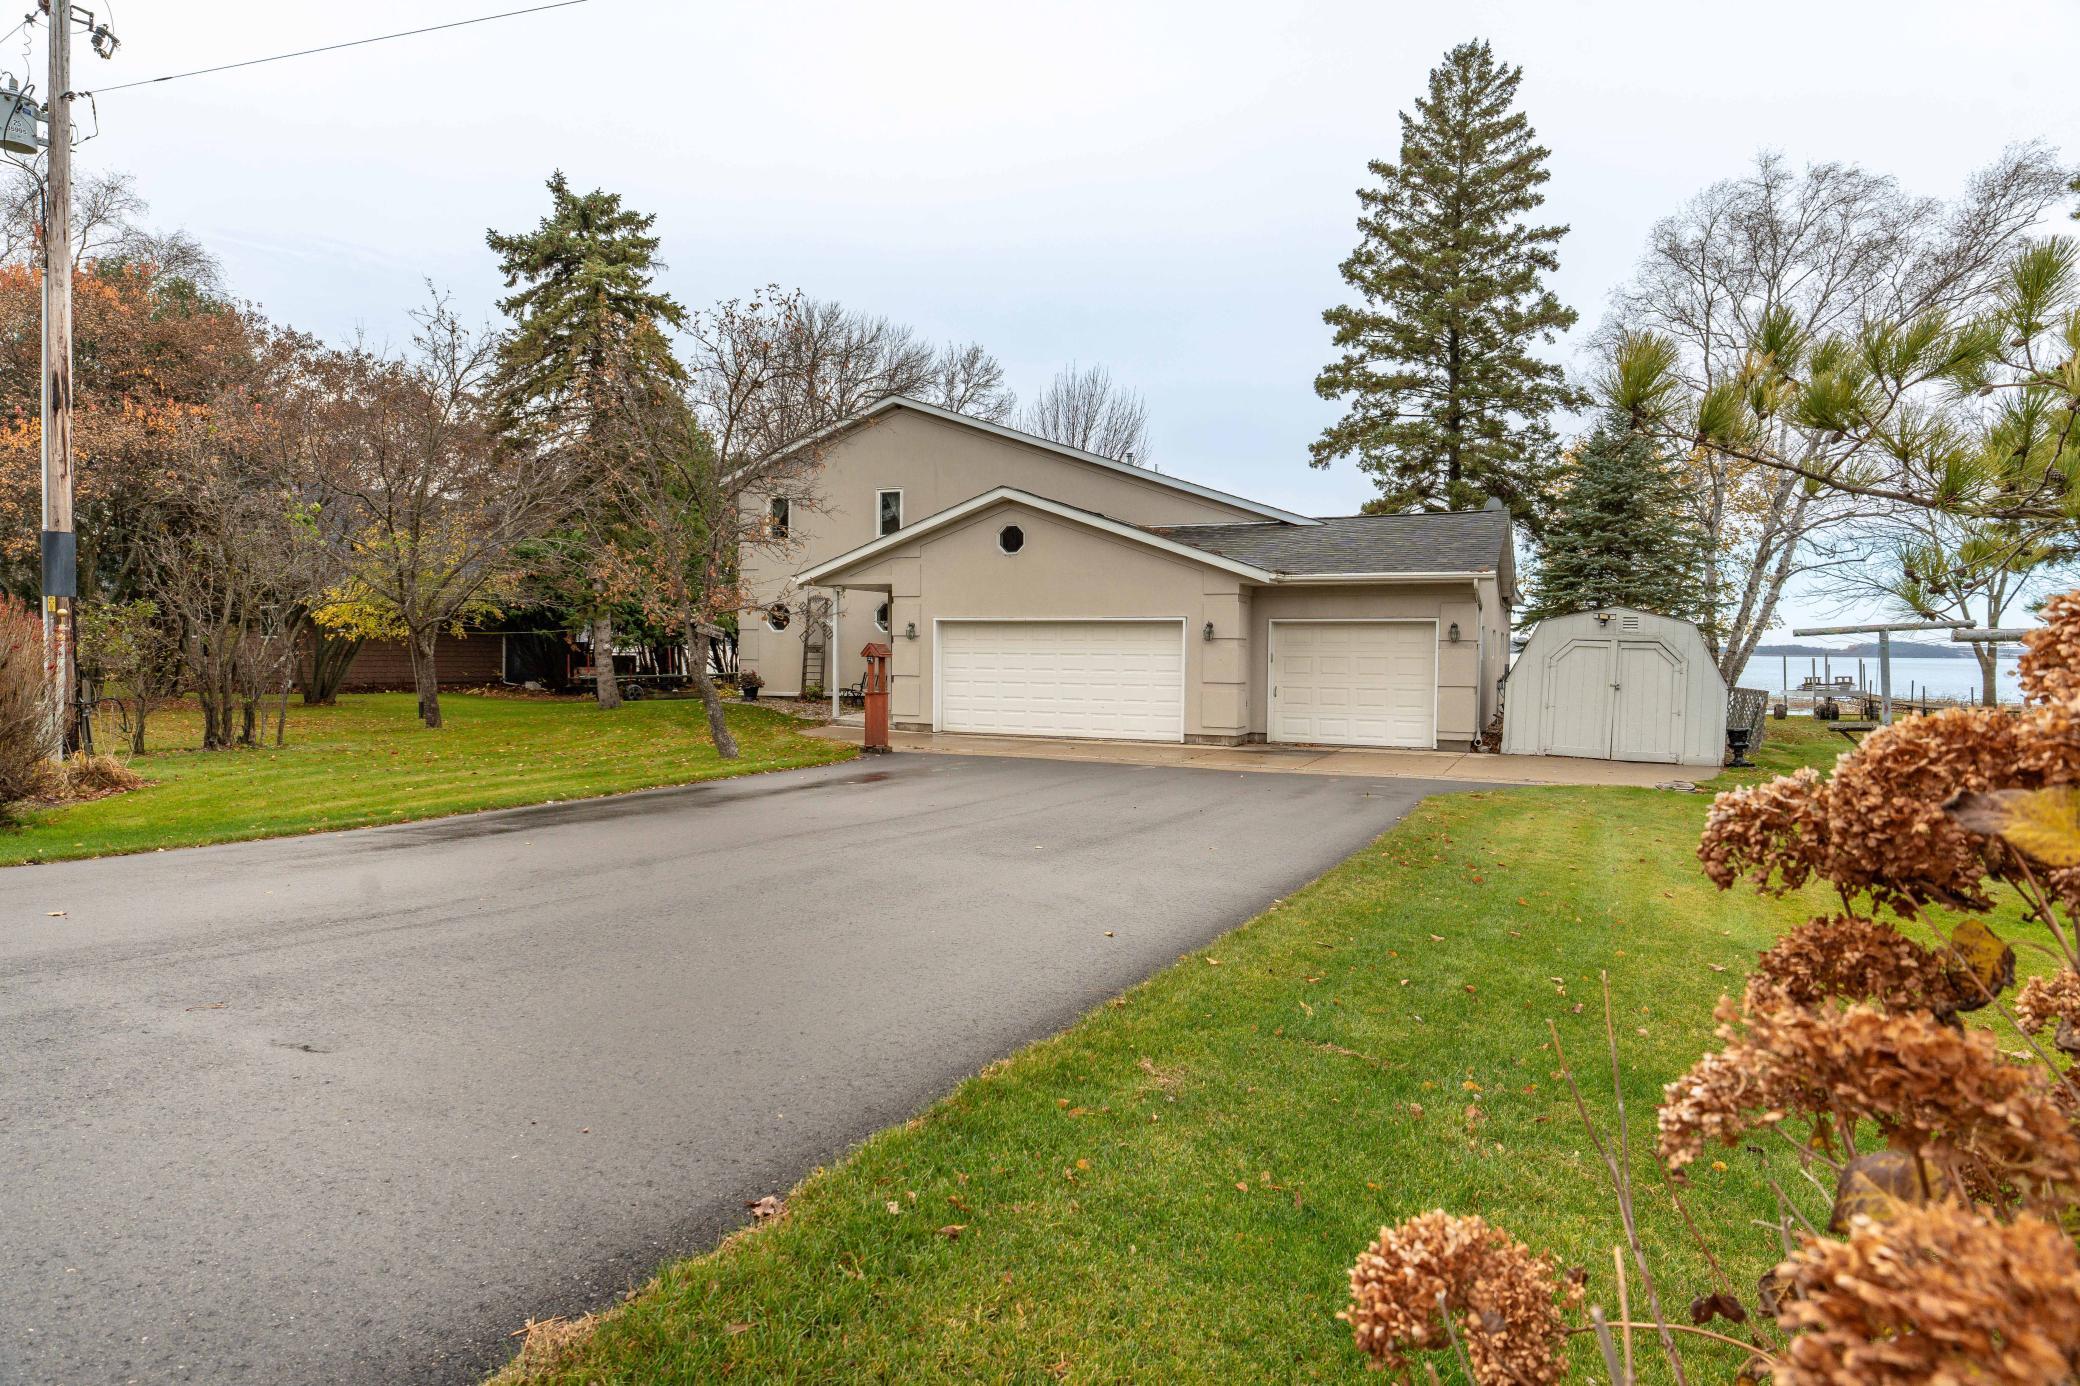
Property photo 1
Property photo 2
Property photo 3
Property photo 4
Property photo 5
3 Beds
3 Baths
2,233 sqft

$449,000

17159 Stalker Lake Road, Battle Lake MN, 56515

Price per sqft$201.07
Built in1998
Property size2,233 sqft
Property typeResidential
Courtesy of Weichert, Realtors - Paulson Land Co, Steven Young Listing Contact:

Overview

Active

Listed Oct 31, 2025

Updated 2 weeks ago

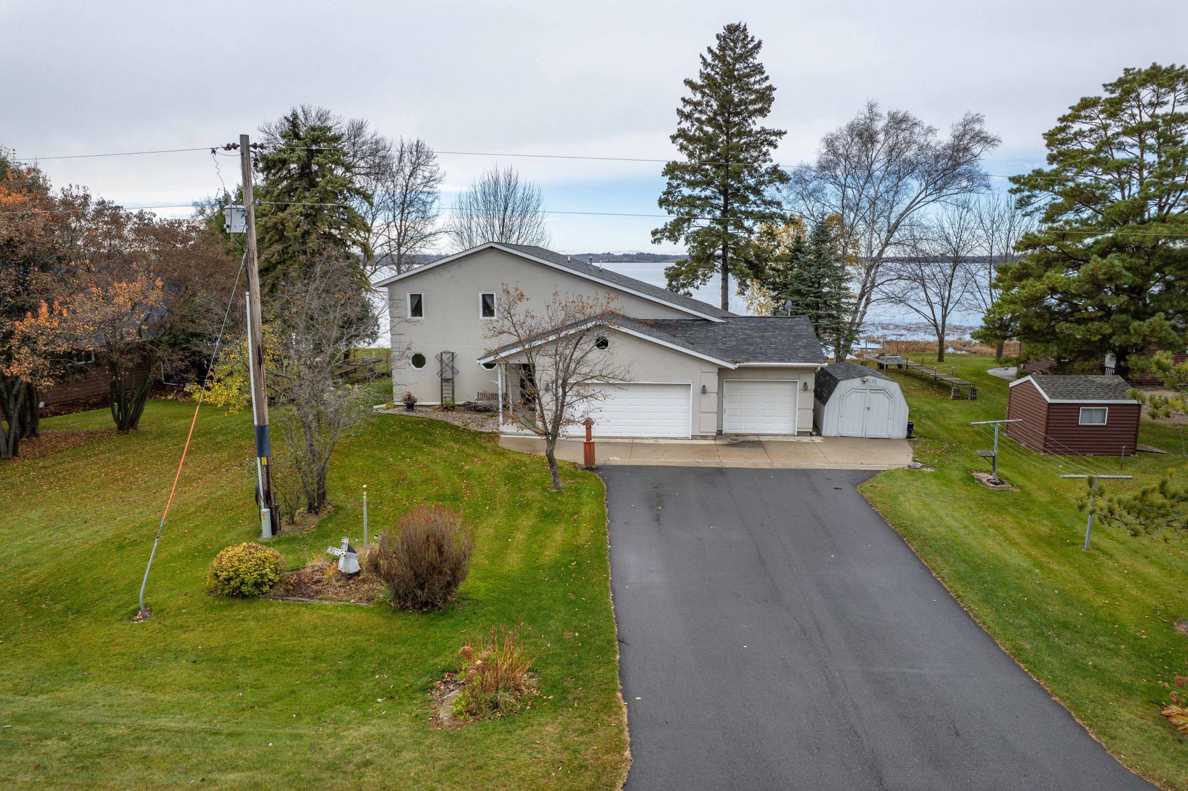
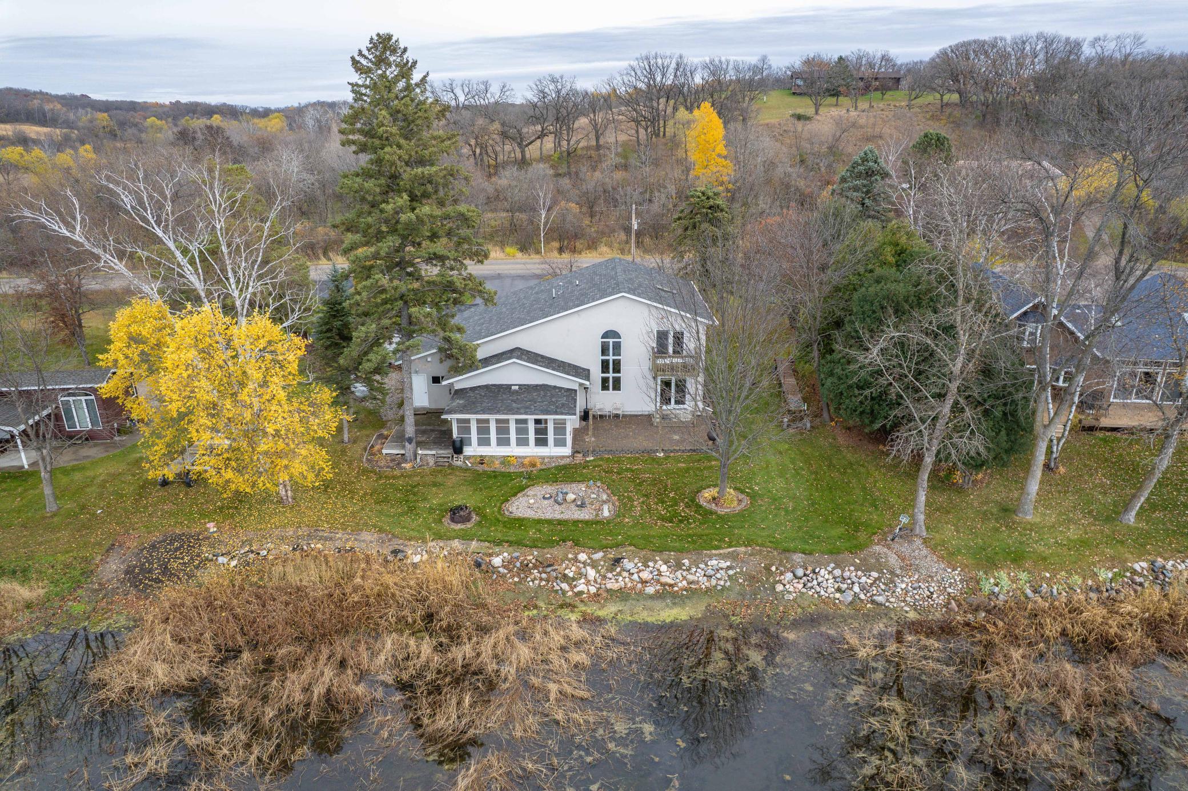
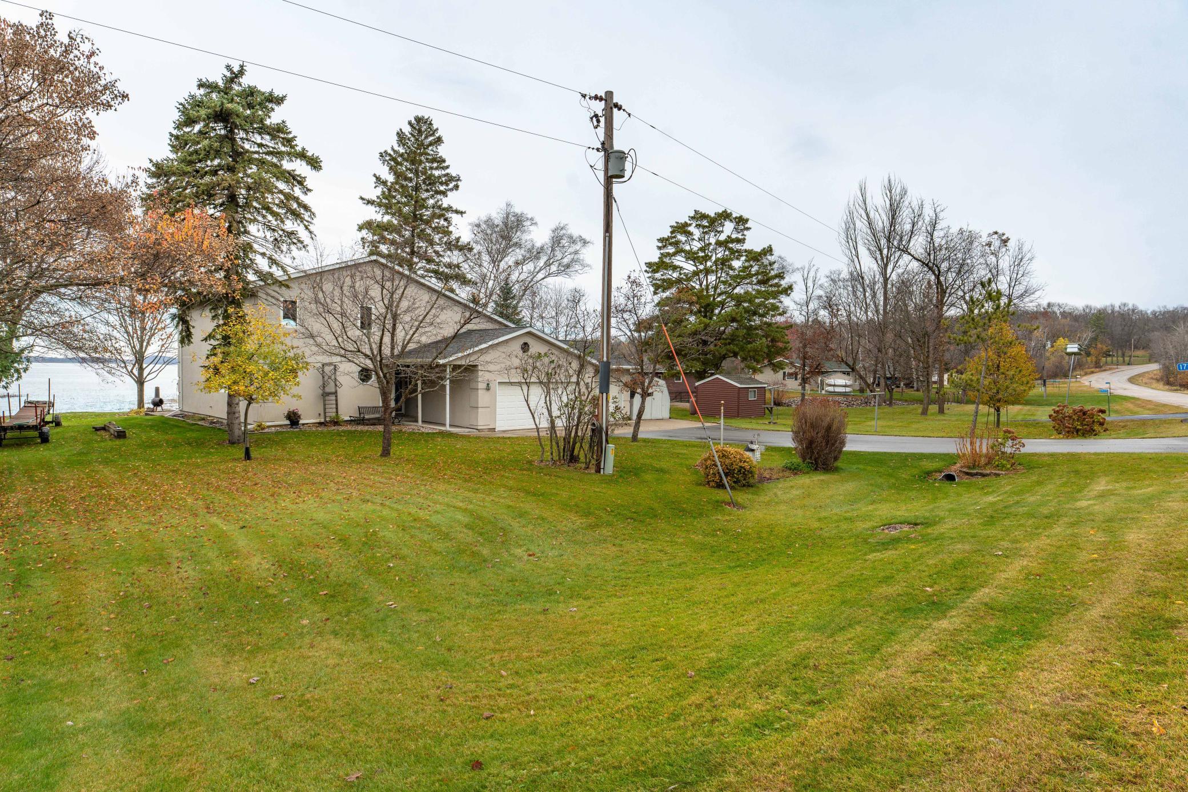
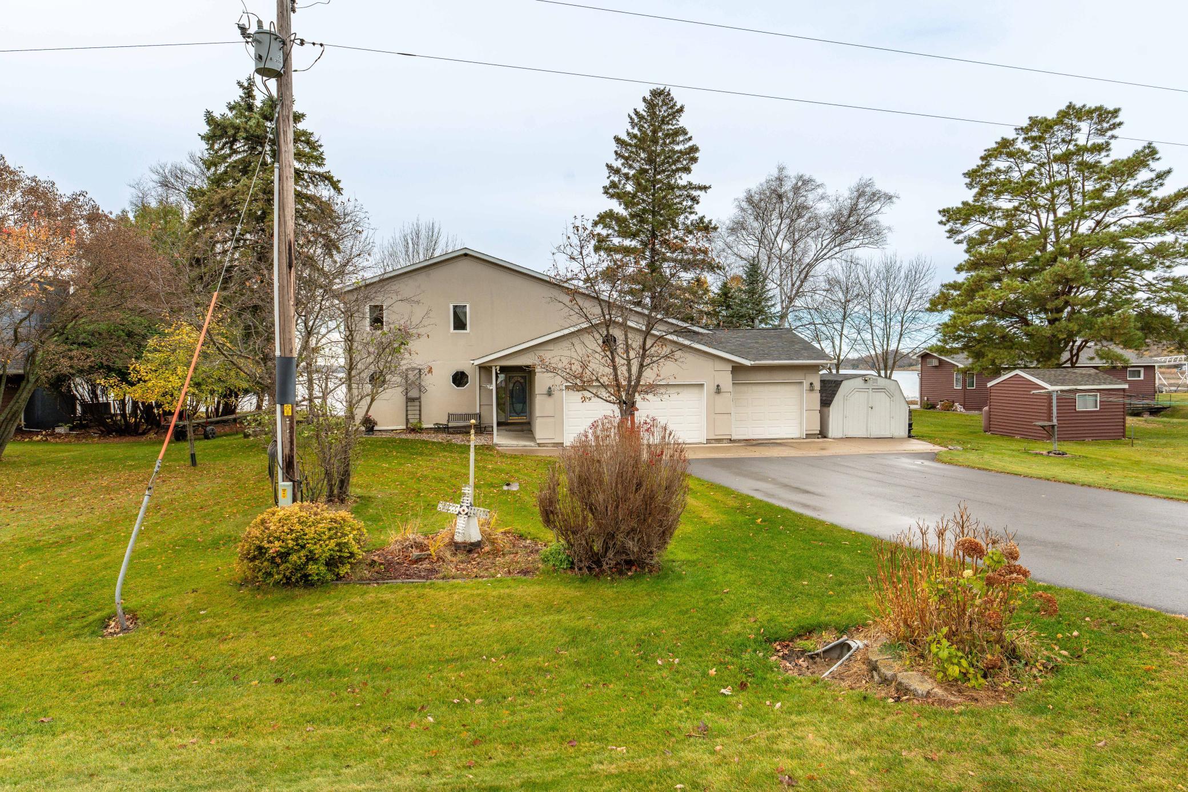
End every day in the glow of a Minnesota sunset on Stalker Lake! This welcoming home was thoughtfully created in 1998 - utilizing the original cabin from 1969. The exterior features worry-free stucco, an asphalt driveway, a perfectly level lot with established landscaping, and 100' of rip-rapped shoreline. If you're looking for a home that's built quite literally on the water's edge, you won't ever get much closer than this! Less than 50' separate your living space from the lake. Inside, the home has been thoughtfully crafted from floor to ceiling. The main level features beautiful neutral toned hardwood and tile flooring. You can unwind after a long day of fishing in the attached three-season sun porch or in front of the cozy gas-burning fireplace. In the kitchen, custom hickory cabinetry, a large kitchen island, and ample pantry space will make meal prep and entertaining a breeze. The spacious primary suite includes an oversized jetted tub and a generous closet. Upstairs, the loft/second bedroom offers extra space for a home office or family room(the murphy bed in the space is included). Bask in the afternoon sun on the second-story walkout balcony, a perfect retreat when you need a break. The love for this home truly shines with custom built-in cabinets in the loft - handcrafted by the owner! The third bedroom, upstairs, is large enough to host multiple overnight guests and has it's own walk-in closet. Another full bath on the upper level provides extra privacy. The attached 3 stall garage is fully finished inside - with bonus storage above, easily accessible from the built-in staircase. The bonus stall is perfectly set up for a craftsperson with workshop space, excess electrical outlets, and a ceiling mounted heater. The outstanding features this home has are almost too many to list - a concrete storm shelter, an emergency backup generator, fiber optic internet service, central vacuum and dual fuel heating. If you're looking for a home that's been lovingly cared for, this is it!

$2,987/mo

Est. mortgage payment based on a $449,000 home price.

All estimates are provided by Luxury Presence for informational purposes only. Actual amounts may vary.

Additional information

MLS® ID
6811434

Interior Features

Bedrooms
3
Bathrooms
3
Fireplace
Yes
Cooling
Yes
Heating
Yes
Basement
No

Exterior Features

Lot Size
0.35 Acres

Other Property Details

Taxes
$2,924
Tax Frequency
Annually
Garage
Yes
View
Yes
Waterfront
Yes
MLS provider logo

Listings courtesy of Northstar MLS as distributed by MLS GRID

All information deemed reliable but not guaranteed and should be independently verified. All properties are subject to prior sale, change or withdrawal. Neither listing broker(s) nor Pederson Team shall be responsible for any typographical errors, misinformation, misprints and shall be held totally harmless. Properties displayed may be listed or sold by various participants in the MLS.

Based on information submitted to the MLS GRID as of 6:49 AM UTC on 9/26/2026. All data is obtained from various sources and may not have been verified by broker or MLS GRID. Supplied Open House Information is subject to change without notice. All information should be independently reviewed and verified for accuracy. Properties may or may not be listed by the office/agent presenting the information.

©2026 Northstar MLS . All rights reserved.

DMCA Notice

Powered by Luxury Presence