Property photo 1
Property photo 2
Property photo 3
Property photo 4
Property photo 5
4 Beds
2 Baths
2,288 sqft

$379,000

724 Hague Avenue, Saint Paul MN, 55104

Price per sqft$165.65
Built in1915
Property size2,288 sqft
Property typeMulti-family
Courtesy of Side by Side Realty LLC, Scott Hoefler Listing Contact:

Overview

Active

Listed Apr 30, 2026

Updated May 28

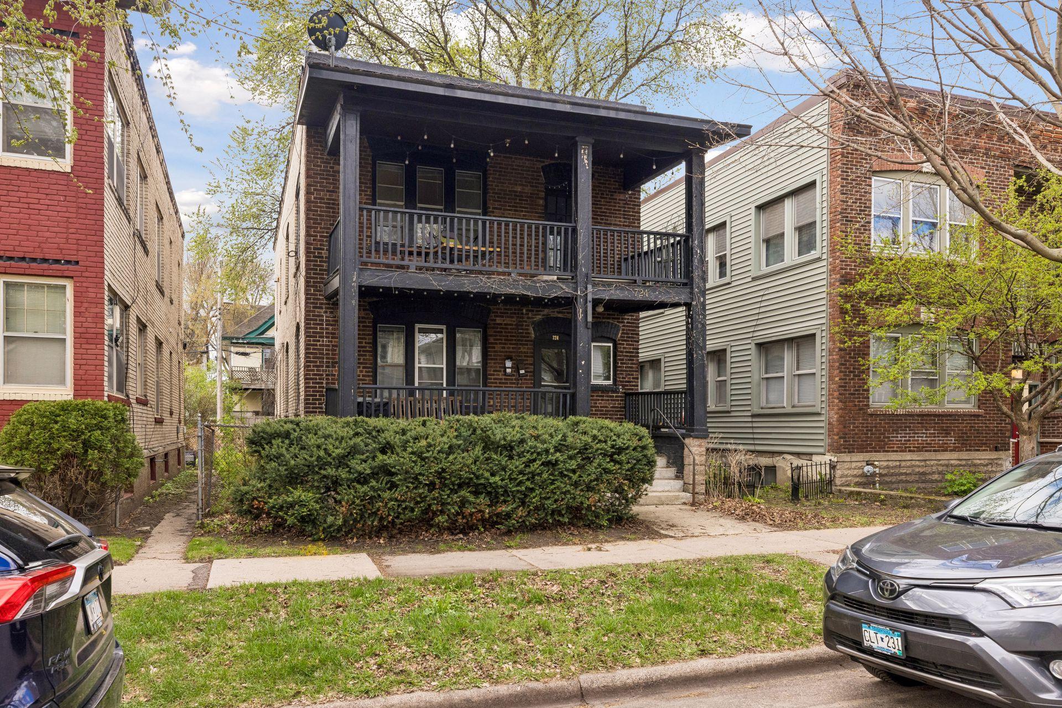
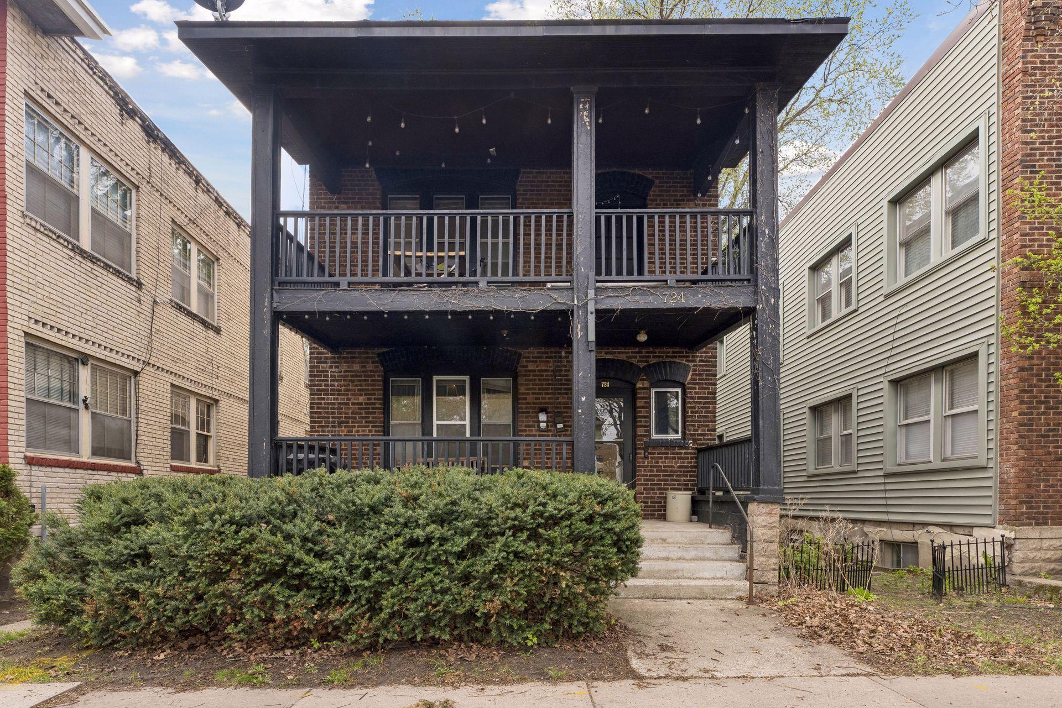
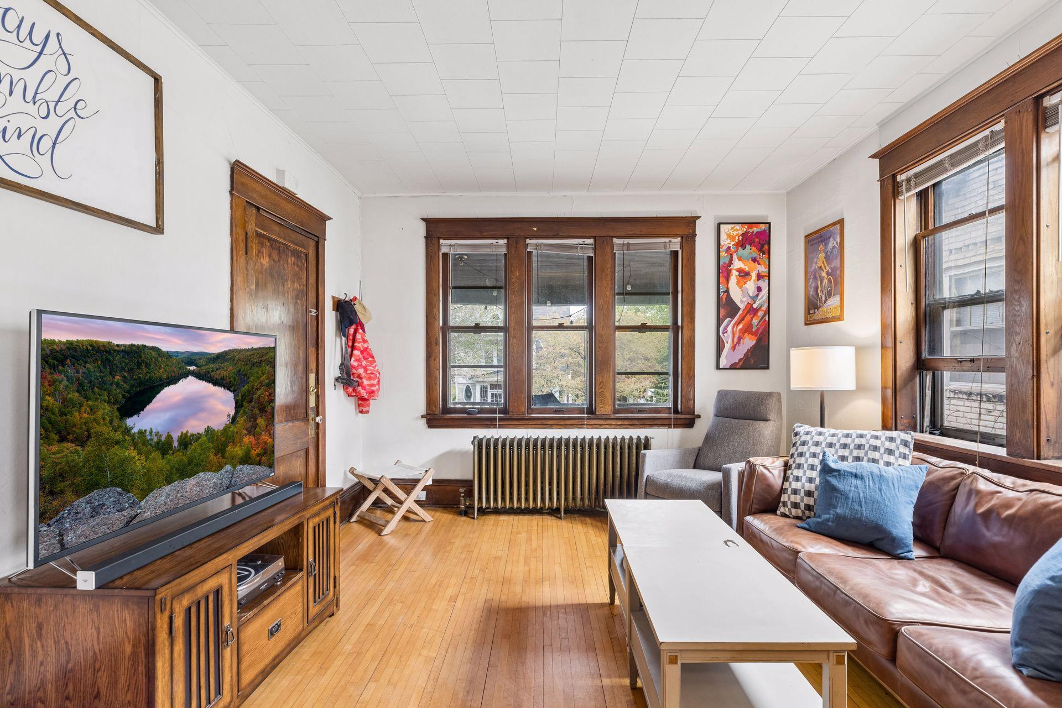
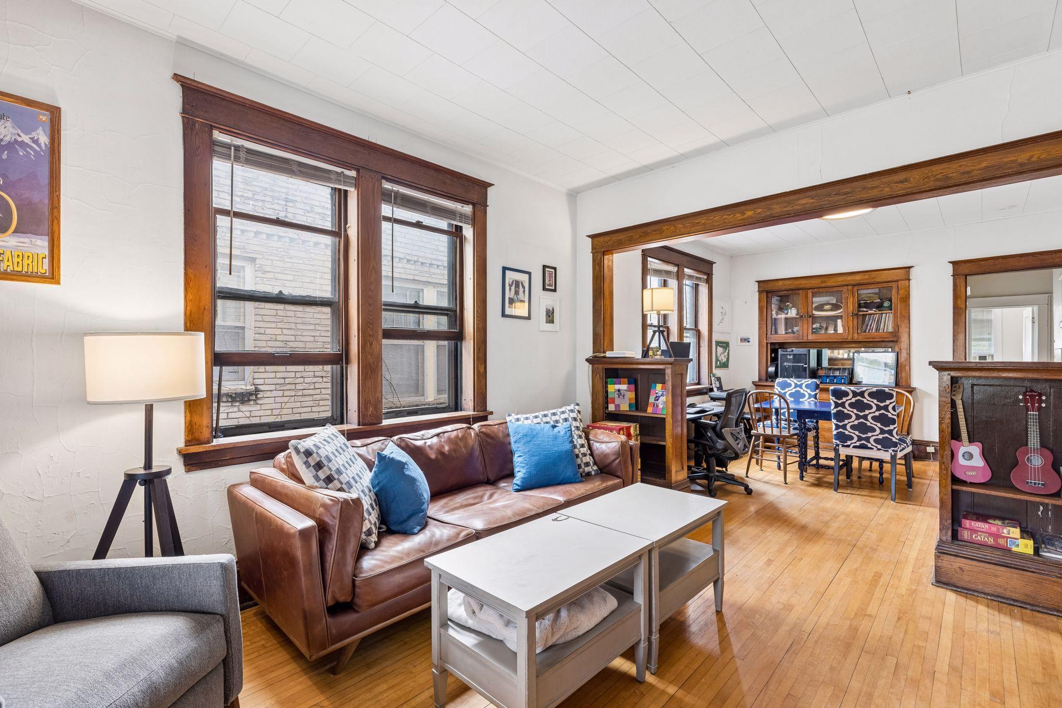
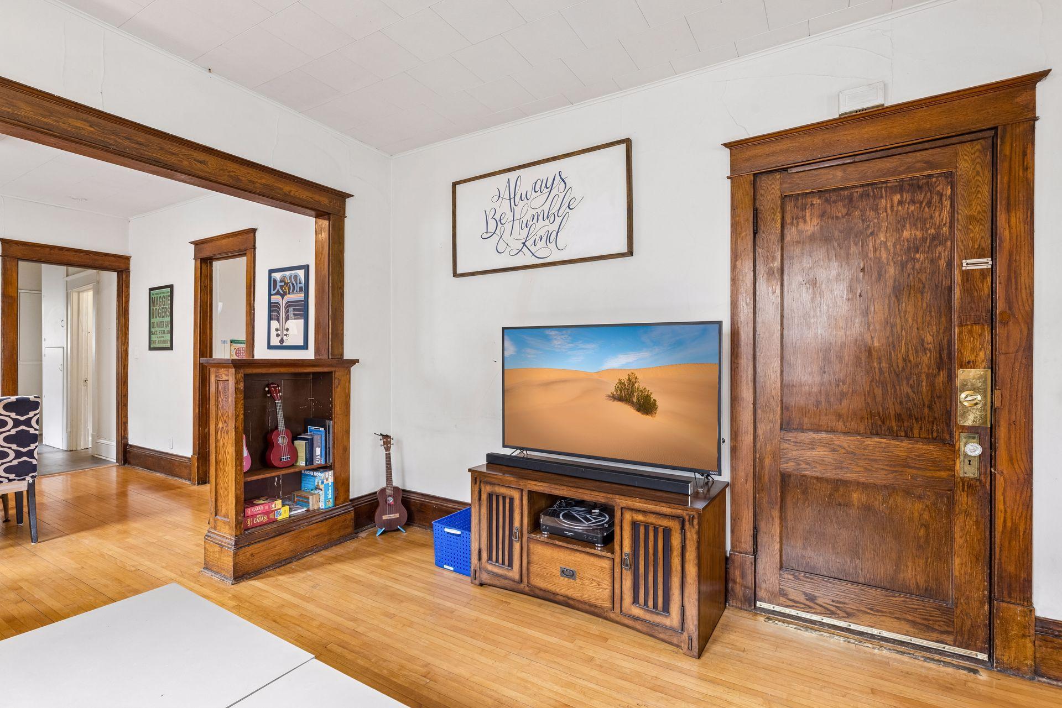
Updated Professional Photos: 5/1/26 Outstanding opportunity in the heart of the Summit Neighborhood, 724 Hague Ave. There is not a better urban oasis in the Twin Cities. Public transit, schools, community centers, coffee shops, bars and restaurants all within a short walk of your front door. The exterior features classic architecture highlighted by a stunning 2 story front deck and rounded out by its iconic red brick. Duplex has new rear gutters with commercial downspouts. Both units have upgrades, including new water heaters, new toilets, and bathroom fan vents ducted to the exterior. Upper unit highlights extensive renovations throughout: a chef-designed kitchen with new stove, new microwave, Bosch 800 series dishwasher, built-in refrigerator, Cambria countertops, overhead vented range hood, and custom built-in/organized cabinetry. Electrical has been fully updated with new wiring and dedicated runs for each outlet. Additional upgrades include new flooring in the kitchen and bathroom, new lighting throughout (kitchen, dining, and bedroom), added dining room outlets, and upgraded Lutron light switches compatible with smart home systems while remaining fully functional as standard switches. Enhanced storage includes additional hallway closet space and bathroom storage. The bathroom has been fully updated with a new tub and shower and vanity. Both units retain their 1920s charm with original woodwork, bright interiors, and abundant natural light. Each unit offers 2 bedrooms and 1 bathroom, with strong rental demand in the area. Currently, both units are owner-occupied and will be vacant upon close.

$2,521/mo

Est. mortgage payment based on a $379,000 home price.

All estimates are provided by Luxury Presence for informational purposes only. Actual amounts may vary.

Additional information

MLS® ID
7064722

Interior Features

Bedrooms
4
Bathrooms
2
Heating
Yes
Basement
Yes

Exterior Features

Lot Size
0.08 Acres

Other Property Details

Taxes
$7,326
Tax Frequency
Annually
MLS provider logo

Listings courtesy of Northstar MLS as distributed by MLS GRID

All information deemed reliable but not guaranteed and should be independently verified. All properties are subject to prior sale, change or withdrawal. Neither listing broker(s) nor Pederson Team shall be responsible for any typographical errors, misinformation, misprints and shall be held totally harmless. Properties displayed may be listed or sold by various participants in the MLS.

Based on information submitted to the MLS GRID as of 4:38 AM UTC on 5/28/2026. All data is obtained from various sources and may not have been verified by broker or MLS GRID. Supplied Open House Information is subject to change without notice. All information should be independently reviewed and verified for accuracy. Properties may or may not be listed by the office/agent presenting the information.

©2026 Northstar MLS . All rights reserved.

DMCA Notice

Powered by Luxury Presence