Property photo 1
Property photo 2
Property photo 3
Property photo 4
Property photo 5
3 Beds
2 Baths
1,881 sqft

$234,900

815 Court Avenue, Gaylord MN, 55334

Price per sqft$124.88
Built in1953
Property size1,881 sqft
Property typeResidential
Courtesy of Keller Williams Preferred Rlty, Aubrey Leasure Listing Contact:

Overview

Active

Listed Sep 18, 2026

Updated 23h ago

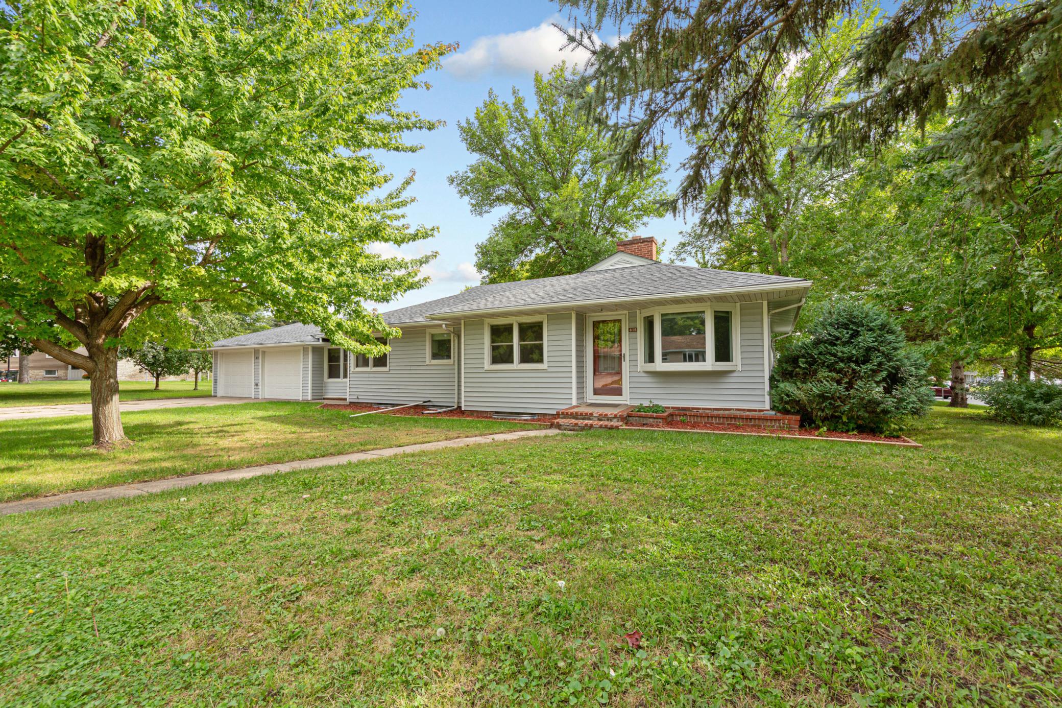
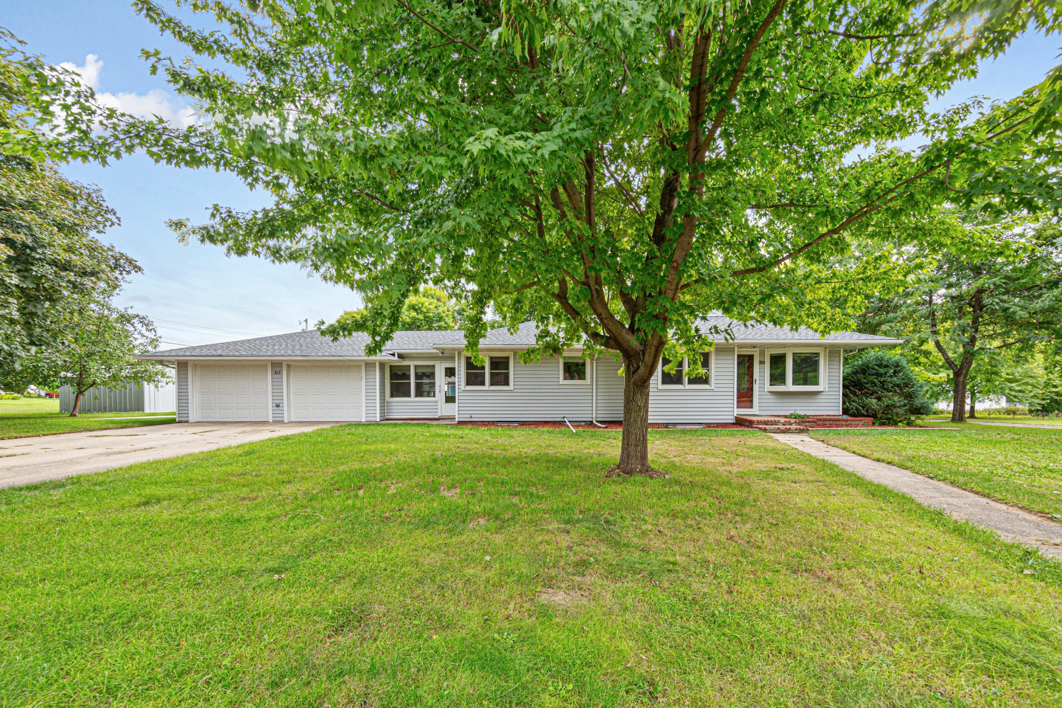
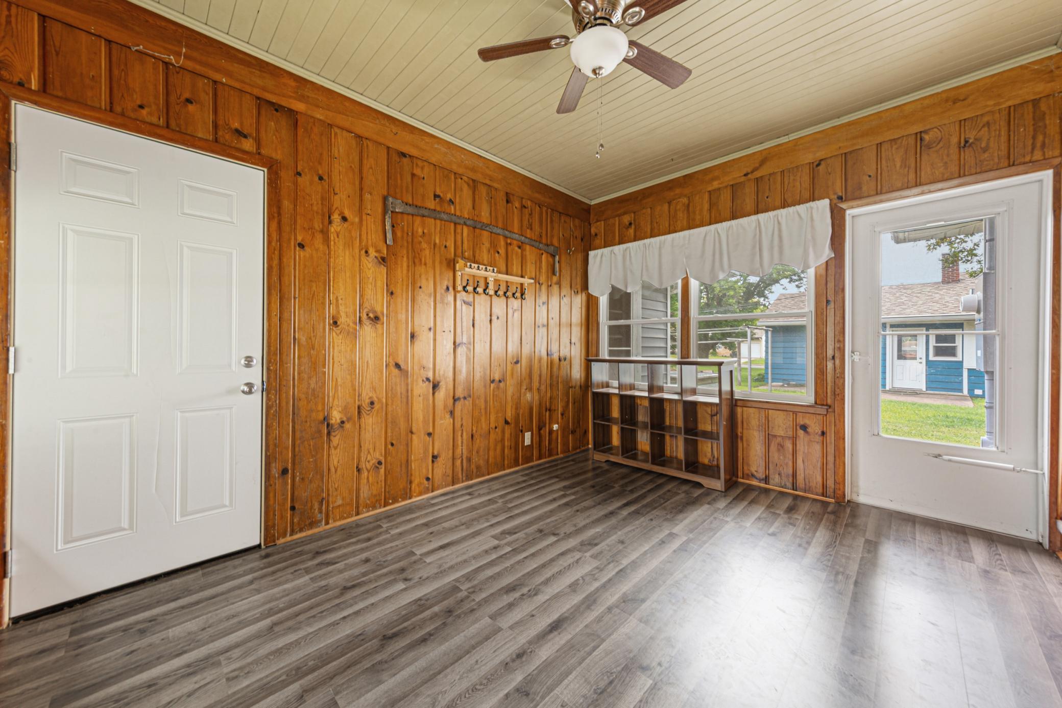
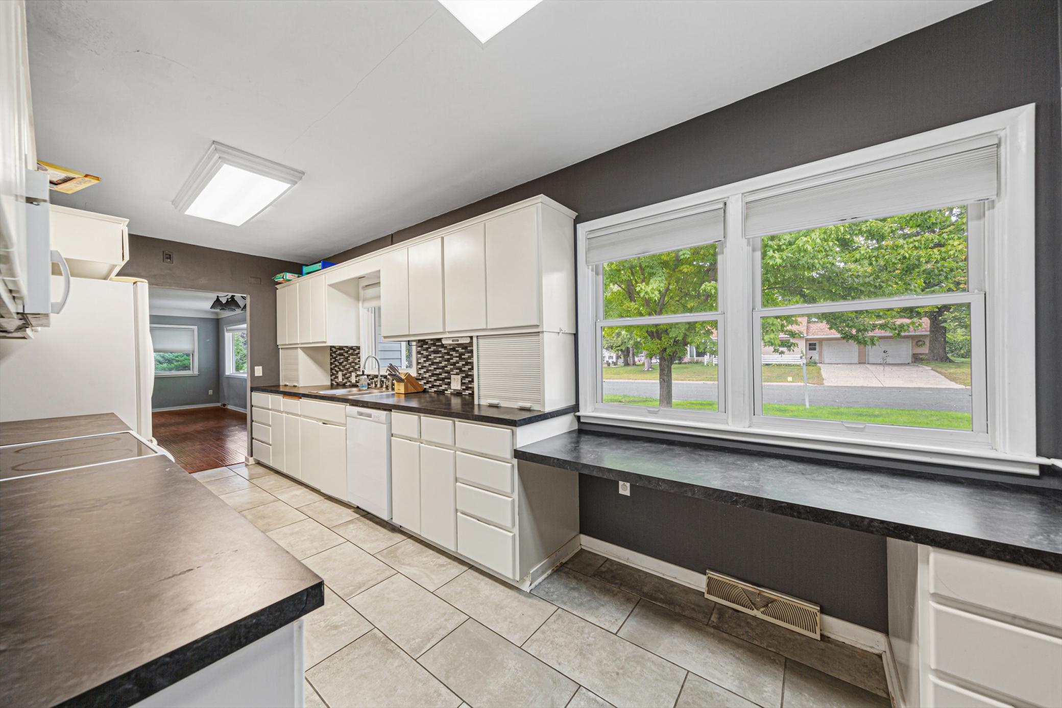
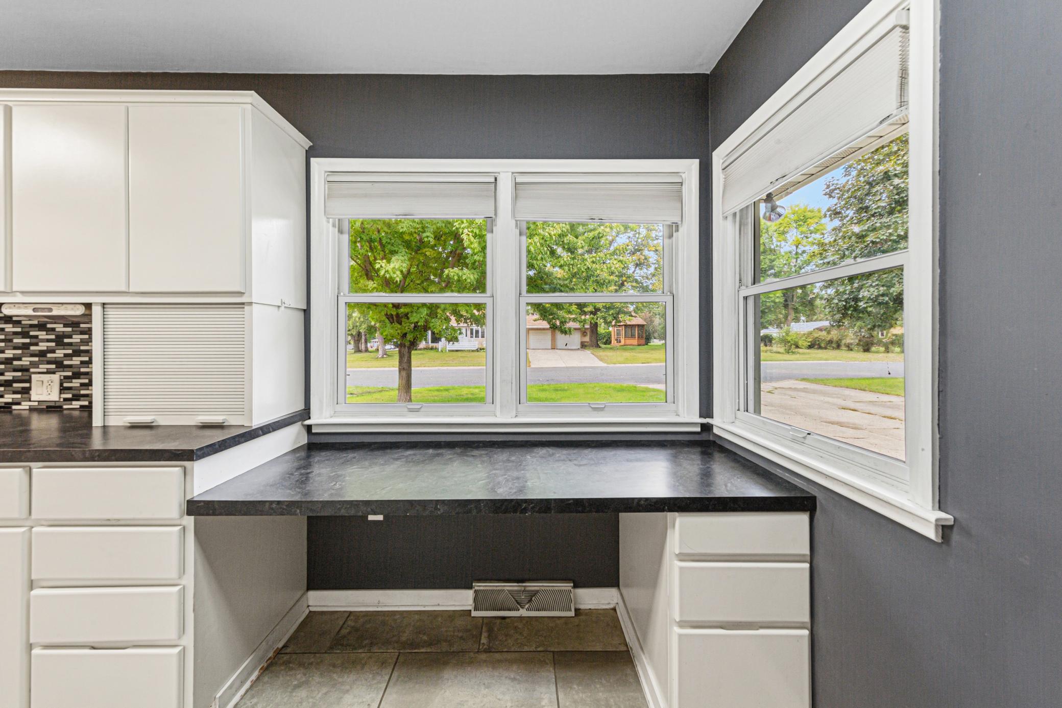
Welcome to this well-maintained 3-bedroom, 2-bath one-story home located in an established Gaylord neighborhood! Connecting the home to the attached 2-car garage is a charming three-season porch featuring brand-new flooring and a new door to the garage—an inviting spot to enjoy during the warmer months that can also serve as an excellent mudroom during the winter. The main level features a galley-style kitchen with tile flooring and a versatile eat-in dining area or workspace. From there, the home flows into the dining and living room, where beautiful hand-scraped hardwood floors extend throughout much of the main level. Updated vinyl windows bring in plenty of natural light and overlook the spacious front yard and refreshed landscaping. Down the hall are three main-level bedrooms featuring the home's original oak hardwood floors, along with an updated full bathroom complete with a custom tile shower and seamless dual-sink vanity. Head downstairs to find even more living space in the large family room, highlighted by a brick wood-burning fireplace and built-in bar—perfect for entertaining or relaxing. The lower level also includes a 3/4 bathroom, laundry room, bonus room, storage room, and separate utility room, providing plenty of flexible space throughout. Major updates include a new roof and furnace in 2025, along with an updated 200-amp electrical panel. The home is also equipped with a reverse osmosis drinking water system. With three bedrooms on one level, an attached 2-car garage, plenty of storage, and additional living space downstairs, this home offers a great combination of comfort, character, and functionality.

$1,563/mo

Est. mortgage payment based on a $234,900 home price.

All estimates are provided by Luxury Presence for informational purposes only. Actual amounts may vary.

Additional information

MLS® ID
7146905

Interior Features

Bedrooms
3
Bathrooms
2
Fireplace
Yes
Cooling
Yes
Heating
Yes
Basement
Yes

Exterior Features

Lot Size
0.33 Acres

Other Property Details

Taxes
$2,954
Tax Frequency
Annually
Garage
Yes
MLS provider logo

Listings courtesy of Northstar MLS as distributed by MLS GRID

All information deemed reliable but not guaranteed and should be independently verified. All properties are subject to prior sale, change or withdrawal. Neither listing broker(s) nor Pederson Team shall be responsible for any typographical errors, misinformation, misprints and shall be held totally harmless. Properties displayed may be listed or sold by various participants in the MLS.

Based on information submitted to the MLS GRID as of 6:42 AM UTC on 10/10/2026. All data is obtained from various sources and may not have been verified by broker or MLS GRID. Supplied Open House Information is subject to change without notice. All information should be independently reviewed and verified for accuracy. Properties may or may not be listed by the office/agent presenting the information.

©2026 Northstar MLS . All rights reserved.

DMCA Notice

Powered by Luxury Presence