Property photo 1
Property photo 2
Property photo 3
Property photo 4
Property photo 5
4 Beds
3 Baths
2,420 sqft

$575,000

13512 Kentucky Avenue, Savage MN, 55378

Price per sqft$237.60
Built in2017
Property size2,420 sqft
Property typeResidential
Courtesy of Edina Realty, Inc., Lisa M Ford Listing Contact:

Overview

Active

Listed Sep 22, 2026

Updated 8 days ago

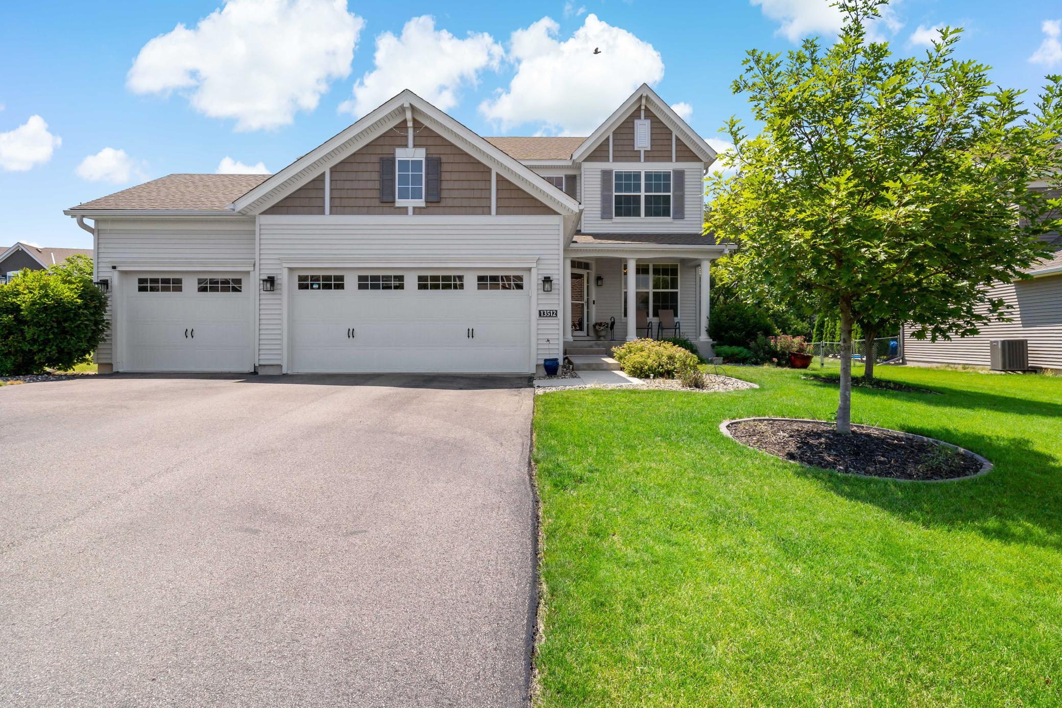
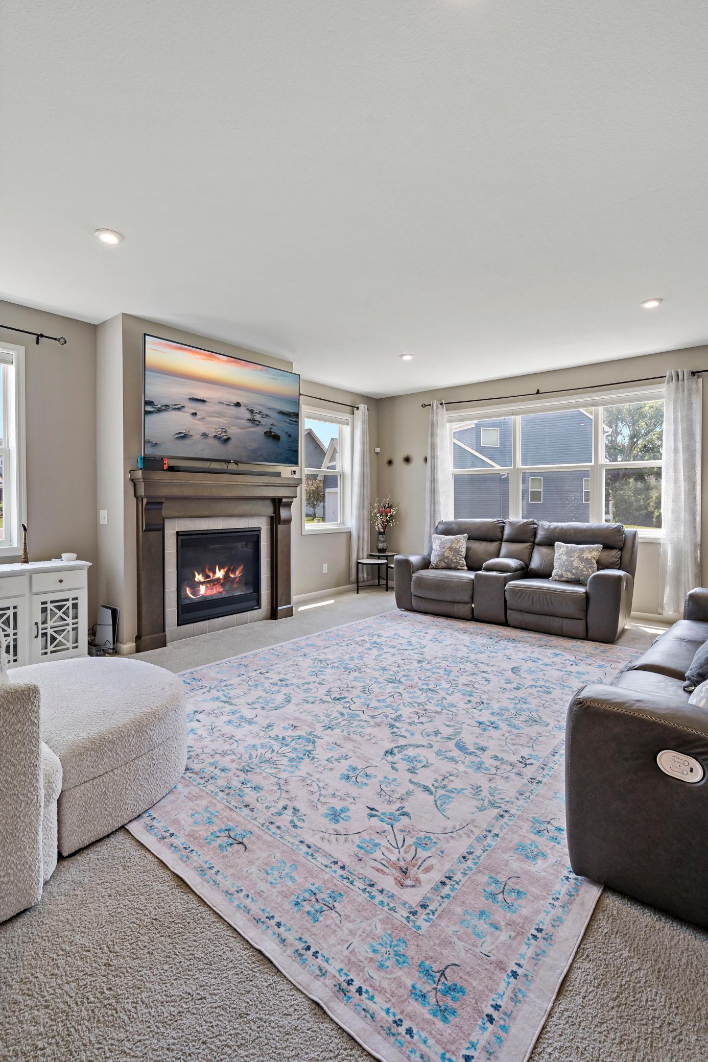
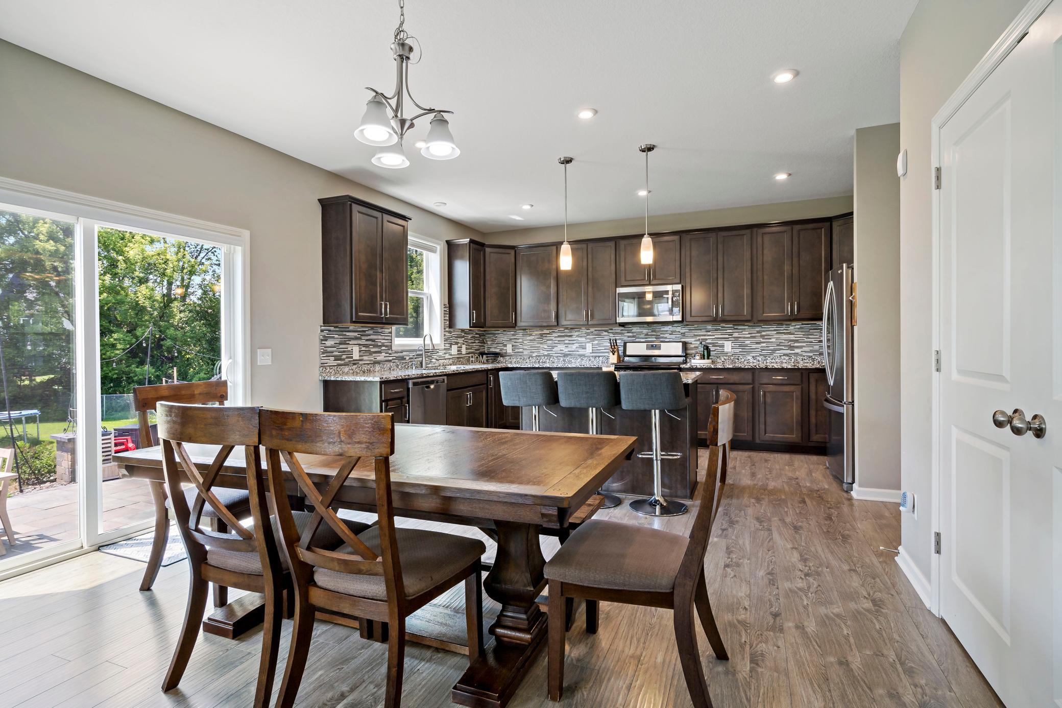
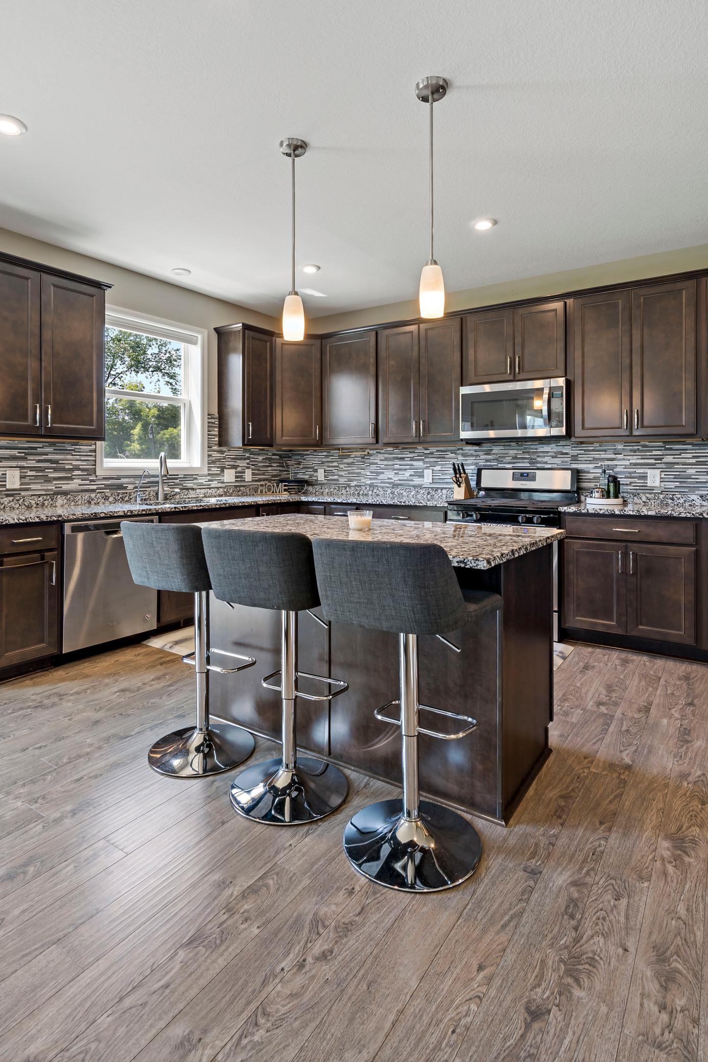
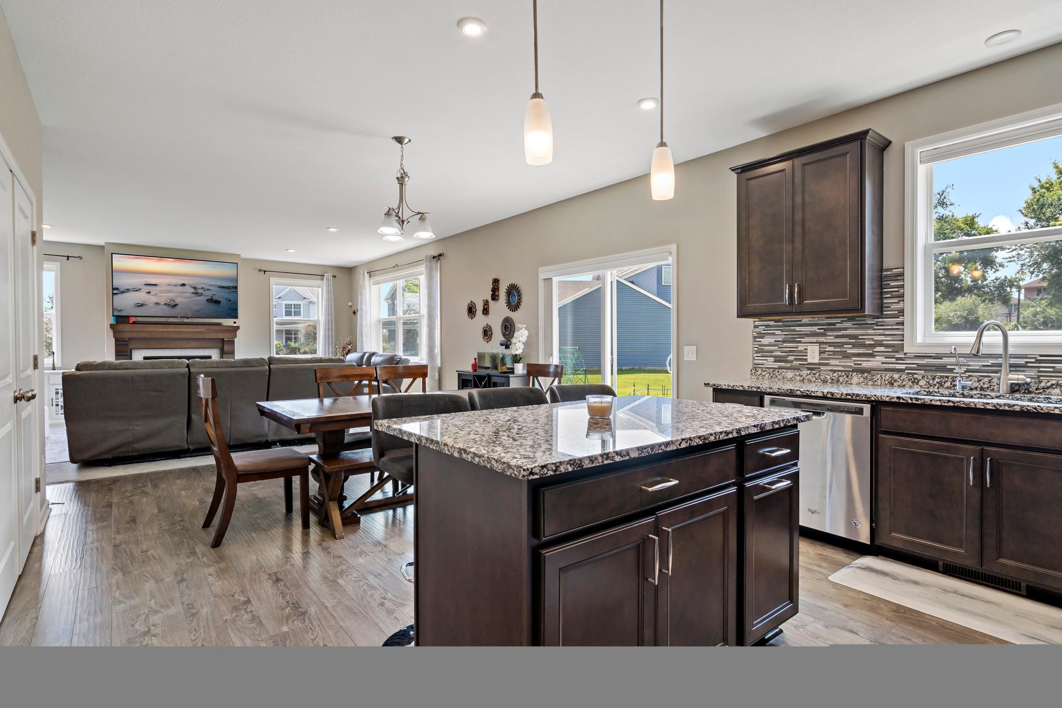
Your Providence Ponds dream home is ready! Tucked into one of the area's most beloved neighborhoods, this beautifully maintained 2017 Lennar home delivers the rare trifecta: space, style, and serious future potential — all in the highly rated Prior Lake-Savage School District. Step inside and feel the flow. The open-concept main level is made for everyday living and weekend entertaining alike — a chef-friendly kitchen with an oversized island spills effortlessly into the dining and living areas, where a cozy gas fireplace sets the mood. Upstairs, convenience meets comfort. All four bedrooms sit on one level, including a private primary suite with a walk-in closet and spa-like ensuite bath. Bonus: upper-level laundry means no more hauling baskets up and down the stairs! Outside, the fun begins. Park all the toys in the oversized three-car garage, then let the kids and dogs loose on the nearly one-third-acre flat backyard — perfect for games, gardens, and summer gatherings. And here's your equity opportunity: the unfinished lower level offers 1,200+ square feet just waiting for your vision — think home theater, gym, guest suite, or playroom. The possibilities are yours to create. Minutes from parks, trails, shopping, and restaurants, this move-in-ready home is the full package: location, layout, and value. Don't just read about it — see it for yourself today!

$3,825/mo

Est. mortgage payment based on a $575,000 home price.

All estimates are provided by Luxury Presence for informational purposes only. Actual amounts may vary.

Additional information

MLS® ID
7148772

Interior Features

Bedrooms
4
Bathrooms
3
Fireplace
Yes
Cooling
Yes
Heating
Yes
Basement
Yes

Exterior Features

Lot Size
0.32 Acres

Other Property Details

Association Fee Frequency
Monthly
Garage
Yes
MLS provider logo

Listings courtesy of Northstar MLS as distributed by MLS GRID

All information deemed reliable but not guaranteed and should be independently verified. All properties are subject to prior sale, change or withdrawal. Neither listing broker(s) nor Pederson Team shall be responsible for any typographical errors, misinformation, misprints and shall be held totally harmless. Properties displayed may be listed or sold by various participants in the MLS.

Based on information submitted to the MLS GRID as of 3:32 AM UTC on 10/2/2026. All data is obtained from various sources and may not have been verified by broker or MLS GRID. Supplied Open House Information is subject to change without notice. All information should be independently reviewed and verified for accuracy. Properties may or may not be listed by the office/agent presenting the information.

©2026 Northstar MLS . All rights reserved.

DMCA Notice

Powered by Luxury Presence